Replacing a bath can change how the whole room works. In this Aberdeen bathroom we put a dedicated shower on the bath side and wrapped the fitted furniture around the window corner. That gives everyday toiletries a place out of sight and keeps a useful stretch of worktop beside the basin.
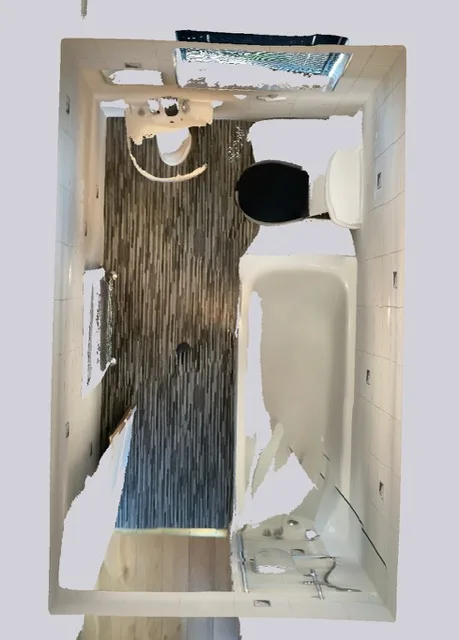
The old bath ran along one wall, with the toilet near its far end and a separate pedestal basin. Moving the toilet into the fitted run let us make better use of that corner. The original layout and proposed design below show how the main fittings relate to the door and window.
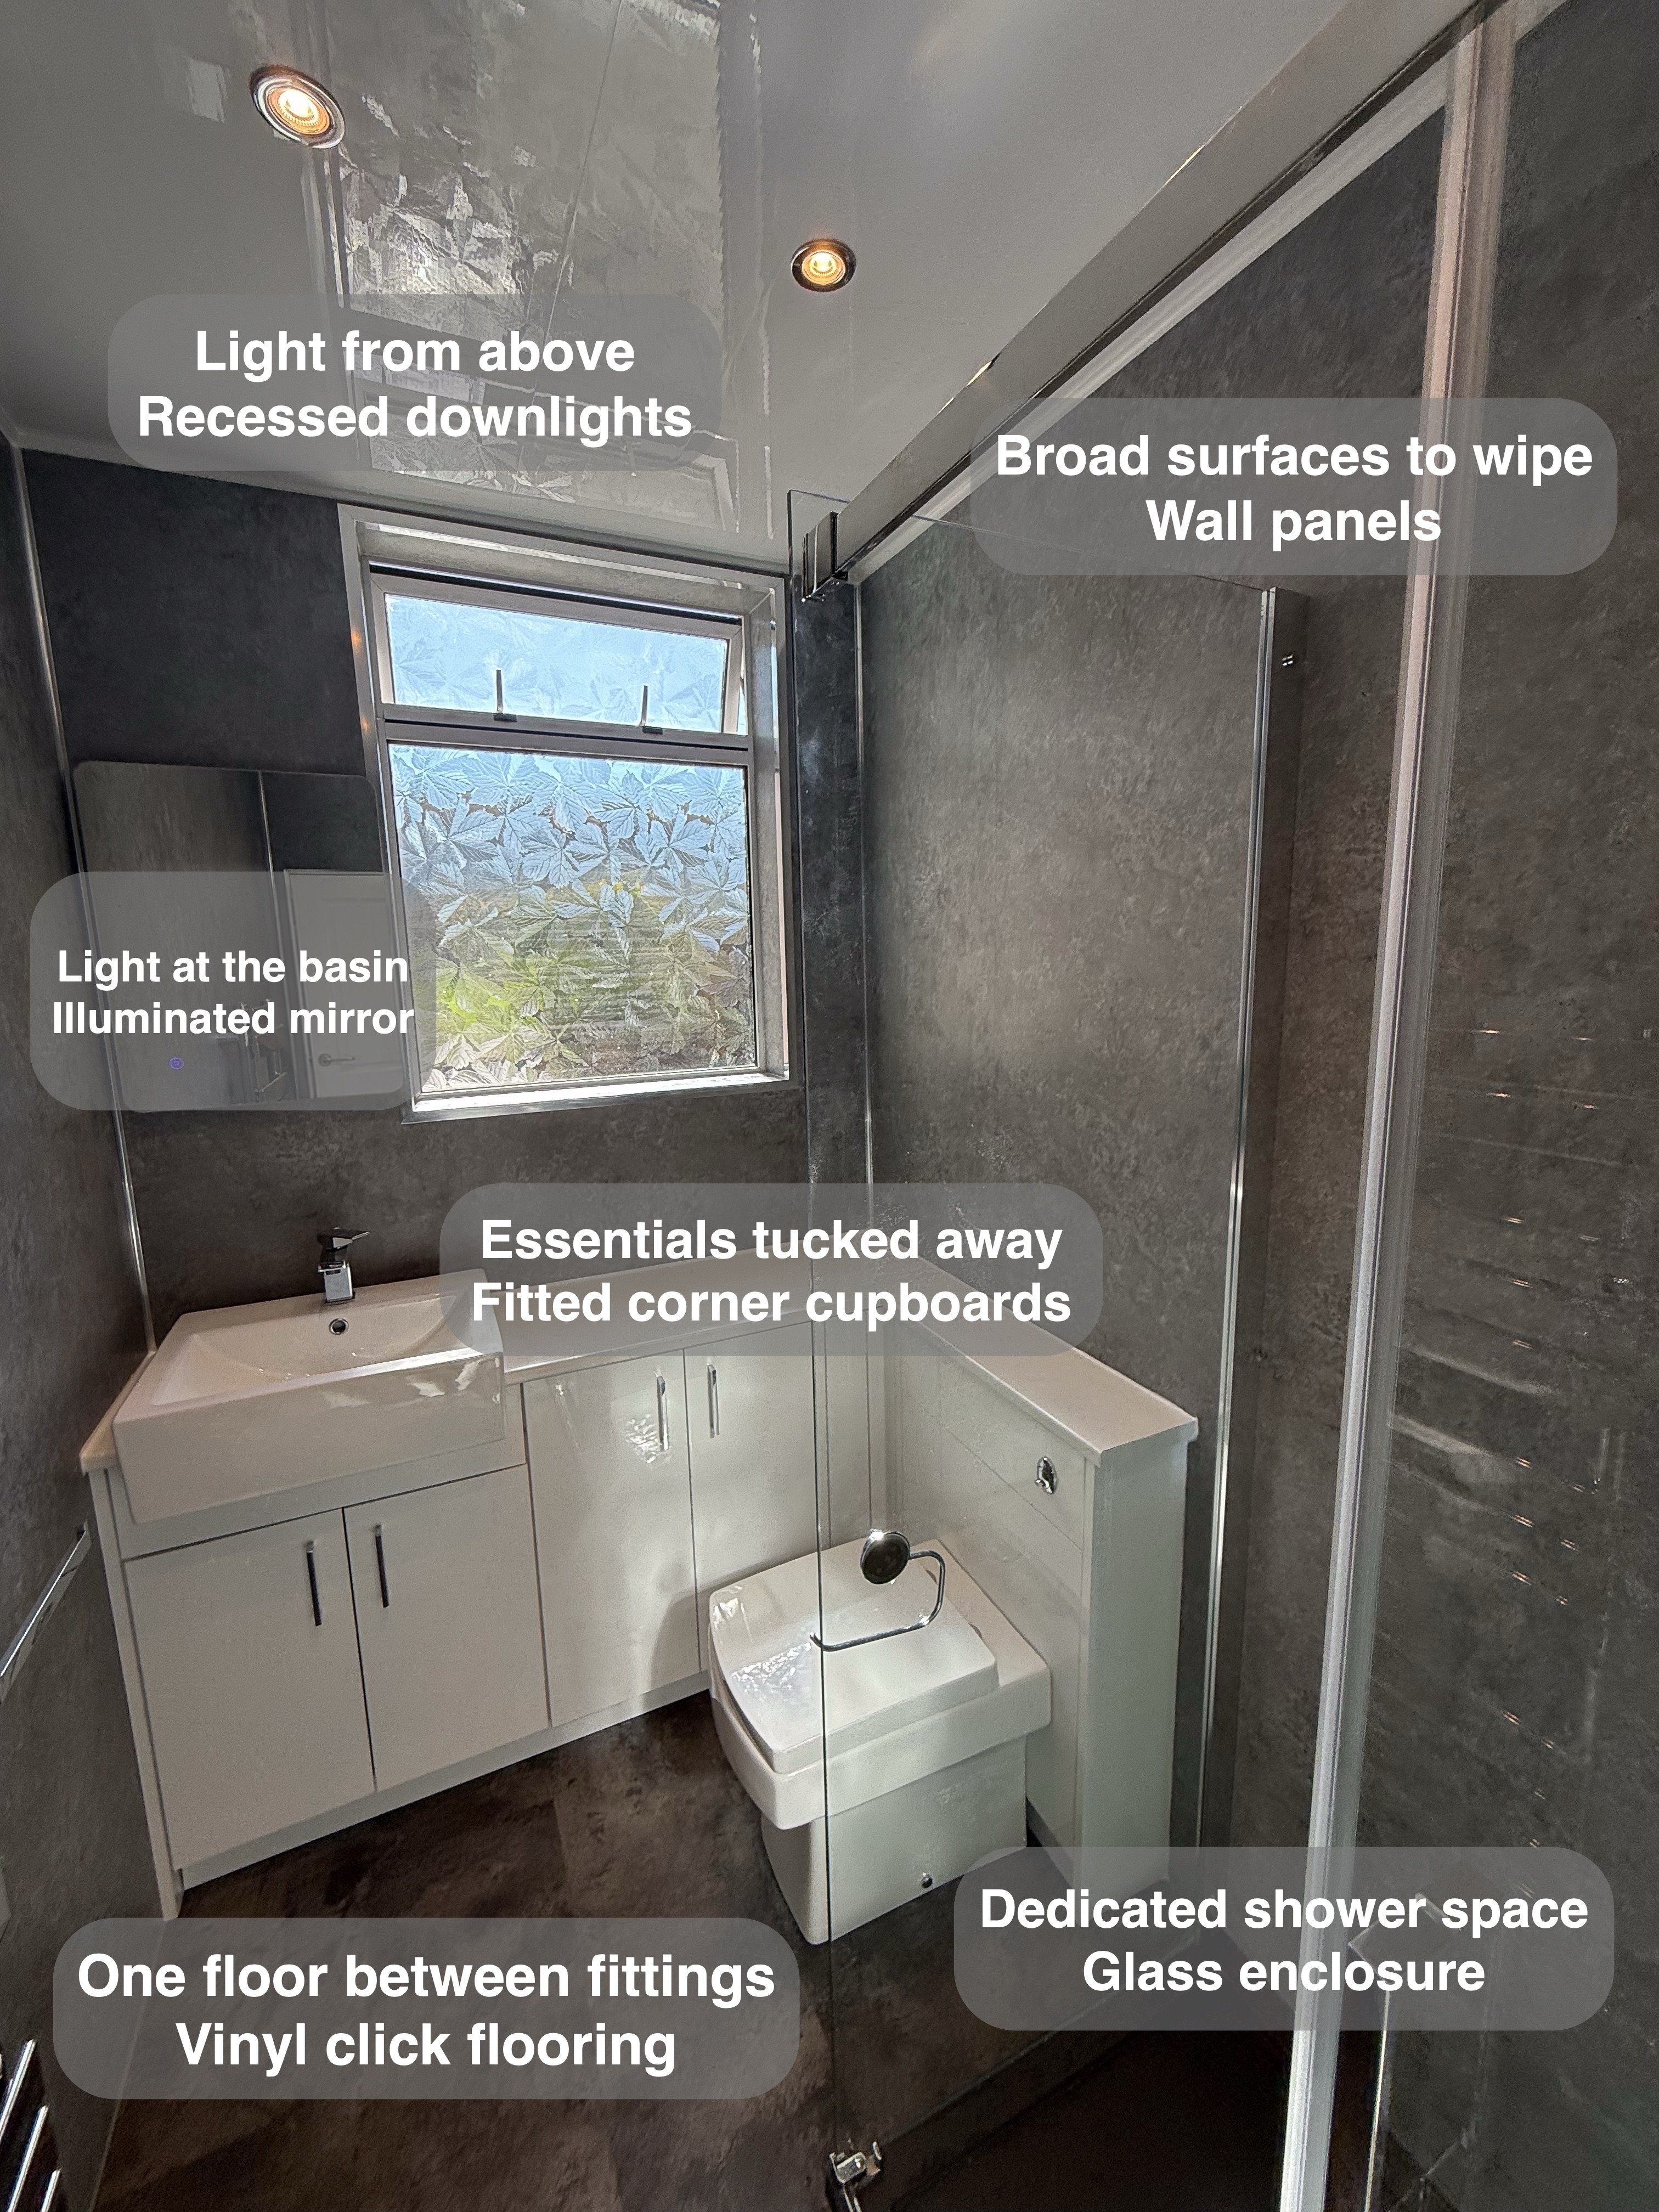
Original layout
The earlier room provides the context for the finished arrangement.
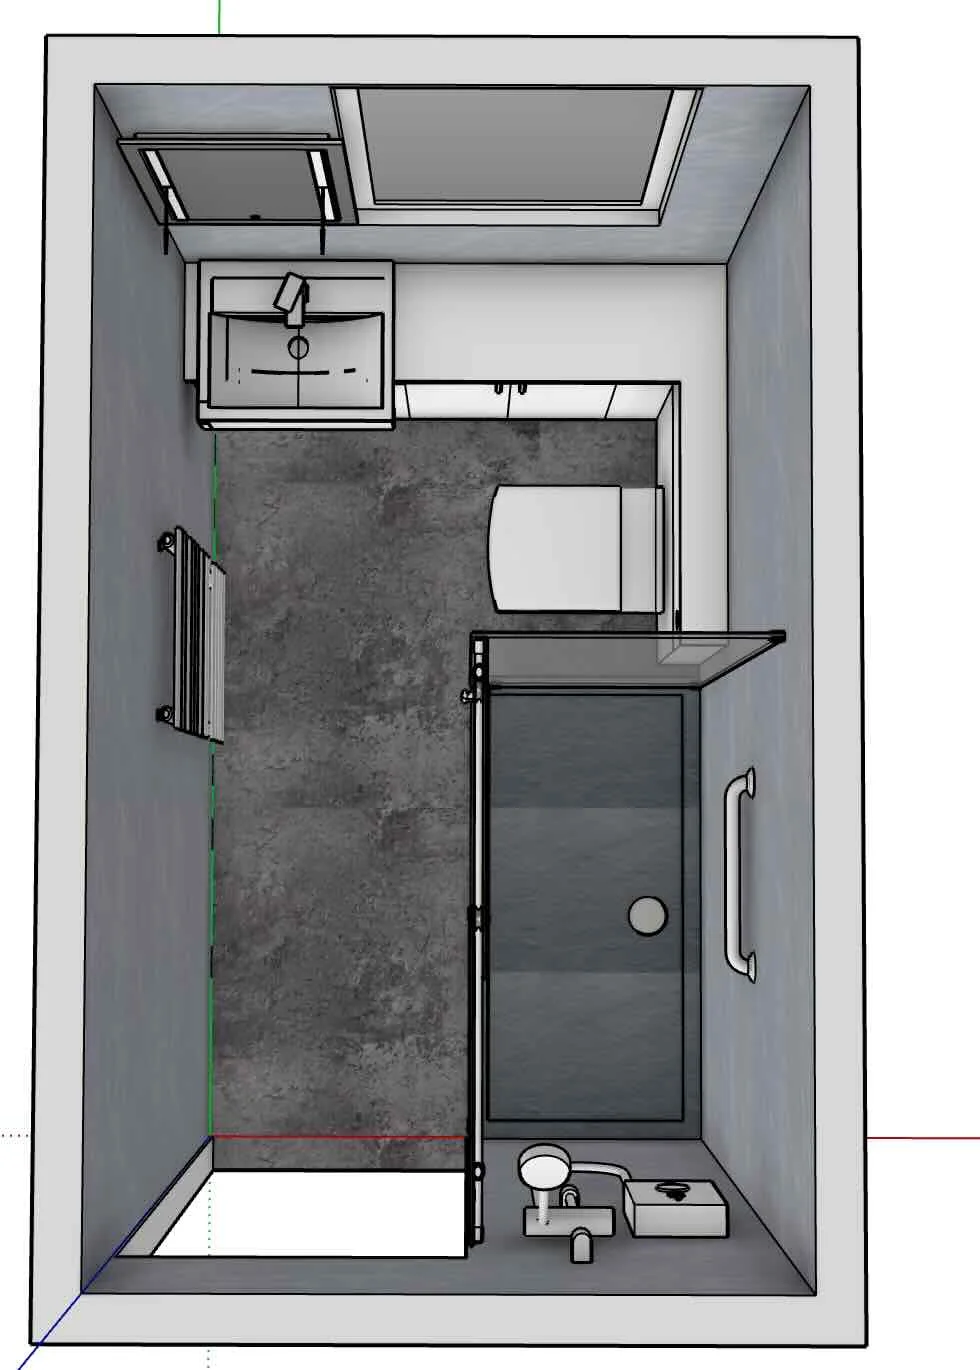
A shower sized for the room
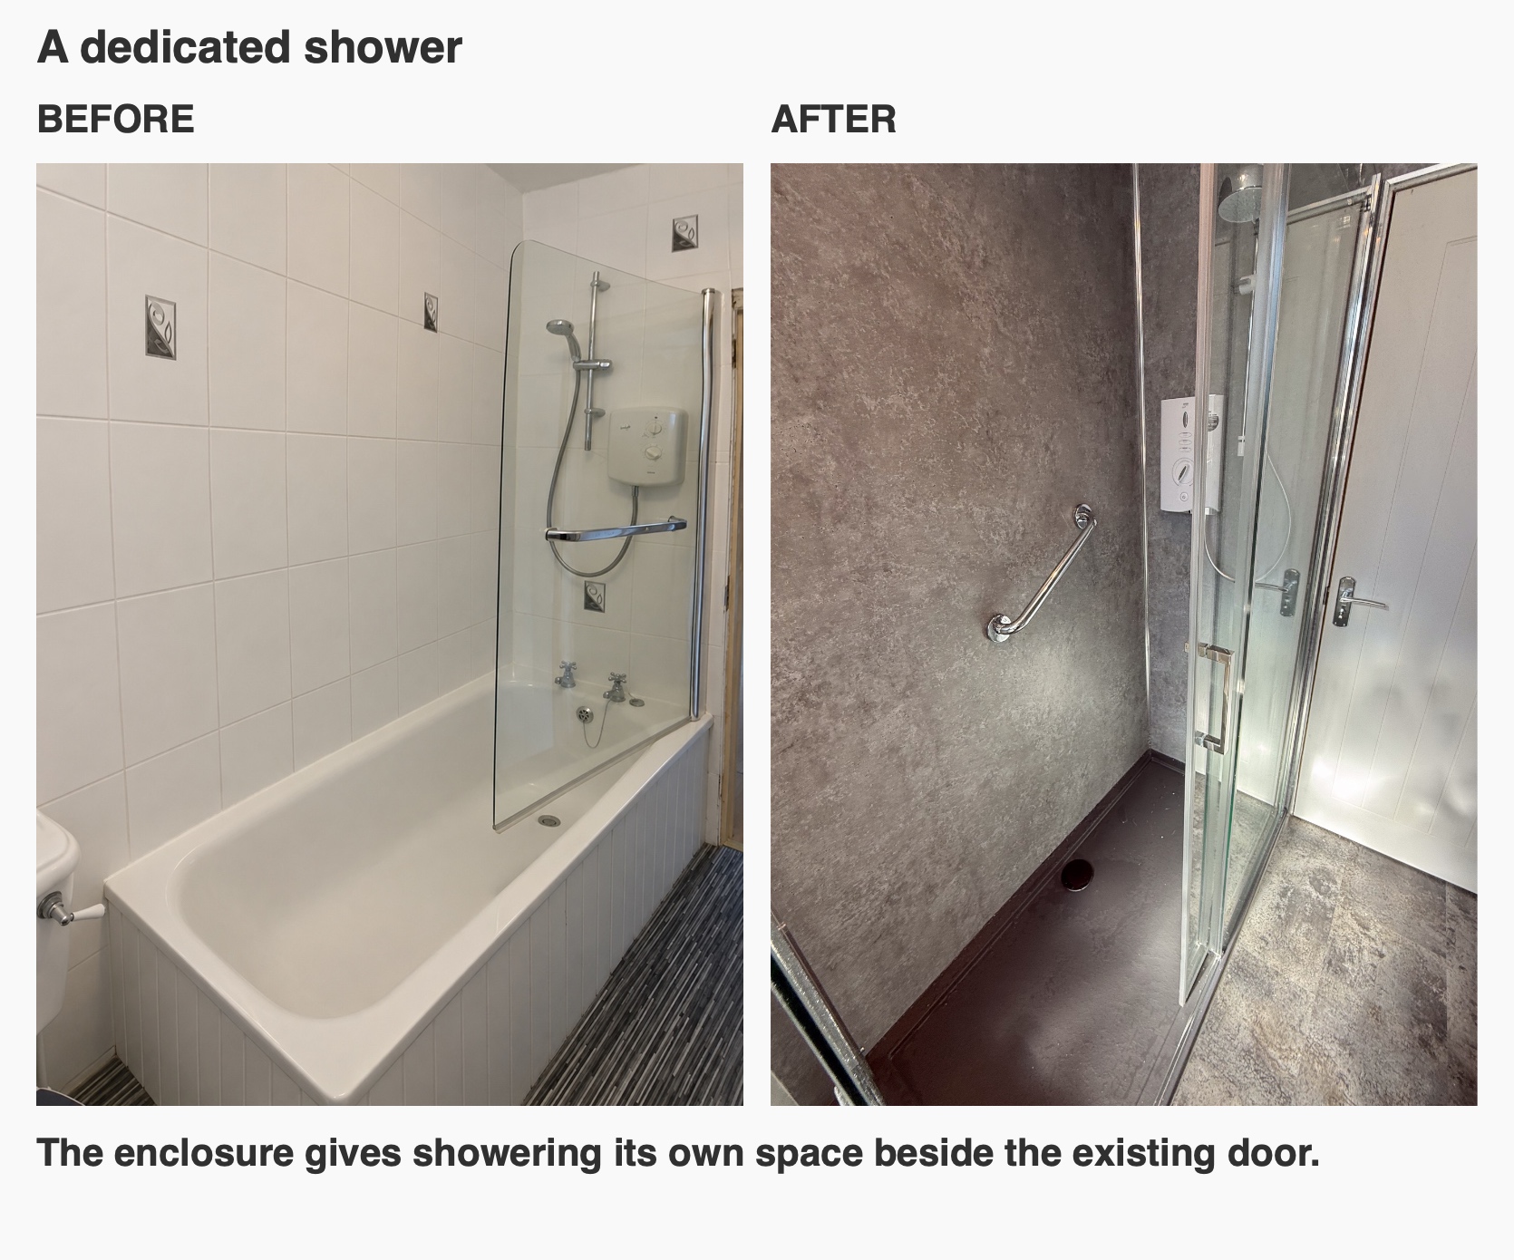
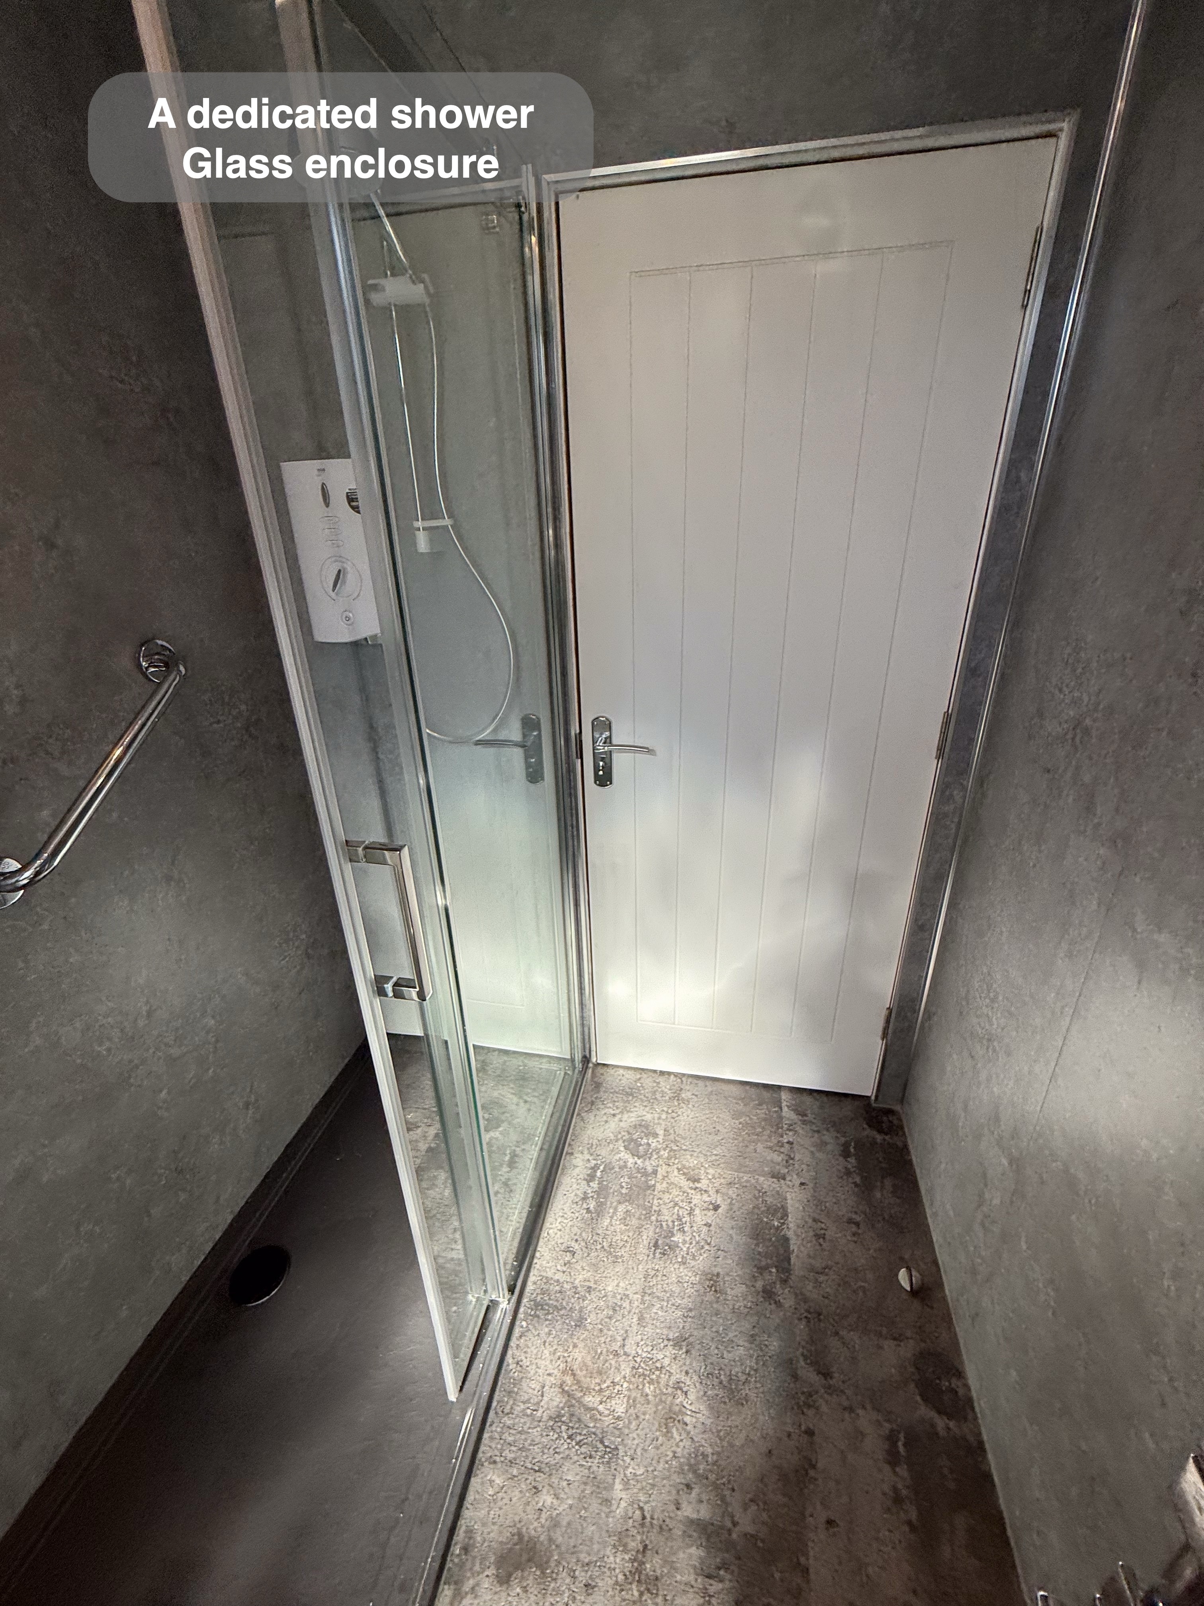
We worked with the agreed 1400 × 700 mm enclosure beside the entrance and kept the existing bathroom door. When a shower sits this close to a doorway, the dimensions are only part of the decision: we also check where the glass and opening sit in relation to the door and the route past the furniture. Here the enclosure gives the shower its own space on the side of the room previously occupied by the bath.
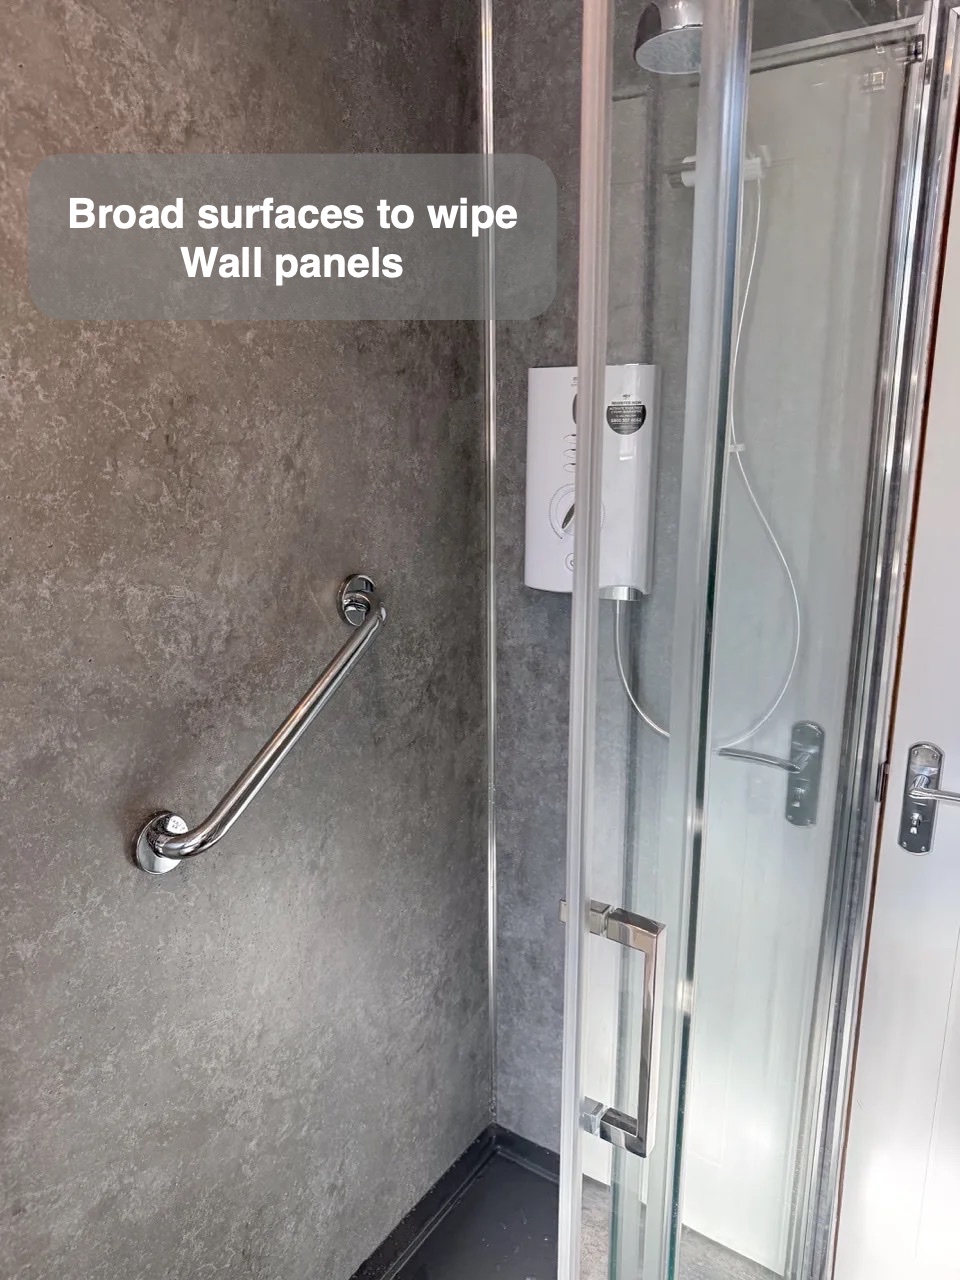
We fitted the requested electric shower with an anthracite tray and a grab handle inside the glass. The handle gives you somewhere to hold when you need it, and the dark tray picks up the tones in the wall panels.
Storage that continues around the corner
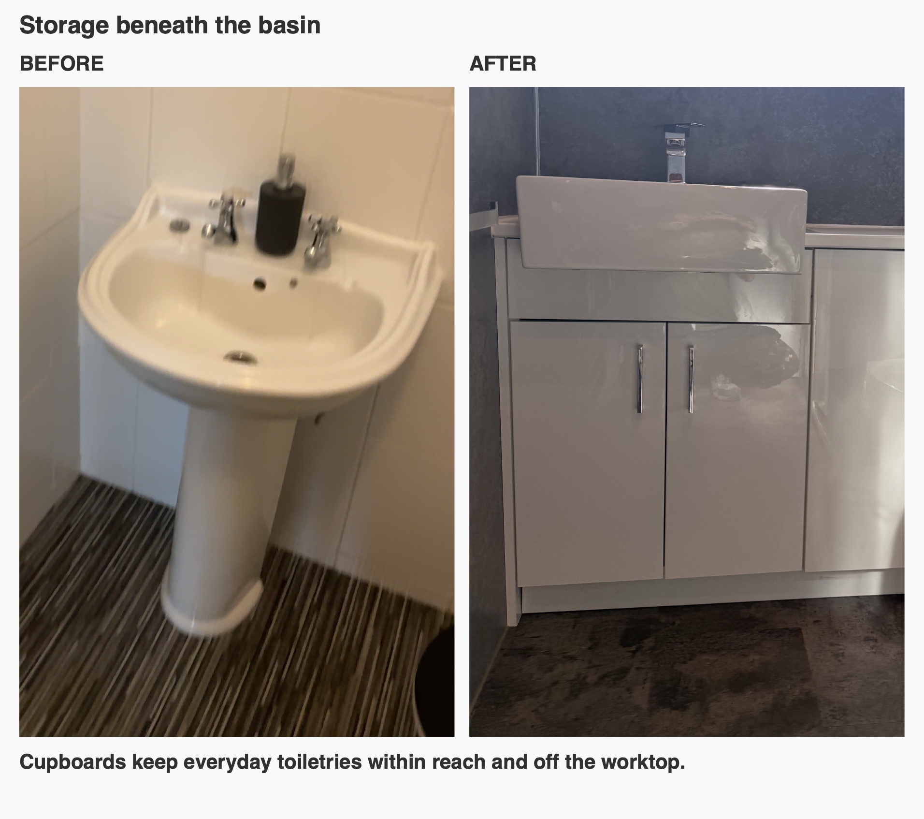
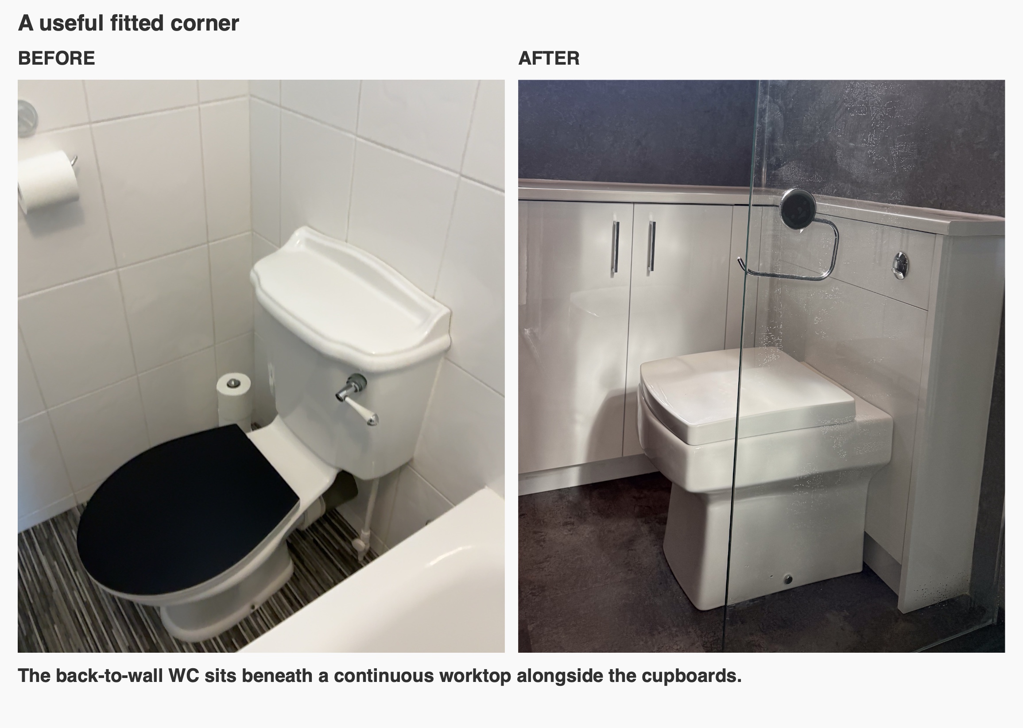
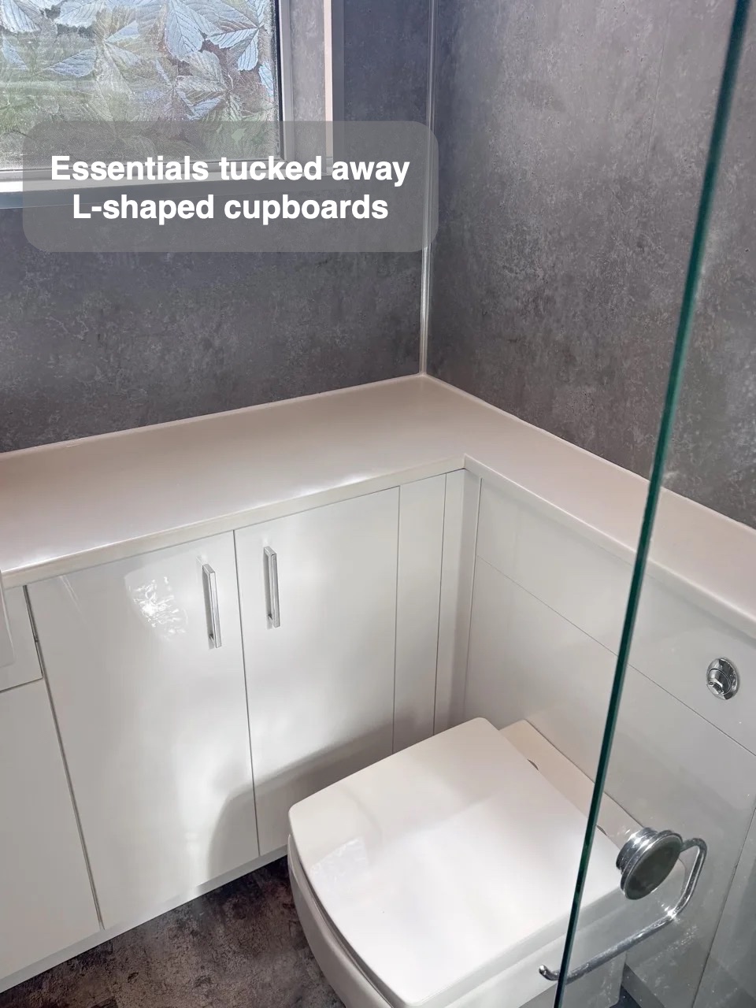
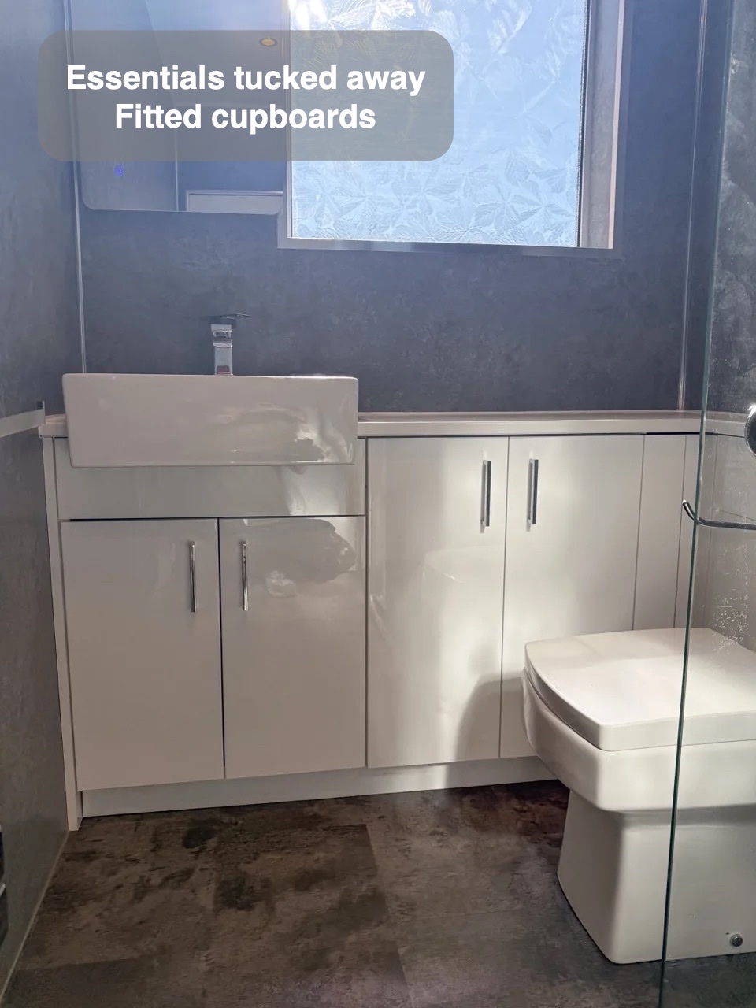
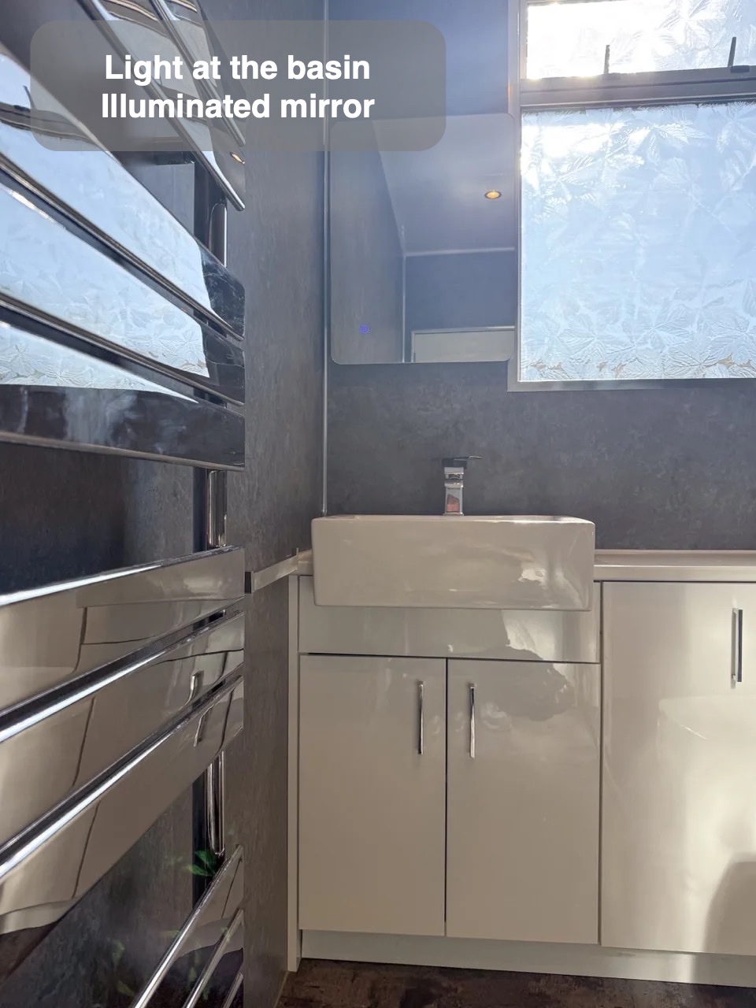
We used the space beneath the basin for cupboards and continued the worktop under the window. Everyday items can stay within reach while the cupboard doors keep the worktop clear. The back-to-wall toilet sits against the fitted frontage, with the cistern housed behind it, so the corner has a continuous surface above the fittings.
Before setting out a fitted run, we check what still needs to be reachable afterwards. The installation brief here called for continued access to the outside tap. If you’re planning fitted storage, mention any stopcocks, valves or other services early so their access can be considered alongside the cupboard layout.
Wall and floor finishes that work together
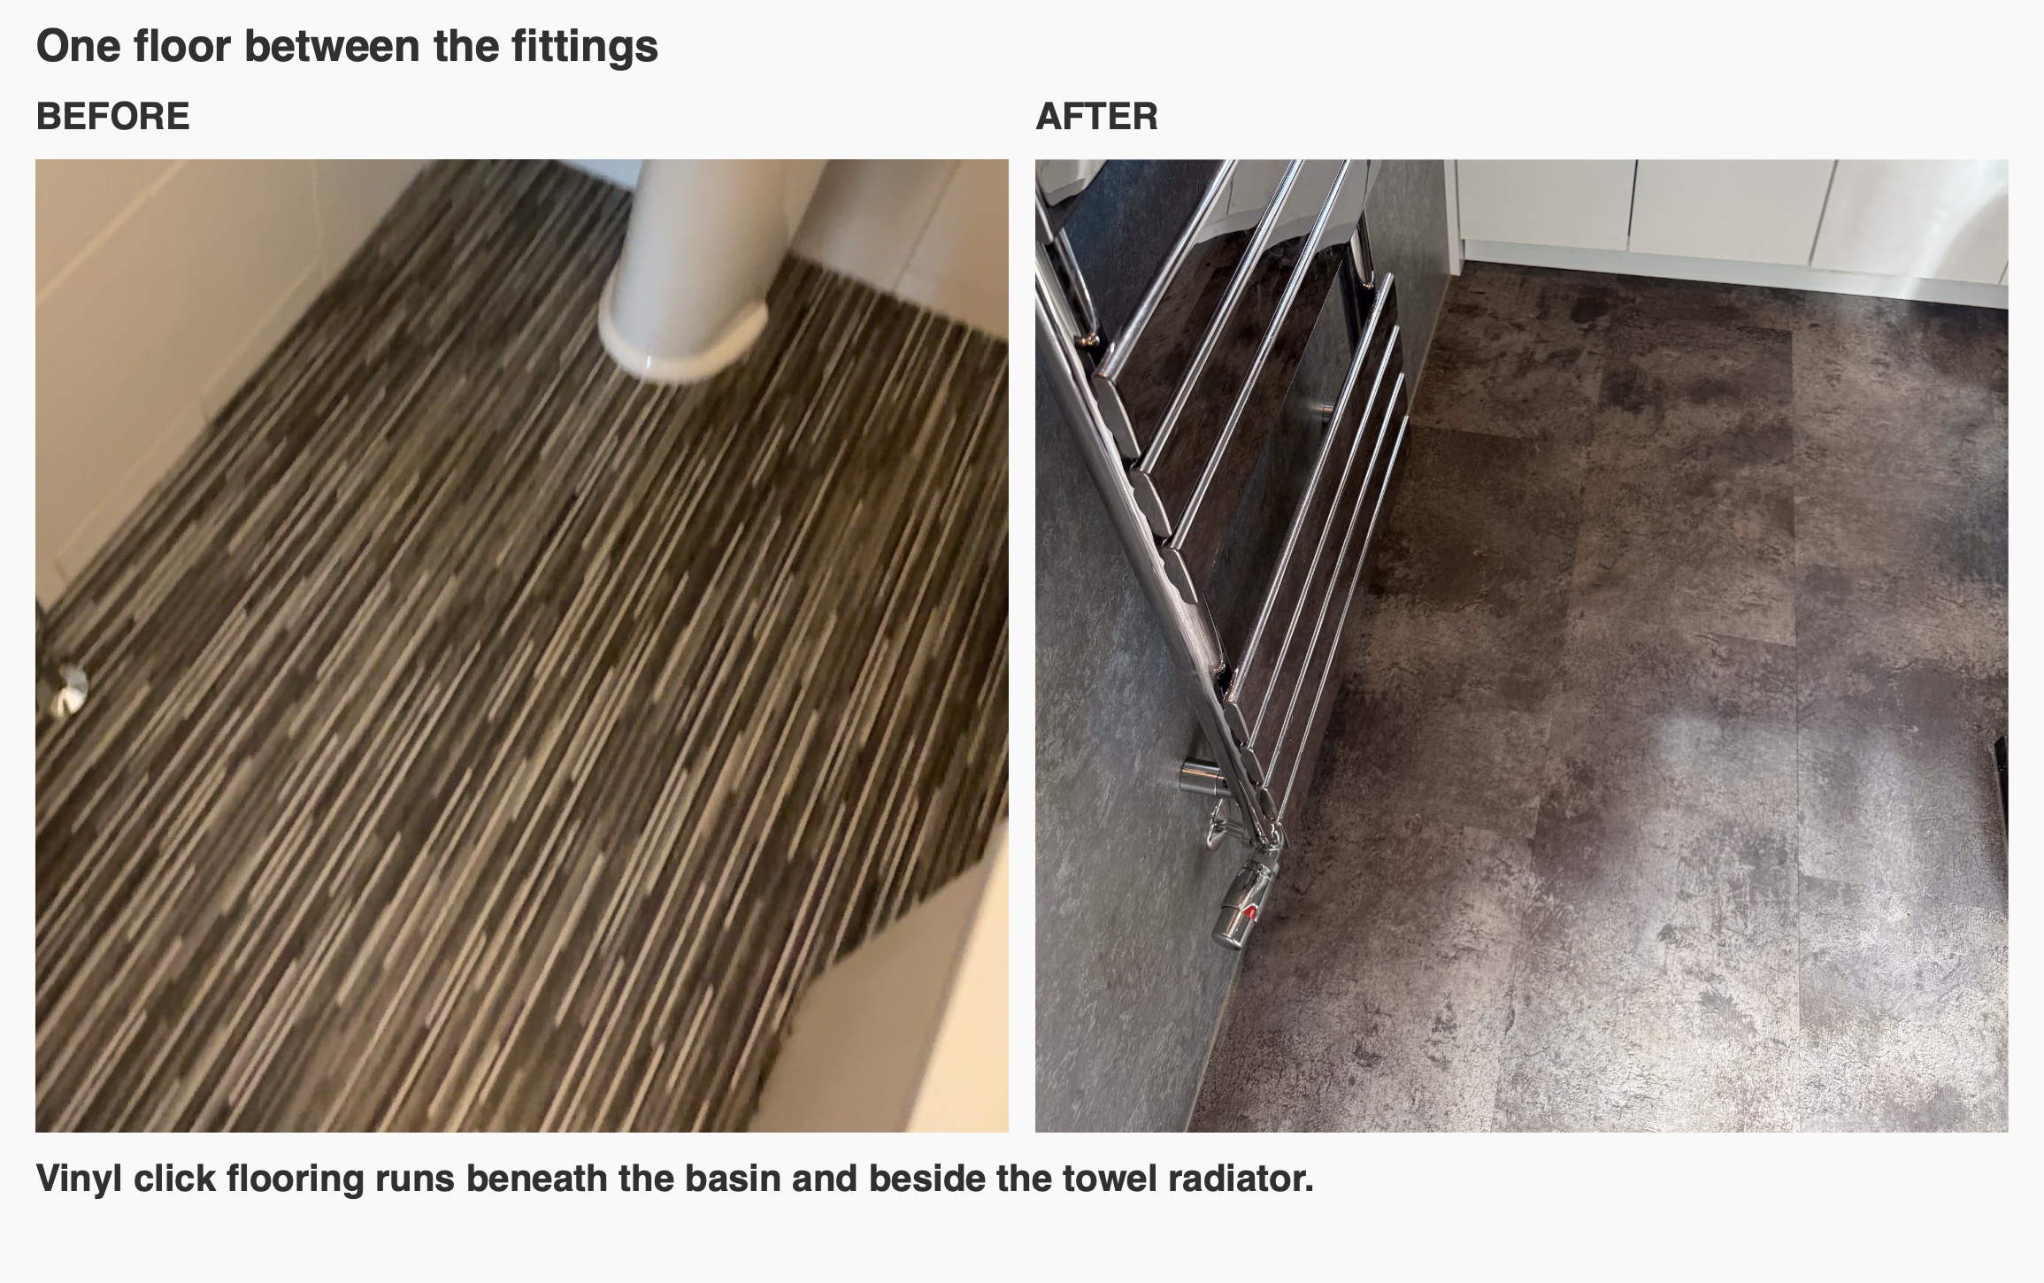
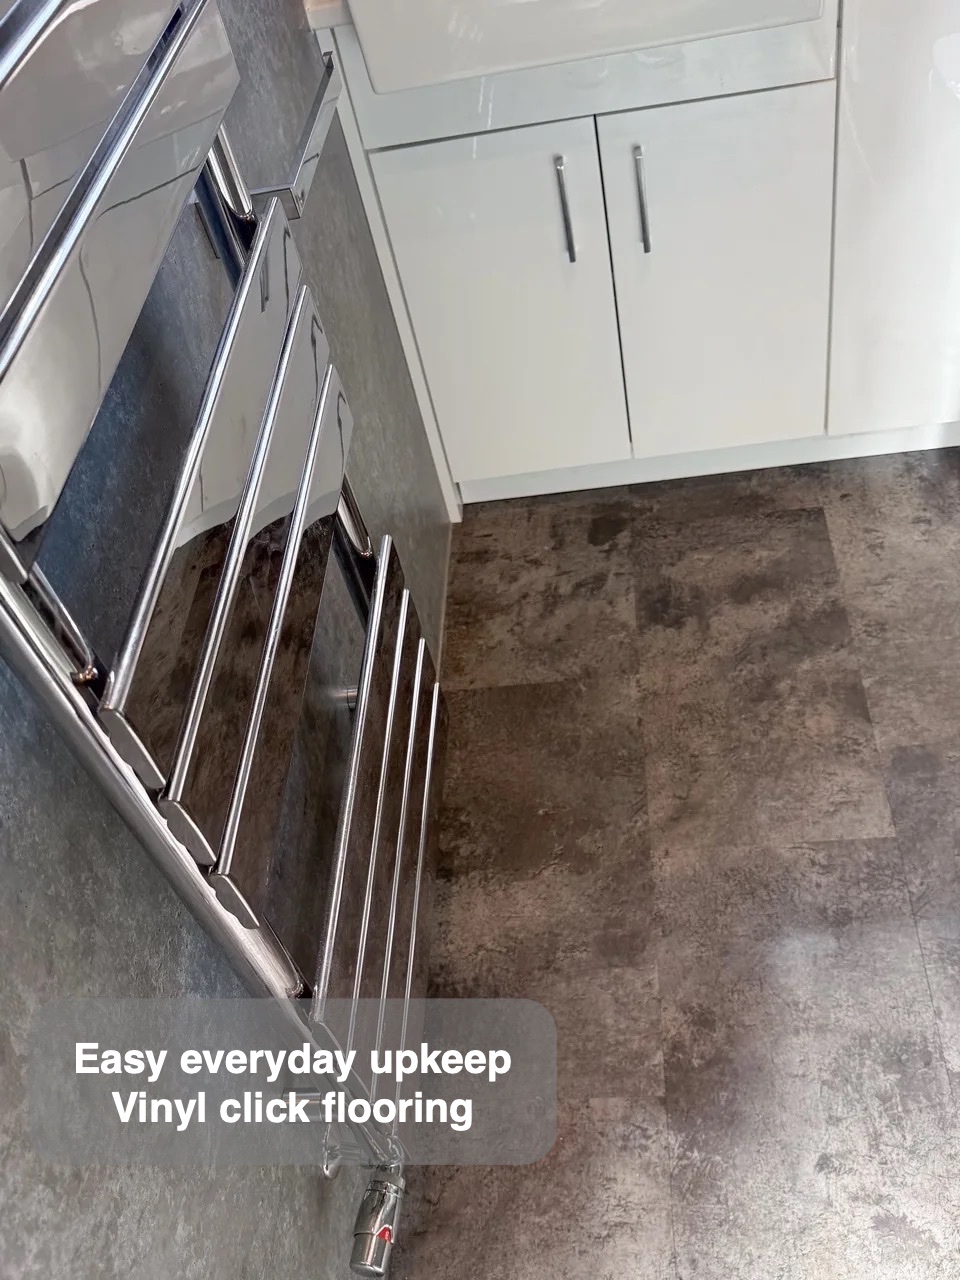
We used dark grey wall panels around the shower and the rest of the room, with a vinyl click floor between the fittings. Larger panels mean fewer grout lines to wipe than the old tiled walls. They still need routine care, especially where the shower fittings and panel joints meet.
We look at how each surface meets the next as well as how it looks on its own. The edges around the shower, at the cupboard bases and by the threshold are worth thinking through together: they are where different finishes have to meet in a narrow room.
Useful light and space for towels
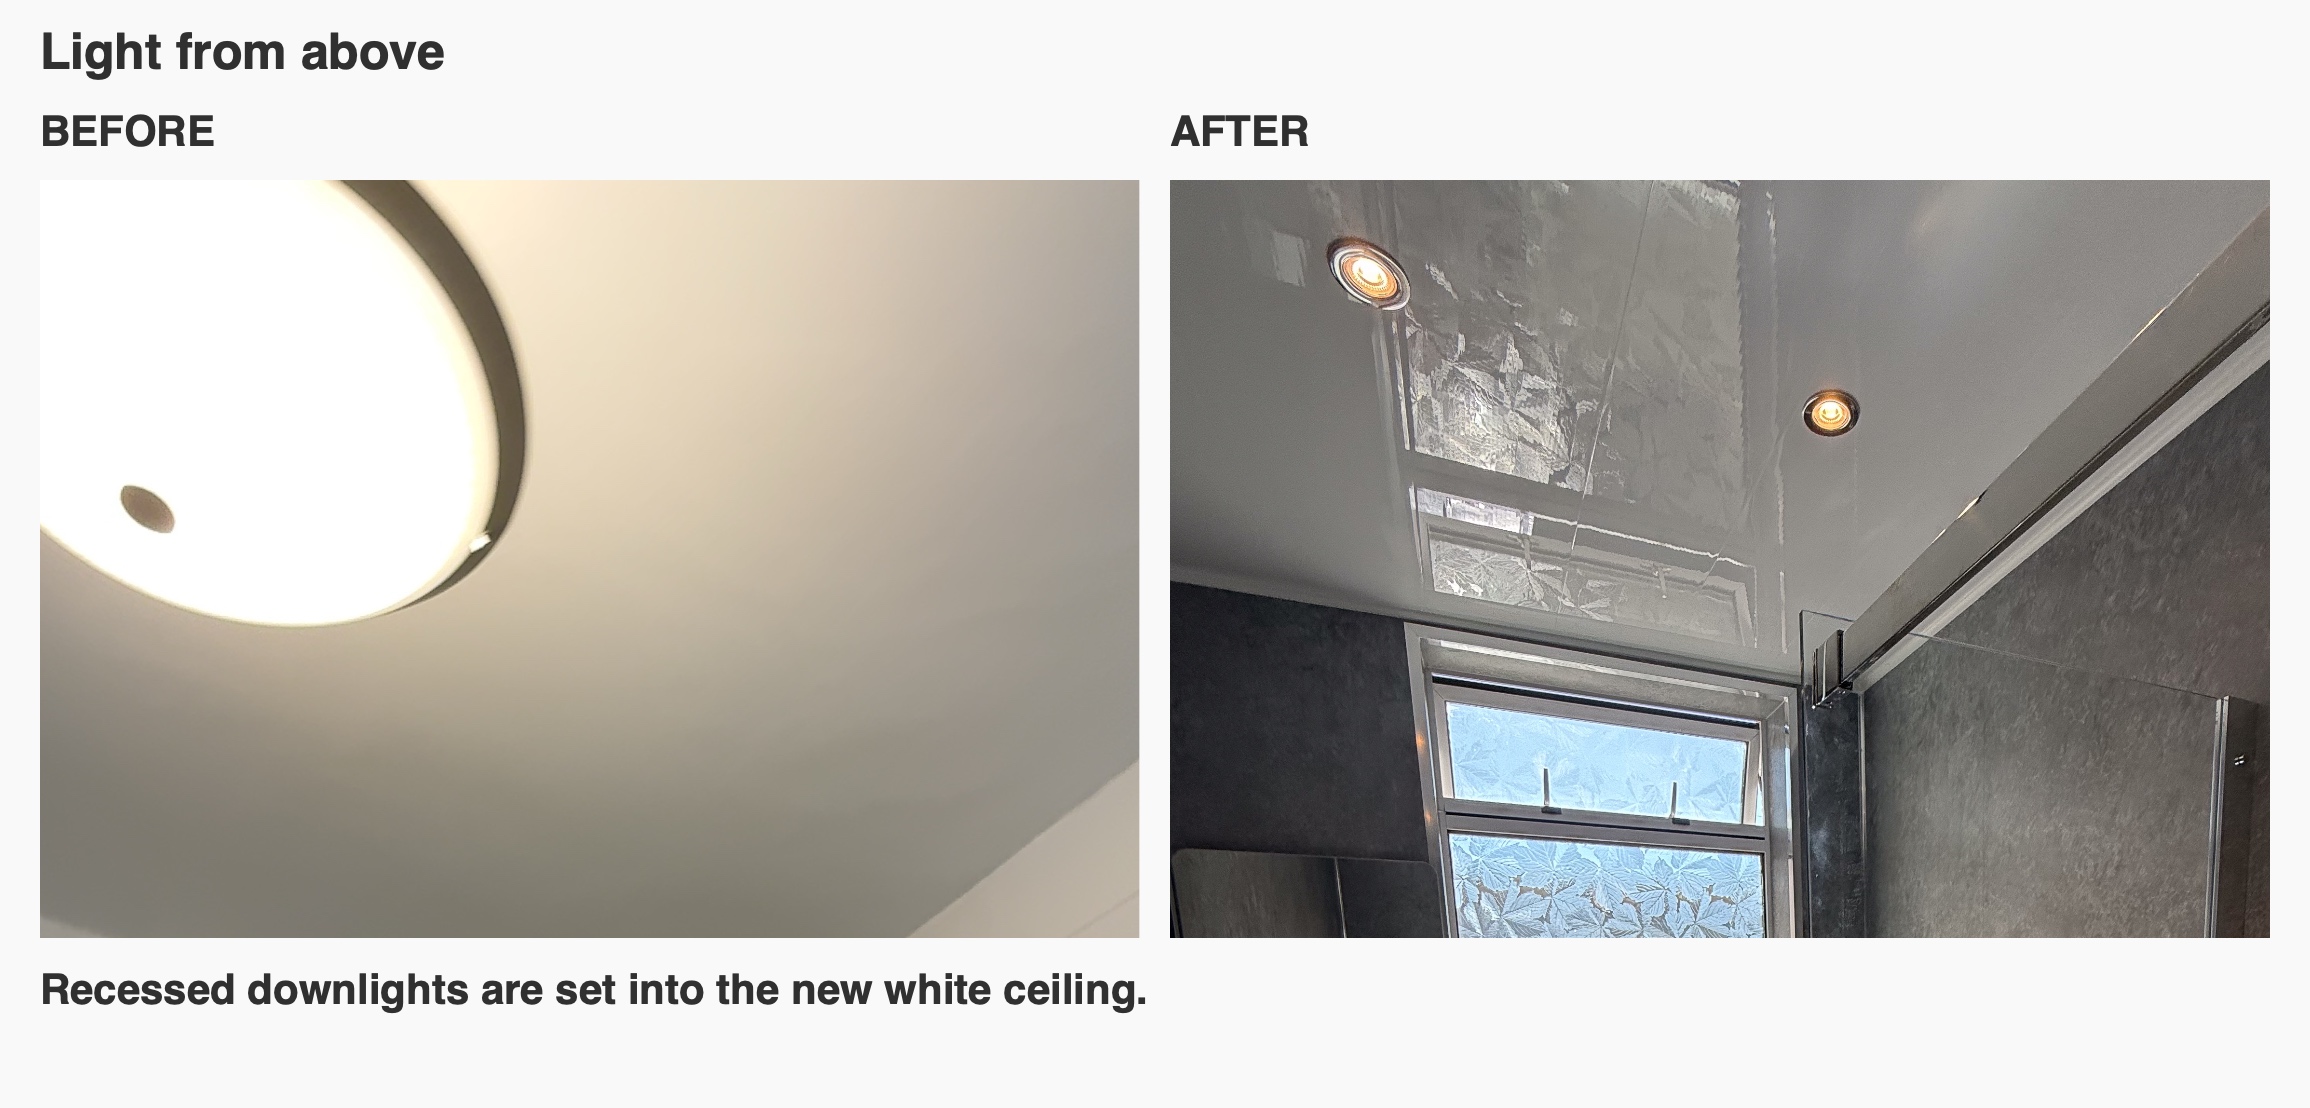
We fitted the agreed 450 × 600 mm illuminated mirror over the basin, where its light is useful for everyday tasks. Downlights in the white ceiling give the room light from above. When planning bathroom lighting, we think about what you’ll do at the mirror as well as where you need light to move around the room.
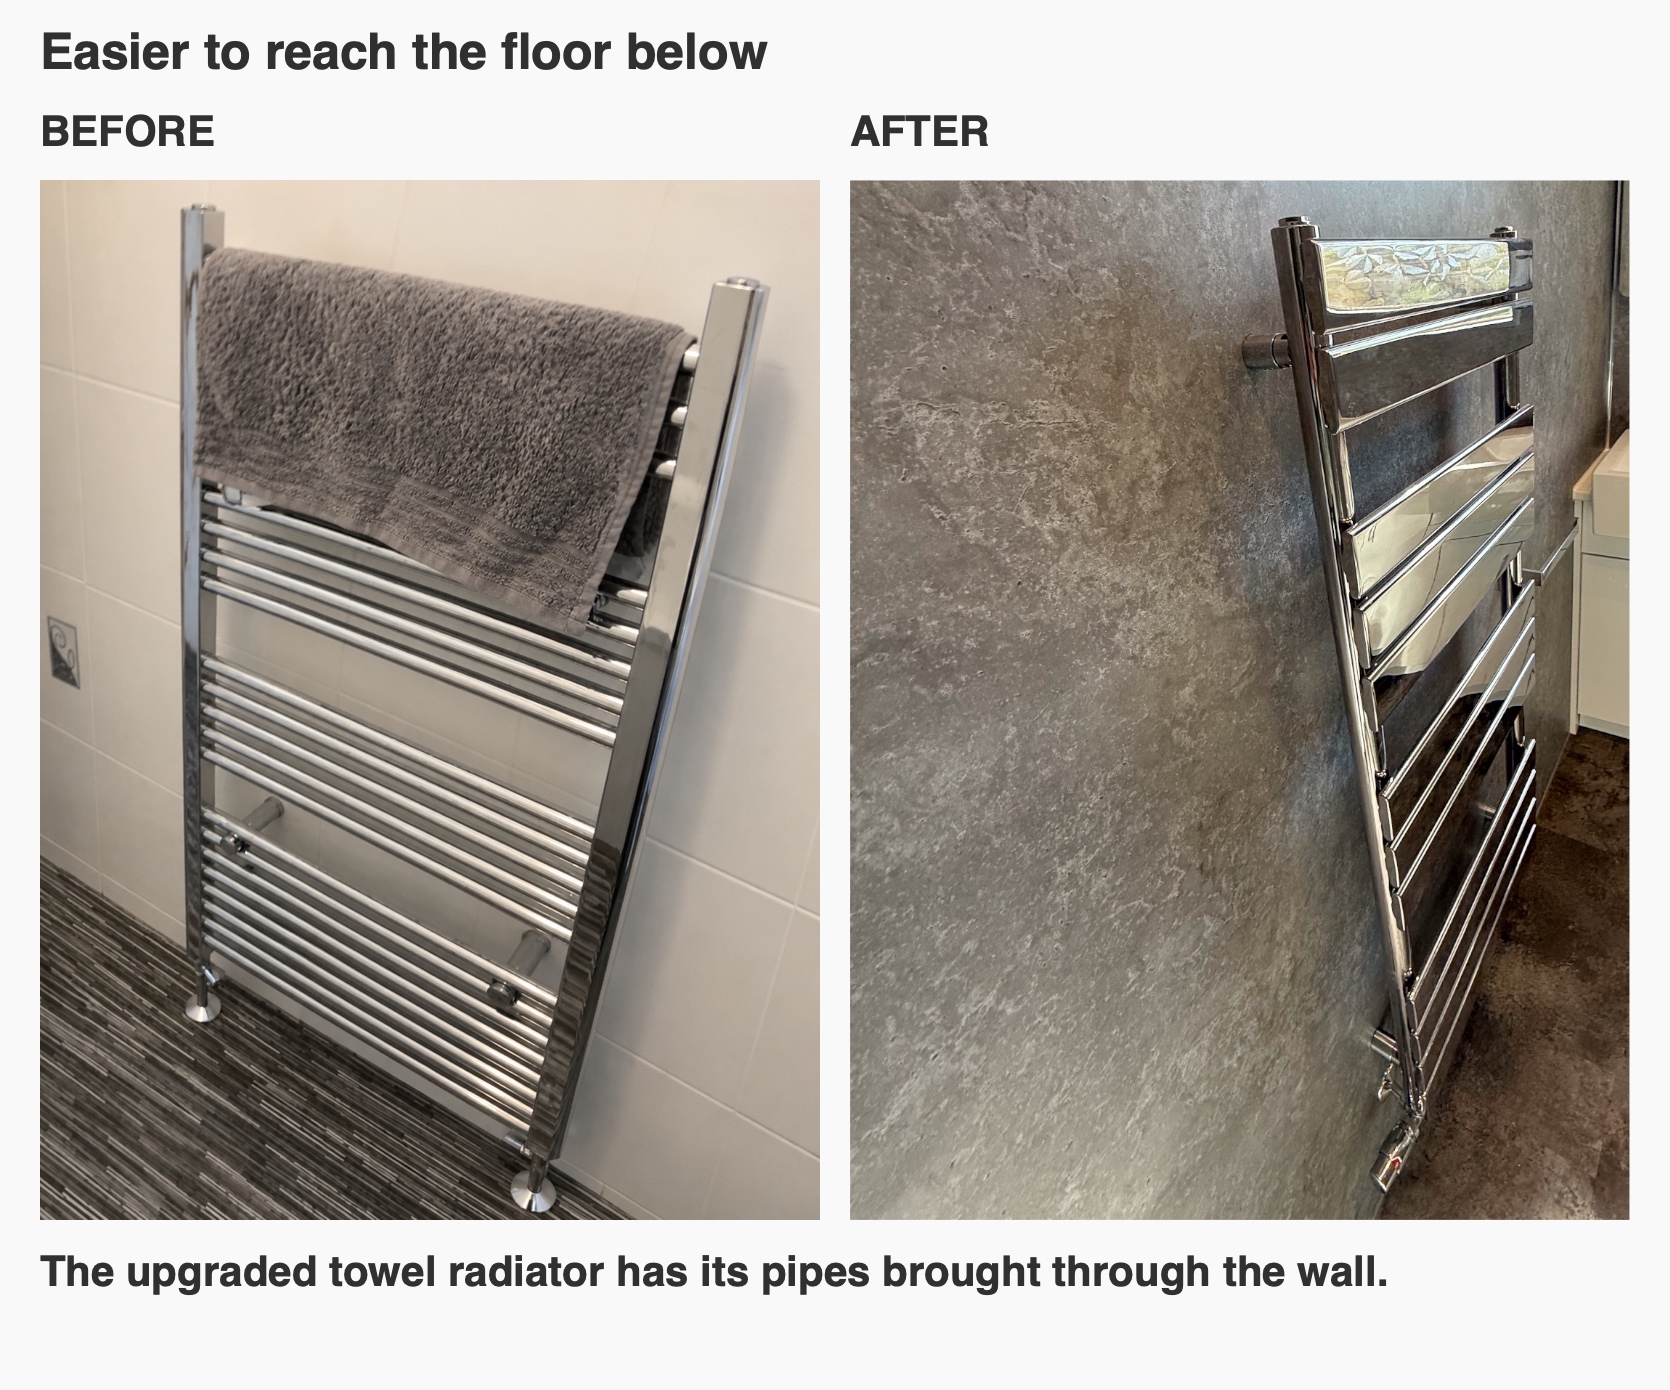
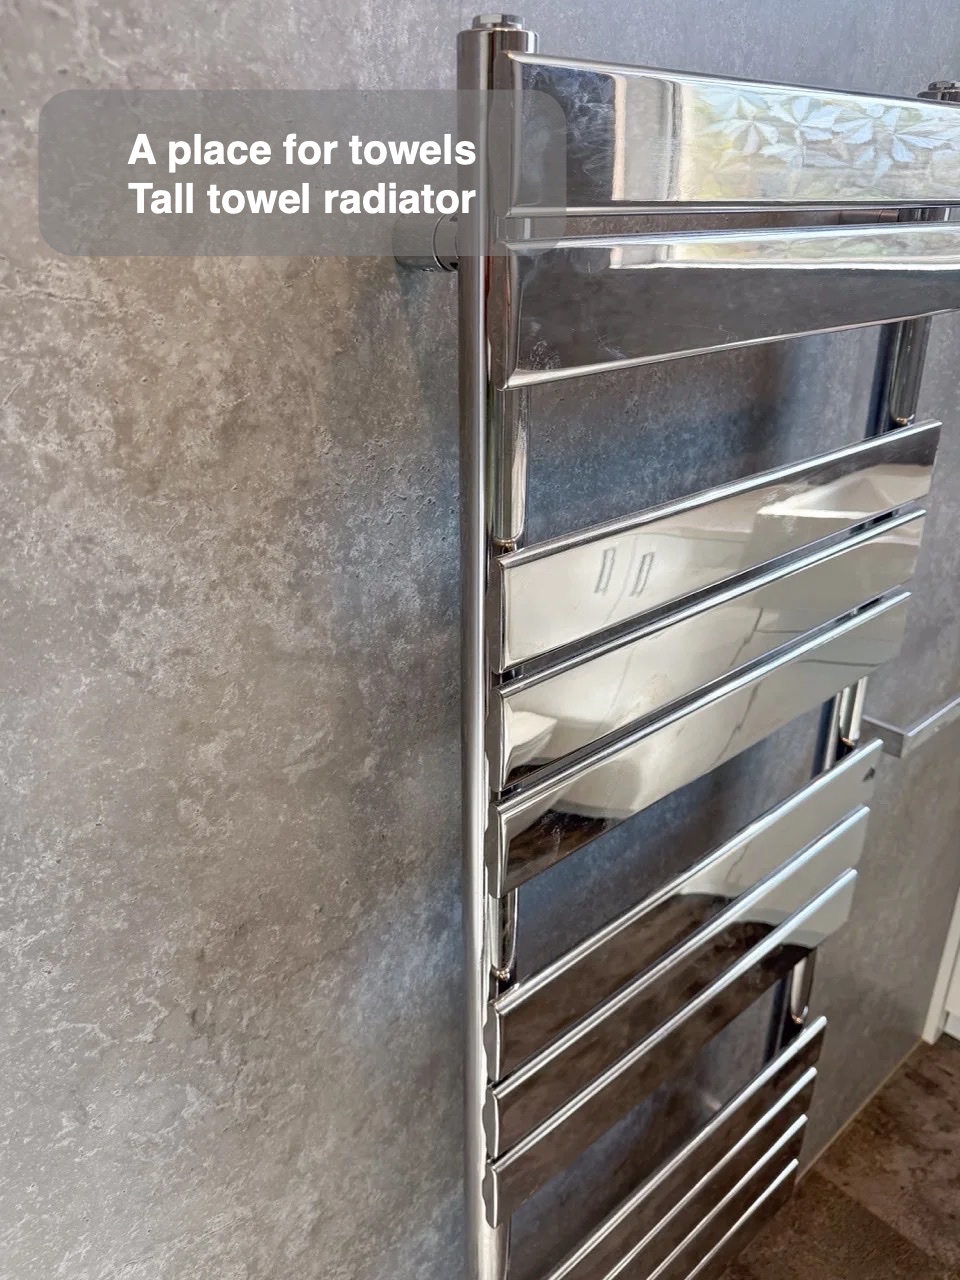
The room already had a ladder-style towel radiator. We upgraded it and brought the pipe connections through the wall, leaving the floor beneath easier to reach when cleaning. It keeps towels within reach of the shower.
Planning a bathroom in Aberdeen
Think about which part of your routine you’d most like to improve: getting into the shower, finding somewhere to keep toiletries, or lighting the basin. We can use that starting point to look at the layout, fittings and existing services together.
Project videos
More projects you might like
Fitted Storage and a Defined Shower Area in Holburn, Aberdeen
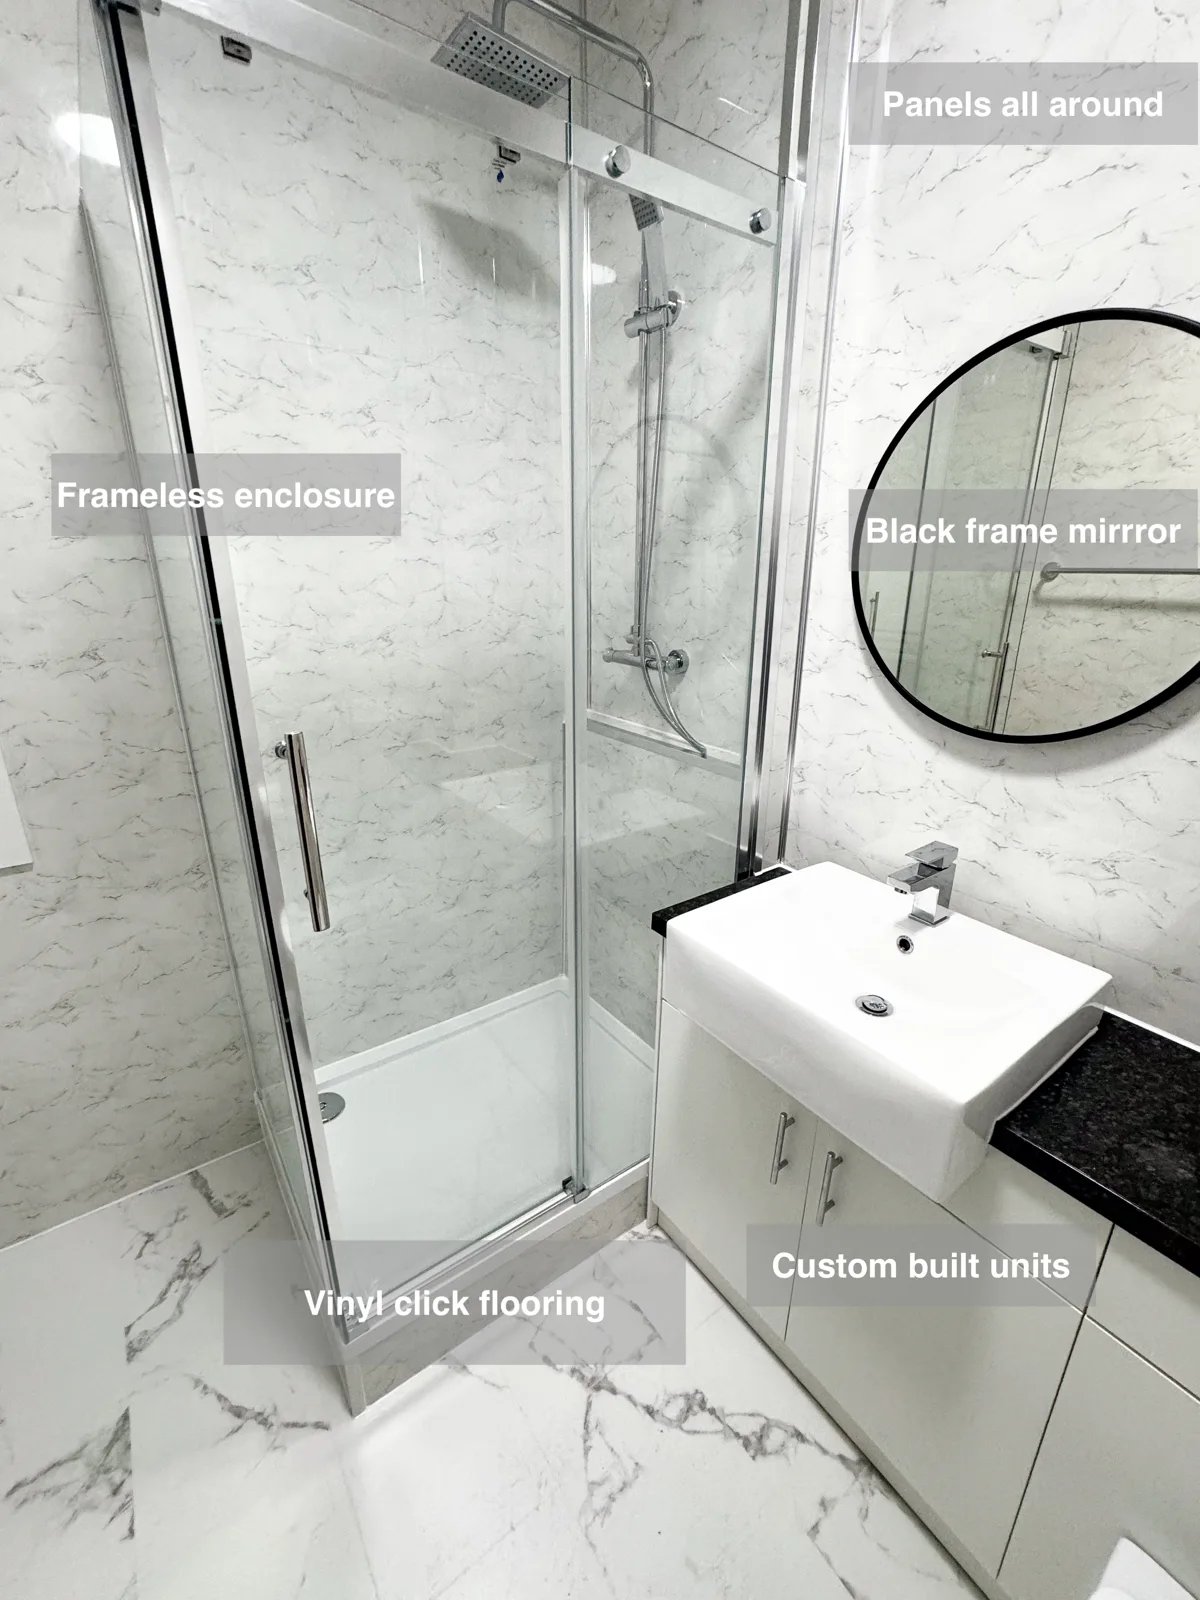
Keep bathroom essentials tucked away with custom-fitted units, providing practical storage alongside the 1000 × 800 mm shower enclosure.
Corner Storage and a Dedicated Shower in Mastrick, Aberdeen
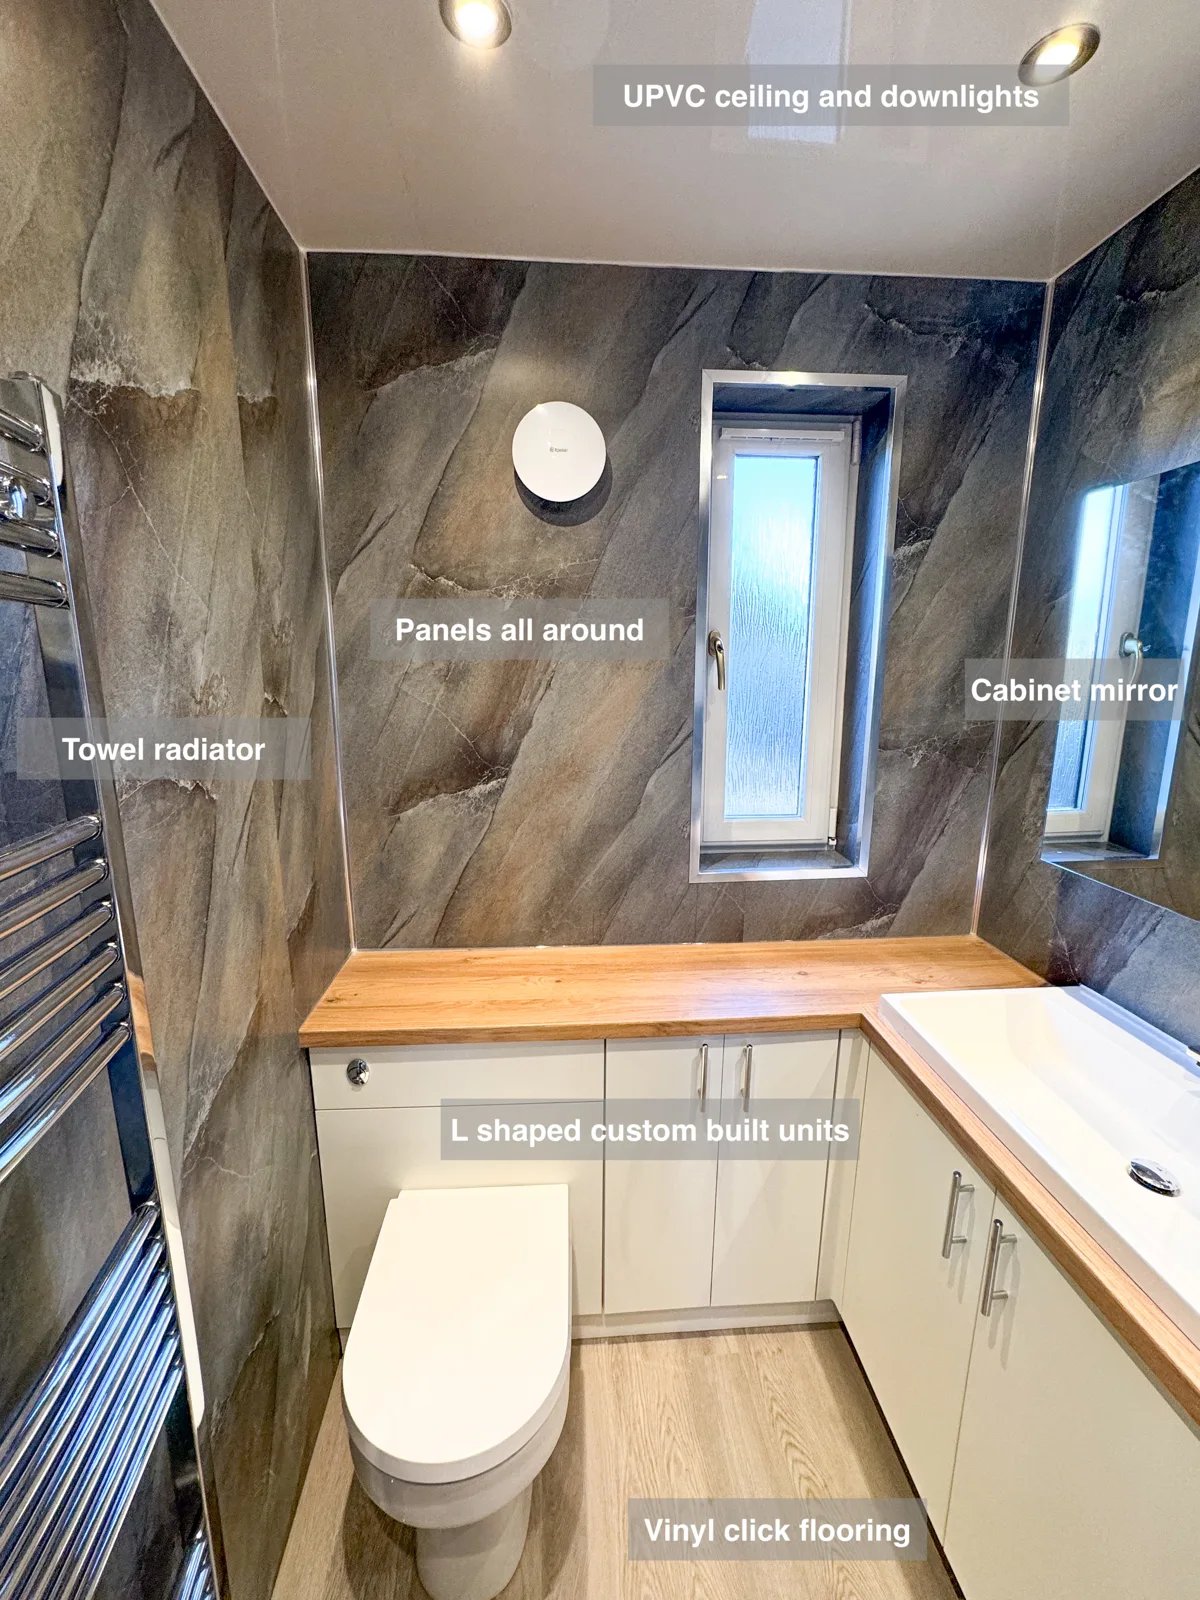
L-shaped fitted units and a mirrored cabinet provide useful storage, keeping everyday bathroom essentials together and away from the basin surround.
Bathing Choices and Tall Storage in Kingswells
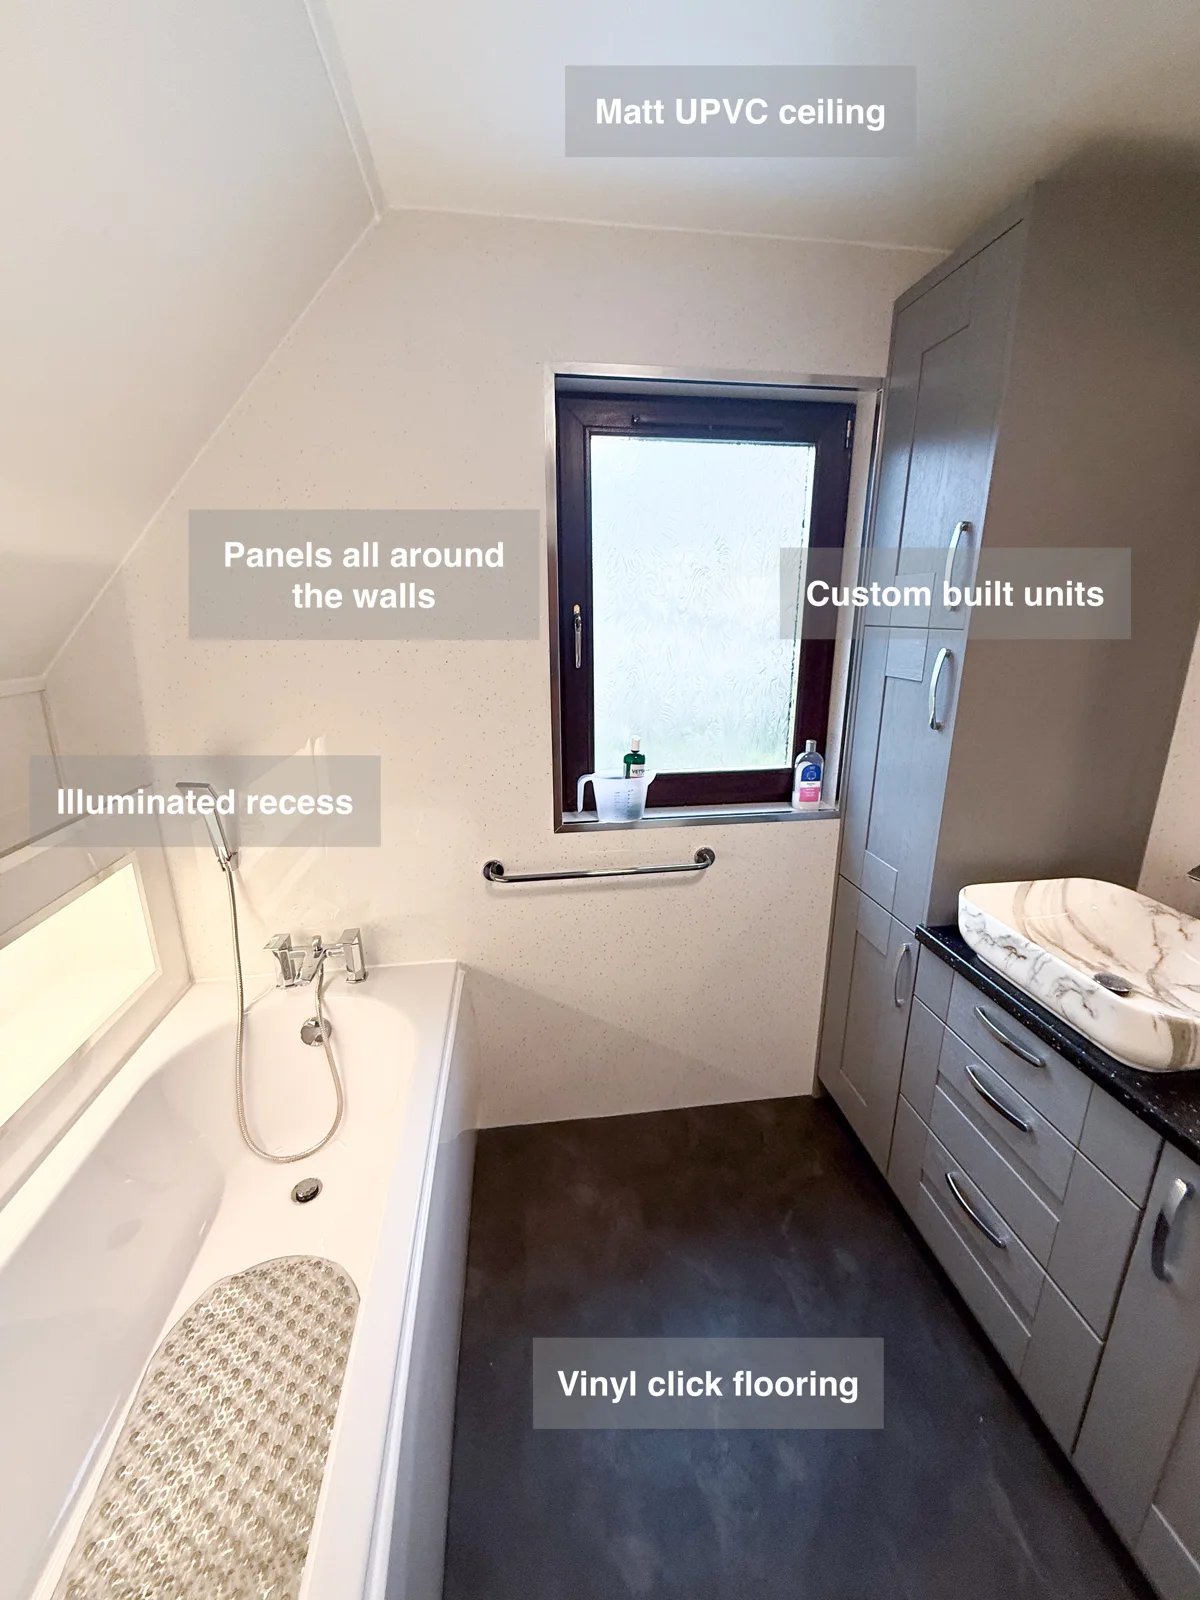
Keep bathroom essentials organised with bespoke cabinetry and a tall storage unit, giving toiletries a dedicated place beside the separate bath and shower.
Bath-Side Storage and a Separate Shower in Inverurie
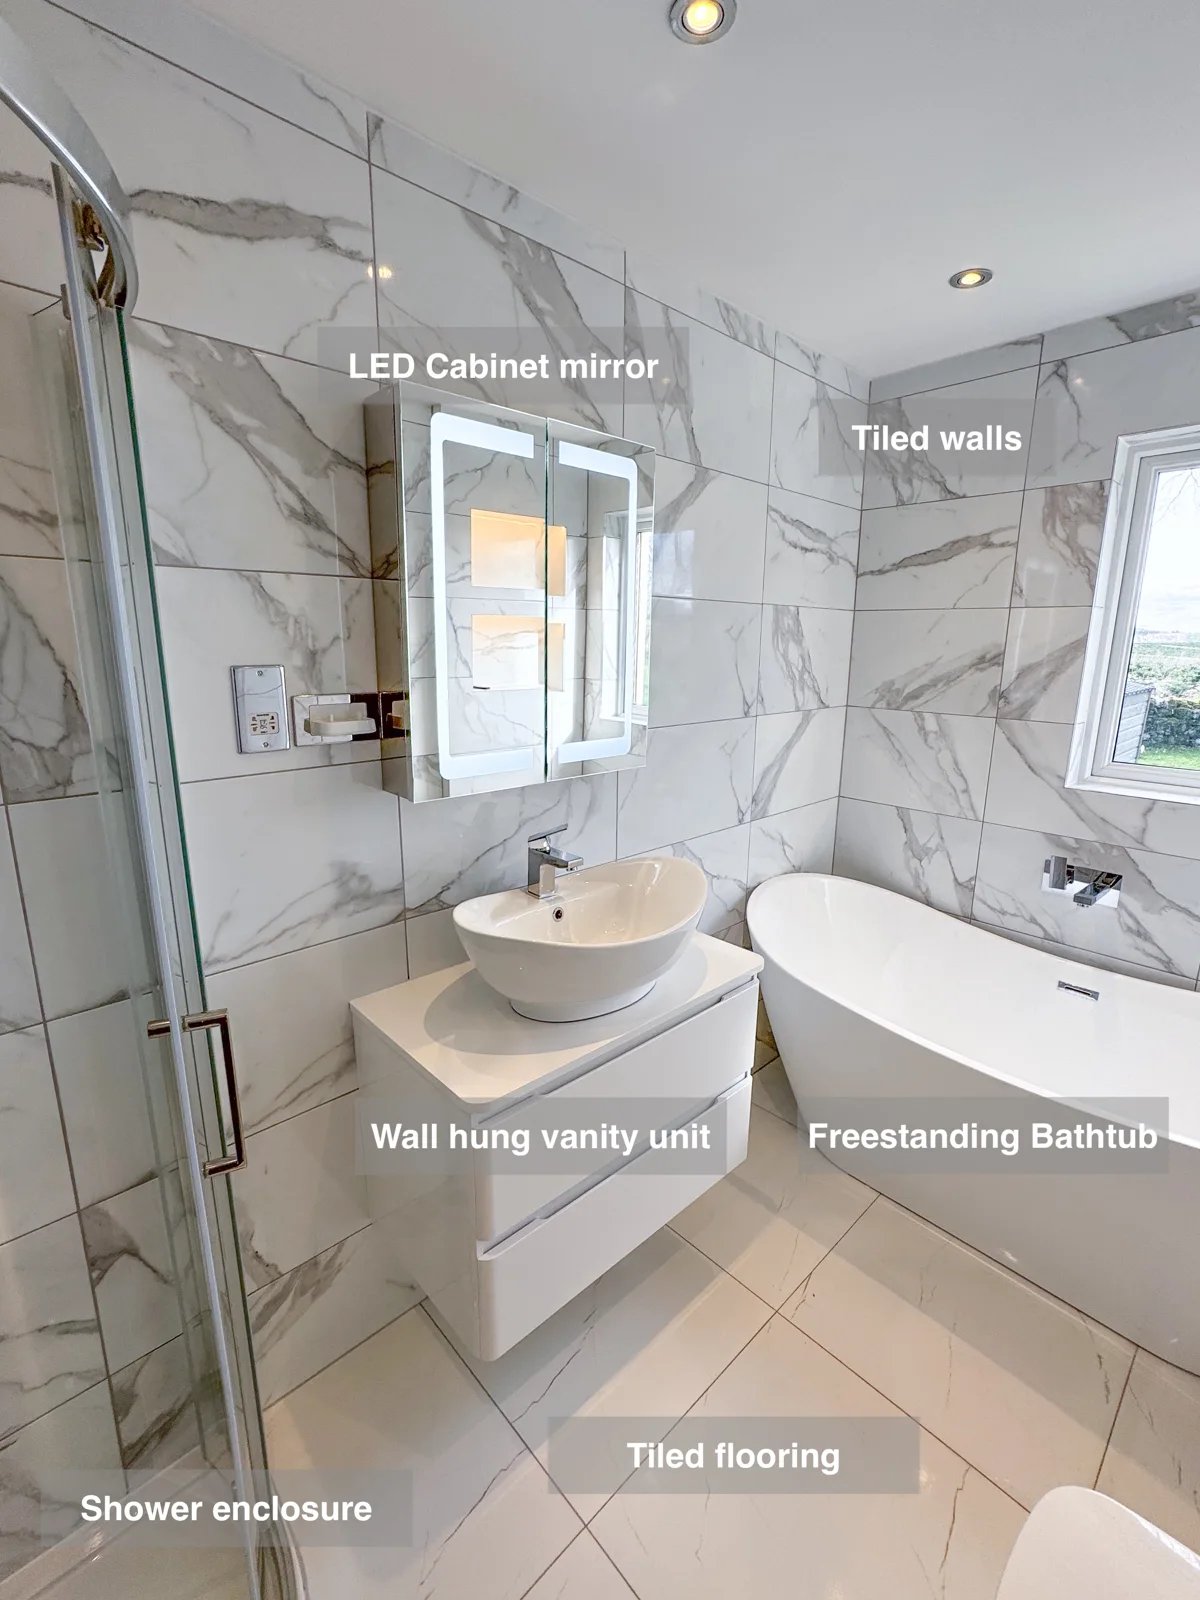
The wall-hung vanity and LED cabinet provide storage beside the basin, keeping everyday toiletries together and reducing clutter on surfaces.