In this Kingswells home, we replaced a bath with a dedicated shower and fitted a run of cupboards around the basin and toilet. The curved glass enclosure, pale floor and lighting at the basin and in the shower each make a difference to how the room feels and how it works through the day.
From bath to shower room
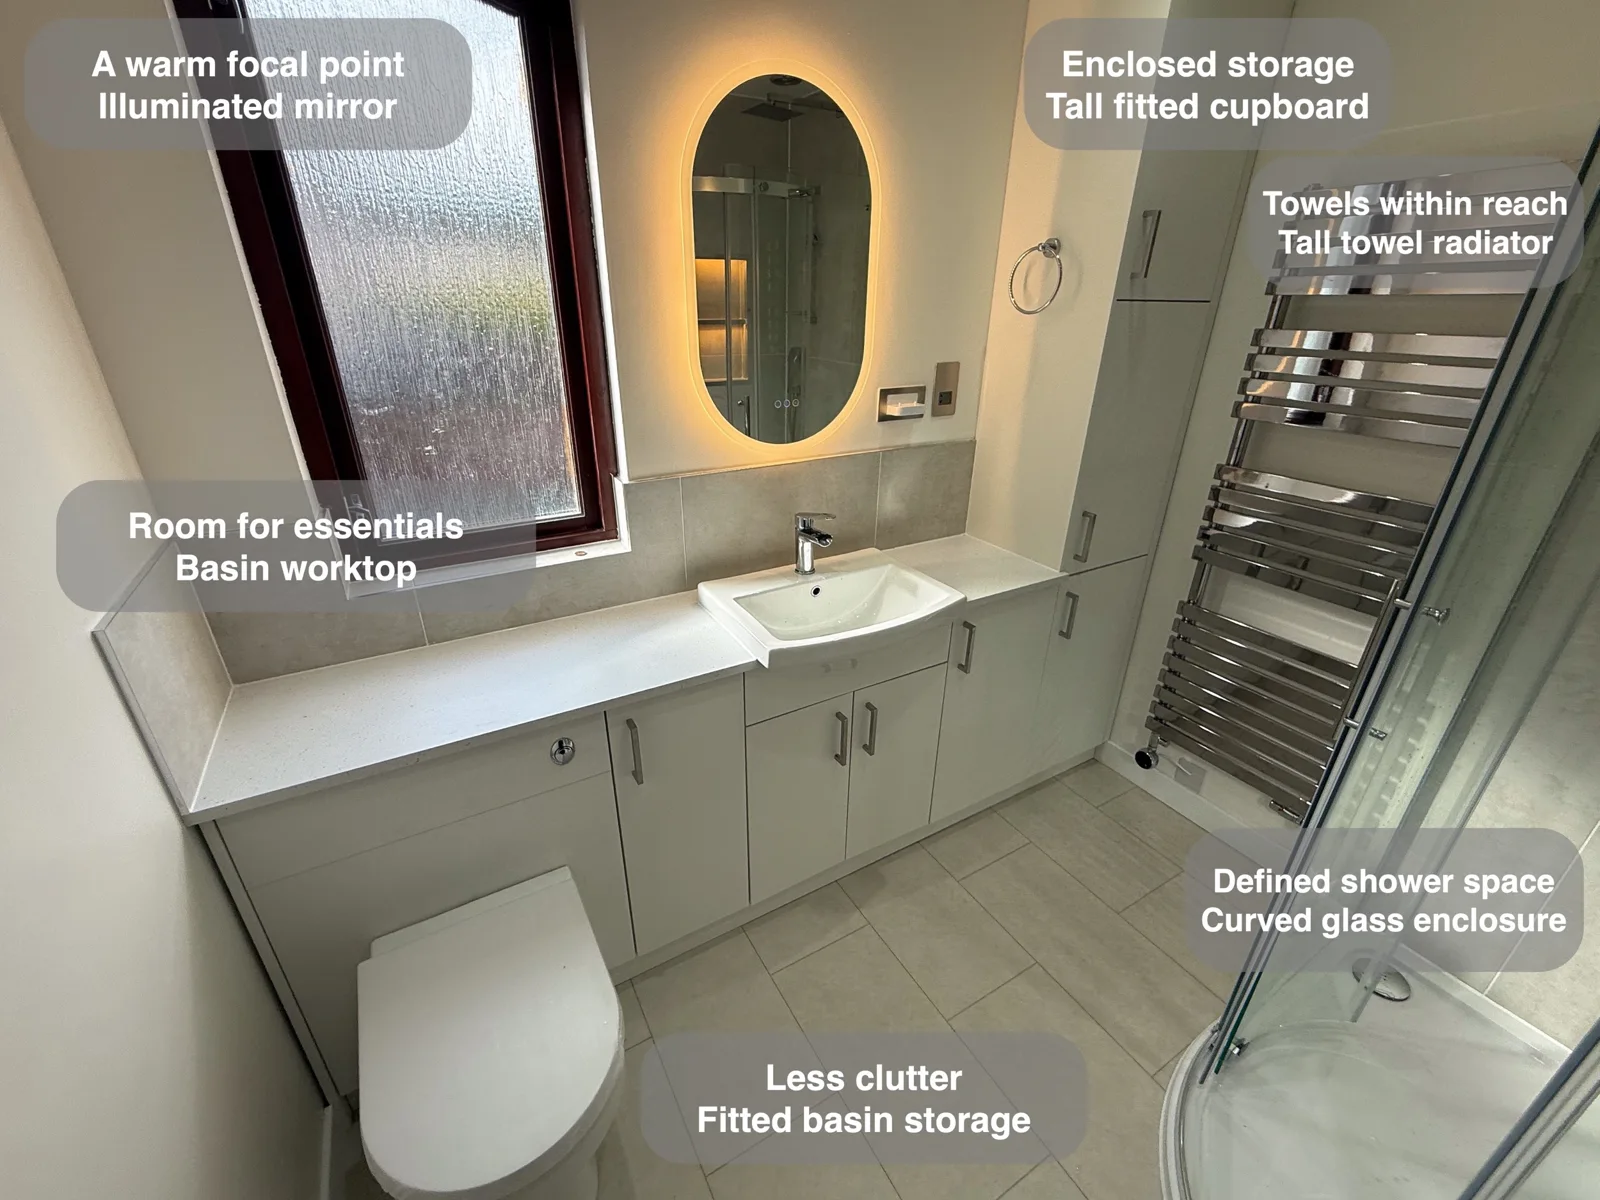
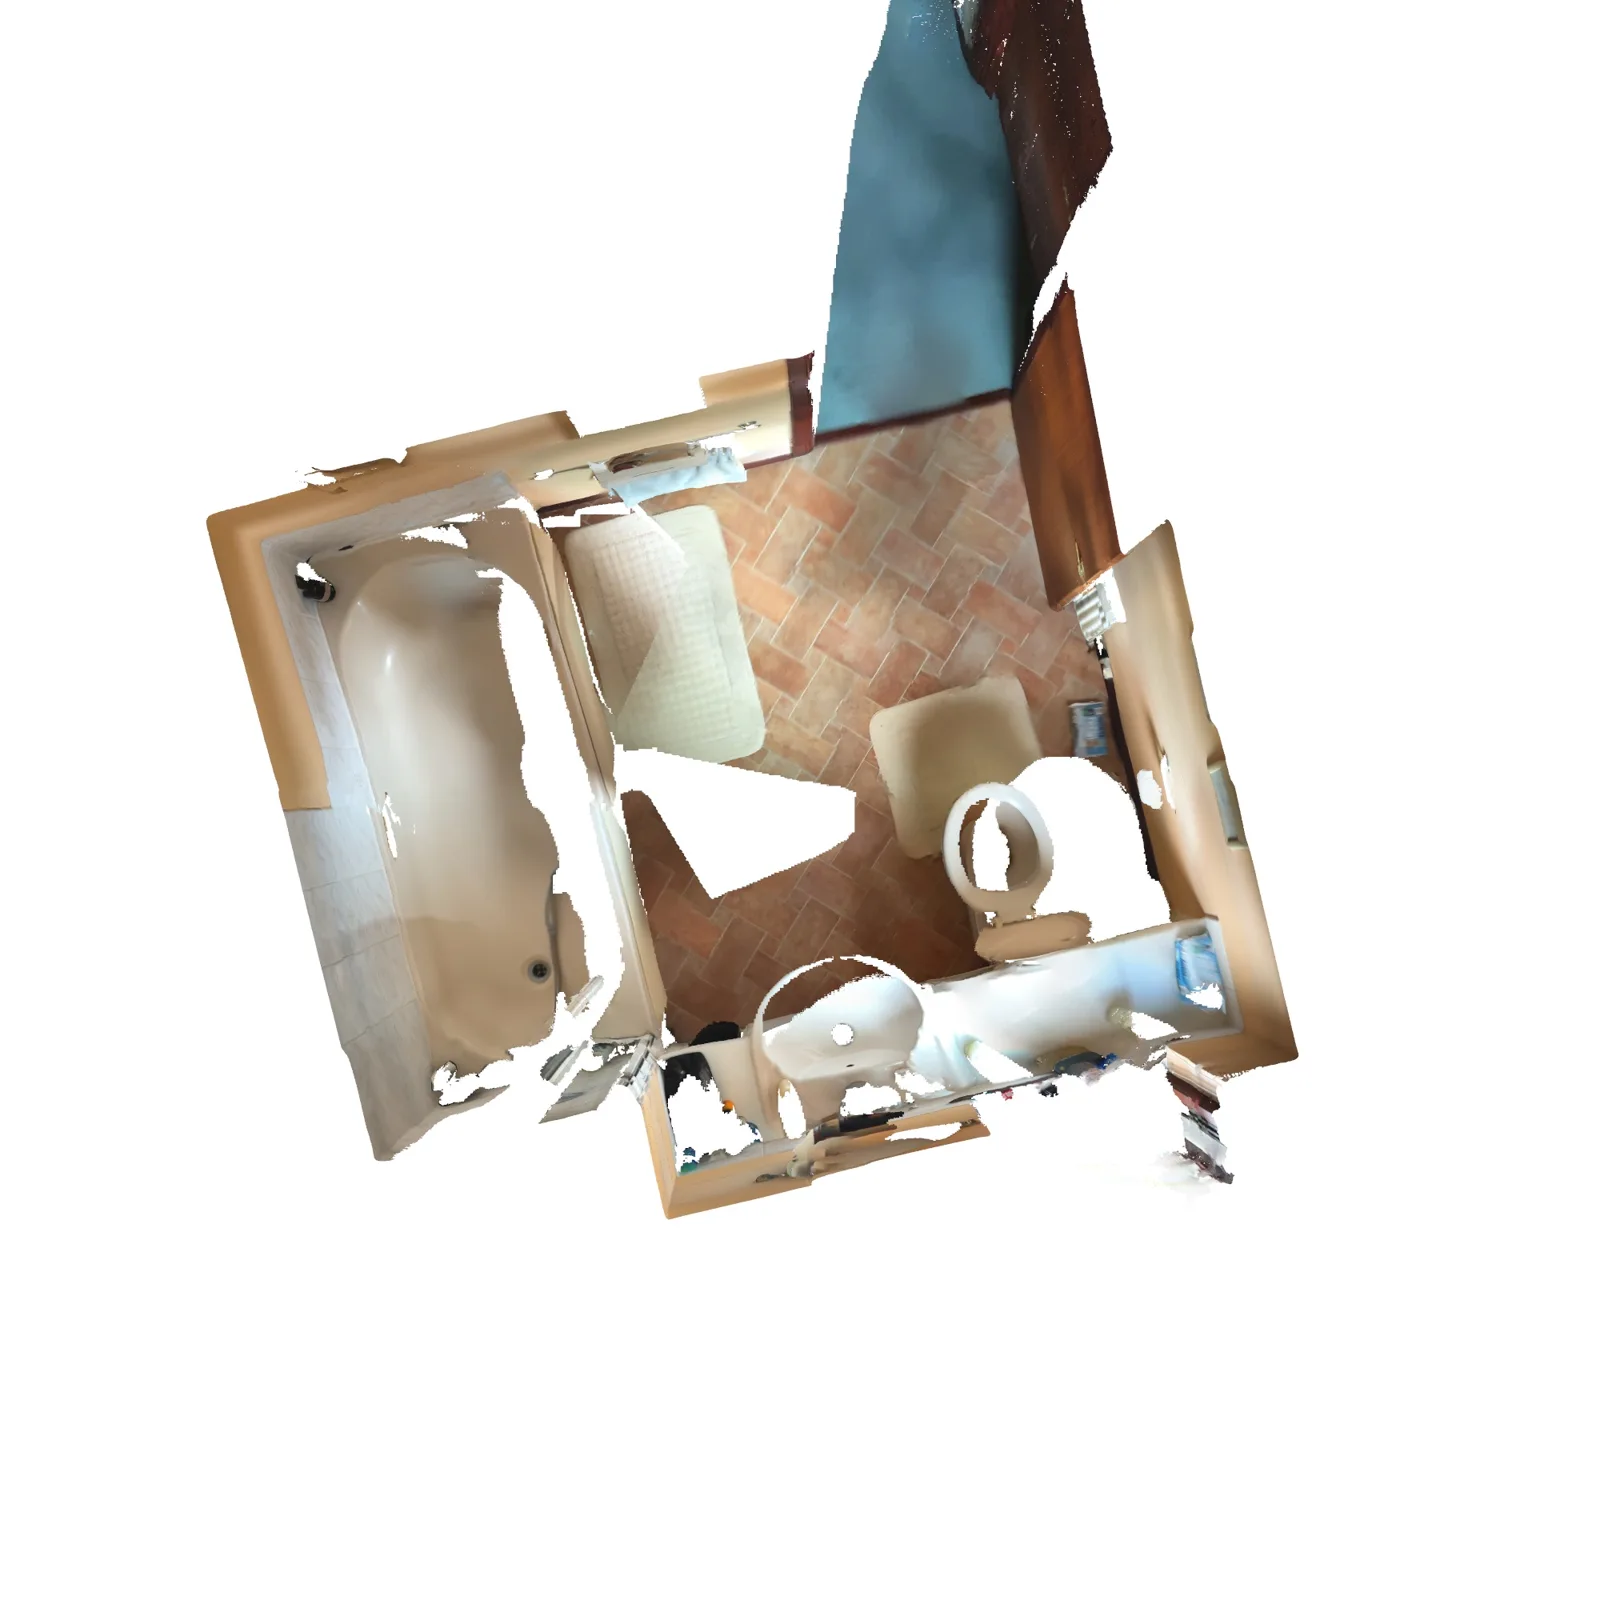
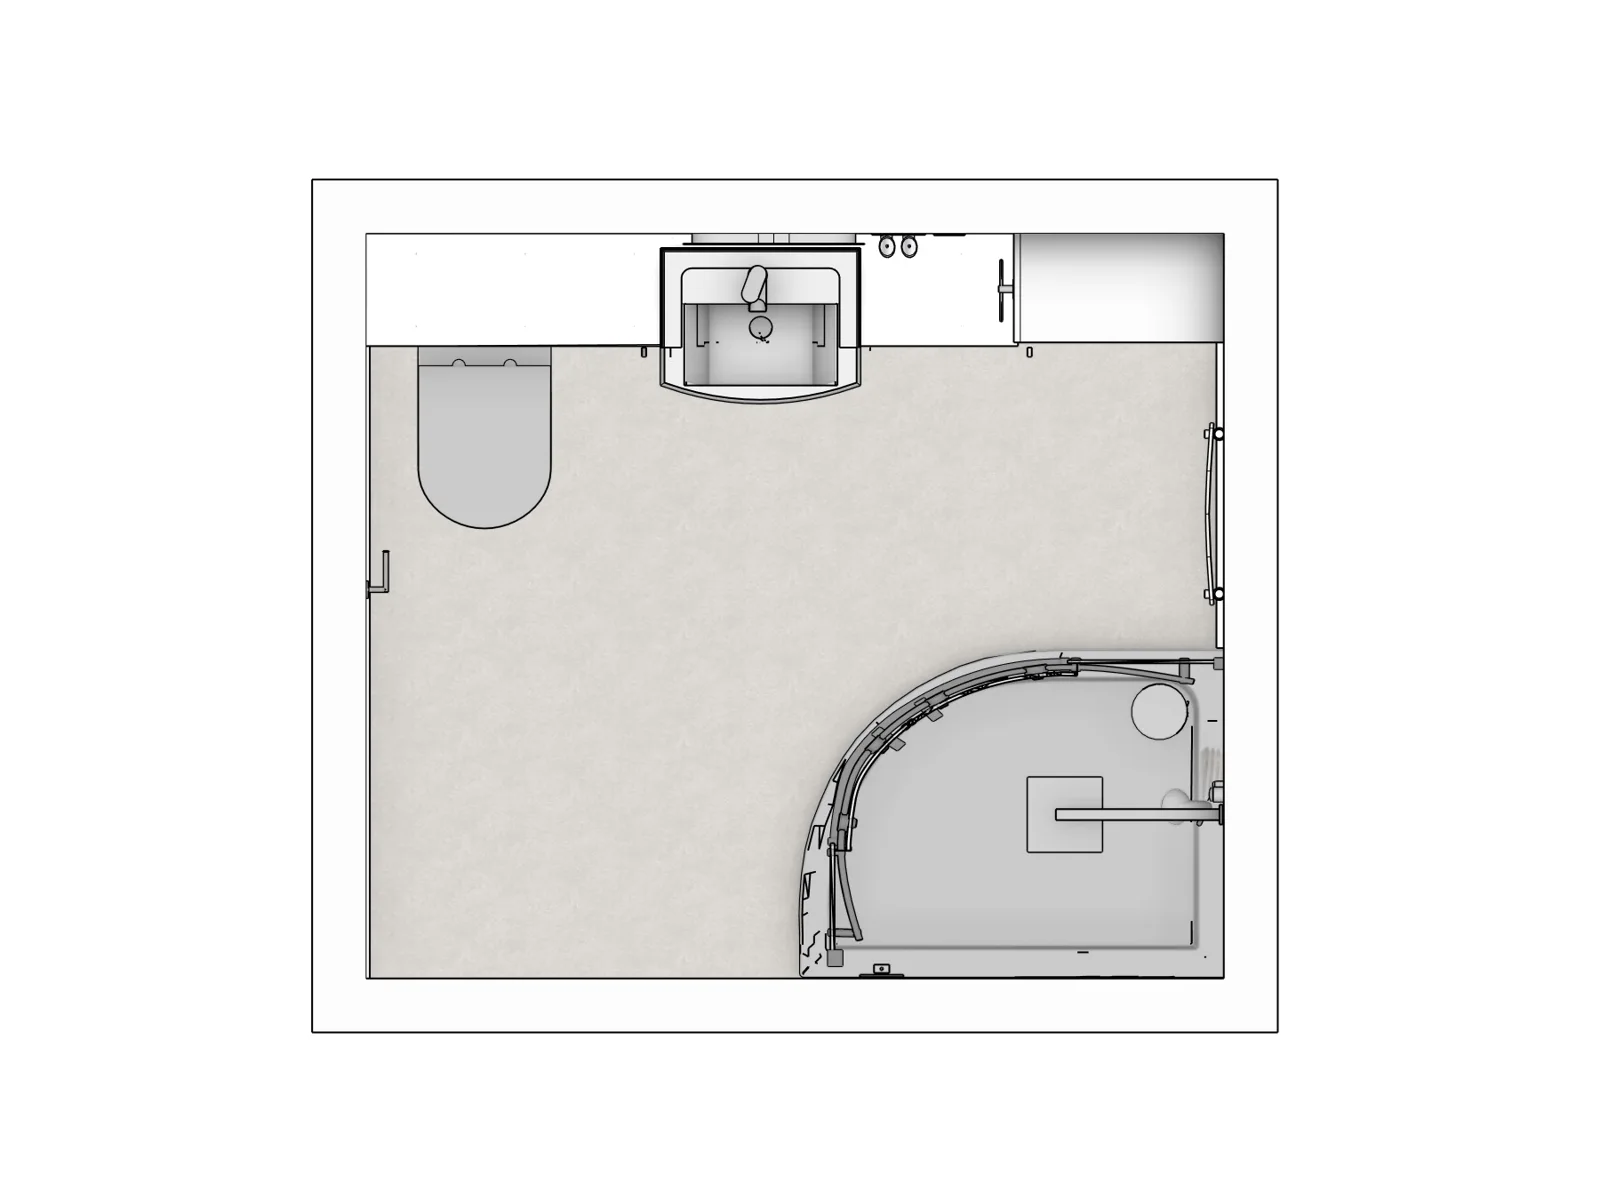
The original scan shows the earlier layout. The proposed design shows how we planned the shower and fitted furniture.
Storage that makes the worktop easier to use
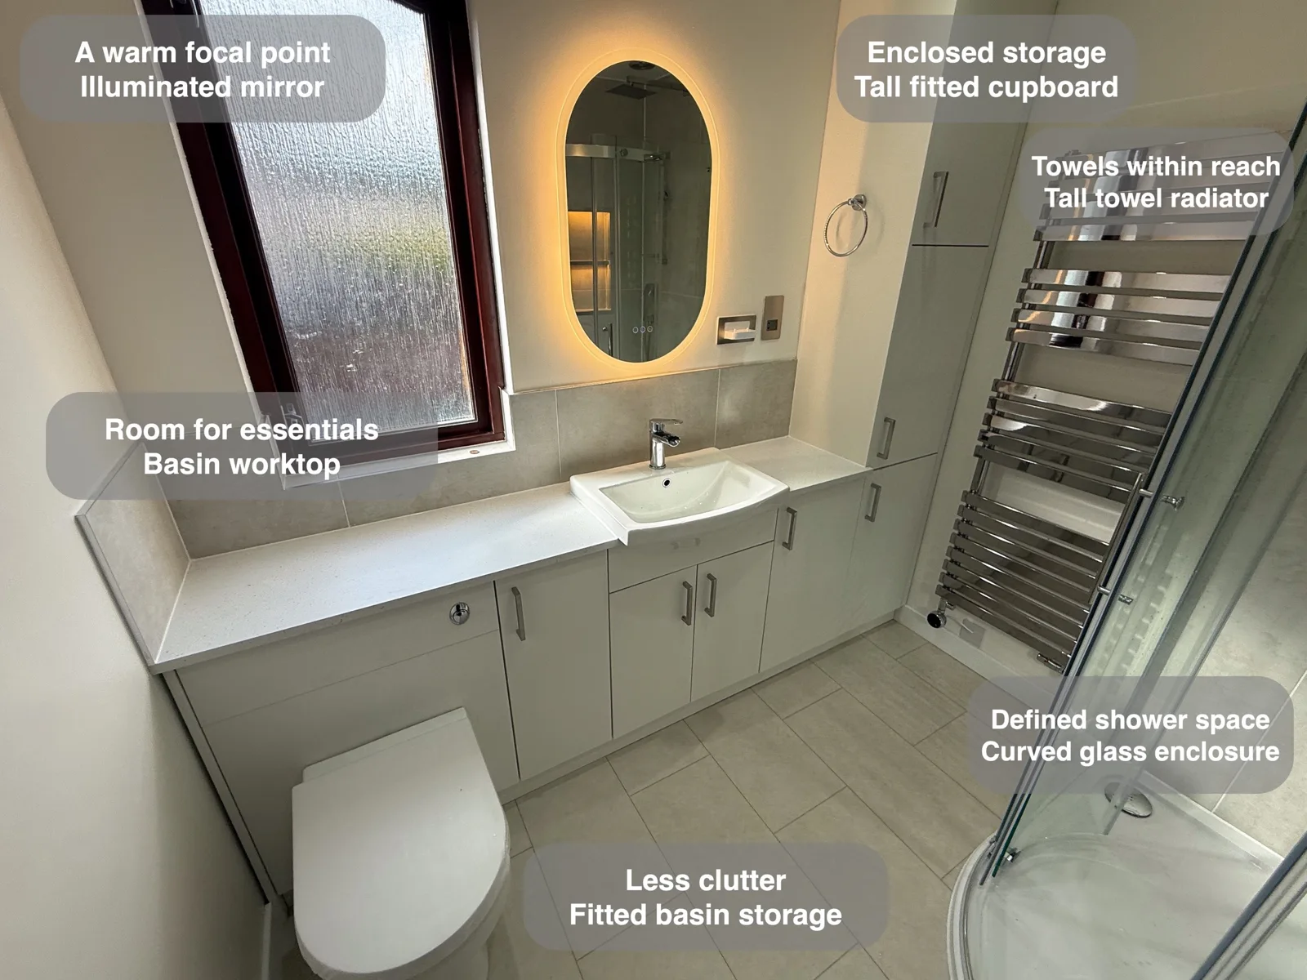
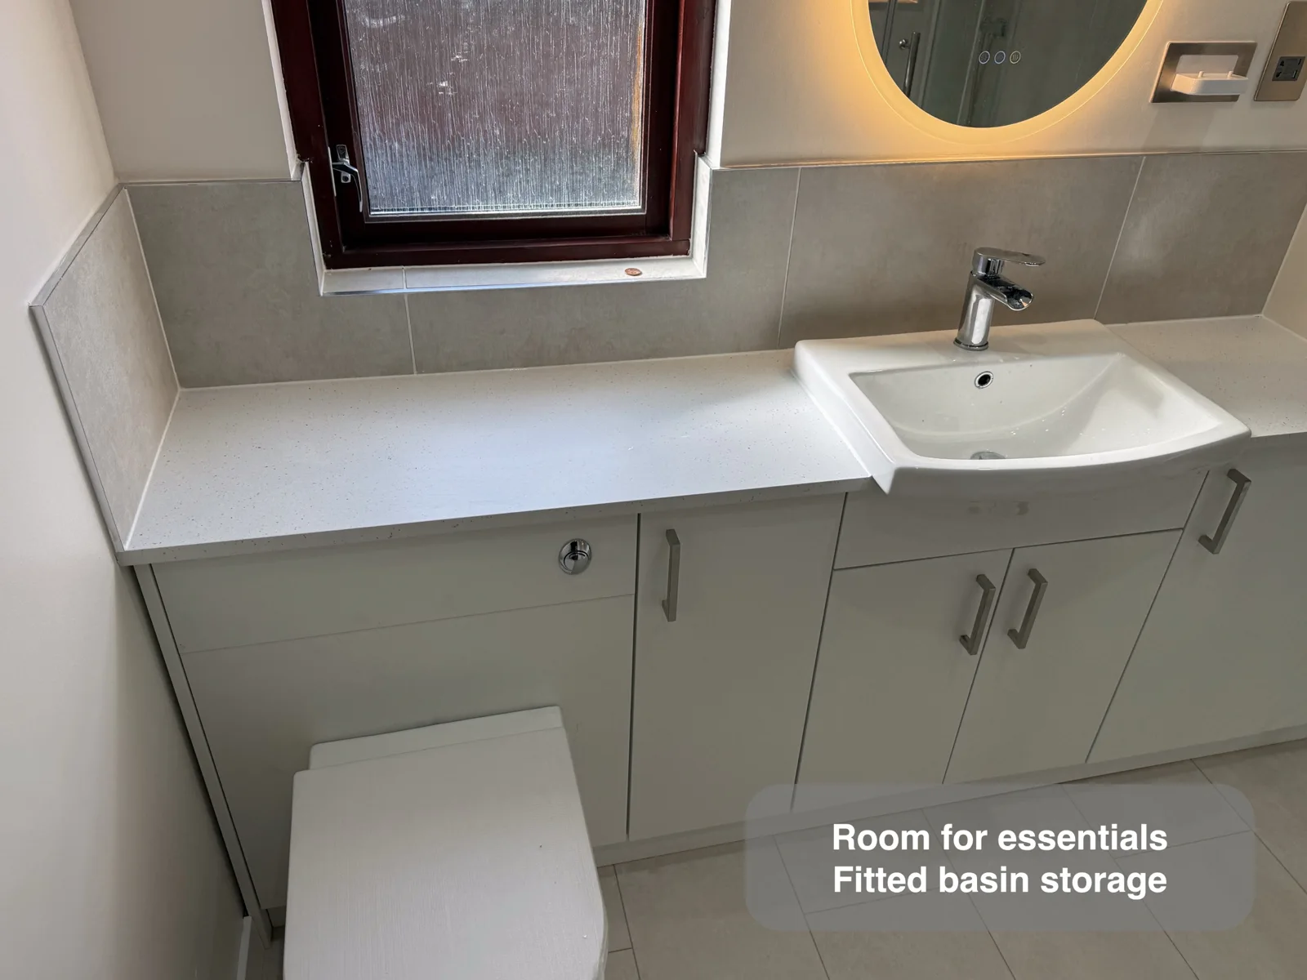
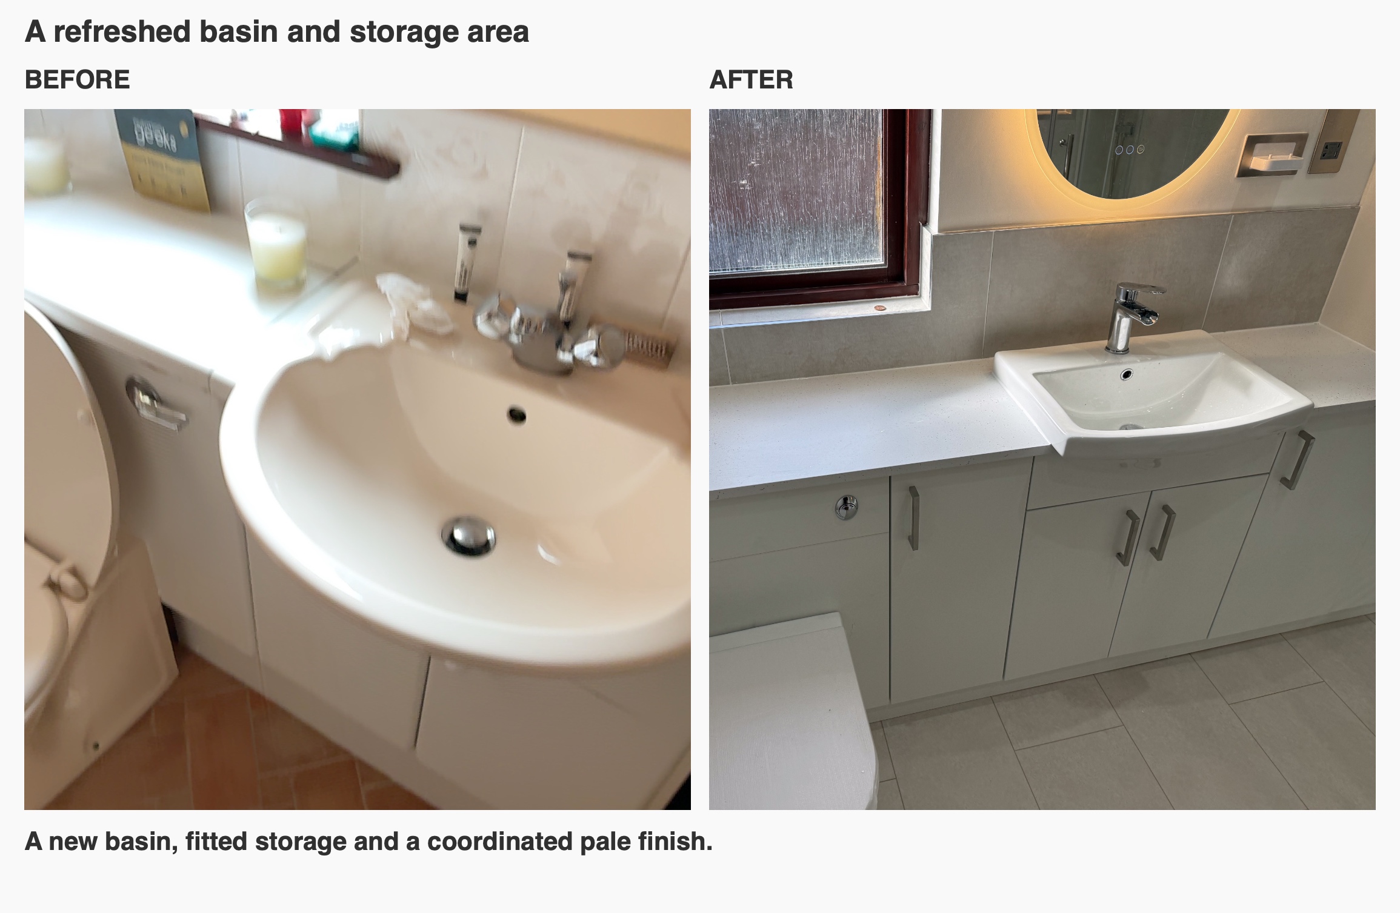
We fitted cupboards beneath a continuous pale worktop and added a tall cupboard at the end of the run. There is room to keep everyday toiletries close to the basin and put spare towels and supplies away. The recessed basin leaves usable worktop beside it for the things you reach for while getting ready.
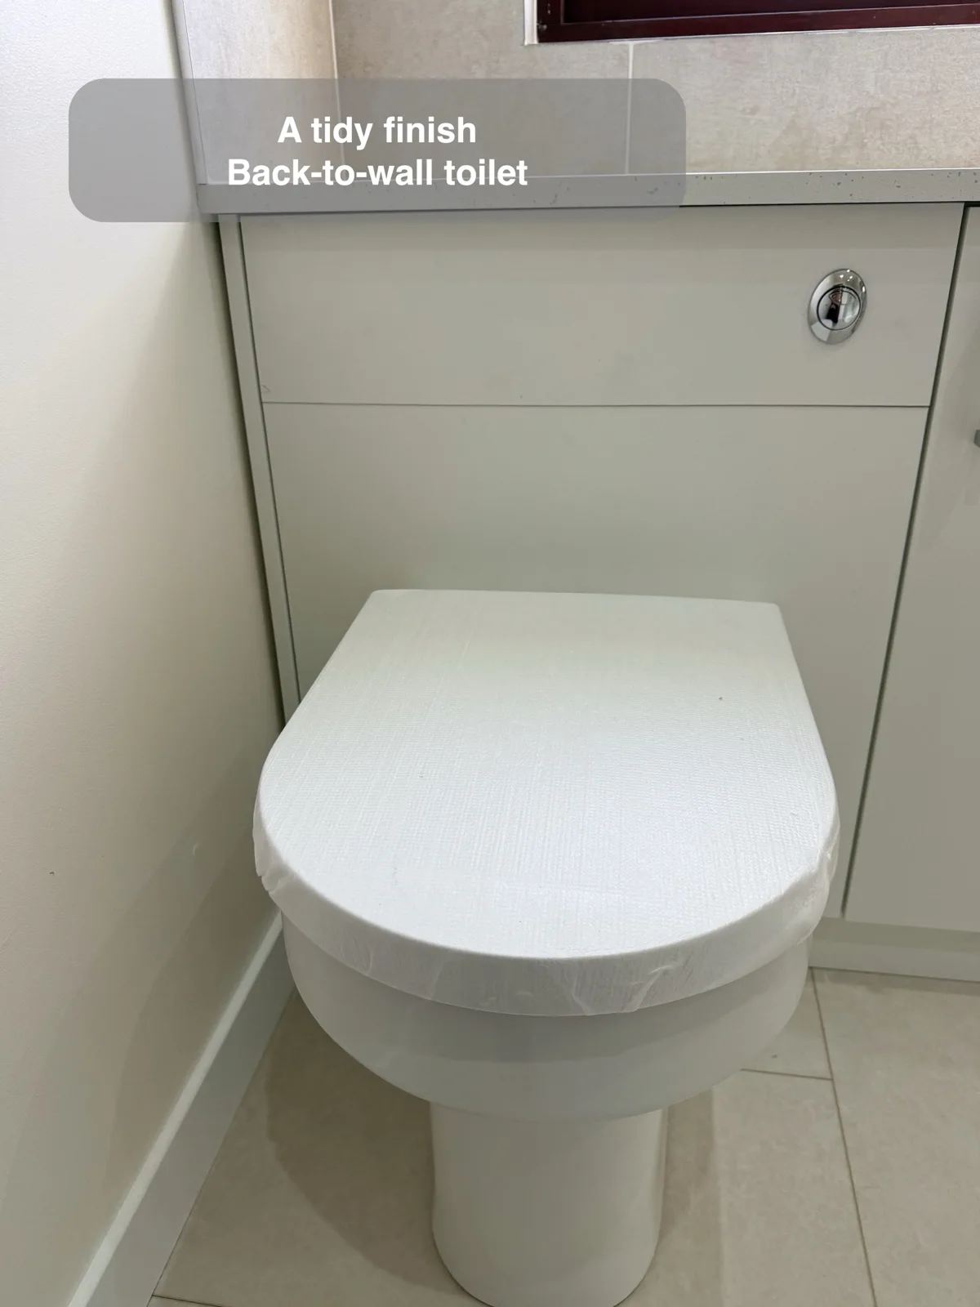
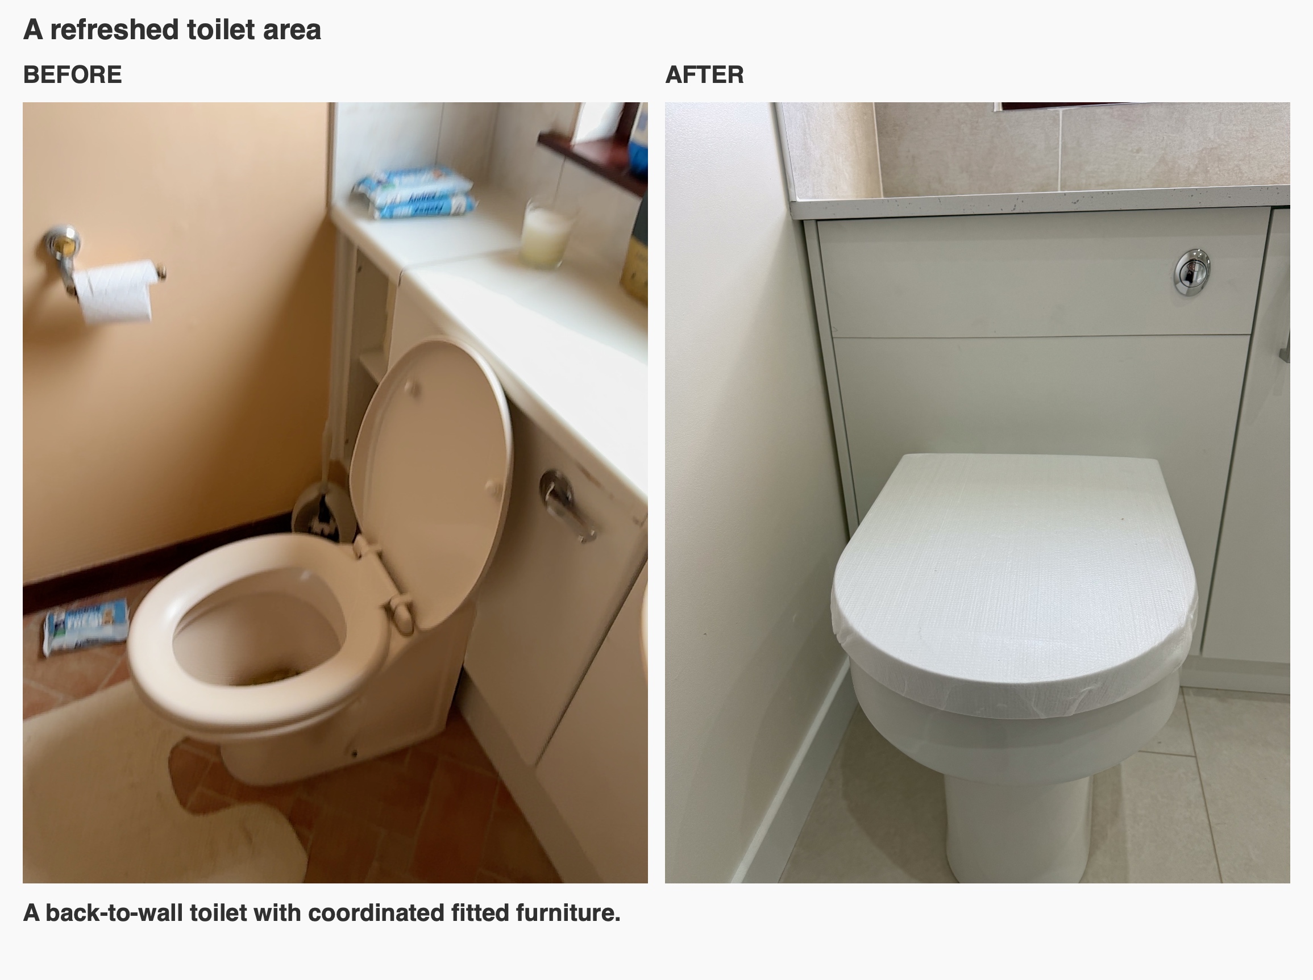
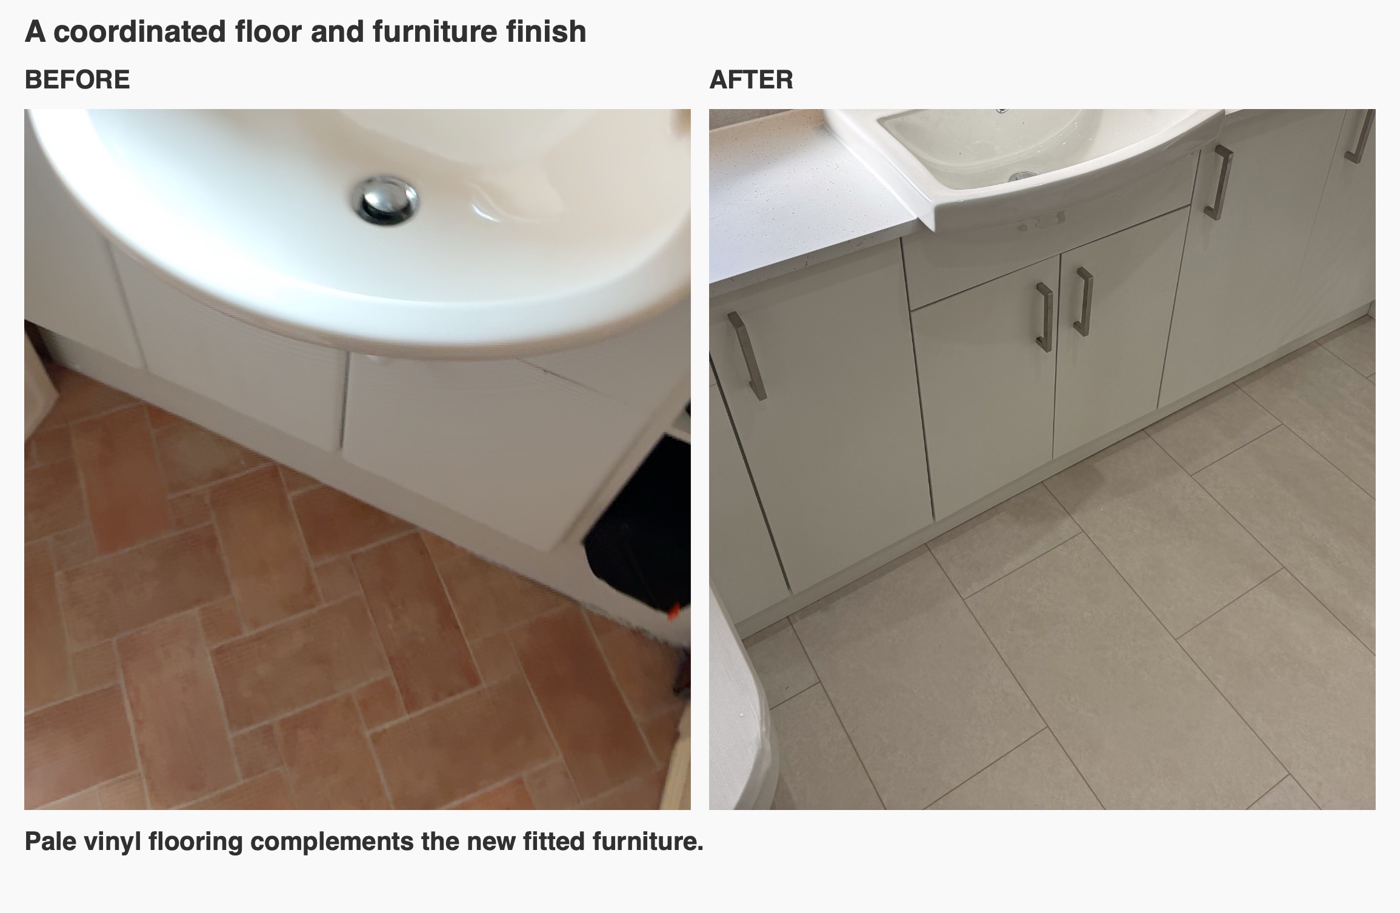
When we plan a run of furniture, we think about which things need to be at hand and which can live behind a door. A tall cupboard adds shelves without extending the furniture run. The continuous worktop gives the basin a landing spot on either side, so the cupboard doors can stay shut while you get ready. Here the matt white fronts and matching handles bring the separate cupboards together, including the furniture around the back-to-wall toilet.
A dedicated shower with storage within reach
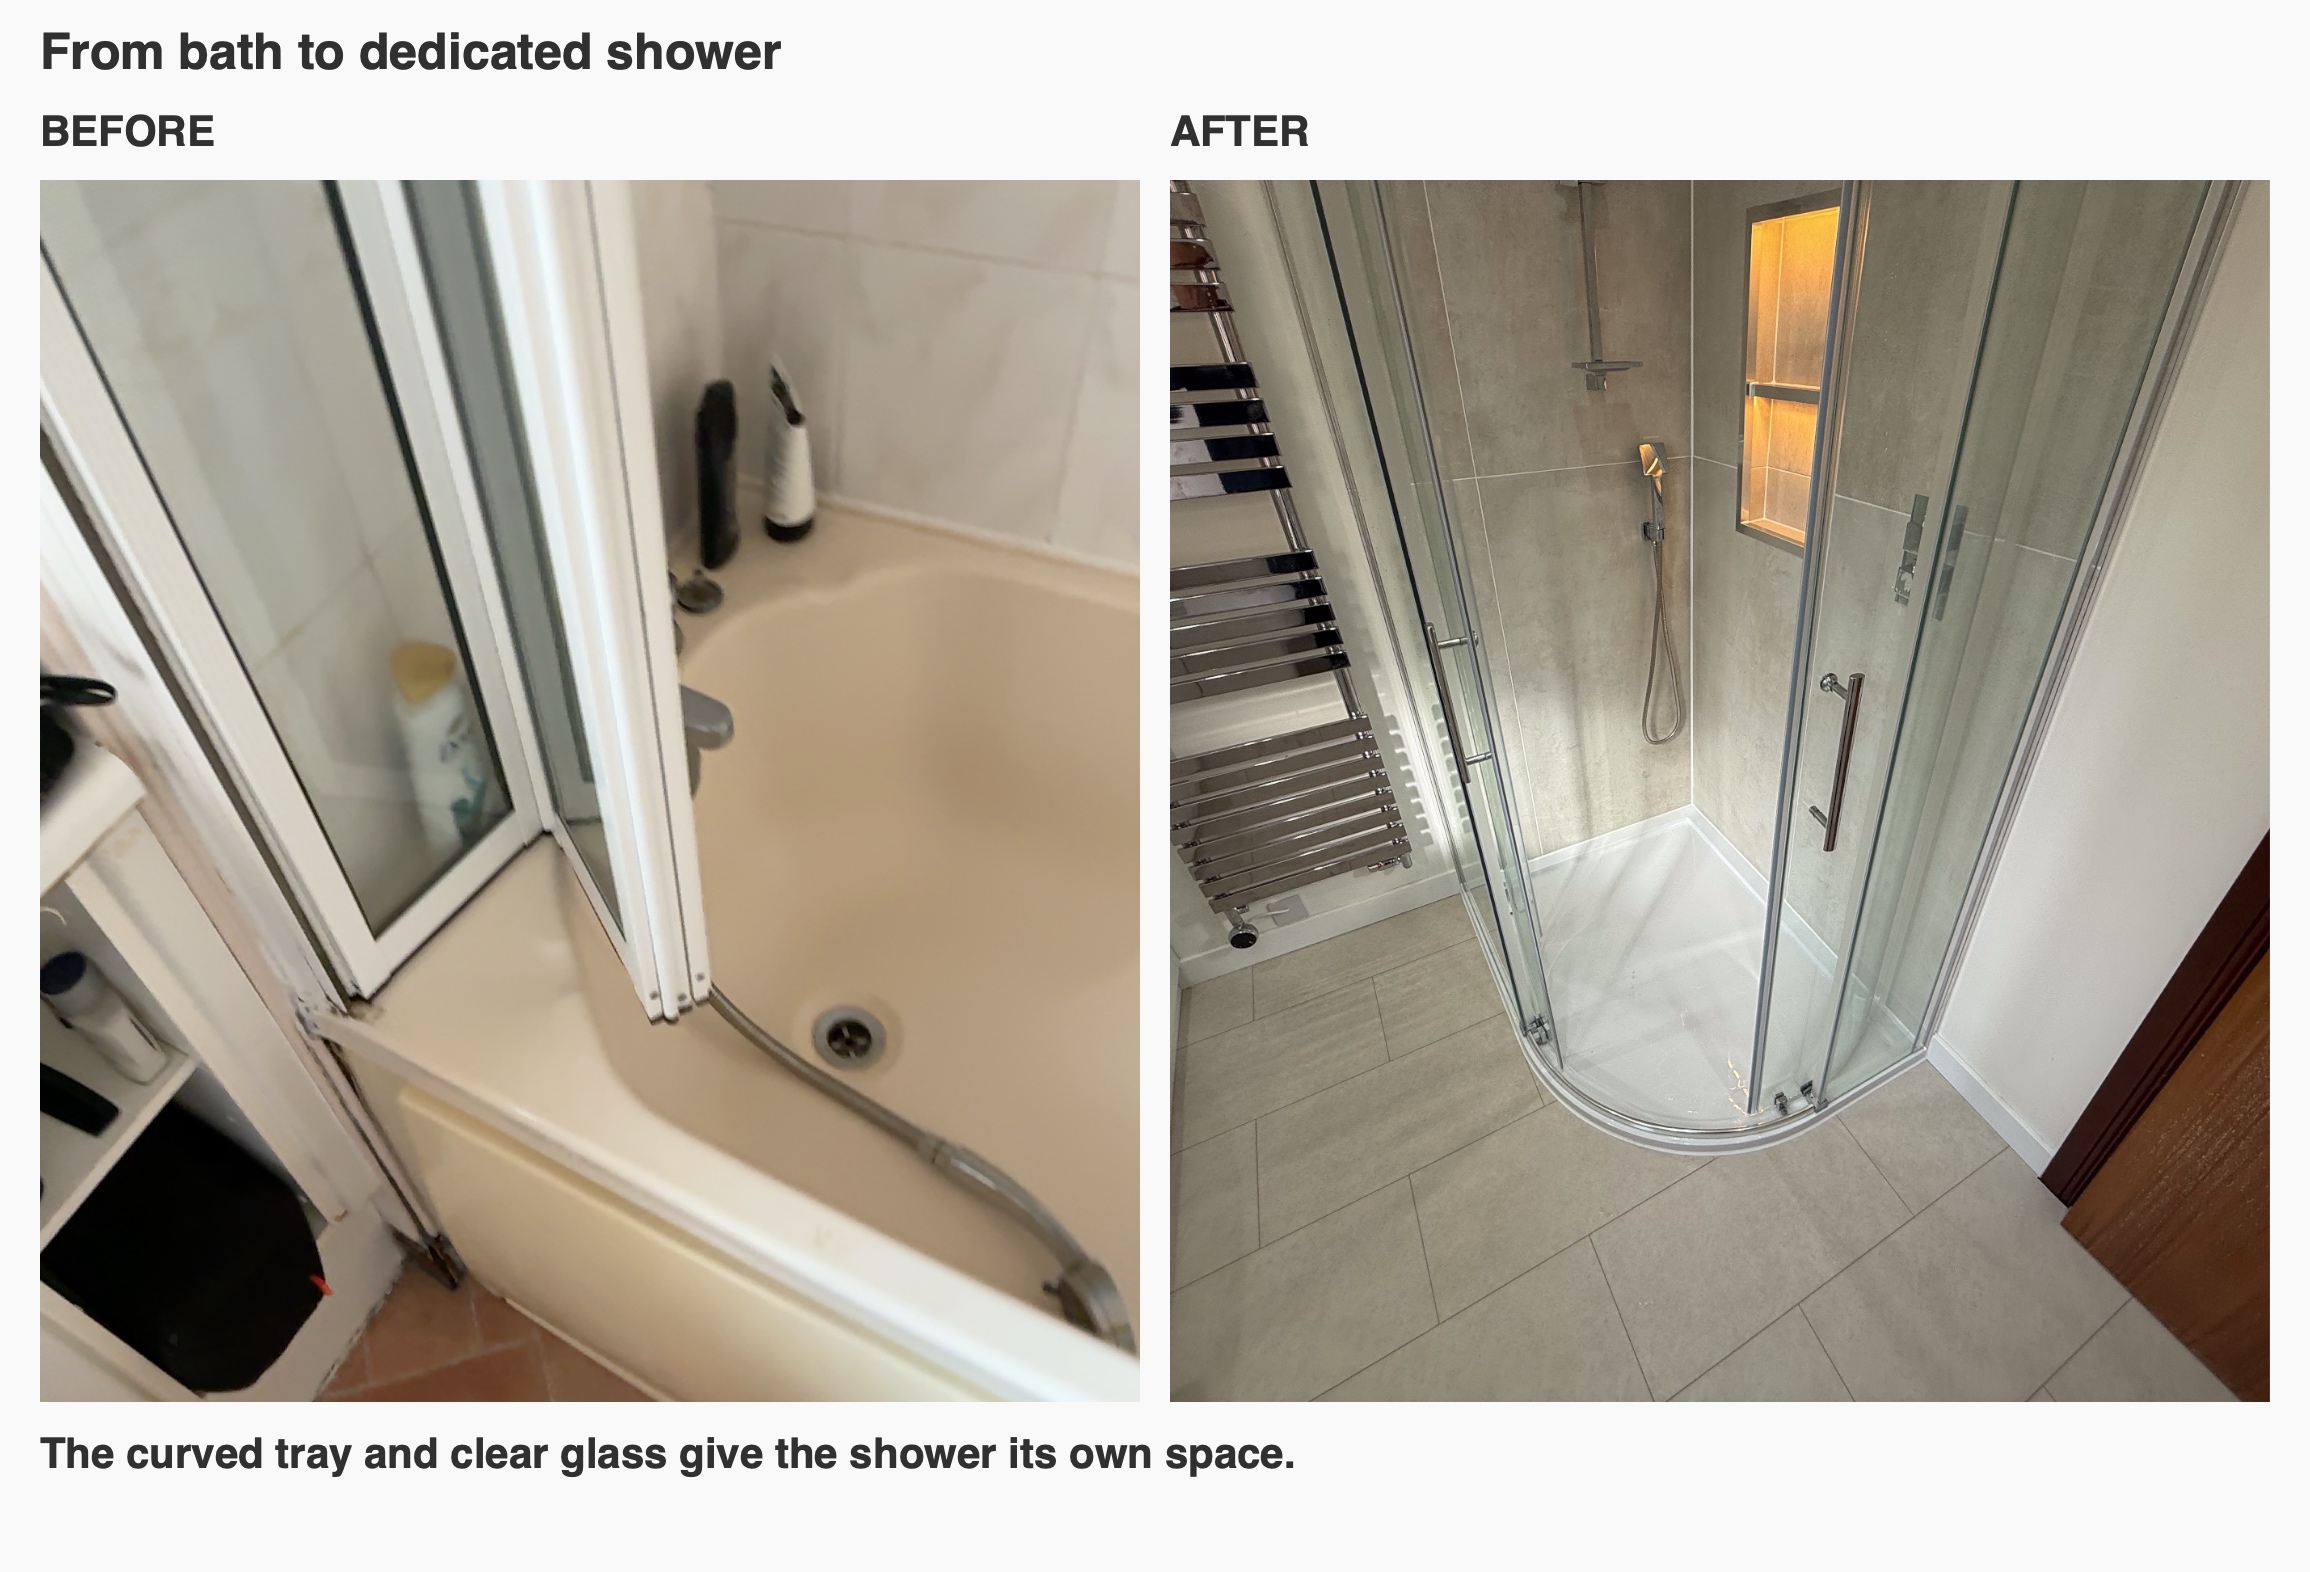
The original bath had a folding screen. We fitted a curved enclosure with a shower tray and clear glass so the shower has a space of its own while the rest of the room remains visible. When planning a shower in a room with furniture opposite it, we look at where you will step in and where you will stand to dry off. The curve makes the enclosure’s corner less prominent along that route.
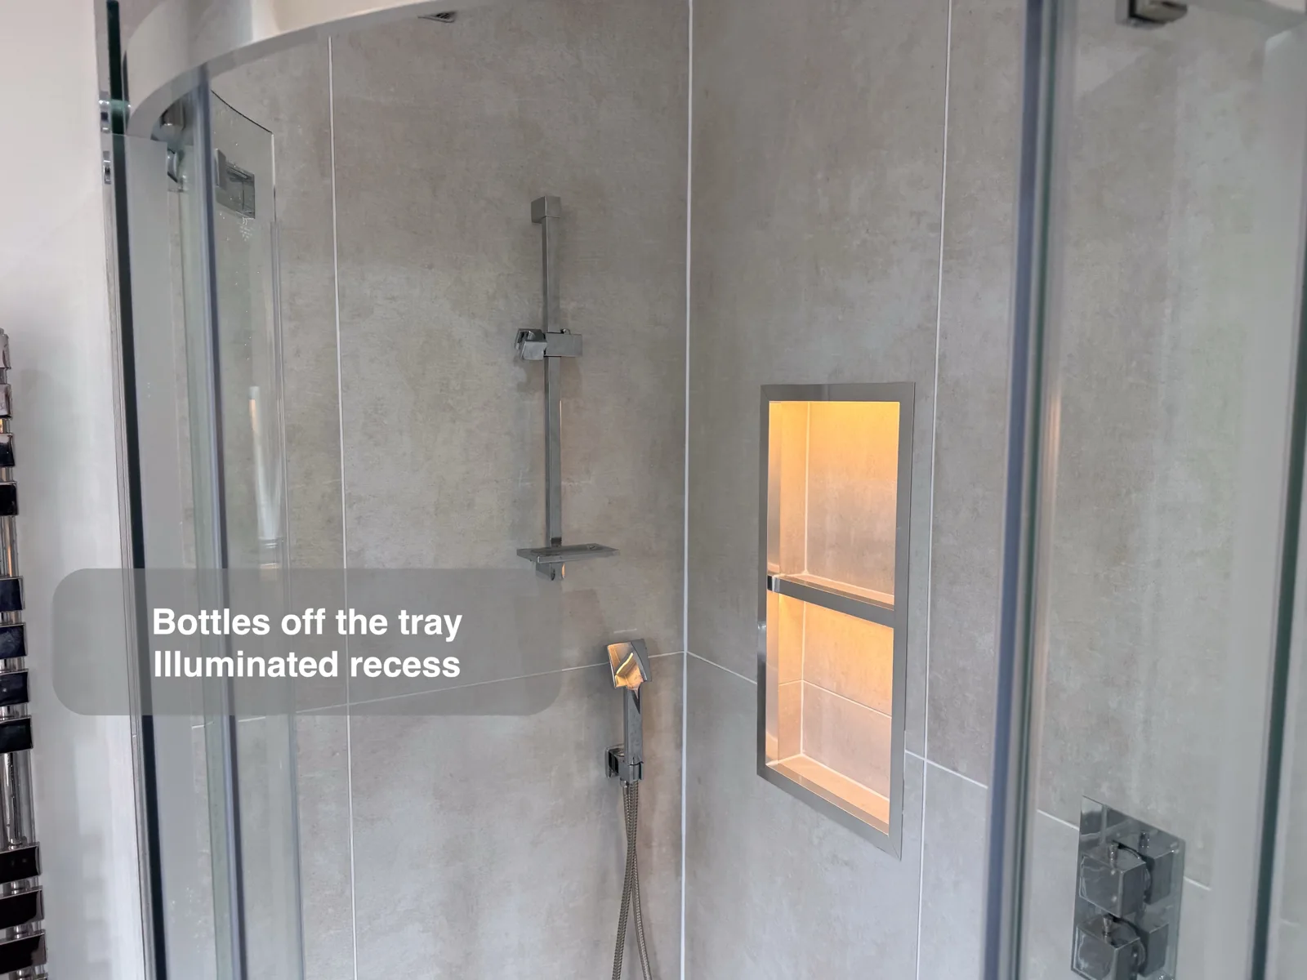
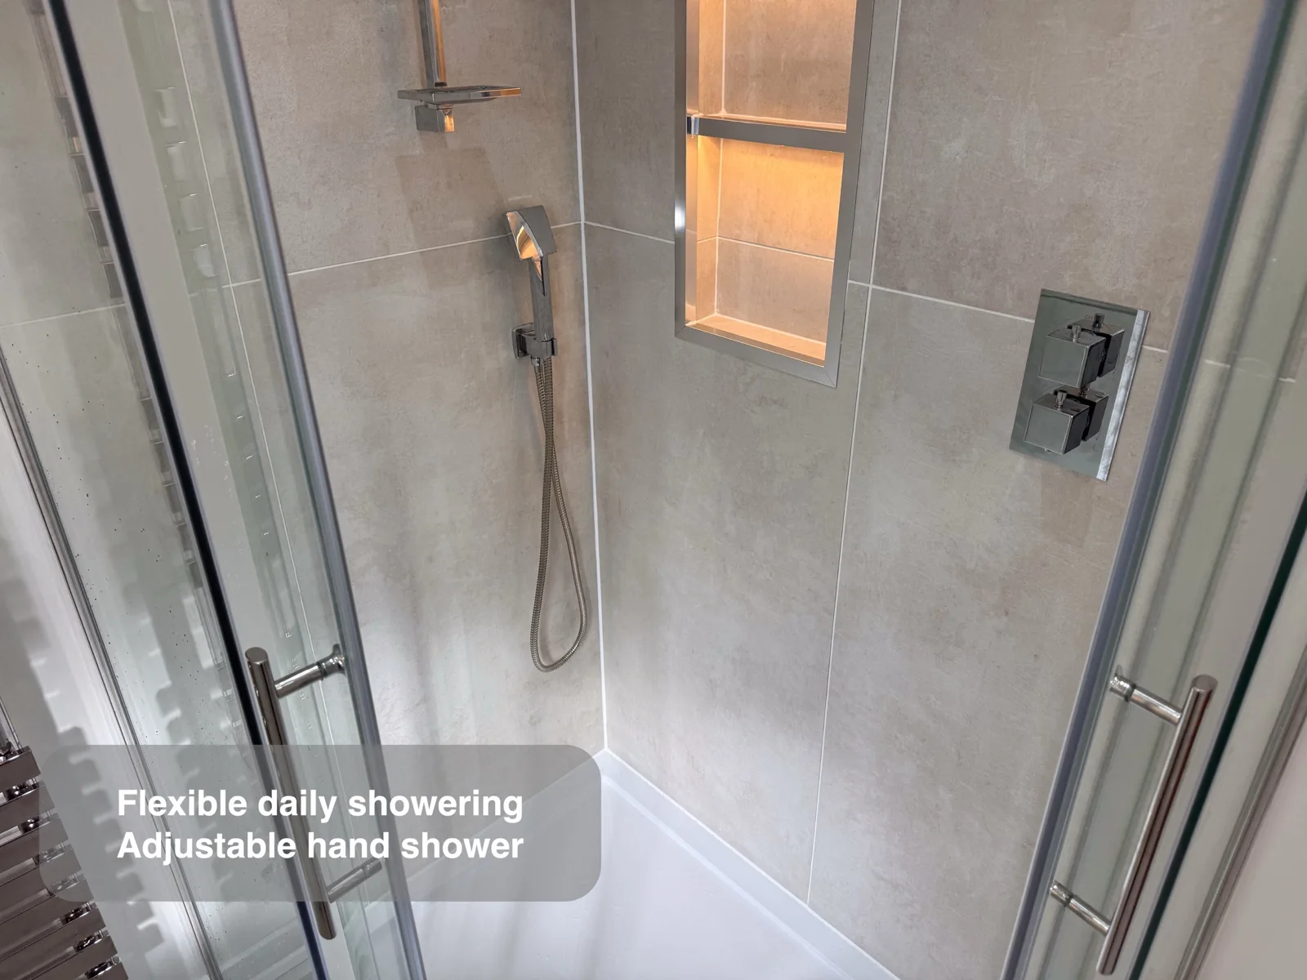
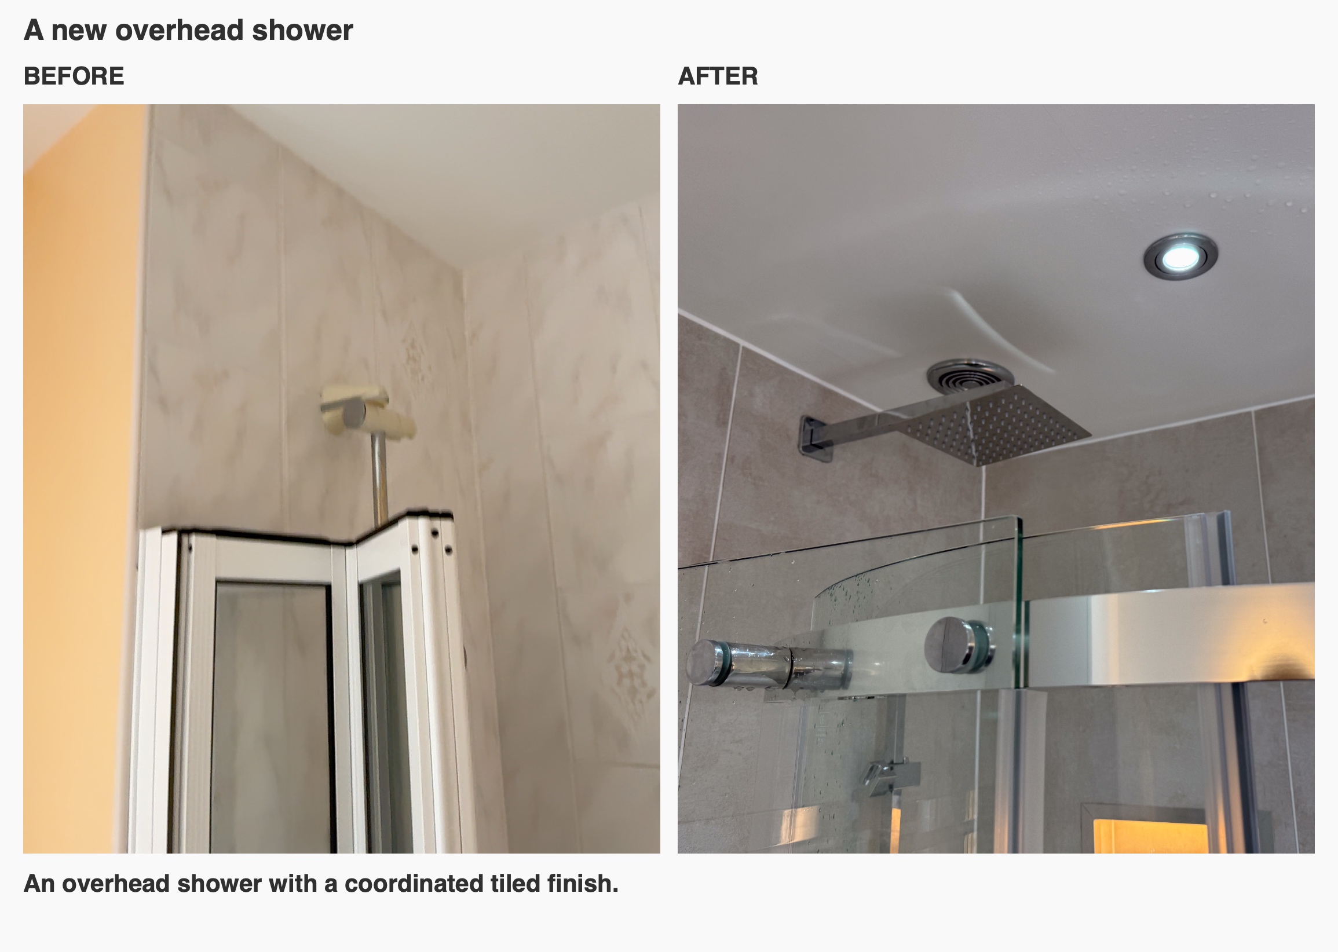
The two levels of the lit recess give bottles a place inside the shower and leave the tray clear. We plan a recess alongside the tiling, because its height affects both how easily you can reach the bottles and where the tile joints fall around the opening. Two shelf levels make it easier to separate the items you use most from the spares. The concealed controls sit against the wall, with an overhead shower and a handset on a riser. The handset is useful for rinsing the tray as well as for showering.
Light where you get ready
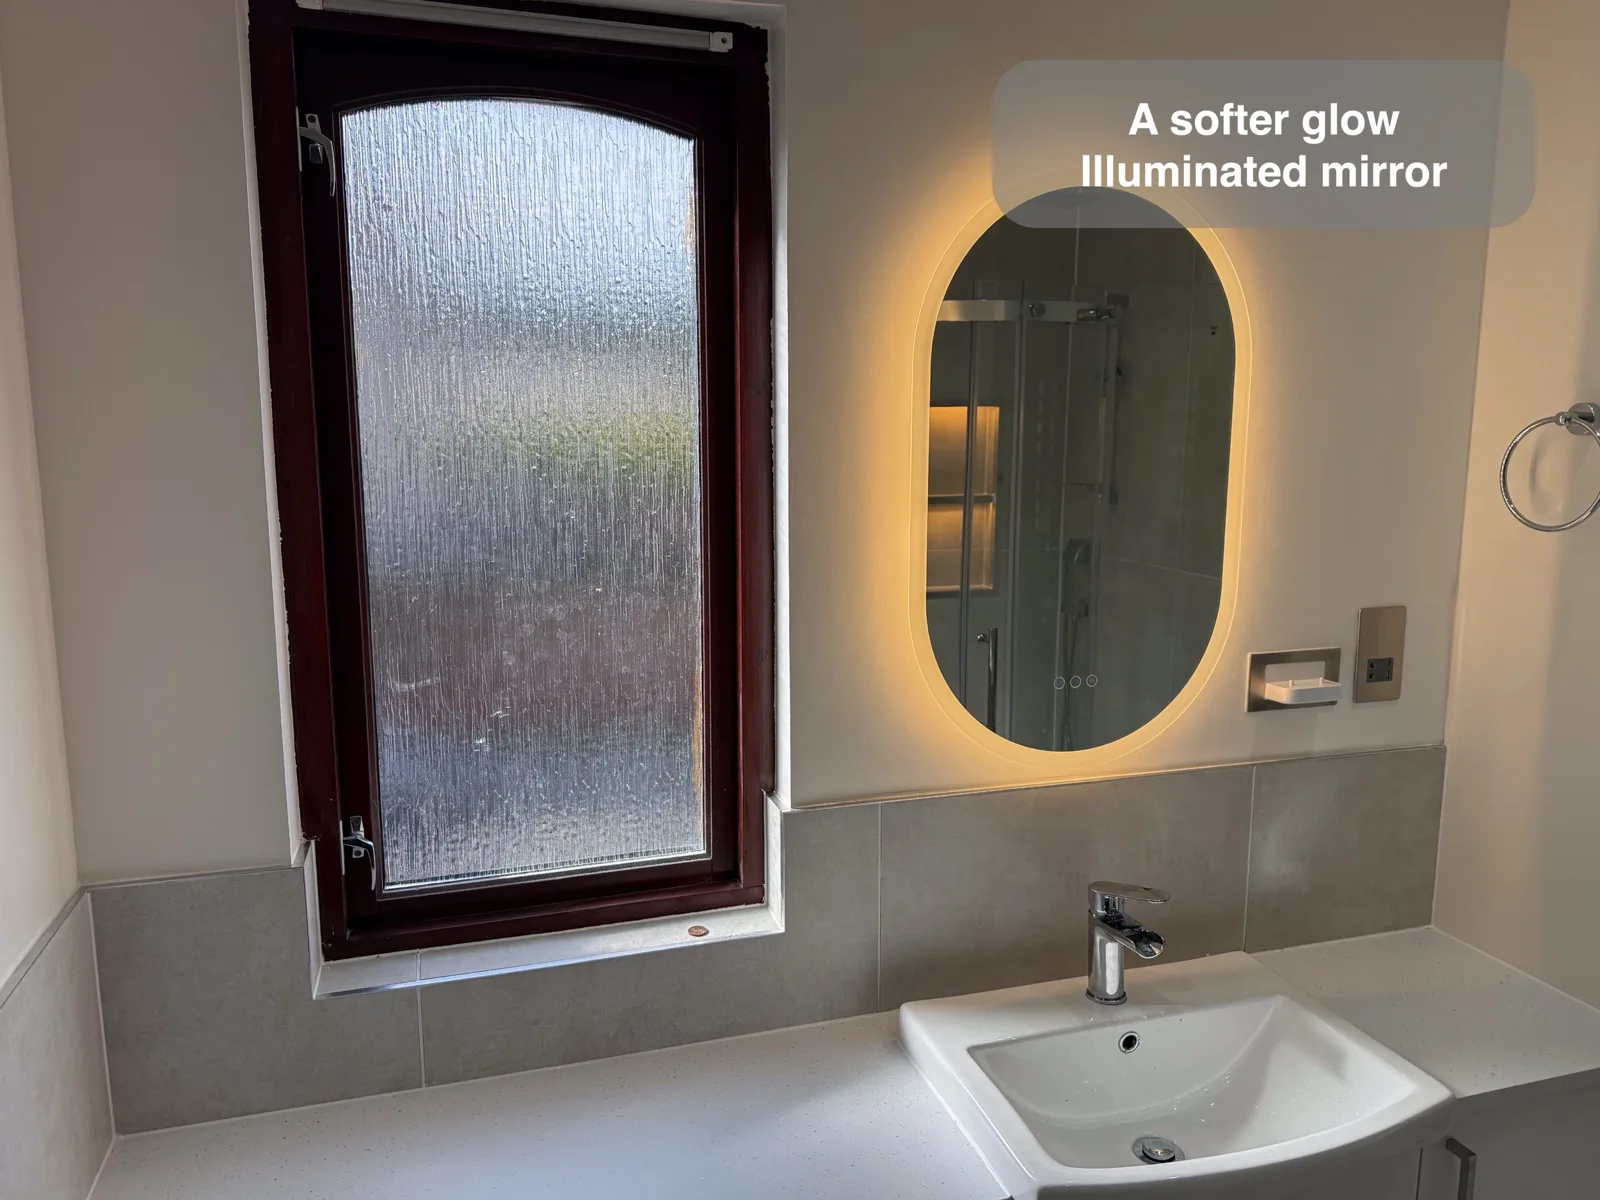
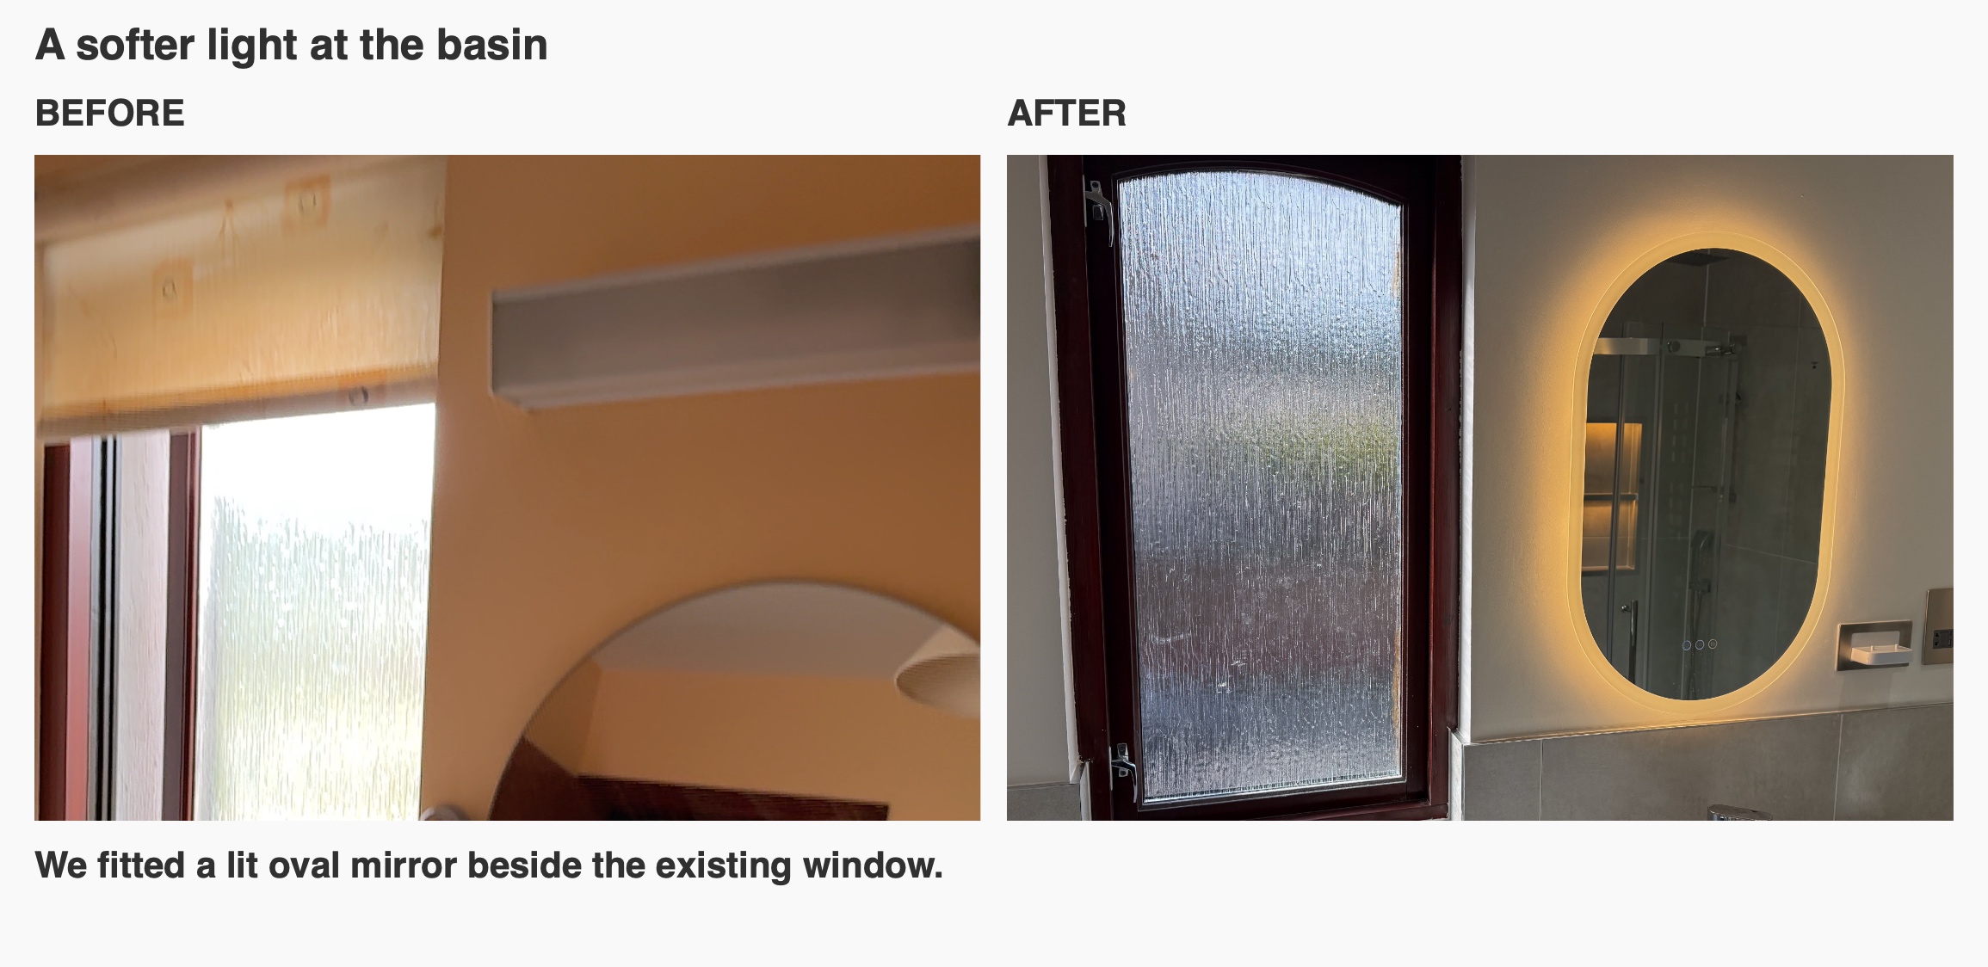
We fitted an illuminated oval mirror above the basin. Its warm edge light sits beside the daylight from the window and picks up the glow of the shower recess. When we plan lighting, we consider the basin and shower separately. The mirror gives the basin wall a softer focal point, while the light in the recess makes the shelves easier to see.
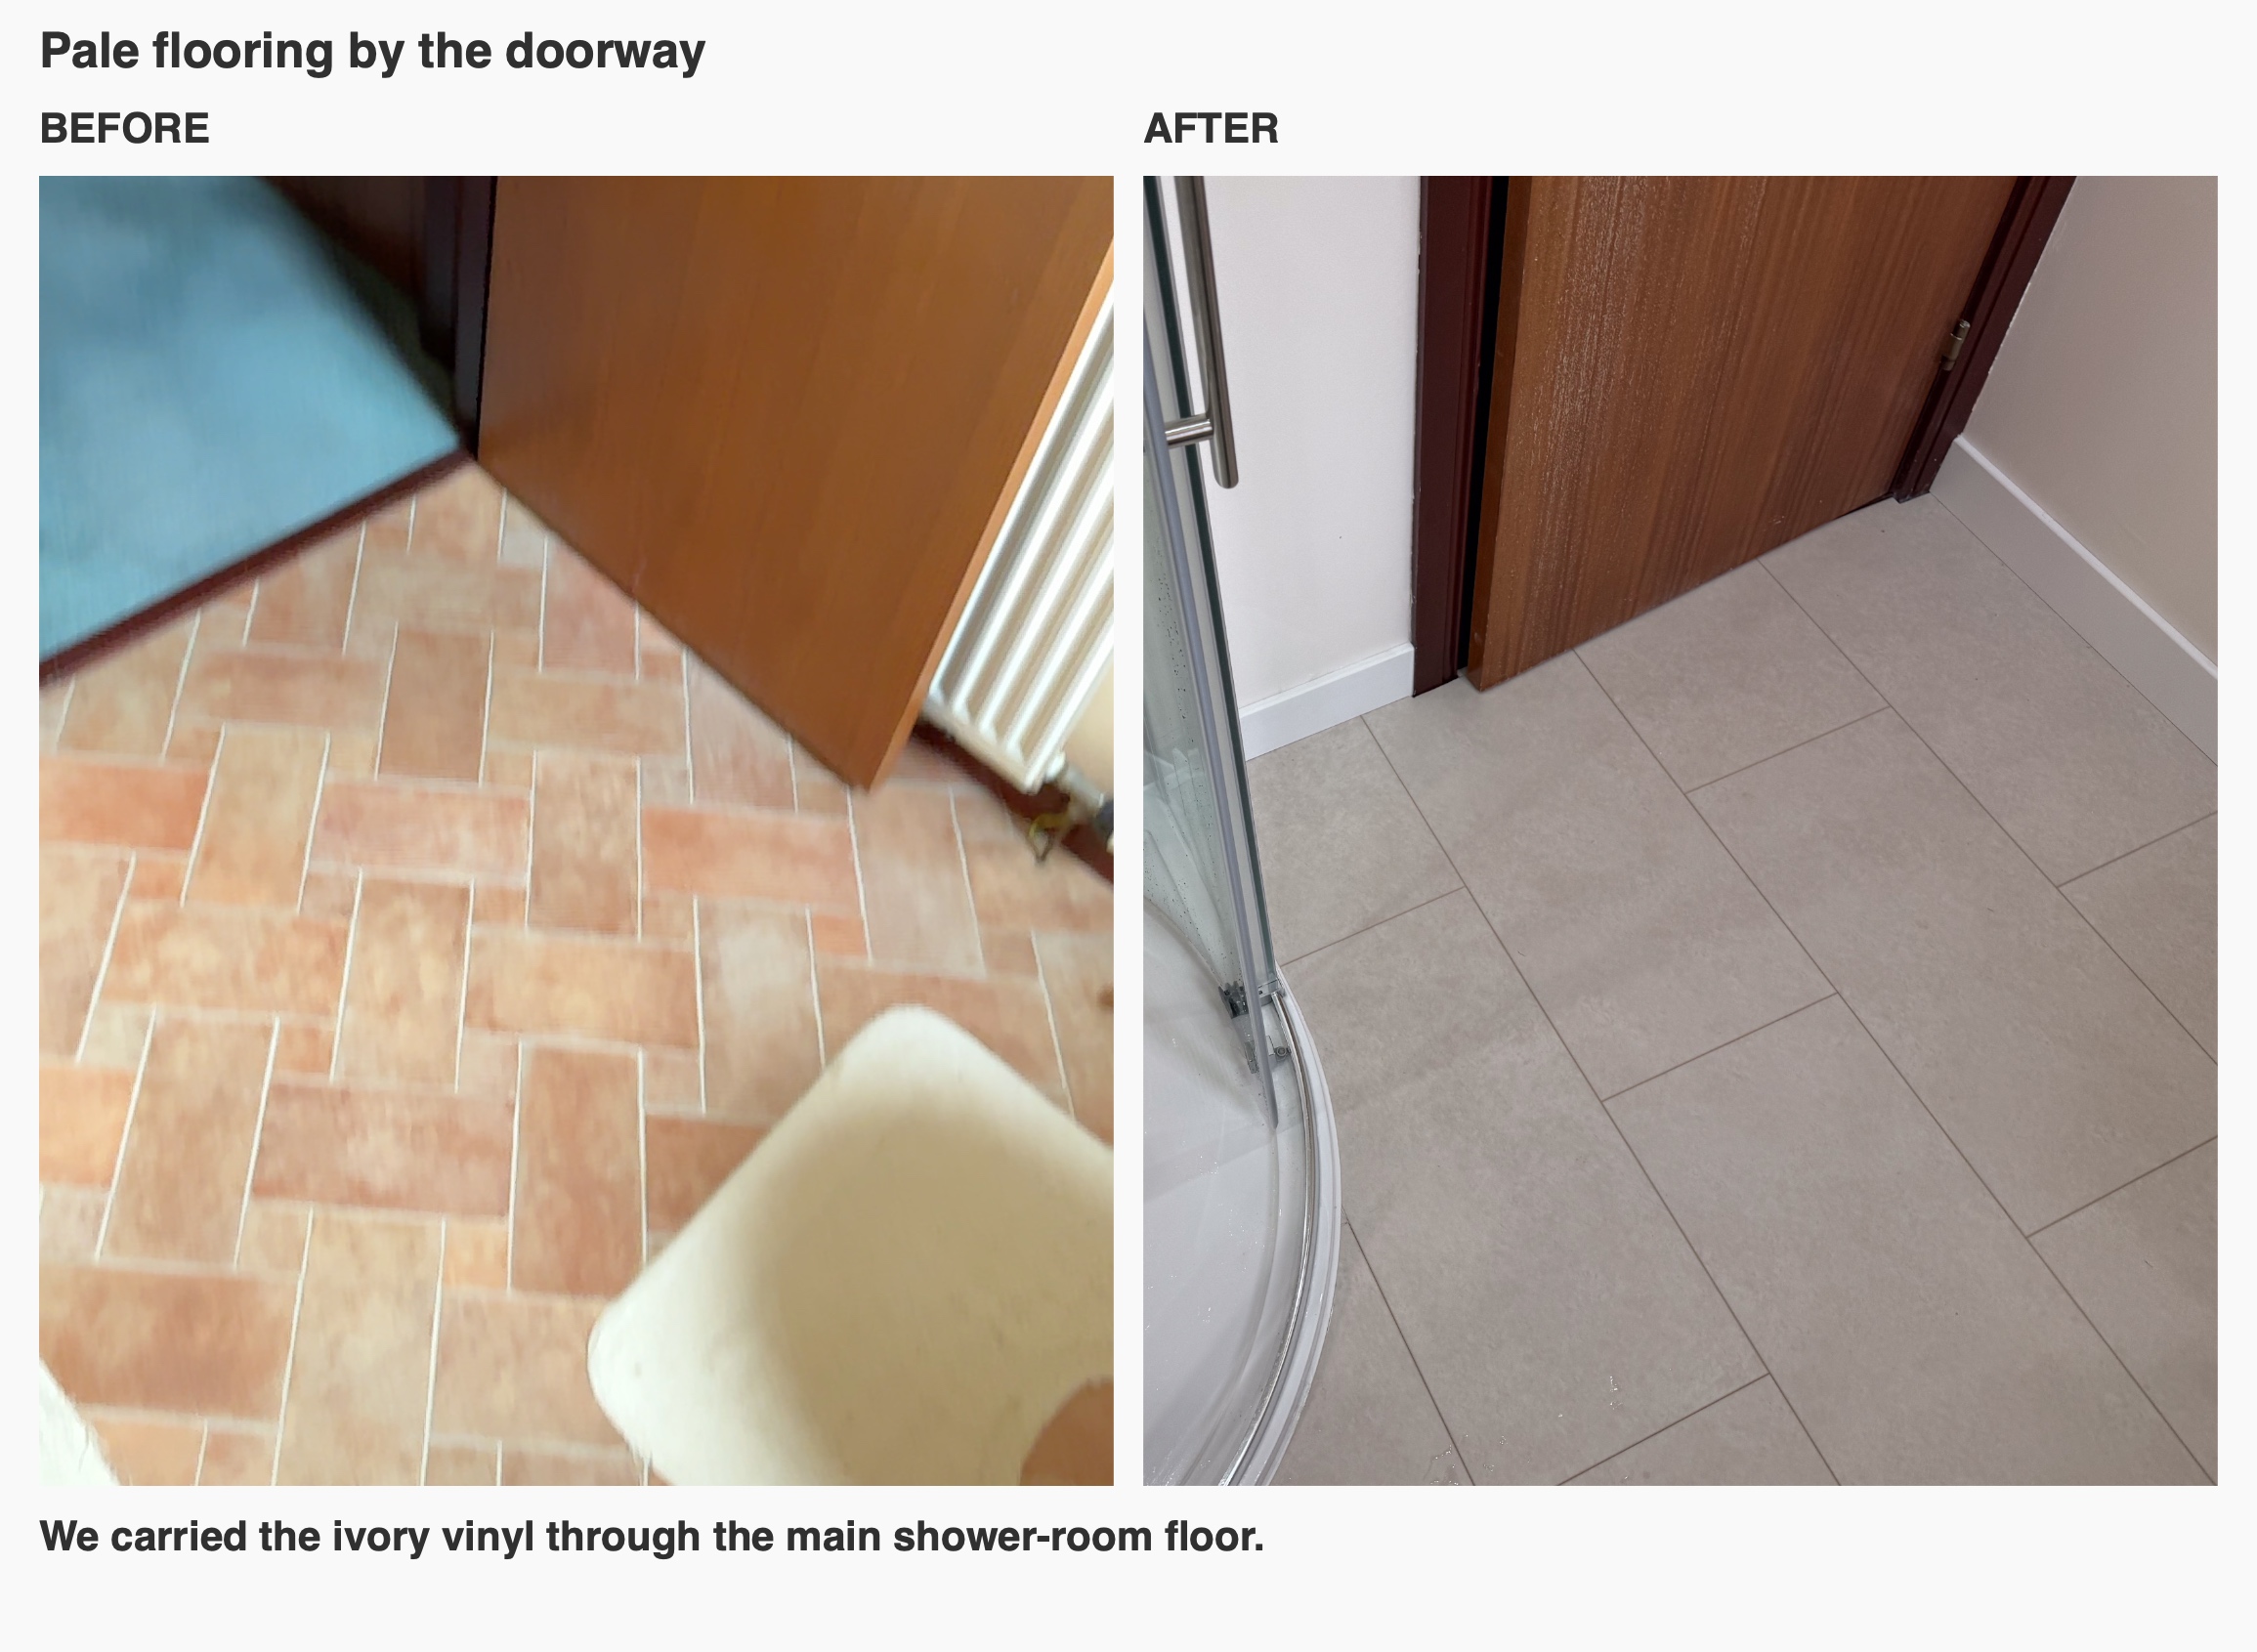
Large stone-effect tiles give the shower wall broad surfaces with relatively few grout lines. We carried the pale tones into the basin splashback and laid ivory vinyl flooring. You can see the change most clearly near the shower entrance, where the lighter floor links the basin side of the room to the enclosure. It helps to compare floor and wall finishes in the room’s daylight before choosing: here the pale floor and furniture sit alongside the dark timber door and window that were already in place.
A place for towels close to the shower
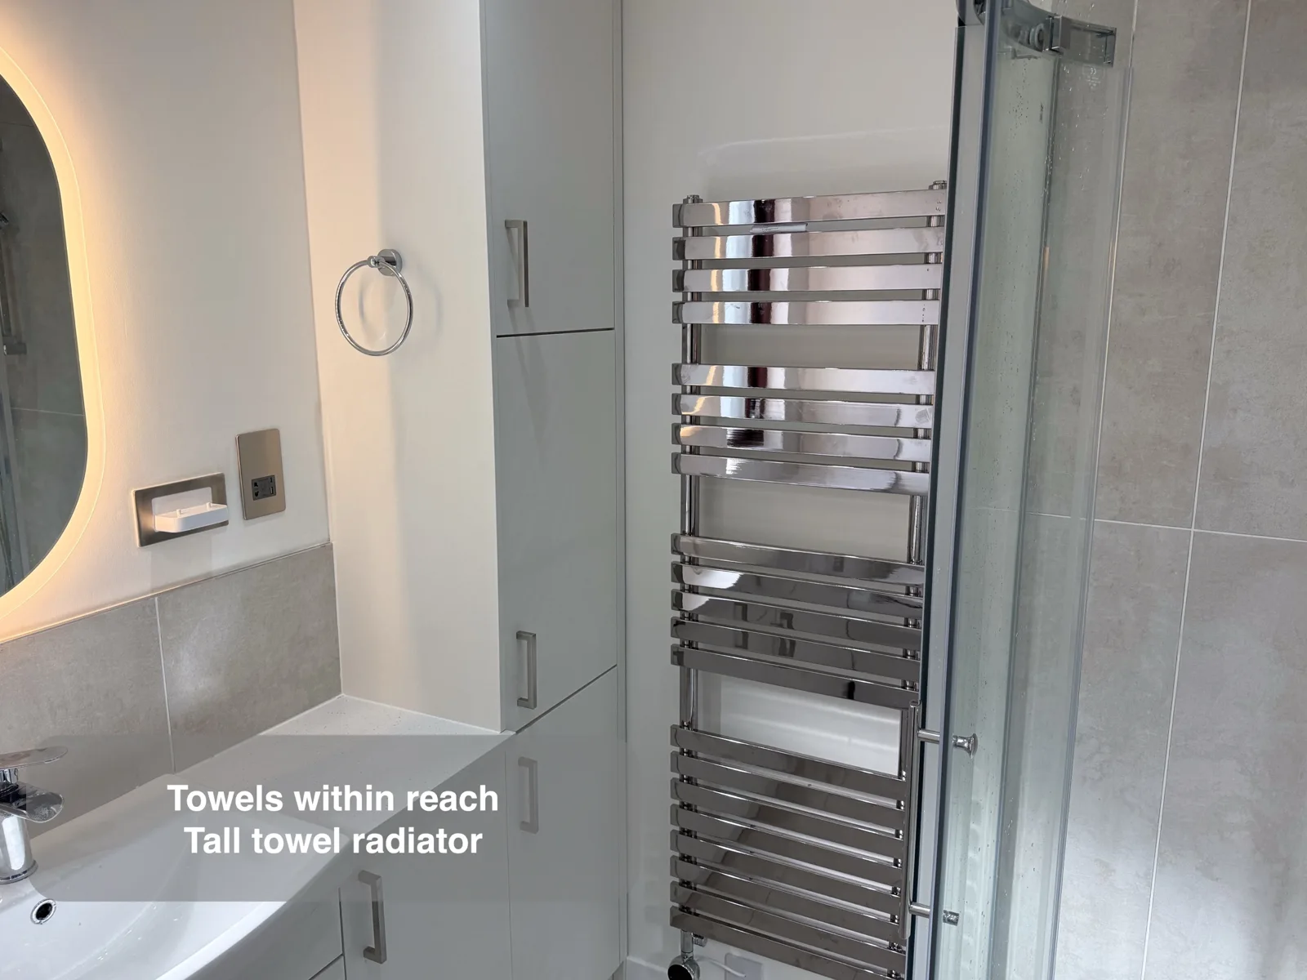
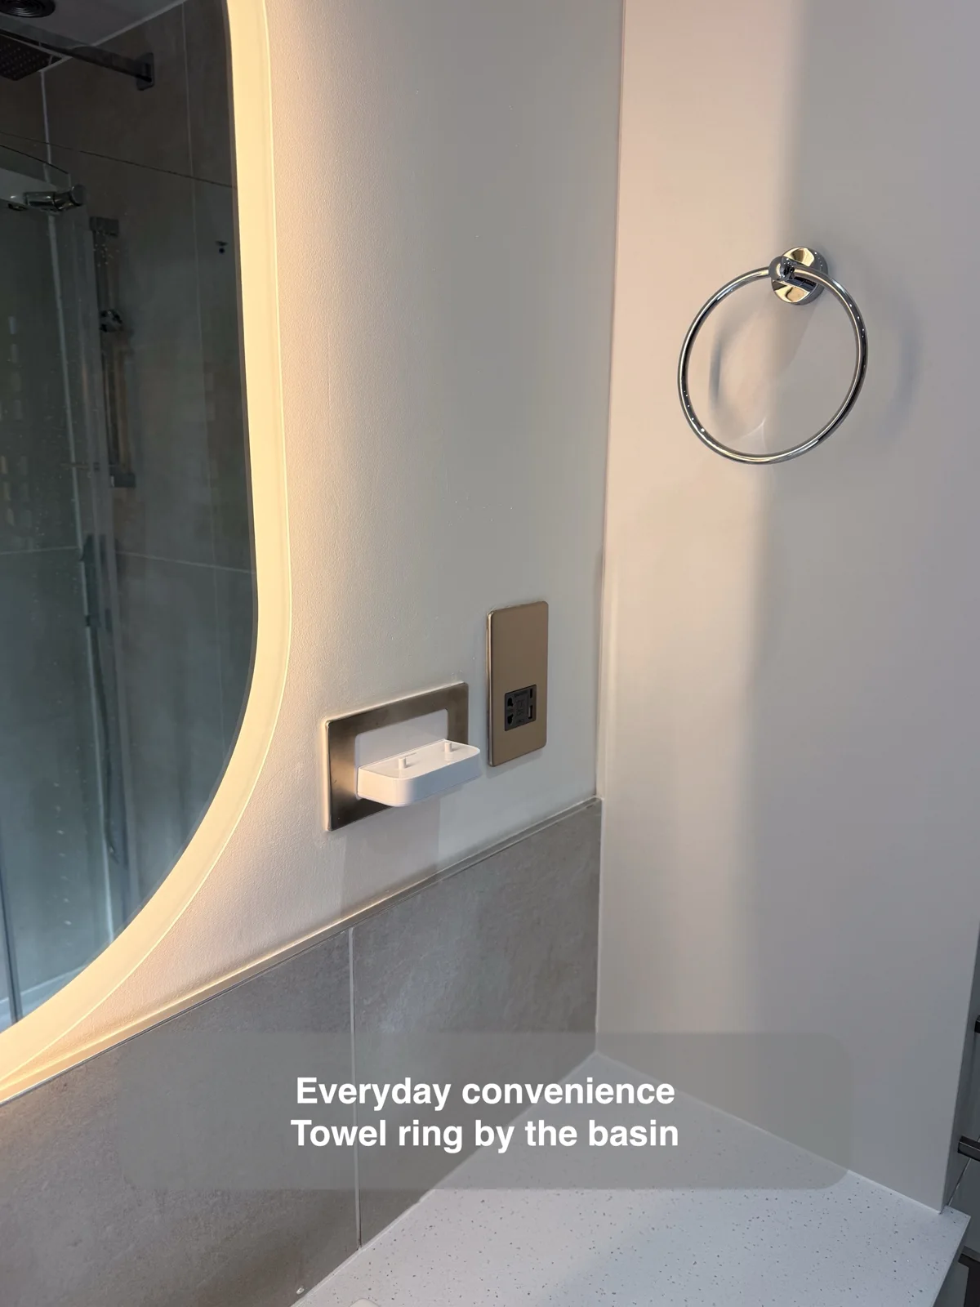
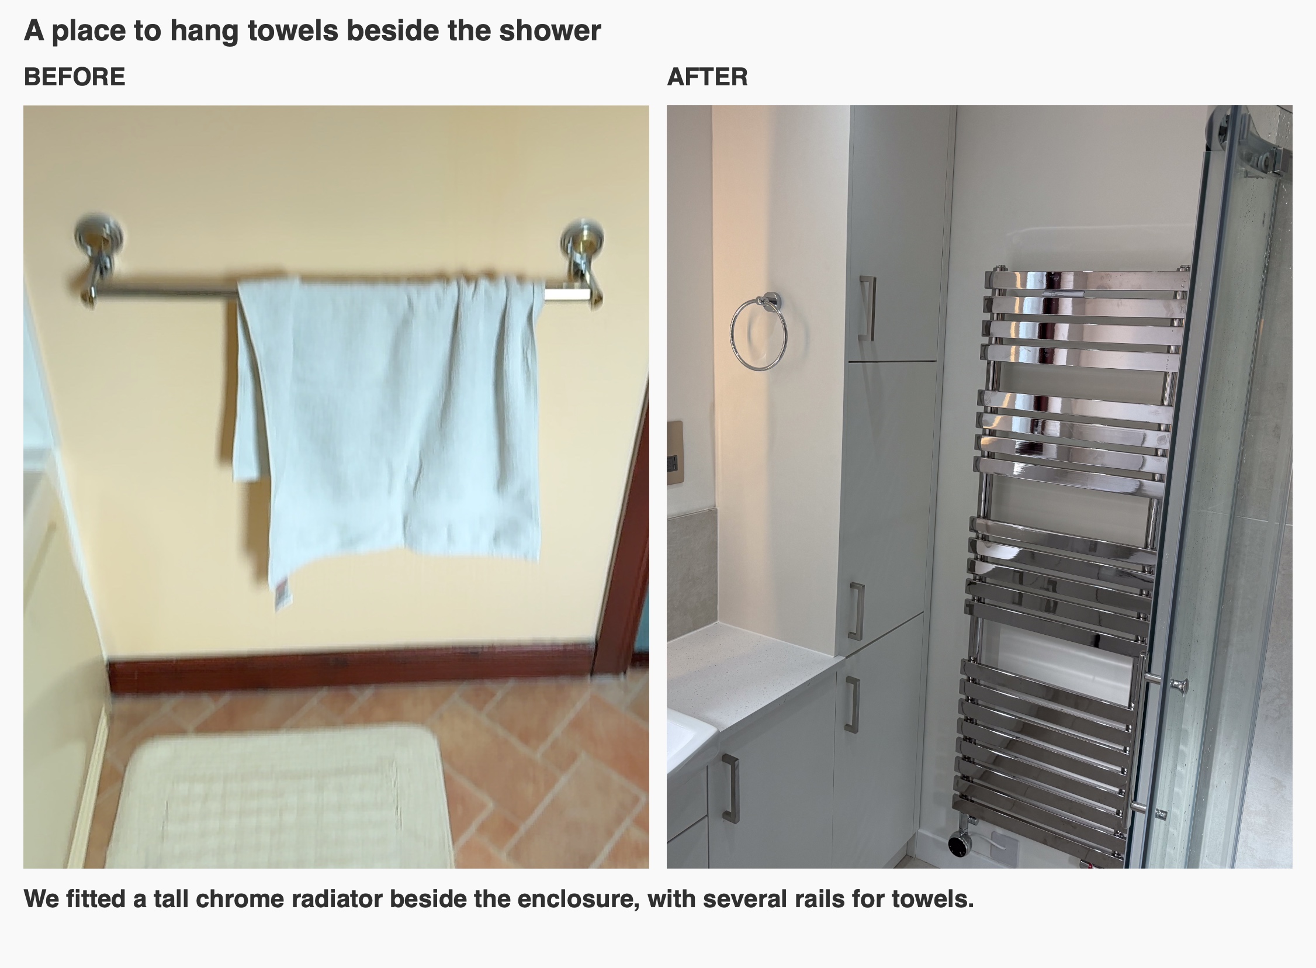
The chrome ladder radiator sits beside the enclosure and uses the height of the wall for several hanging levels. That puts a bath towel within reach after a shower. A separate ring beside the basin gives the hand towel a place where it is needed without taking up worktop space. Thinking through both towel positions while planning the layout leaves each towel close to where it is used.
Planning your own shower room
If you are weighing up whether to replace a bath with a shower, start with what you want to make easier each morning. It might be reaching the shower controls, finding room for clean towels or keeping the basin clear. We can look at the space, talk through layout and finish choices, and explain how we would fit them together. If you are planning a refurbishment in Kingswells or elsewhere in Aberdeen, you can book a quotation visit.
Project videos
More projects you might like
More Storage and a Dedicated Shower in Aberdeen
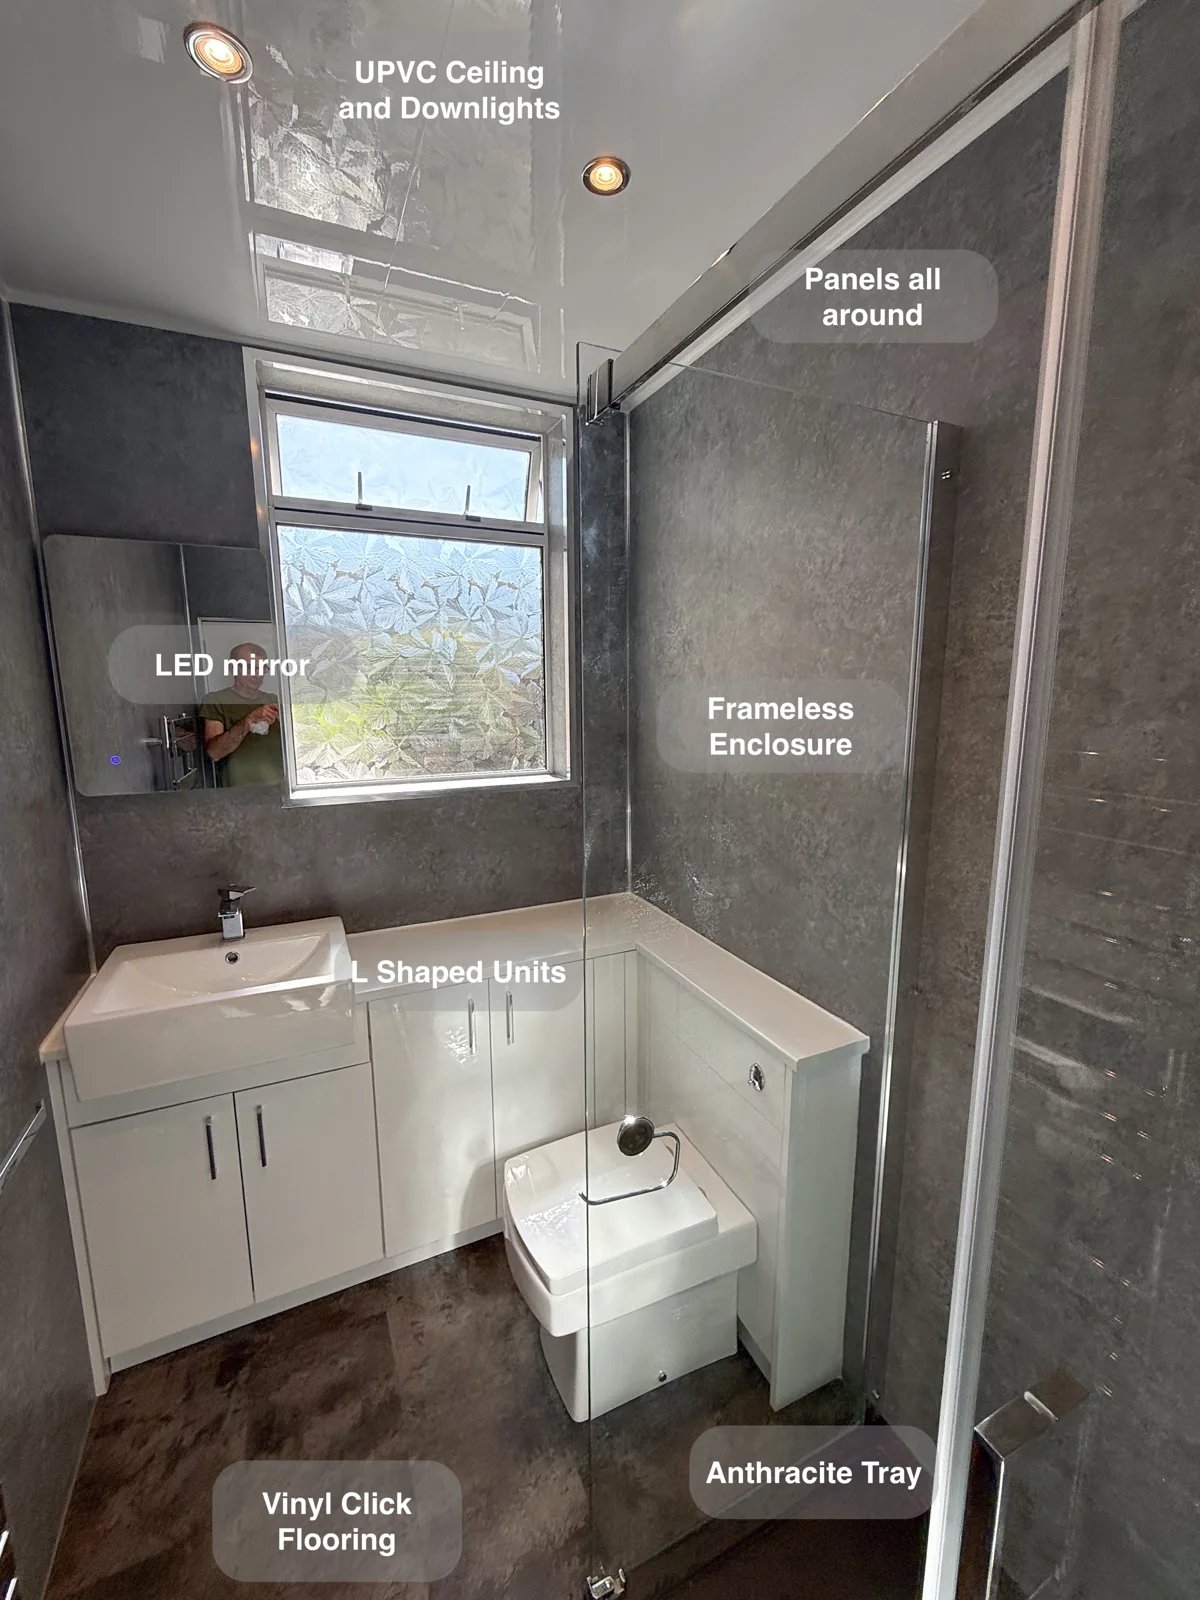
L-shaped fitted units make use of the available space, providing cupboard storage that keeps toiletries and cleaning supplies off surfaces.
Shower Storage Built into the Wall in Aberdeen
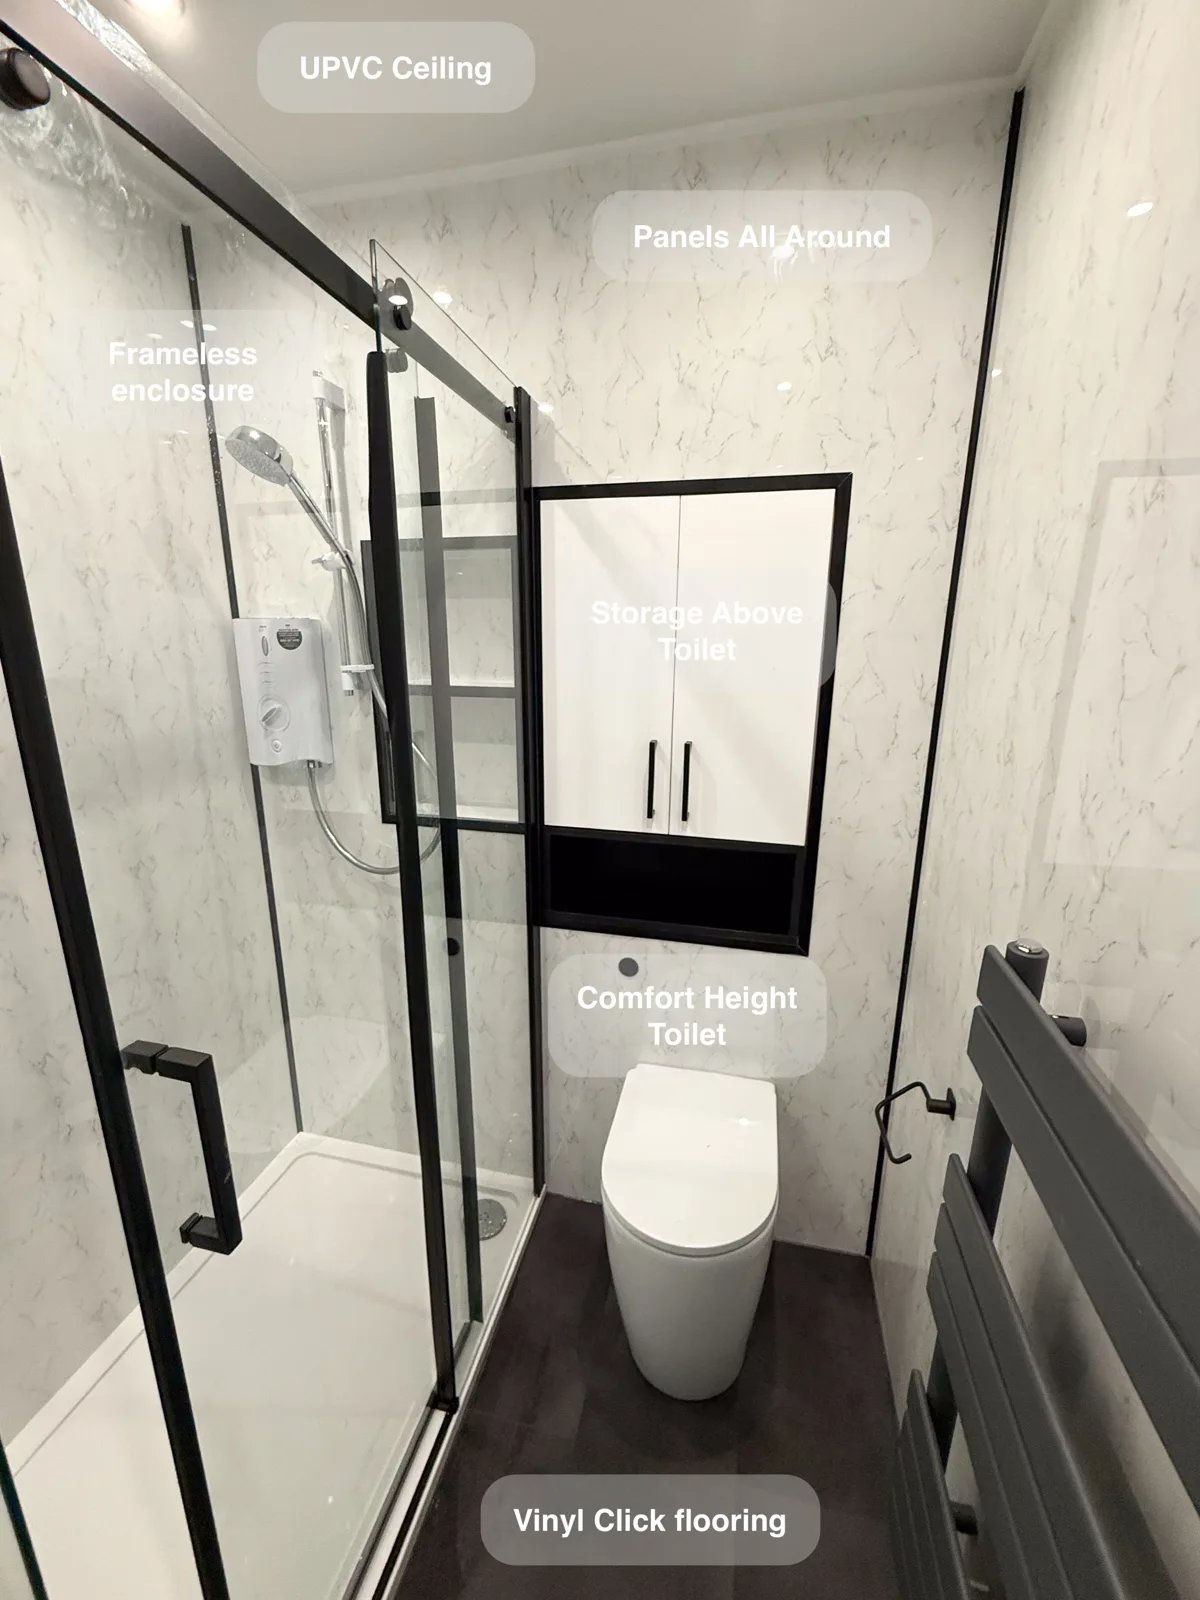
Two deep shower recesses keep shampoo and toiletries within reach, providing built-in storage without bottles gathering on the shower tray.
Bathing Choices and Tall Storage in Kingswells
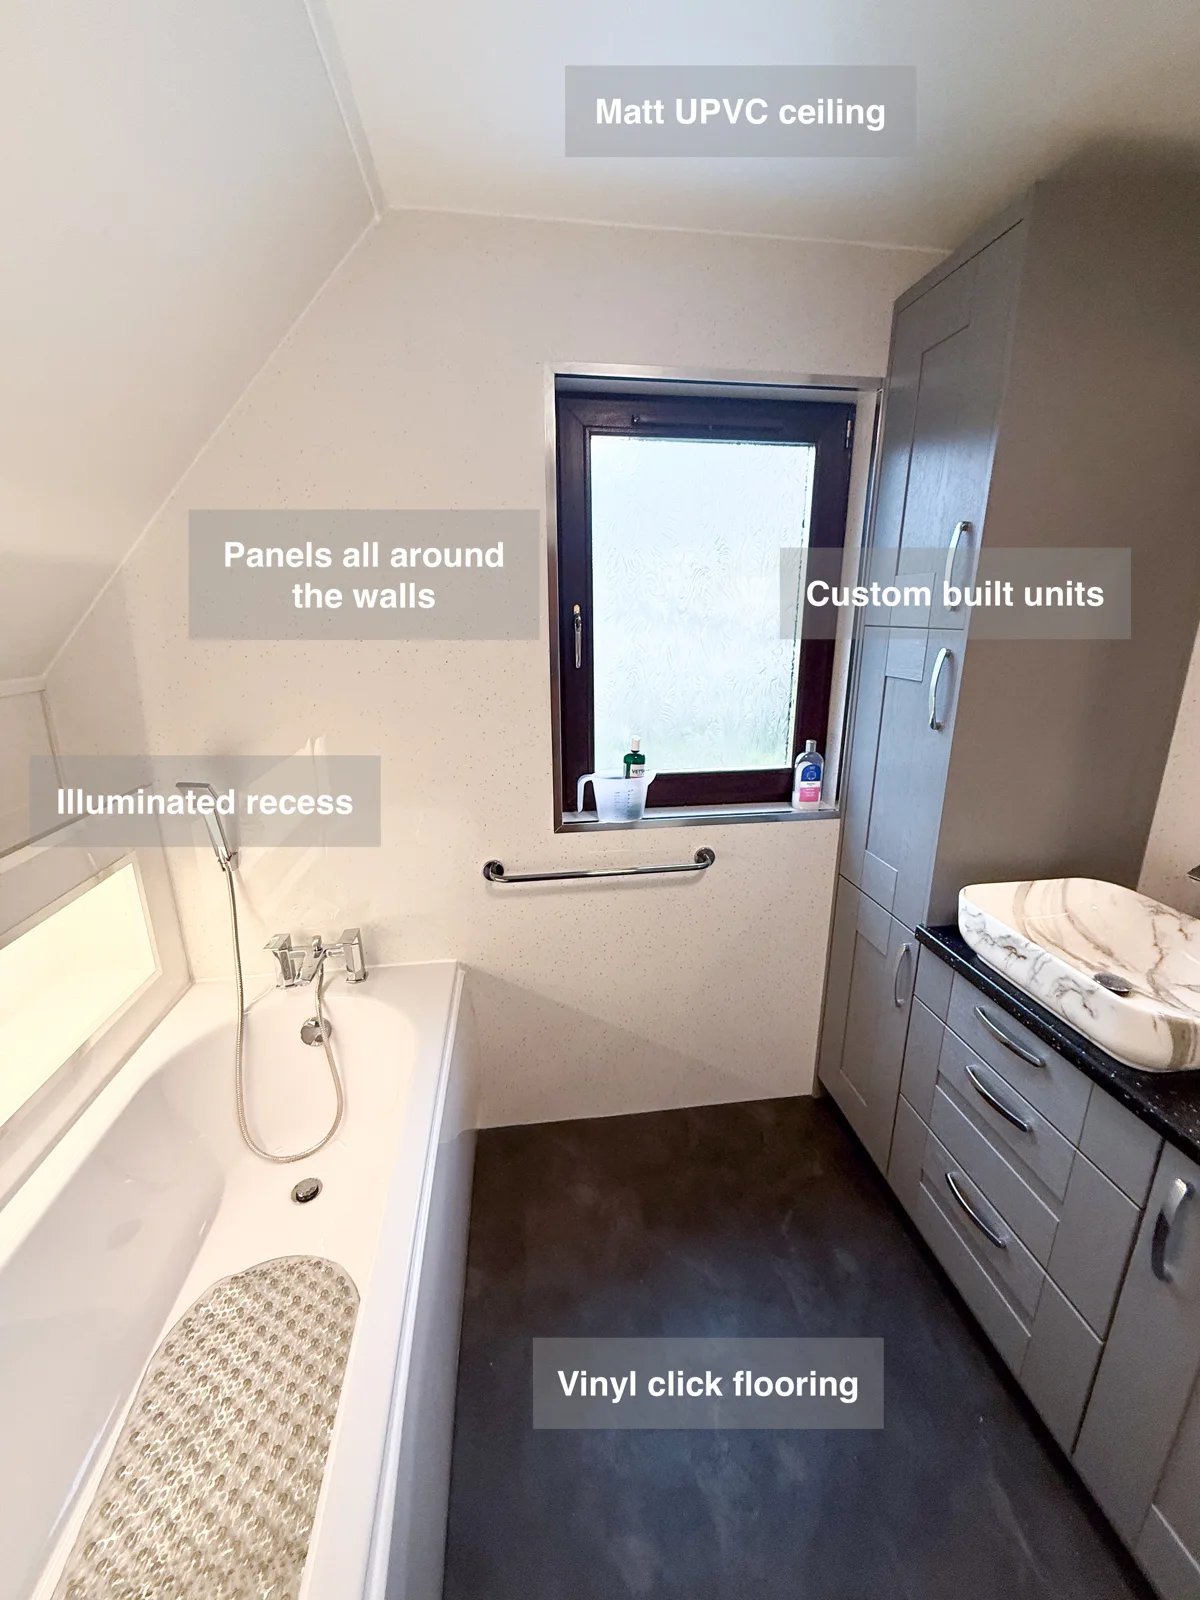
Keep bathroom essentials organised with bespoke cabinetry and a tall storage unit, giving toiletries a dedicated place beside the separate bath and shower.
Bath-Side Storage and a Separate Shower in Inverurie
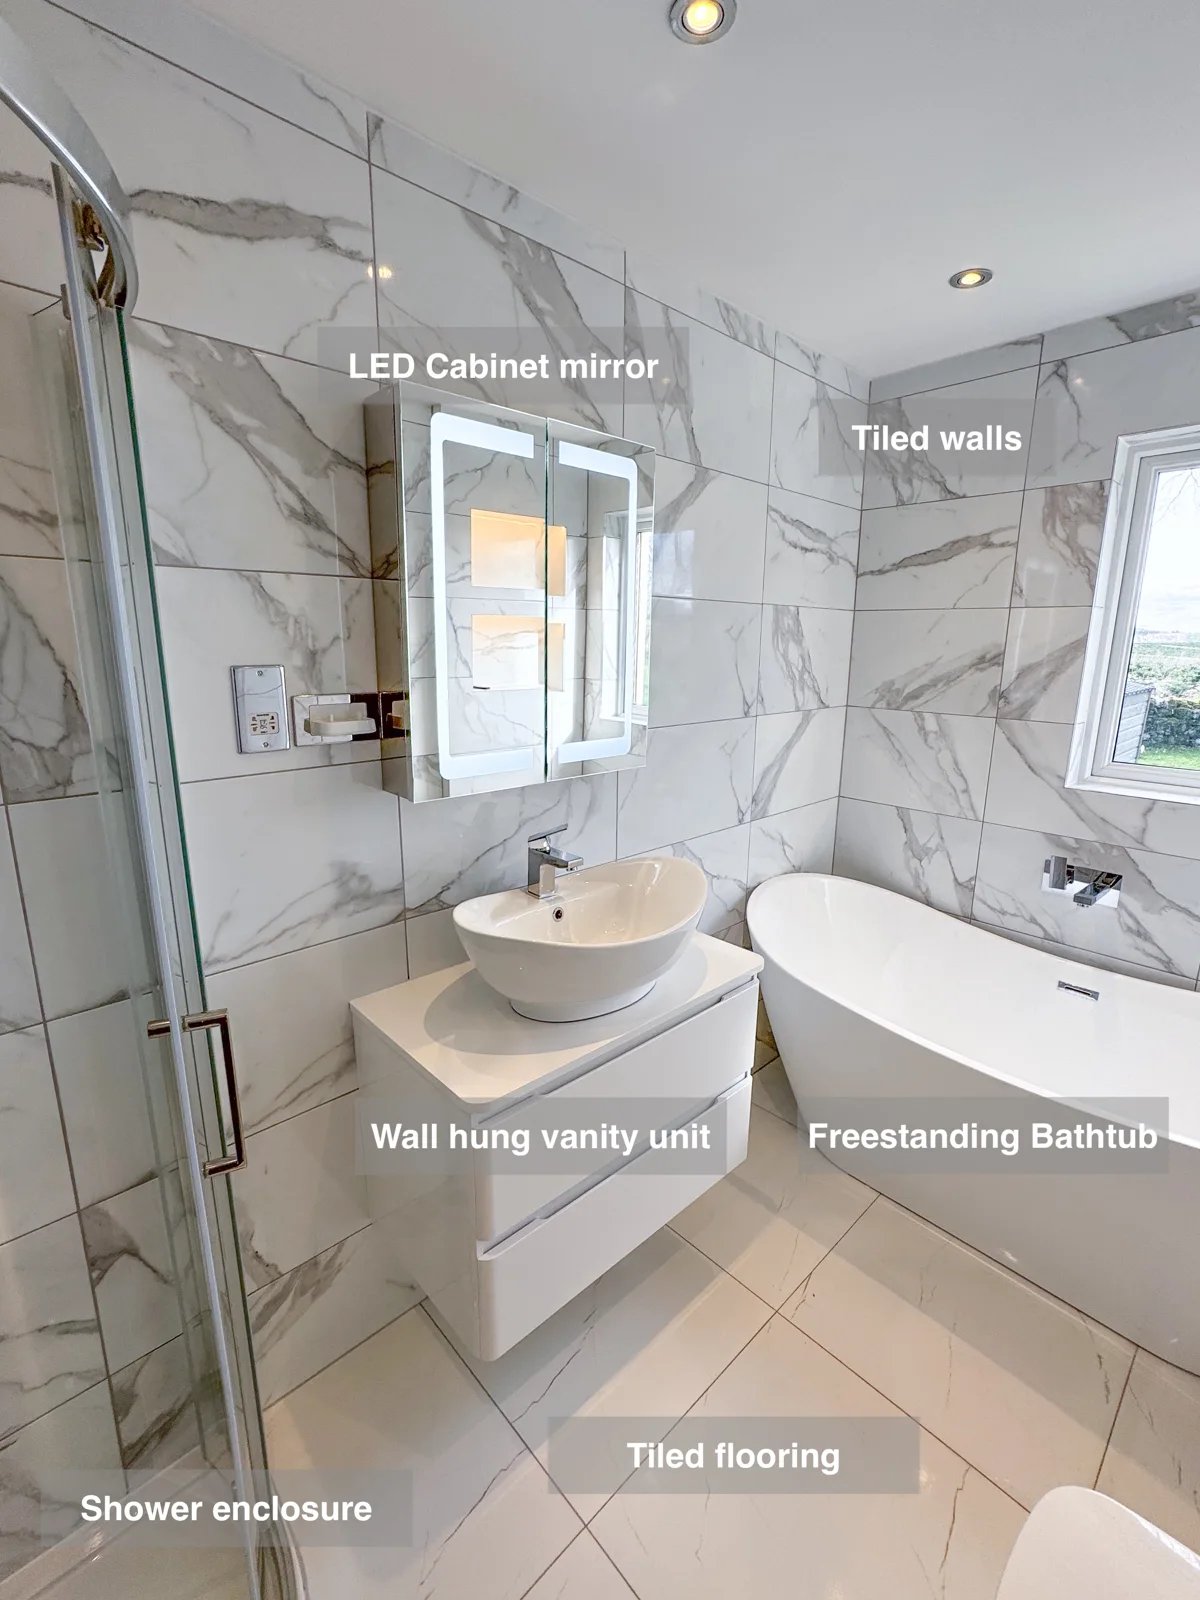
The wall-hung vanity and LED cabinet provide storage beside the basin, keeping everyday toiletries together and reducing clutter on surfaces.