A narrow ensuite needs room for more than its fittings. There must also be somewhere to stand at the basin, reach toiletries and hang a towel. In this Newmachar project, we reworked the arrangement around a tiled shower, a wall-hung toilet and a white basin unit with drawers. Light and dark grey tiles, smoked glass and black fittings give the small room a consistent palette.
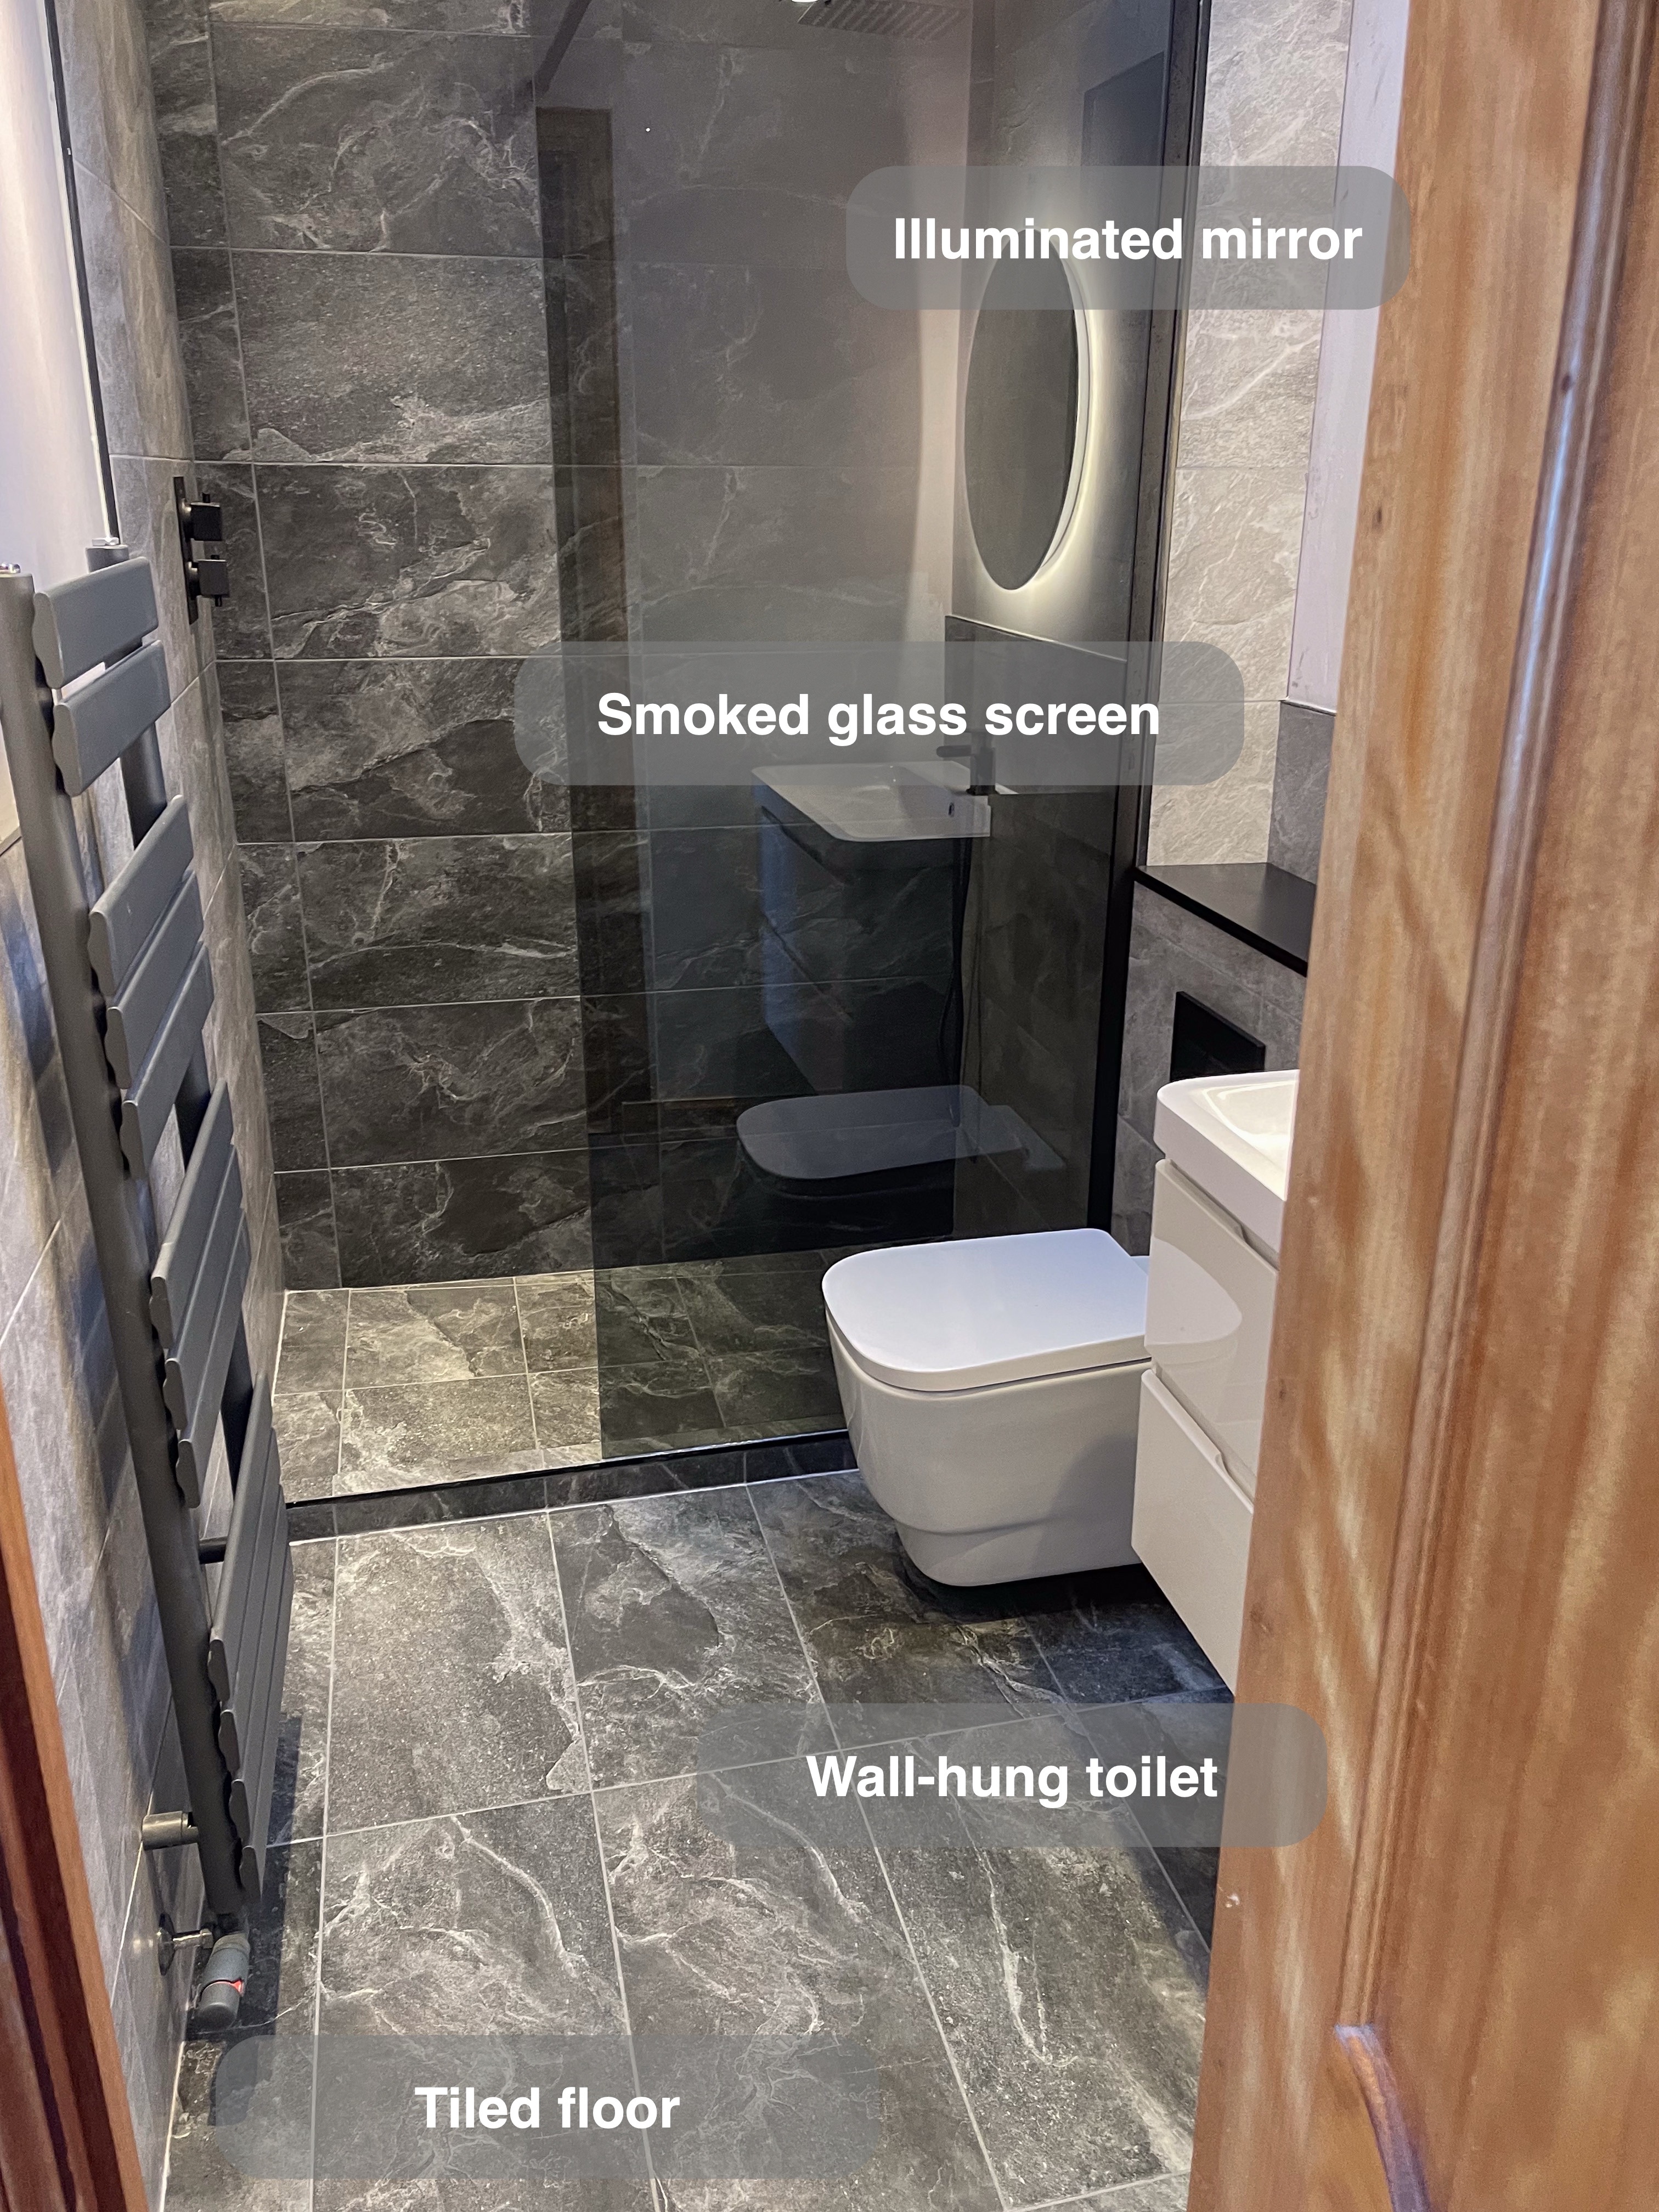
A layout shaped around the basin
The original room had a pedestal basin between a framed shower enclosure and a toilet near the entrance. We moved the toilet beside the shower and placed the basin unit nearer the entrance, changing how the space along that wall is used.
There was a practical reason for that decision. During planning, we explained that keeping the toilet by the door would require soil-pipe boxing below the vanity. Moving it towards the shower avoided that additional low box beneath the basin unit. For us, this is why a bathroom layout starts with the drainage route as well as the positions shown on a plan.
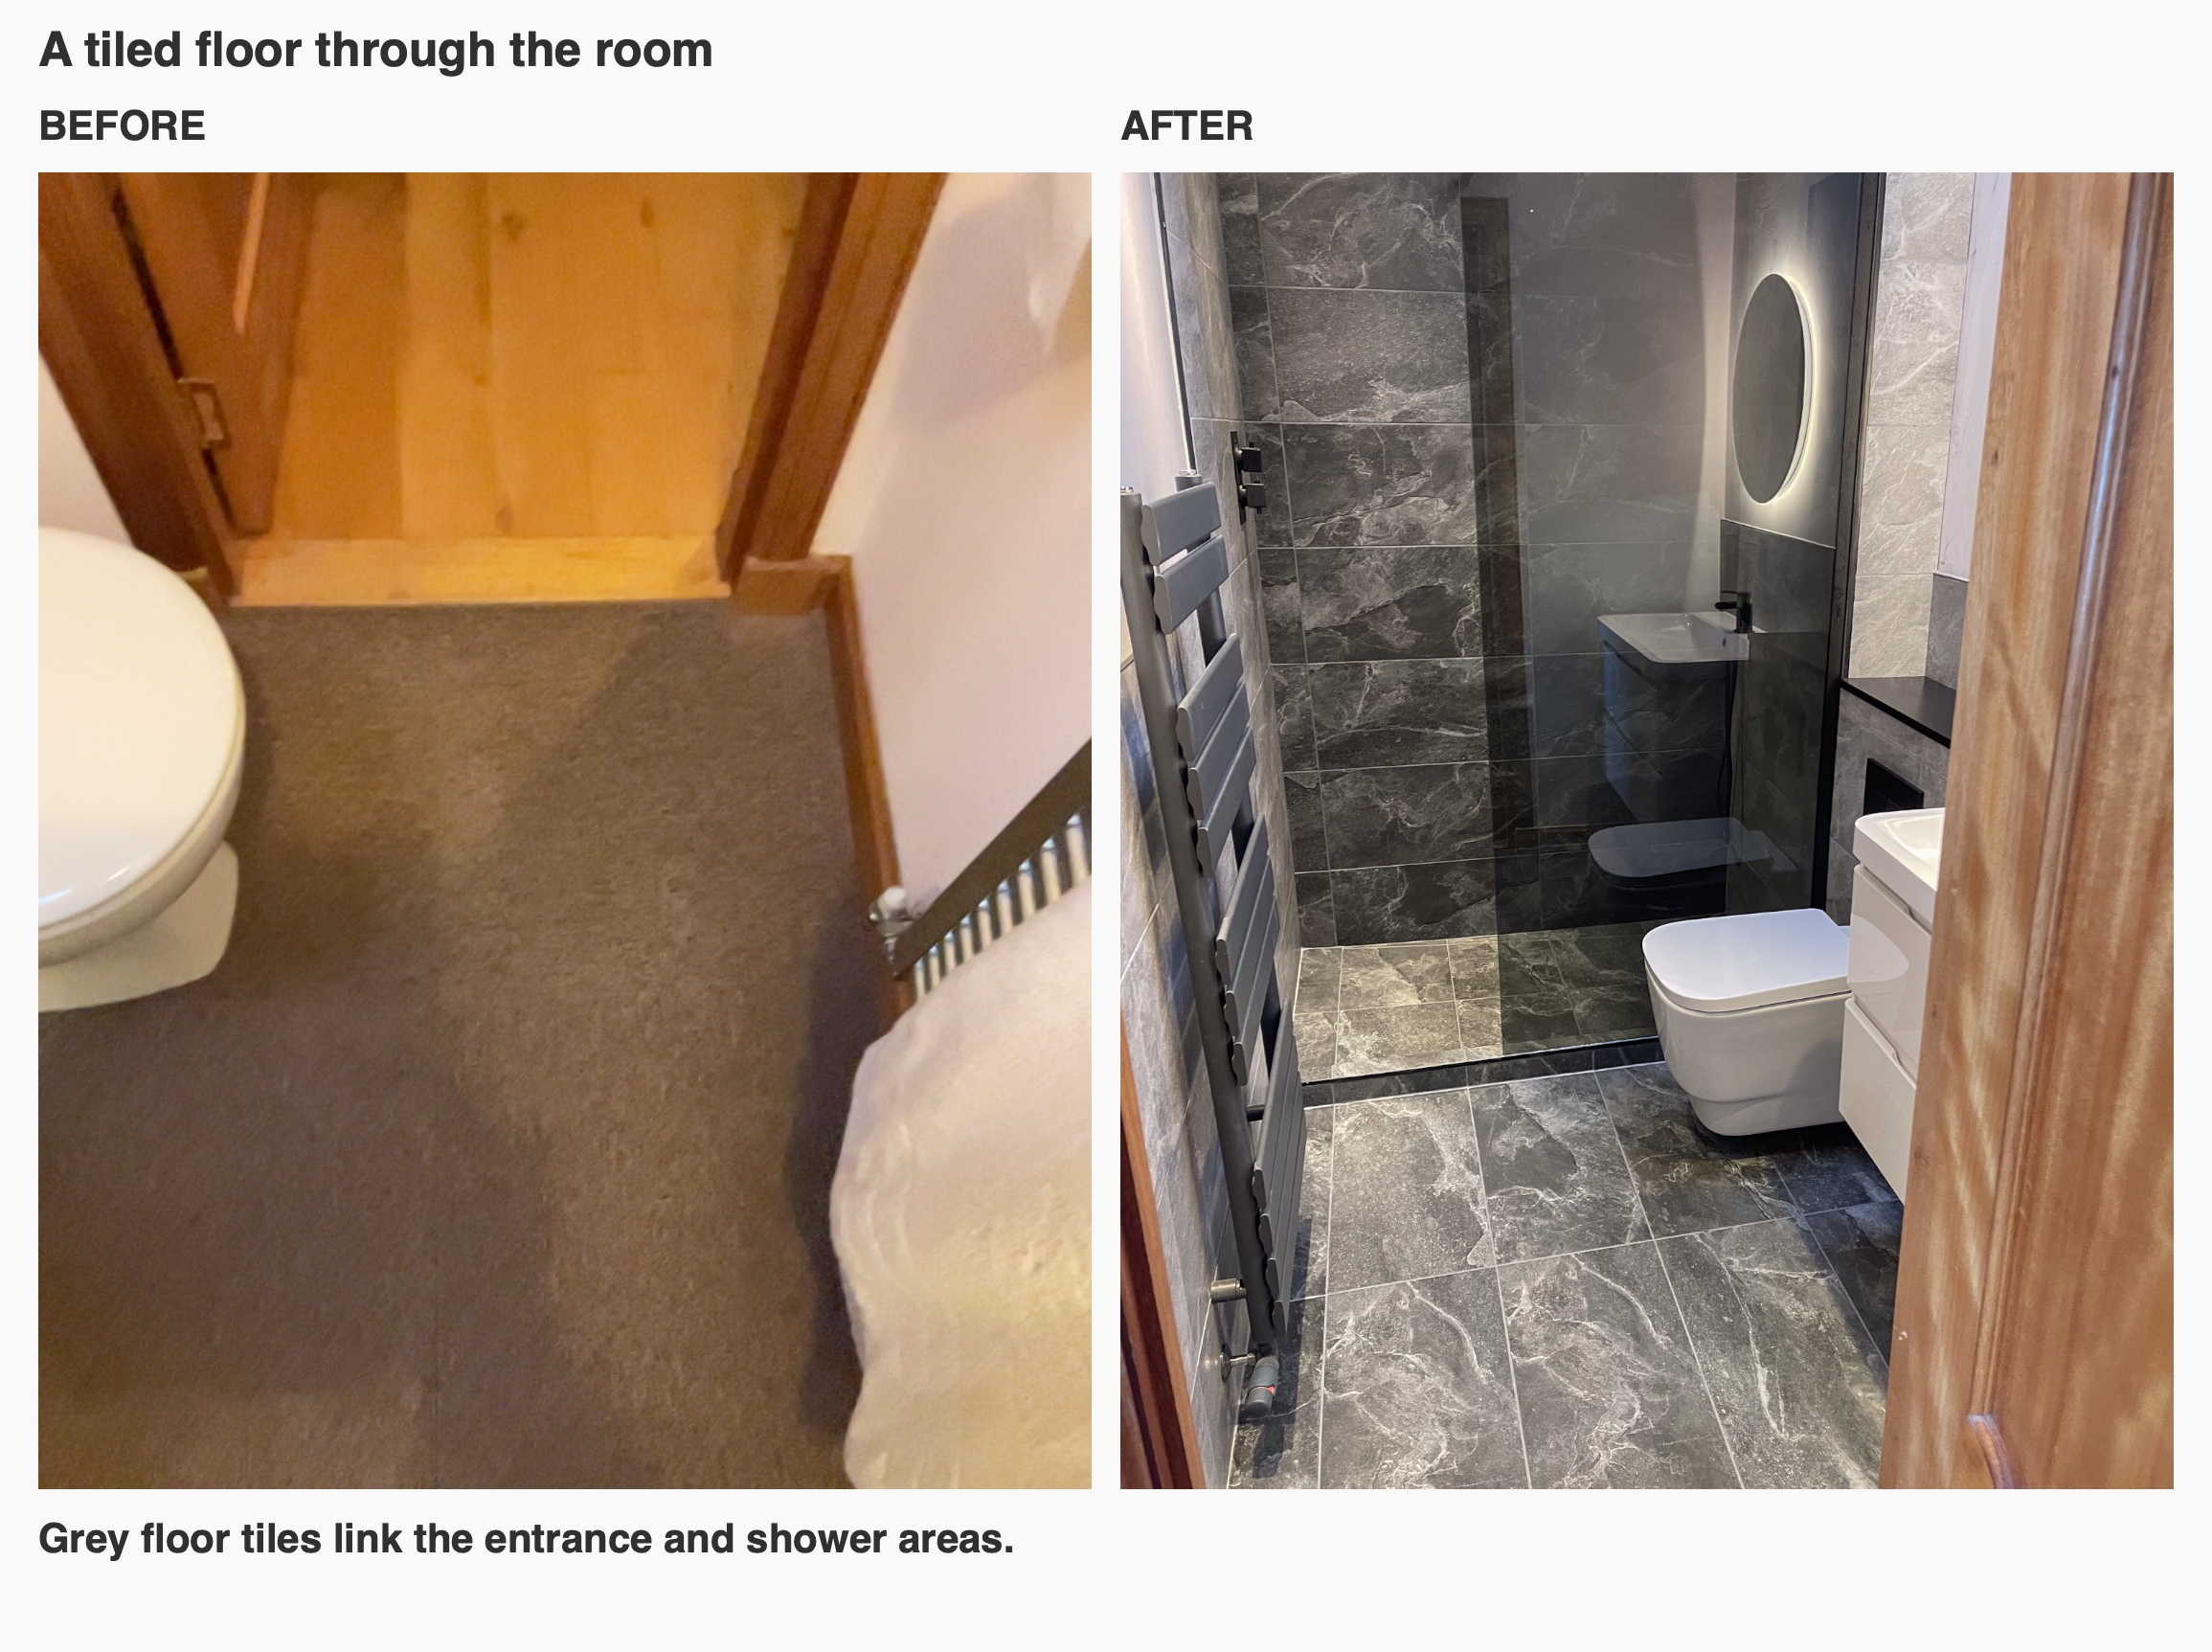
Everyday essentials in drawers
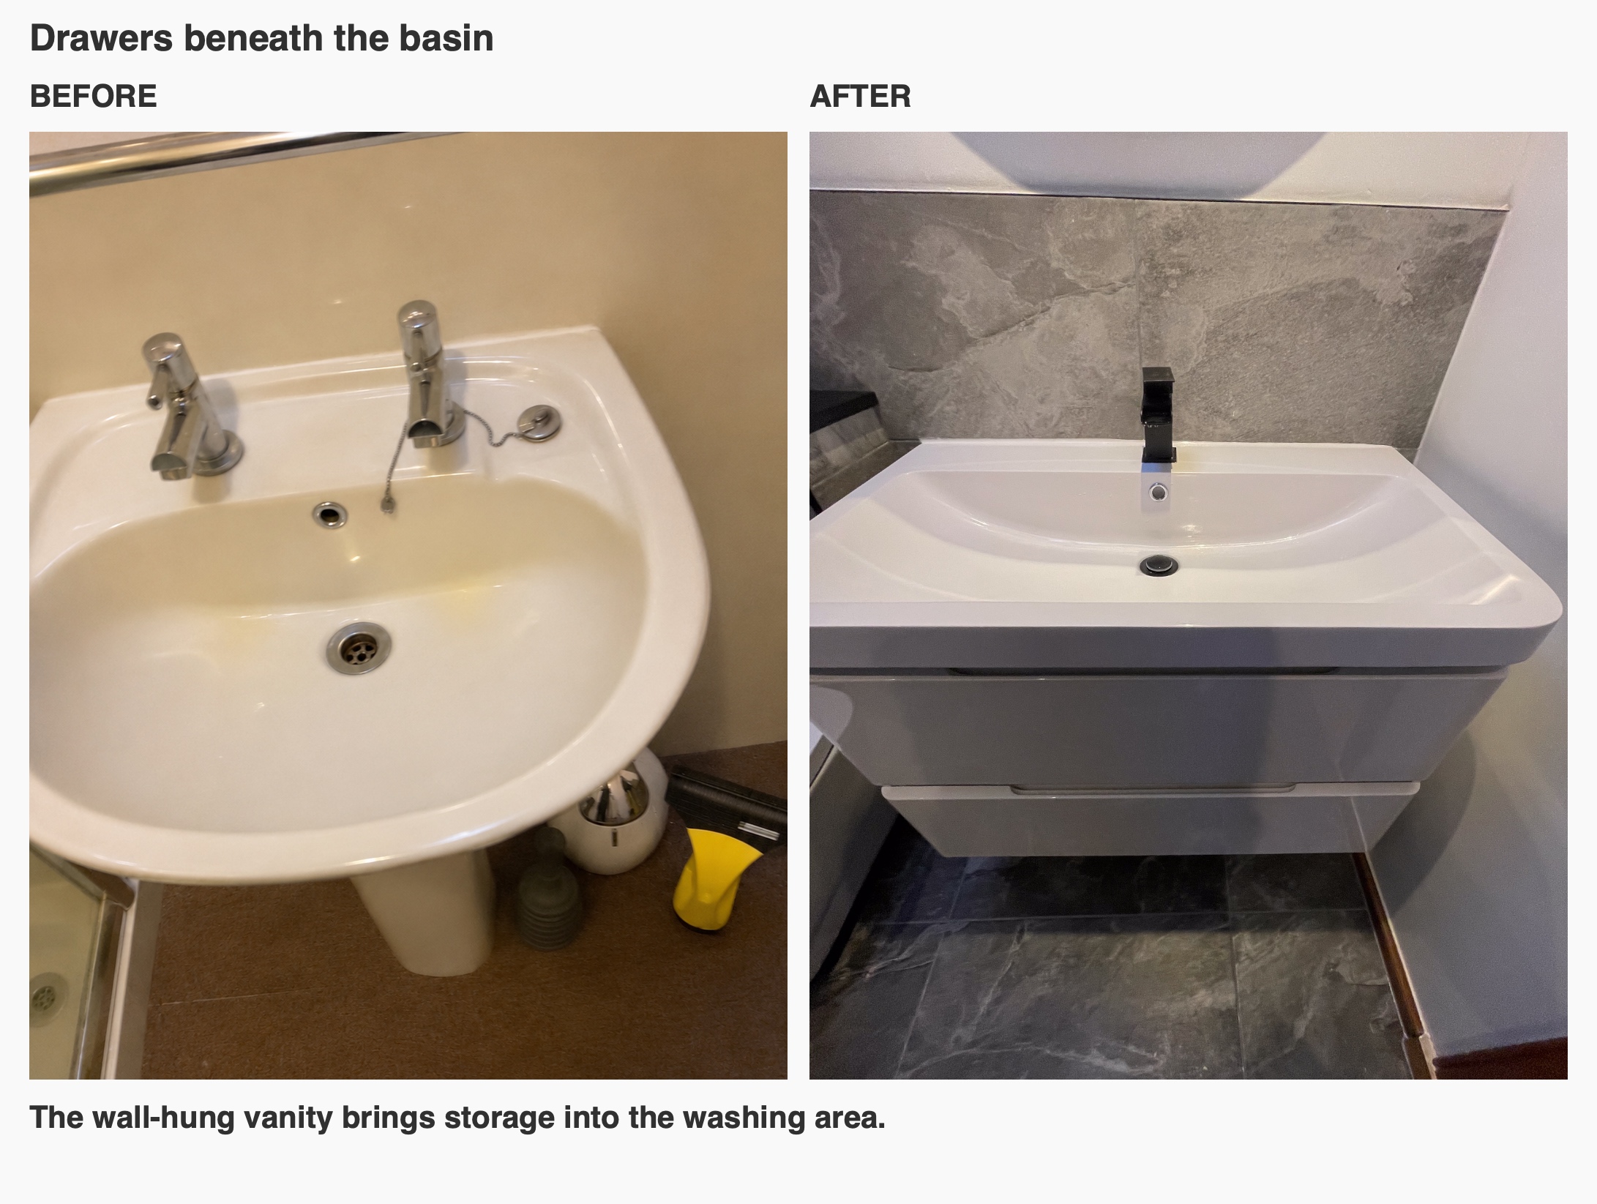
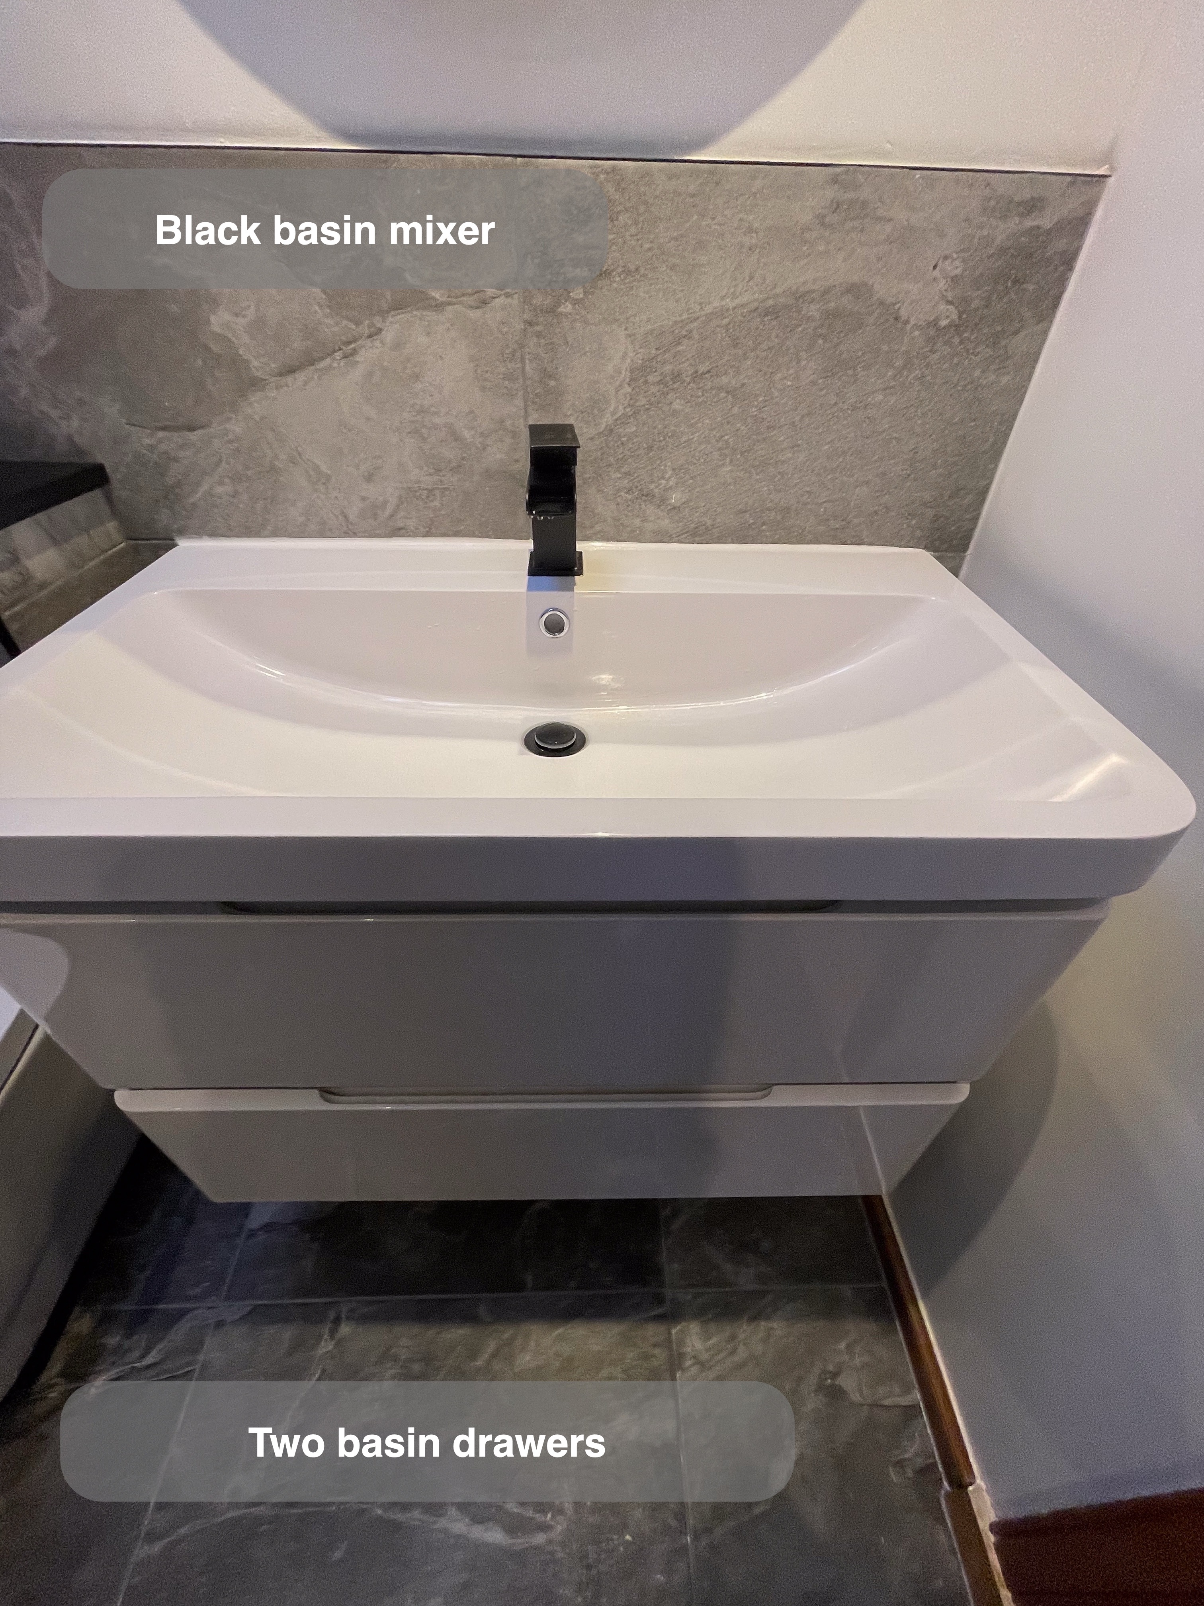
The white vanity has two drawers beneath an integrated basin, bringing storage into the washing area. Toothbrushes, spare toiletries and other everyday items can have a place close to where they are used. The black mixer provides a clear contrast against the white basin.
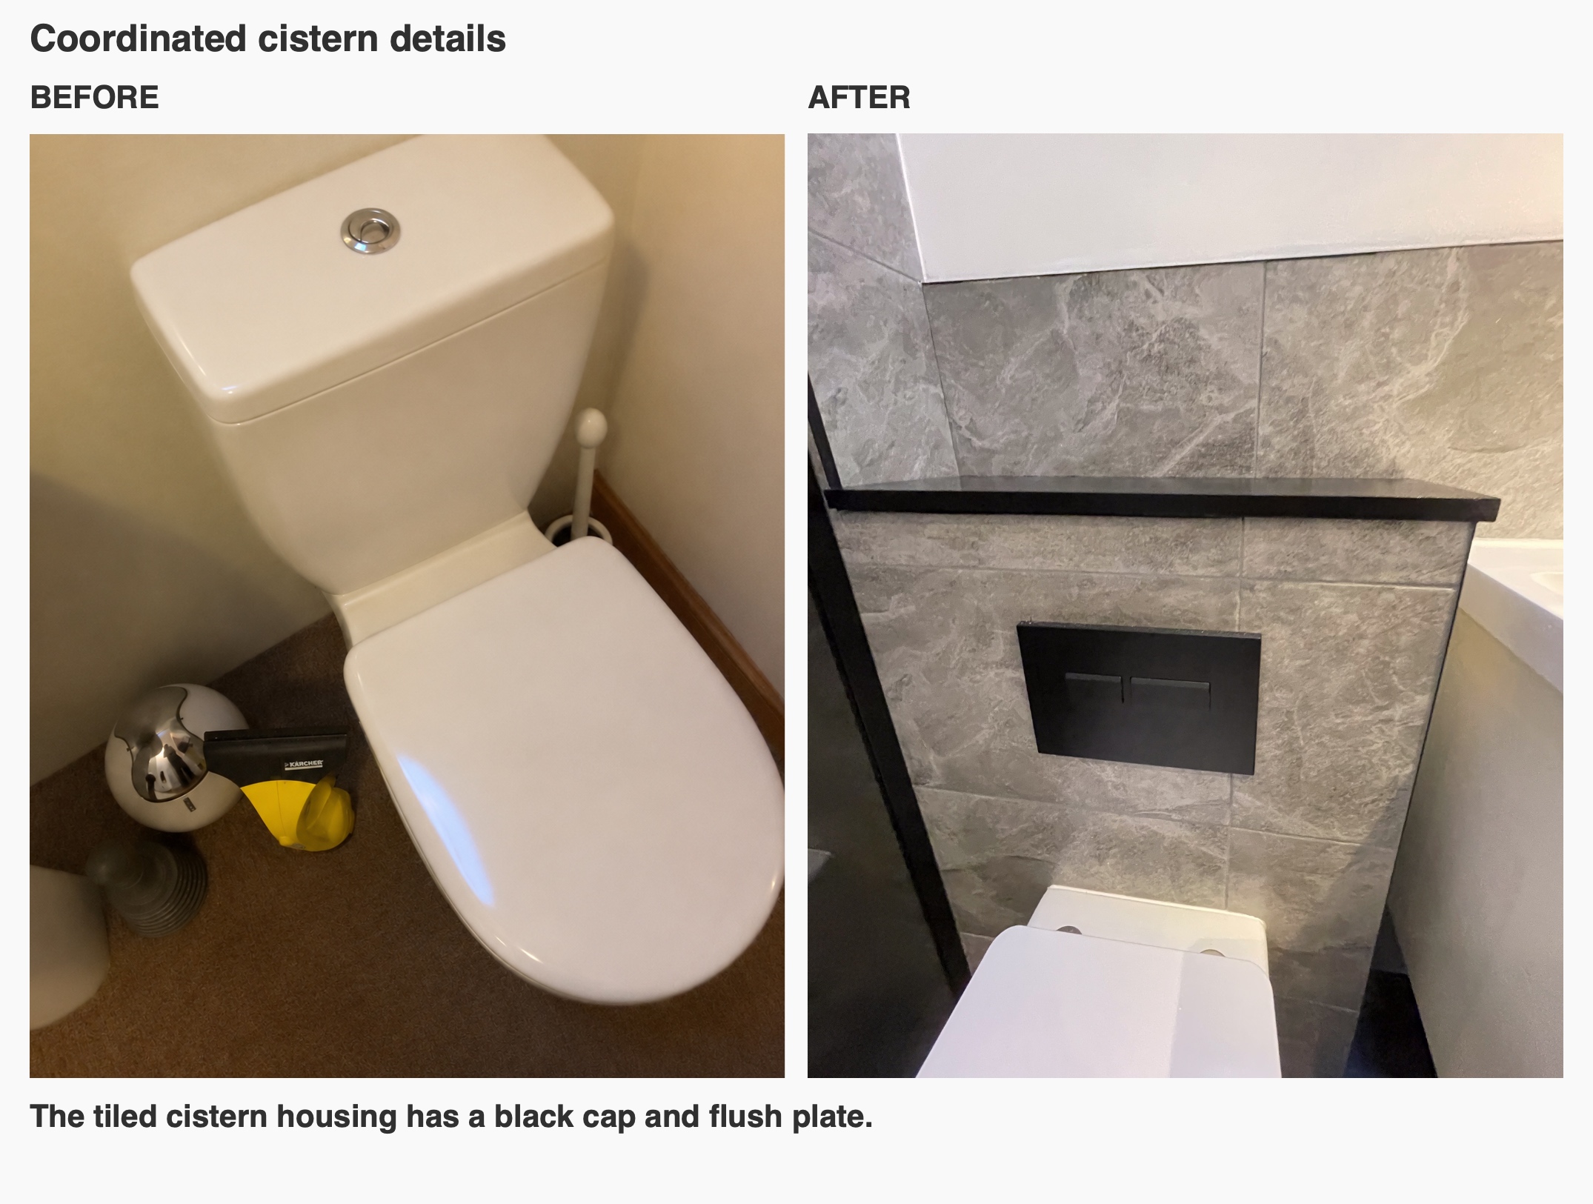
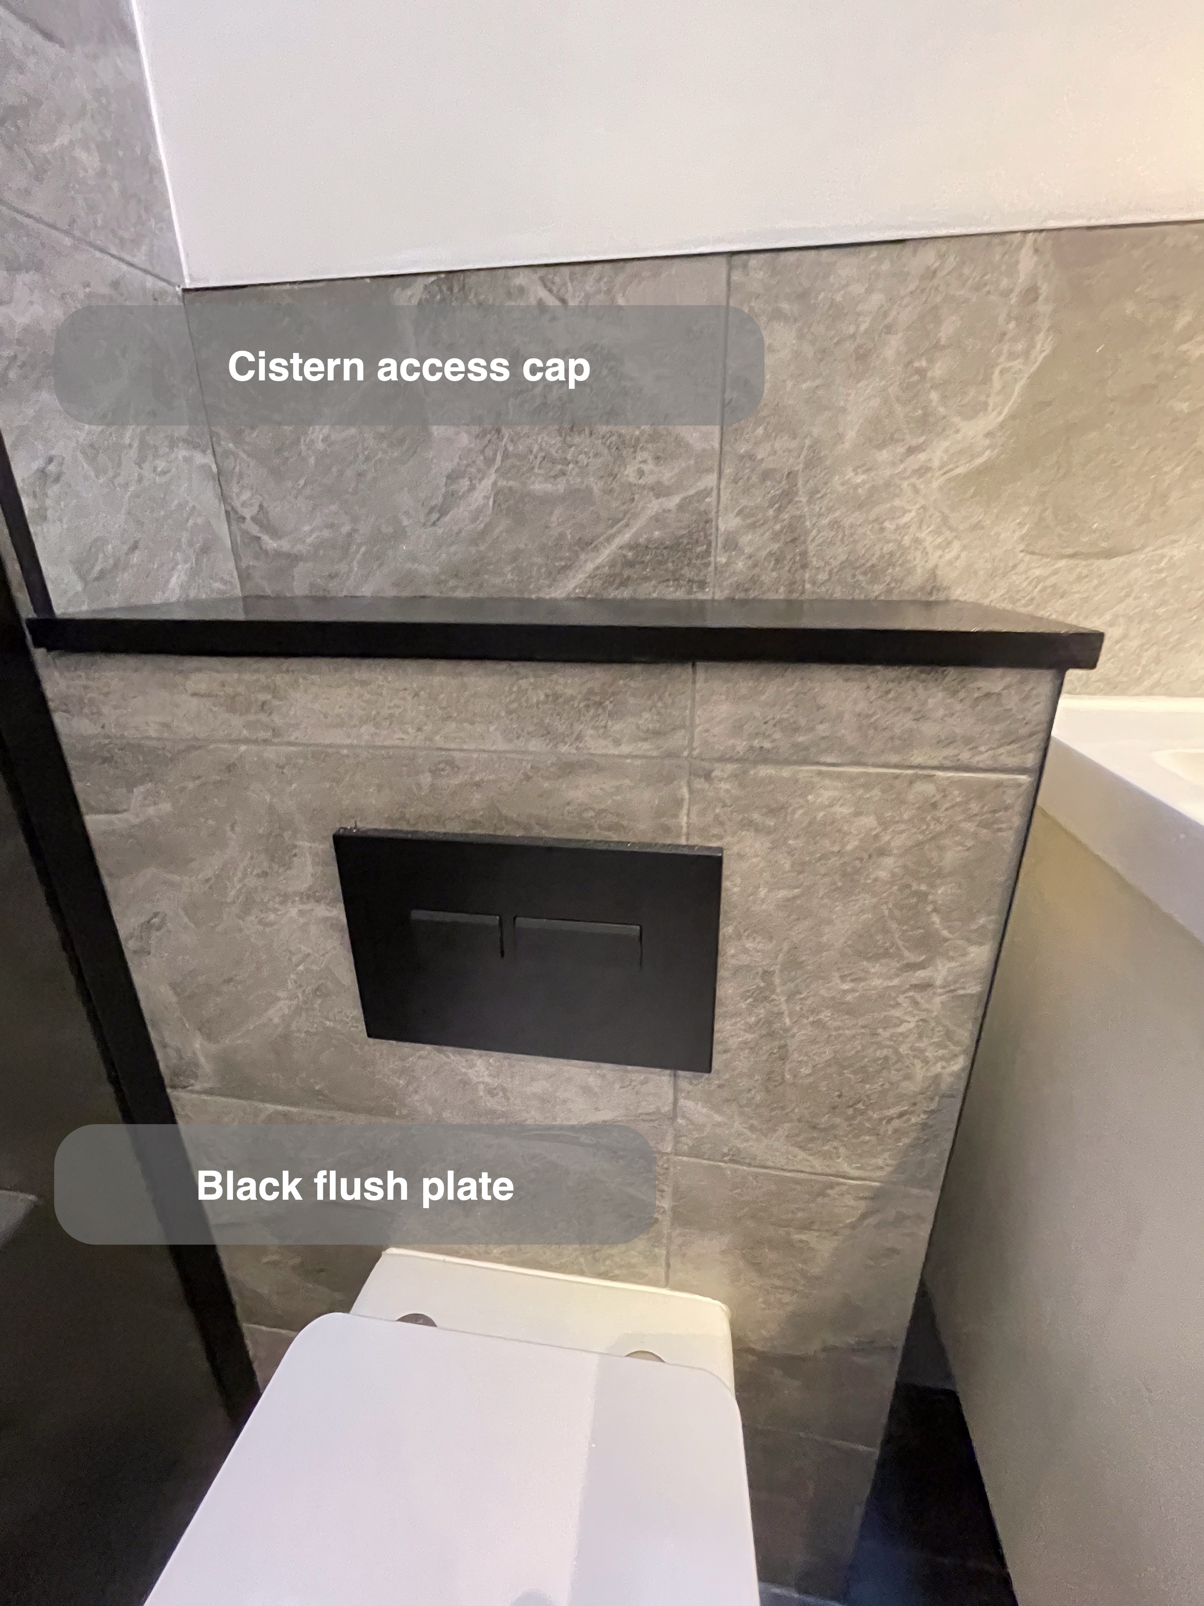
Both the vanity and toilet are mounted above the floor. That leaves the tiled surface visible underneath and gives access below the fittings for routine cleaning. When we discuss suspended furniture, we consider the storage it provides alongside the space around it: a unit needs to work with the room, the door and the neighbouring fittings.
Shower storage within the wall
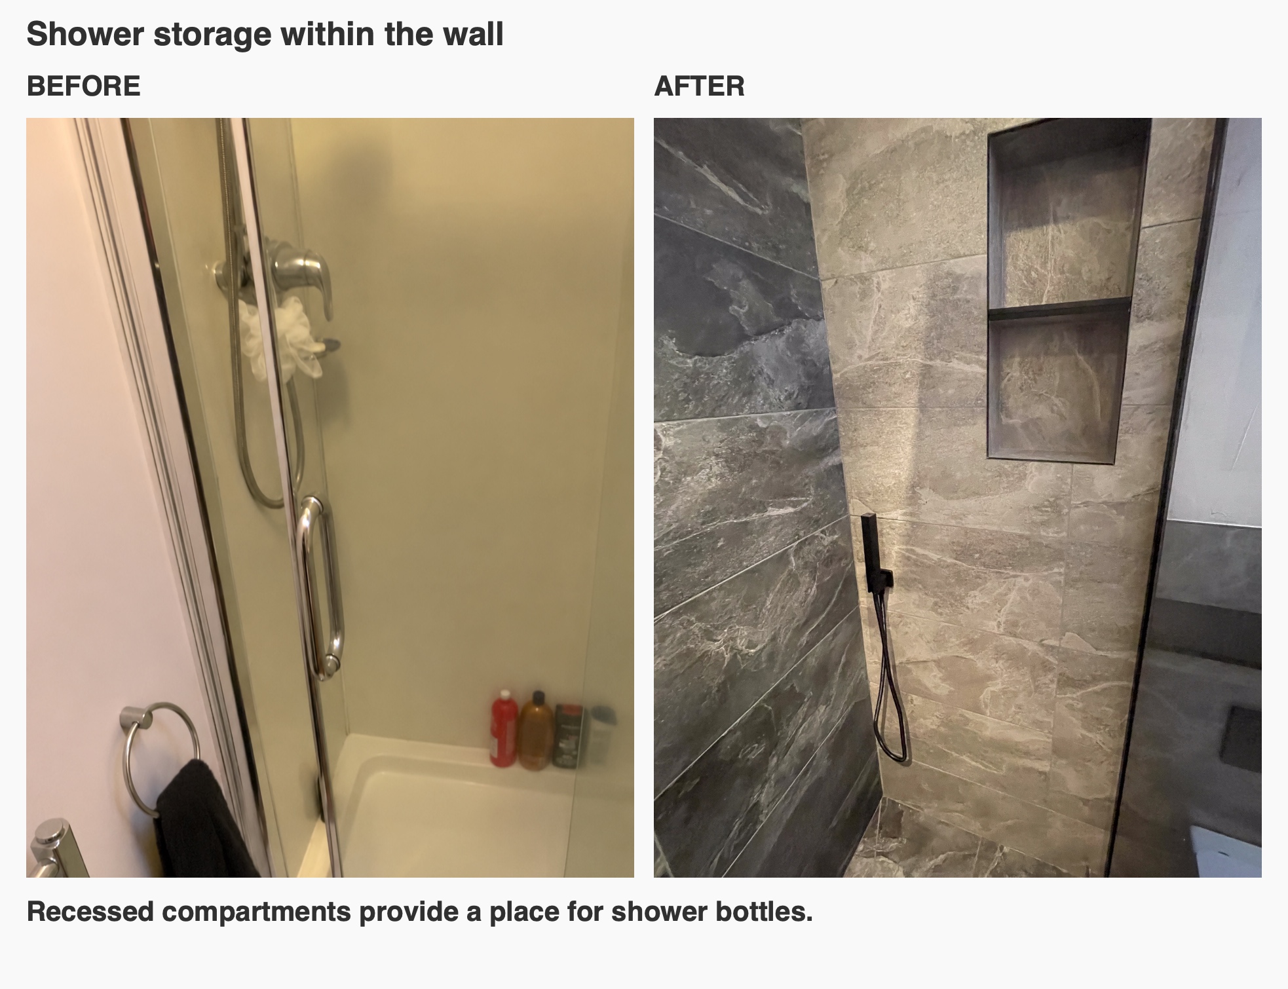
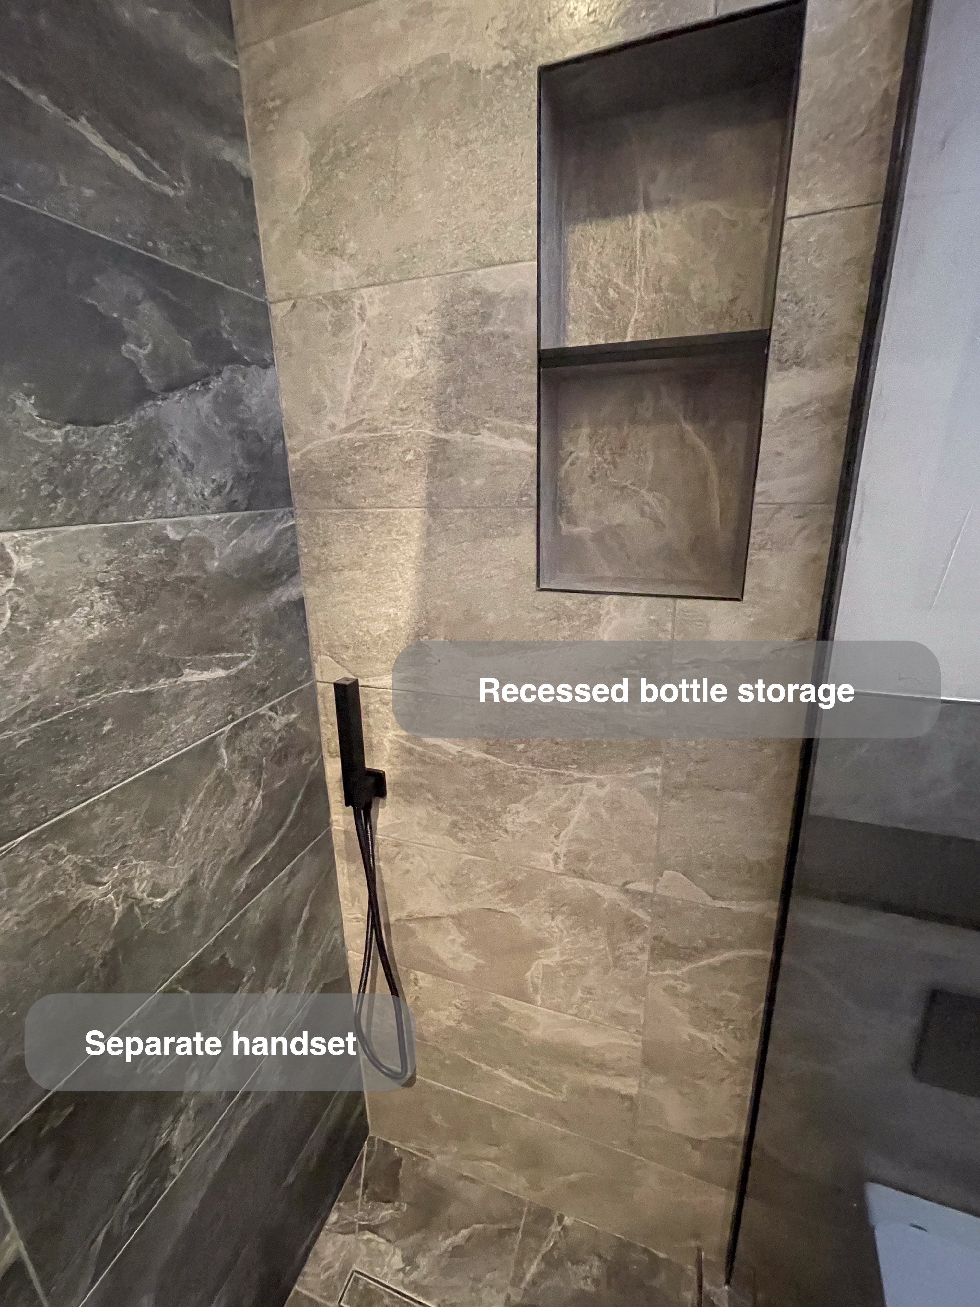
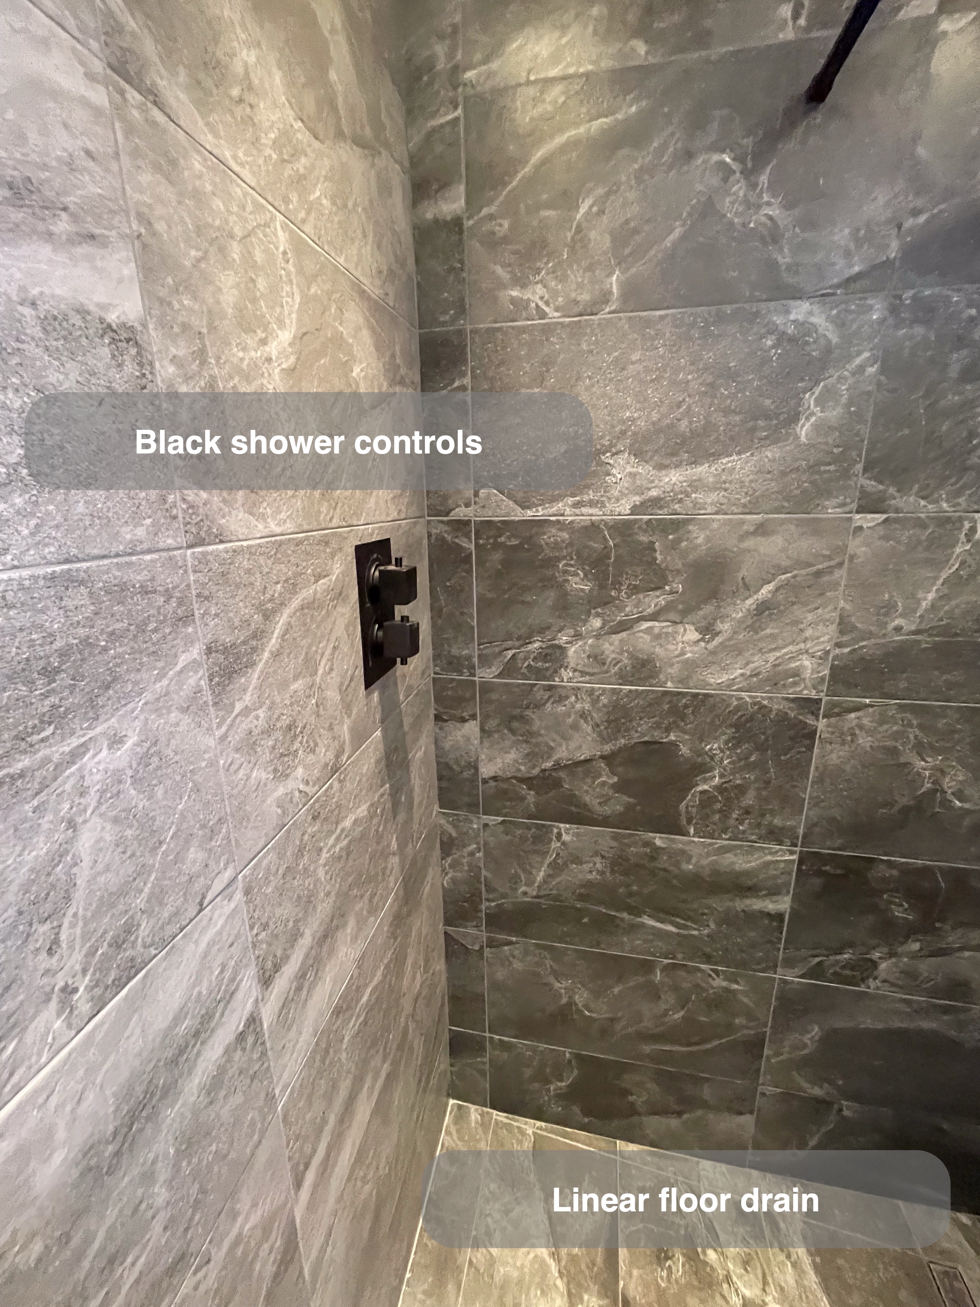
The shower combines a square ceiling-mounted overhead head with a separate handset. A vertical recess is divided into two compartments, providing places for bottles within the tiled wall. Black edging defines the recess and connects it visually with the handset and other fittings.
A useful question when planning shower storage is what needs to be within reach. The height of a bottle, the position of the spray and the space beside the user all matter. Here, the recessed arrangement provides storage without adding a projecting basket to the shower wall.
A tiled shower with a defined entrance
Darker grey tiles continue from the room’s floor into the shower and up its back wall. Lighter grey tiles on the surrounding walls provide contrast, while the smoked fixed glass separates the showering area from the basin and toilet.
The shower has a tiled threshold. An open shower layout still needs its entrance, screen and floor arrangement considered together; the appearance of a wetroom alone does not tell us how someone will step into it. We keep that distinction part of the planning conversation, particularly where the existing drainage affects the available floor arrangement.
Consistent details in a compact room
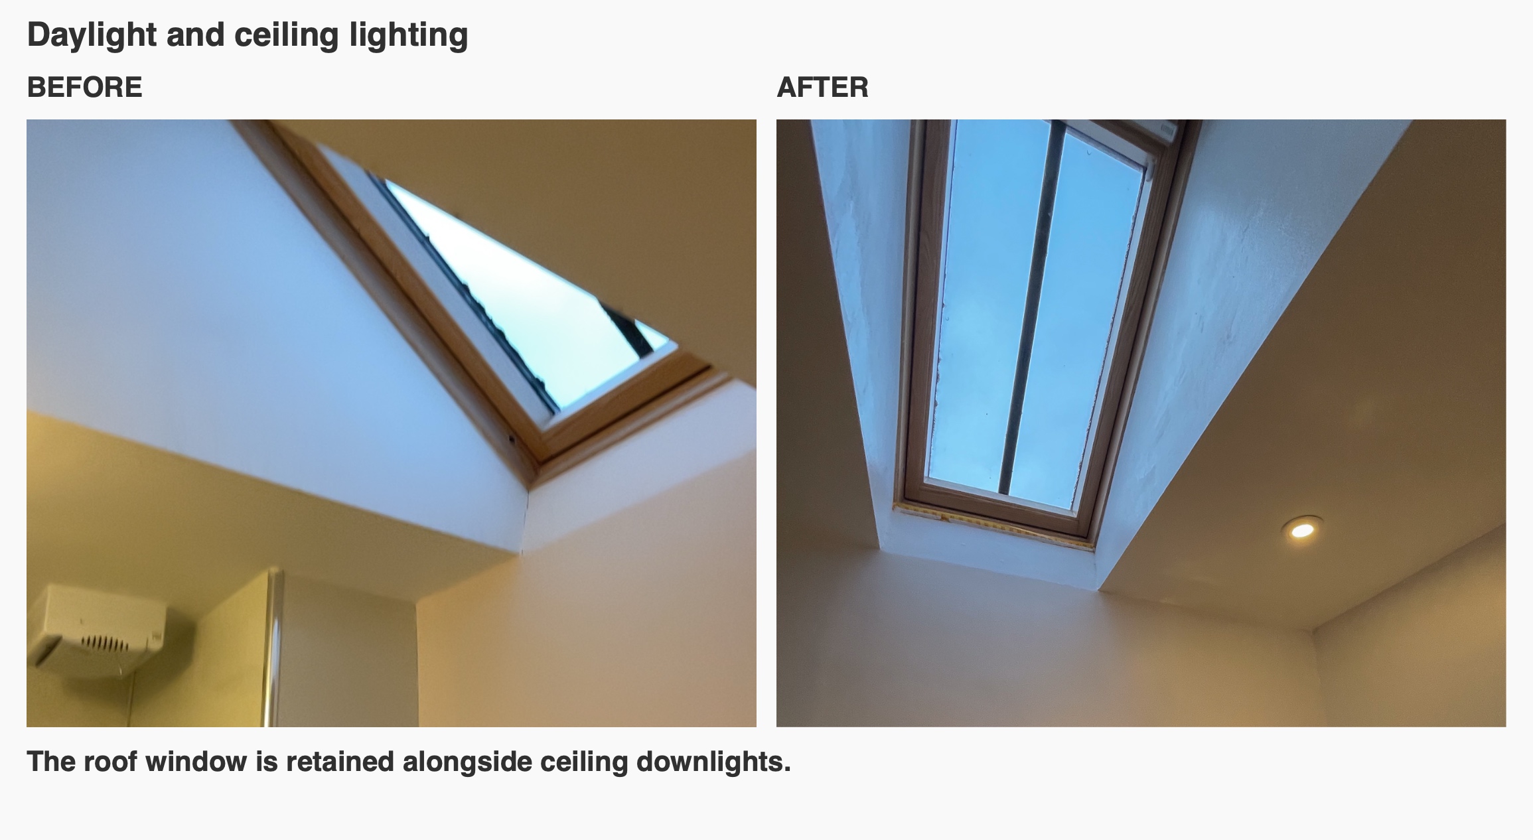
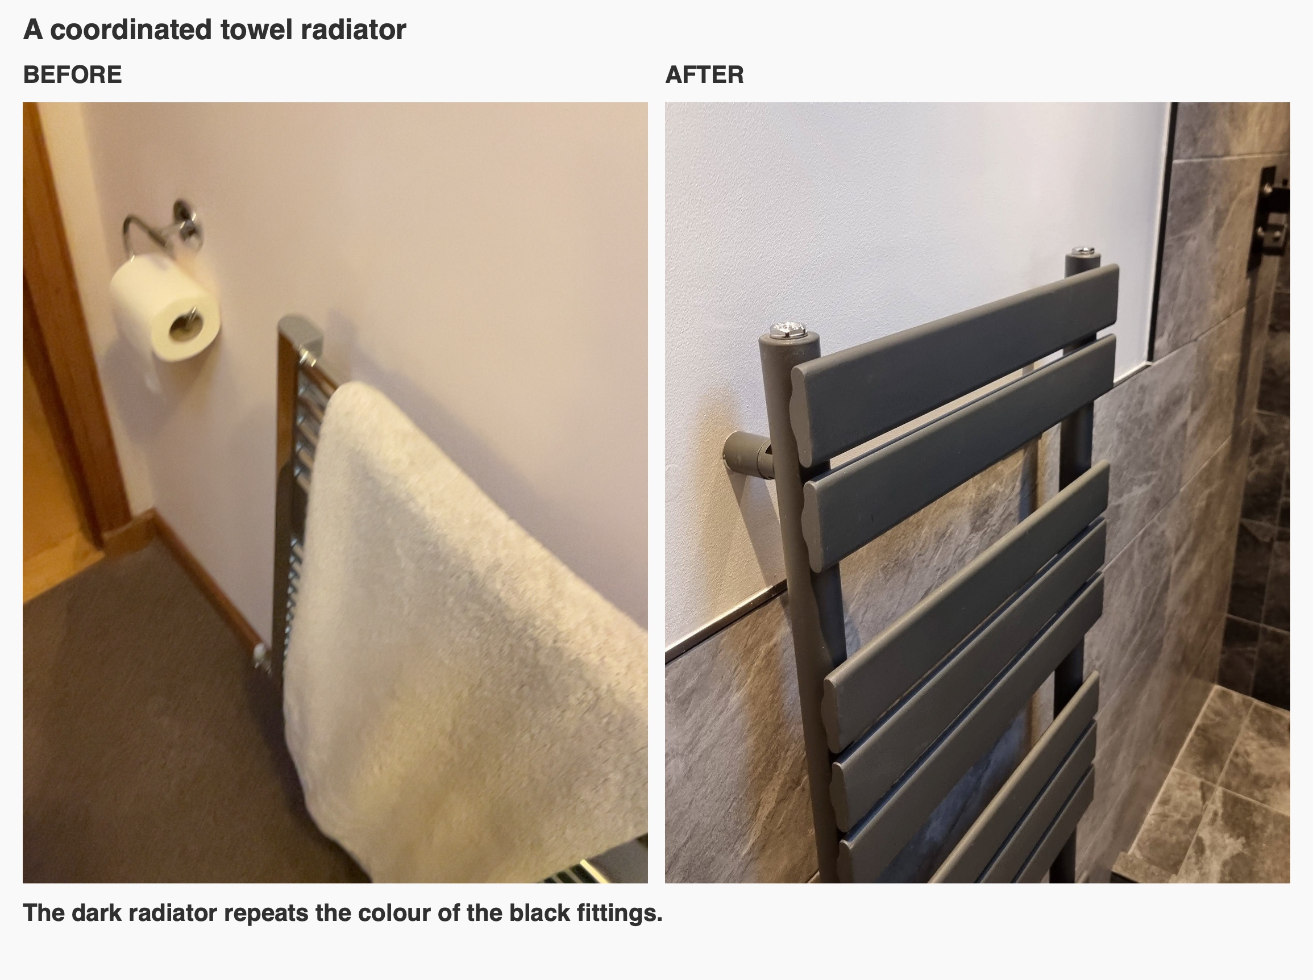
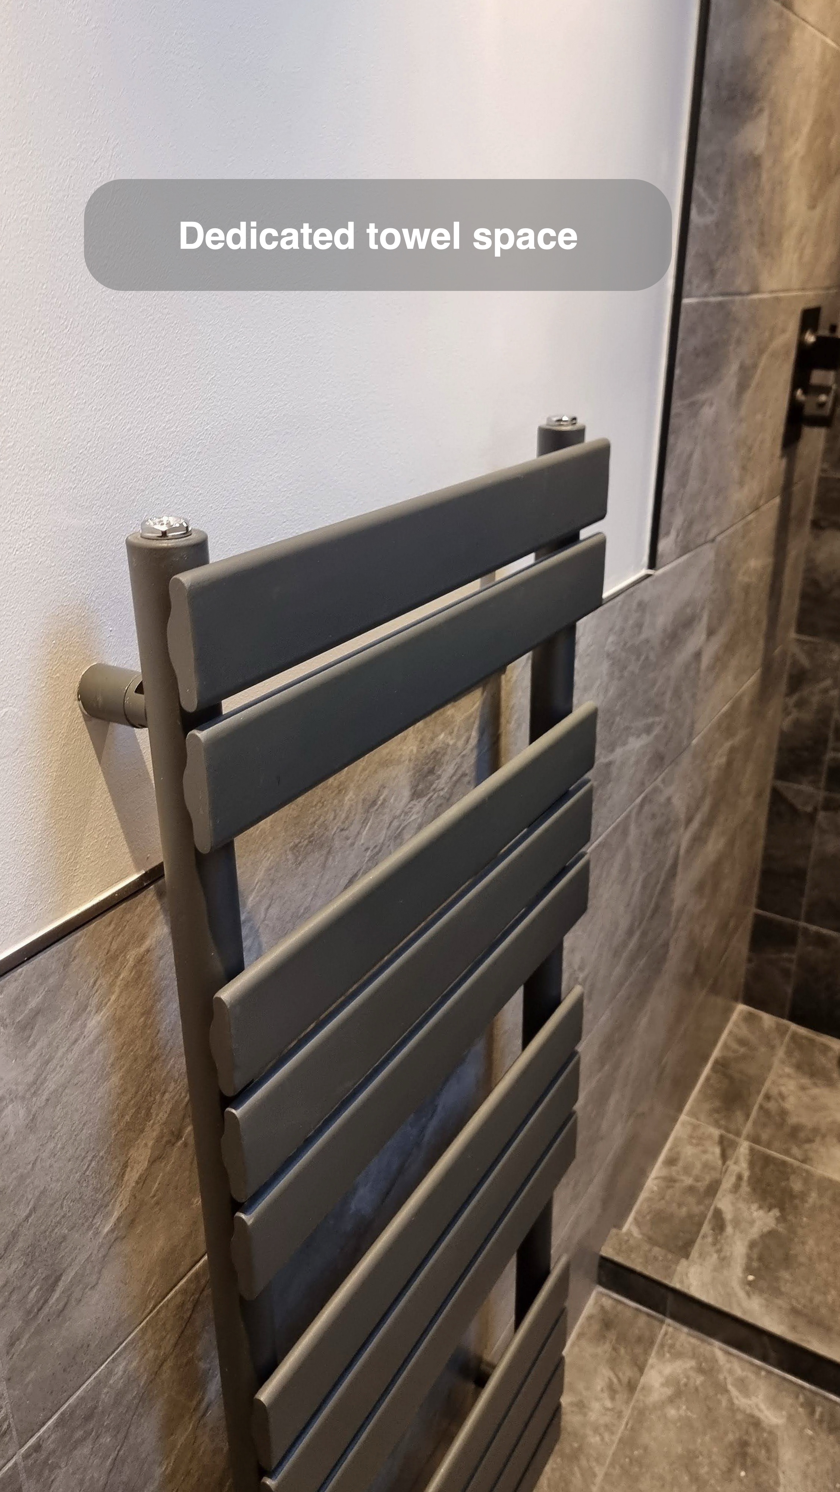
The round illuminated mirror contrasts with the straight lines of the vanity and tile joints. The roof window brings daylight into the room, with ceiling downlights providing another source of light. A dark towel radiator on the opposite wall gives towels a dedicated place nearby.
Black trim, the flush plate, cistern access cap and basin tap repeat the same accent through the room. Using a limited set of finishes helps the individual fittings read as one scheme, while the drawers and recessed storage each serve a specific purpose.
Planning your ensuite in Newmachar
Start with one practical priority: more storage, a different shower arrangement or better use of the space beside the basin. We can then look at the room, drainage and fitting positions together, as this project’s toilet and vanity decision illustrates.
If you are considering an ensuite refurbishment in Newmachar, arrange a quotation visit with us. You can also read how we plan and carry out bathroom work.
More projects you might like
Useful Wall Storage in a Compact Wetroom in Ellon
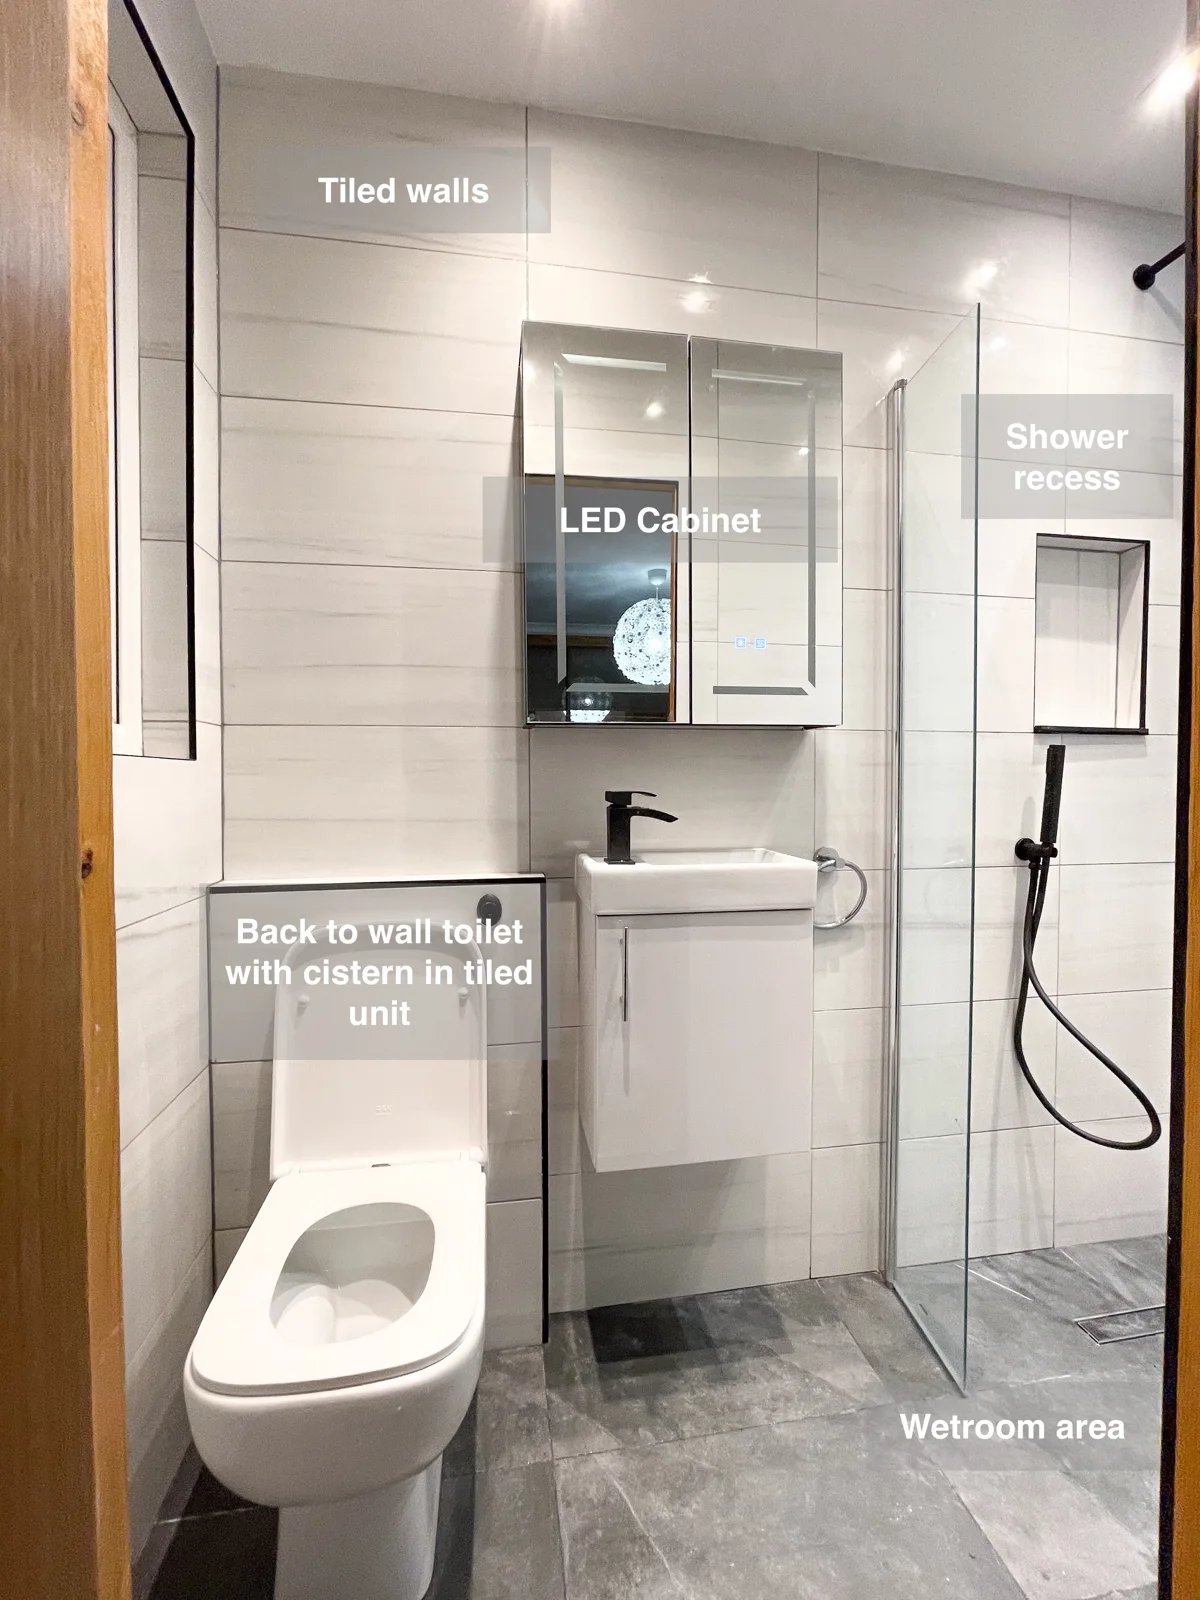
Keep essentials organised in a compact wetroom with a wall-hung vanity and overhead cabinet, providing storage without additional freestanding furniture.
Blue Tiles and Bifold Shower Doors in a Compact Aberdeen Wetroom
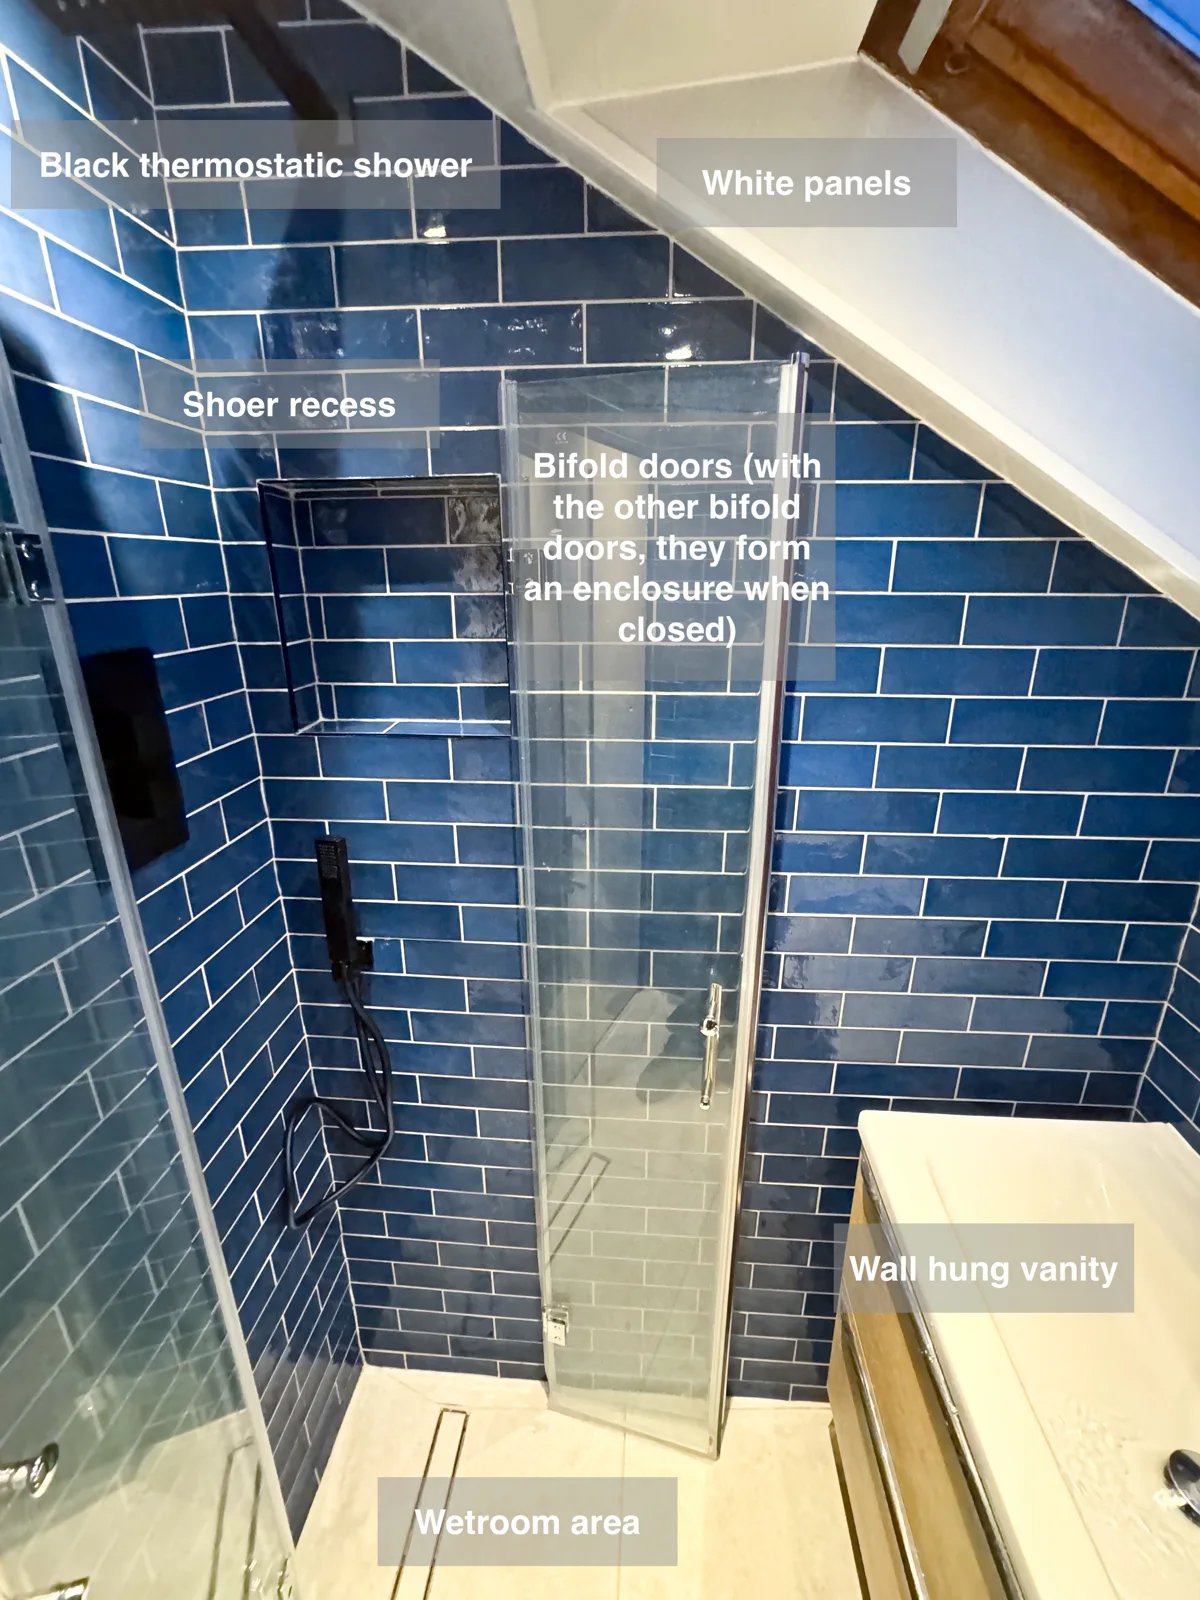
The wall-hung toilet and vanity leave the floor underneath reachable, making cleaning around the fittings simpler in this compact wetroom.
A More Comfortable Bathroom for Bathing and Showering in Oldmeldrum
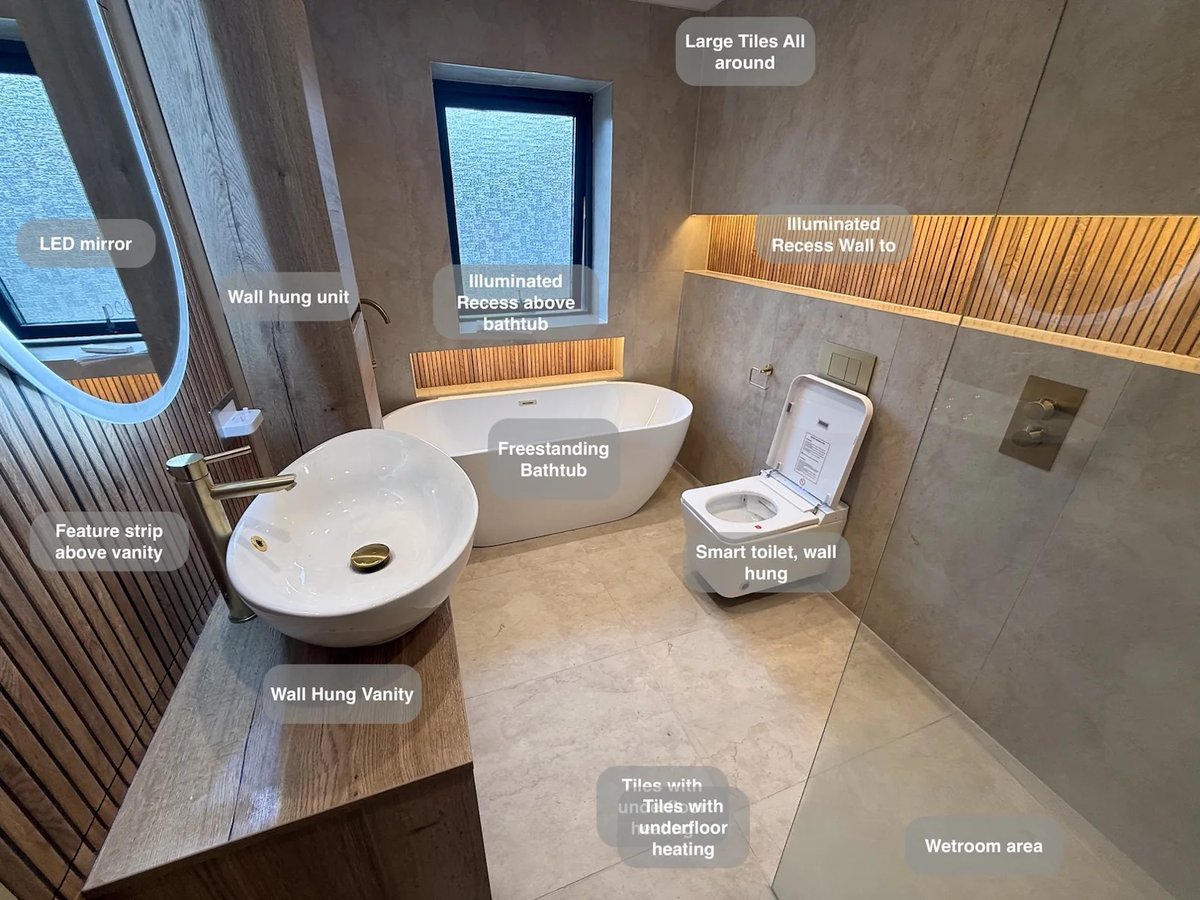
Set the shower temperature before stepping in, with concealed controls outside the spray area in this spacious wetroom.
A longer shower and tailored storage in Bridge of Don, Aberdeen
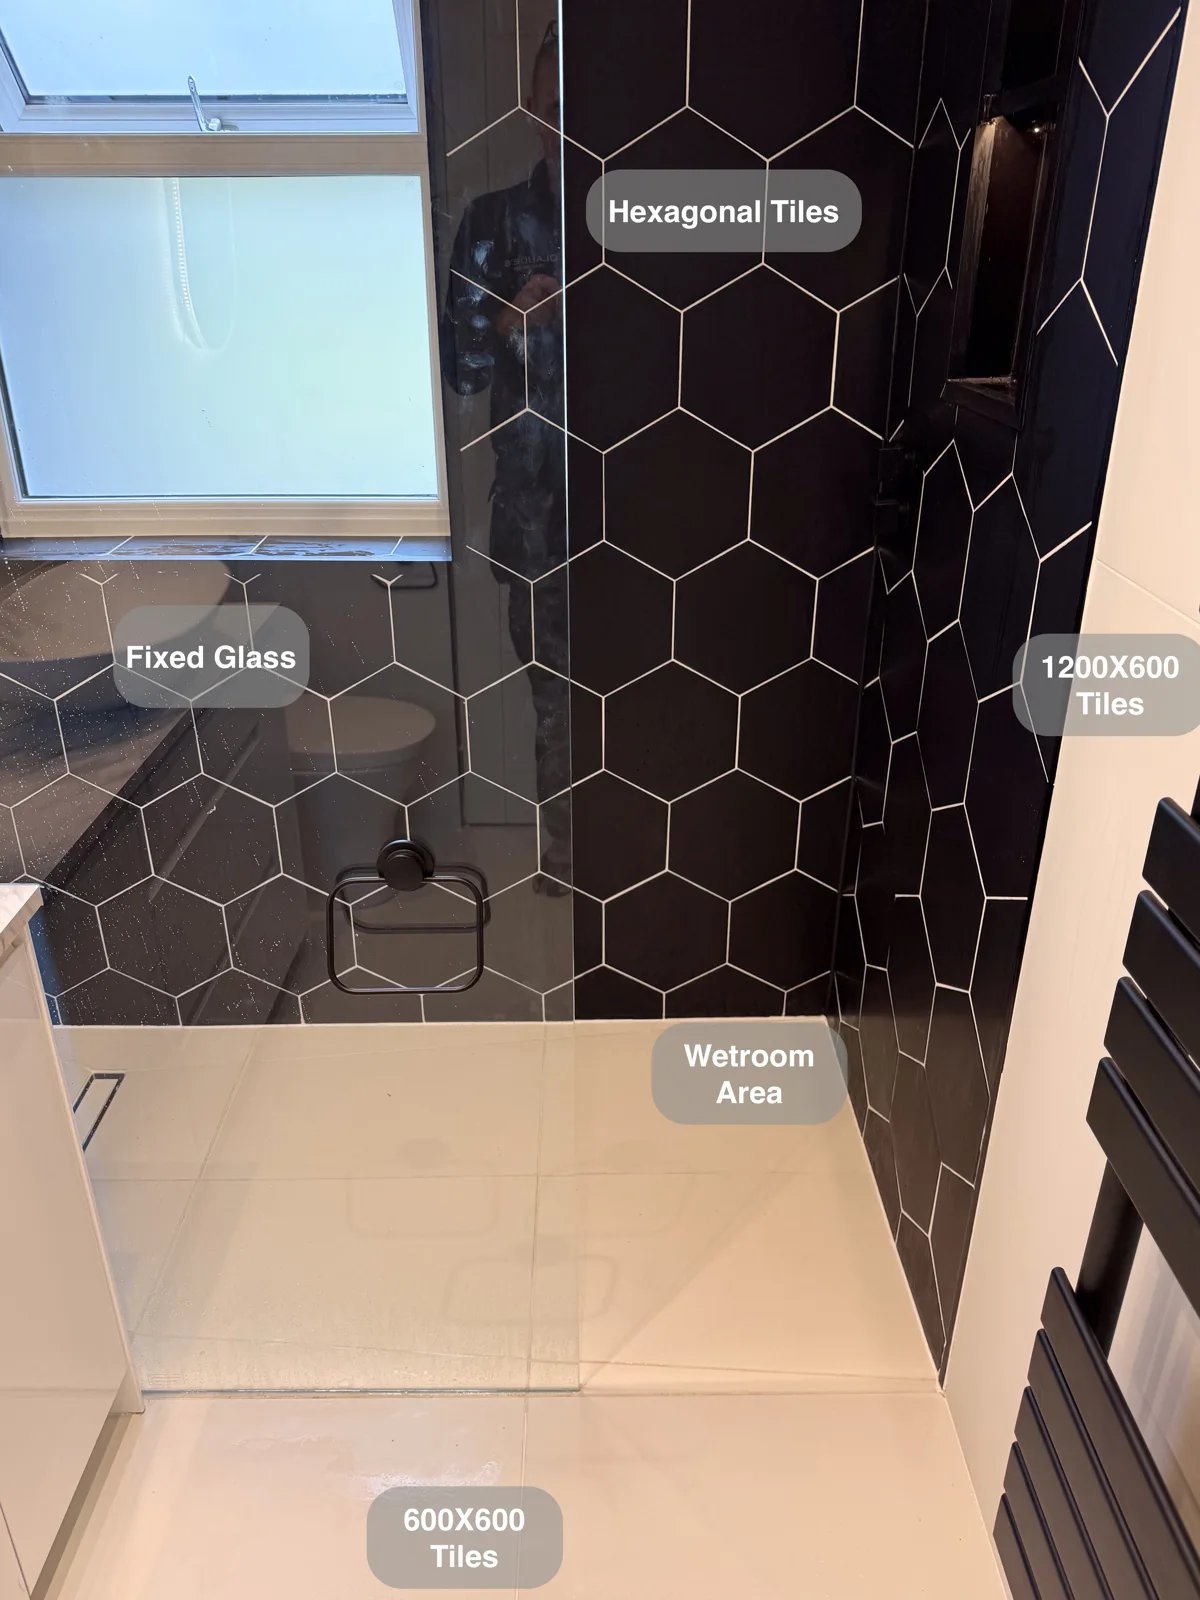
Adjust the shower before entering the spray, with controls positioned outside the main showering area in the generous wetroom.