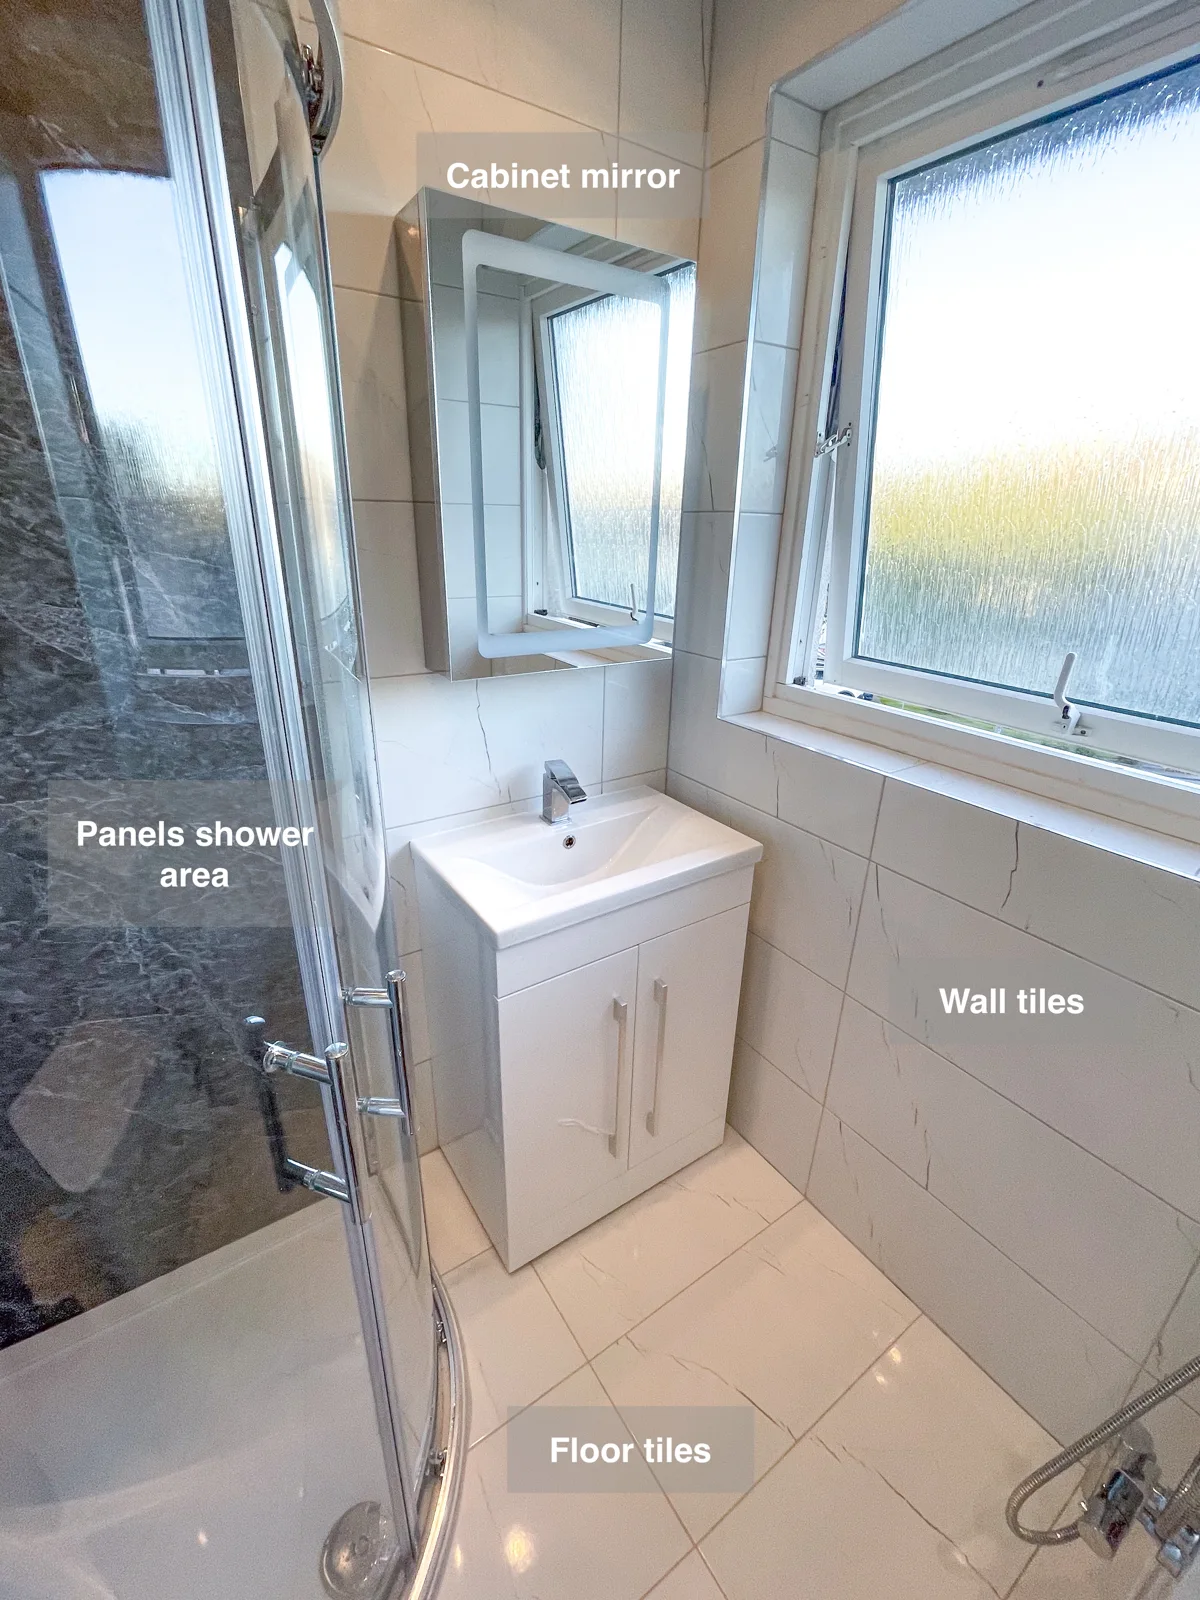
A quadrant shower, compact basin cupboard and mirrored cabinet bring useful facilities to this Rosemount bathroom in Aberdeen. Pale tiles and panels carry the same restrained finish around the room.
A dedicated place to shower
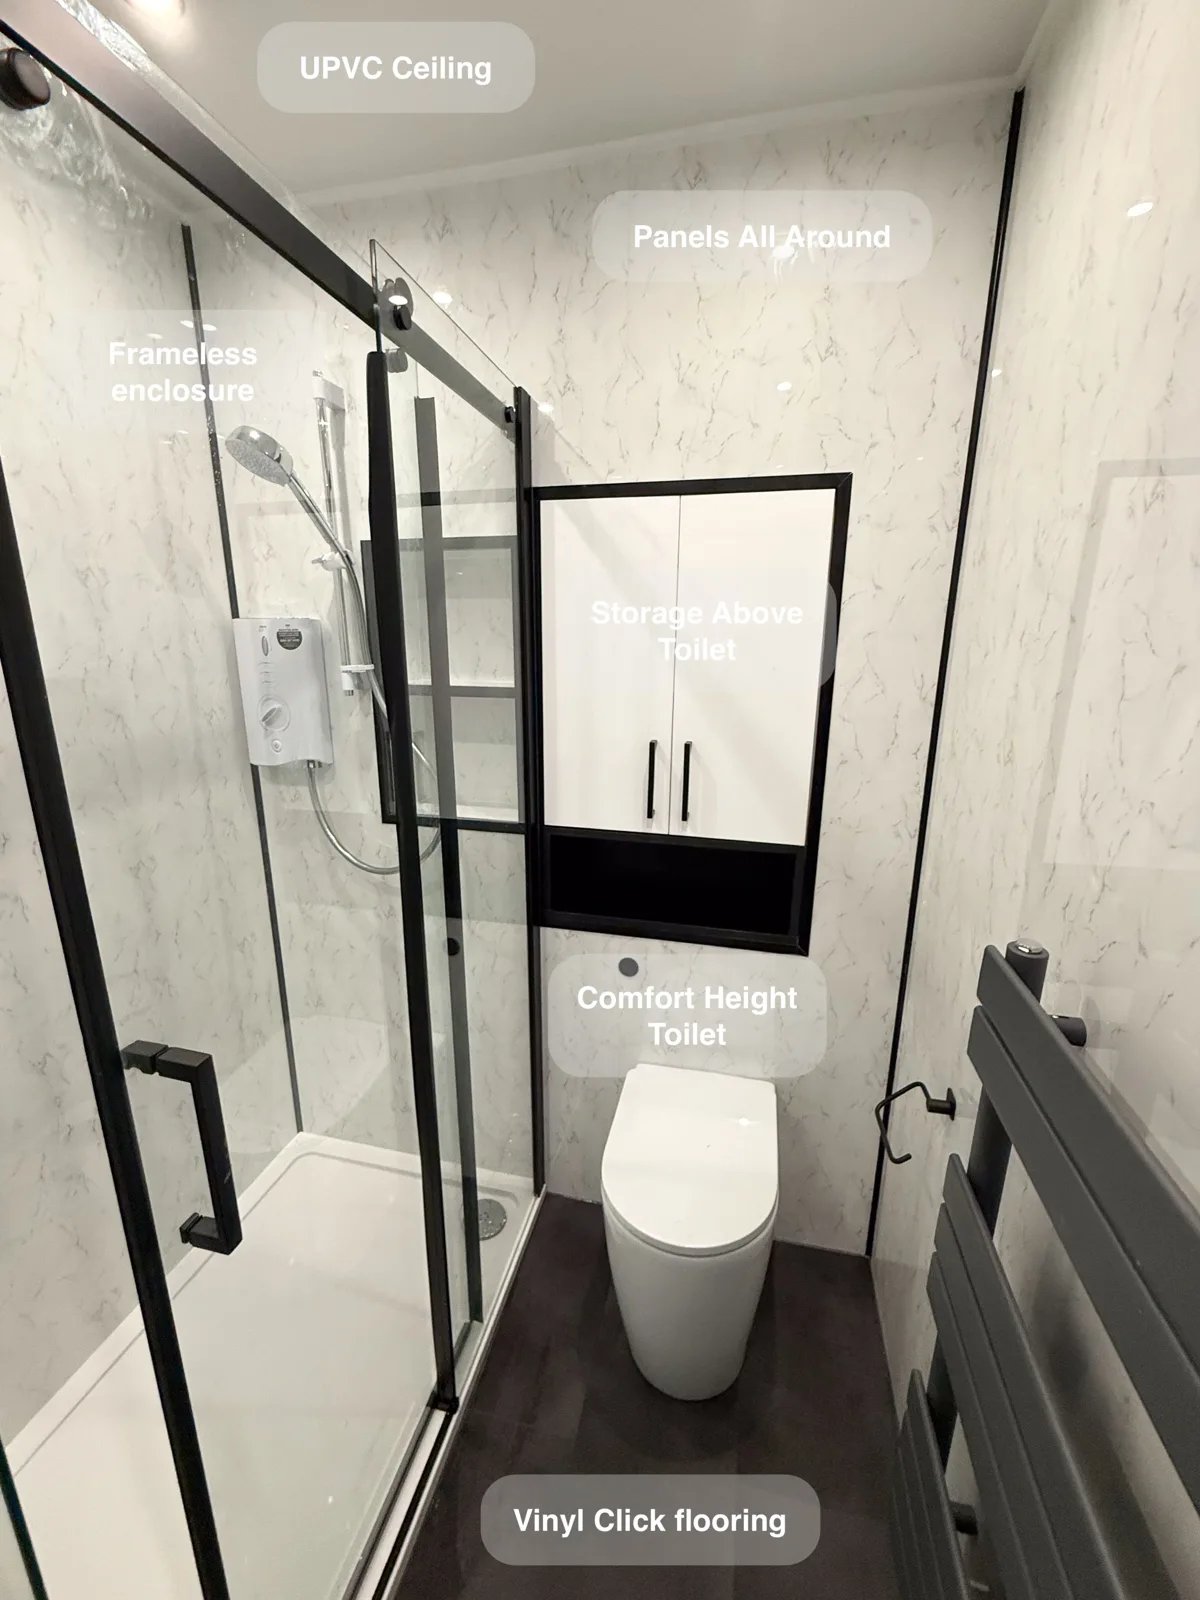
The shower has its own defined area within the bathroom. The glass boundary keeps a view through the space while separating the washing area from the neighbouring fittings. This gives showering a clear place in the layout without an opaque wall enclosing it, and allows the surrounding finish to remain visible as part of the room.
Everyday items have a home
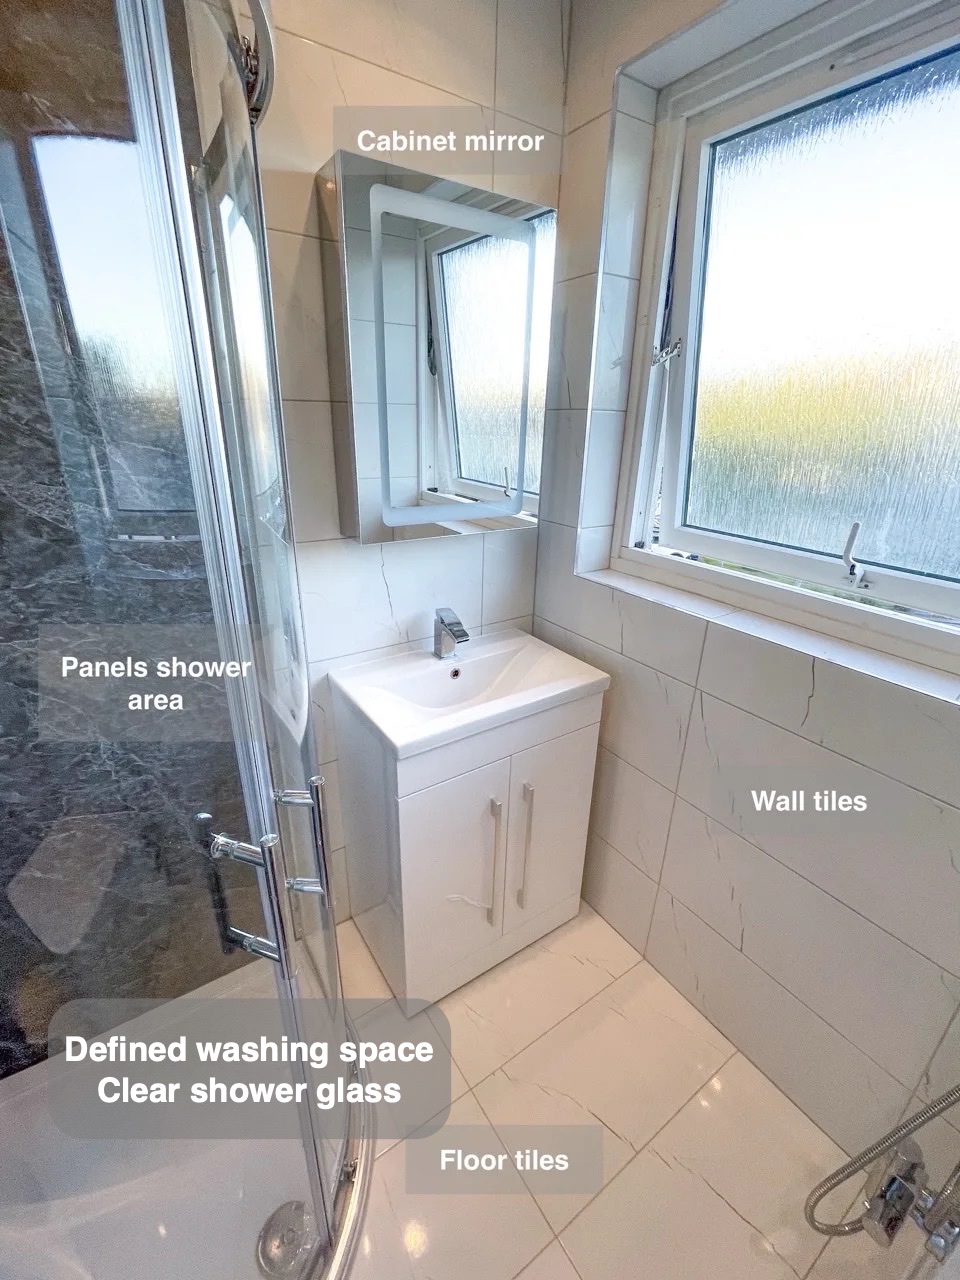
Enclosed storage beside the washing area gives toiletries and spare supplies somewhere to go after use. Keeping these items behind doors leaves the nearby surface available for the things being used, rather than asking it to hold every product at once. The fitted arrangement brings storage close to the everyday routine without adding another separate cabinet to the room.
Towels have their own place
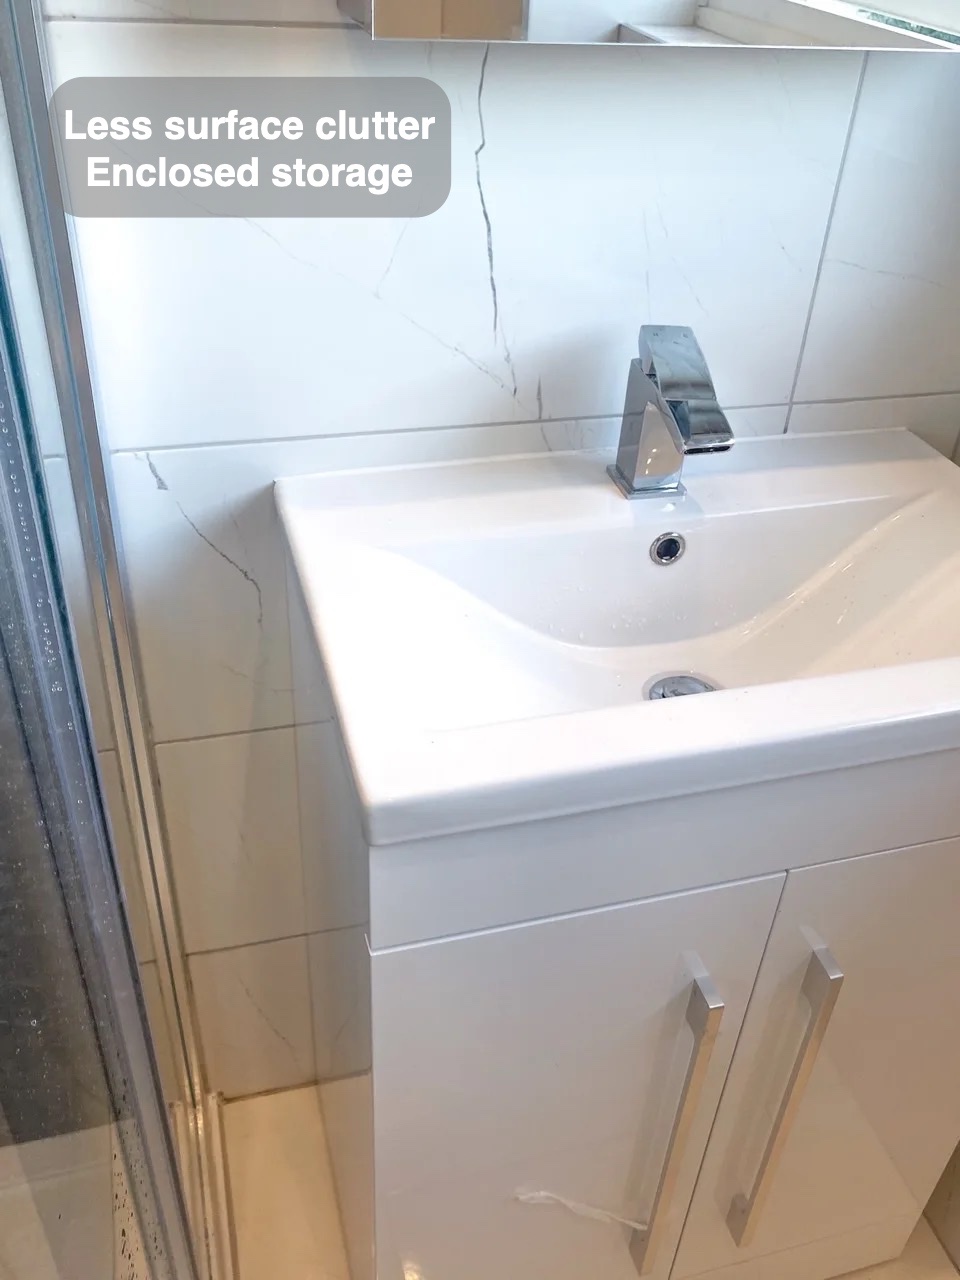
The towel radiator provides hanging space on the wall rather than leaving towels resting on the basin or bath edge. Its position keeps this everyday item within the bathroom’s washing routine. When the heating is operating, the rail can also warm towels; its appearance is kept consistent with the nearby fittings so this practical feature belongs within the room.
A finish that brings the room together
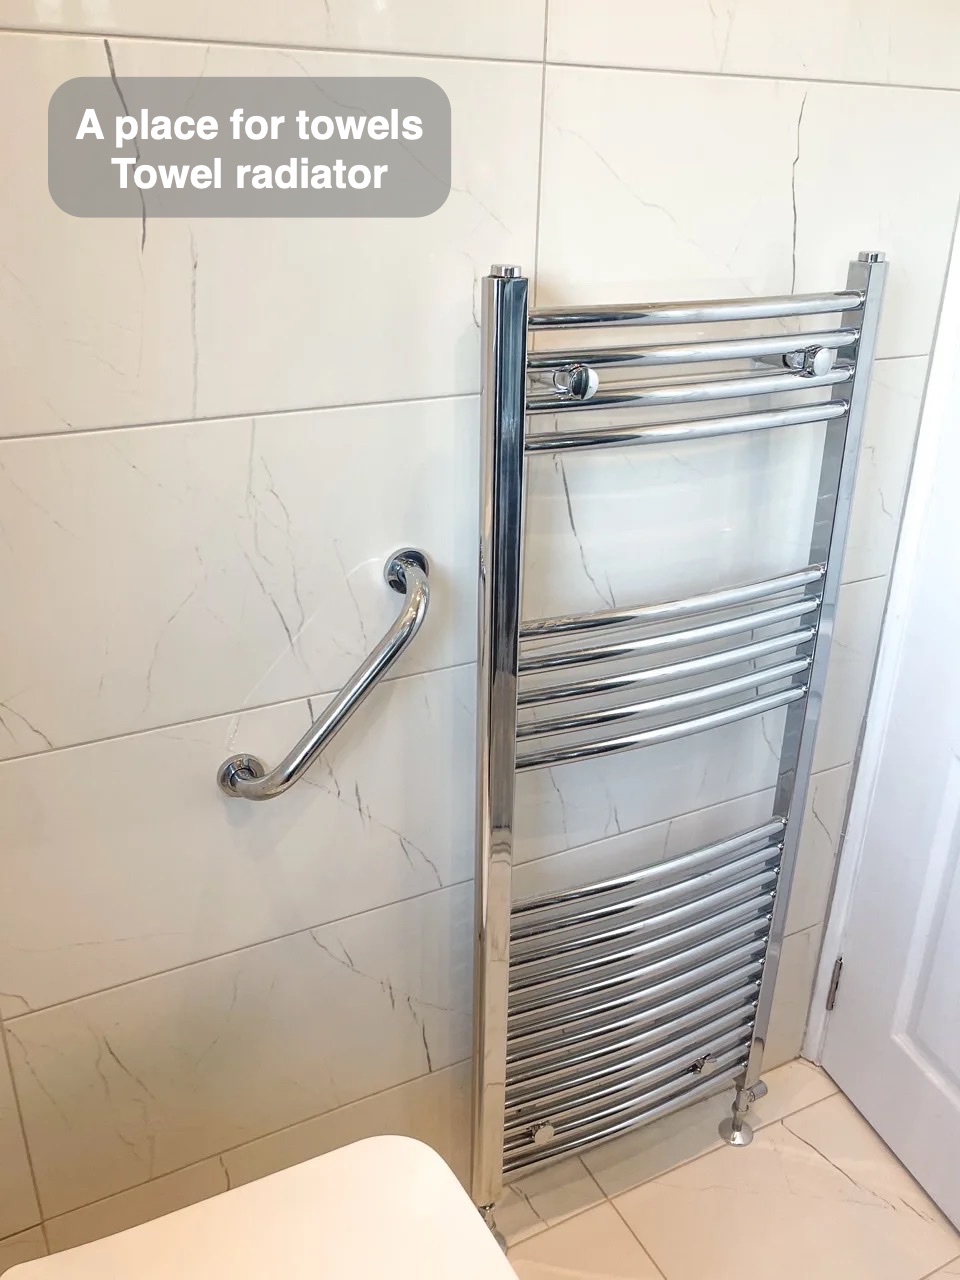
The repeated wall finish links the different fittings instead of giving every corner an unrelated appearance. White sanitary surfaces stand against the surrounding pattern, keeping the washing areas easy to distinguish visually. This consistency gives the room character without adding more furniture or decorative objects around the practical places used for washing and getting ready.
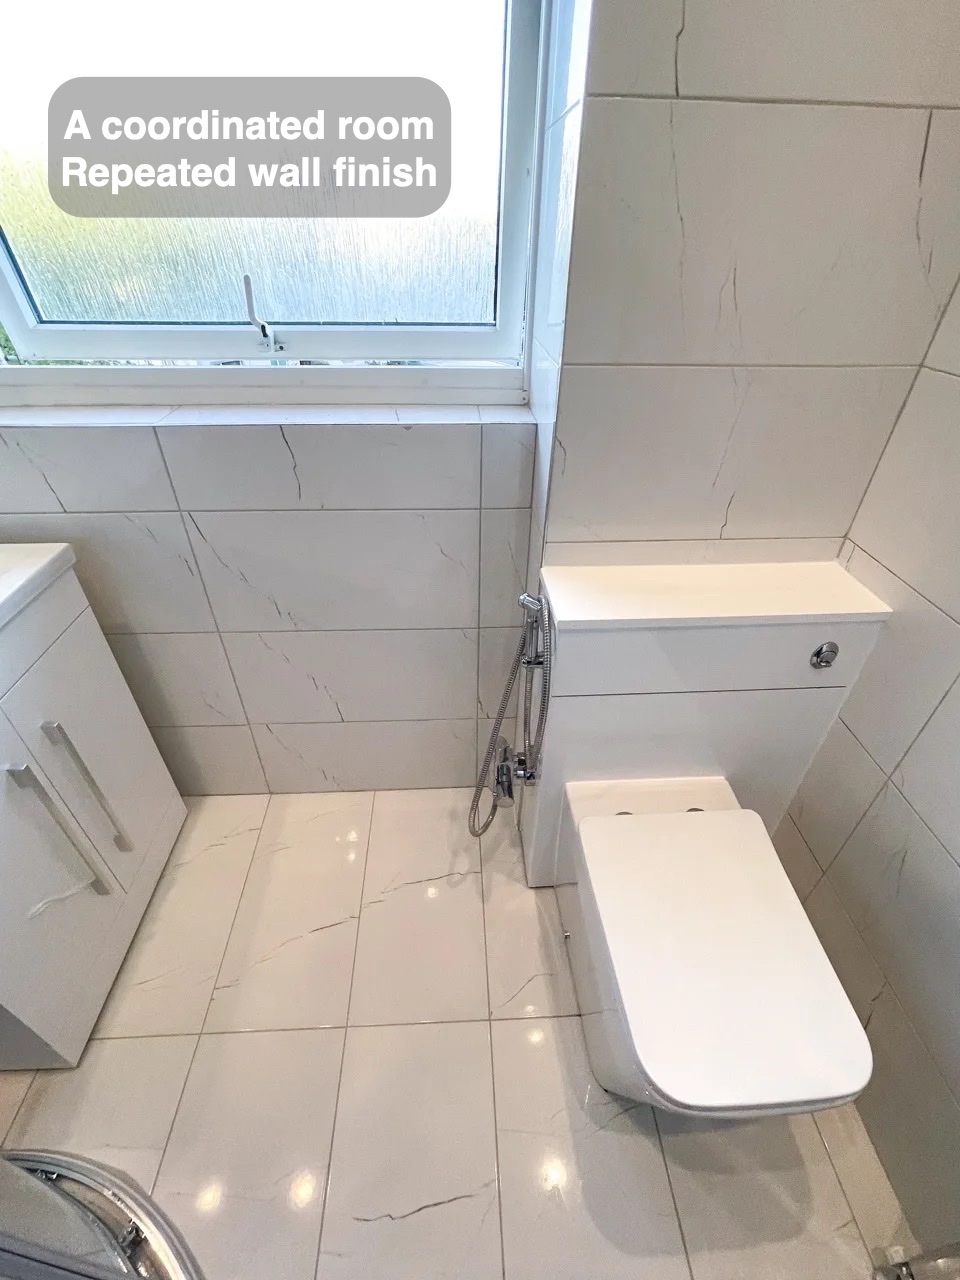
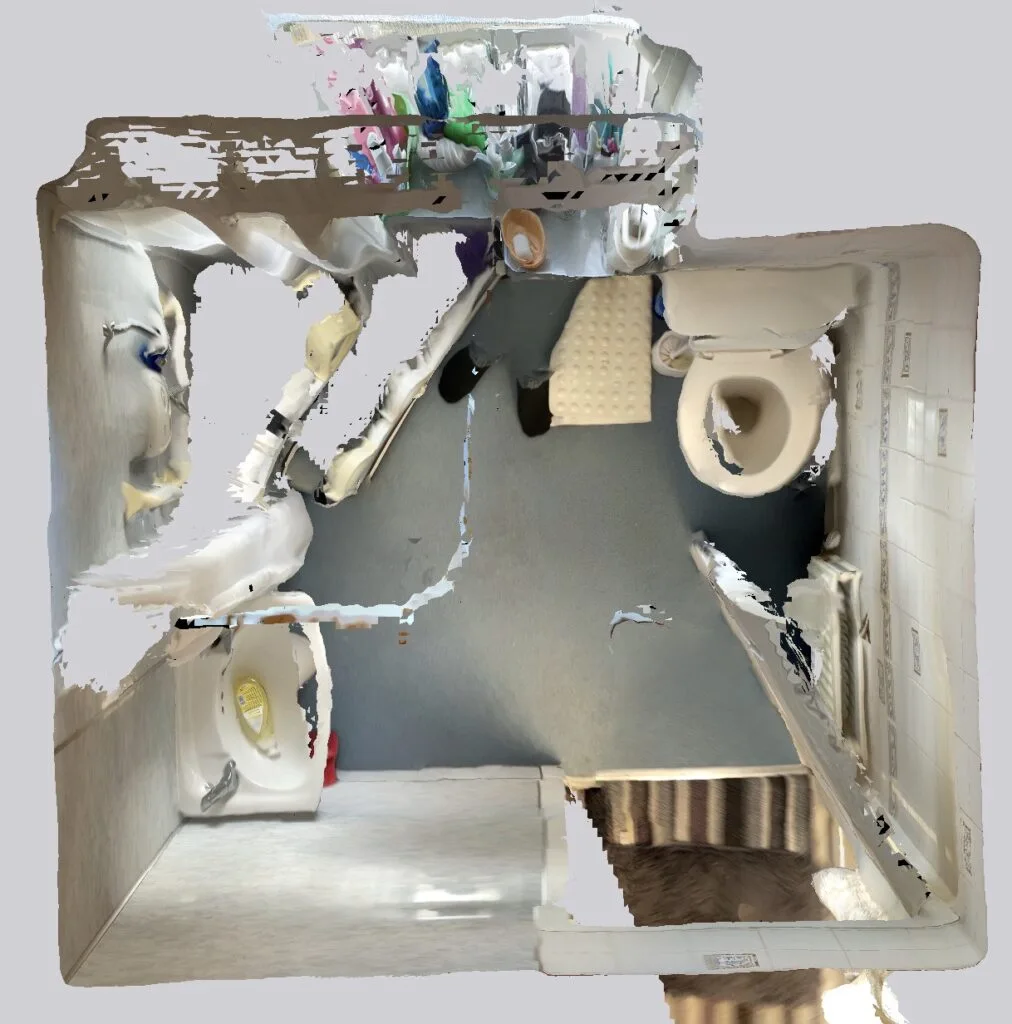
How the layout changed
If you are planning a bathroom refurbishment in Rosemount, Aberdeen, we would be happy to discuss the layout and details that could suit your everyday routine.
Project videos
More projects you might like
More Storage and a Dedicated Shower in Aberdeen
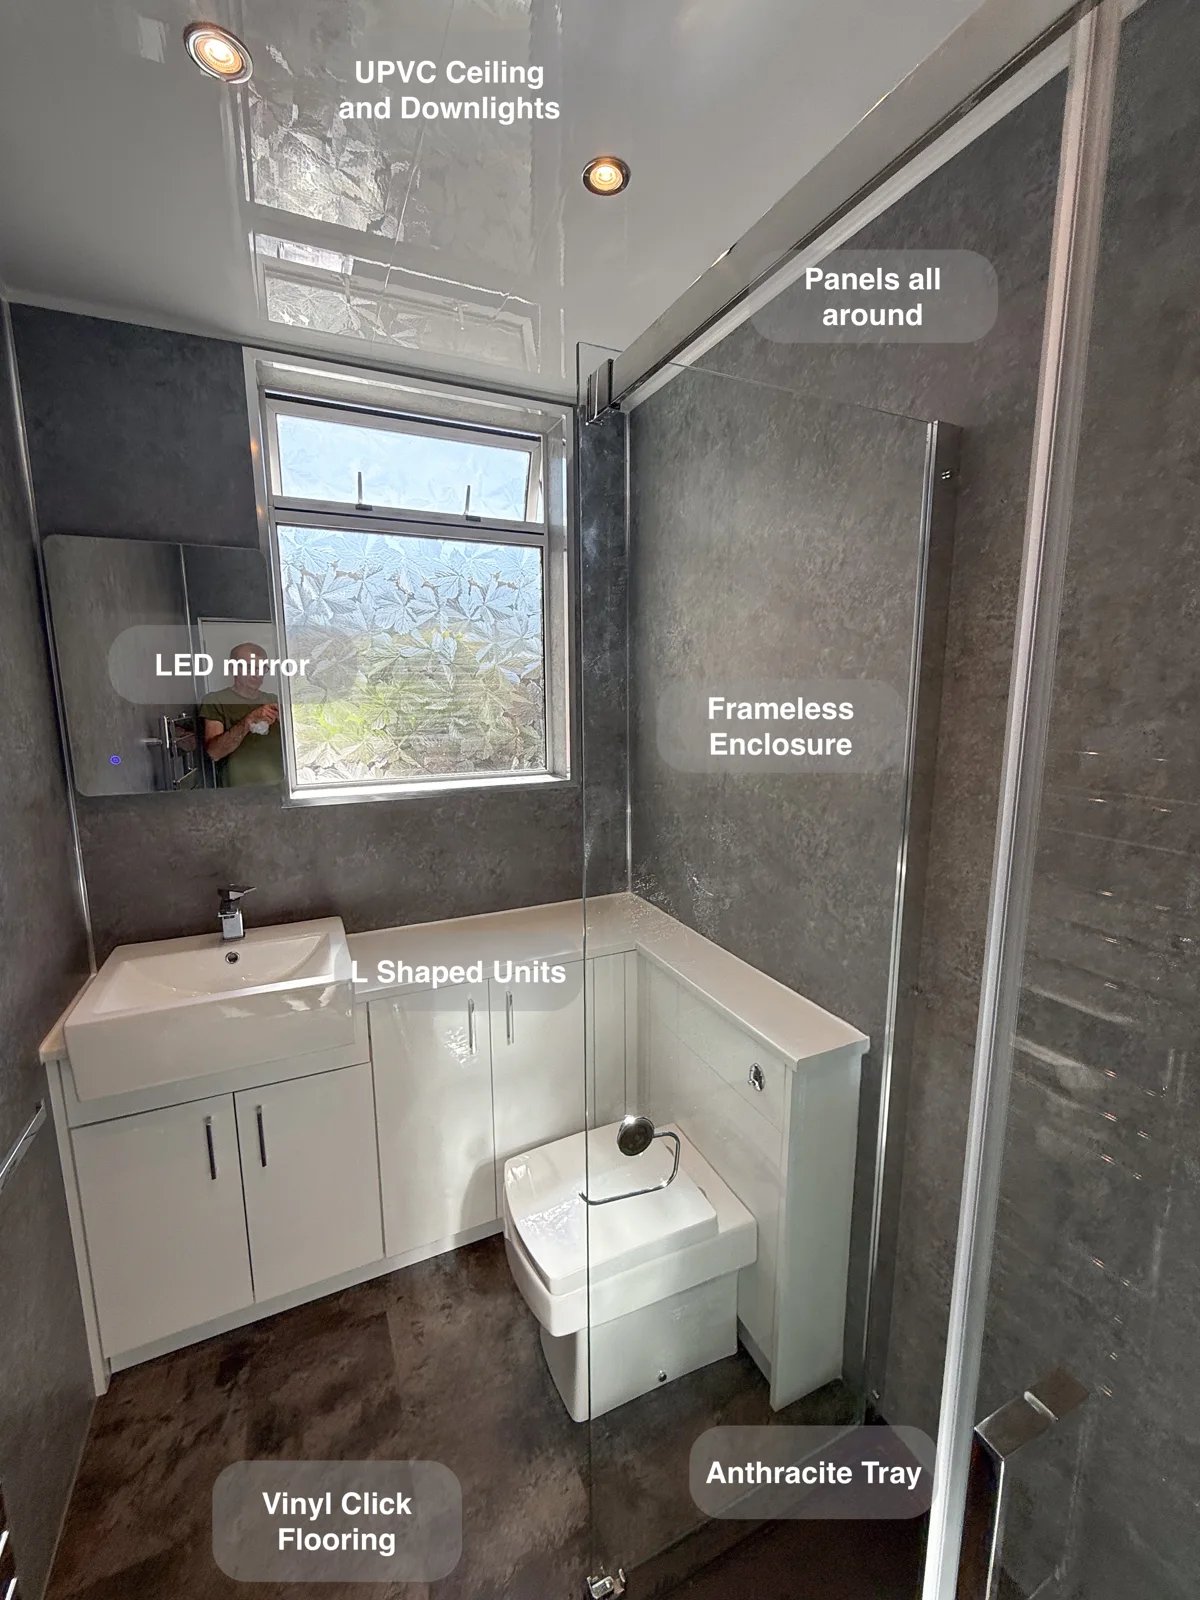
L-shaped fitted units make use of the available space, providing cupboard storage that keeps toiletries and cleaning supplies off surfaces.
Fitted Storage and a Brighter Shower Room in Kingswells
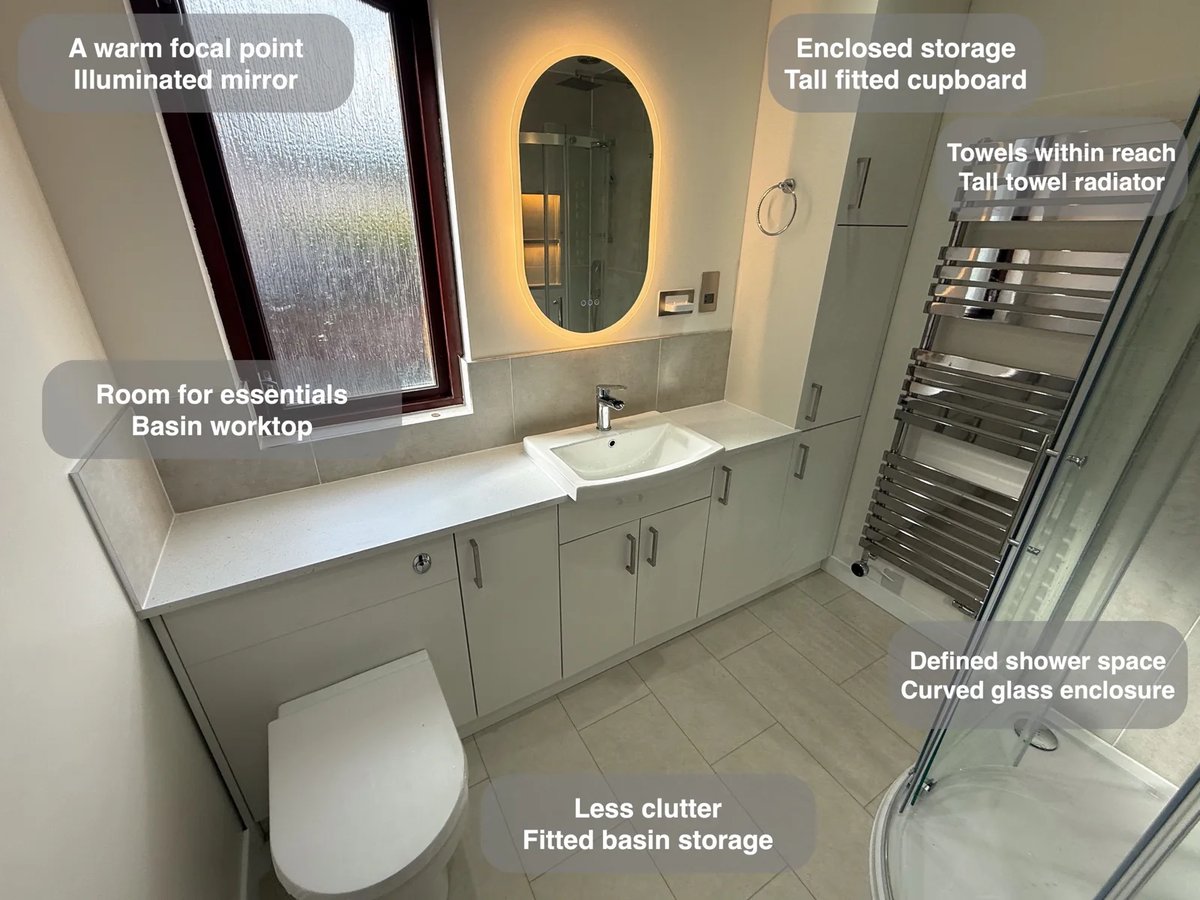
Fitted cupboards and a tall storage unit give everyday toiletries and spare supplies separate homes, helping keep the basin worktop clear.
Shower Storage Built into the Wall in Aberdeen
Two deep shower recesses keep shampoo and toiletries within reach, providing built-in storage without bottles gathering on the shower tray.
Bathing Choices and Tall Storage in Kingswells
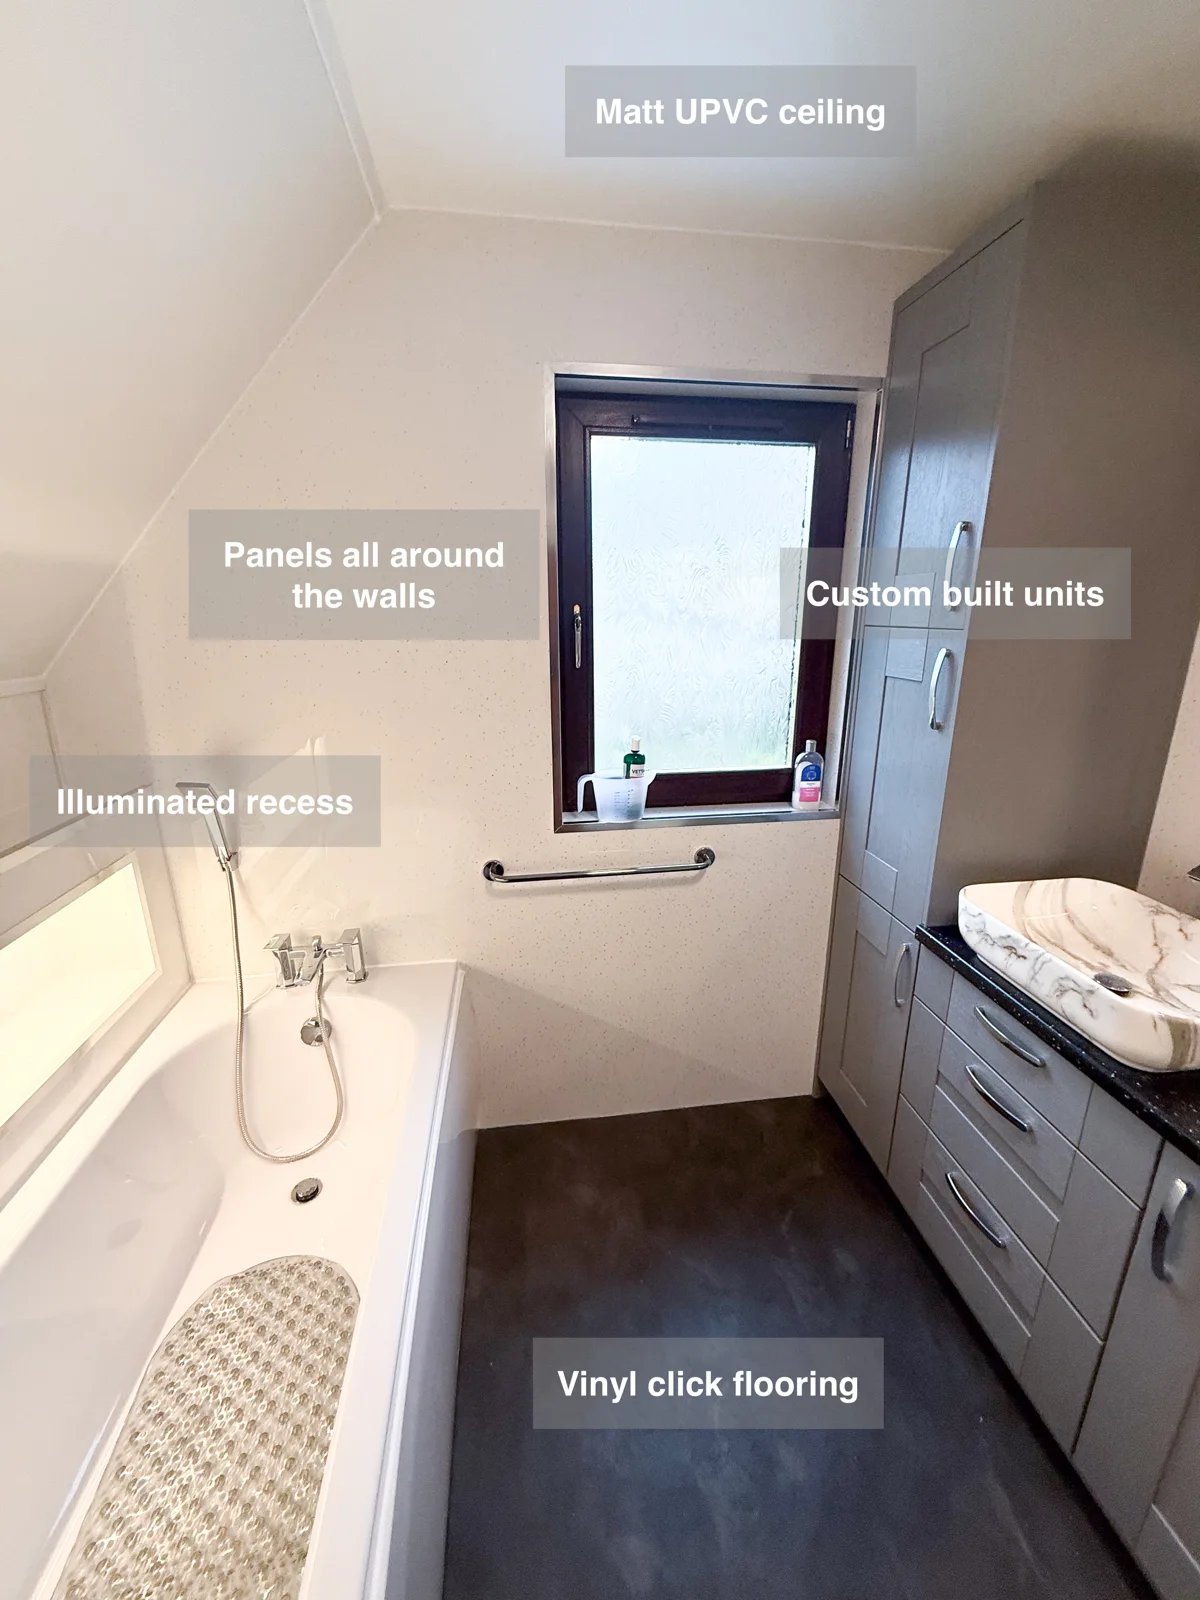
Keep bathroom essentials organised with bespoke cabinetry and a tall storage unit, giving toiletries a dedicated place beside the separate bath and shower.