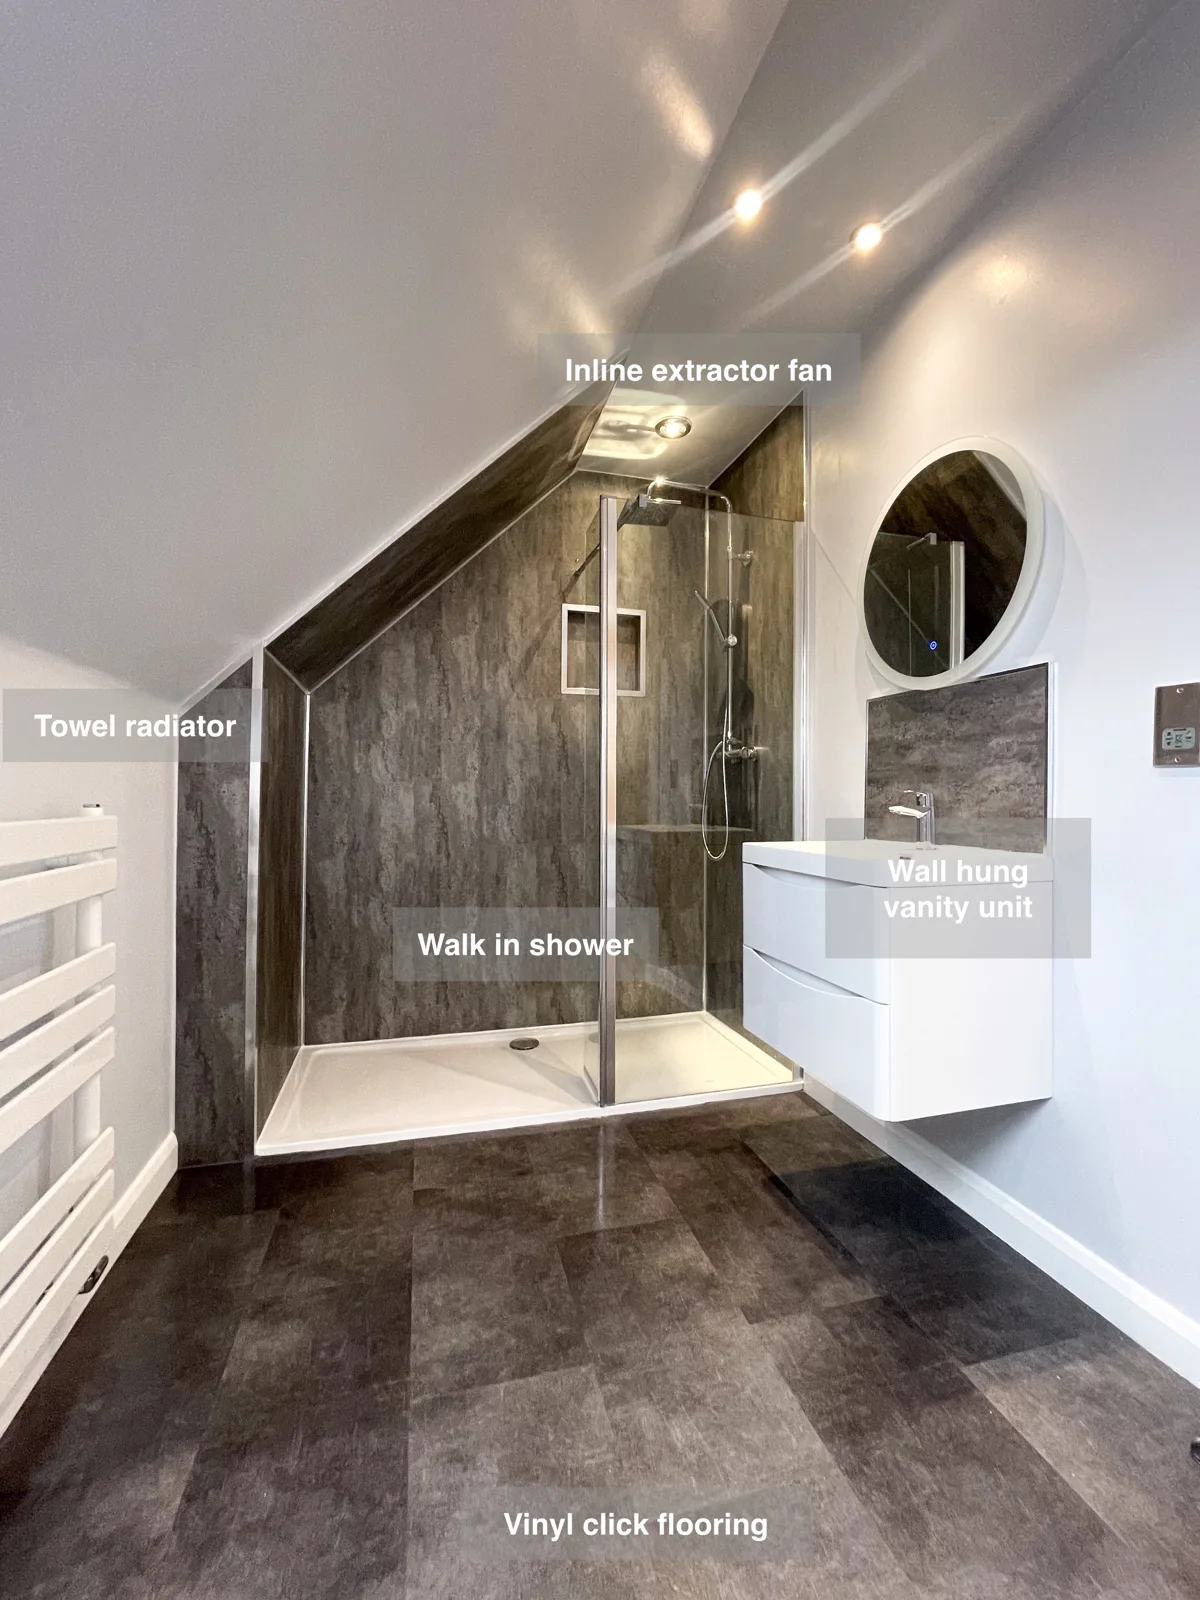
The long shower sits beneath the sloping ceiling in this Dyce bathroom. Dark panels define the washing area, while a white wall-hung vanity and circular mirror provide storage and a place to get ready.
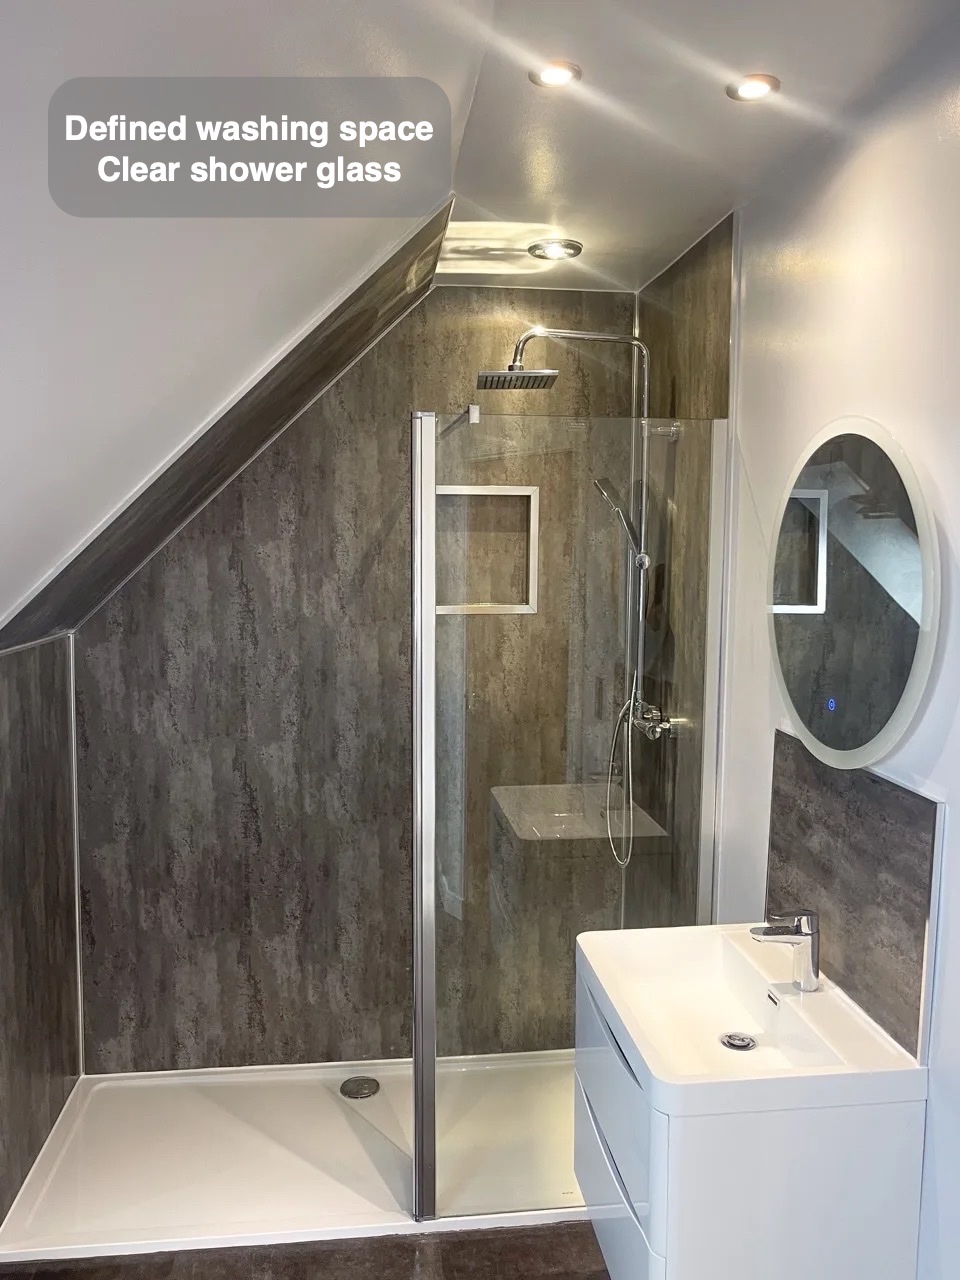
A dedicated place to shower
The shower has its own defined area within the bathroom. The glass boundary keeps a view through the space while separating the washing area from the neighbouring fittings. This gives showering a clear place in the layout without an opaque wall enclosing it, and allows the surrounding finish to remain visible as part of the room.
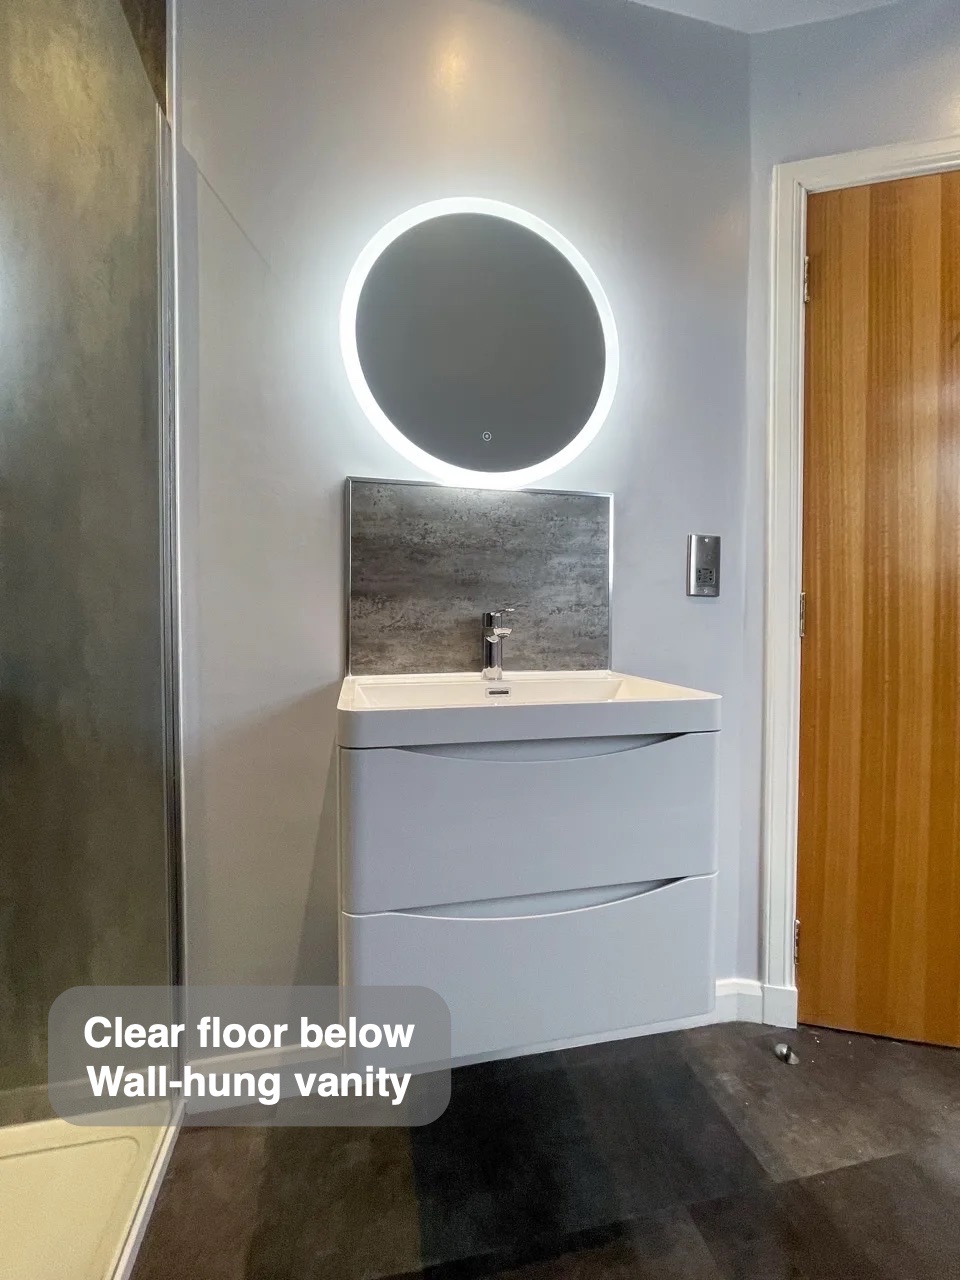
A clearer floor beneath the basin
The wall-hung basin furniture combines storage with an open area underneath. Toiletries can be put away near the washing area while the floor below remains visible and reachable for wiping. Keeping the storage attached to the wall also avoids another freestanding piece of furniture within the room, bringing these everyday functions together in one place.
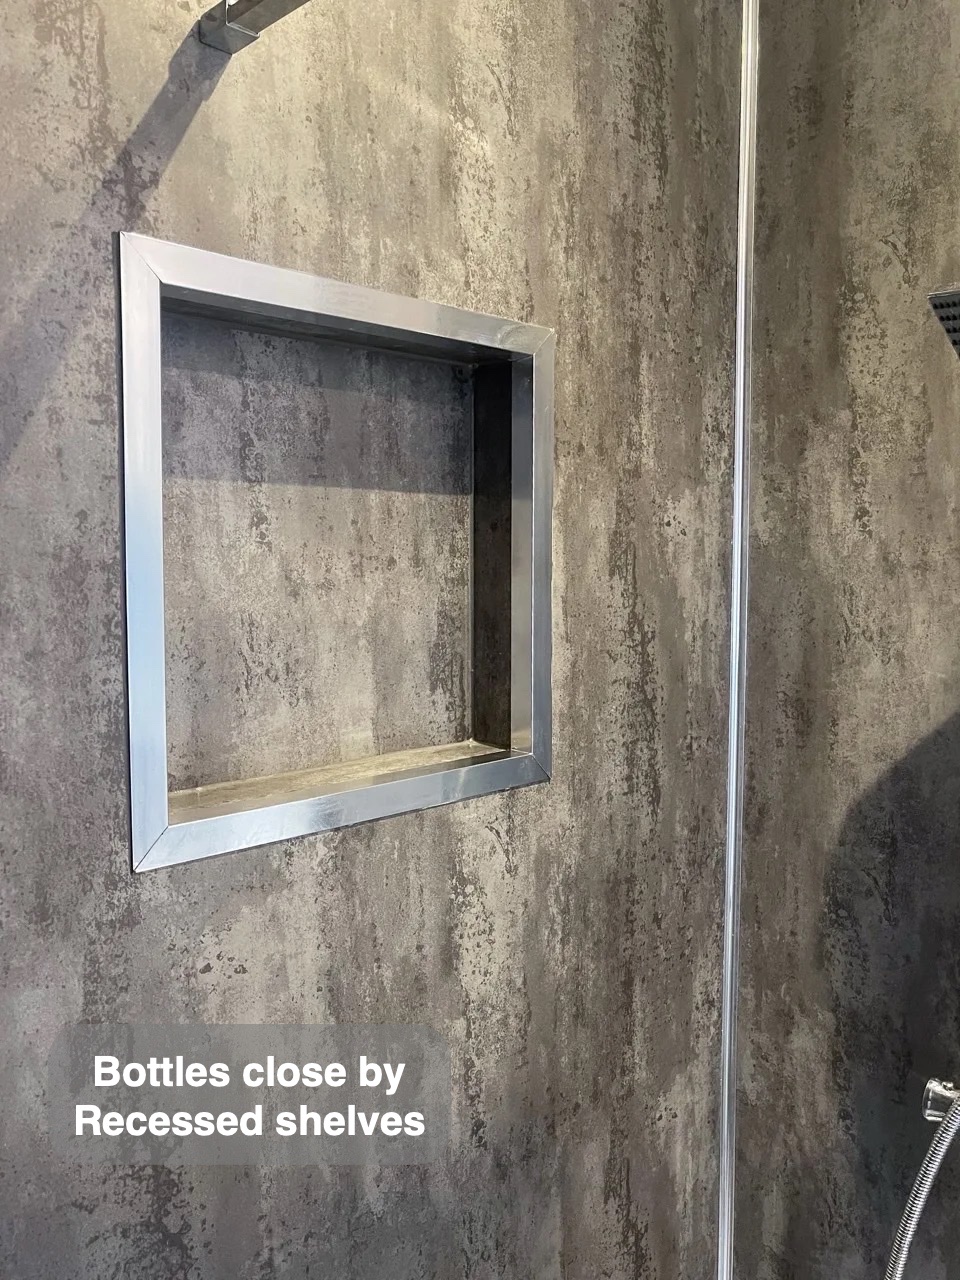
Bottles close at hand
Recessed storage gives washing products a designated home within the wall. Bottles can stay near the shower or bath without collecting on the washing surface, and the inset shelves avoid a separate basket projecting into the space. It is a small detail with an everyday purpose: keeping products together where they are used and leaving the washing area clearer.
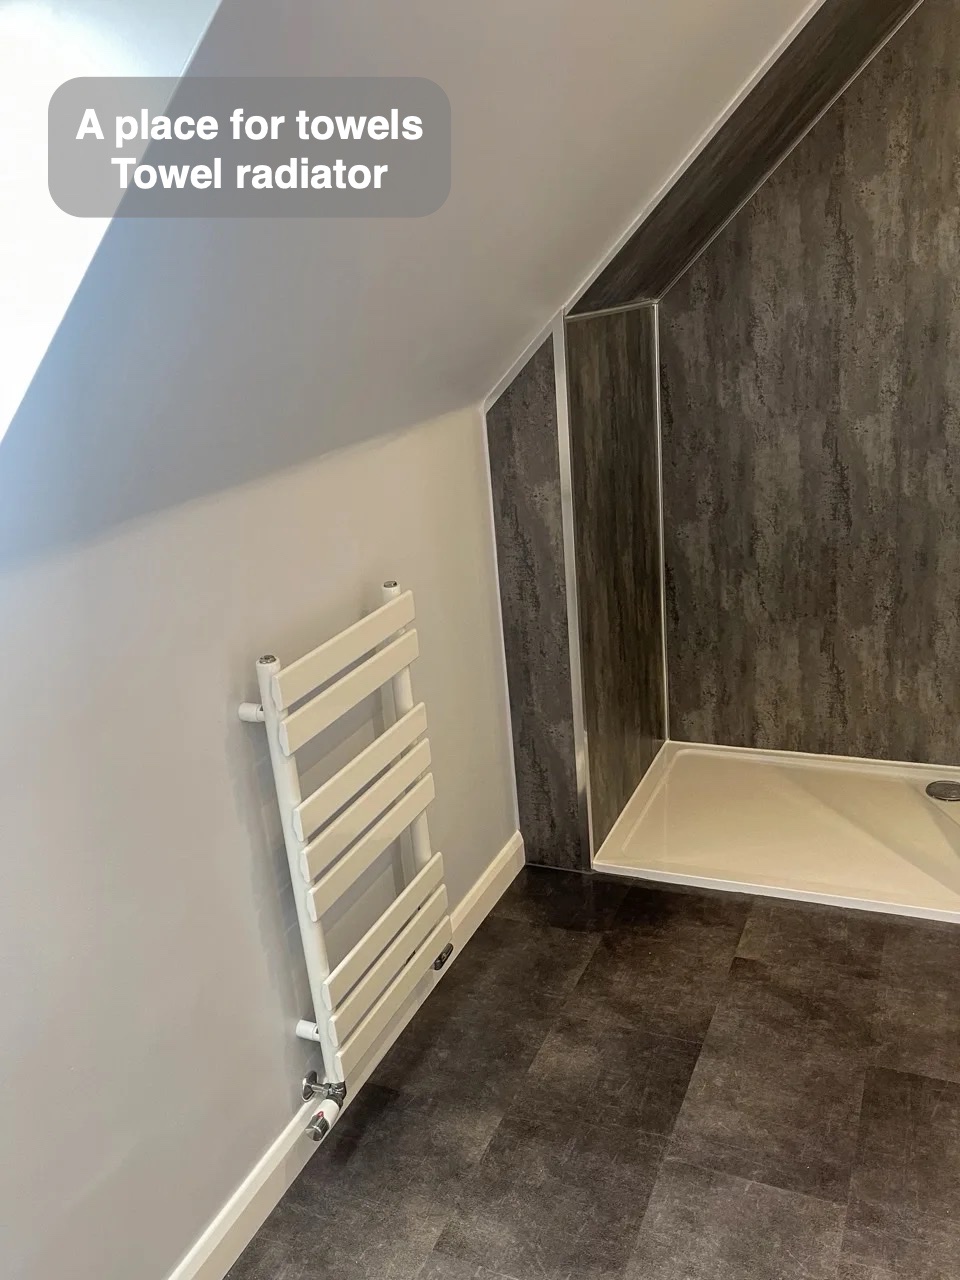
Towels have their own place
The towel radiator provides hanging space on the wall rather than leaving towels resting on the basin or bath edge. Its position keeps this everyday item within the bathroom’s washing routine. When the heating is operating, the rail can also warm towels; its appearance is kept consistent with the nearby fittings so this practical feature belongs within the room.
How the layout changed
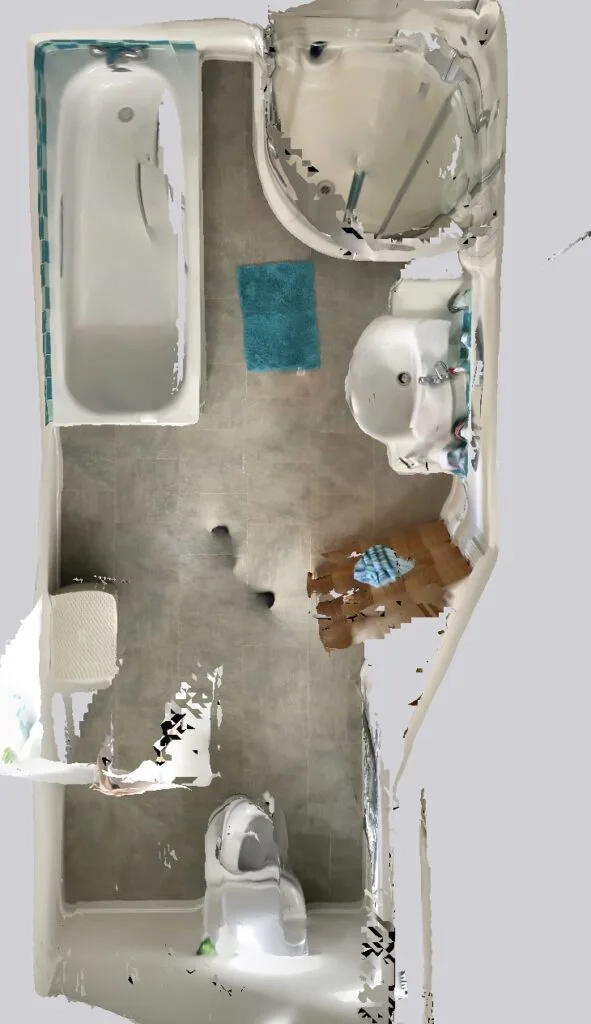
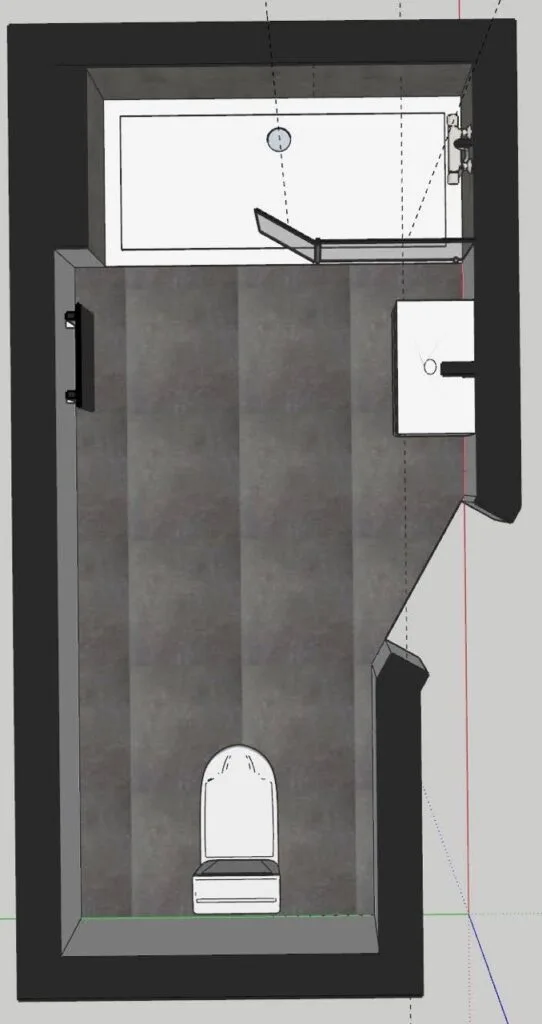
If you are planning a bathroom refurbishment in Dyce, we would be happy to discuss the layout and details that could suit your everyday routine.
Project videos
More projects you might like
A Long Shower beneath the Eaves in Ellon
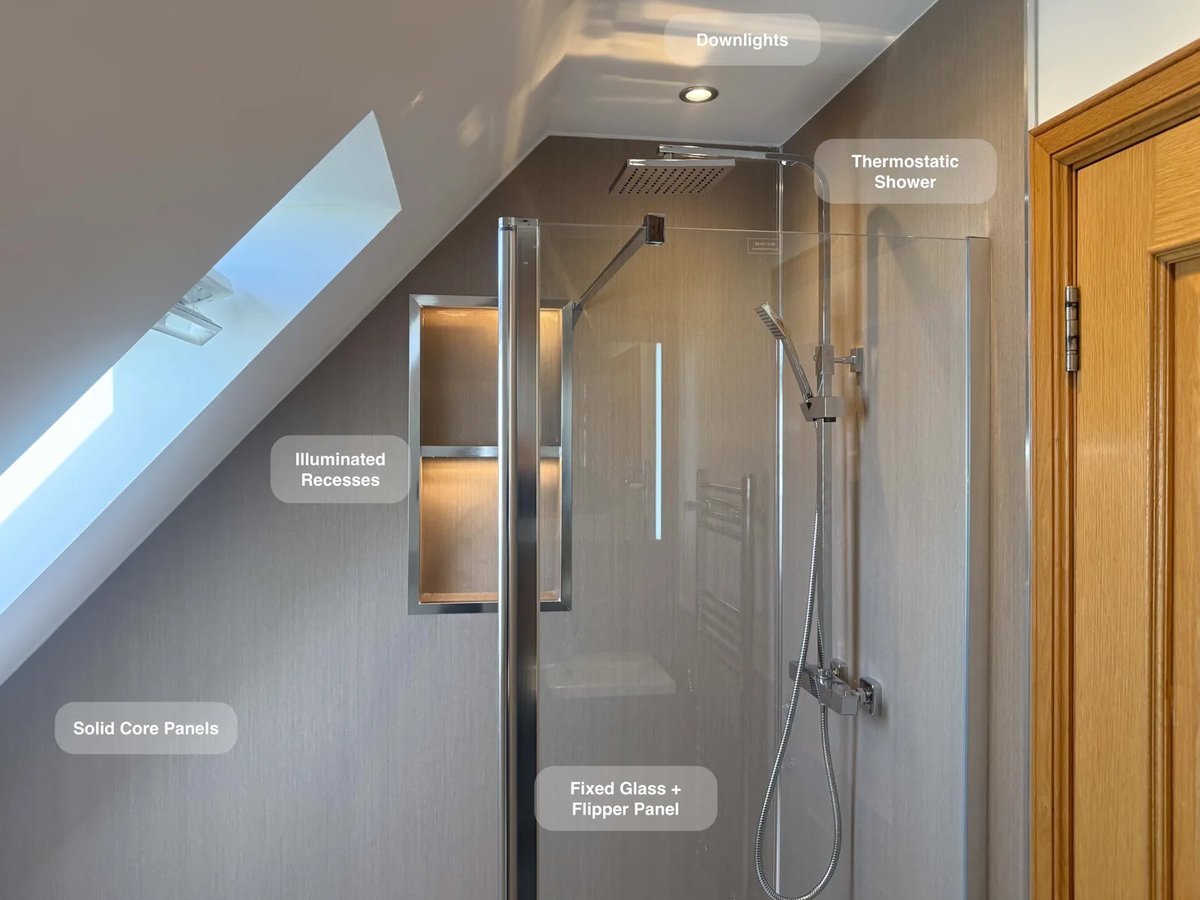
Enjoy more room for everyday showering with an 1800 × 900 mm walk-in shower fitted beneath the sloped ceiling.
A Dedicated Shower with Enclosed Basin Storage in Hilton, Aberdeen
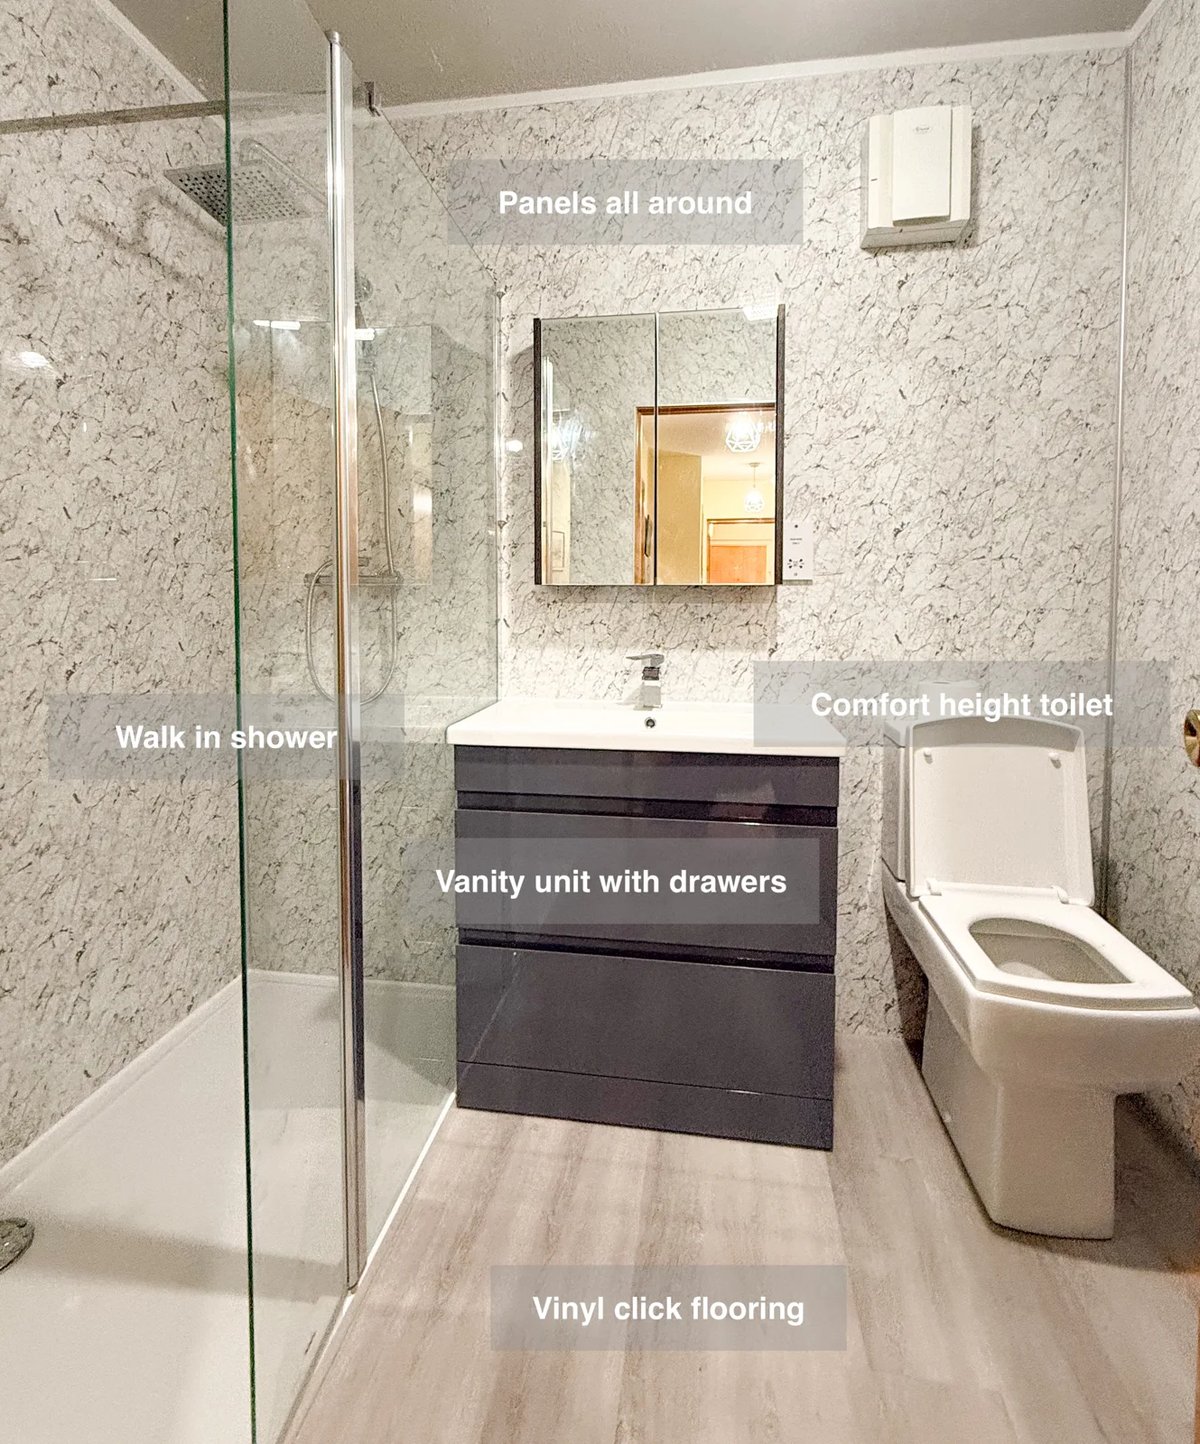
Panels around the room provide surfaces that are straightforward to wipe down, simplifying regular cleaning around the new walk-in shower.
An Open Shower and Bold Colour in Aberdeen
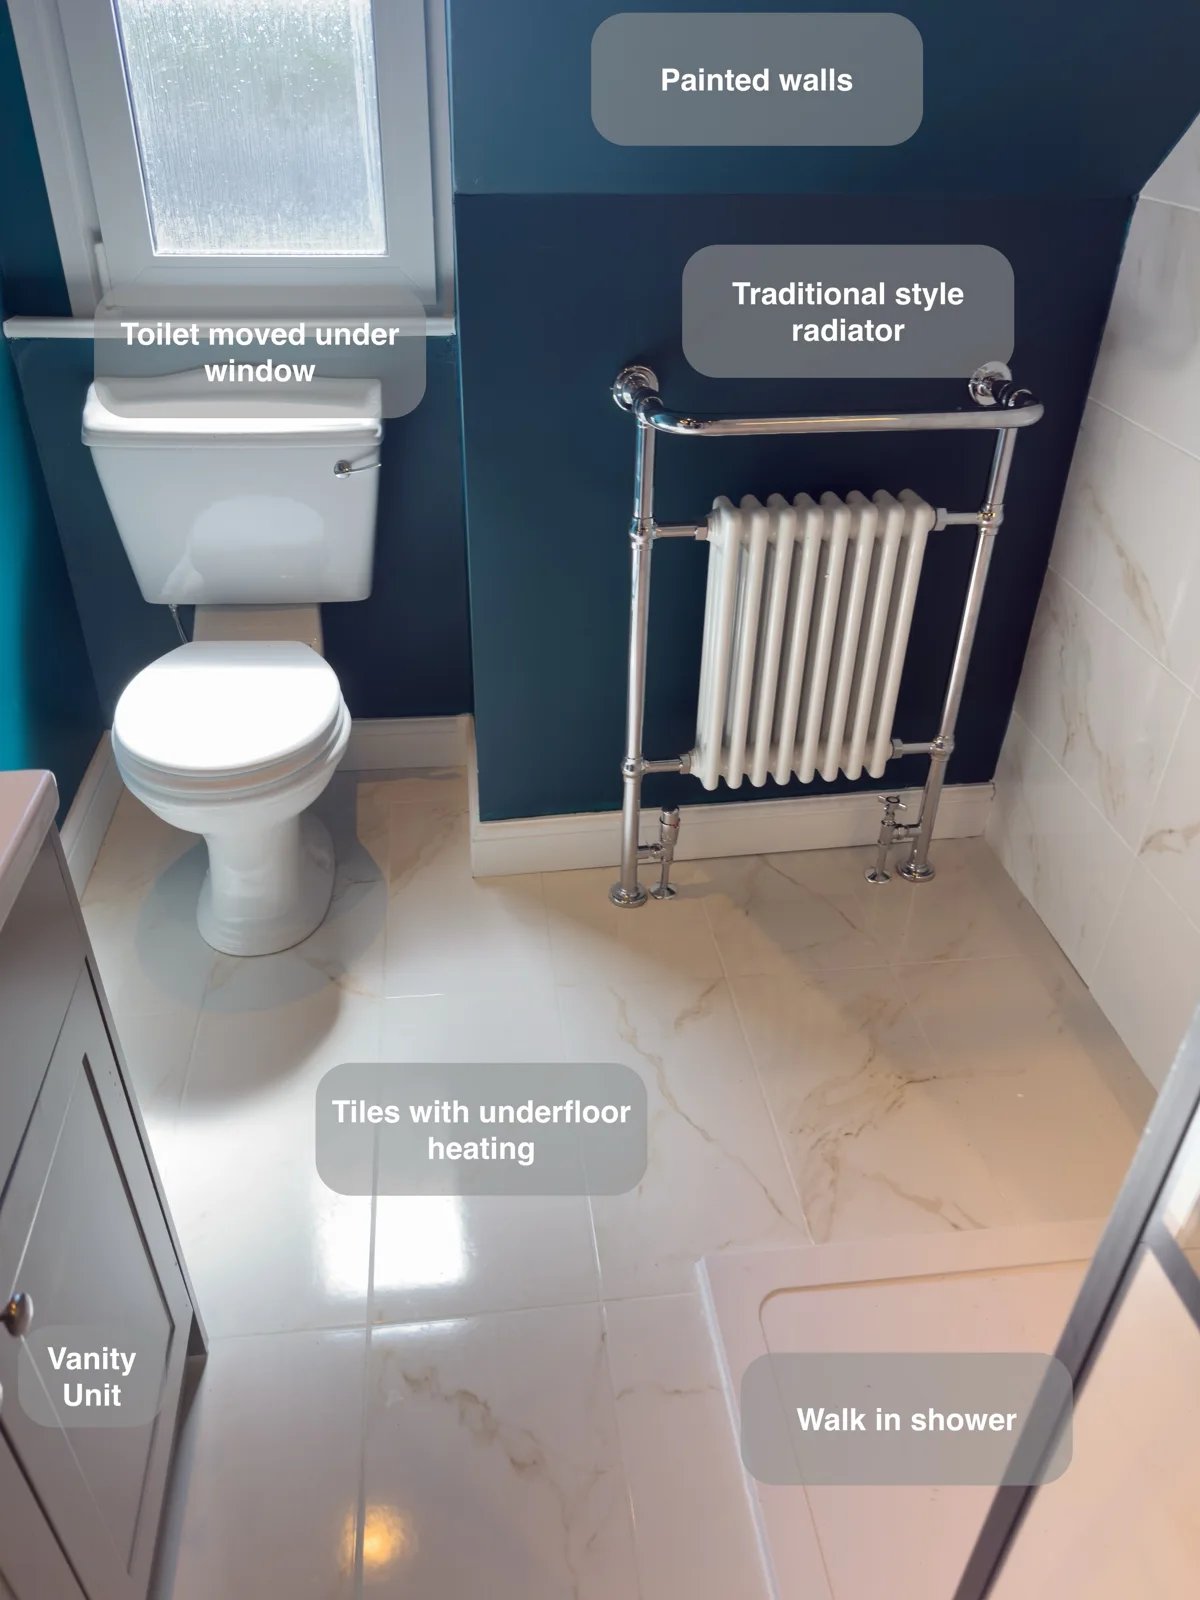
A large illuminated shower recess keeps bottles within reach, providing useful storage inside the walk-in shower without projecting shelves.
A Clear Shower Layout and Tailored Storage in Ellon
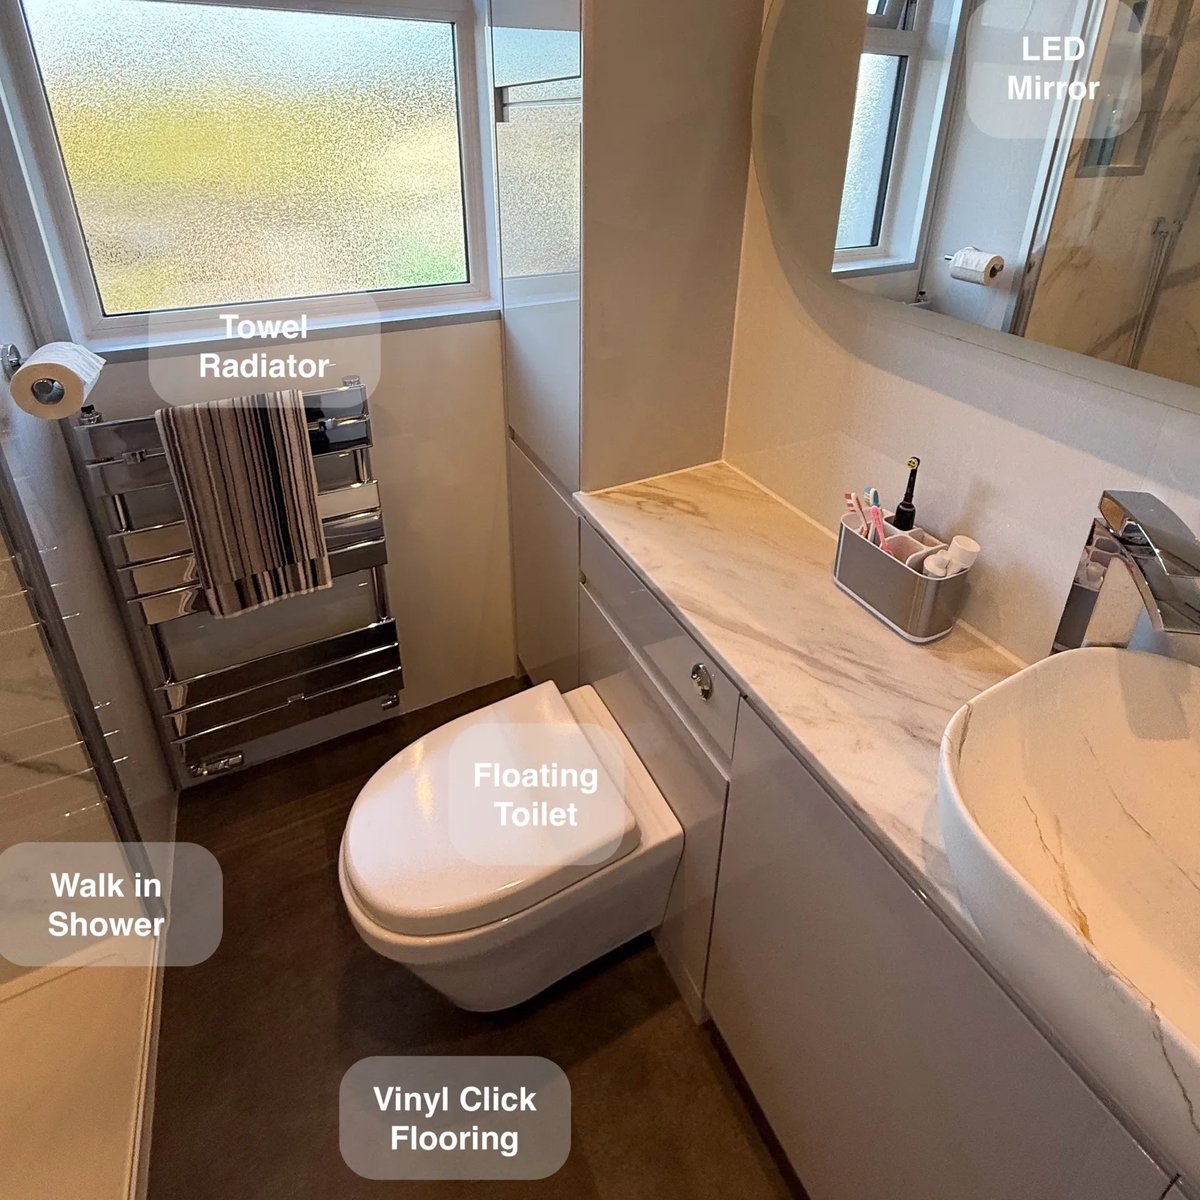
Clean beneath the toilet more easily, with a wall-hung fitting that leaves the floor clear in the panelled shower room.