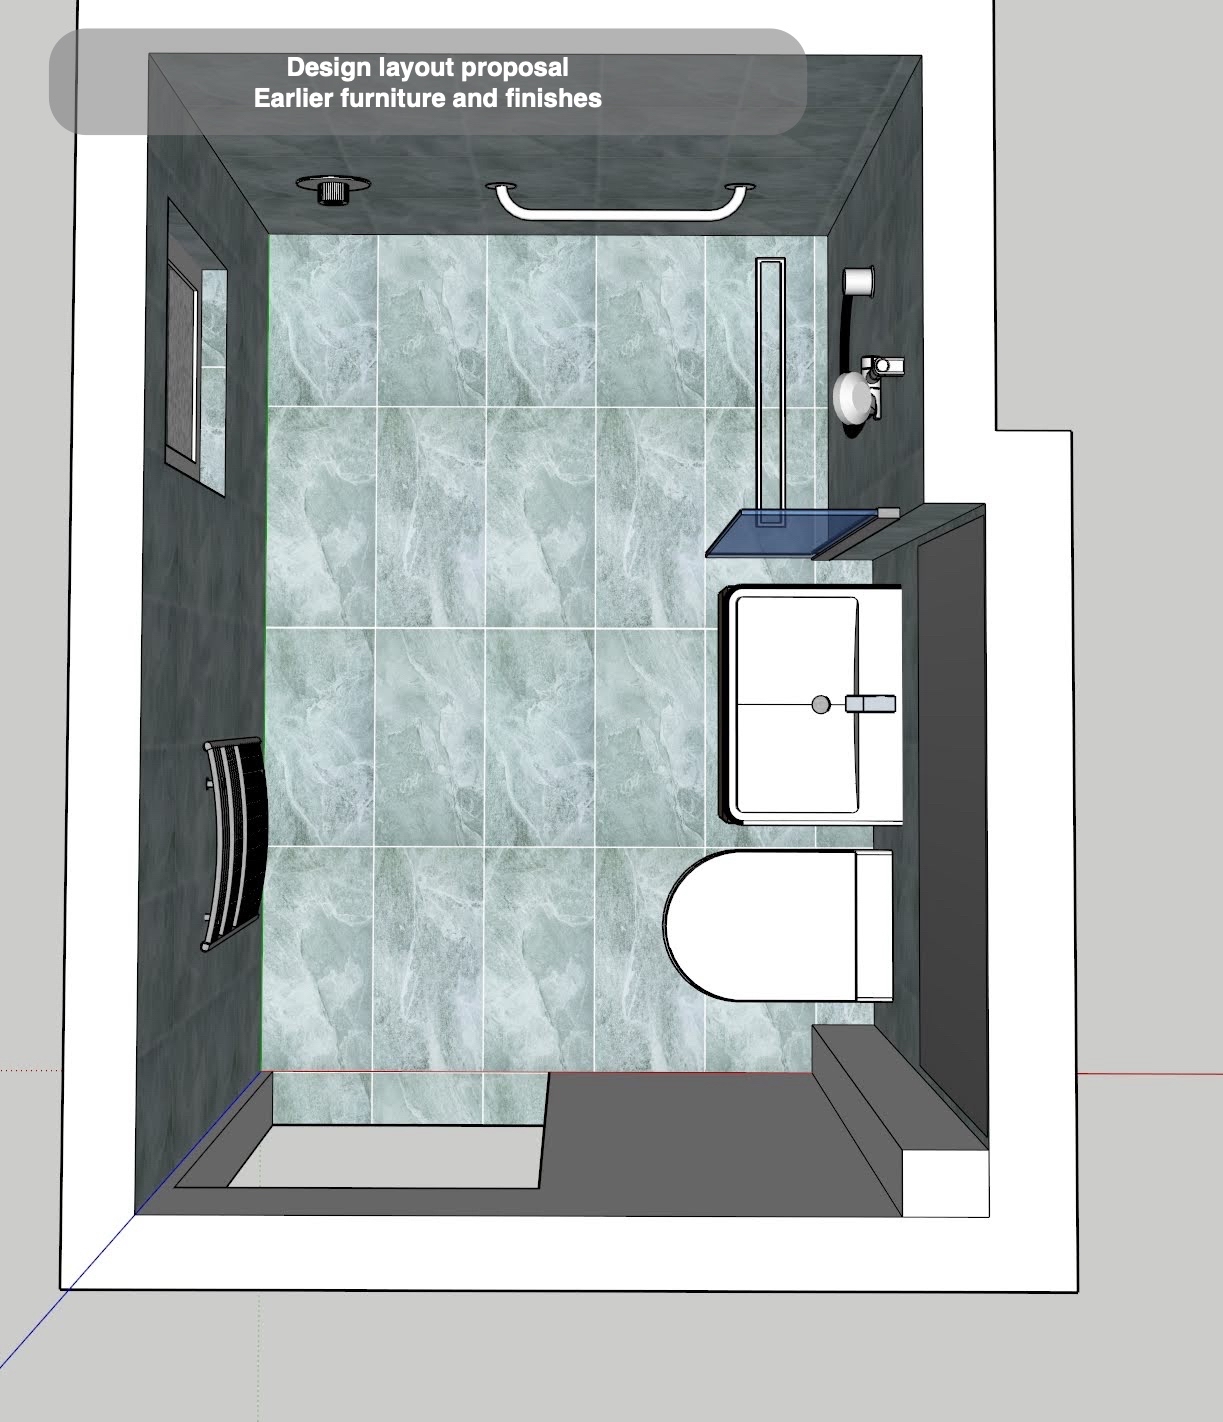
We changed this ensuite in Ellon from a shower room with a raised tray into a tiled wetroom, combining a new basin unit, a concealed-cistern toilet and a large mirror along one wall. The shower stayed at the far end beside the window, while a short glass screen marked its edge beside the basin. Our photographs record the room.
The original room already had a compact arrangement of fittings. We worked through the furniture, screen, window and door details together, keeping the main positions recognisable while changing how the room was finished. Those decisions gave the project its character: grey porcelain across the walls and floor, dark drawer fronts and simple chrome fittings.
A shower area with a tiled floor
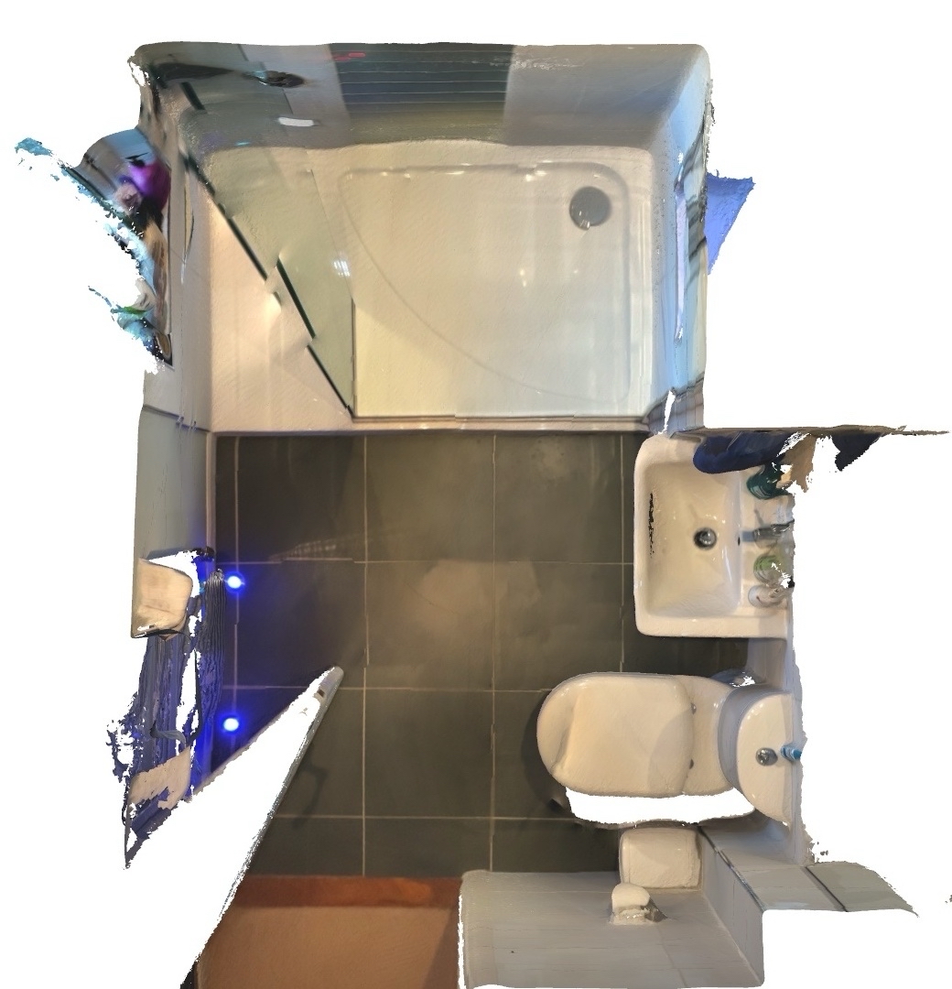
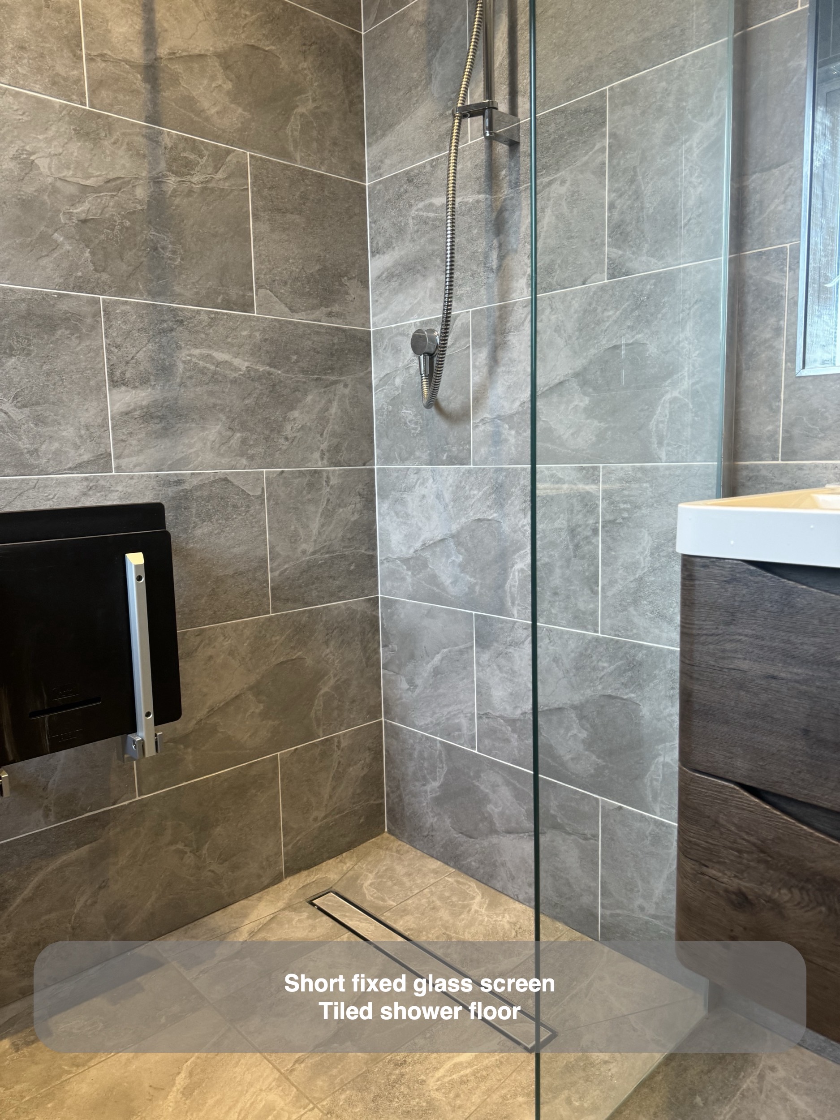
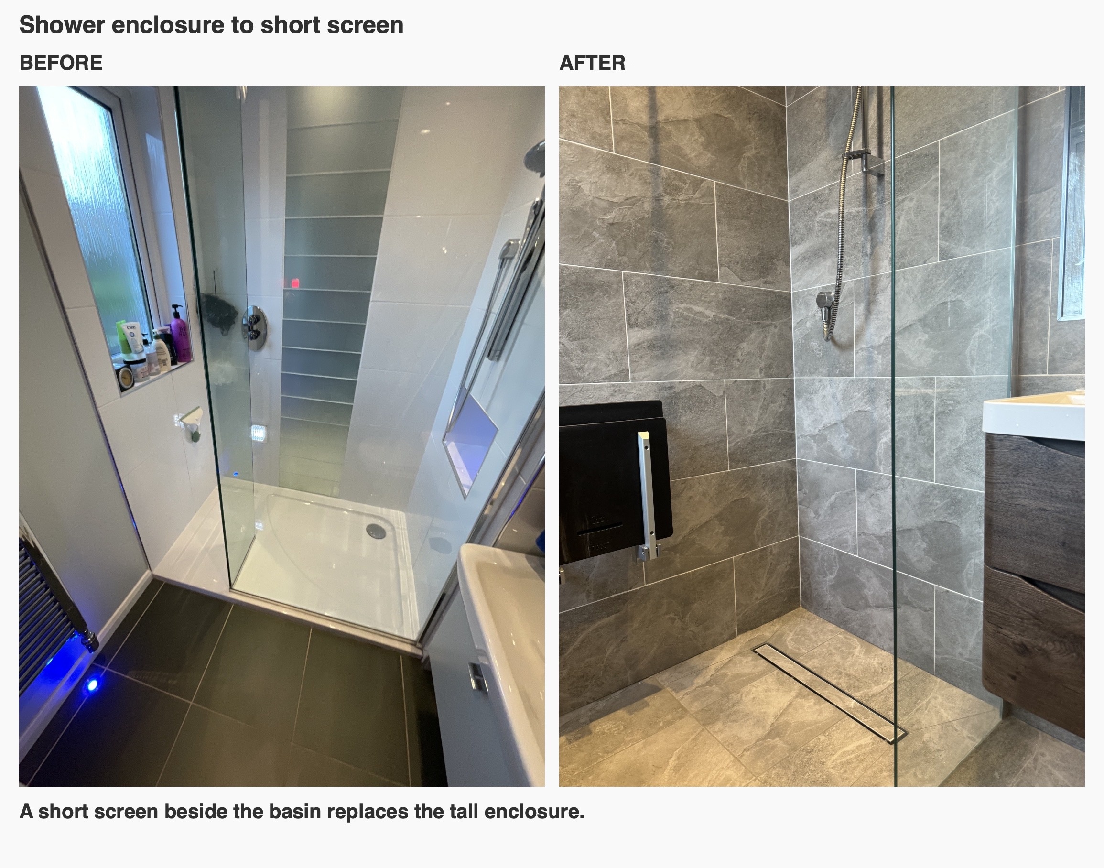
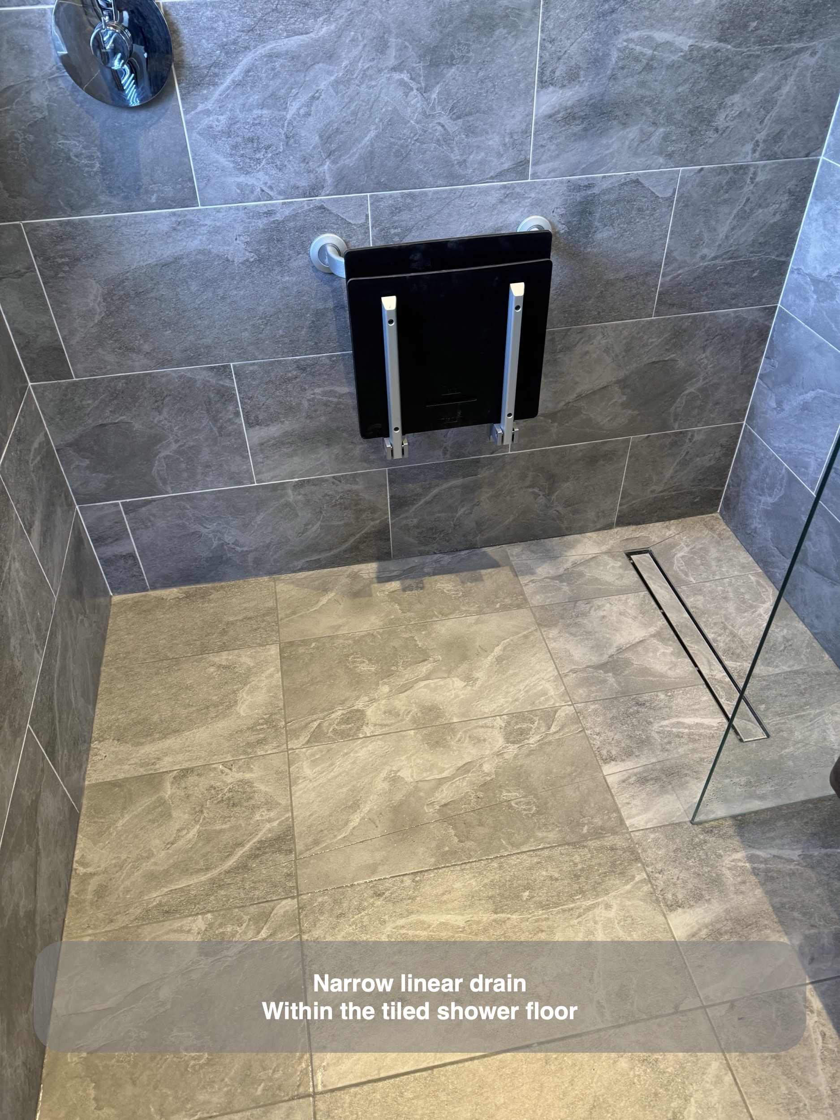
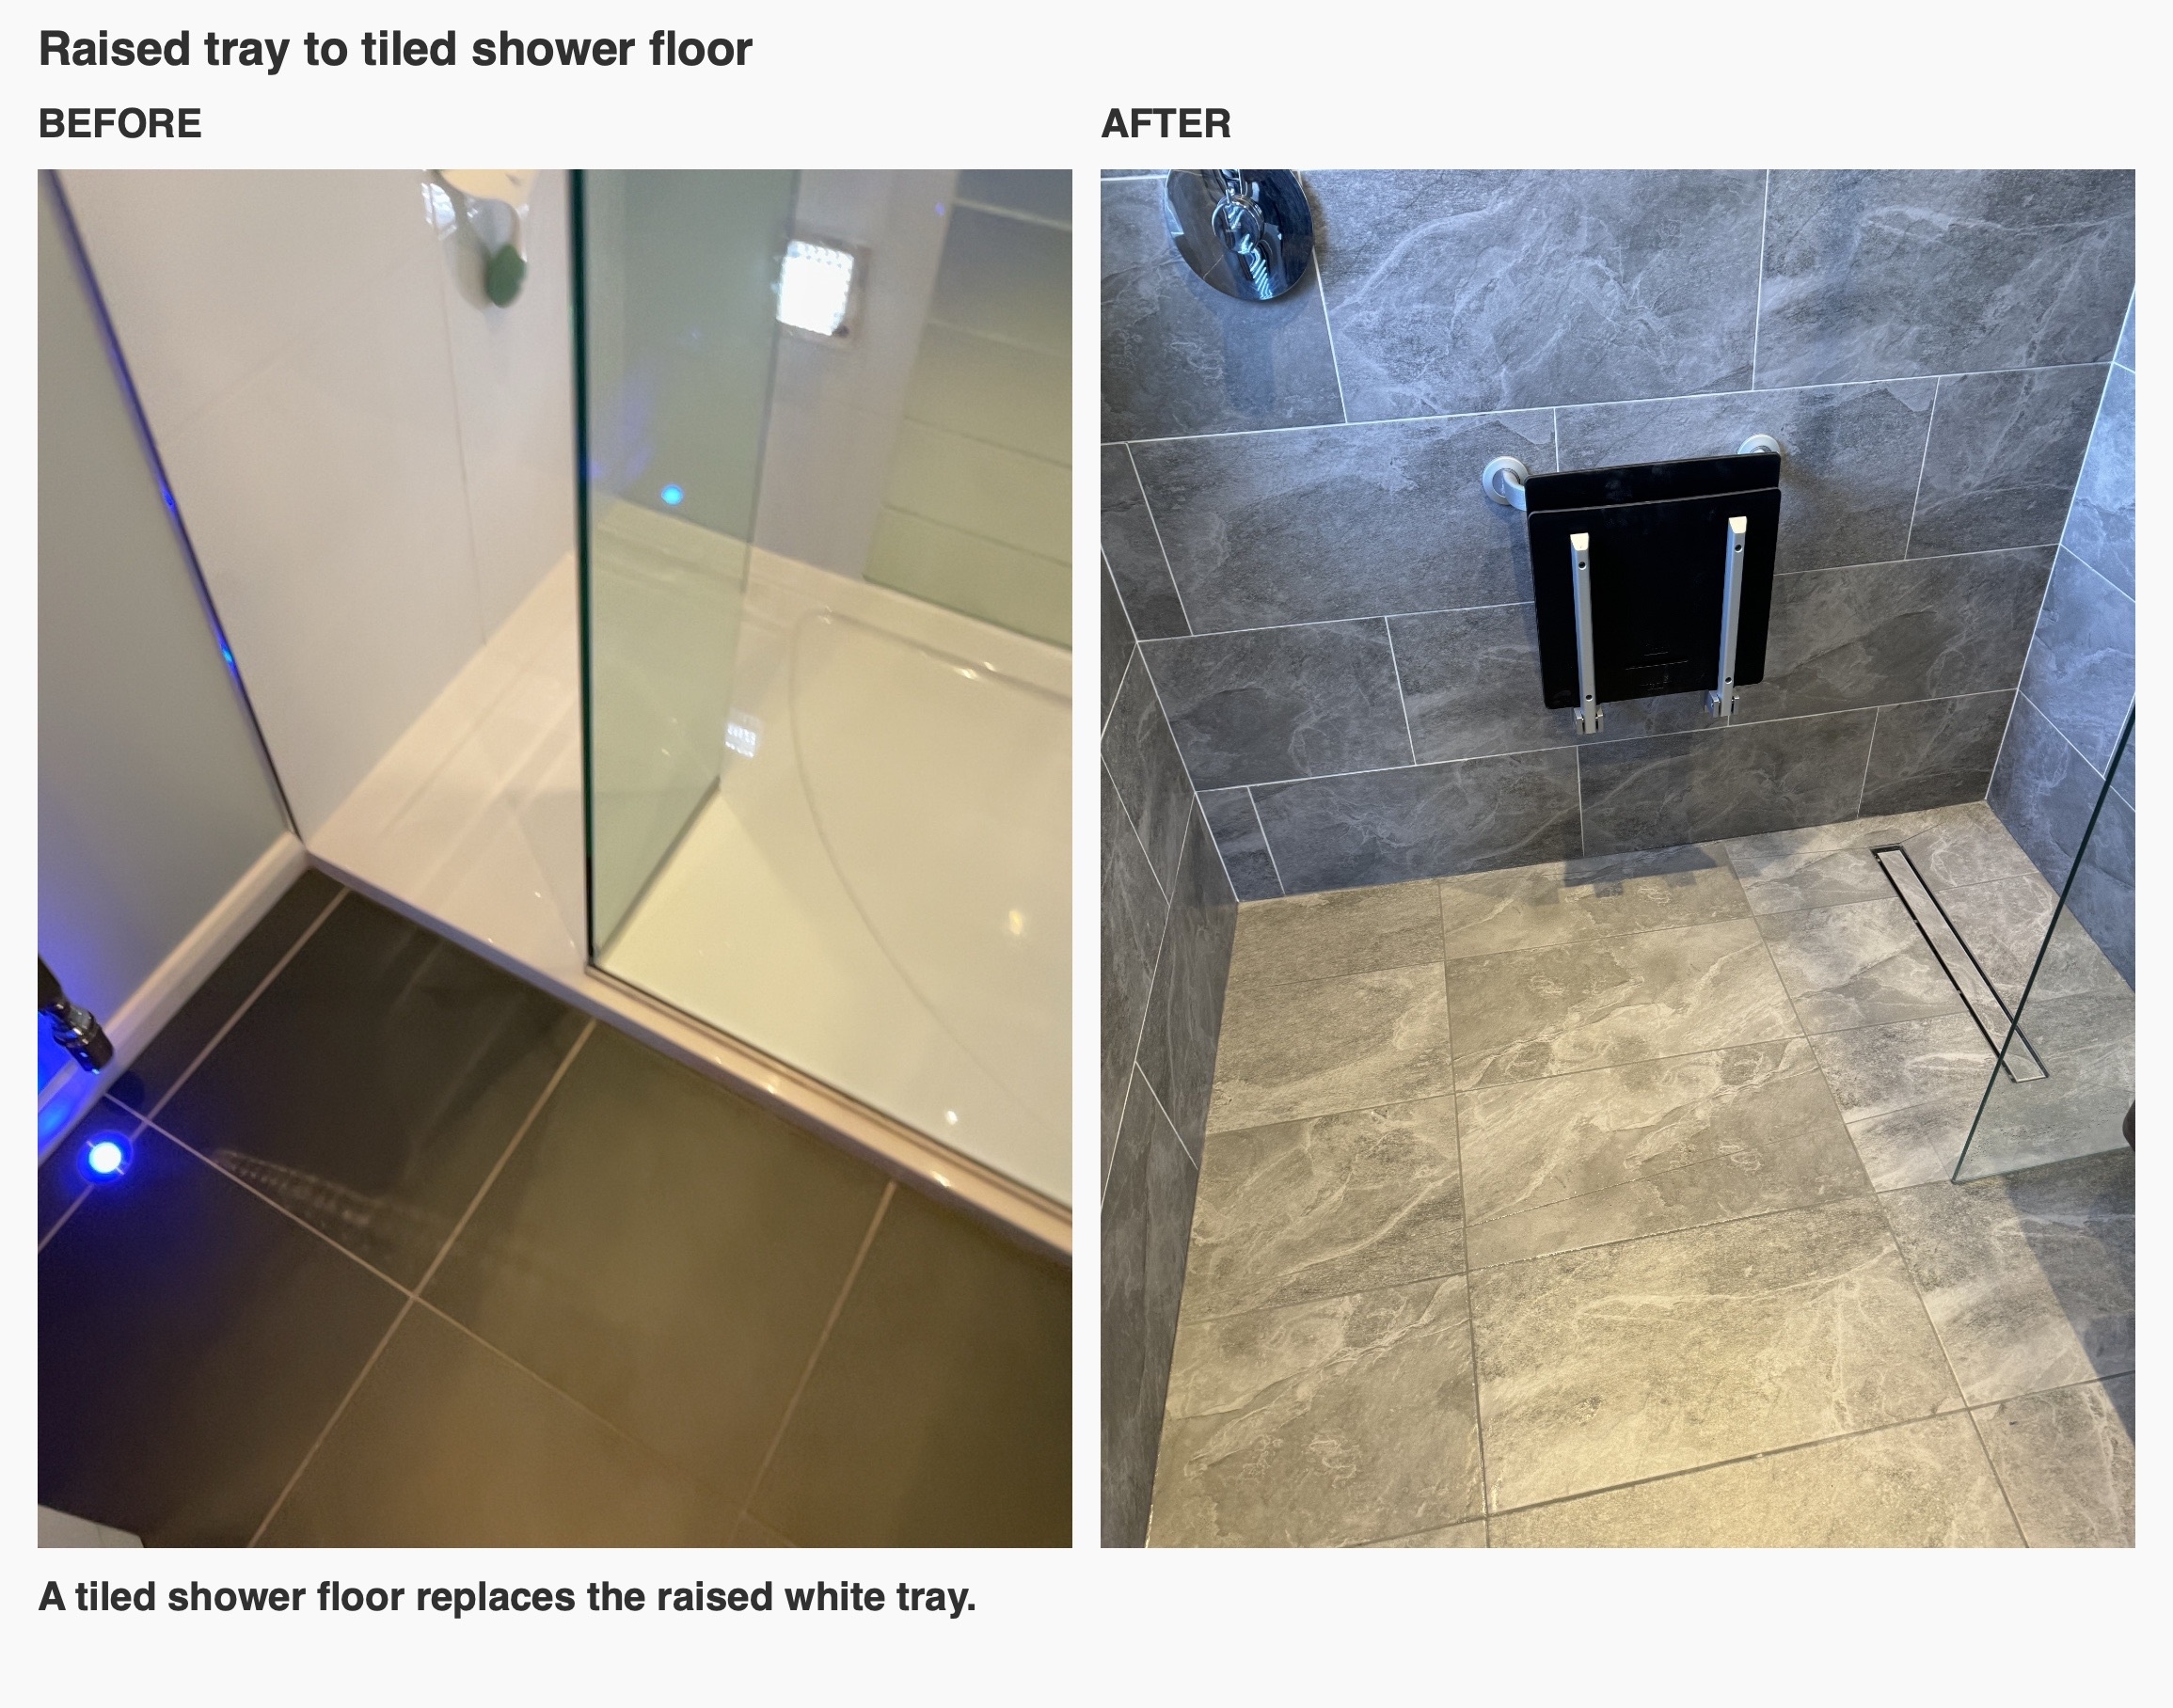
The original shower had a white tray and a tall glass enclosure. We removed that tray as part of the wetroom conversion and carried the tiled floor into the shower area. A narrow linear drain sits close to the basin side, leaving the main tile pattern visible across the floor.
We fitted a short fixed glass screen alongside the basin rather than recreating the old enclosure. Its position separates the two fittings visually while leaving the approach to the shower open. Screen size was one of the details refined during planning, with the final choice increased from the earlier proposal. In a small room, the relationship between the glass, basin and shower matters as much as the individual fittings.
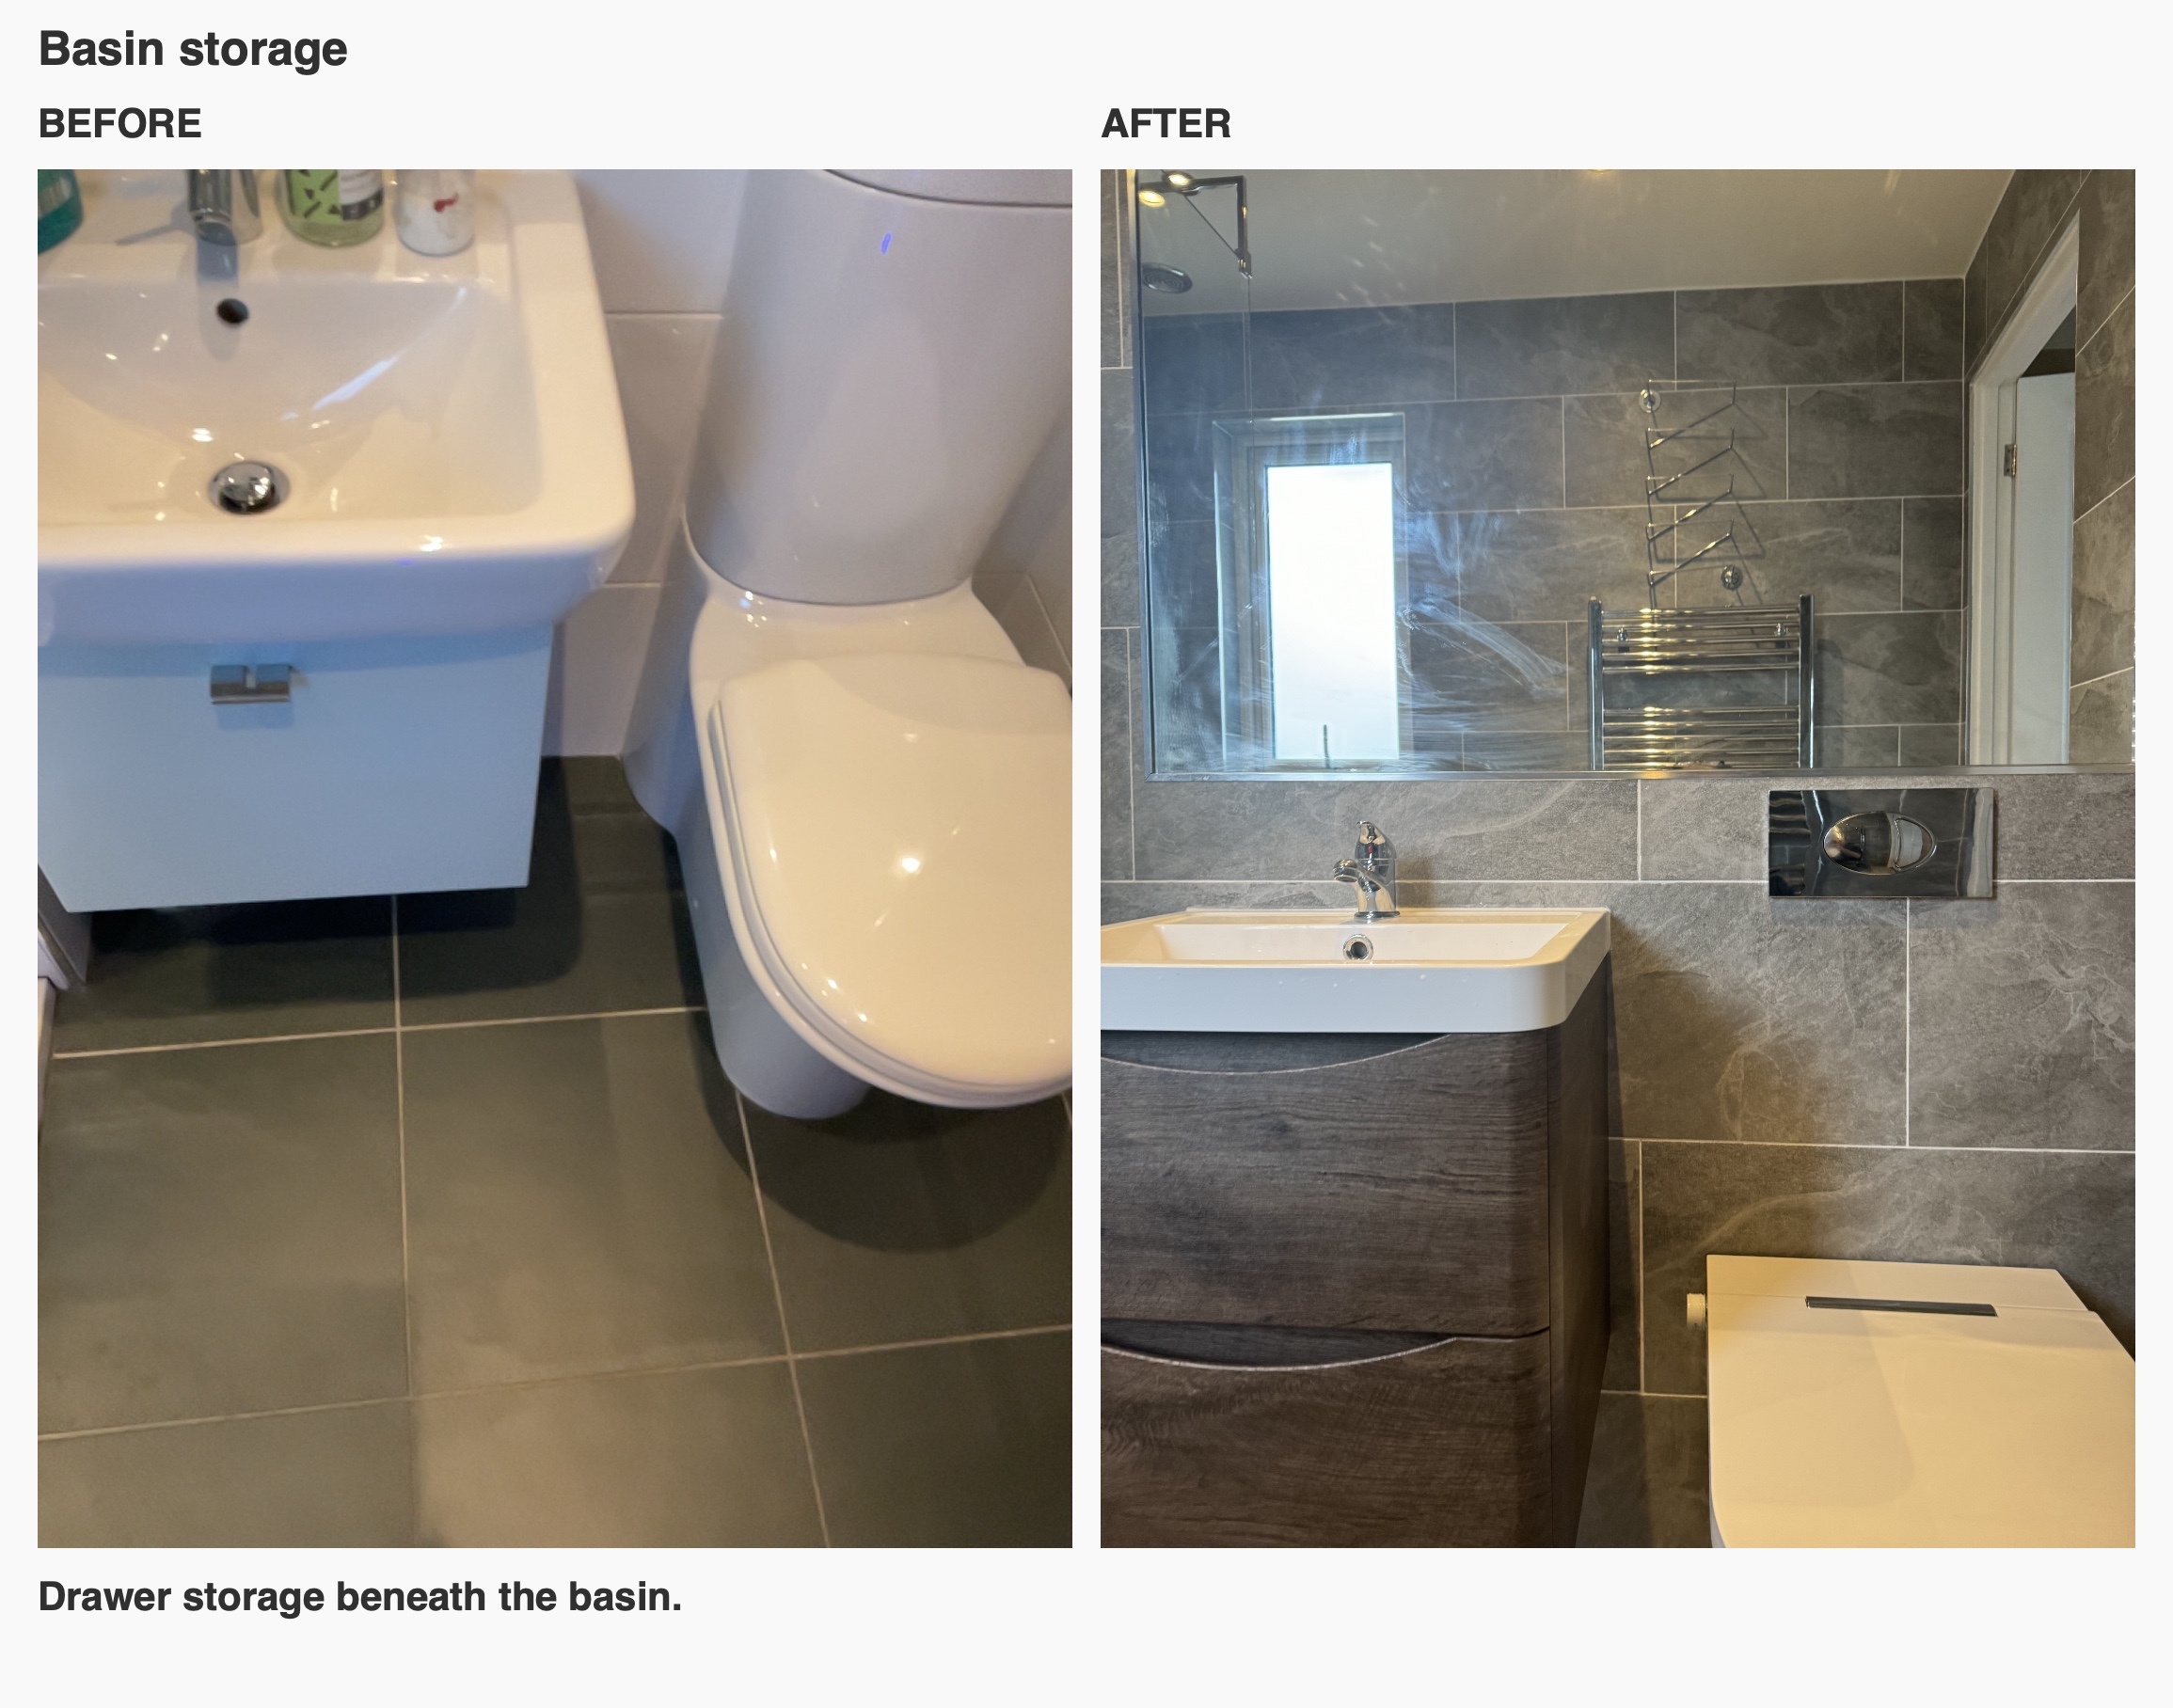
Drawer storage beneath the basin
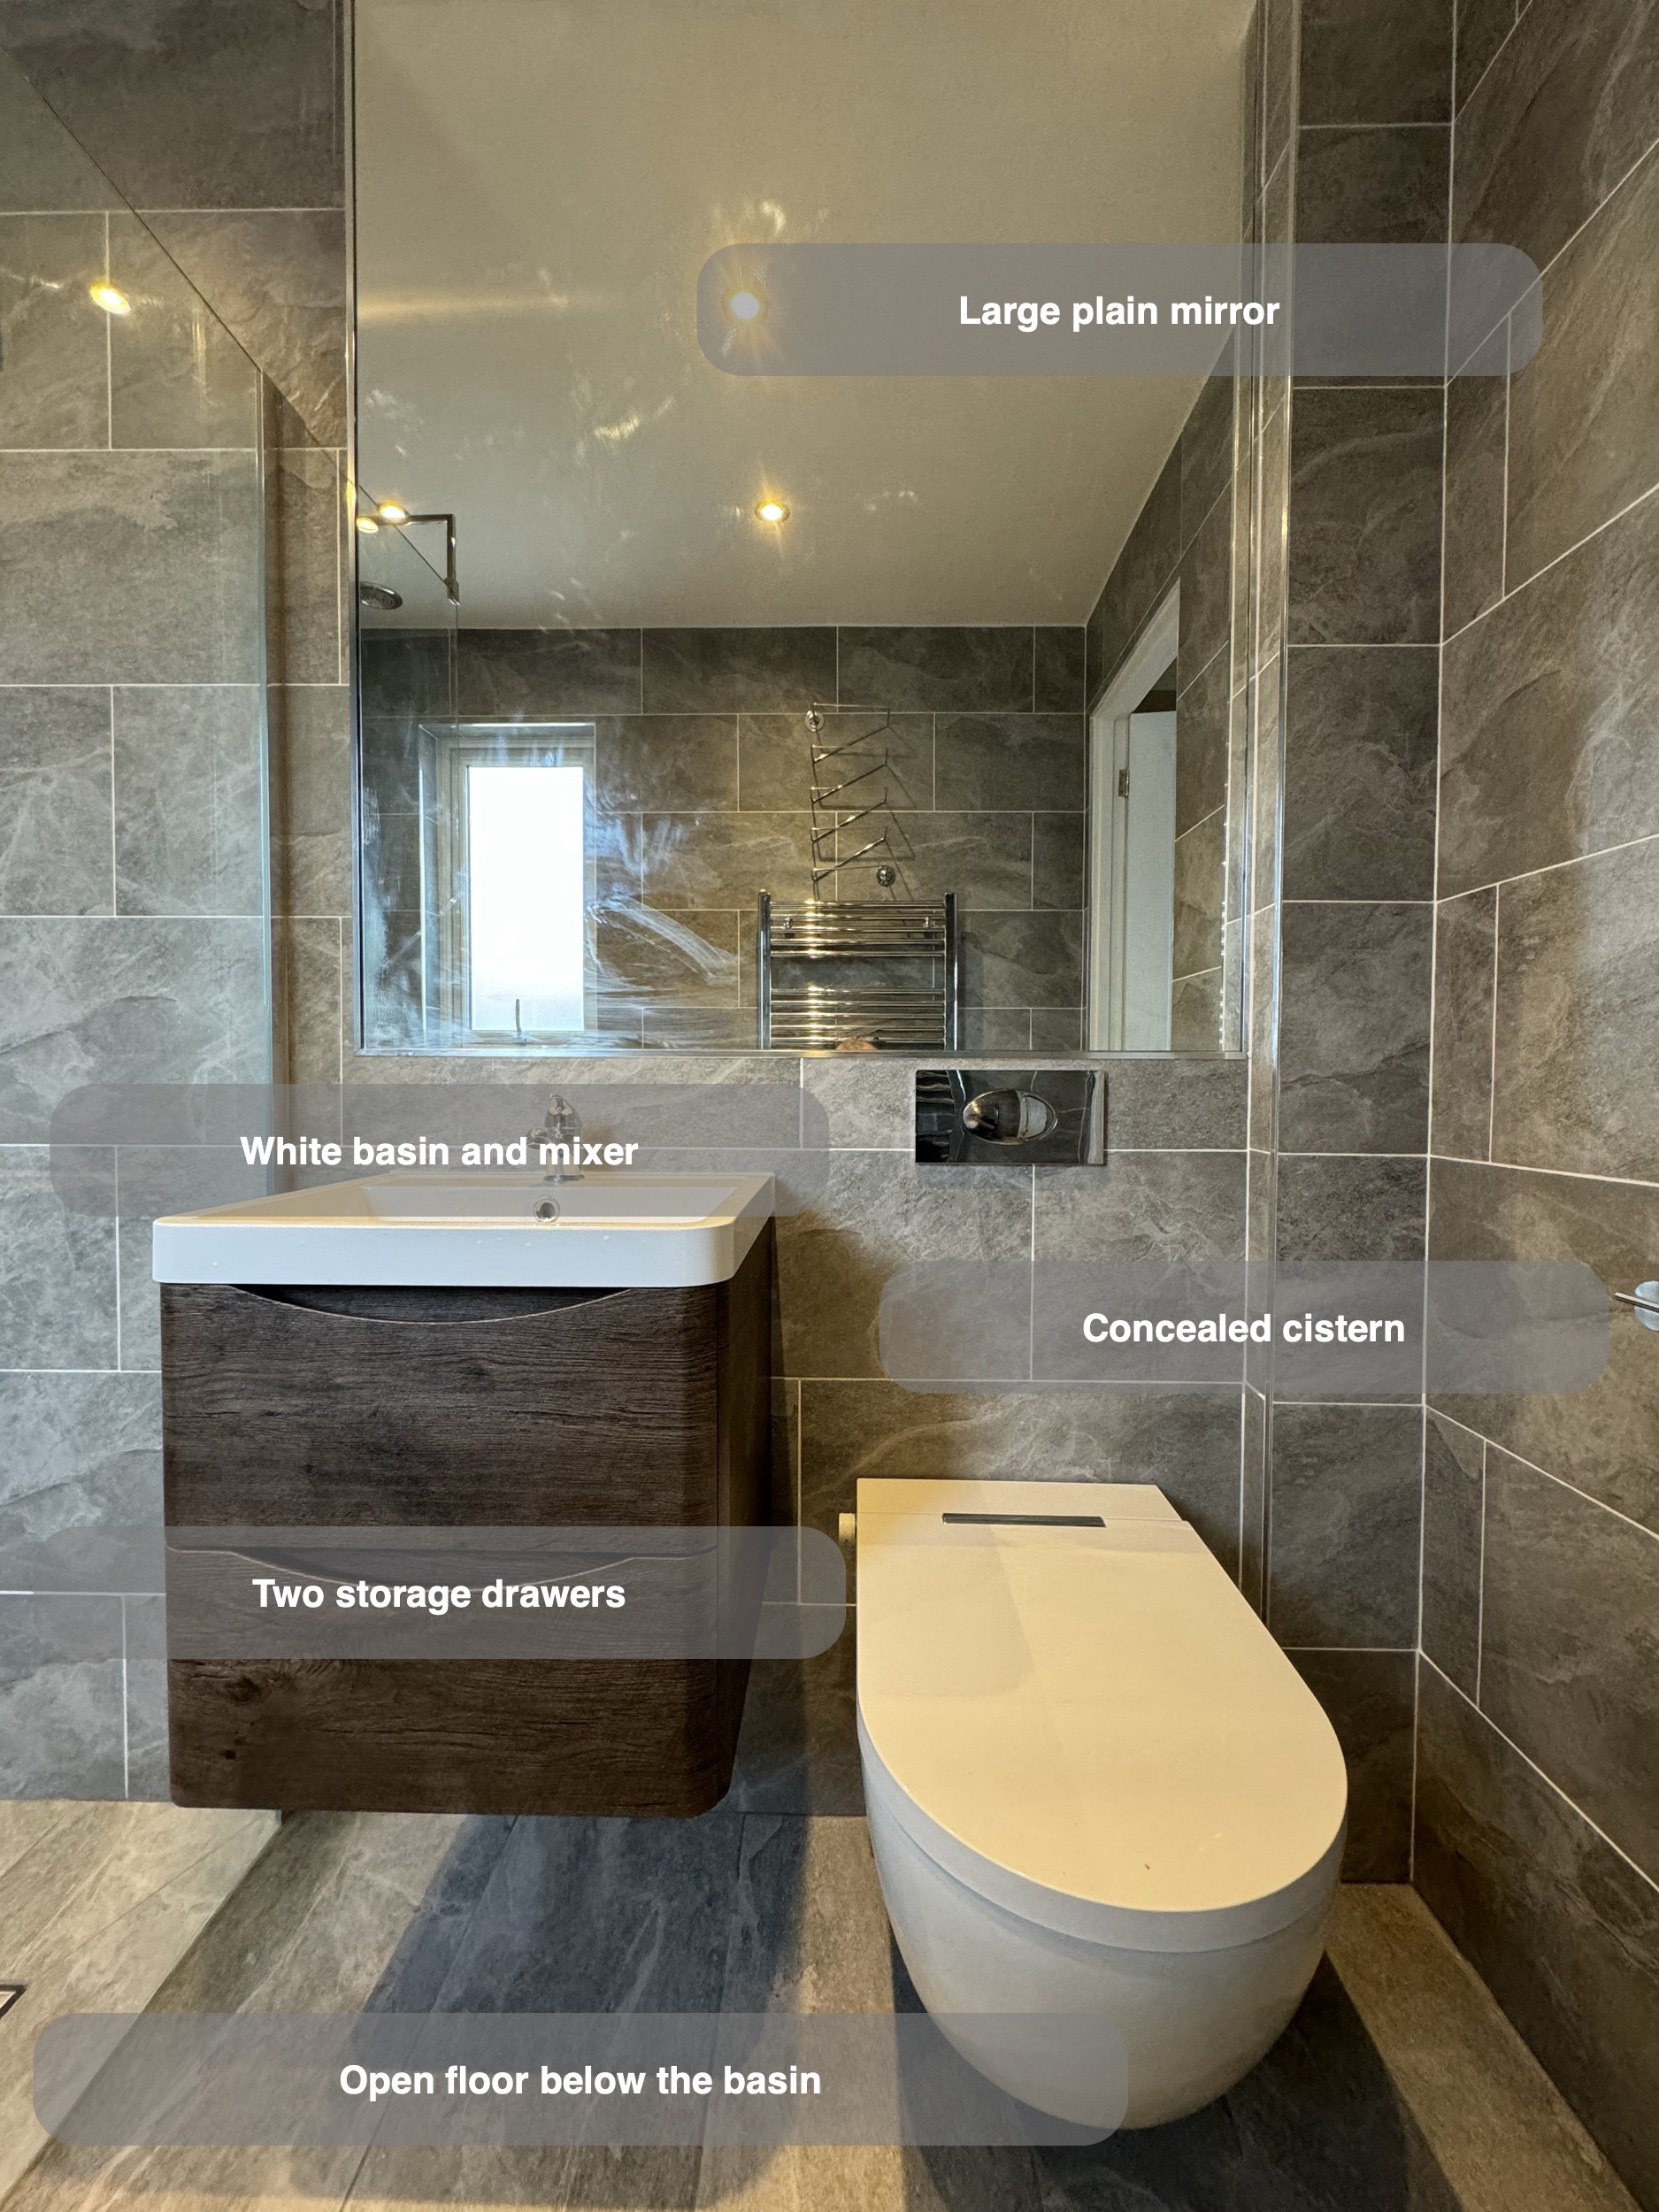
The white basin unit was replaced with a dark, wall-hung unit with two curved drawer fronts. The drawers put everyday toiletries beneath the basin, and the space below leaves a visible strip of tiled floor. The white basin provides a clear contrast with the dark wood-effect finish.
We kept the furniture alongside the toilet on the same wall. That made the choice of shape and projection especially relevant: a basin can provide useful storage while still needing to sit comfortably beside the adjoining fitting. Here, the curved fronts soften the outline of that compact grouping without introducing another colour into the room.
A mirror across the fitted wall
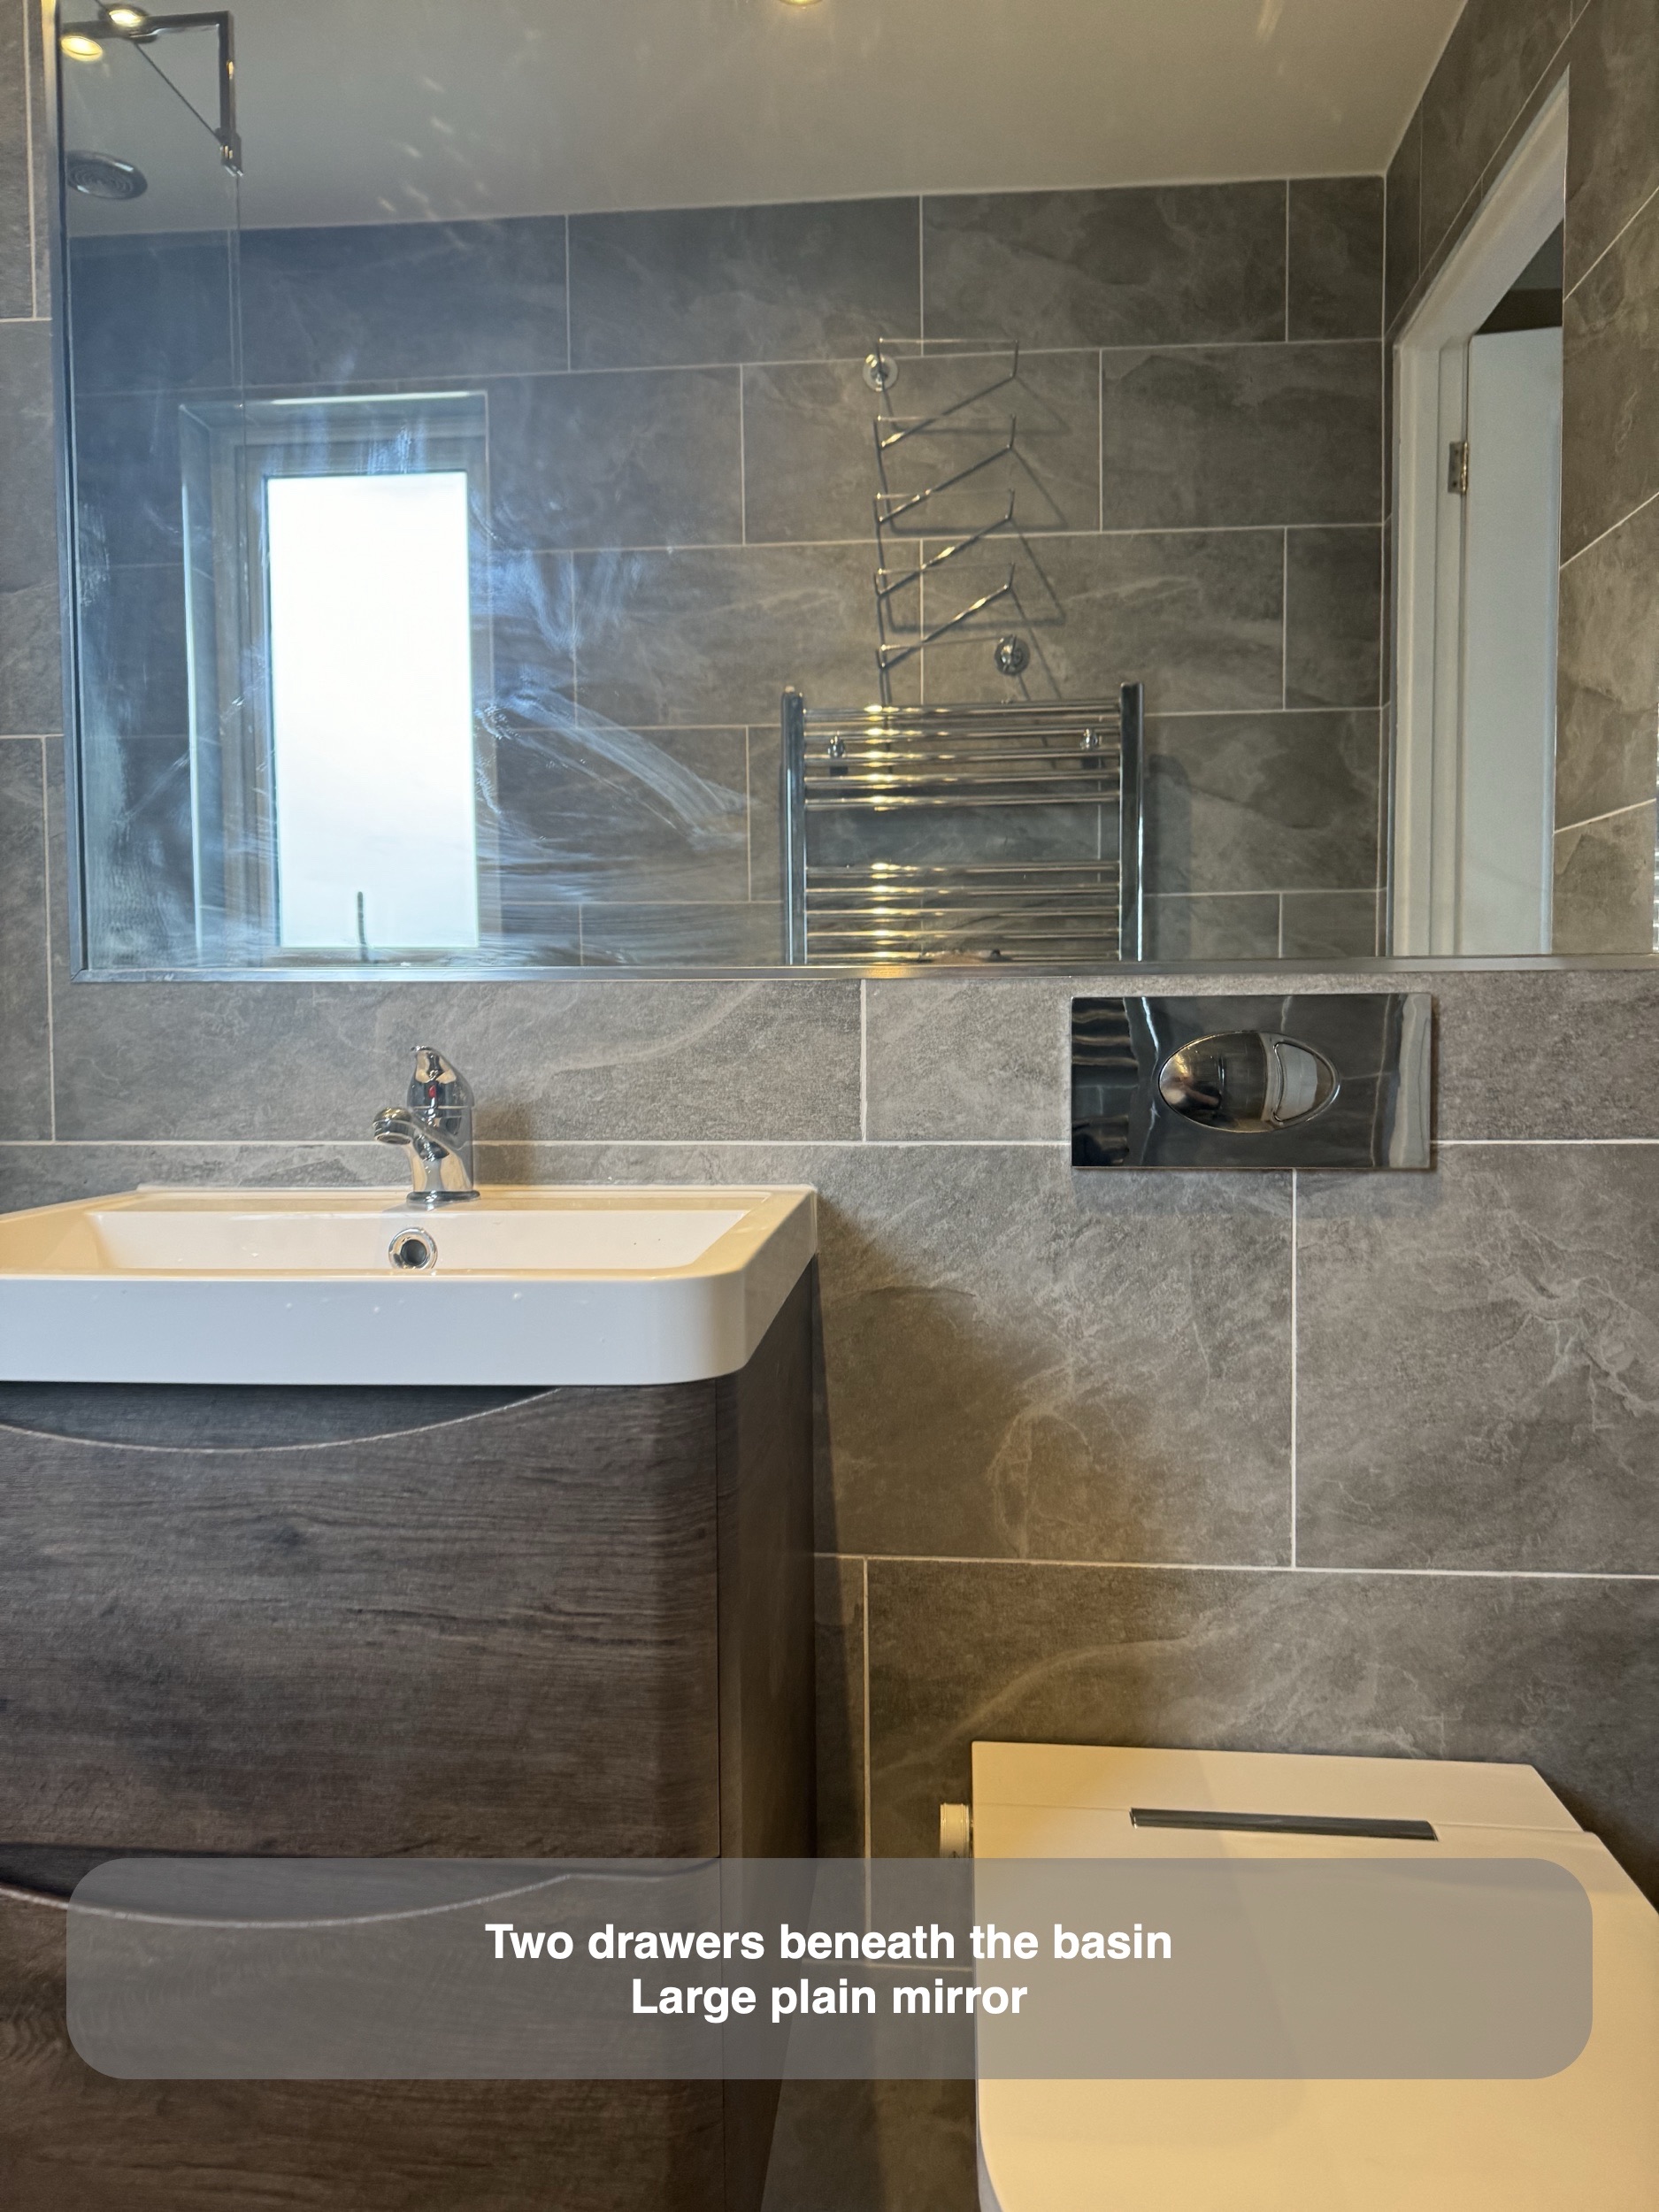
A large plain mirror spans the wall above the basin and continues towards the toilet. It reflects the window and towel rail opposite, bringing those parts of the room into the view from the basin. The broad reflective surface also balances the stronger texture of the porcelain below and around it.
We arranged a custom mirror with a demister pad as part of the agreed scope. Choosing that combination allowed us to retain the simple mirror appearance requested for this room. Planning the mirror alongside the furniture and tile lines helped keep the wall composed around a few larger elements.
Porcelain around the room and window
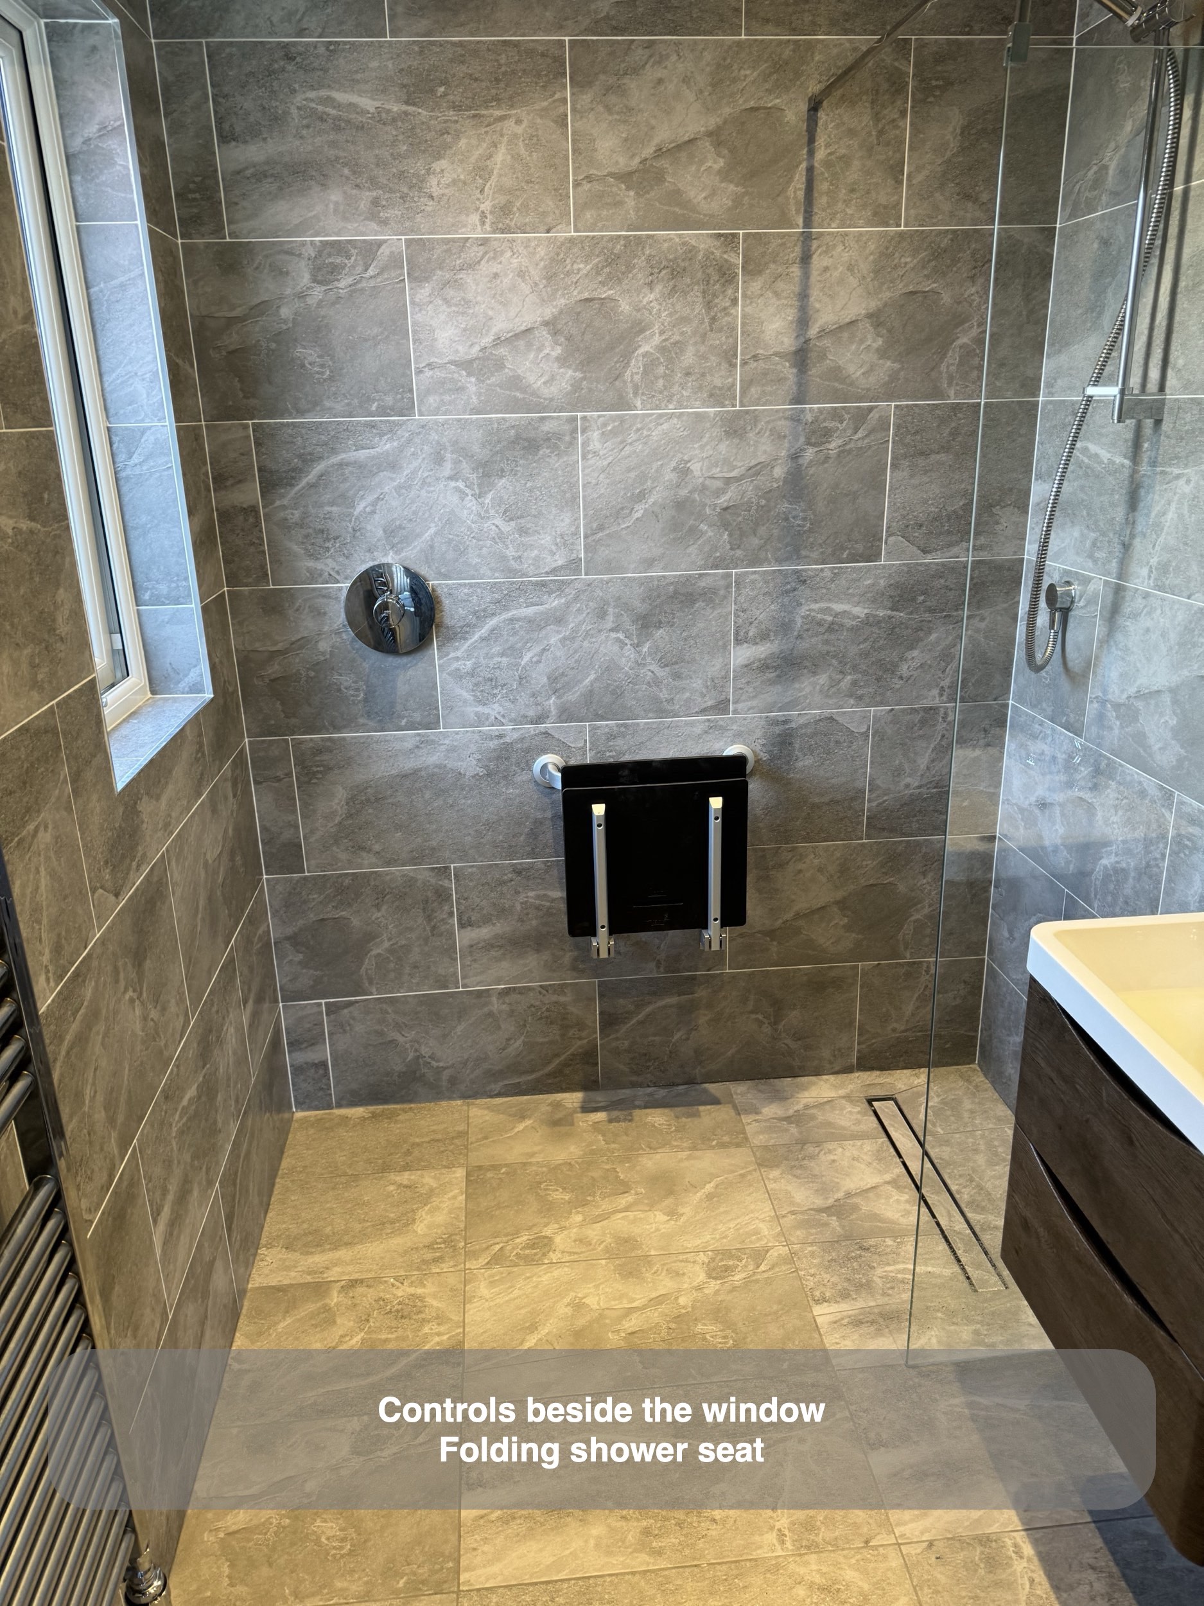
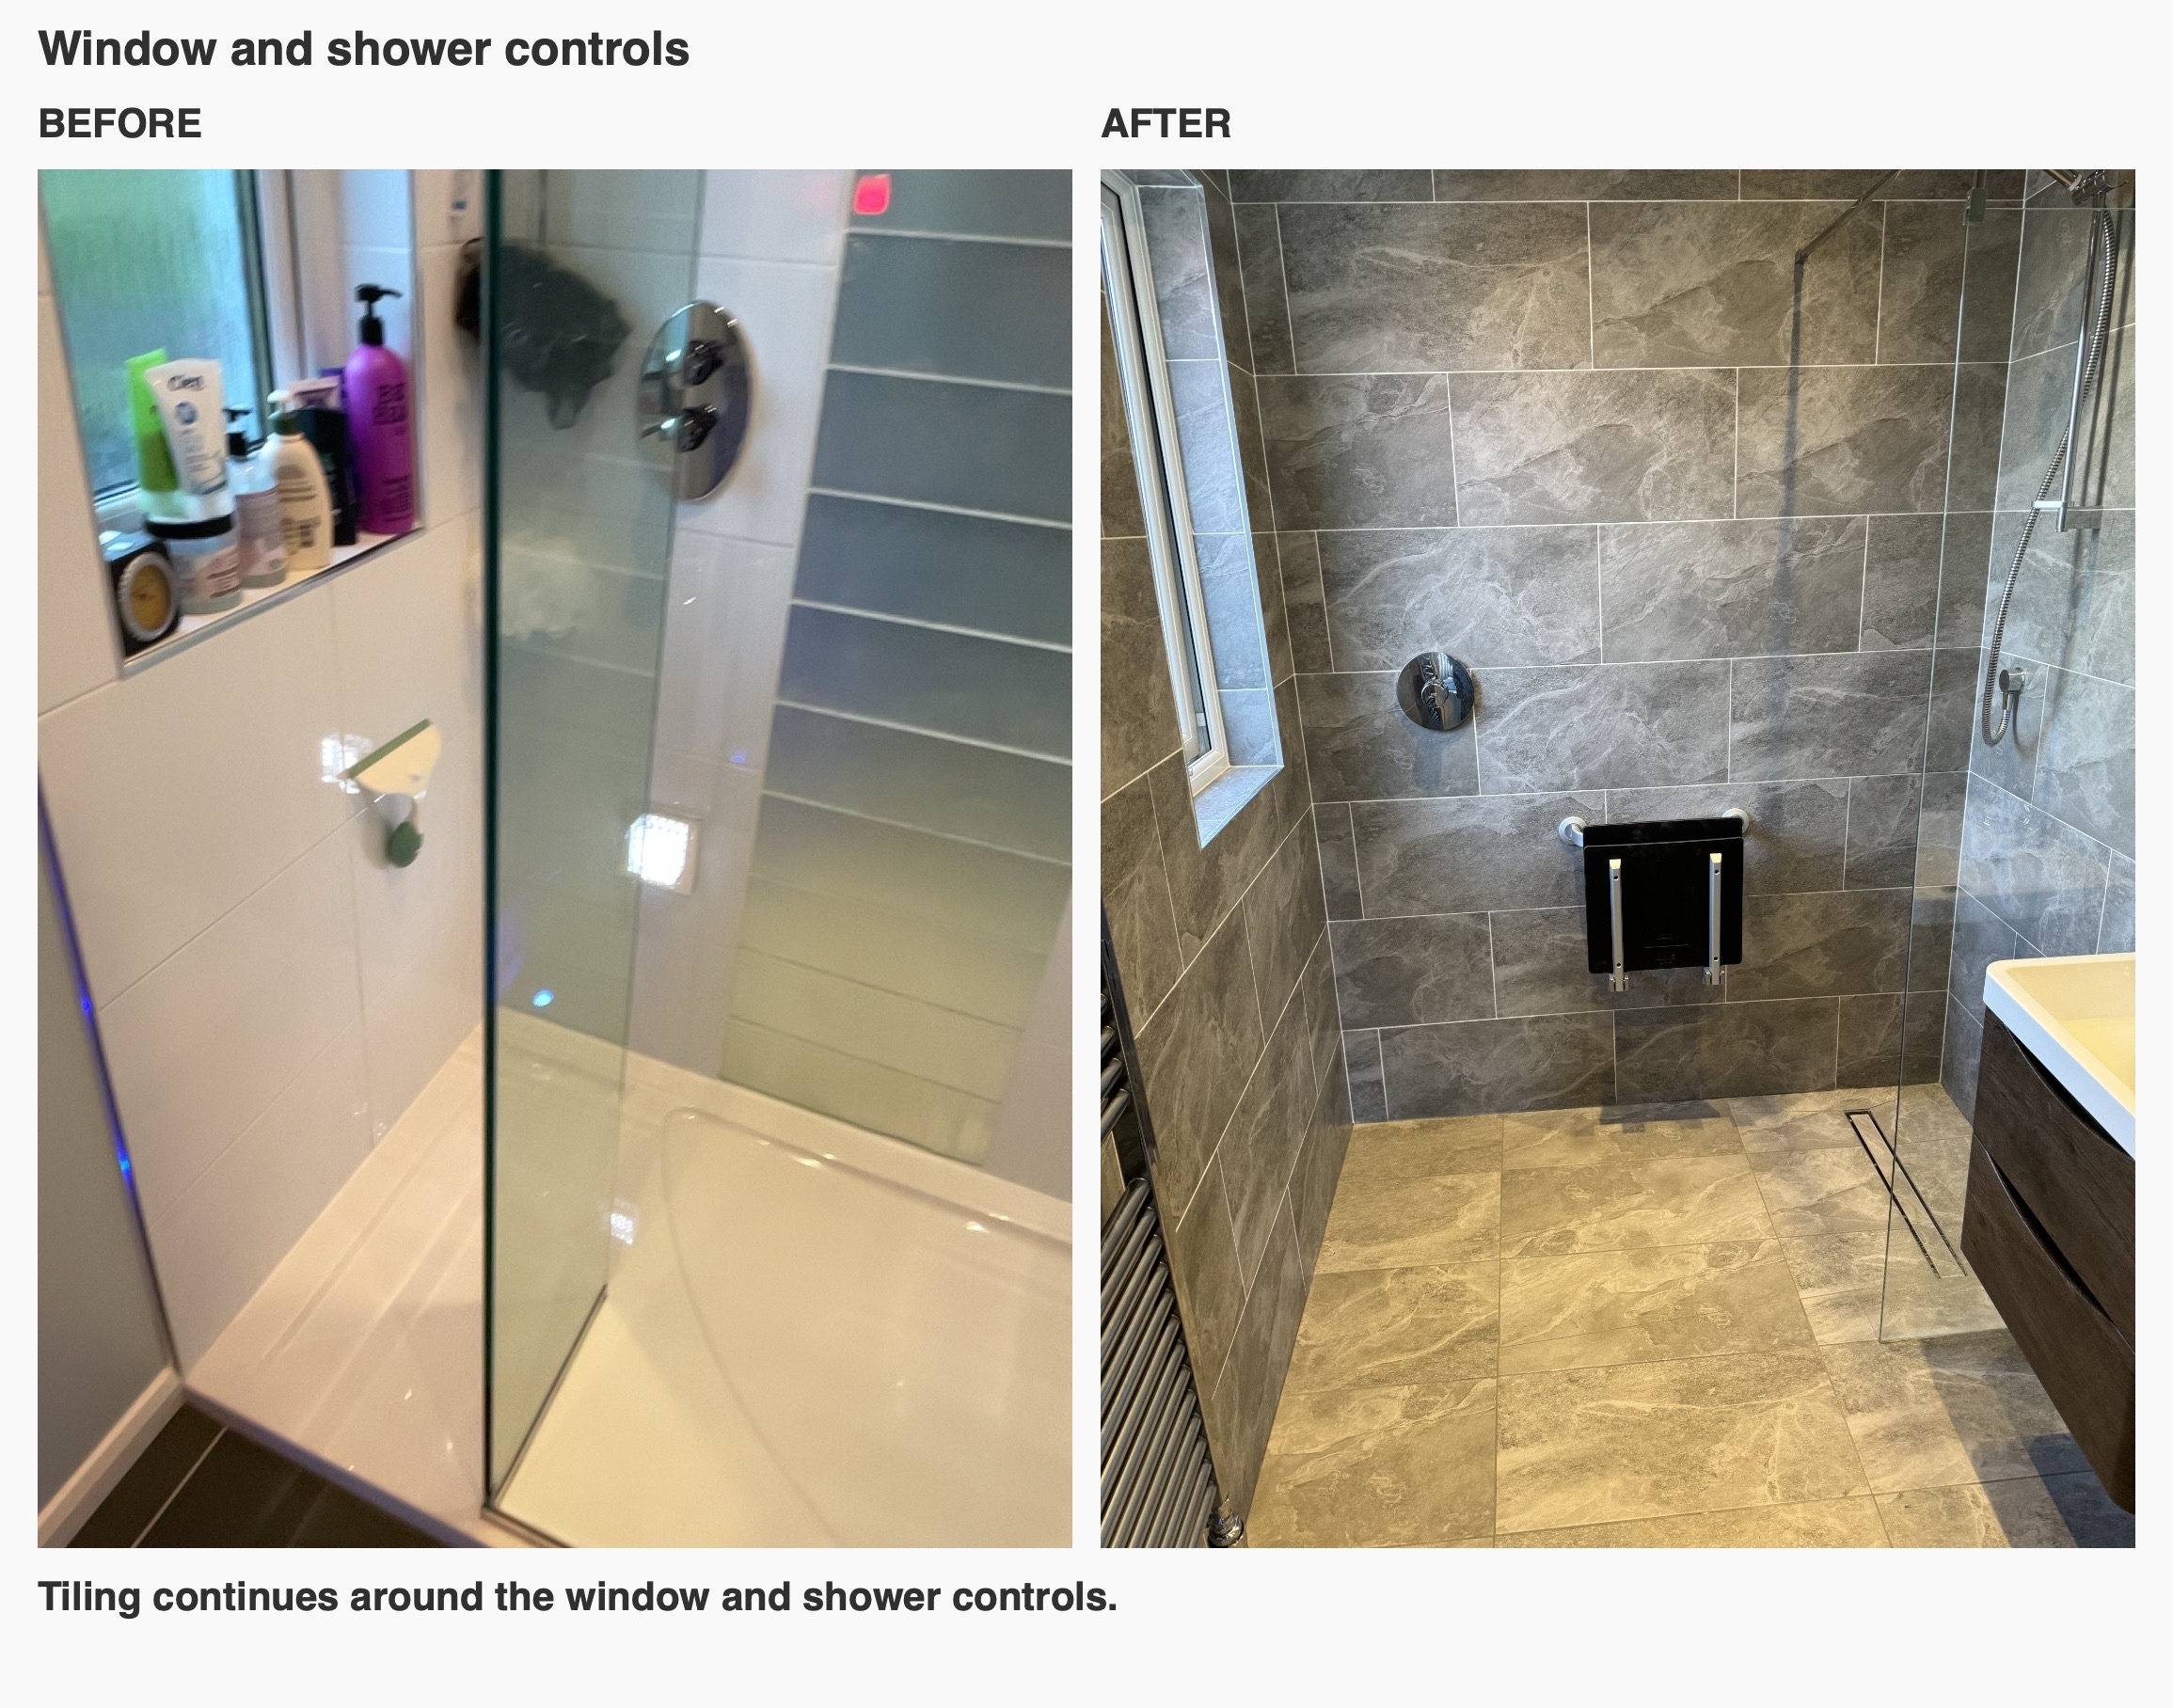
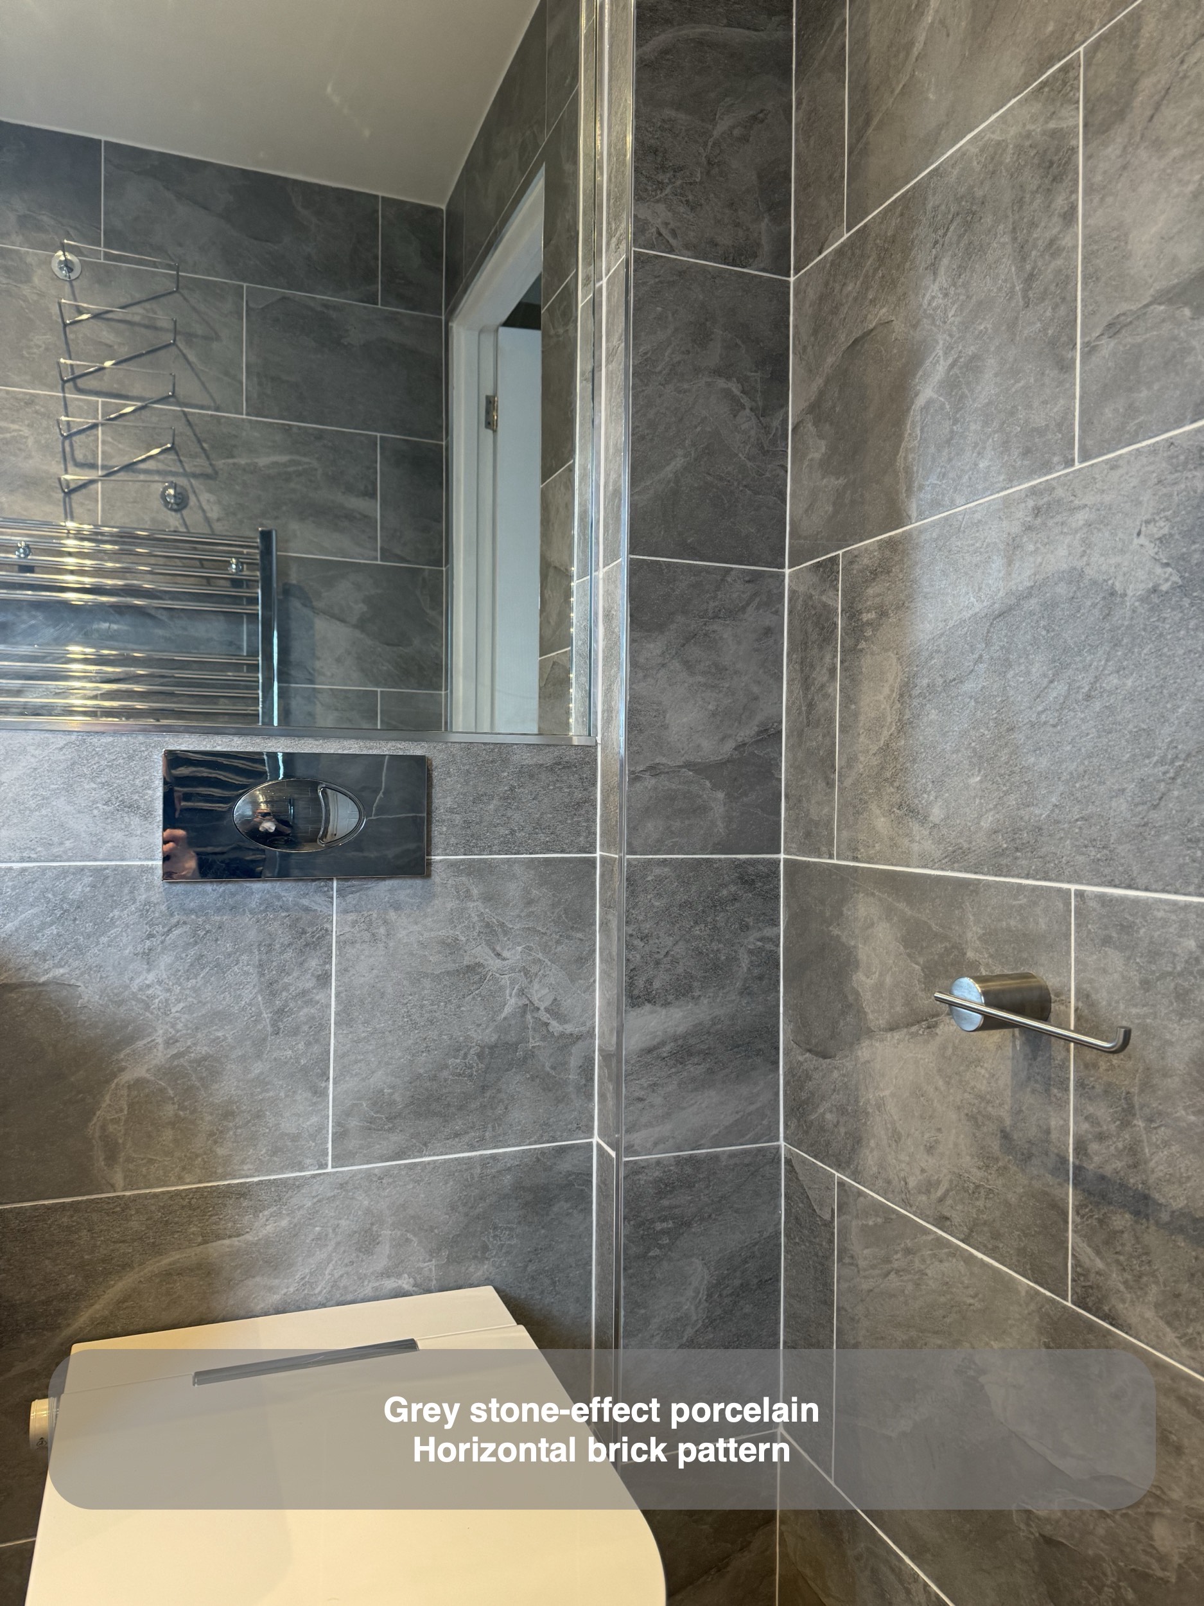
The selected grey porcelain has a varied stone-effect pattern and a matt finish. We laid the rectangular wall tiles horizontally in a brick pattern, continuing the finish around the shower and into the window reveal. The matching floor colour connects the separate areas of the ensuite.
The window was replaced during the work, with a white finish inside. We retained the shower controls near it, as agreed during planning, and fitted the shower head on the adjacent wall. Working through the window, controls and tile returns together kept these closely spaced details part of one layout.
A concealed cistern and retained towel rail
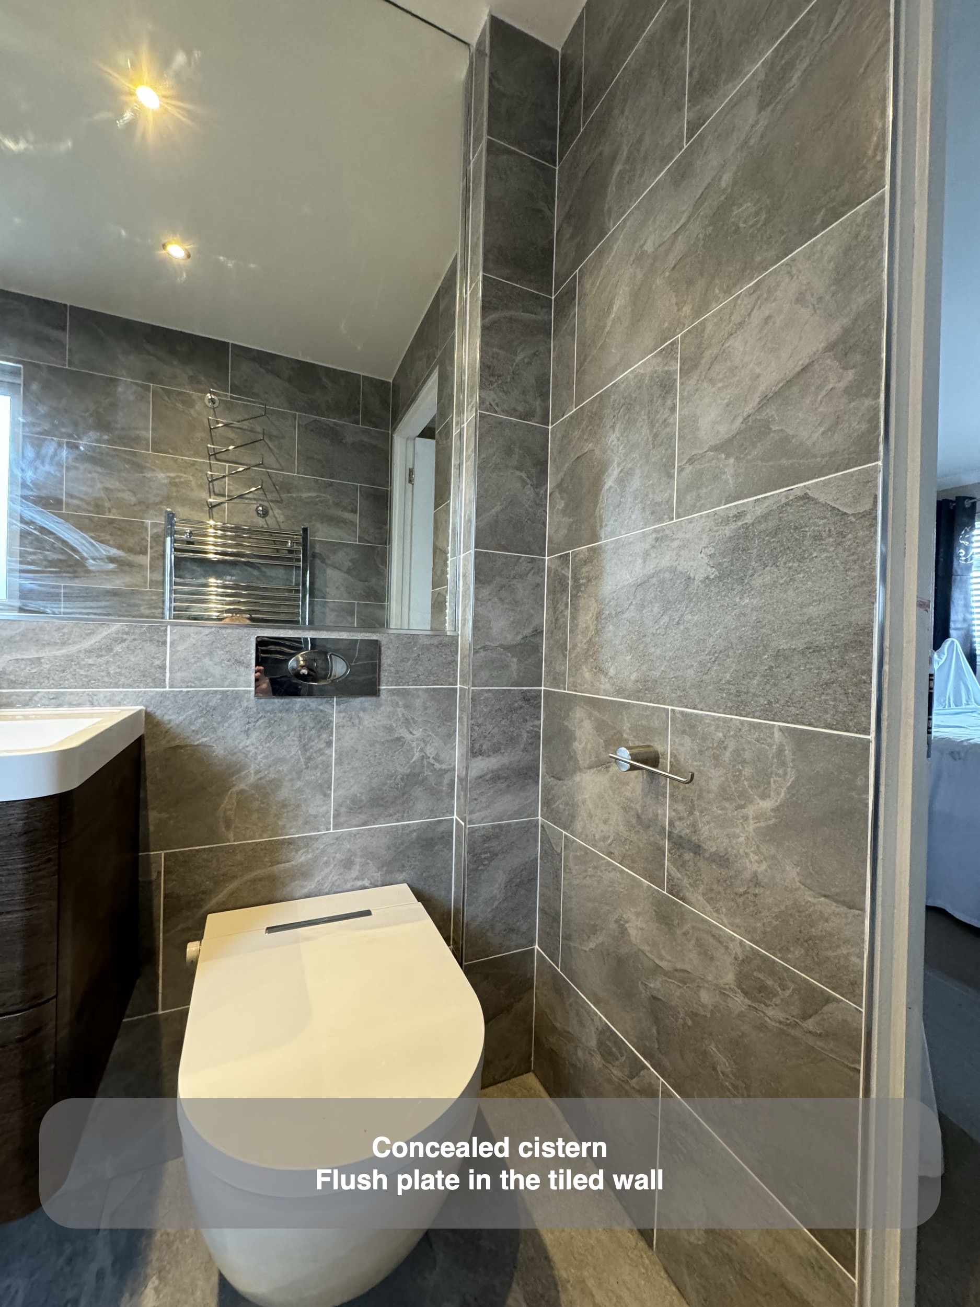
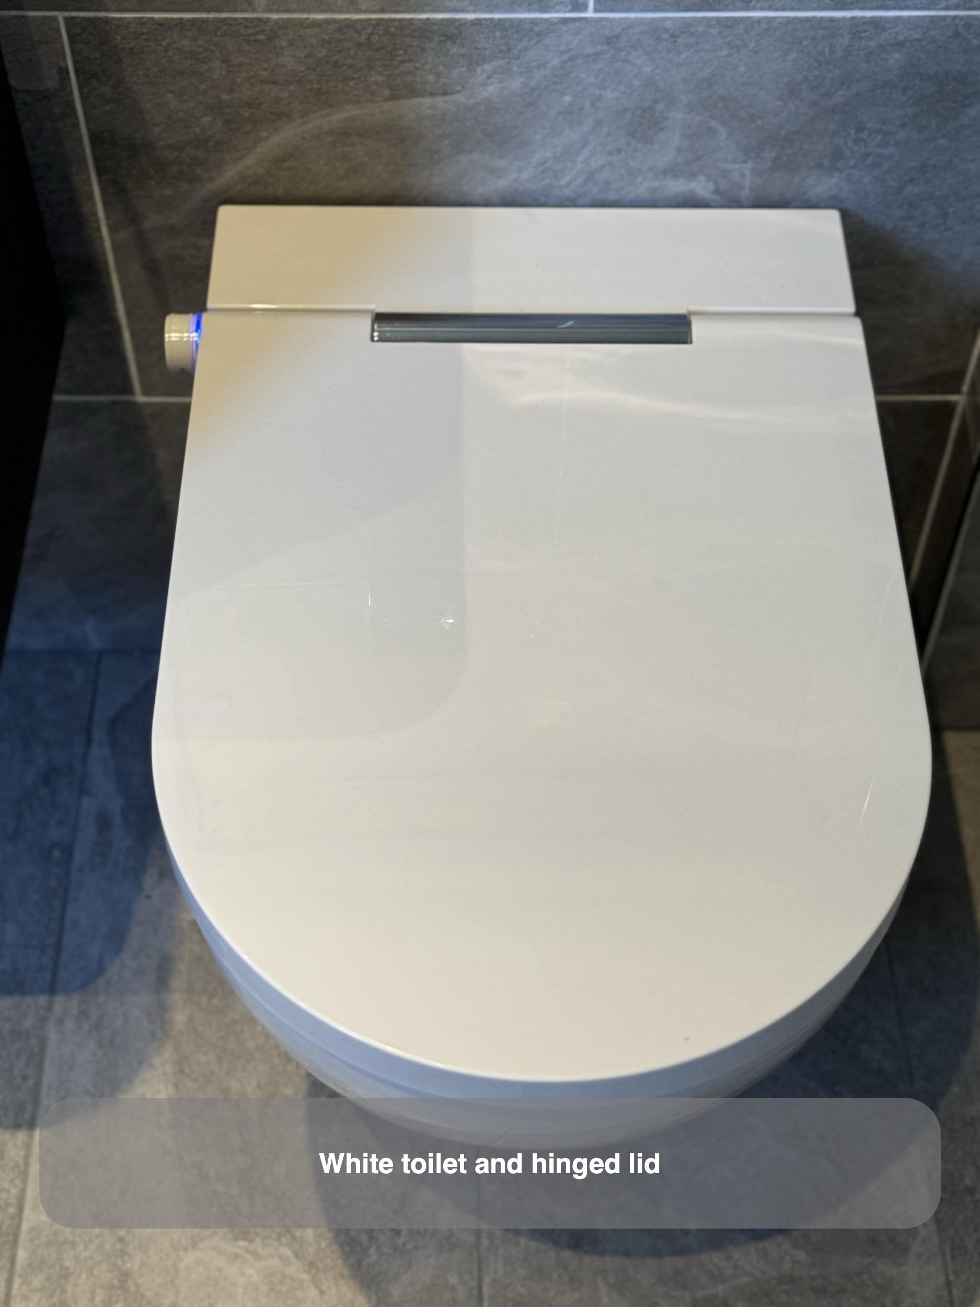
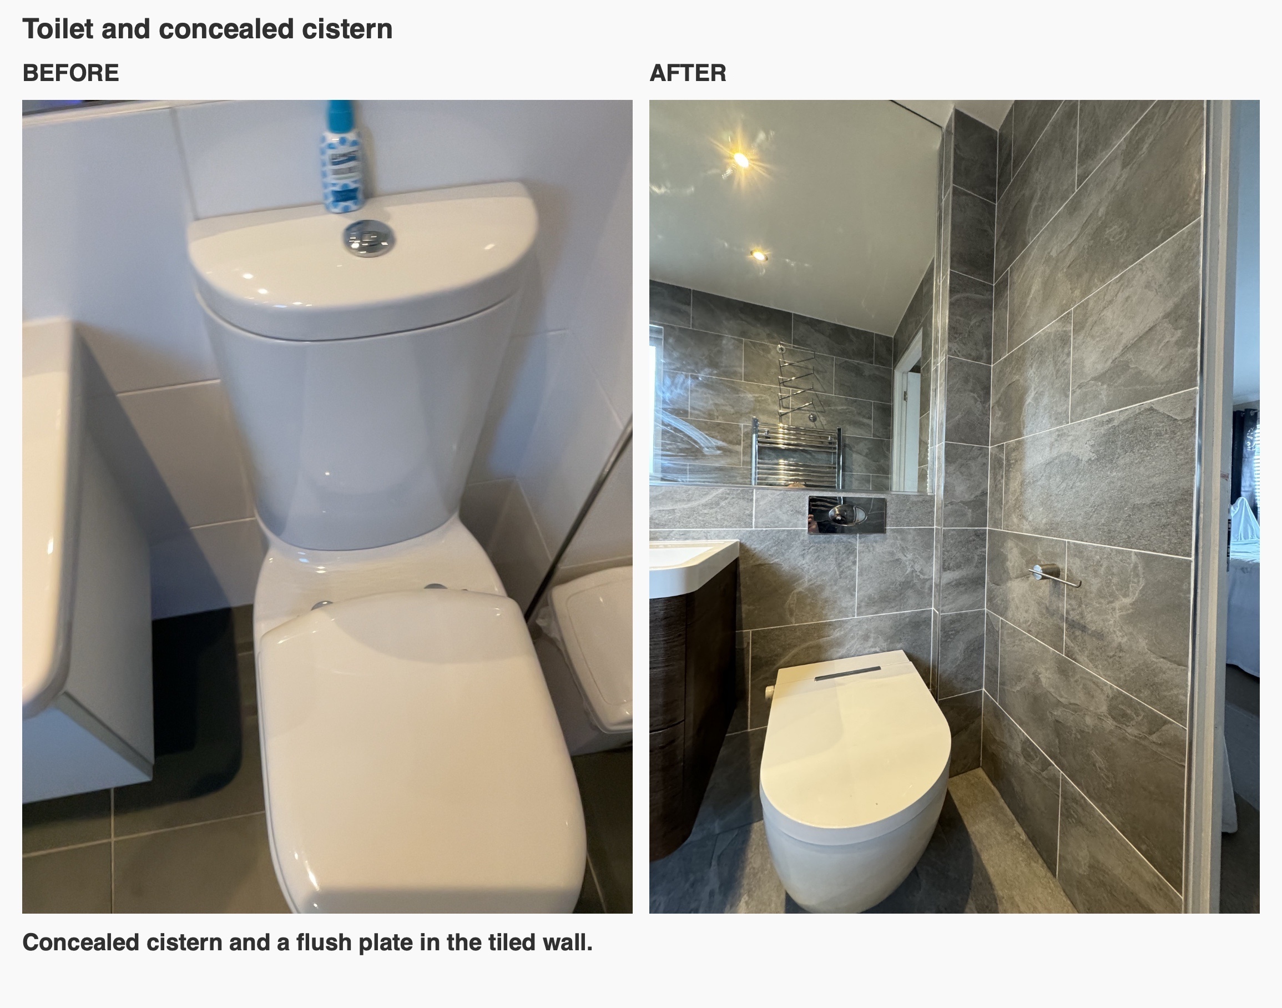
The new toilet has a concealed cistern, with the flush plate set into the tiled wall above. Its enclosed base gives it a different outline from the original close-coupled toilet, whose cistern stood against the wall. Alongside the suspended basin unit, it creates a simple grouping of white sanitaryware and dark furniture.
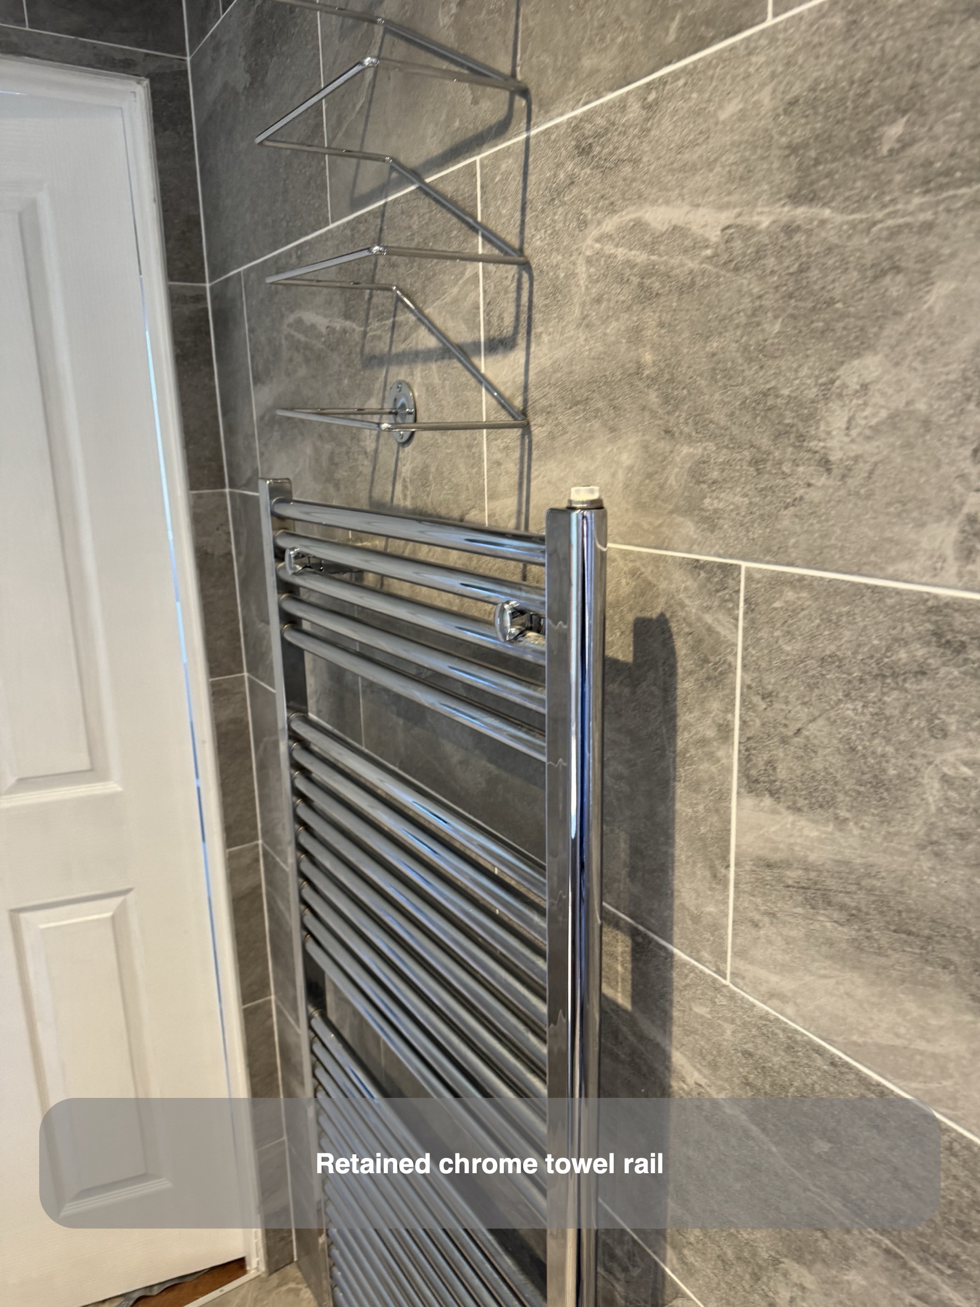
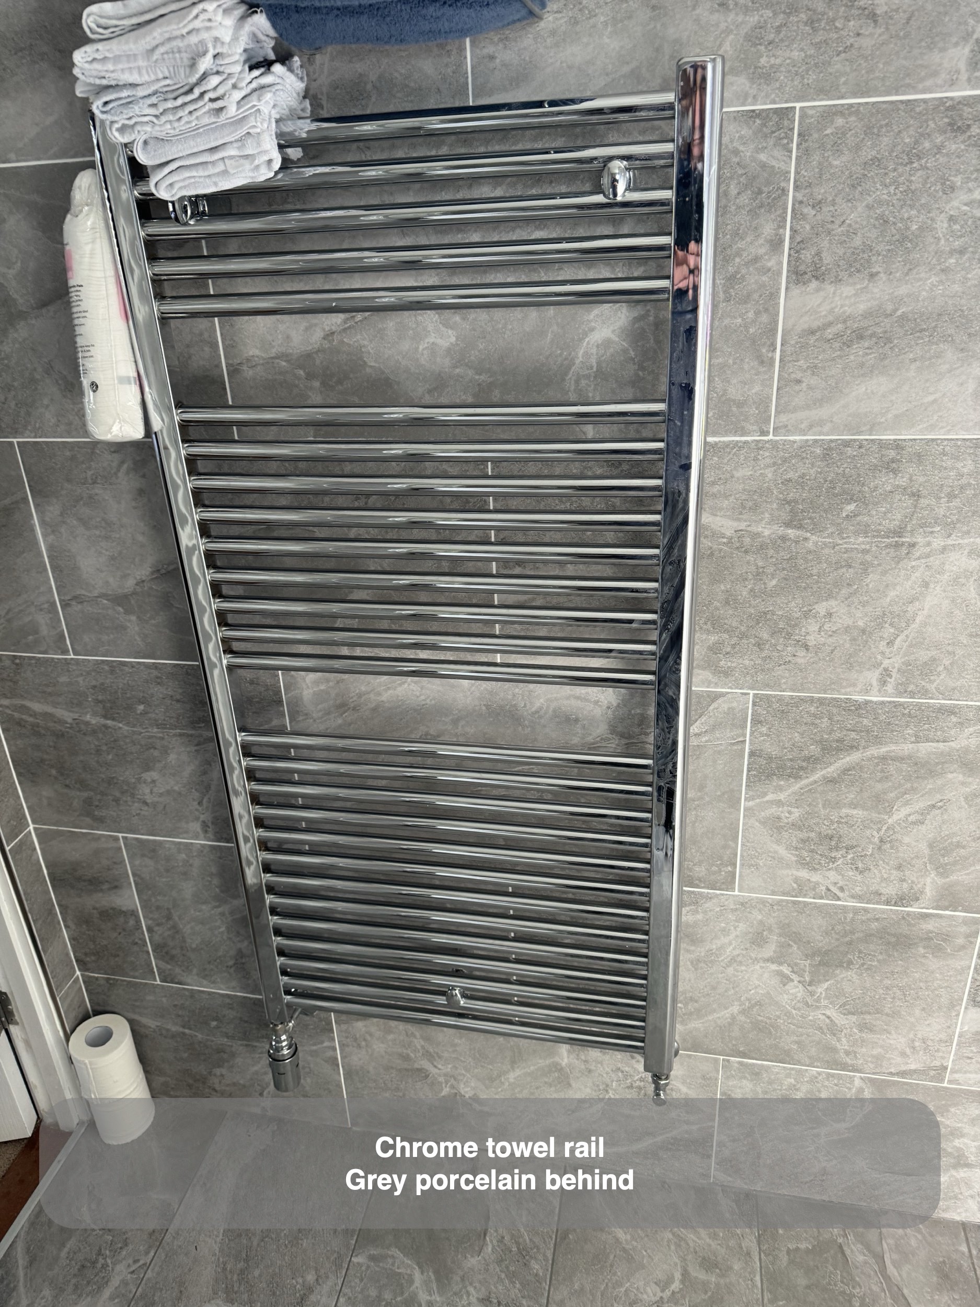
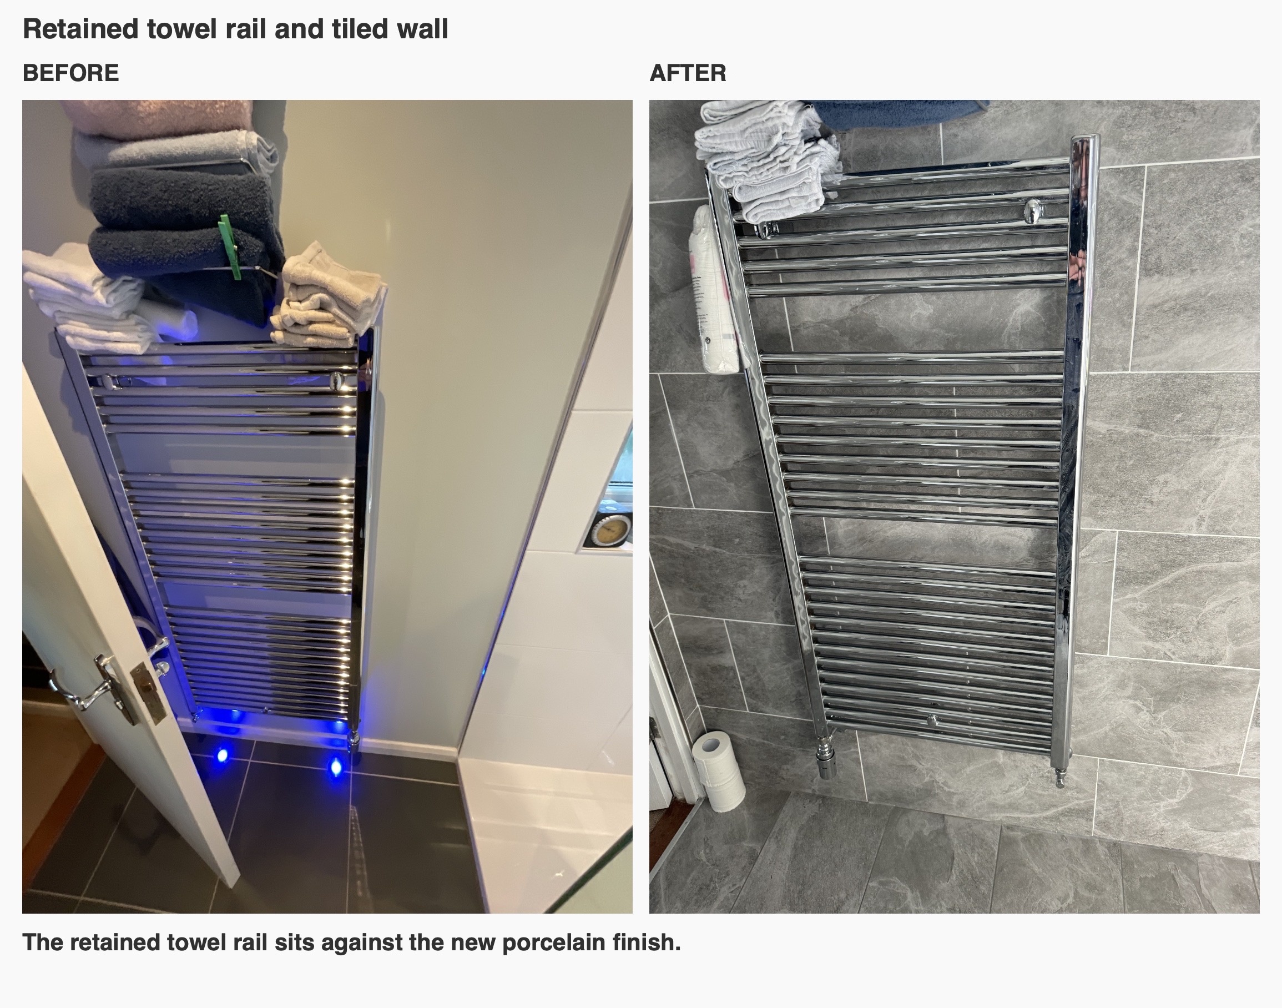
We retained the chrome towel rail opposite. It sits beside the window and the doorway, providing a place for towels within the existing arrangement. Keeping a suitable fitting can be part of a refurbishment, alongside replacing the pieces that shape the new design.
Details agreed around the doorway
We fitted a white four-panel door and agreed an outward opening into the adjoining bedroom. That decision moves the door swing out of the ensuite itself. We also fitted the customer-supplied folding shower seat and wall bar within the shower arrangement.
This room brings together storage, a broad mirror and a consistent tiled finish within a compact footprint. If you are considering a similar change, contact us to discuss your room, preferred fittings and the layout details that need to work together.
Project videos
More projects you might like
A More Comfortable Bathroom for Bathing and Showering in Oldmeldrum
Set the shower temperature before stepping in, with concealed controls outside the spray area in this spacious wetroom.
A longer shower and tailored storage in Bridge of Don, Aberdeen
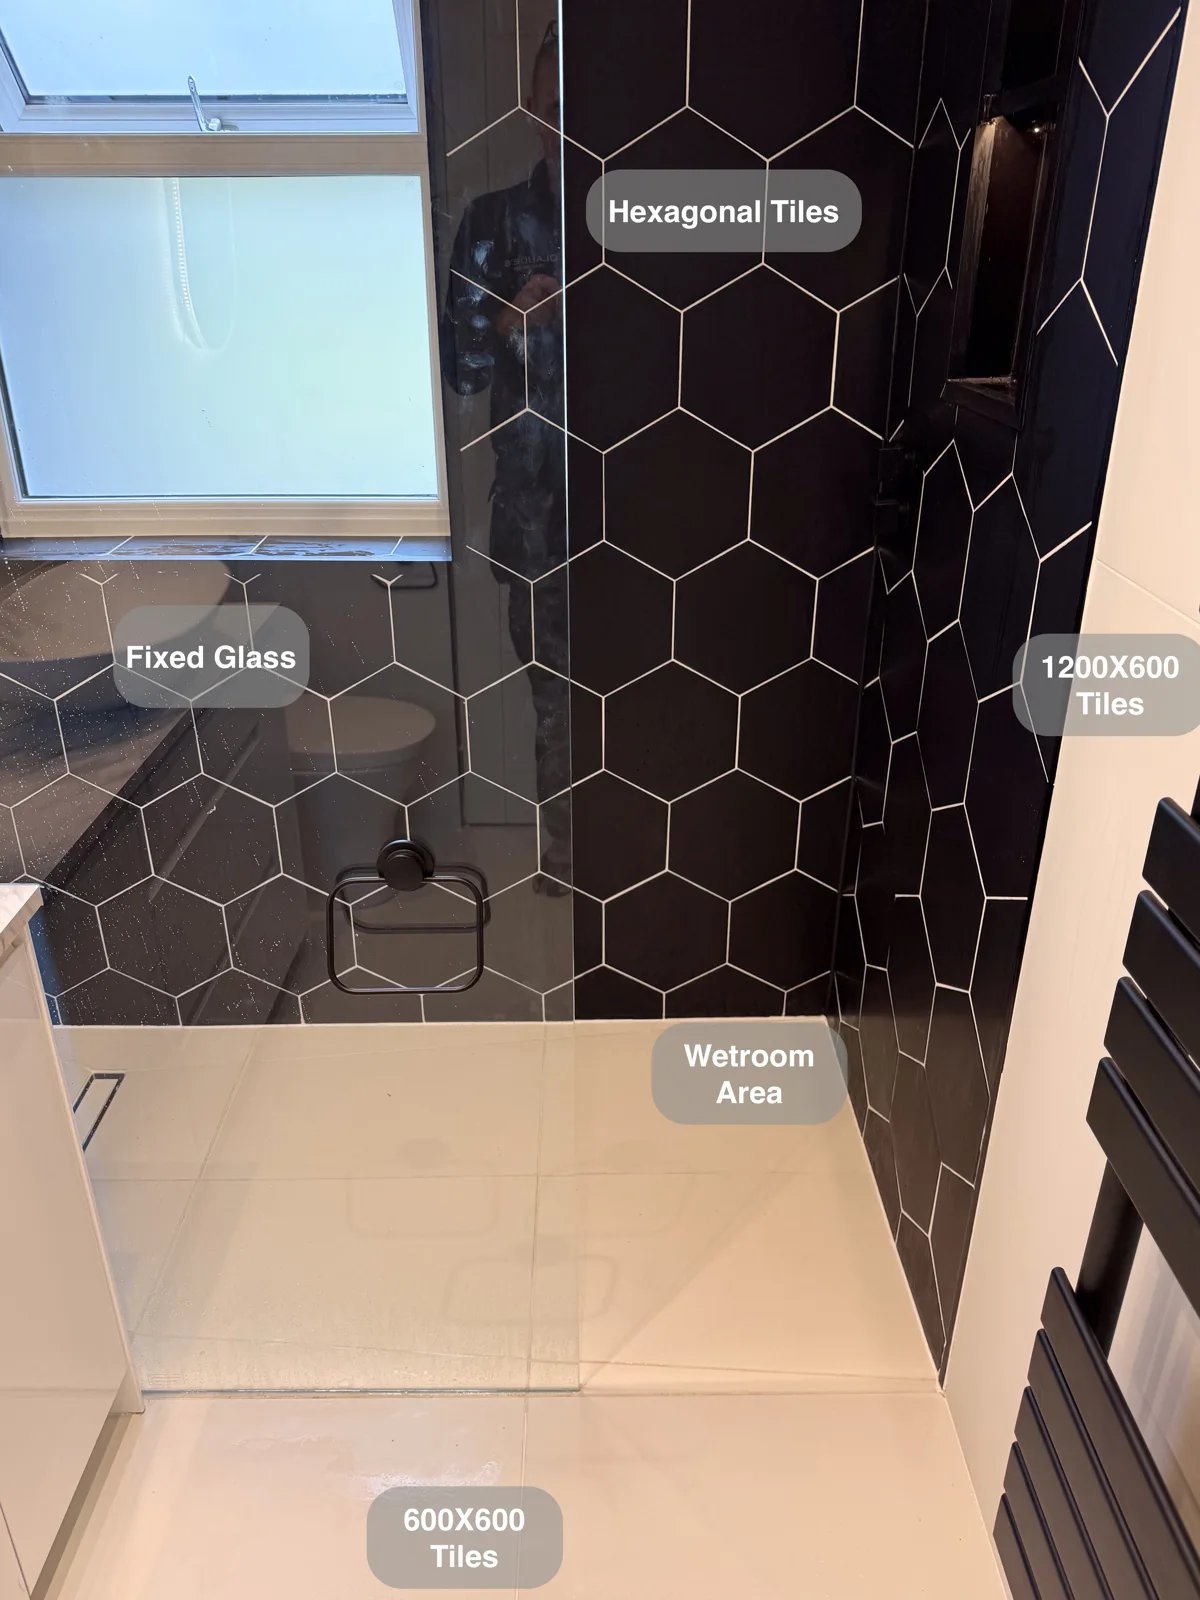
Adjust the shower before entering the spray, with controls positioned outside the main showering area in the generous wetroom.
A Cults wetroom with more headroom and fitted storage
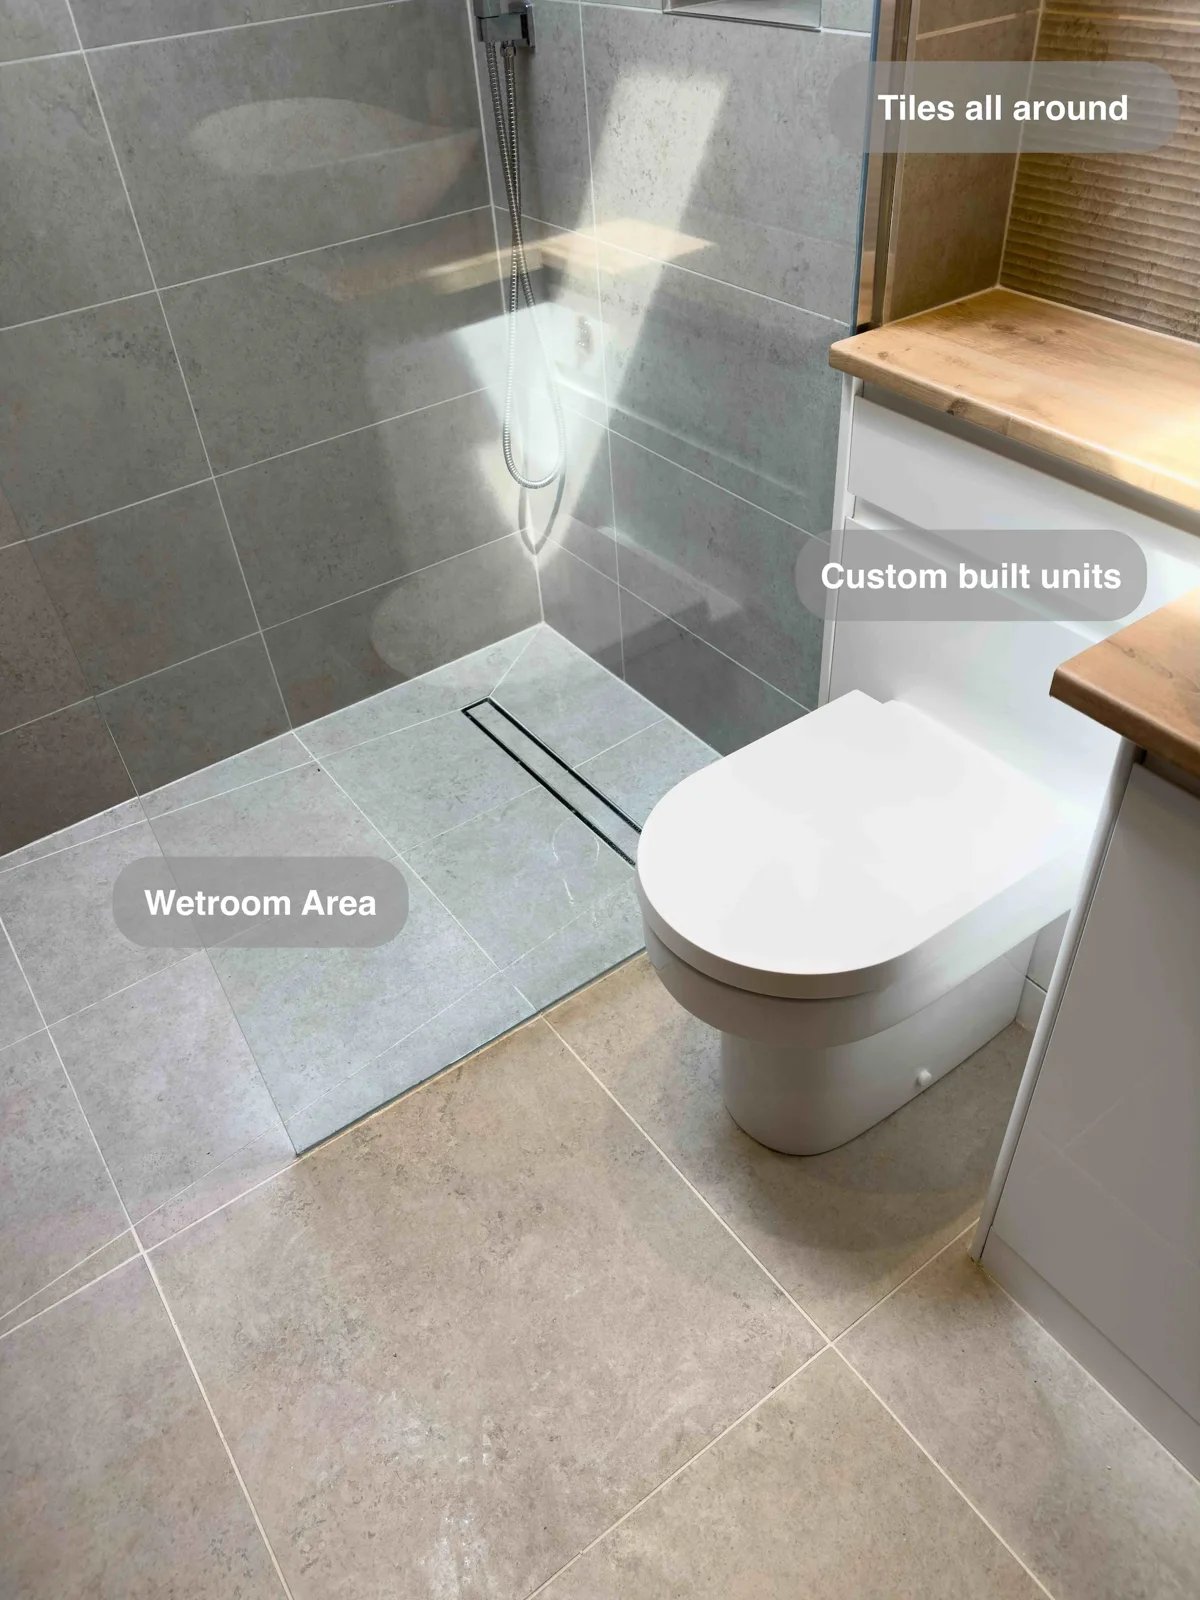
Raising the ceiling above the wetroom shower provides more headroom, making better use of the previously unused space overhead.
A Shower within a Compact Cloakroom in Cults
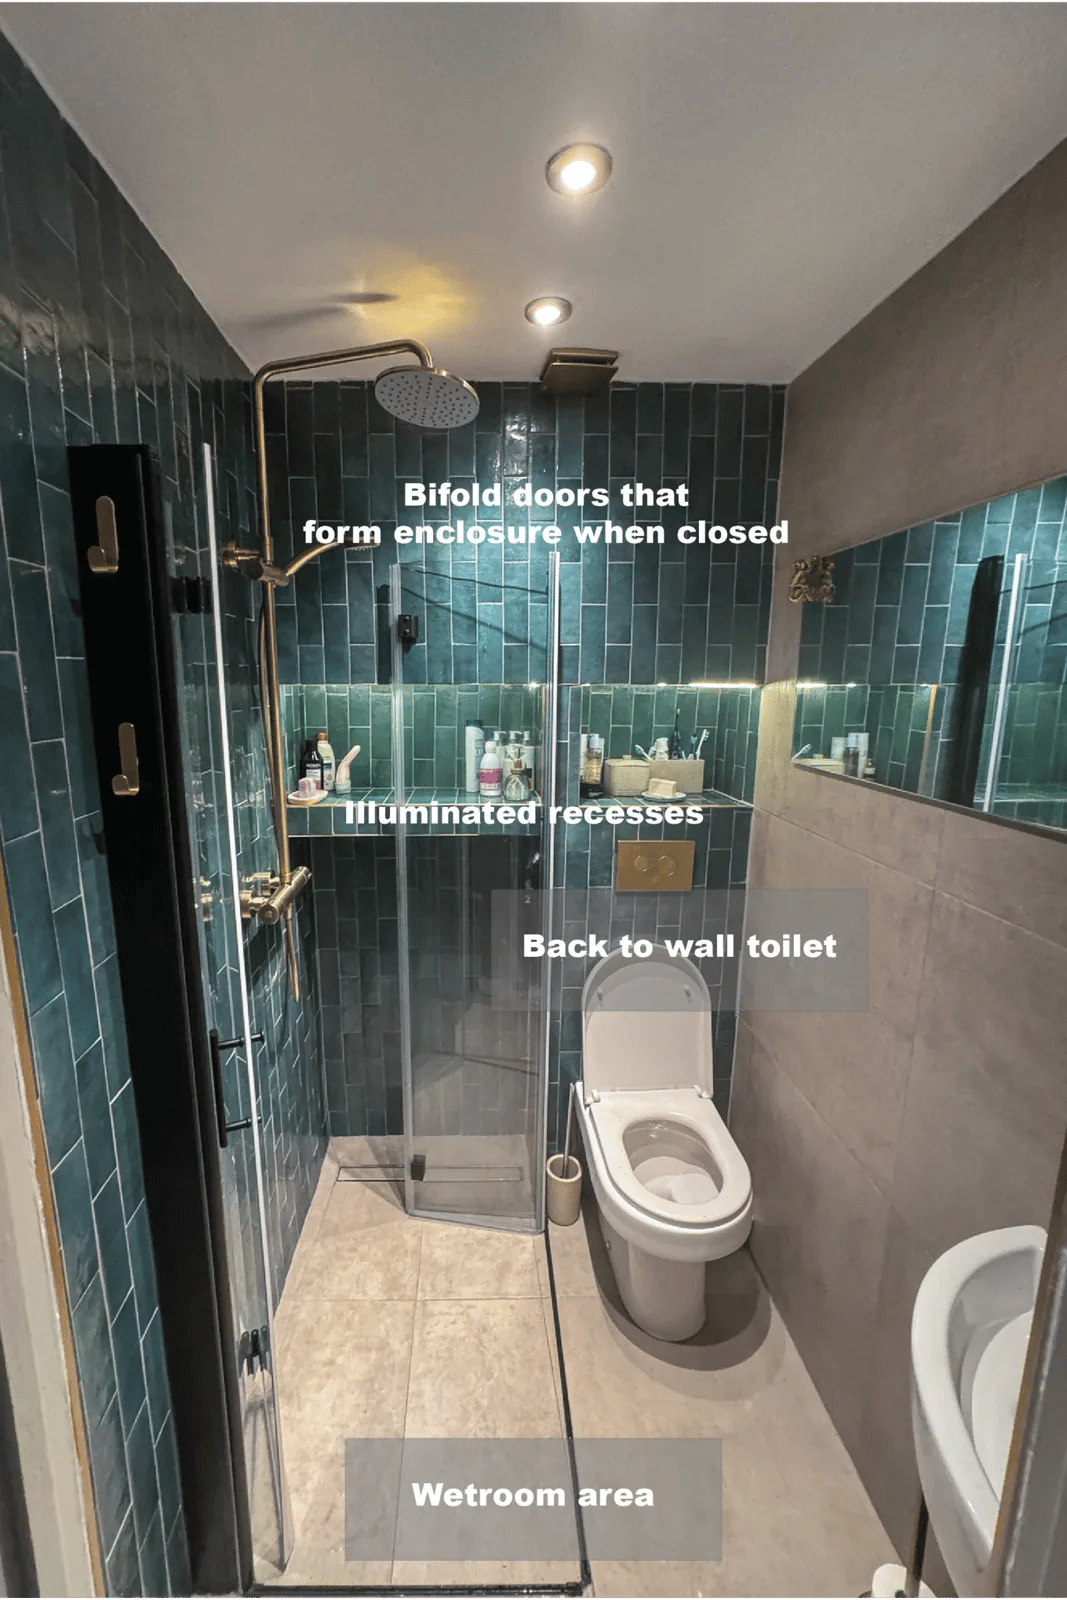
Two bifold doors form an enclosure when extended and fold away afterwards, helping the compact wetroom use its available space.