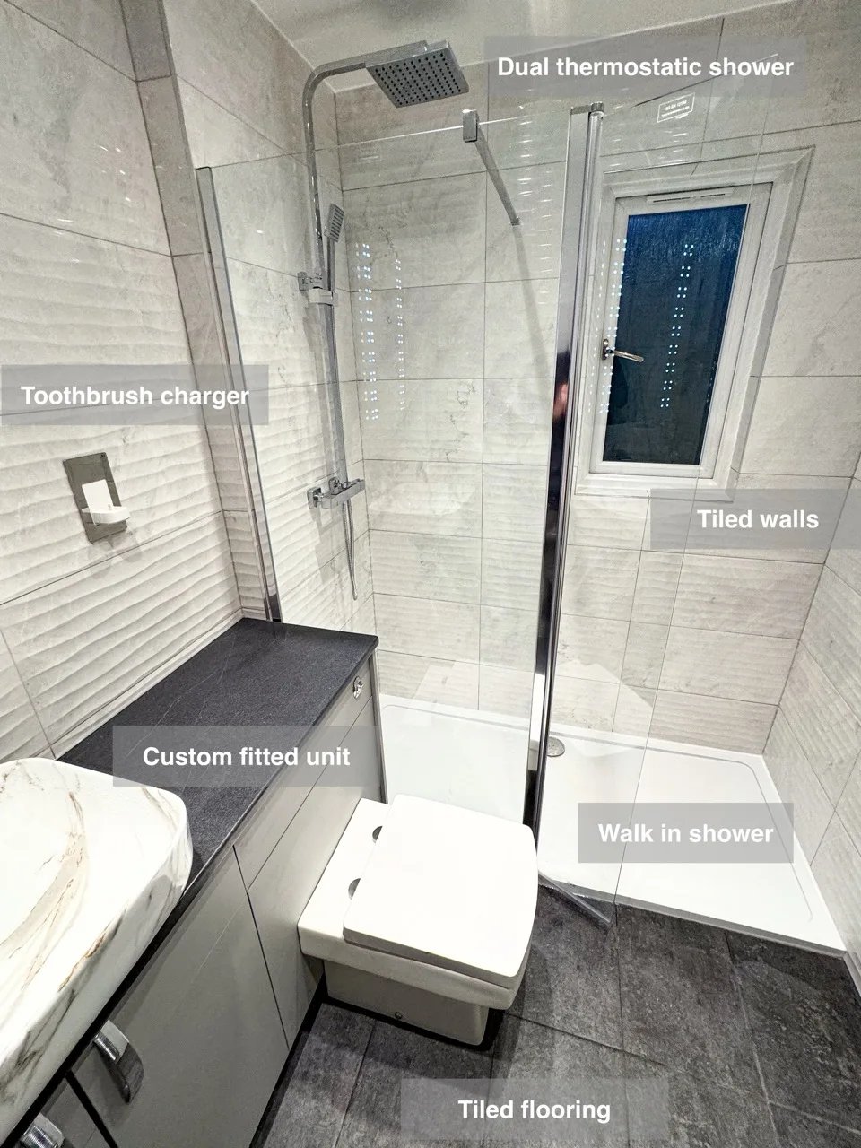
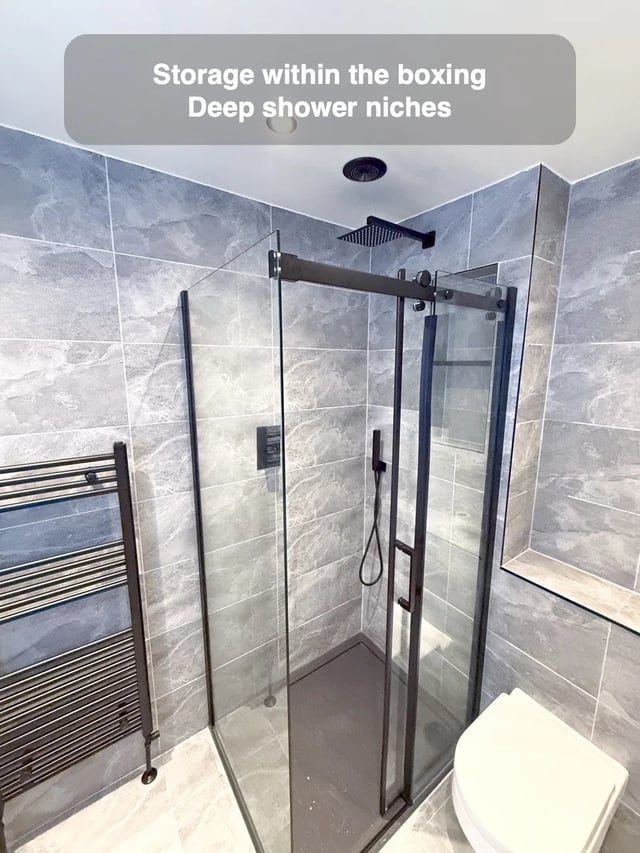
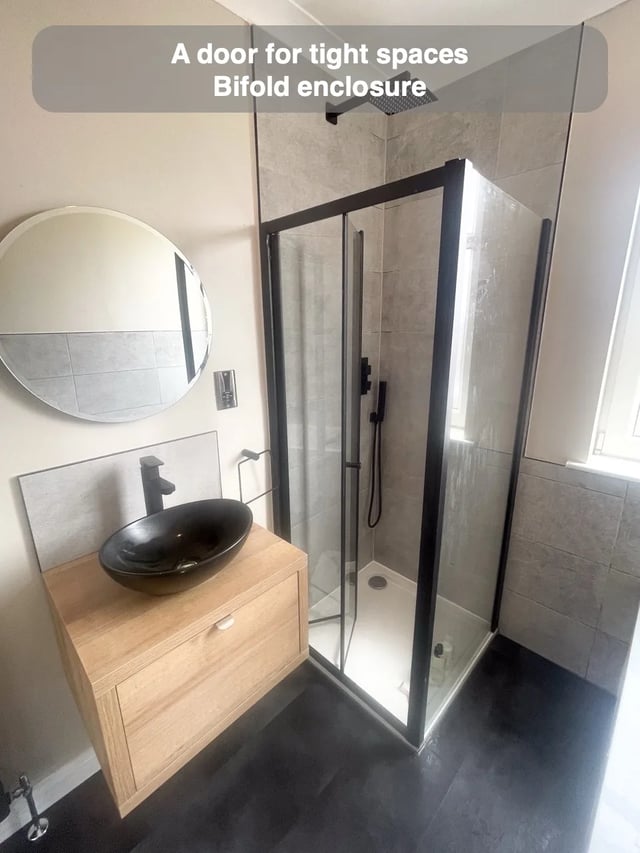
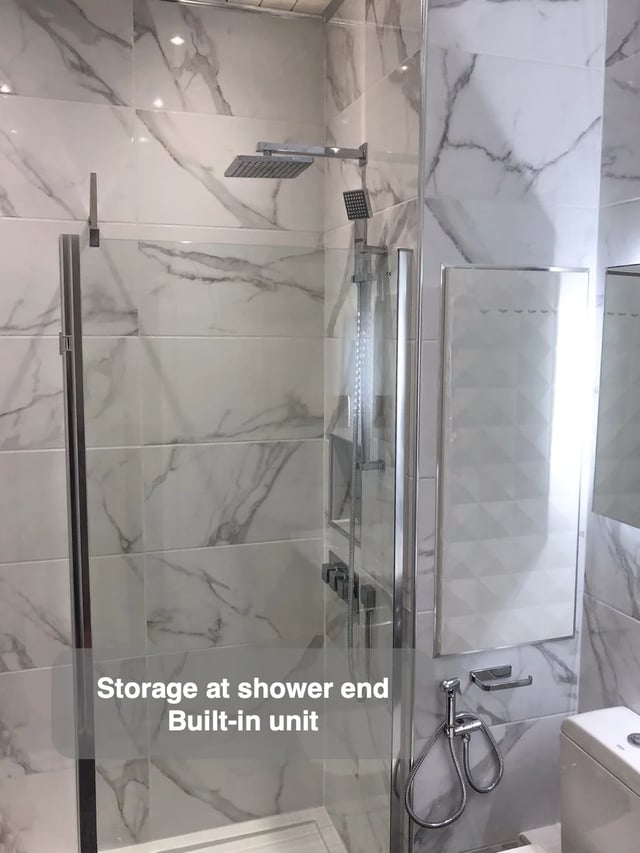
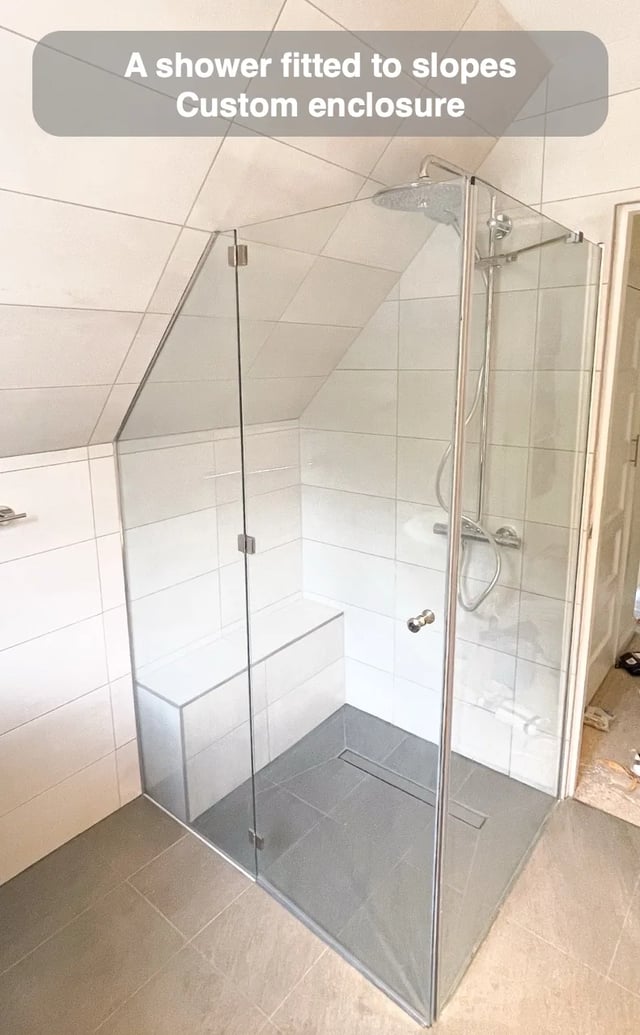
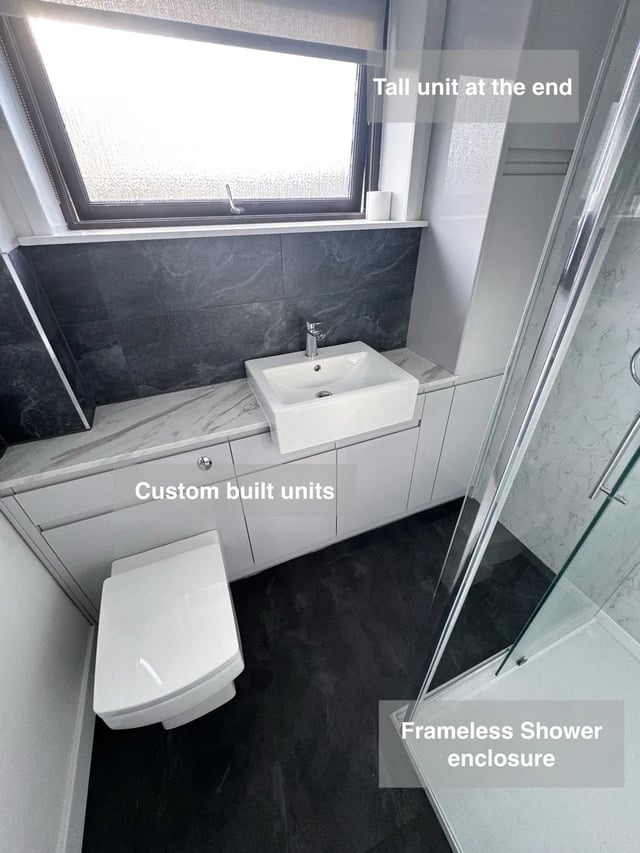
An end-of-room shower can be planned around the position of an existing soil pipe. In the illustrated arrangement a small wall accommodates the pipe and helps define the shower layout. The same drawing can show whether the dividing wall creates a useful recess or reduces the standing area. Start with the dimensions of that wall and the space available on either side.
Compare the usable shower width and opening with the proposed pipe enclosure drawn in. Ask how the pipe and adjoining finishes can be looked after. When the existing service is included from the first plan, its position can help guide a layout that uses the room well. Keep the screen opening in view during this comparison.