We created this compact downstairs wetroom within the kitchen area of a home in Aberdeen’s West End. The brief was to add a shower, toilet and basin alongside work to a separate upstairs bathroom. Here, our focus was the new room beside the stair: a small space with a sloping ceiling that needed a considered layout to accommodate everyday washing facilities.
We brought together a folding glass enclosure, a wall-hung vanity and a back-to-wall toilet, with pale marble-effect wall tiles and a strongly patterned floor. The photographs show how those choices work together within the room’s unusual shape.
Making room beneath the slope
We positioned the shower at the taller side of the room, with the toilet beneath the lower part of the ceiling. That relationship matters when fitting several fixtures into a small footprint: standing space needs to be considered alongside the floor area occupied by each product. A room can accommodate the right number of fittings on a plan while still needing careful attention to the way people approach and use them.
The pale wall finish continues around the room and into the shower. Keeping that background consistent helps the different parts of this compact interior read as one space, while the ceiling slope remains an honest part of its character.
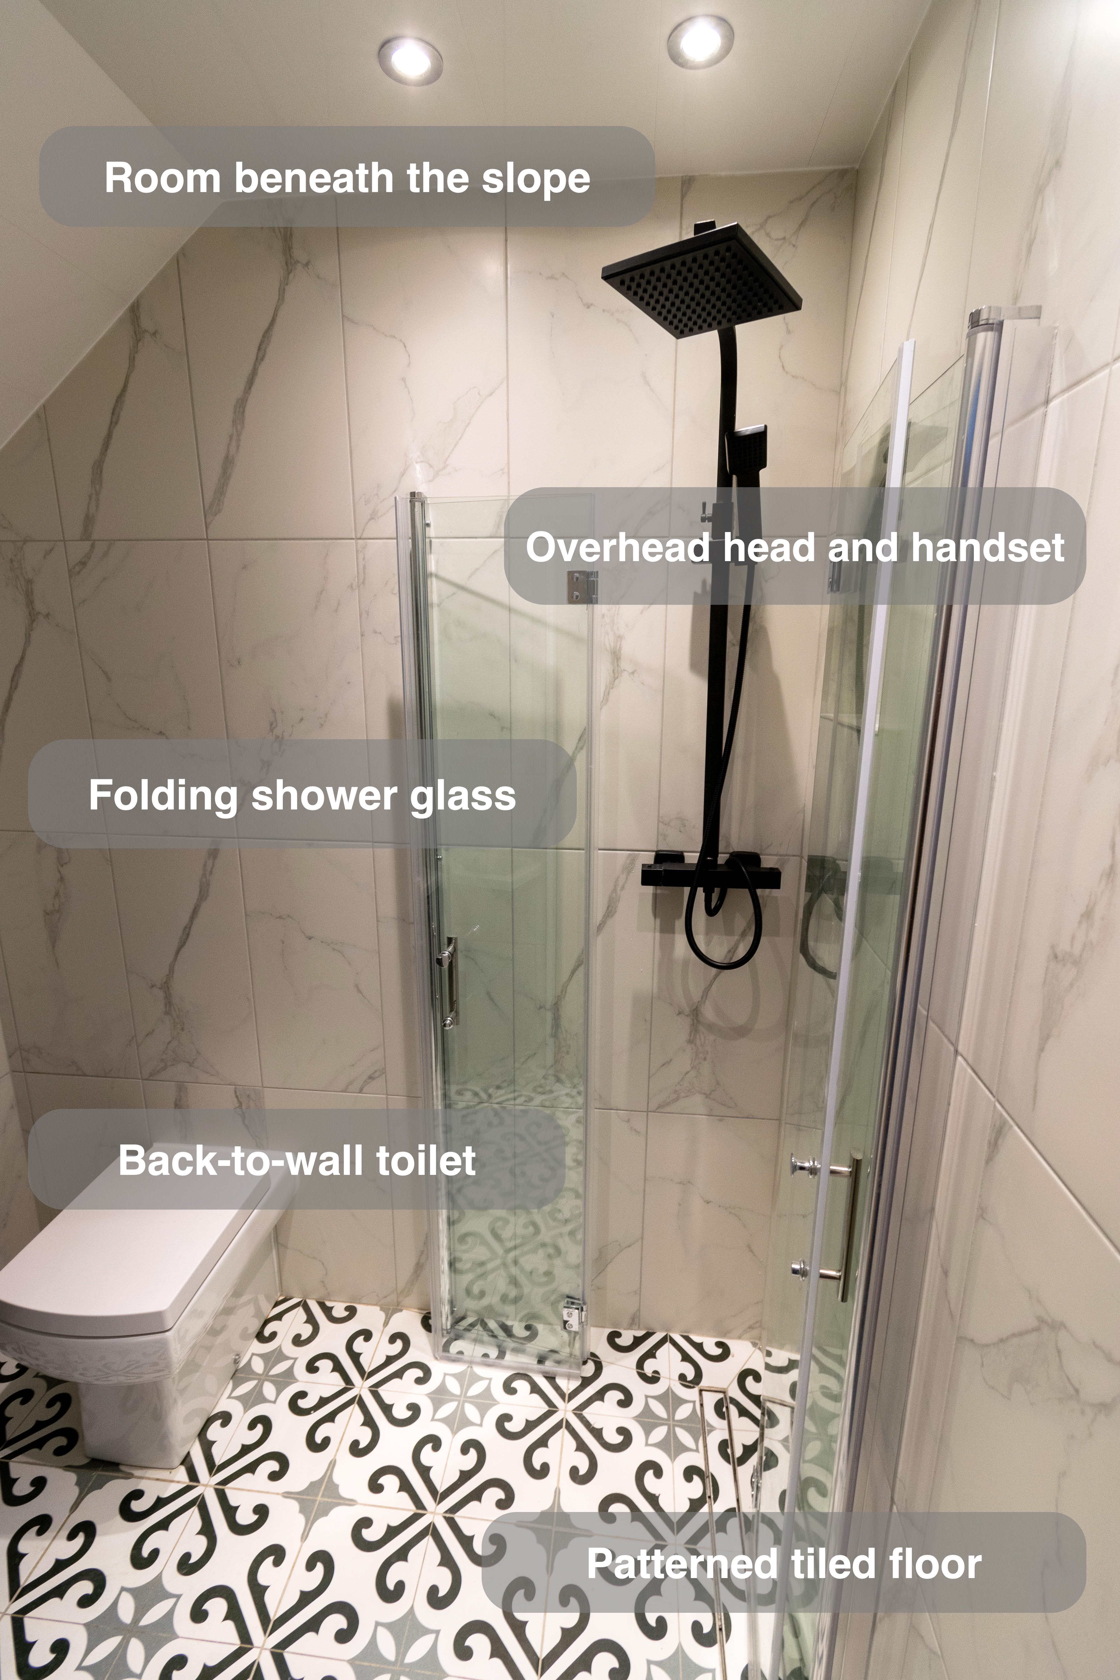
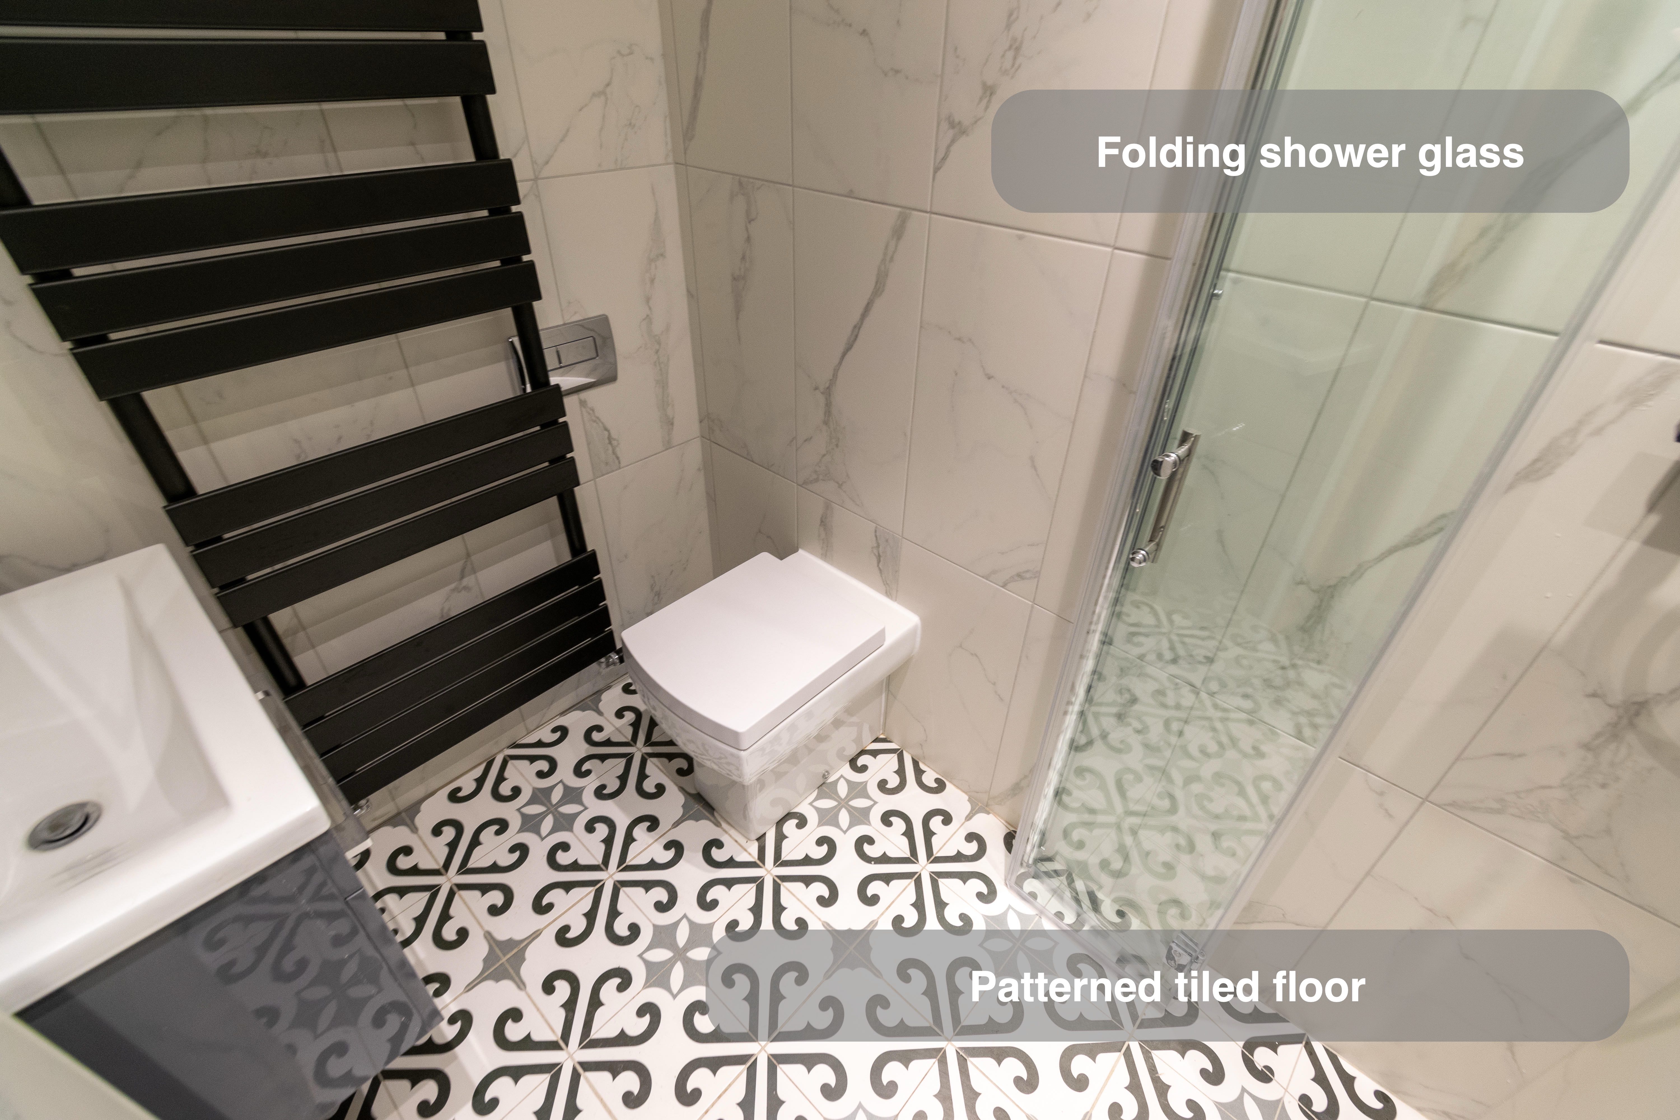
Glass that folds within the shower area
We used folding glass doors to define the shower area. Their folding action is useful where a large outward-swinging door would compete with the space in front of the basin or toilet. The clear glass also leaves the wall tiles and floor pattern visible across the room.
The tiled shower floor continues the decorative finish used outside the enclosure. The position of the enclosure and the movement of its doors are both important parts of this compact layout. In a room this size, even a relatively small change in door movement can affect how the surrounding space is used.
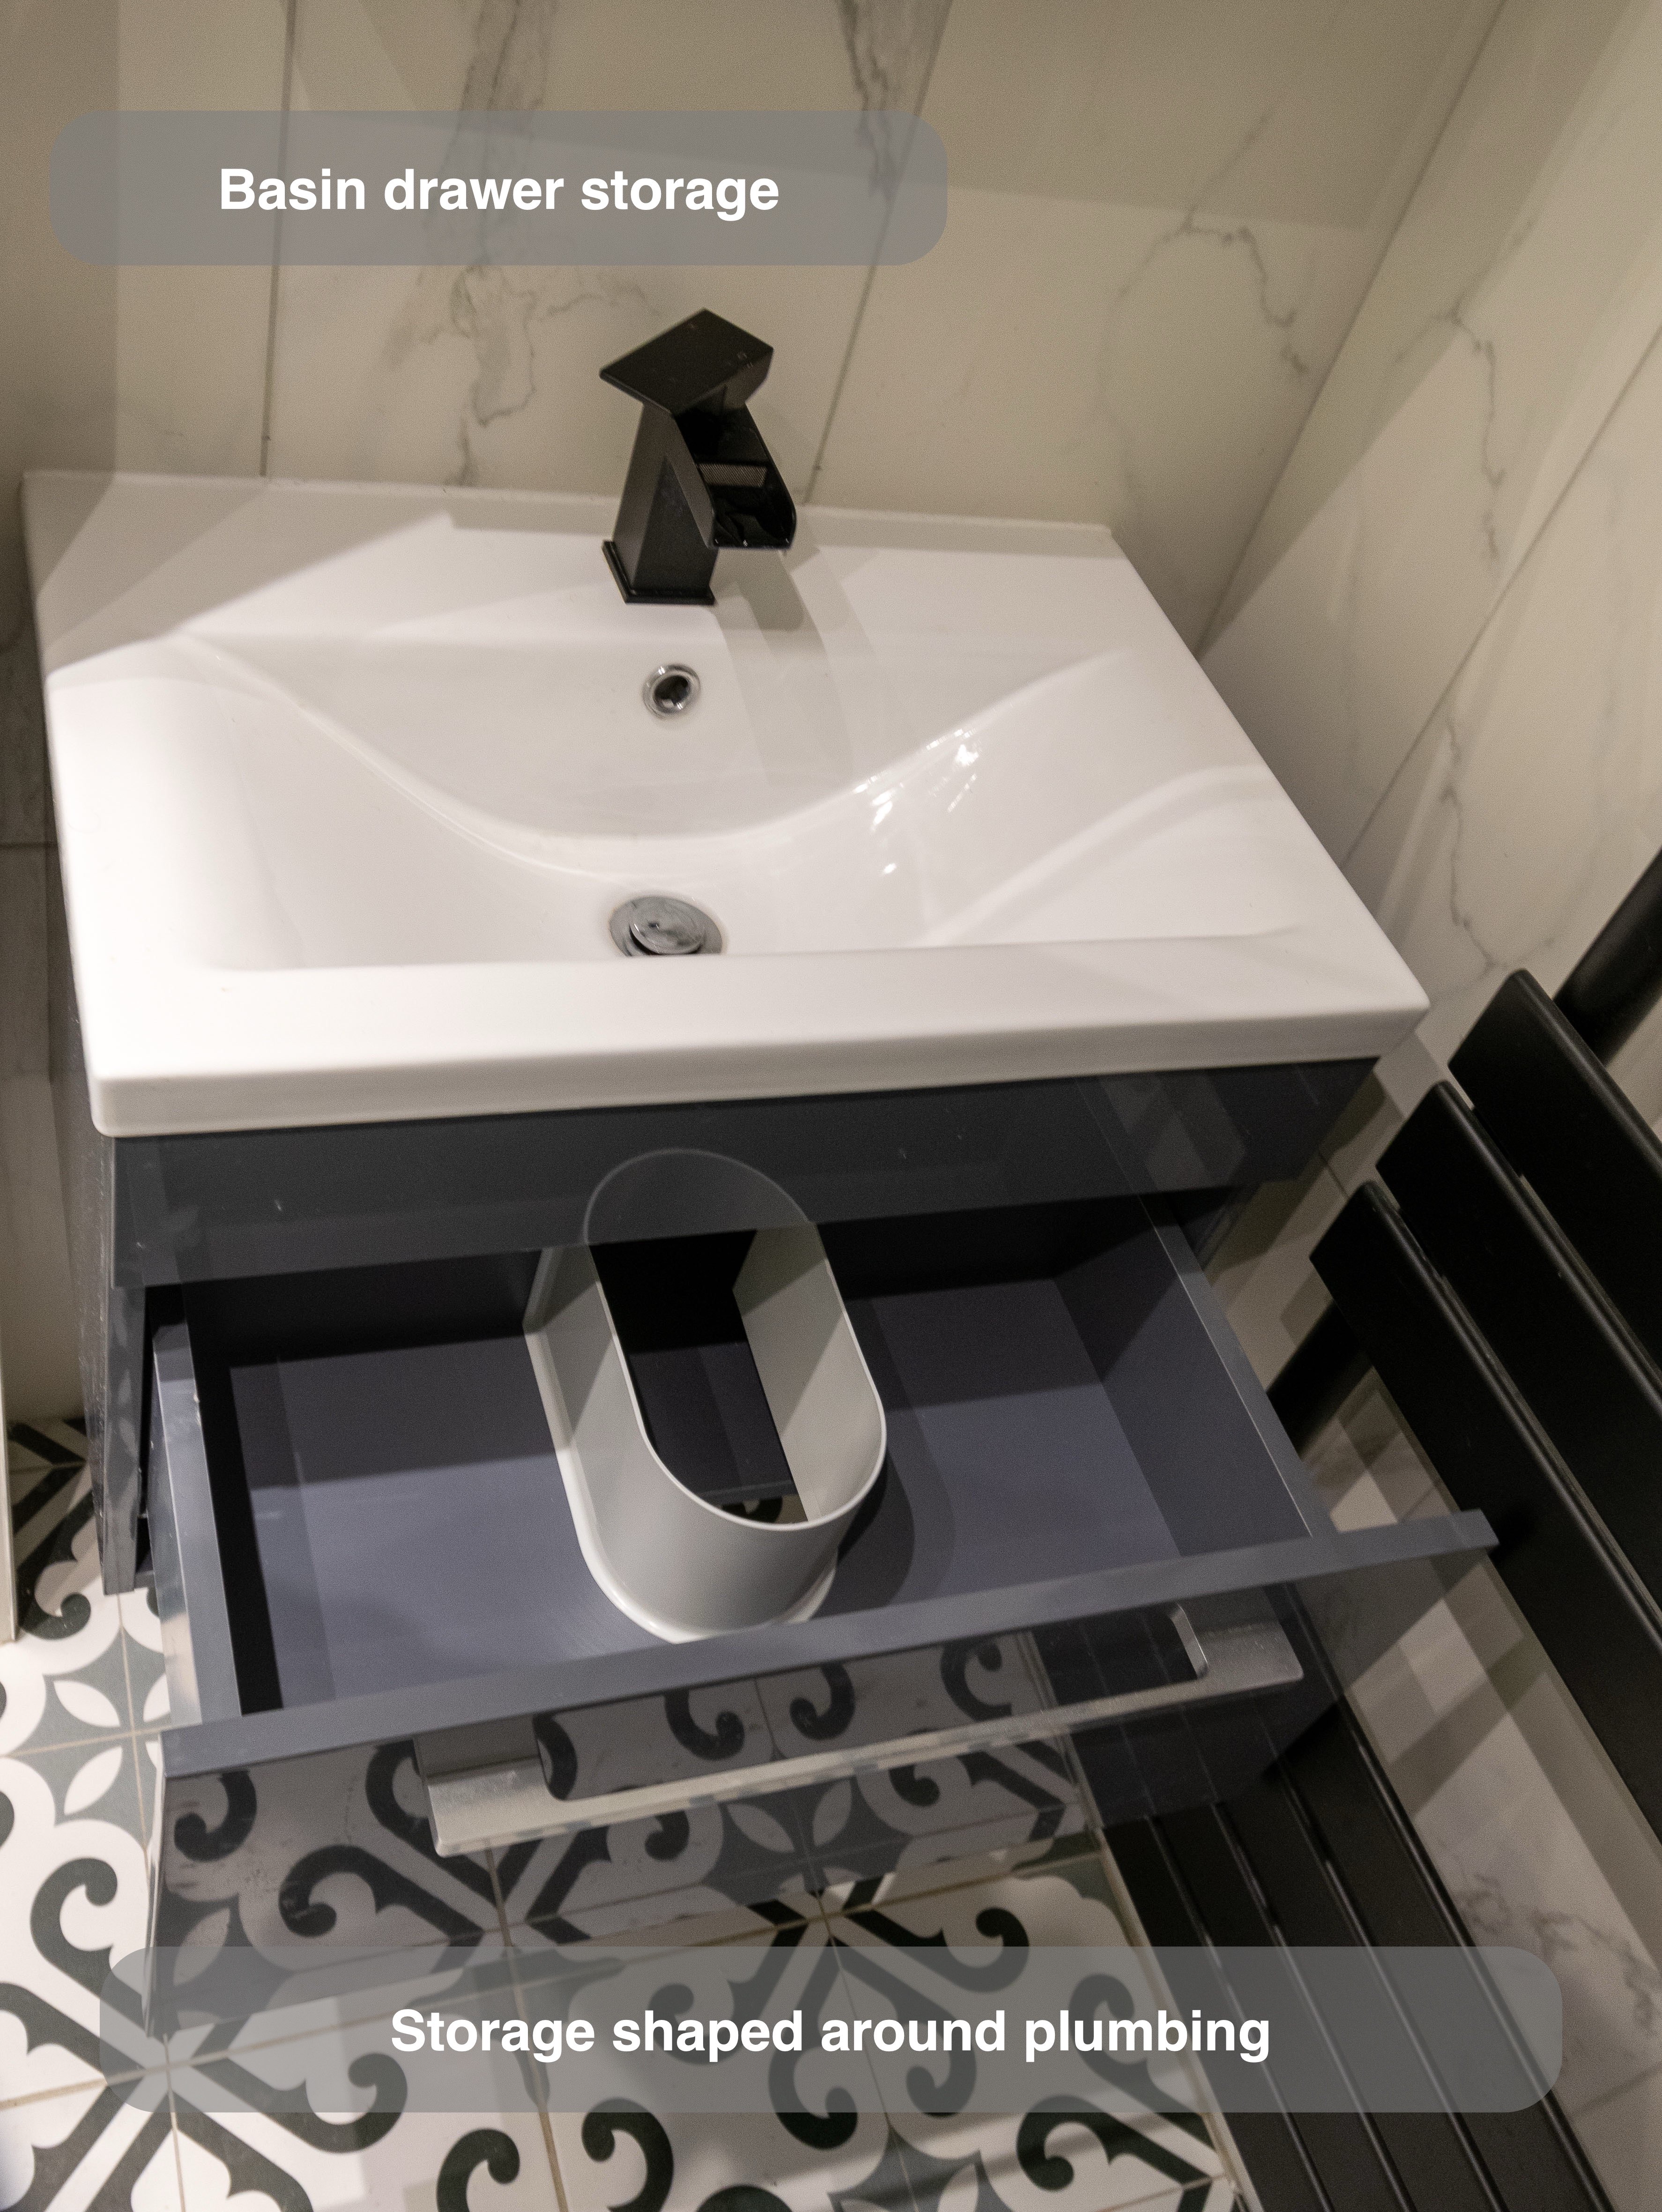
Storage beneath the basin
We fitted a grey wall-hung vanity with a white basin and black mixer. The drawer provides a defined place for smaller bathroom items, and the open-drawer photograph shows how the storage is shaped around the basin plumbing. That is a useful detail to consider when comparing units: the outside dimensions alone do not tell the whole story about the space available inside.
Leaving the floor visible beneath the furniture also carries the pattern further through the room. The vanity therefore contributes storage without introducing a floor-standing cabinet across that part of the design.
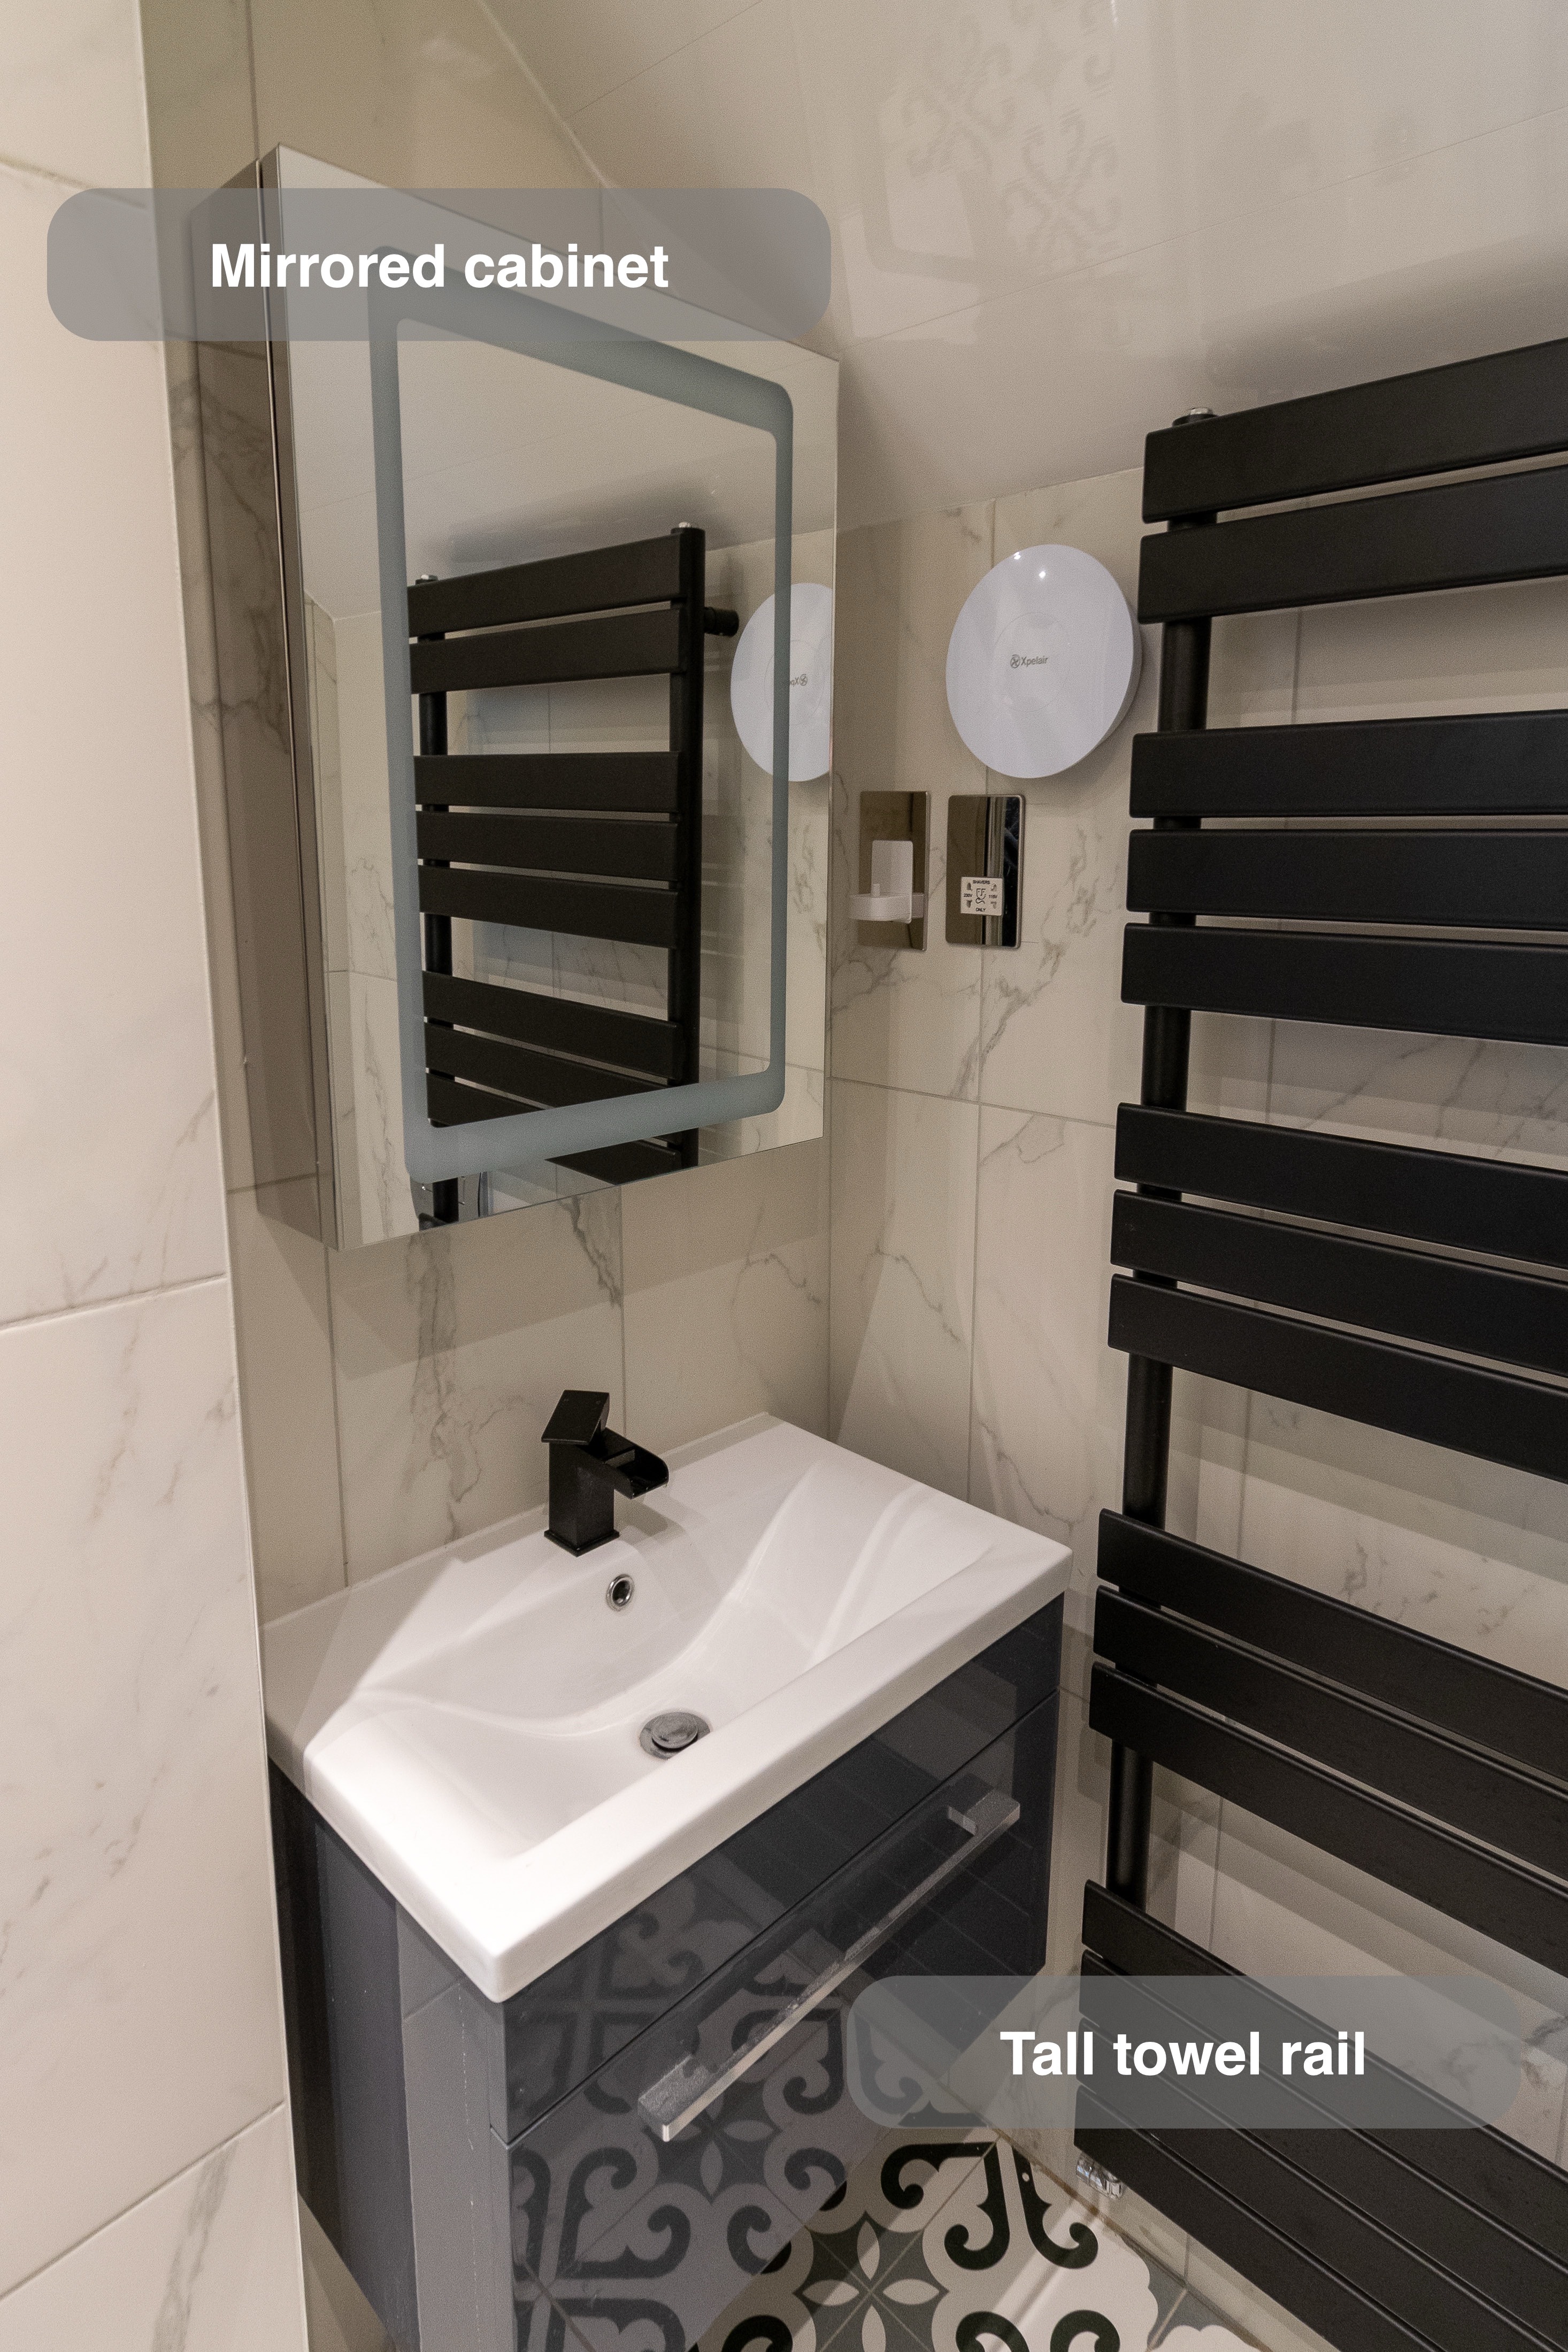
A mirror, rail and charging points together
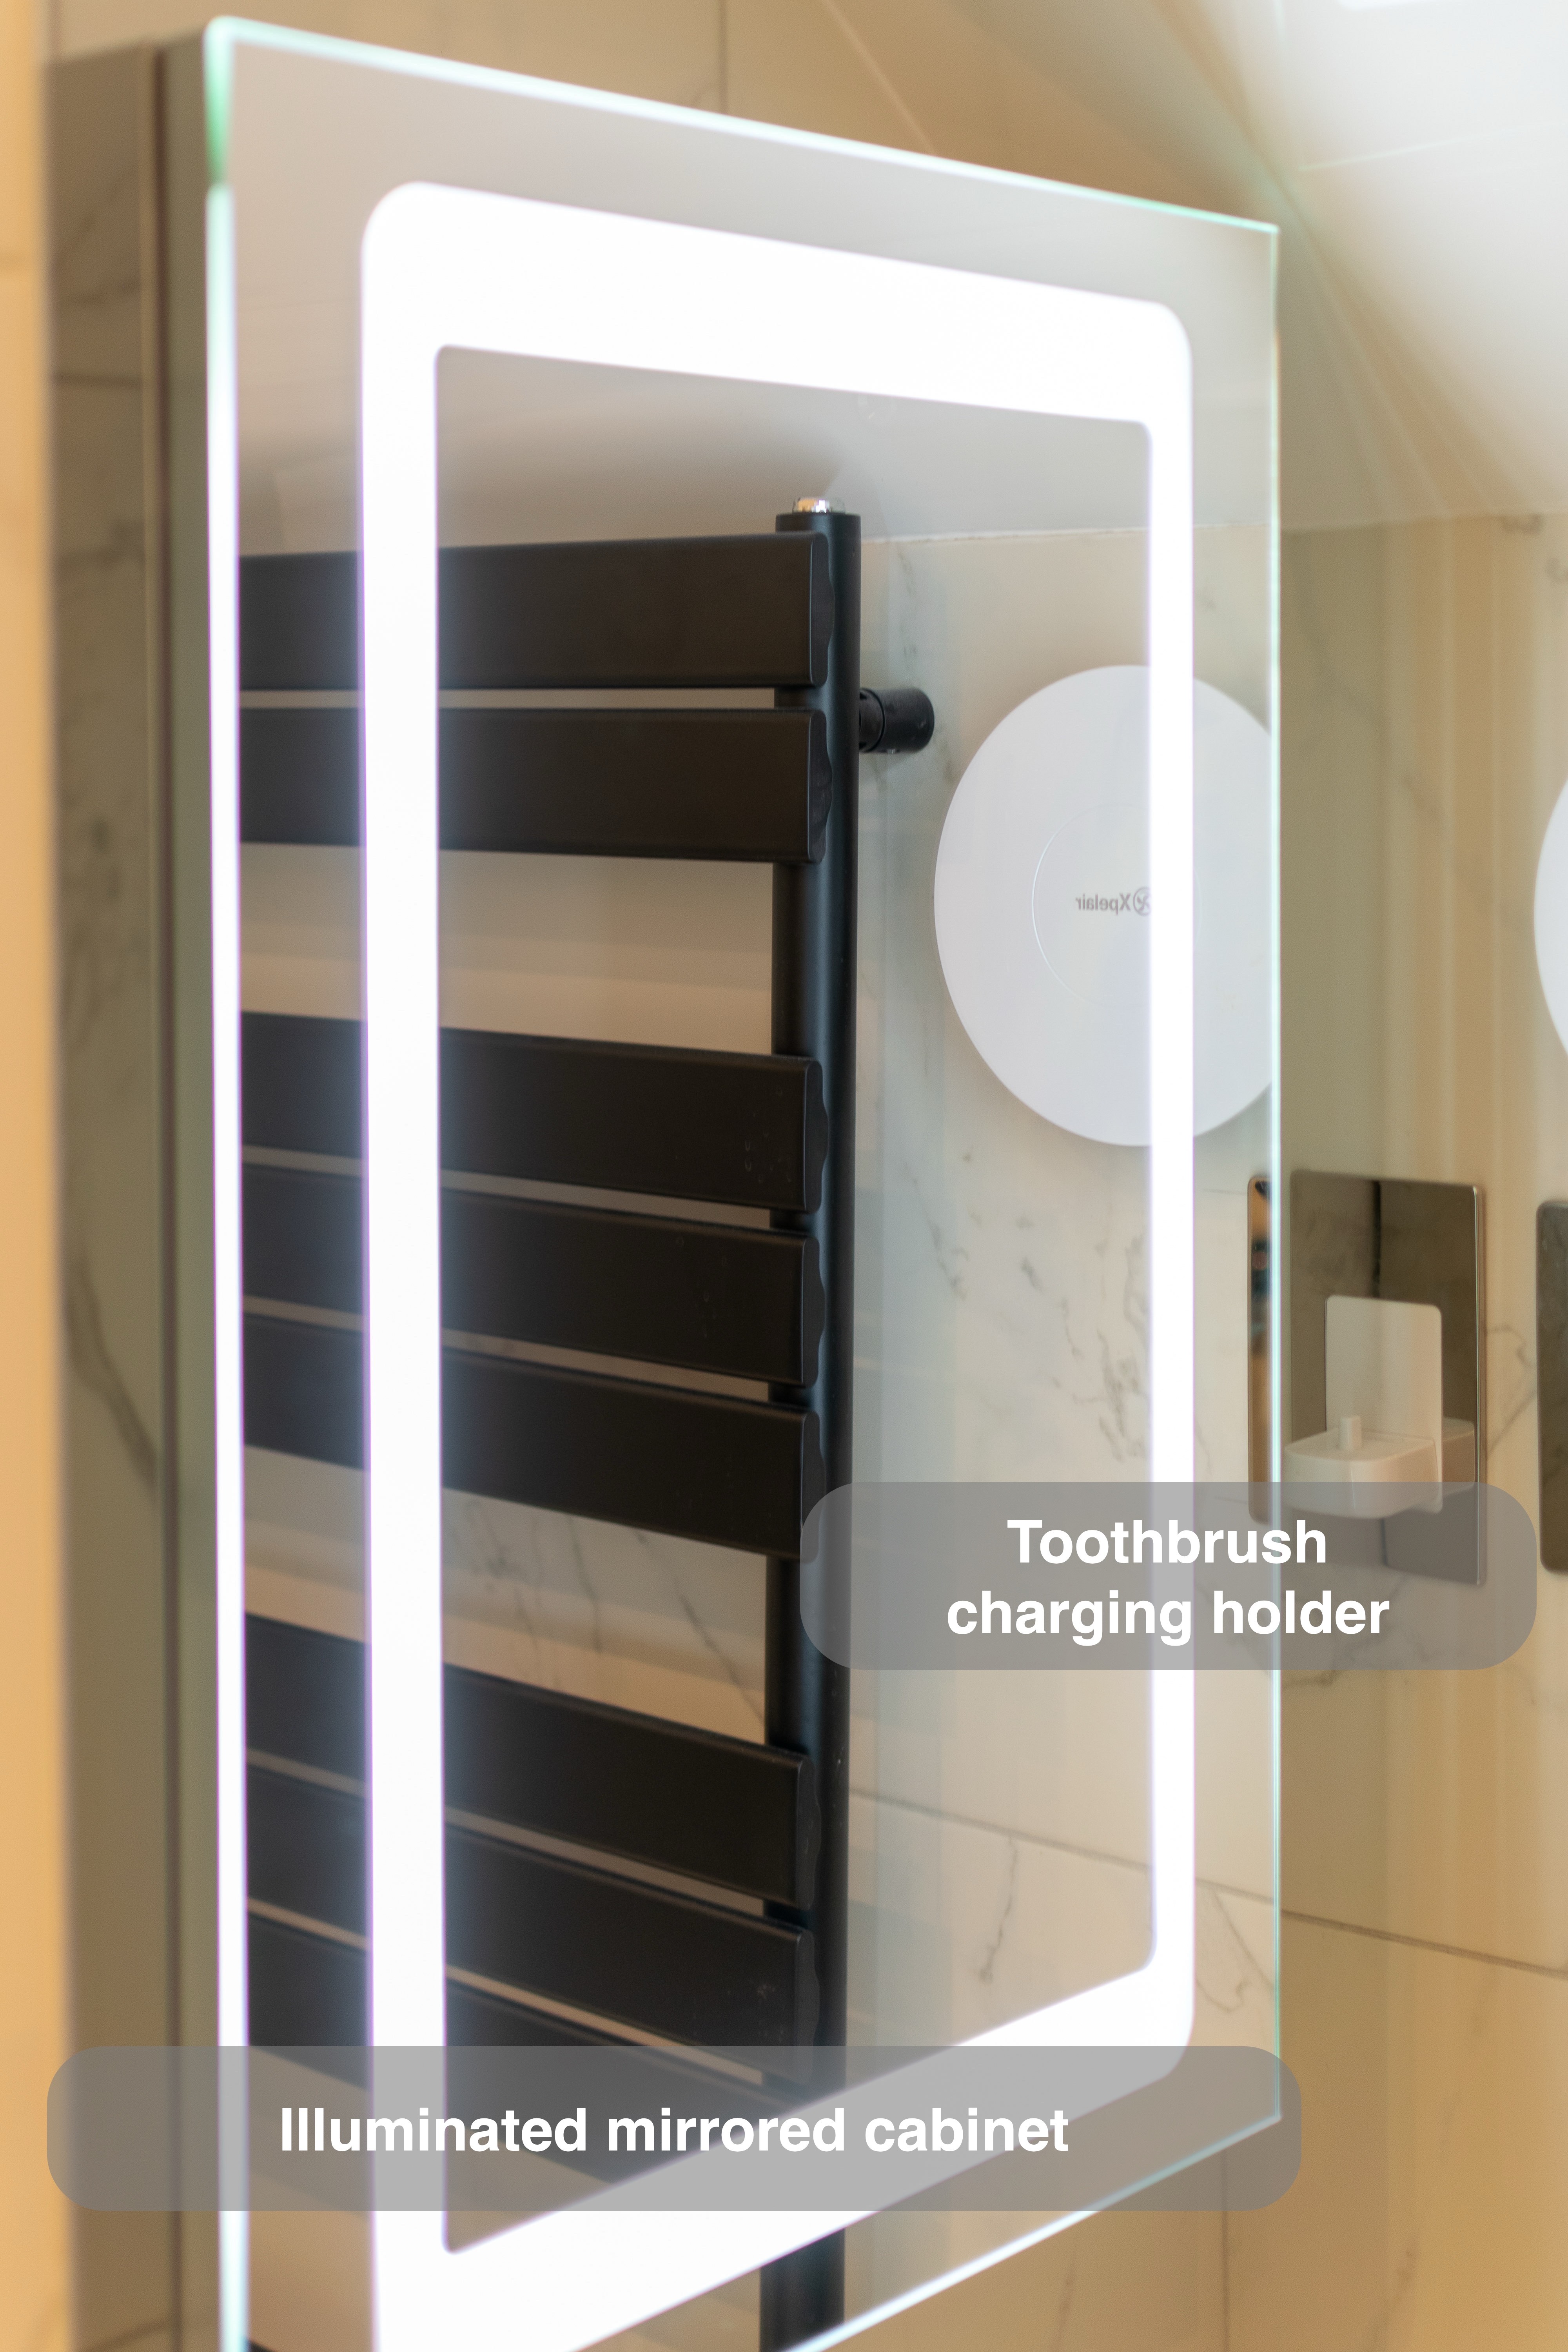
Above the basin, we installed an illuminated mirrored cabinet. A dark ladder-style towel radiator sits alongside it, with a toothbrush charging holder and shaver point on the adjoining wall. These were considered as part of the agreed specification, including the additional toothbrush charger requested during planning.
Grouping these everyday fittings around the basin keeps the washing and grooming arrangements together. We also used ceiling downlights, so the room has lighting above as well as the illuminated frame around the mirror. The photographs show the mirror with its light both off and on.
A clear contrast of pattern and dark fittings
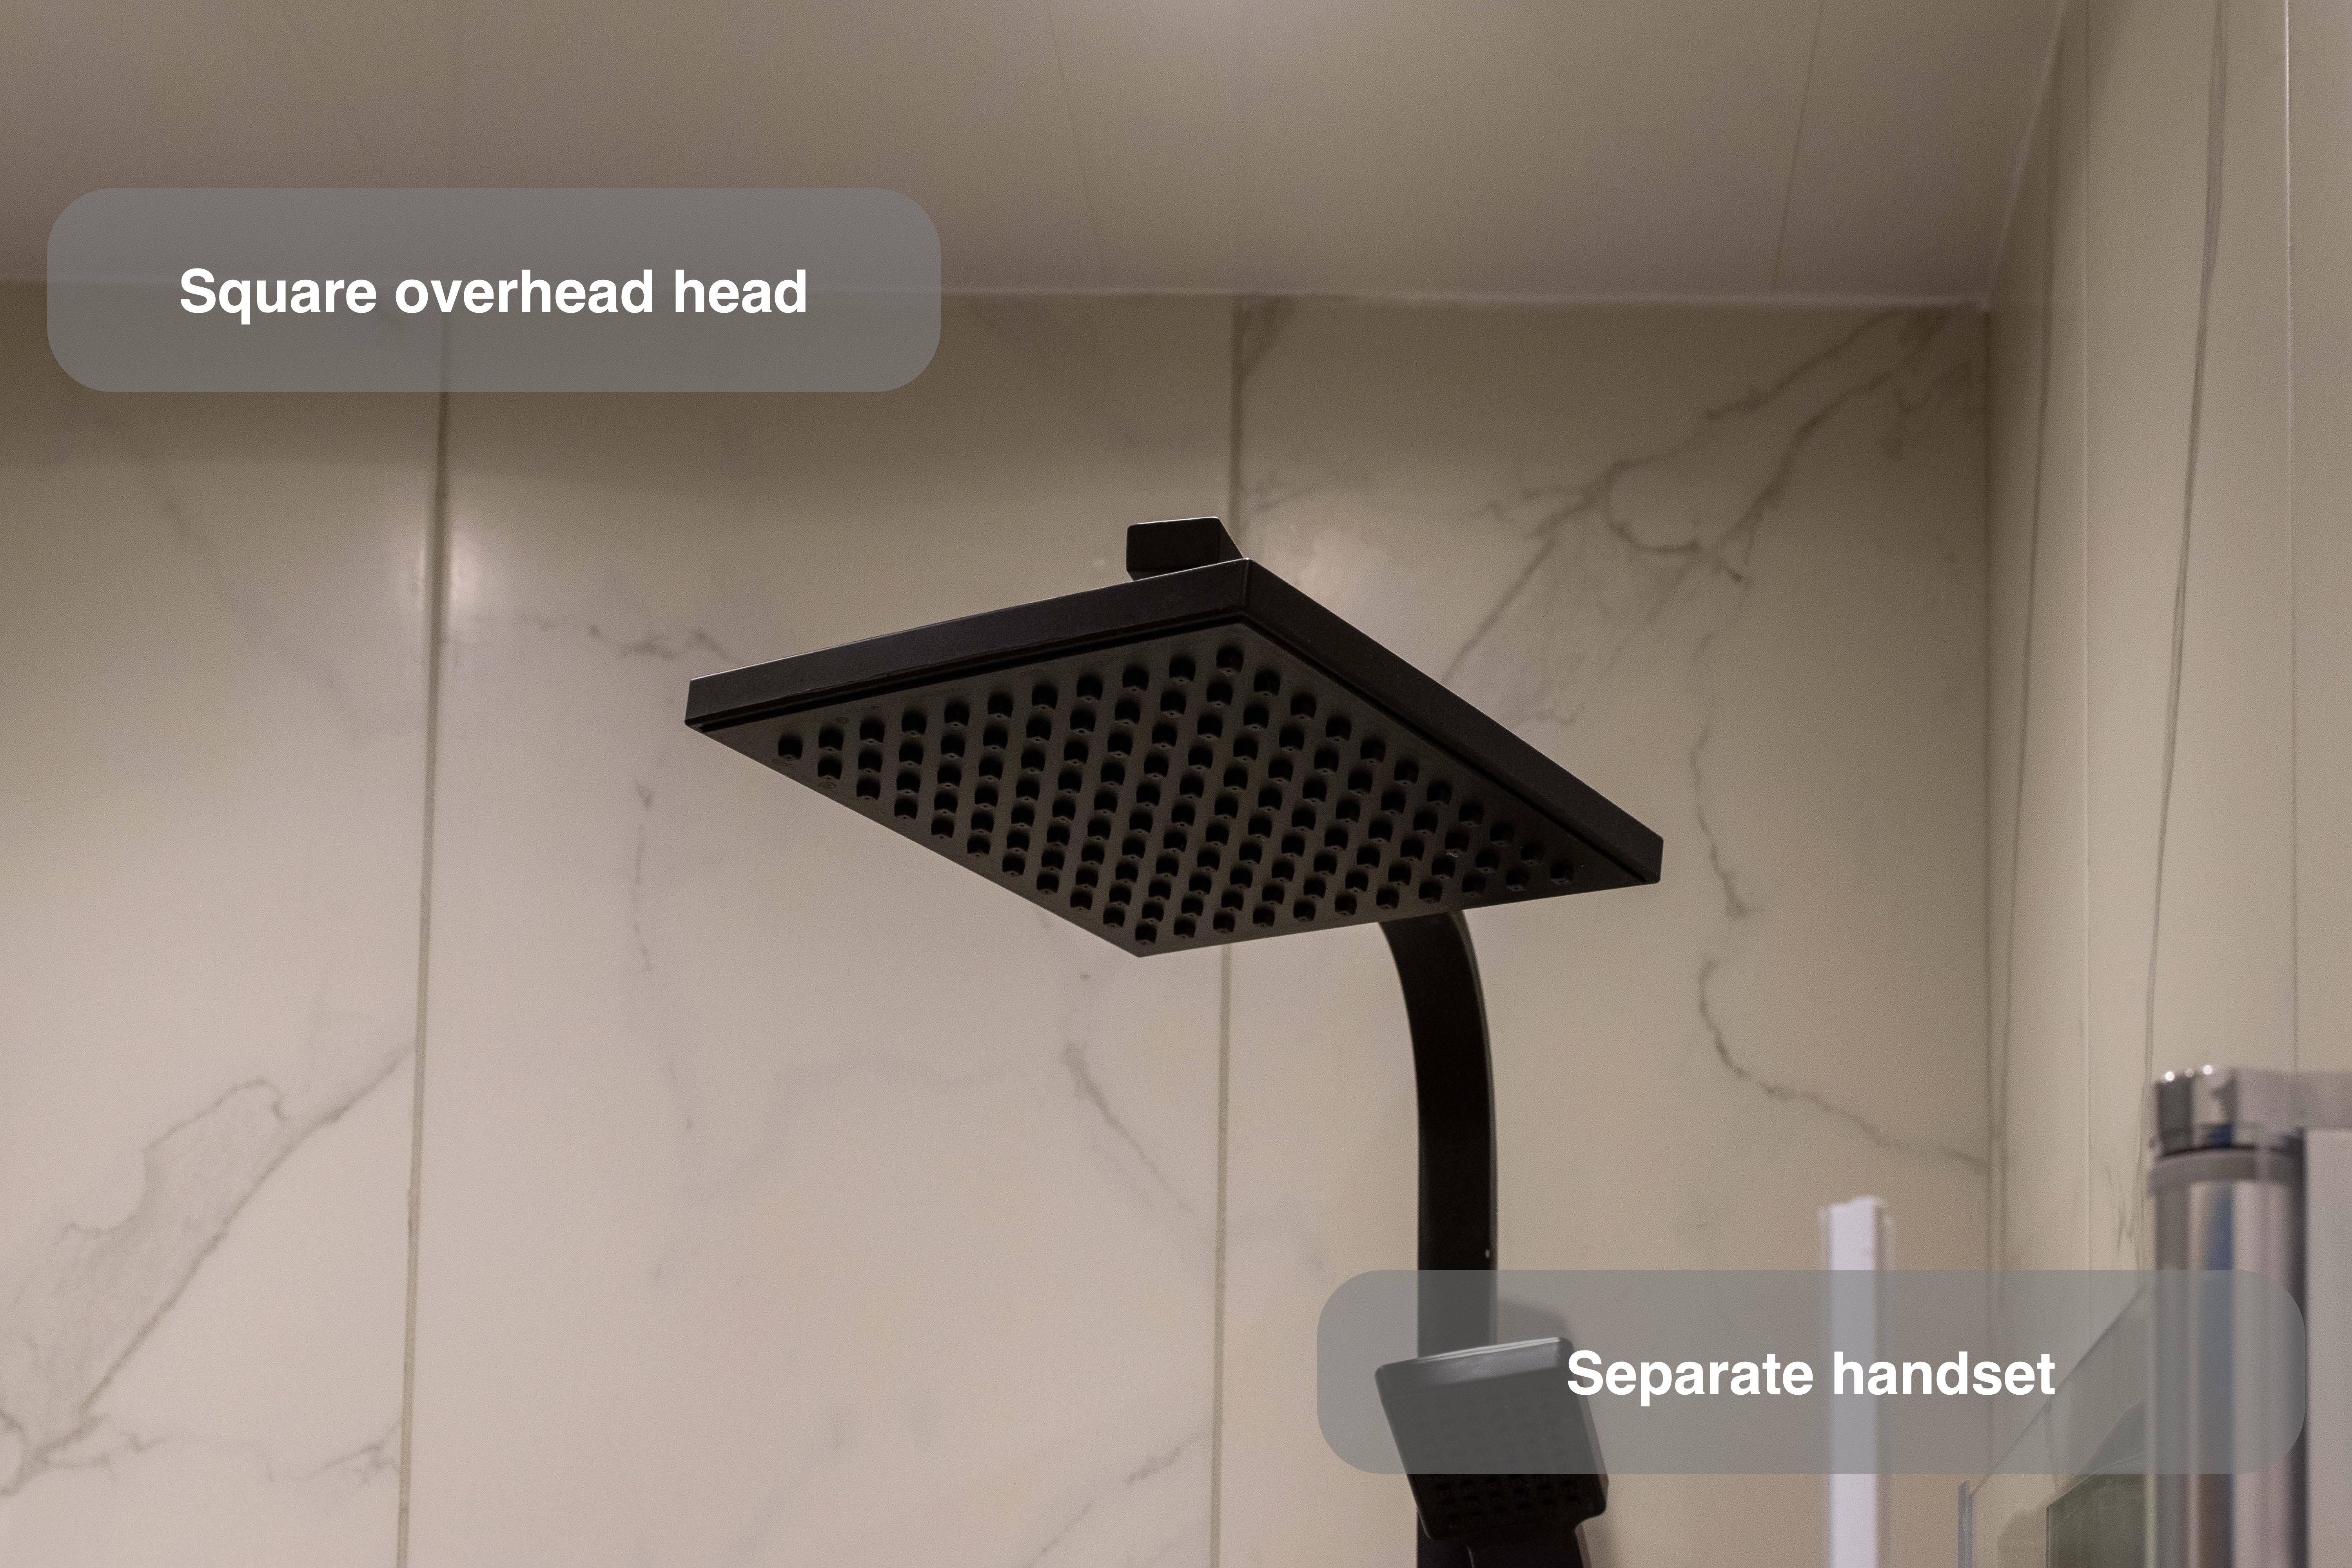
We paired Carrara-style marble-effect wall tiles with Derby-pattern porcelain floor tiles. The floor gives this small room a distinctive identity, while the quieter walls allow the black shower and basin mixer to stand out. The shower arrangement combines a square overhead head with a separate handset, and the dark towel rail continues the contrast beside the basin.
For us, this project illustrates how a small additional room can be planned around its own shape and purpose. If you are considering a bathroom or wetroom, we can discuss the available space during a quotation visit. You can meet our team and read how our quotation and work process works before arranging the next step.
More projects you might like
A Shower within a Compact Cloakroom in Cults
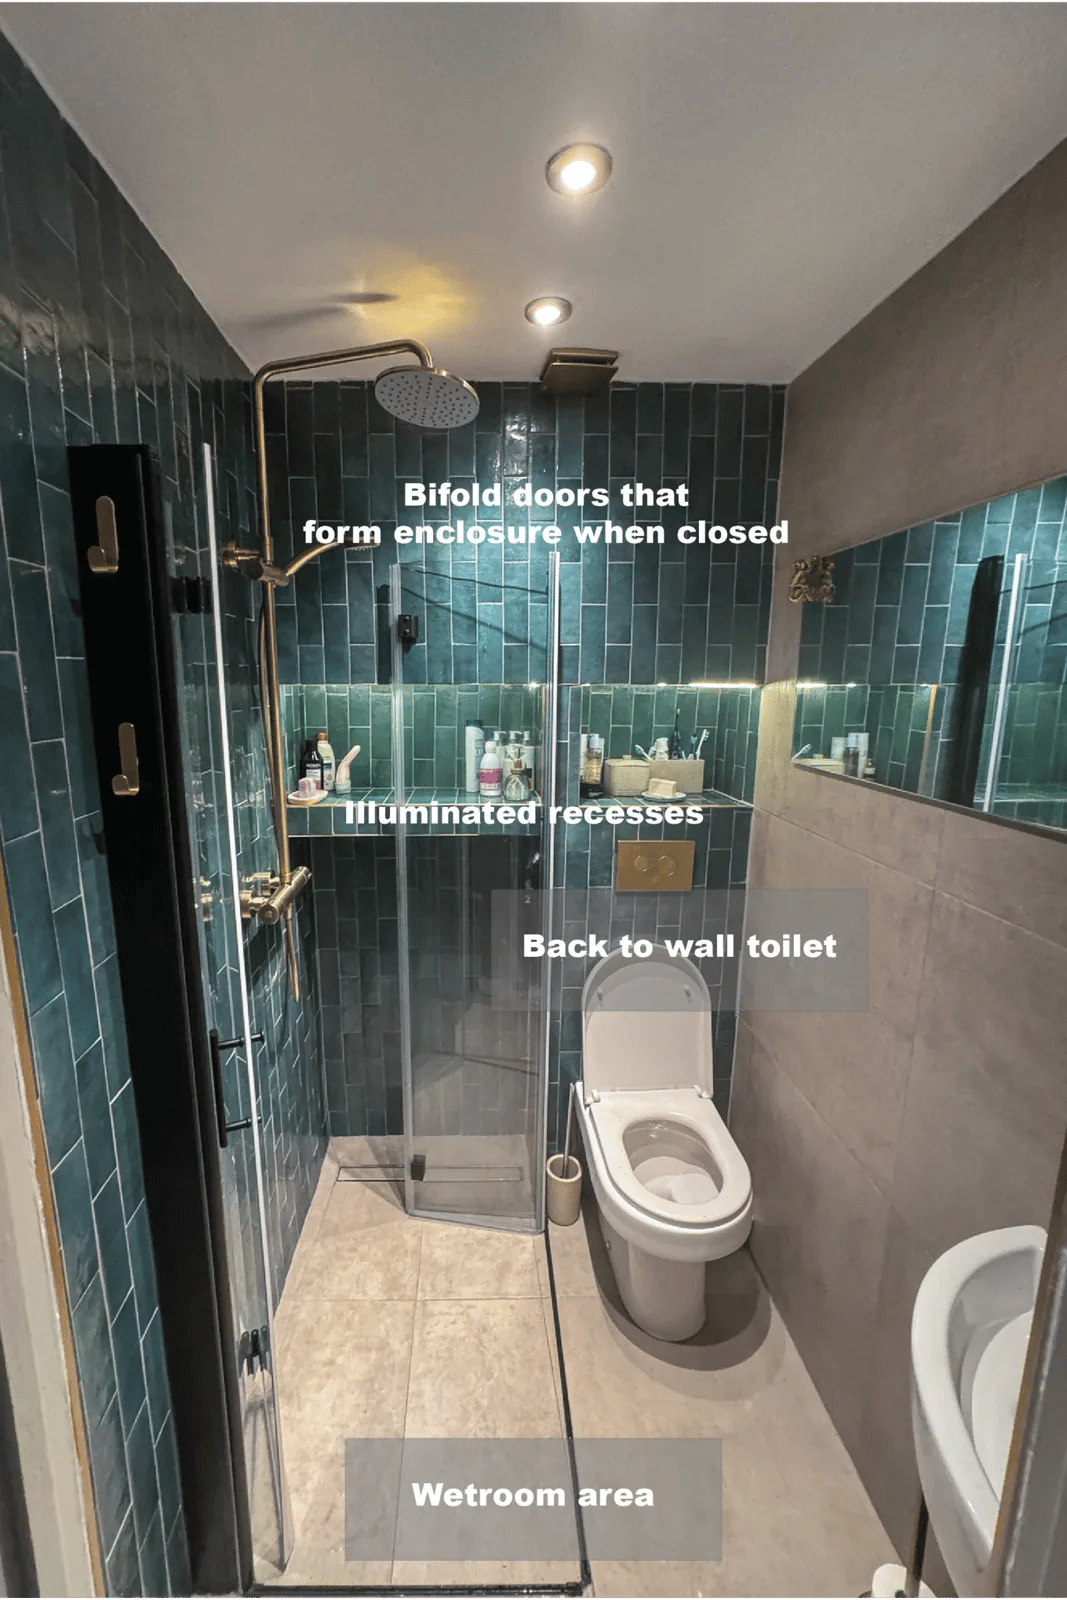
Two bifold doors form an enclosure when extended and fold away afterwards, helping the compact wetroom use its available space.
A Shower Shaped around the Ceiling in Ferryhill, Aberdeen
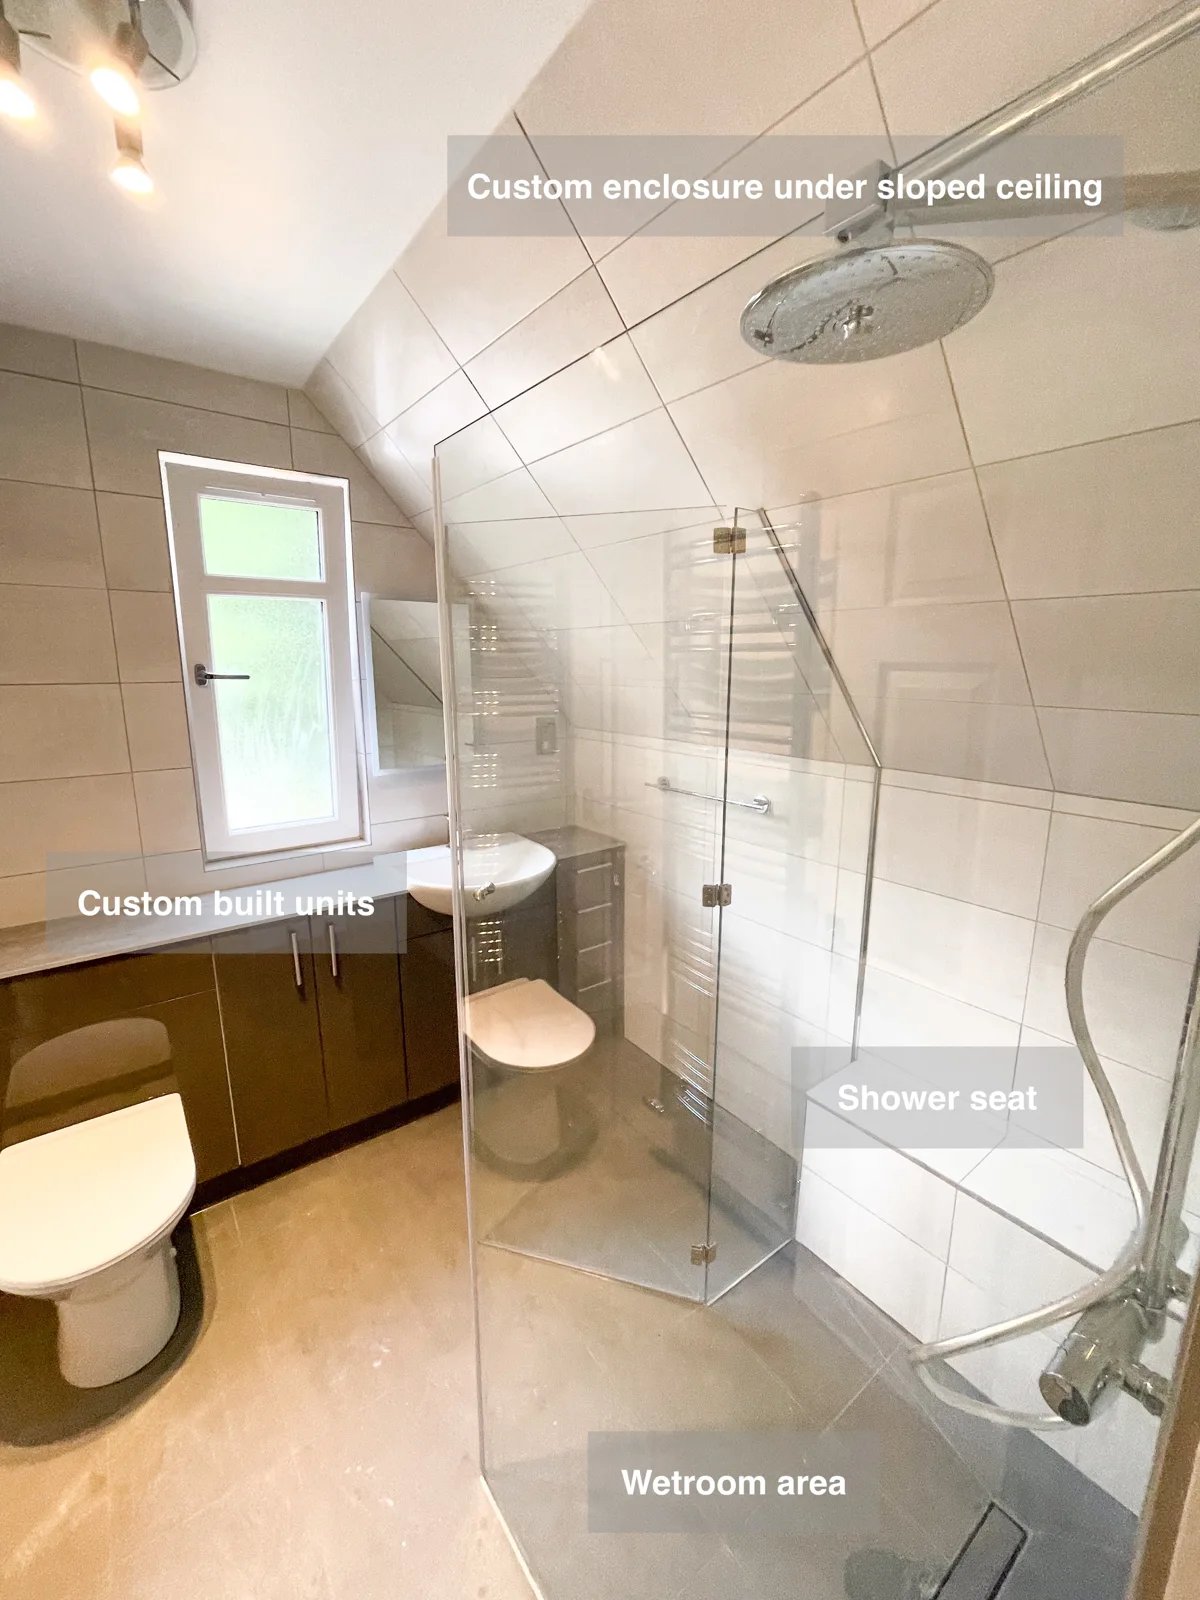
A shower seat provides somewhere to sit while washing, adding a practical comfort within the wetroom beneath its sloping ceiling.
A compact wetroom with folding shower screens in Portlethen
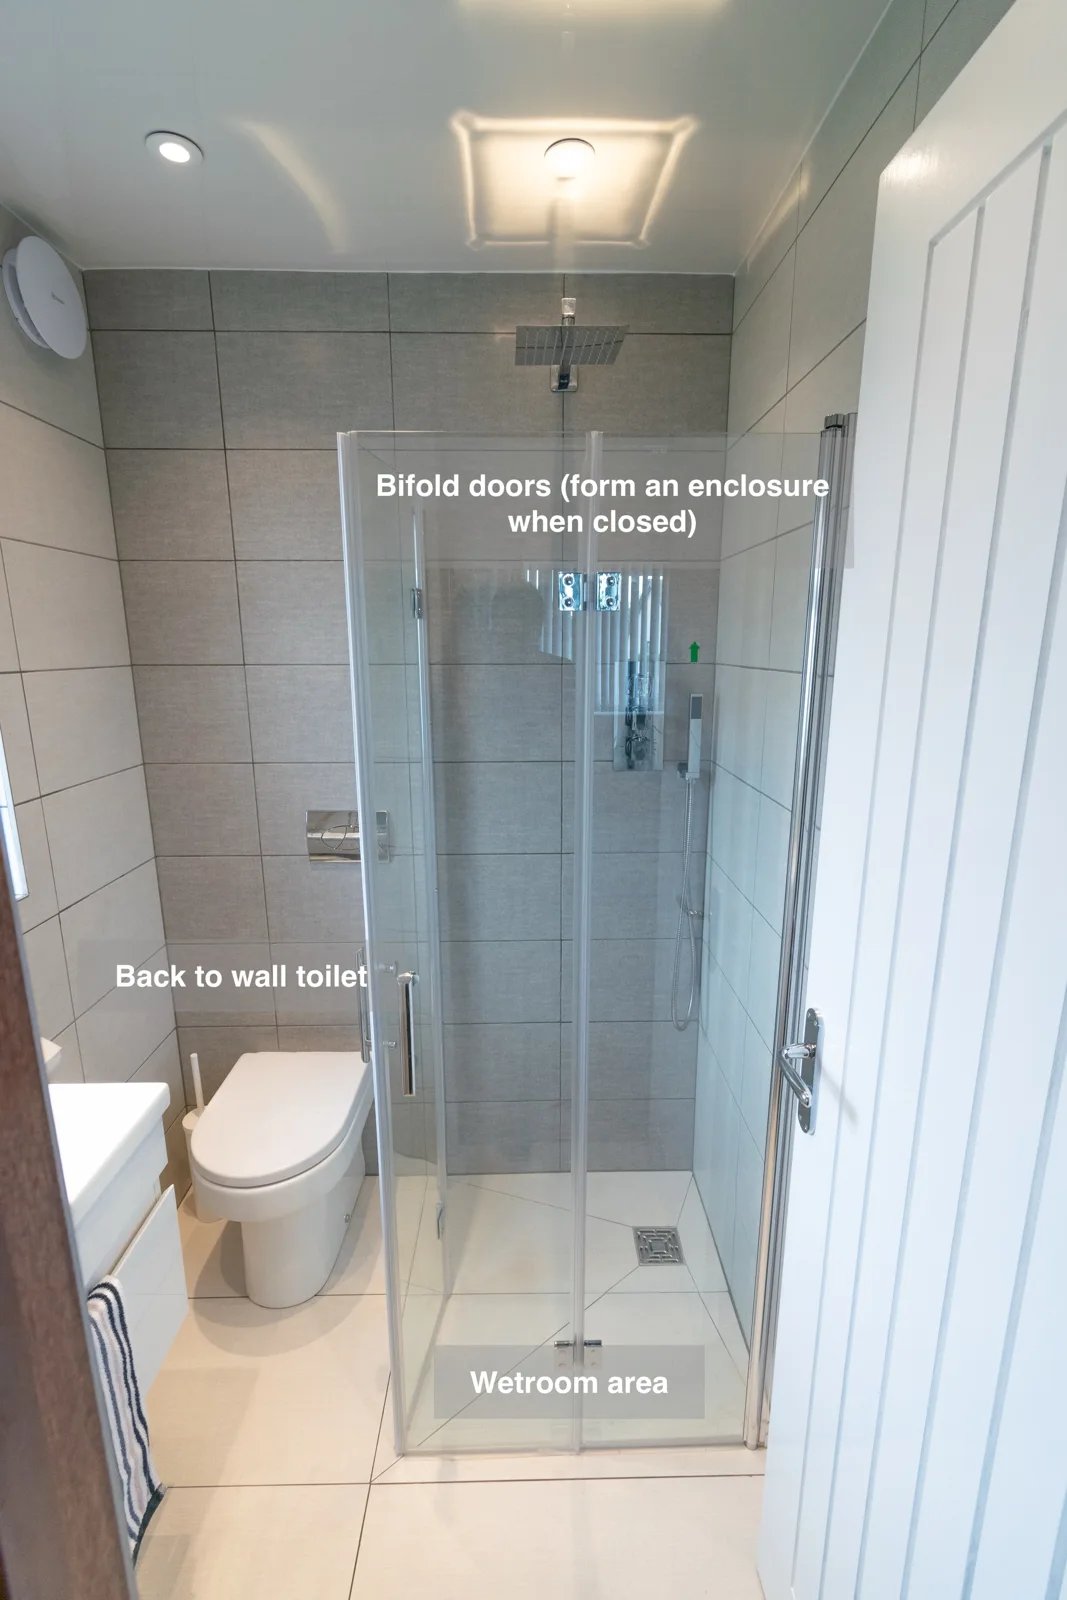
Bifold shower doors form an enclosure when closed and fold back when opened, making flexible use of the small wetroom.
Useful Wall Storage in a Compact Wetroom in Ellon
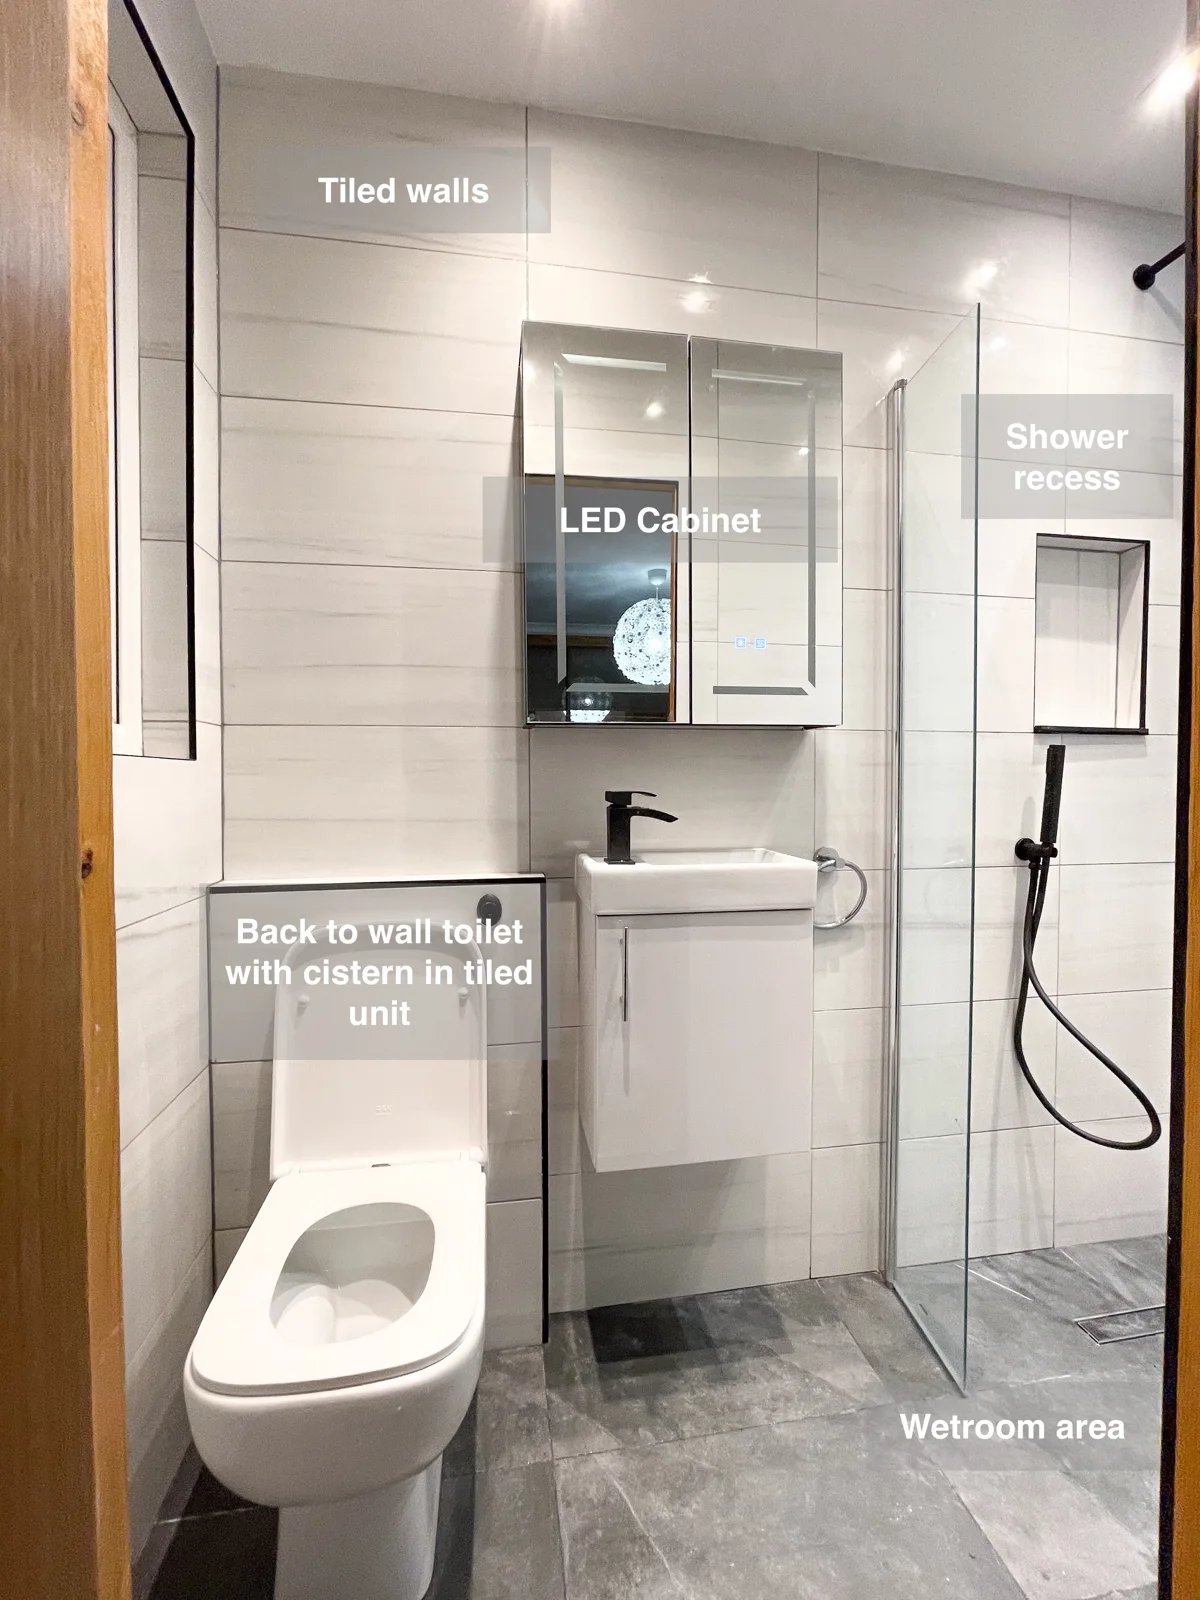
Keep essentials organised in a compact wetroom with a wall-hung vanity and overhead cabinet, providing storage without additional freestanding furniture.