A compact bathroom needs somewhere to put toiletries, space to reach the basin and shower doors that work with the layout.
We refurbished this Aberdeen wetroom with blue tiled walls, a wood-look vanity and two folding glass shower doors. Photographed in October 2023, the room brings those elements together beneath a sloping ceiling and roof window. The combination shows how storage and the way fittings open deserve as much attention as their appearance.
Shower doors that fold back
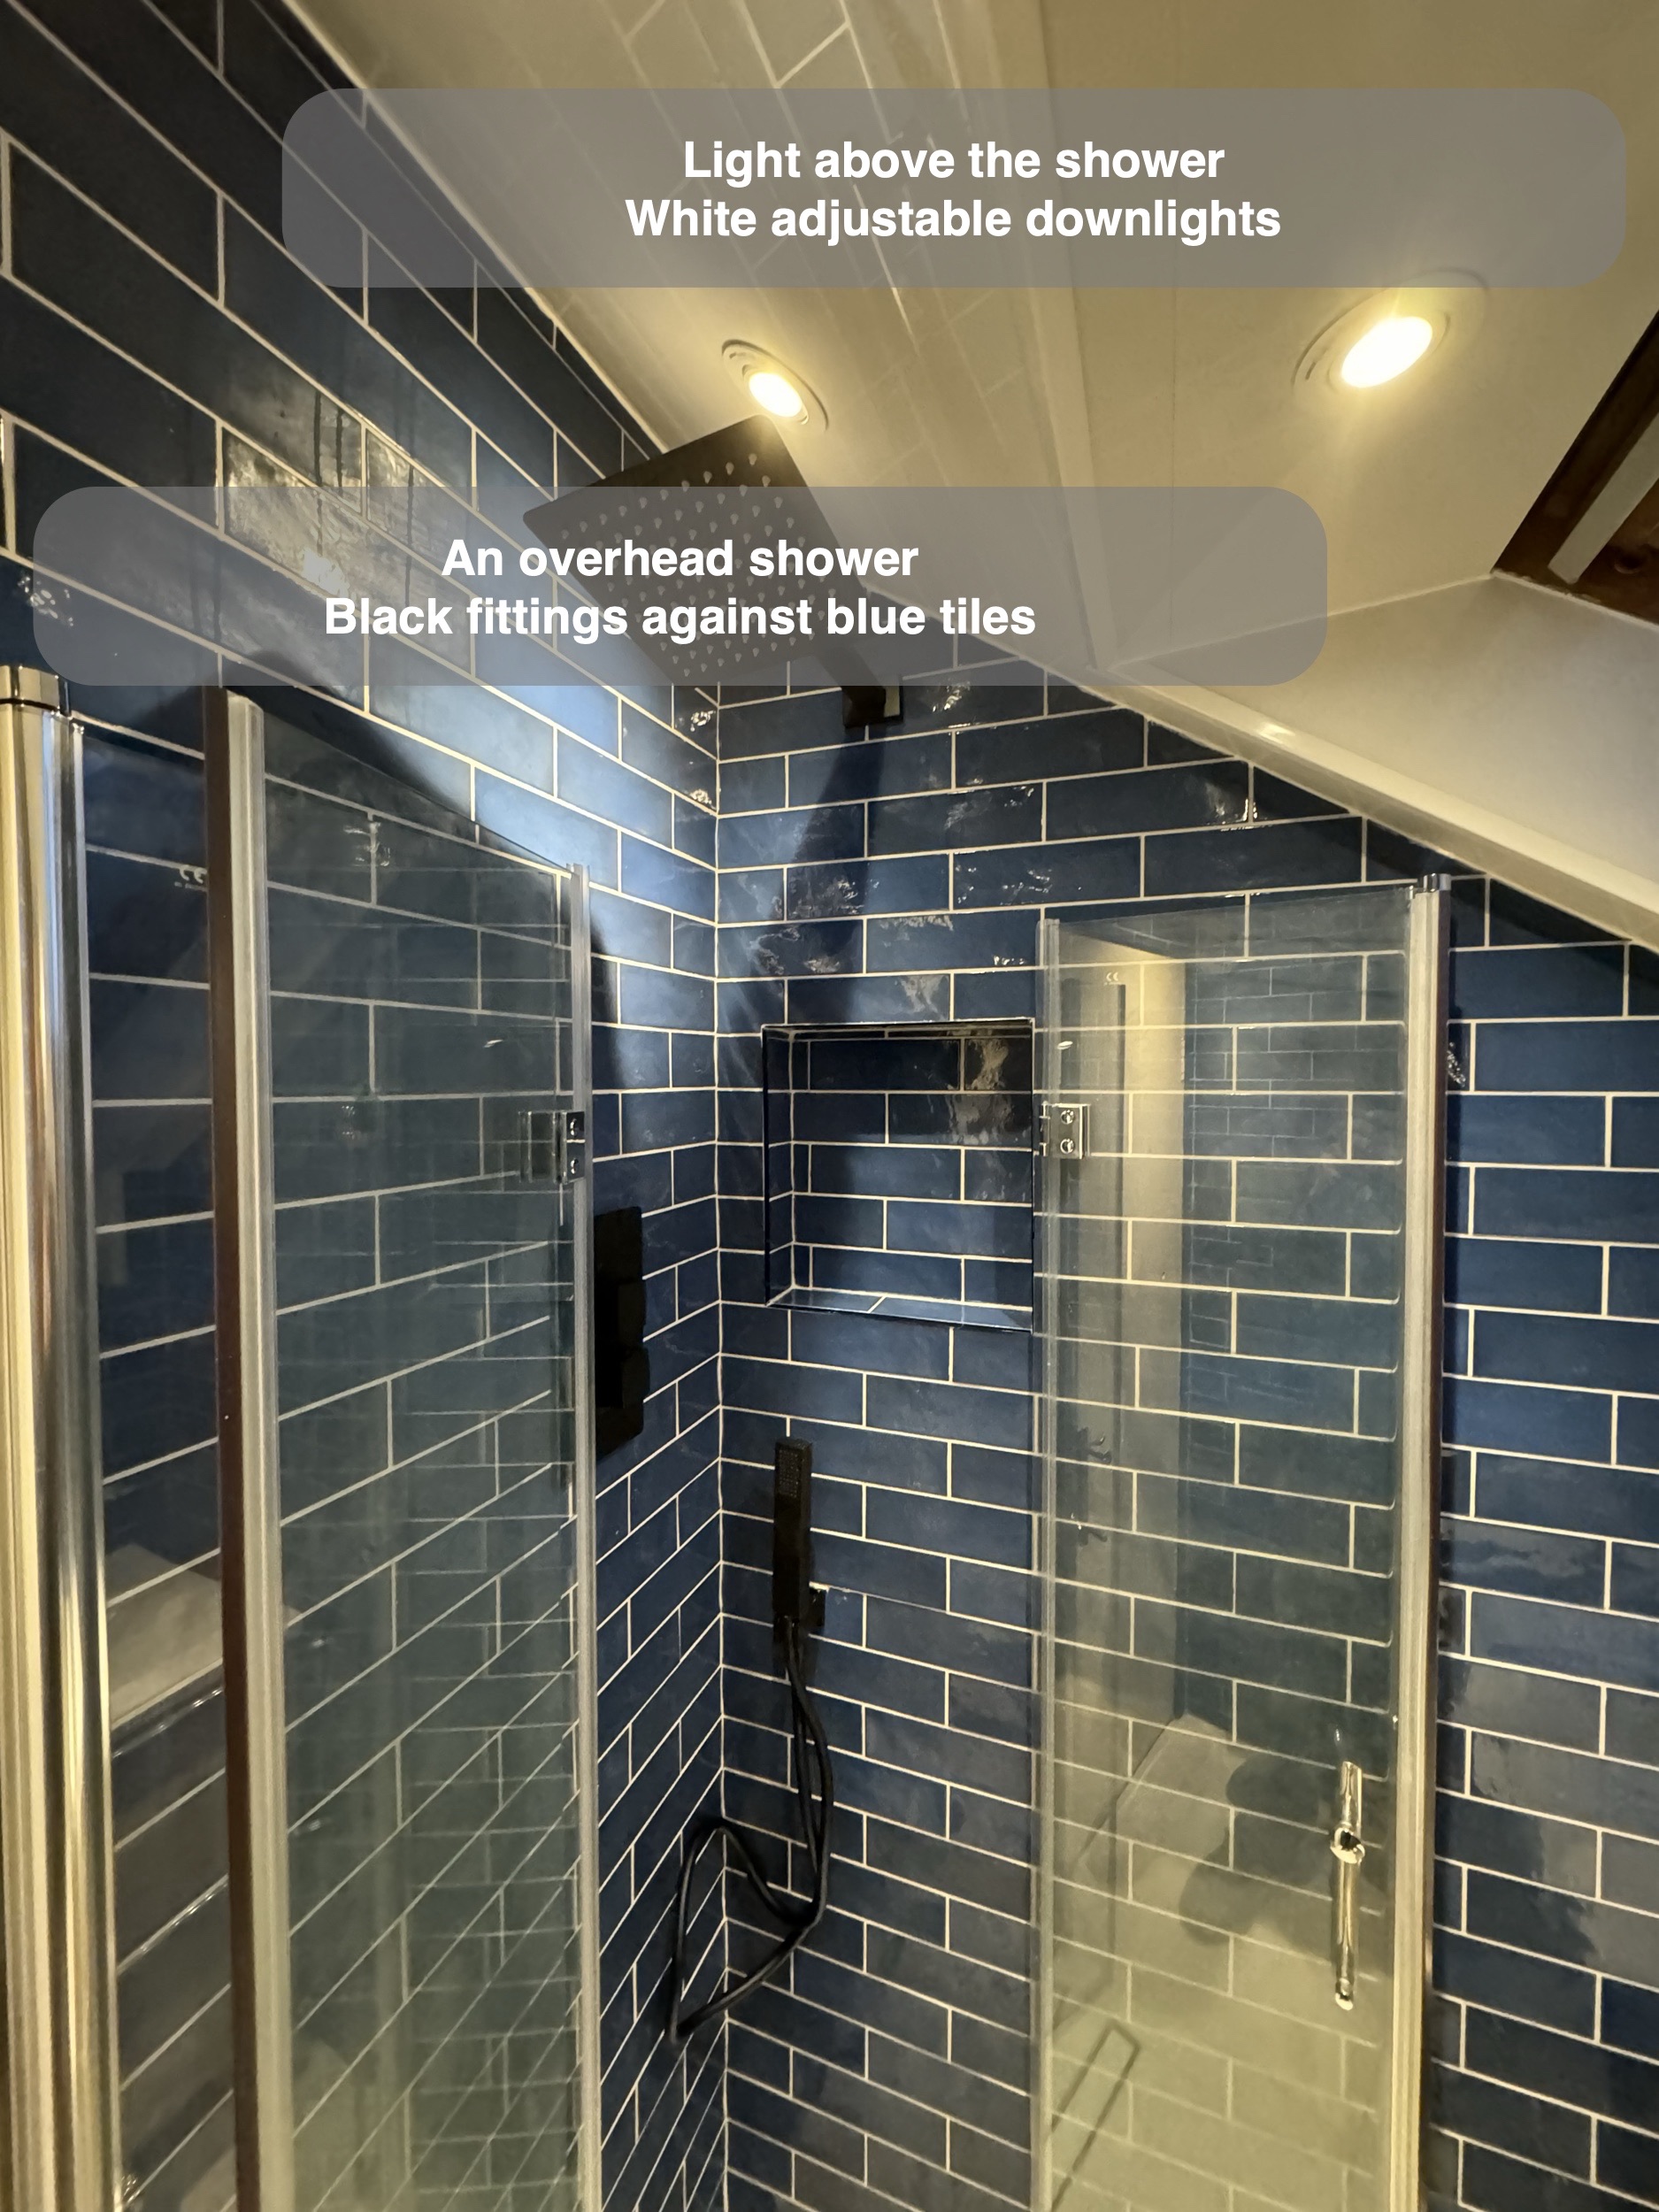
The shower occupies a corner beside the basin, with two glass bifold doors with chrome fittings forming the enclosure. Each door folds into sections, allowing the glass to sit back when open rather than leaving one large door projecting into the room.
That movement is particularly useful in a compact layout. We consider the space a fitting needs while it is being used, not just the space shown by its footprint. A shower can fit on a drawing yet feel awkward if its door competes with the basin or the route through the room. Here, the folding arrangement offers flexibility around the shower entrance.
The clear glass also keeps the blue tiled walls visible across the corner. Slim chrome edges define the enclosure without turning it into a solid visual barrier.
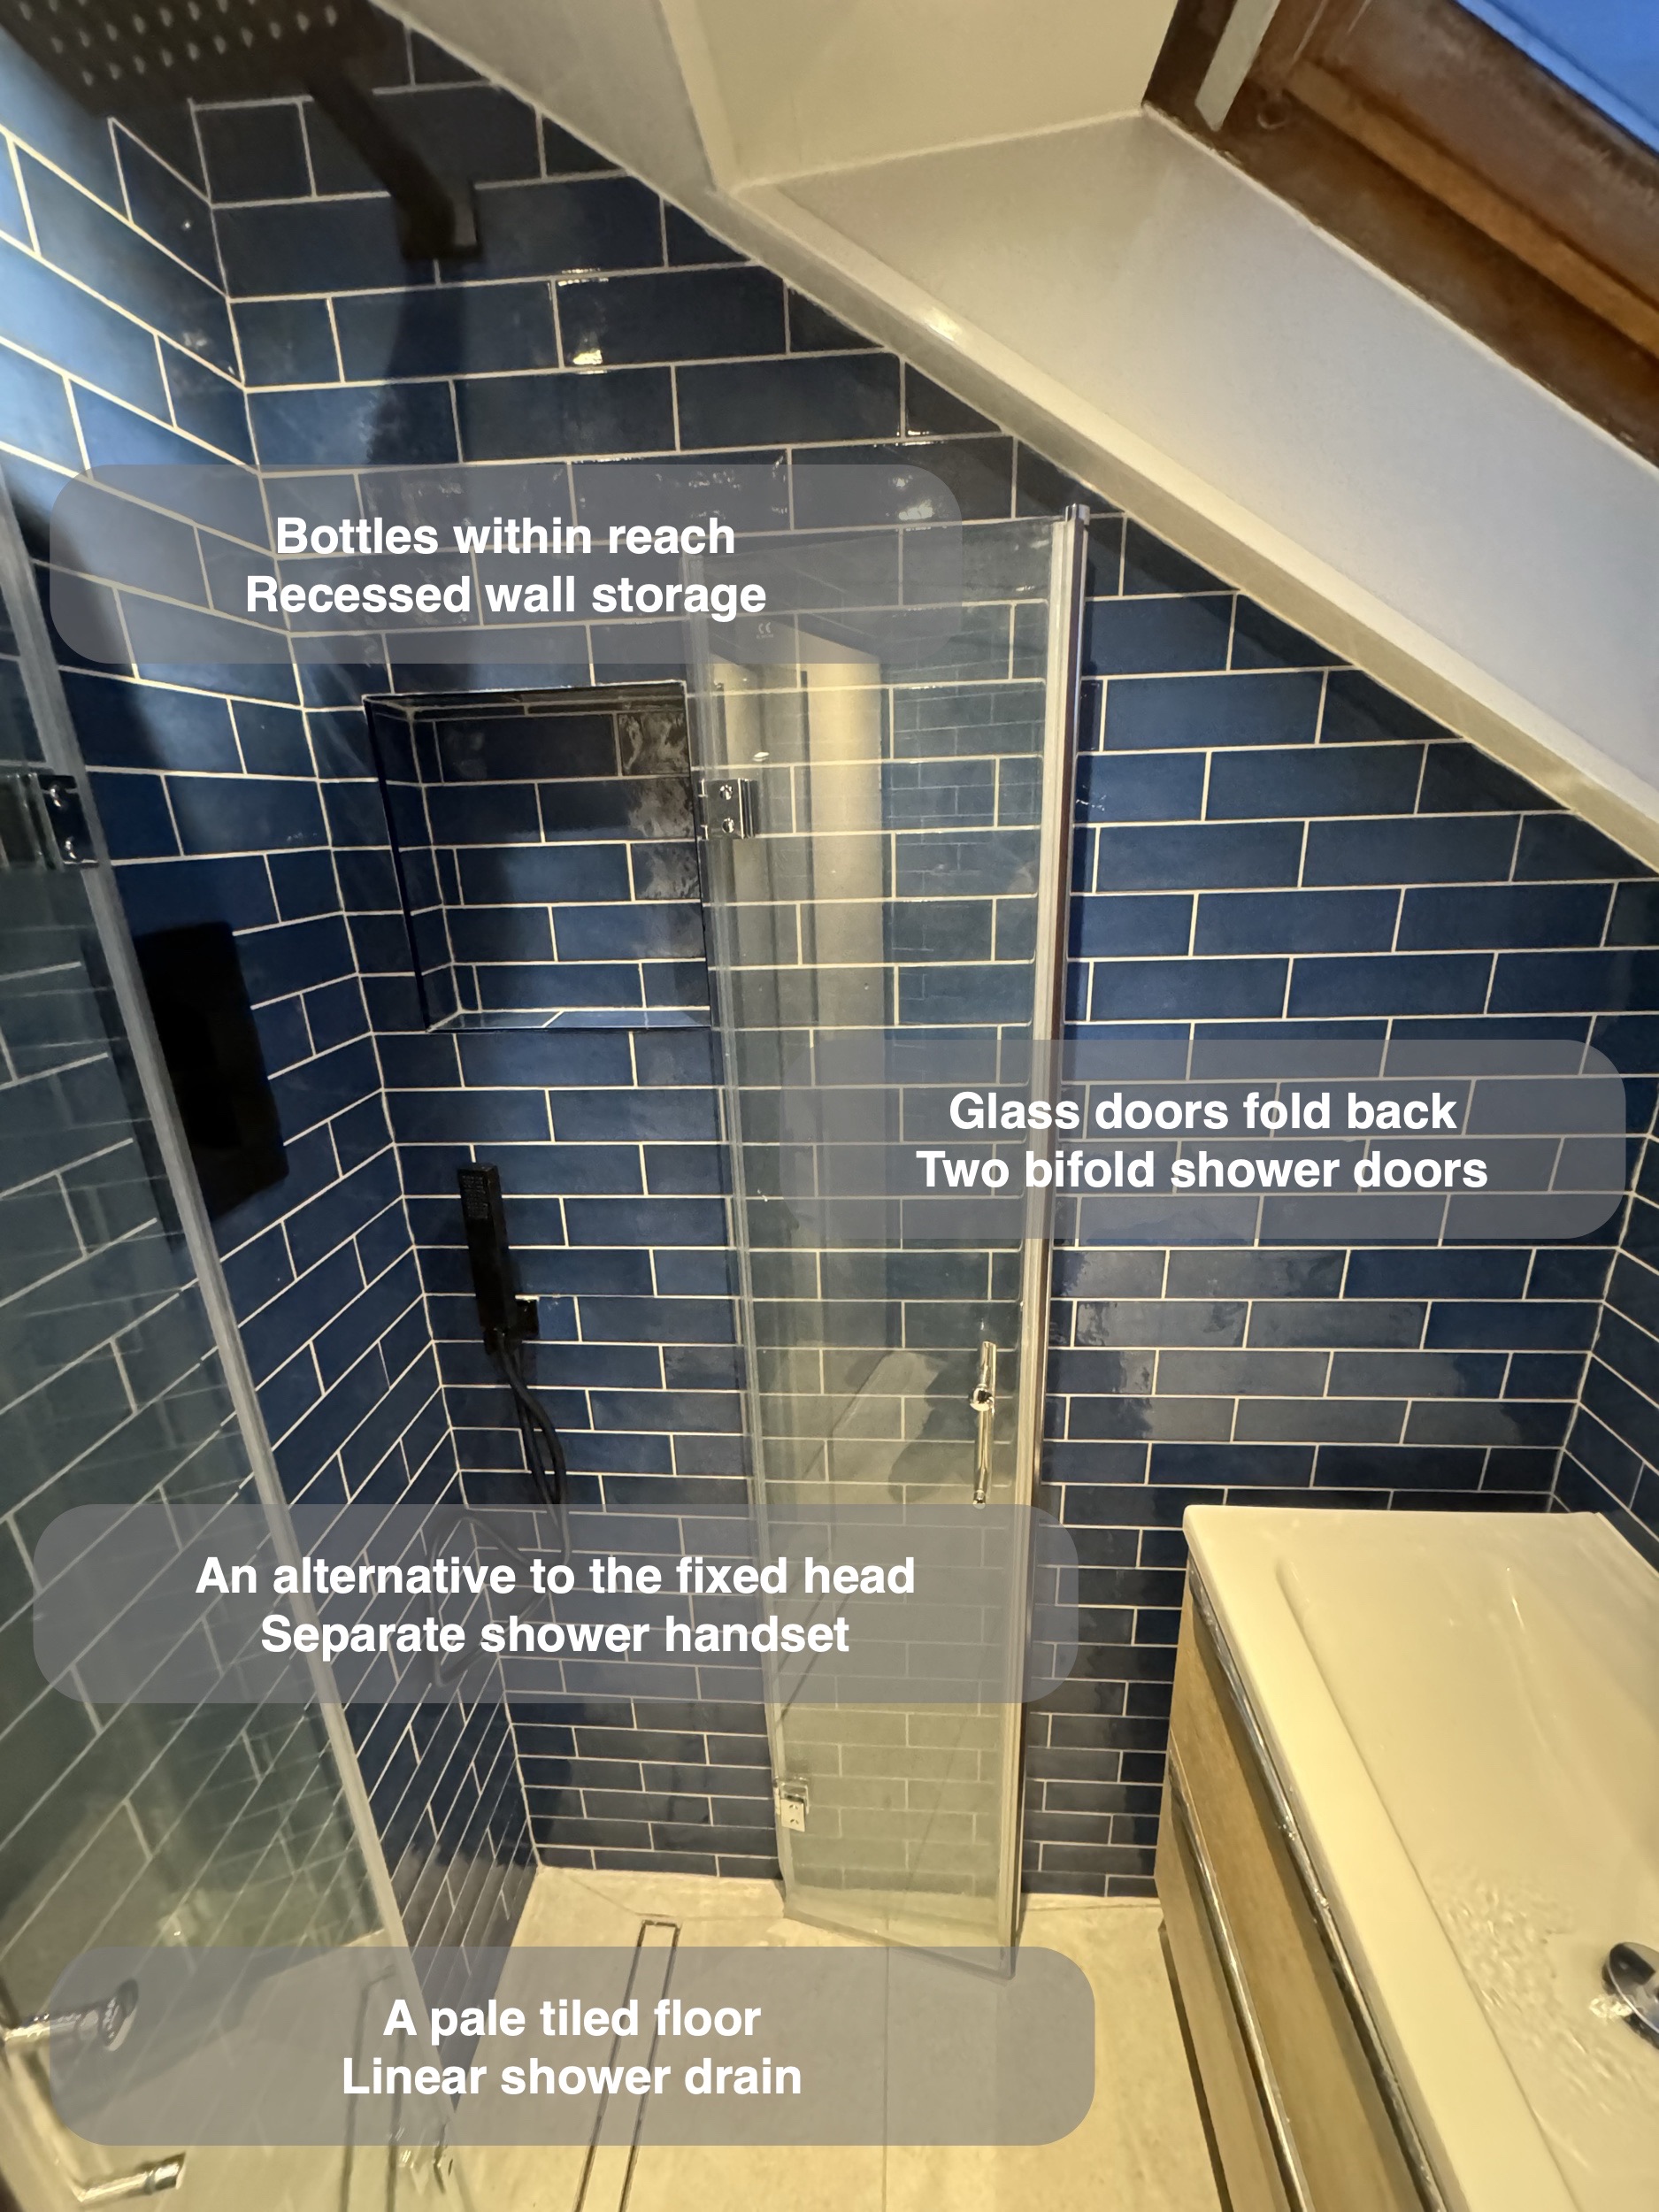
Bottles within reach, without a projecting shelf
A tiled recess provides a home for shower gel and shampoo within the shower wall. Its position beneath the slope makes use of a section of wall that would otherwise be a plain backdrop, while the storage stays within the wall line.
For us, bottle storage belongs in the layout discussion from the start. A recess needs enough useful space for everyday containers, and its position should work with the shower controls and glass. The practical benefit is straightforward: toiletries have a place close to hand without an additional basket or shelf extending into the shower.
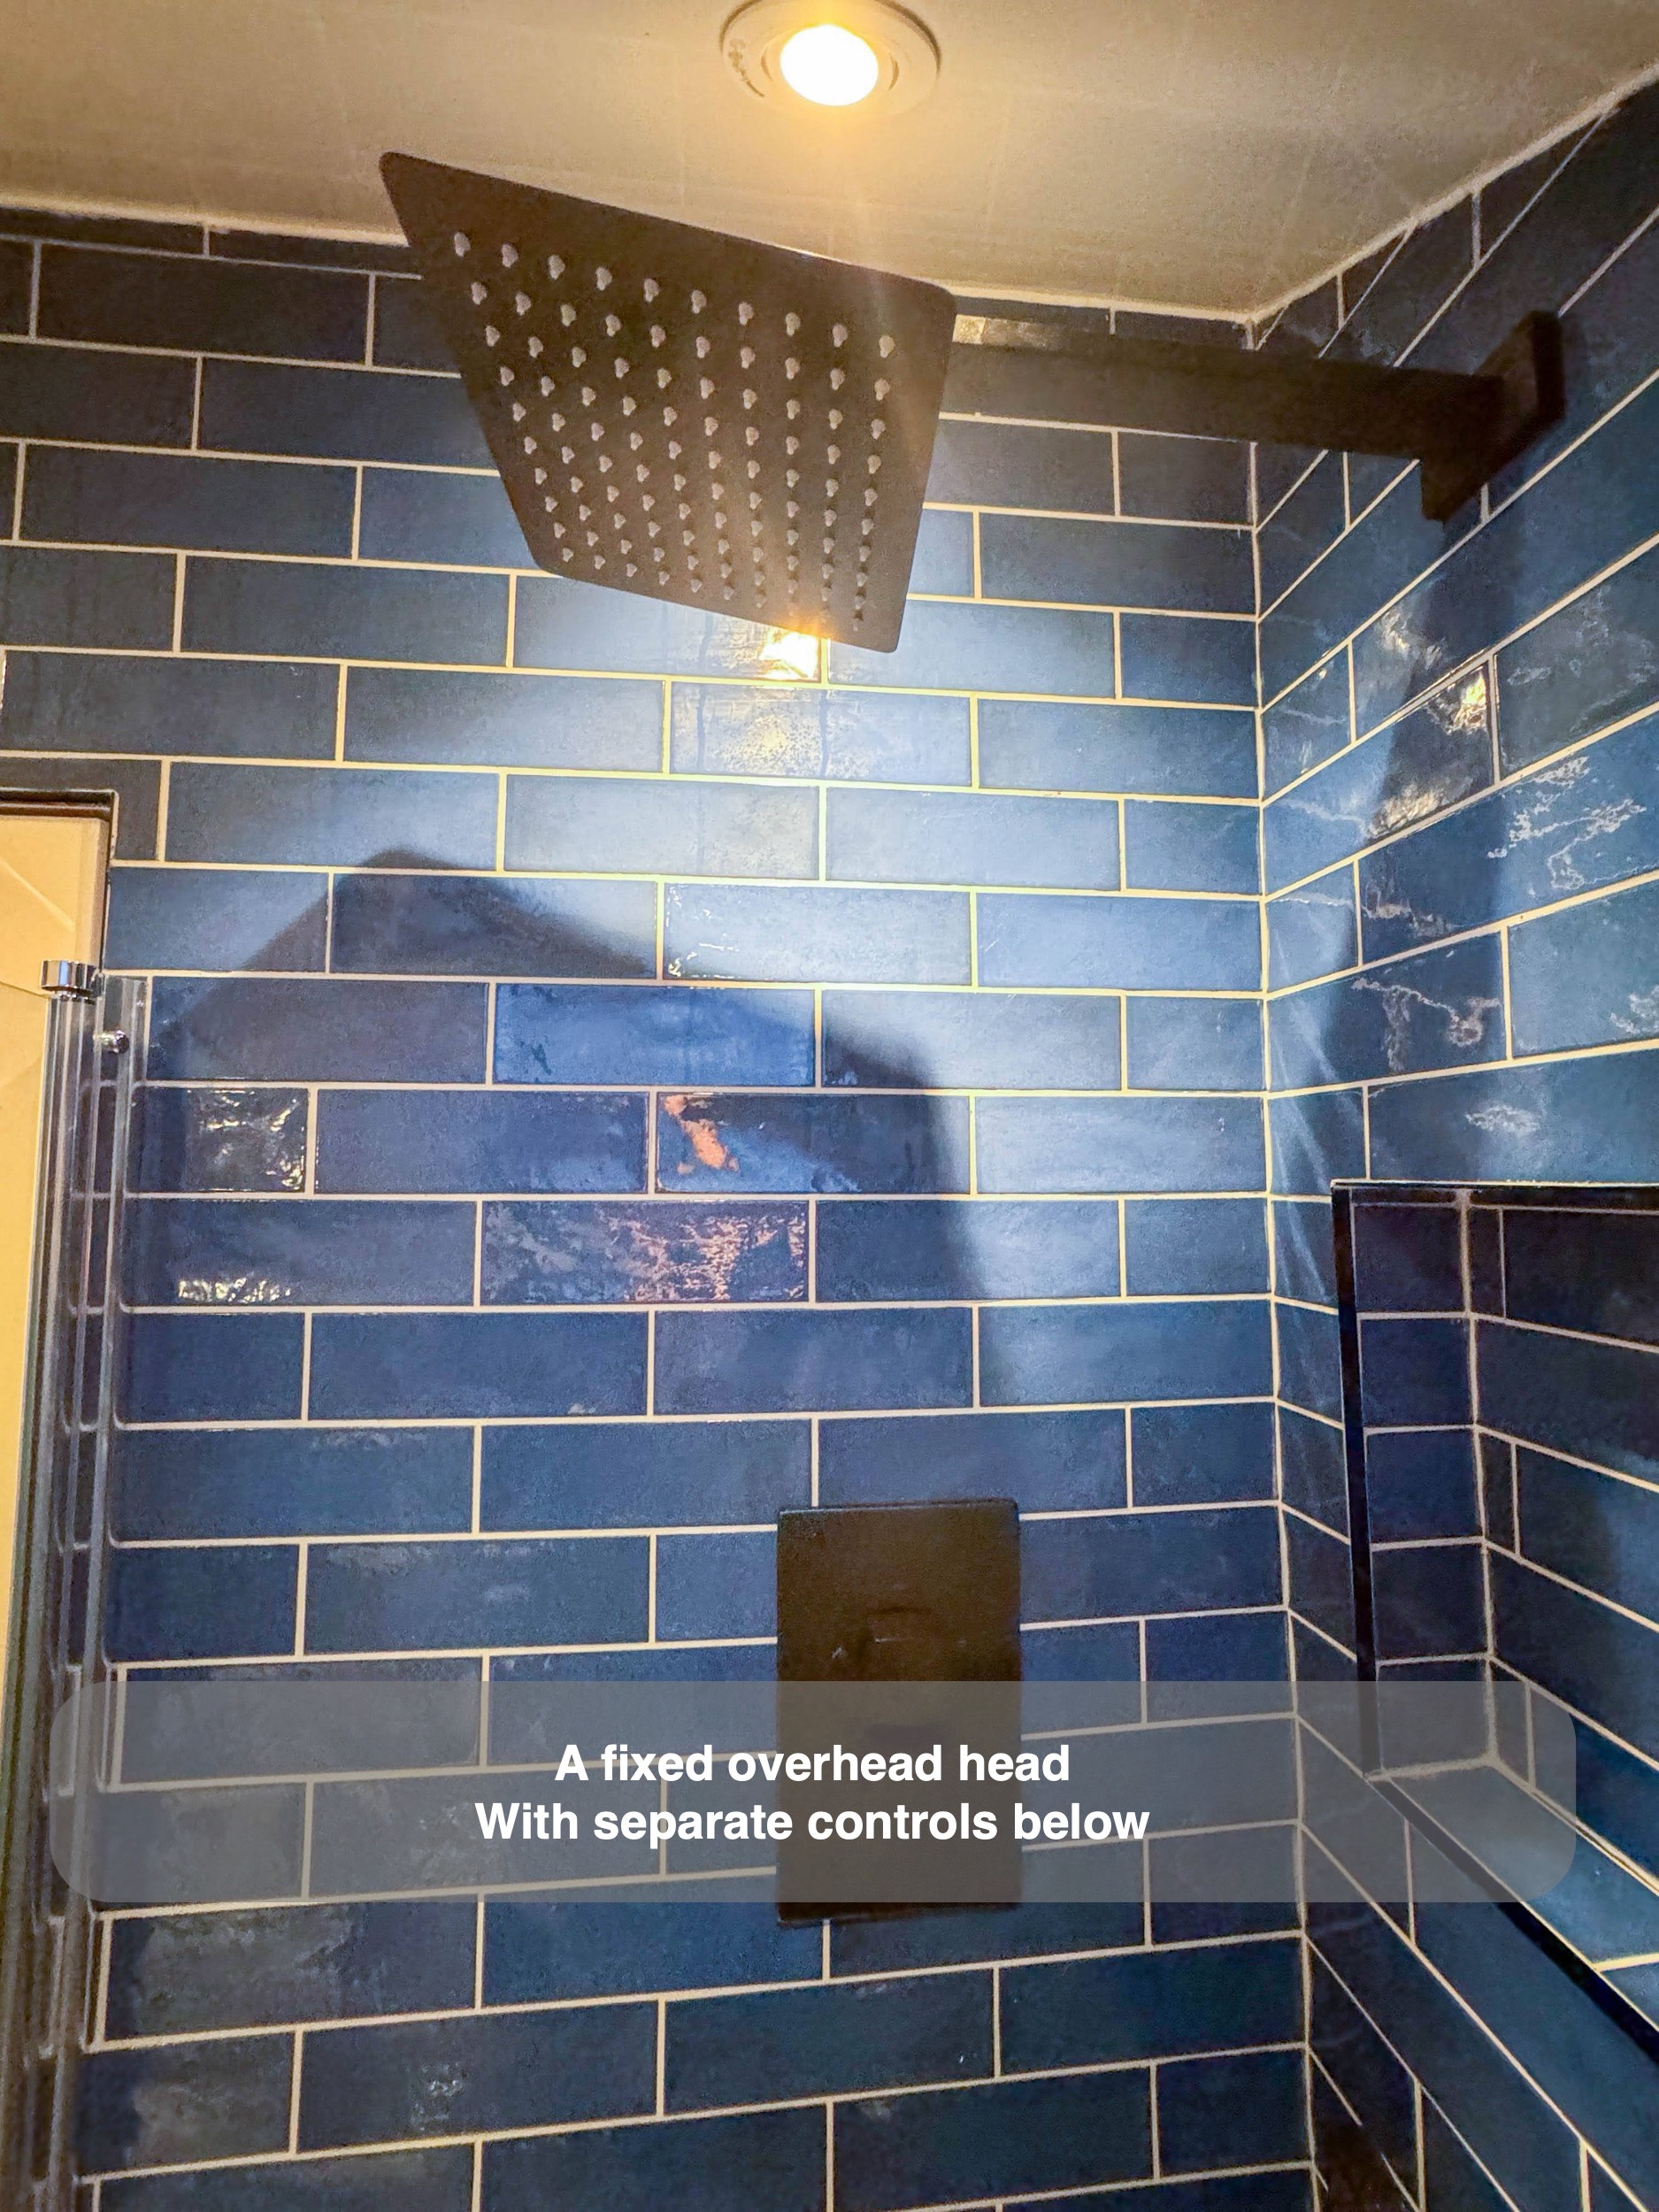
The black overhead shower, separate handset and concealed controls stand out against the blue tiles. The handset gives an alternative to the fixed head and is useful for directing water when rinsing the shower area.
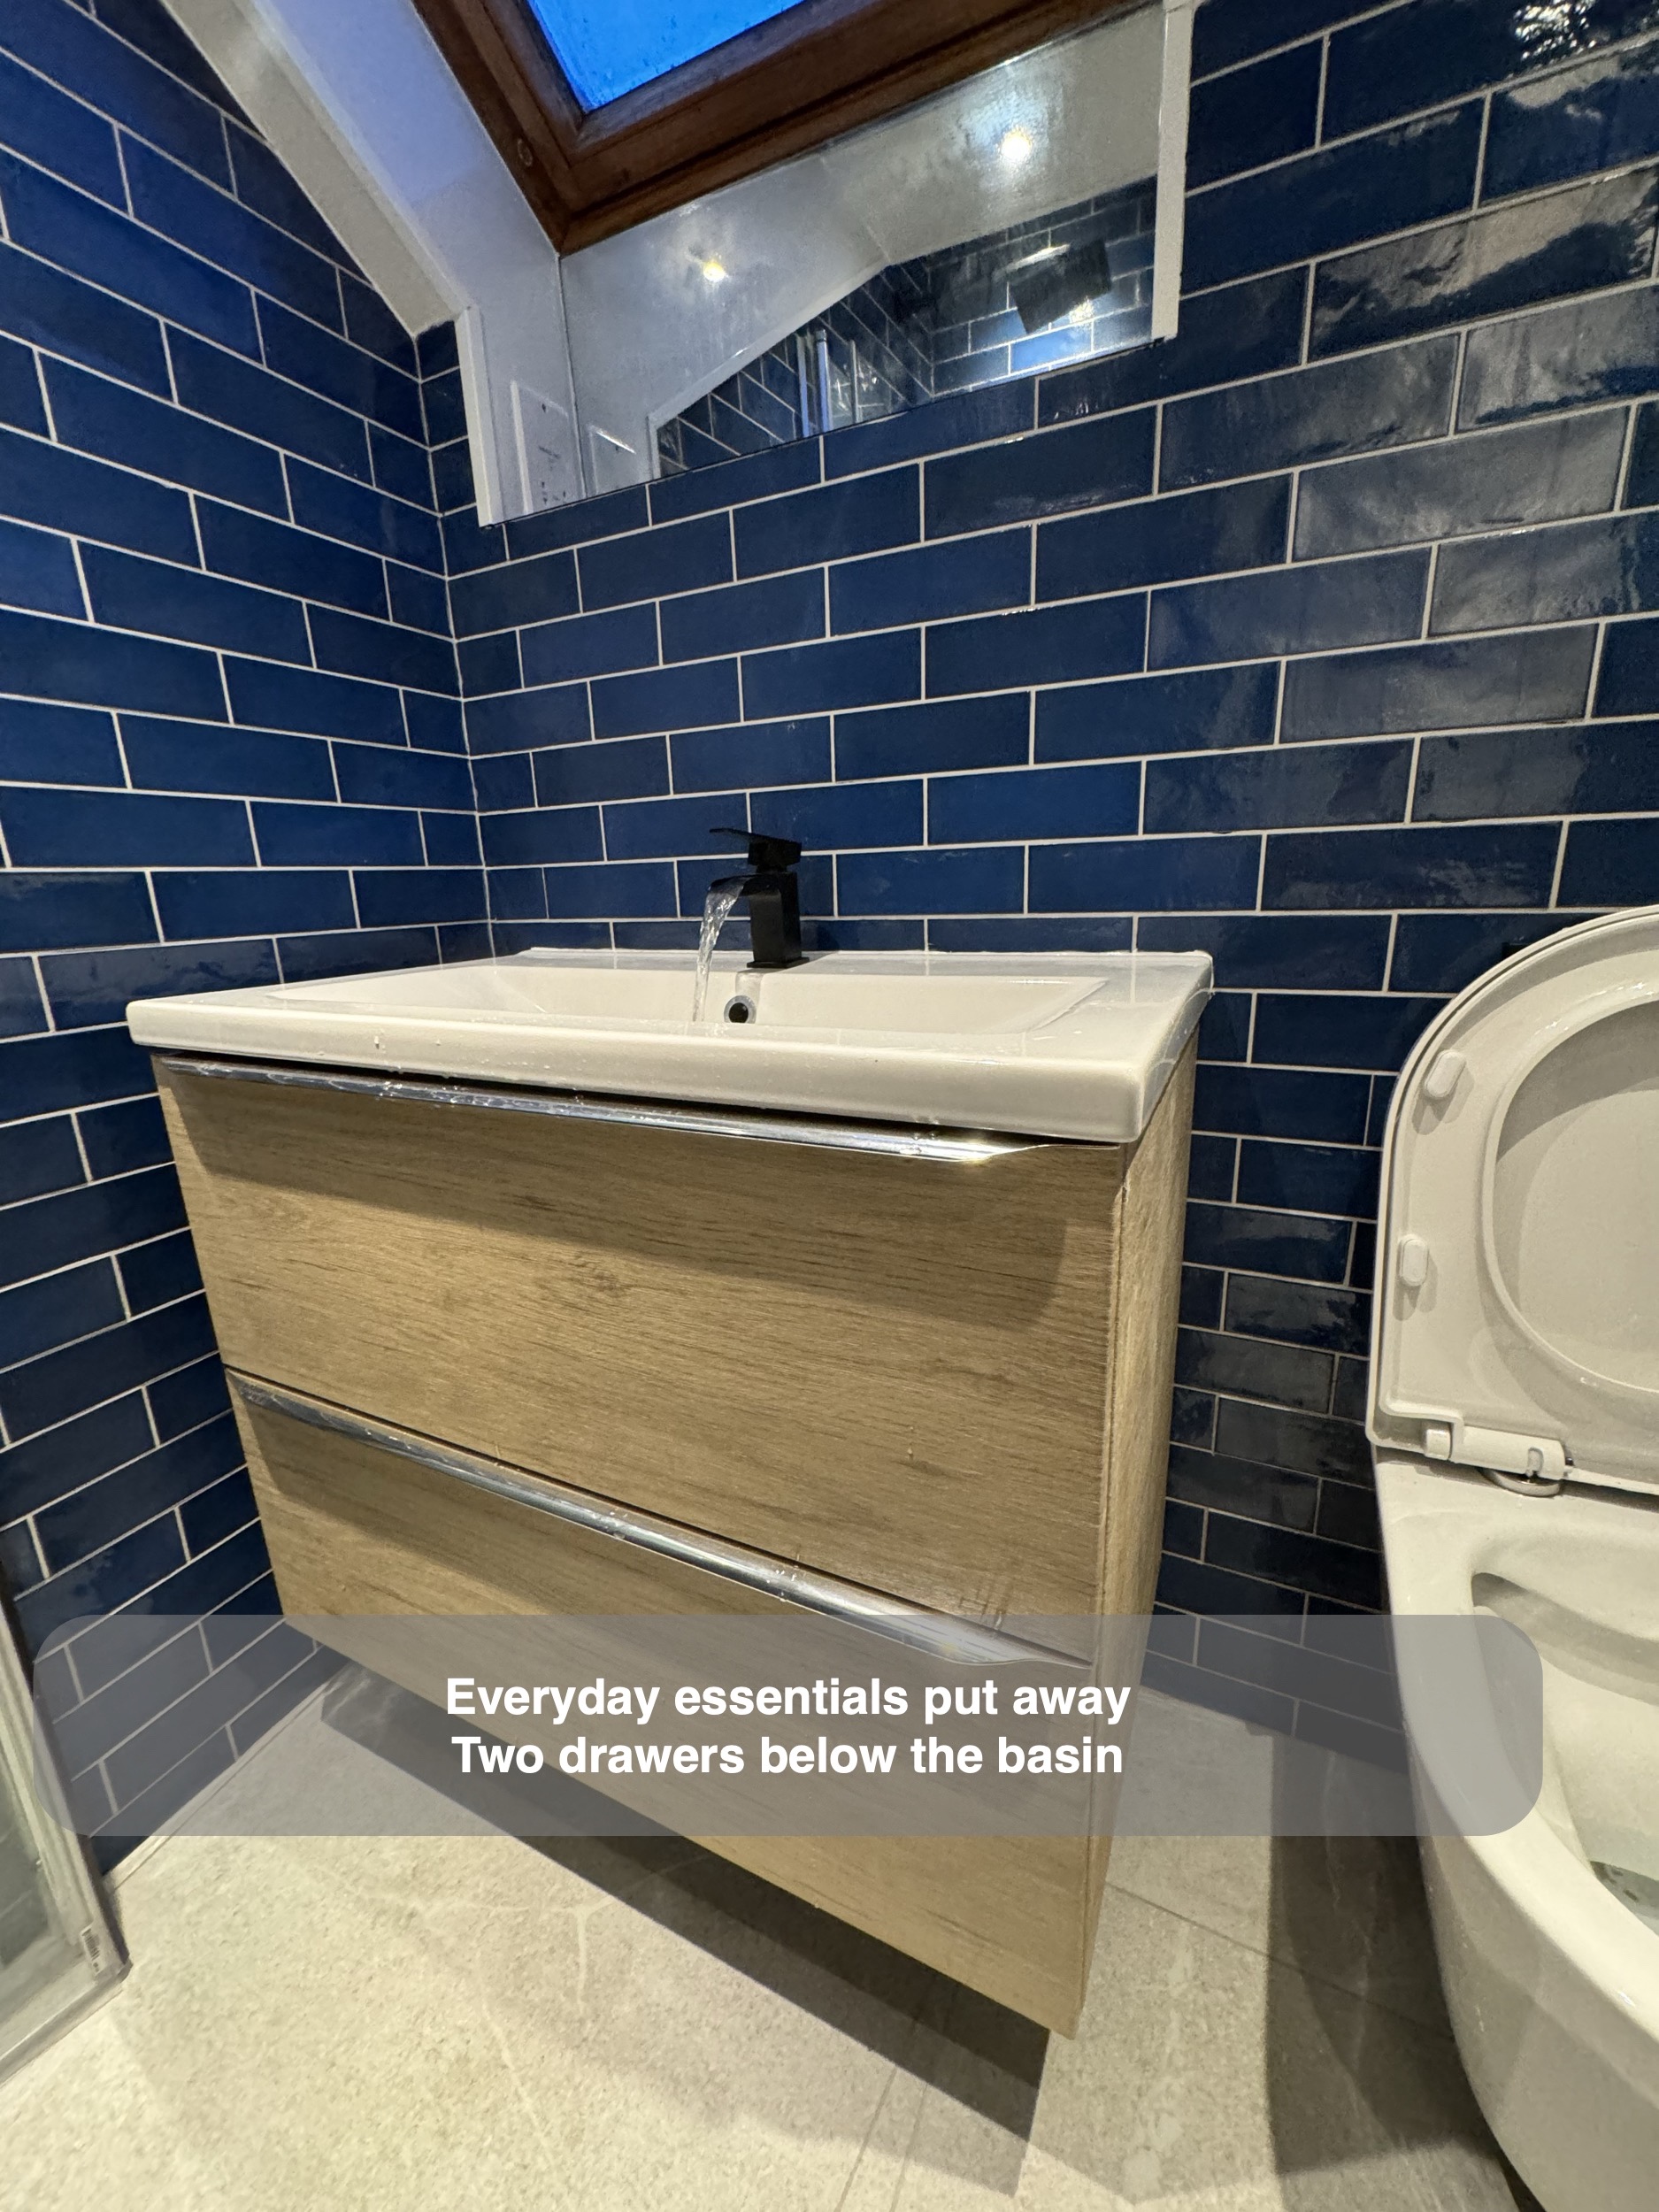
Drawers beneath the roof window
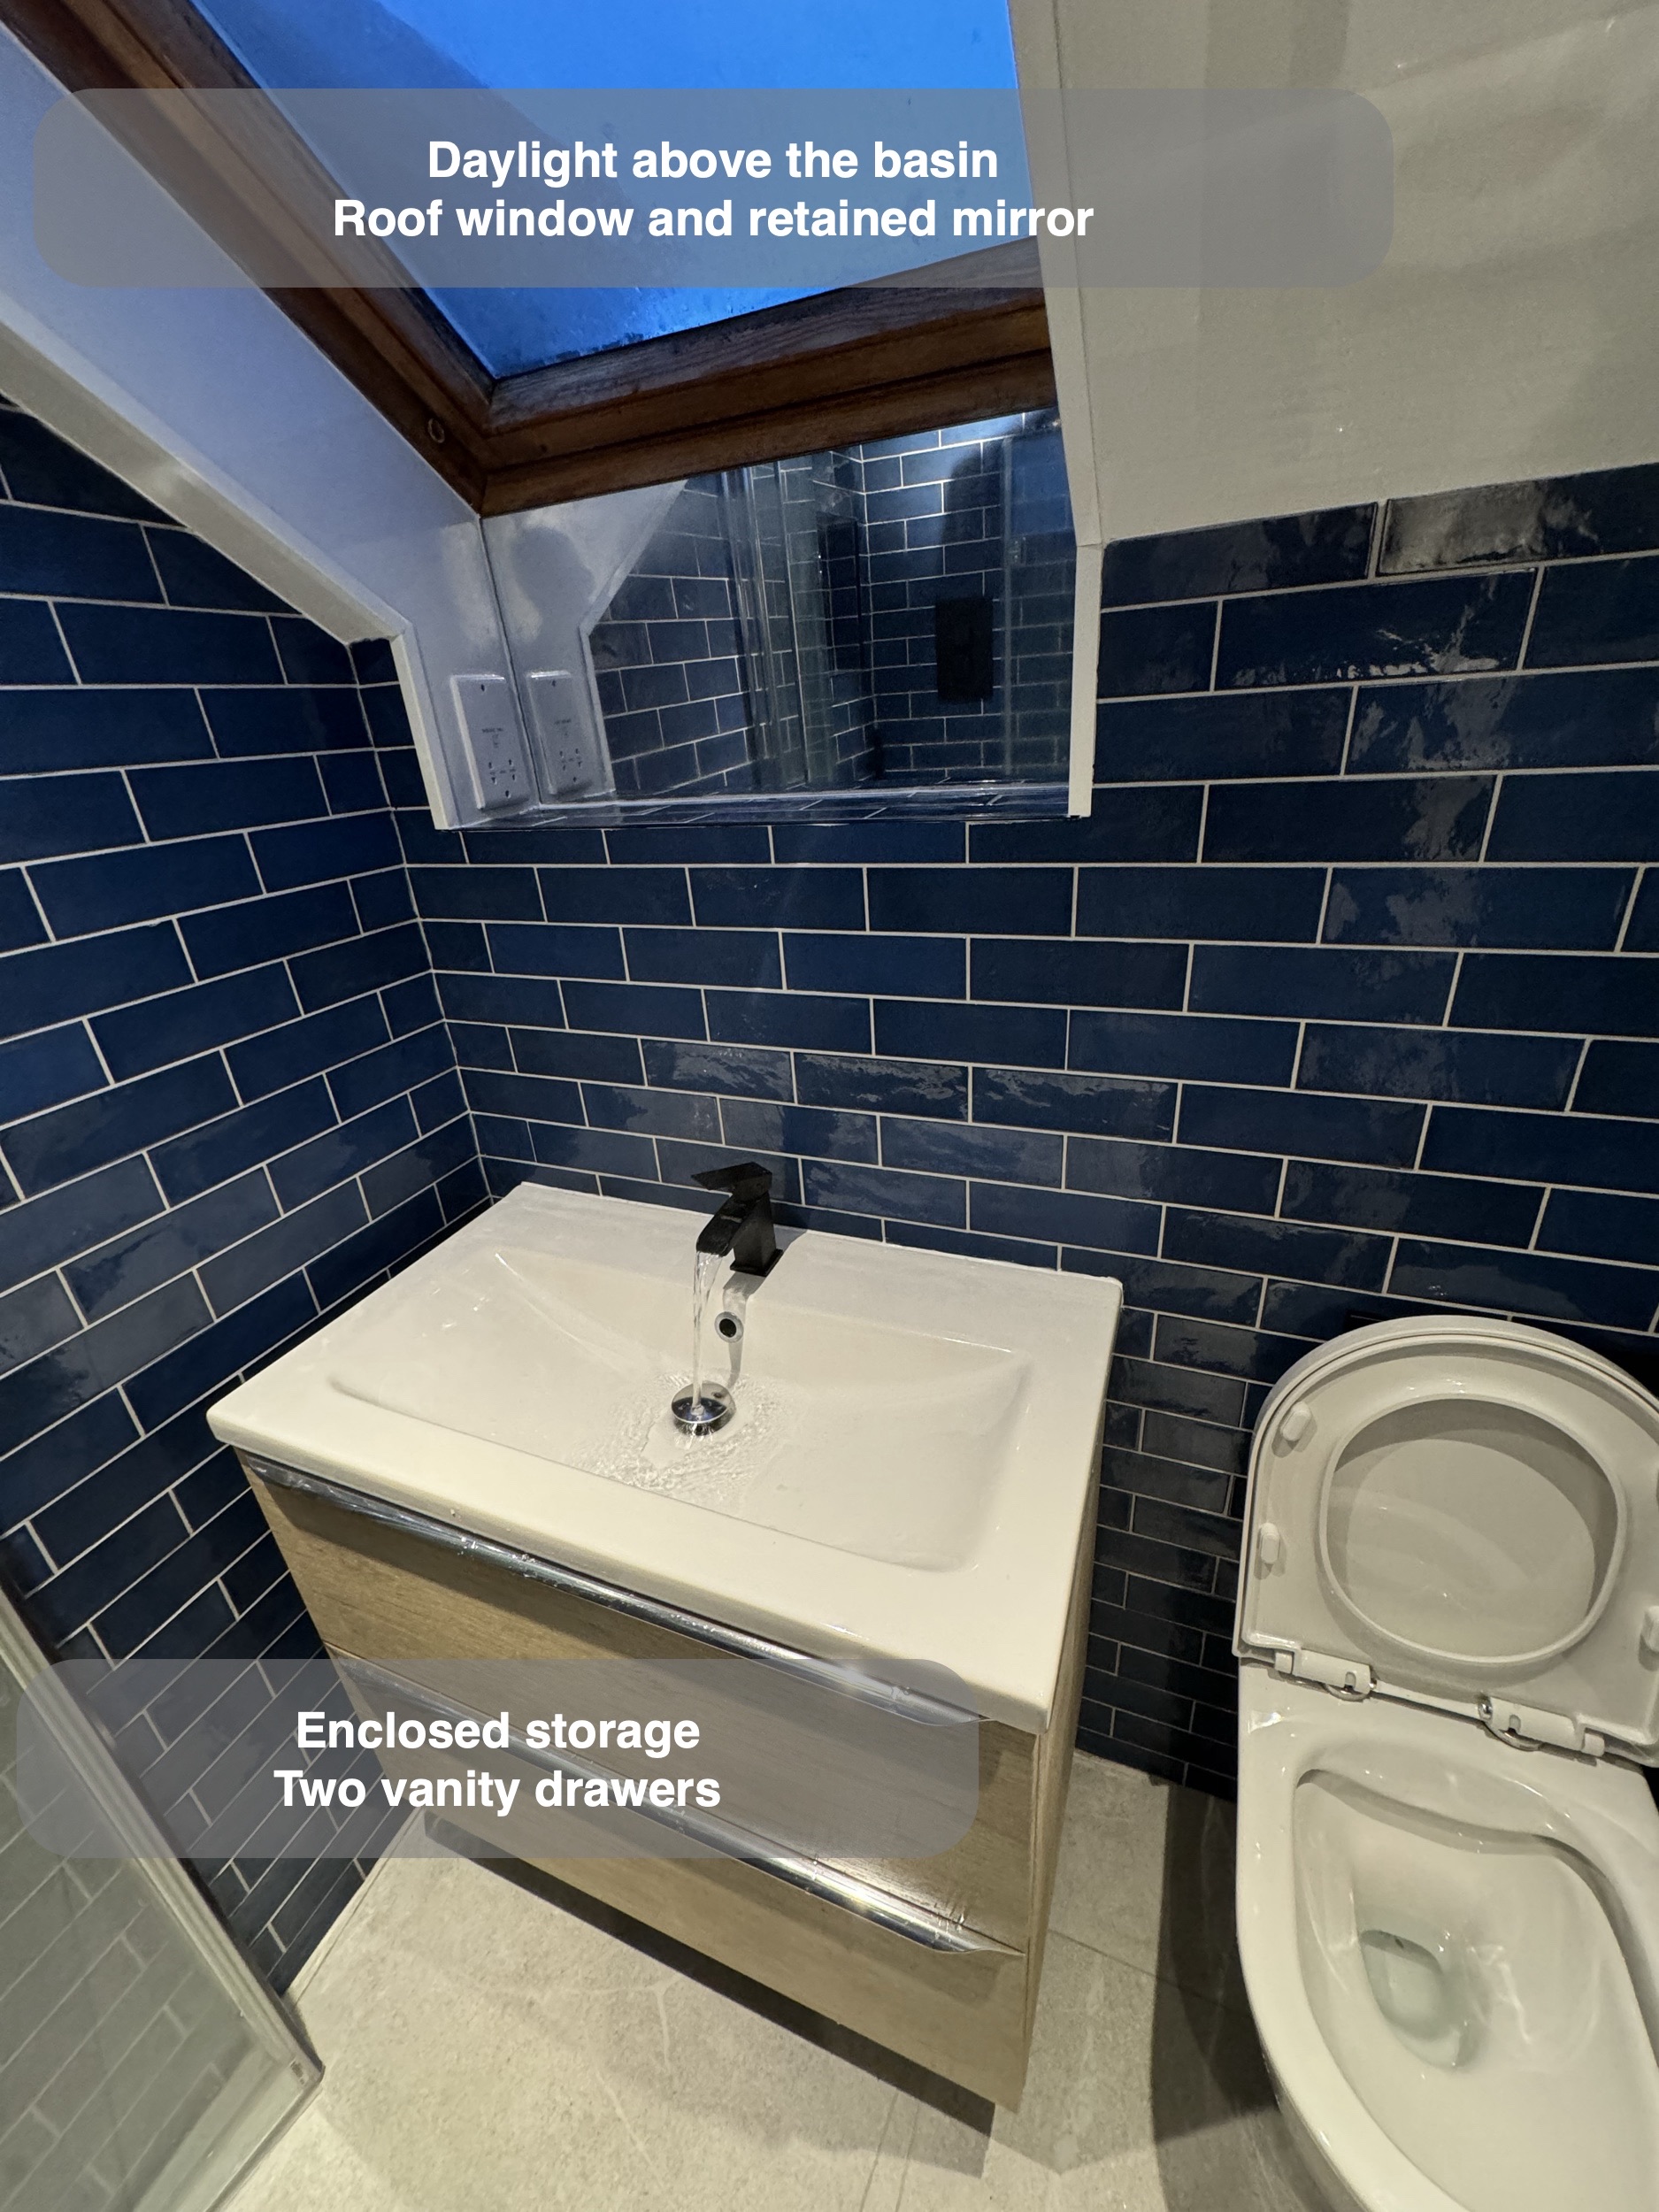
The basin sits on a wall-hung, wood-look unit beneath the roof window. Two drawers provide enclosed storage for smaller bathroom essentials, keeping them near the basin while leaving the white basin surface available for daily use.
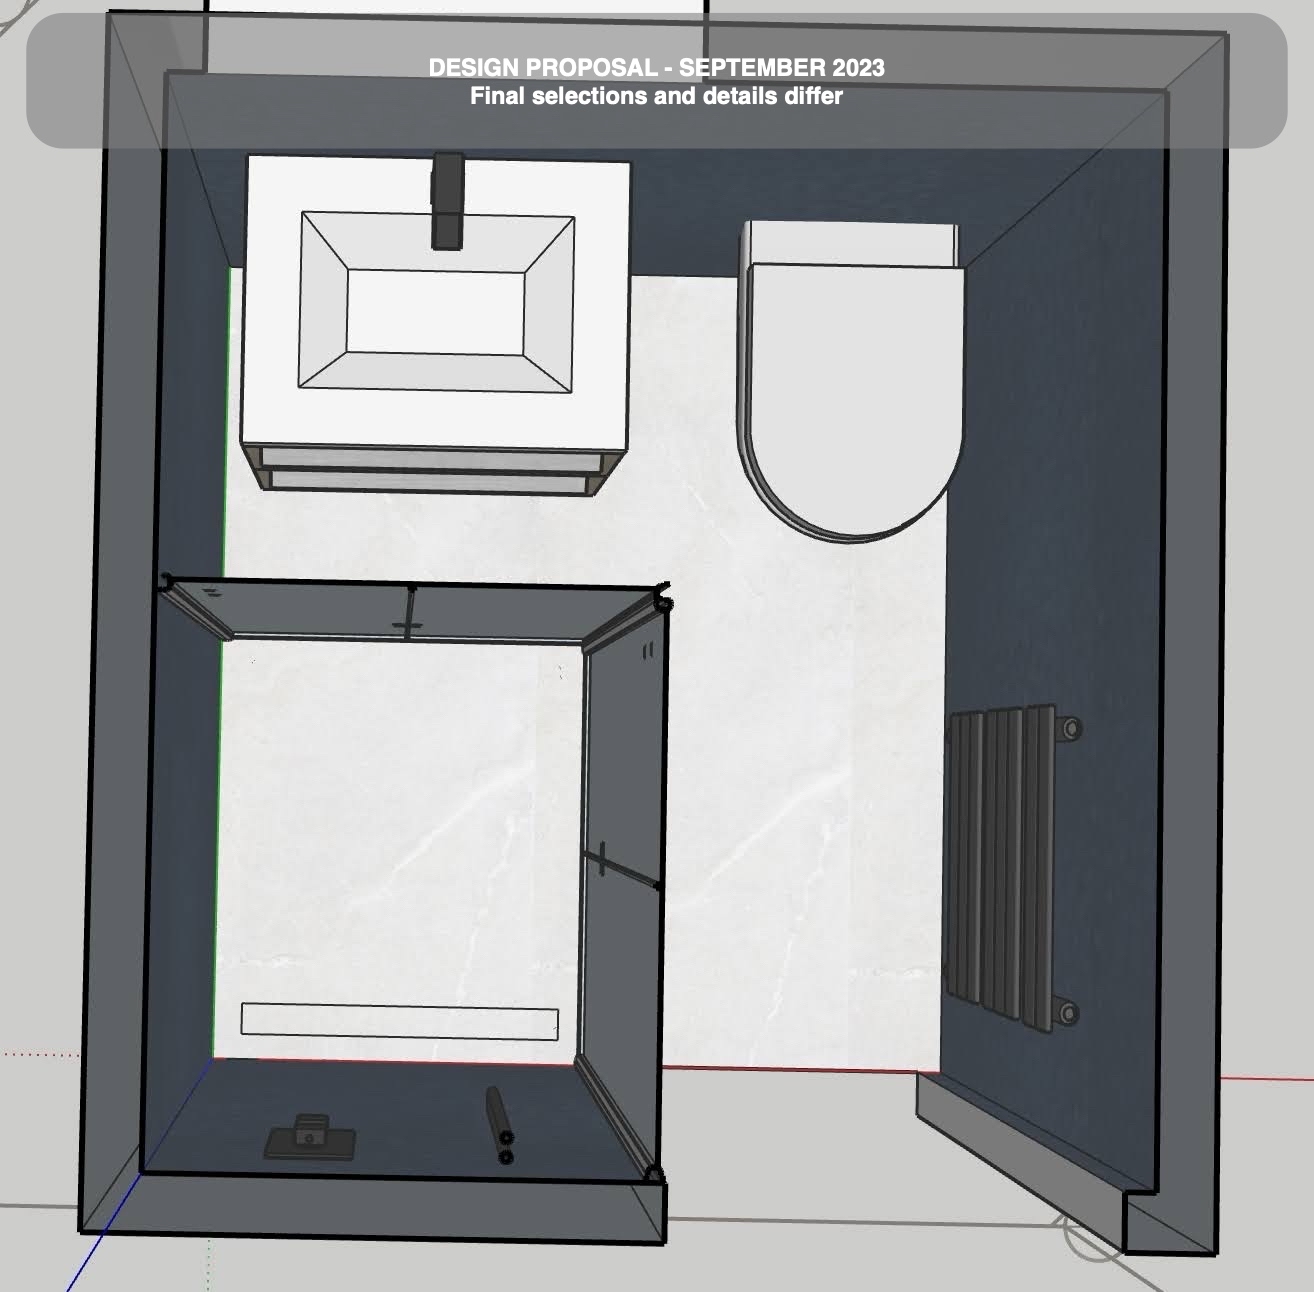
The width mattered here. The final selection was a 600 mm unit after an earlier, wider option was ruled out. We check furniture sizes against neighbouring fittings and the room’s circulation, rather than treating a larger cupboard as an automatic improvement. Useful storage has to leave enough room to use the rest of the bathroom.
The wood-look fronts introduce a warmer colour alongside the blue and white surfaces. Raising the unit off the floor also leaves the tiled surface below visible and accessible for cleaning.
A strong colour with a lighter floor
Glossy blue rectangular tiles cover the walls, with pale joints making their staggered pattern clear. The colour gives this small room a distinctive character, while the pale, large-format floor tiles provide a quieter surface beneath it.
We look at walls, floor and furniture together when planning a compact bathroom. Here, the pale floor and white sanitaryware balance the stronger wall colour, and the timber window surround sits comfortably alongside the vanity’s wood-look finish. The room does not rely on every surface being the same colour to feel connected.
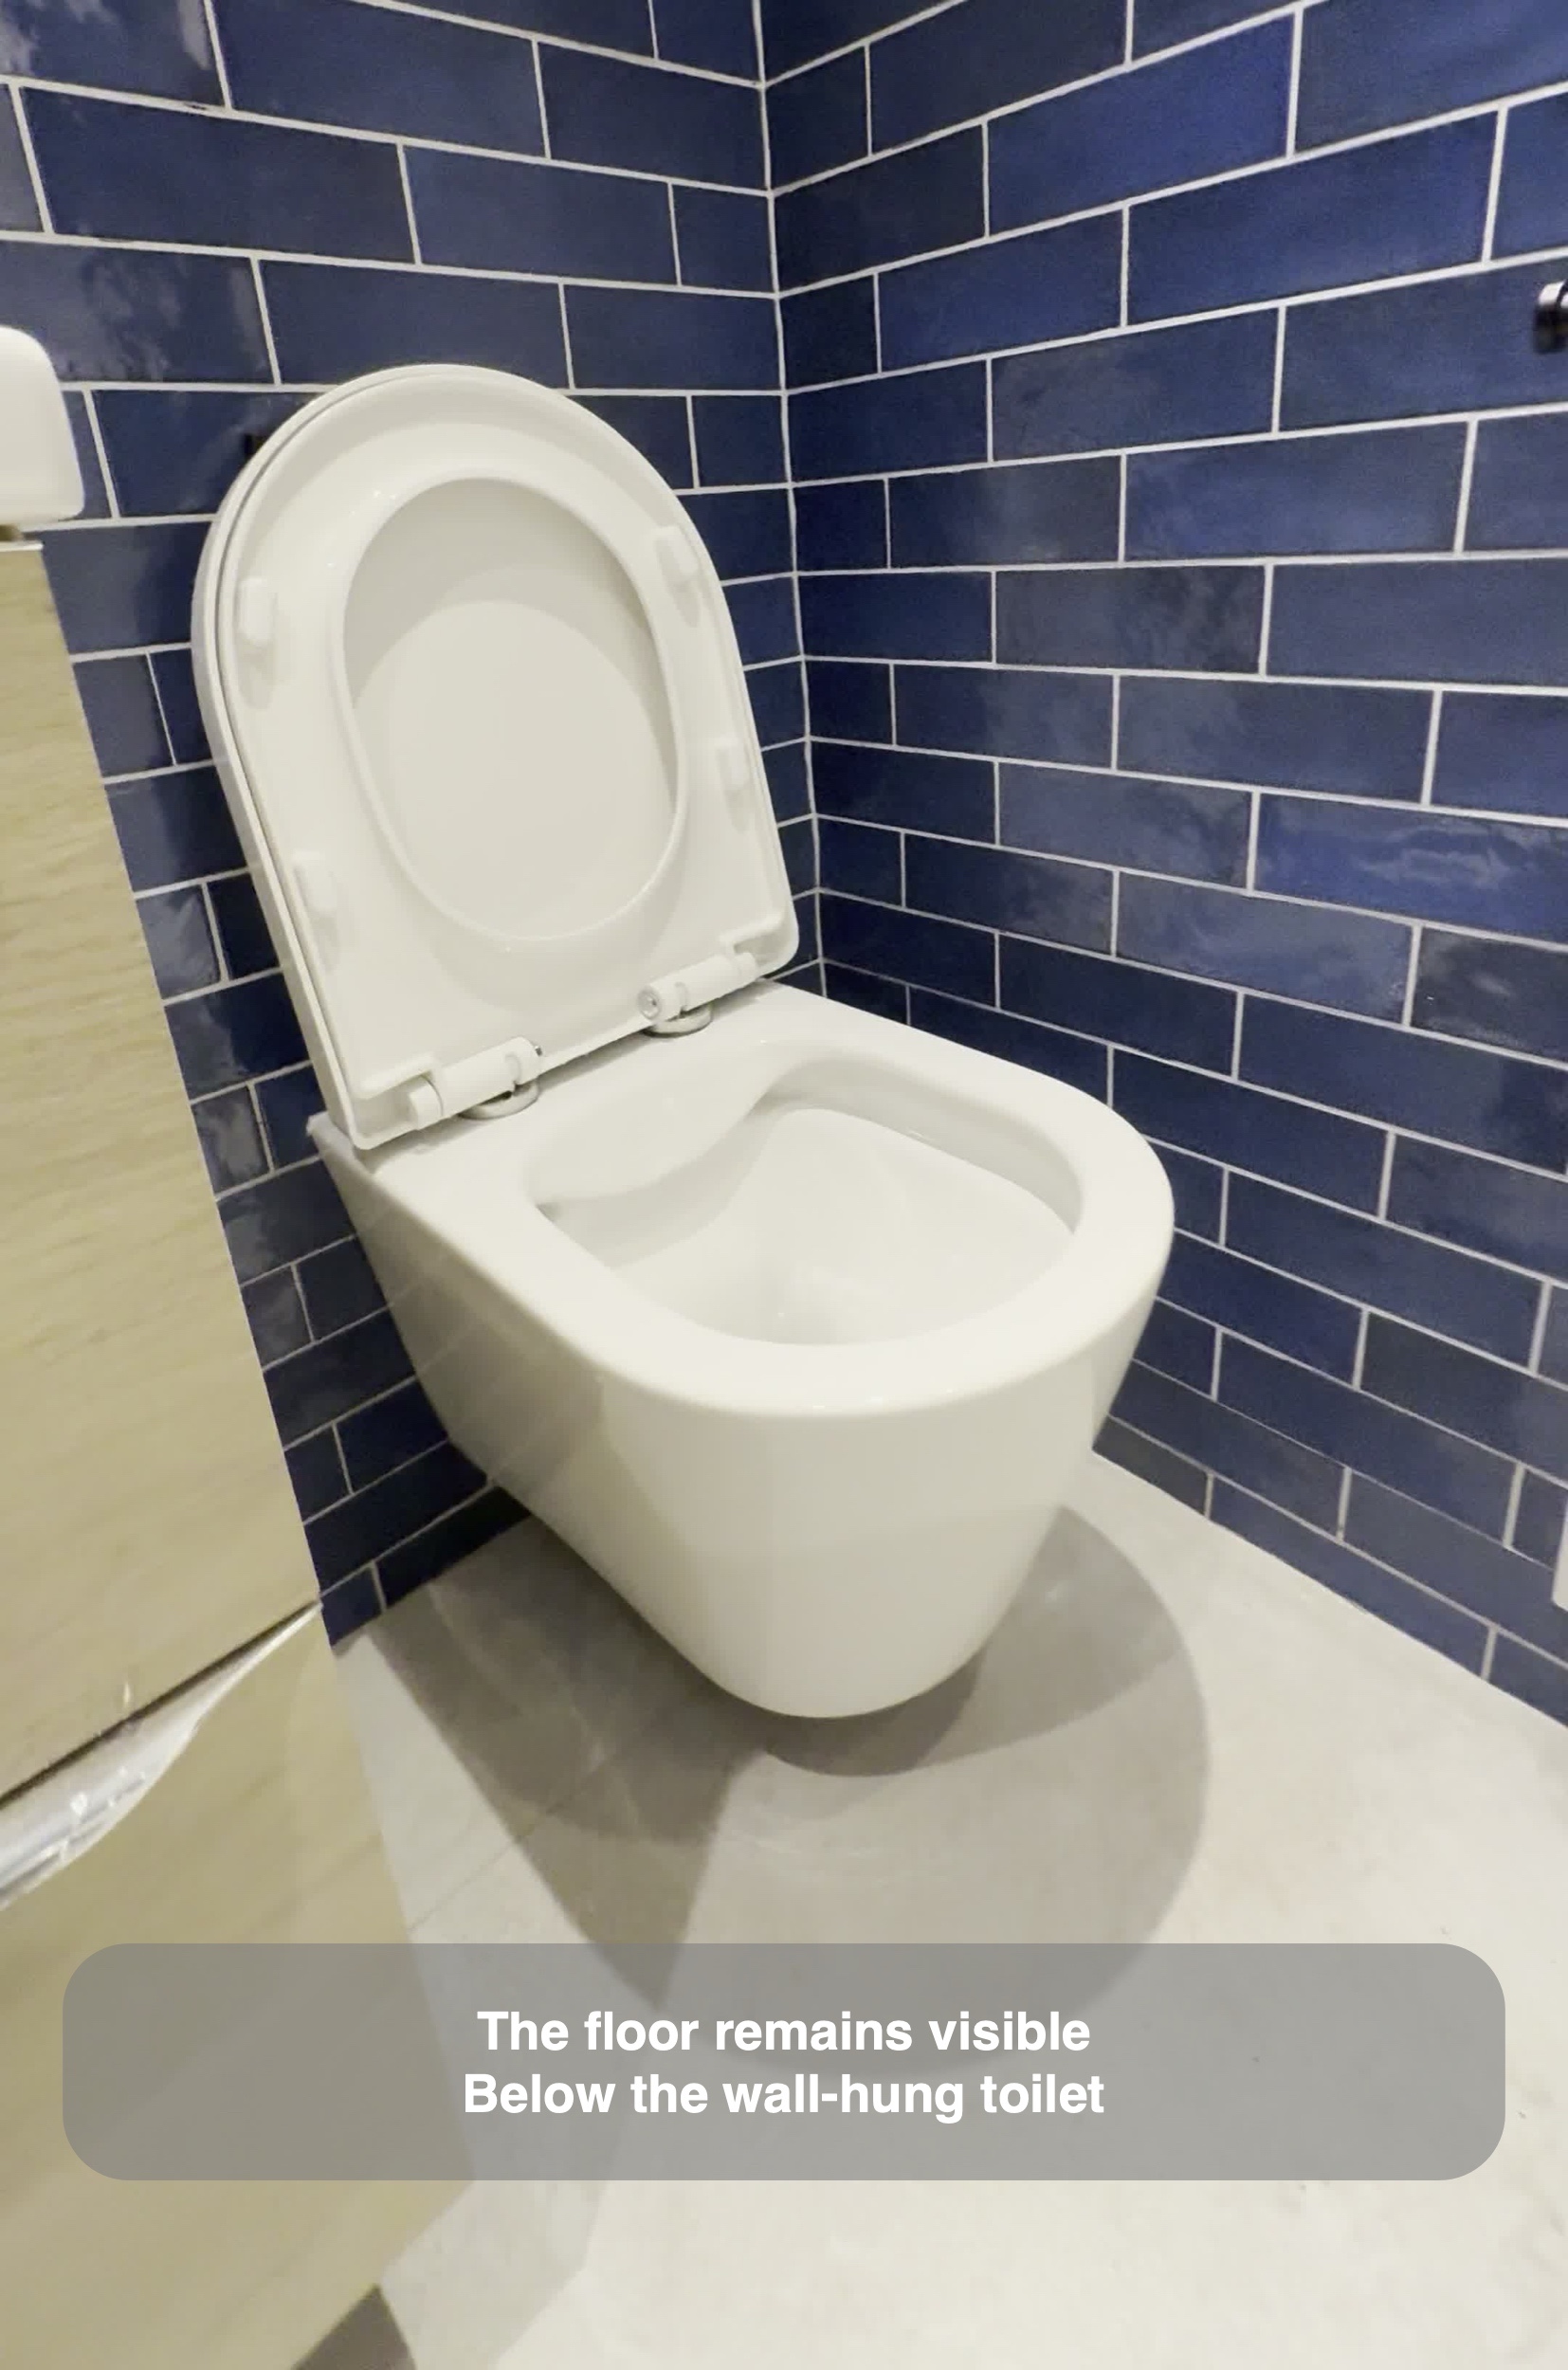
Our agreed specification also included underfloor heating and epoxy grout for the tiling. A wall-hung toilet continues the open space above the floor. Along with the raised vanity, it allows more of the flooring to remain visible between the fittings.
Light and the finishing details
The roof window brings daylight into the sloping room, while white adjustable downlights sit within the white panelled ceiling. We retained the existing mirror, integrating it with the basin position rather than assuming every element needed replacing.
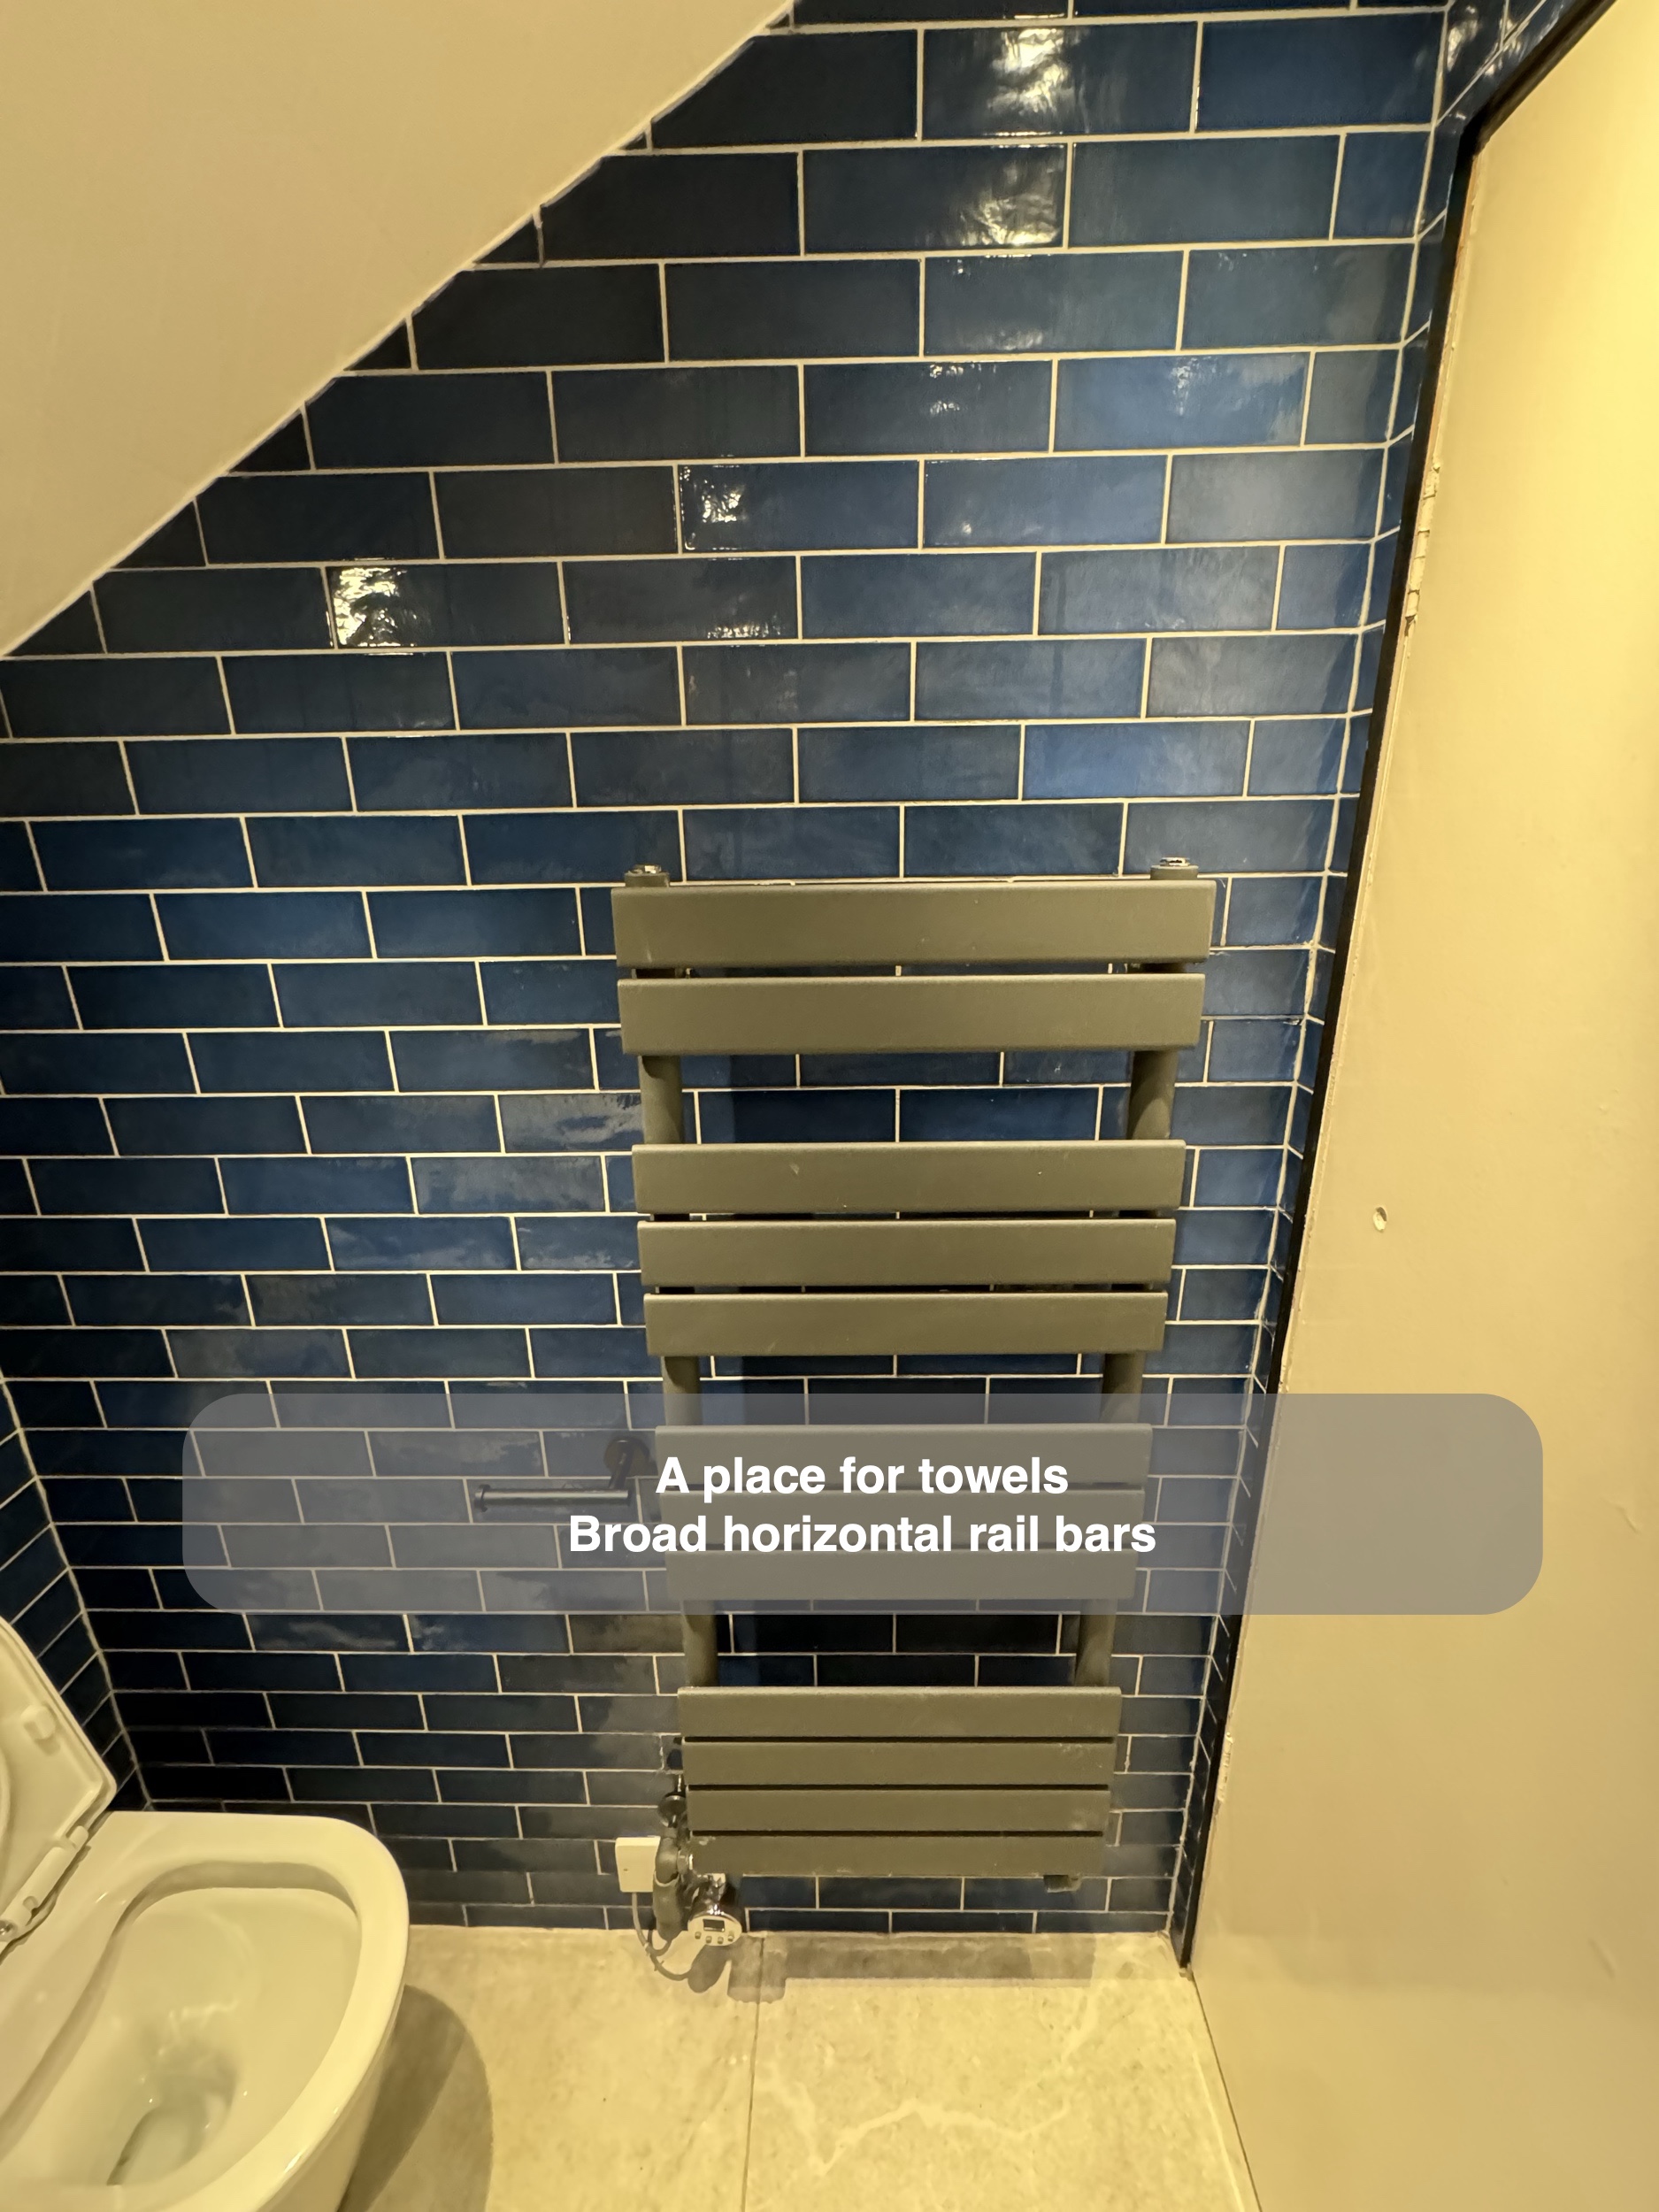
A tall towel rail, specified as dual fuel, occupies the wall beside the doorway. Its position provides hanging space away from the basin and shower recess, giving towels a defined place without using the drawers intended for toiletries.
Planning a compact bathroom with us
If you are considering a bathroom refurbishment in Aberdeen, start by thinking about what needs space when it is open: shower doors, drawers and the route between fittings. Our work on this wetroom brings those practical checks together with coordinated storage and finishes. Discuss your bathroom with us and we can help you consider a layout around your room and everyday priorities.
Project videos
More projects you might like
Useful Wall Storage in a Compact Wetroom in Ellon
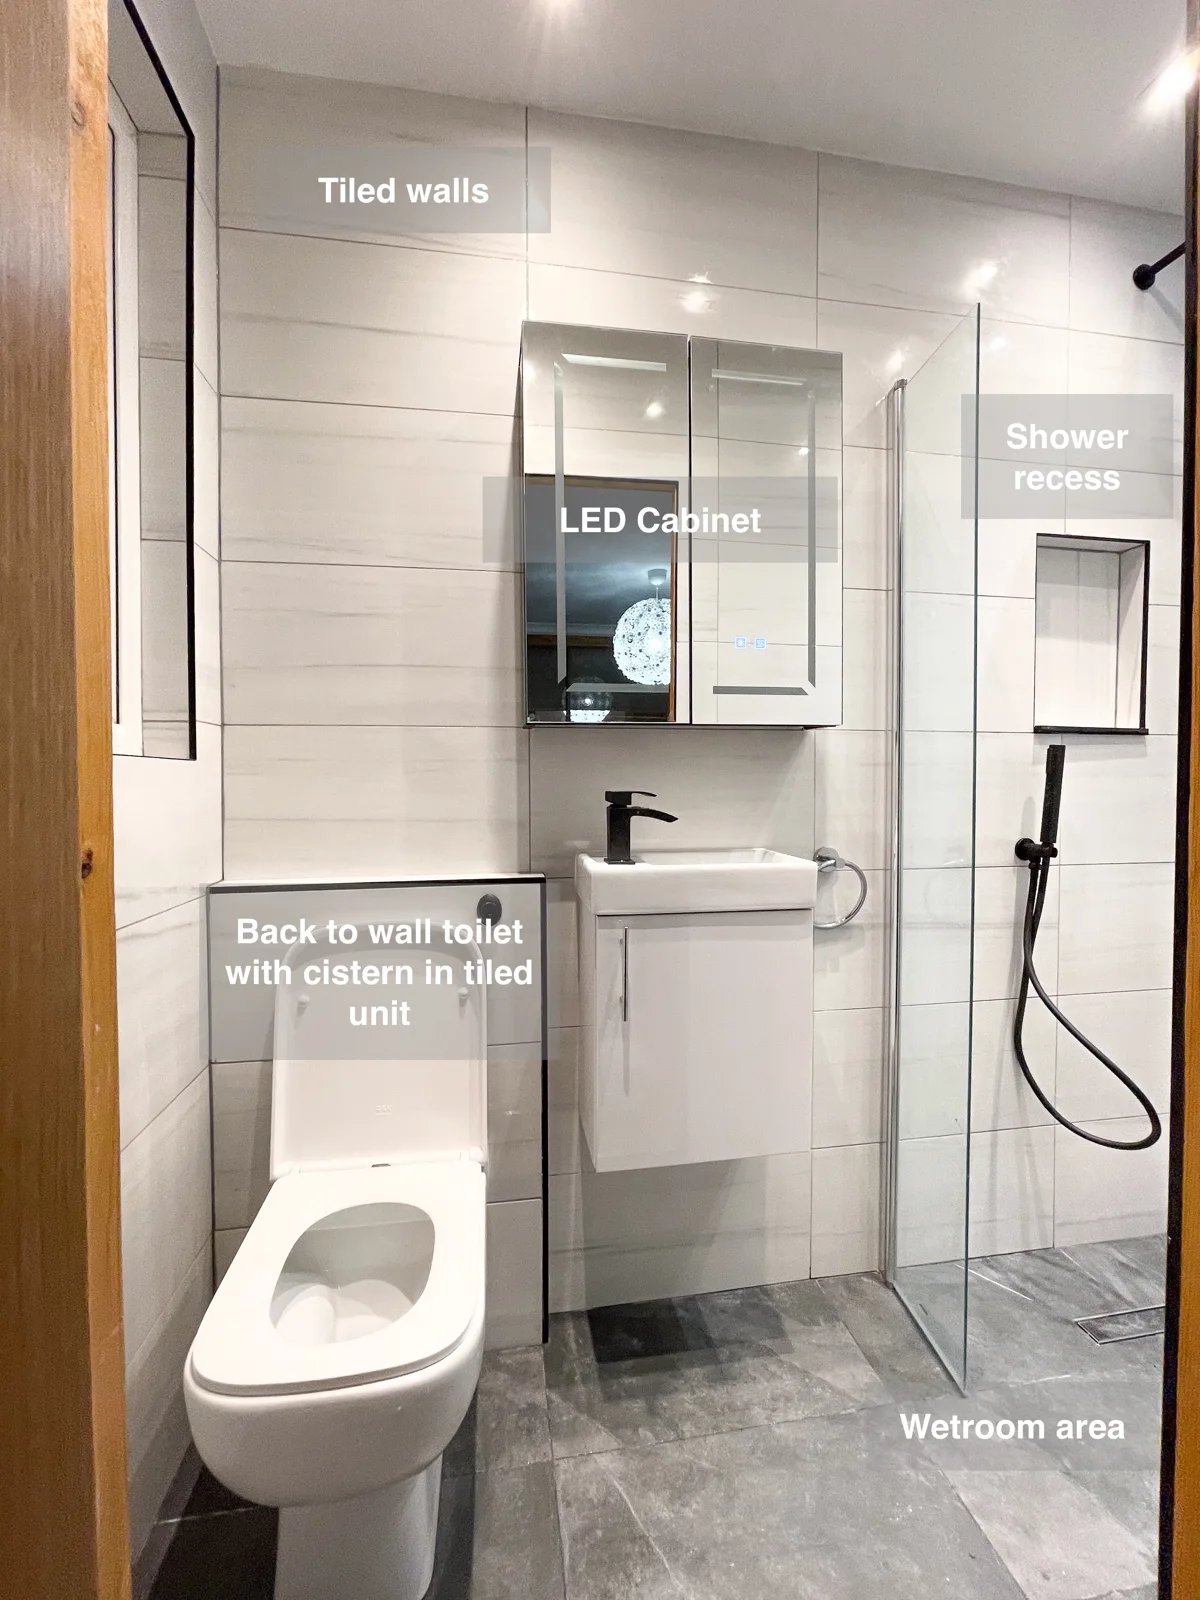
Keep essentials organised in a compact wetroom with a wall-hung vanity and overhead cabinet, providing storage without additional freestanding furniture.
Wetroom Tranformation, Oldmeldrum
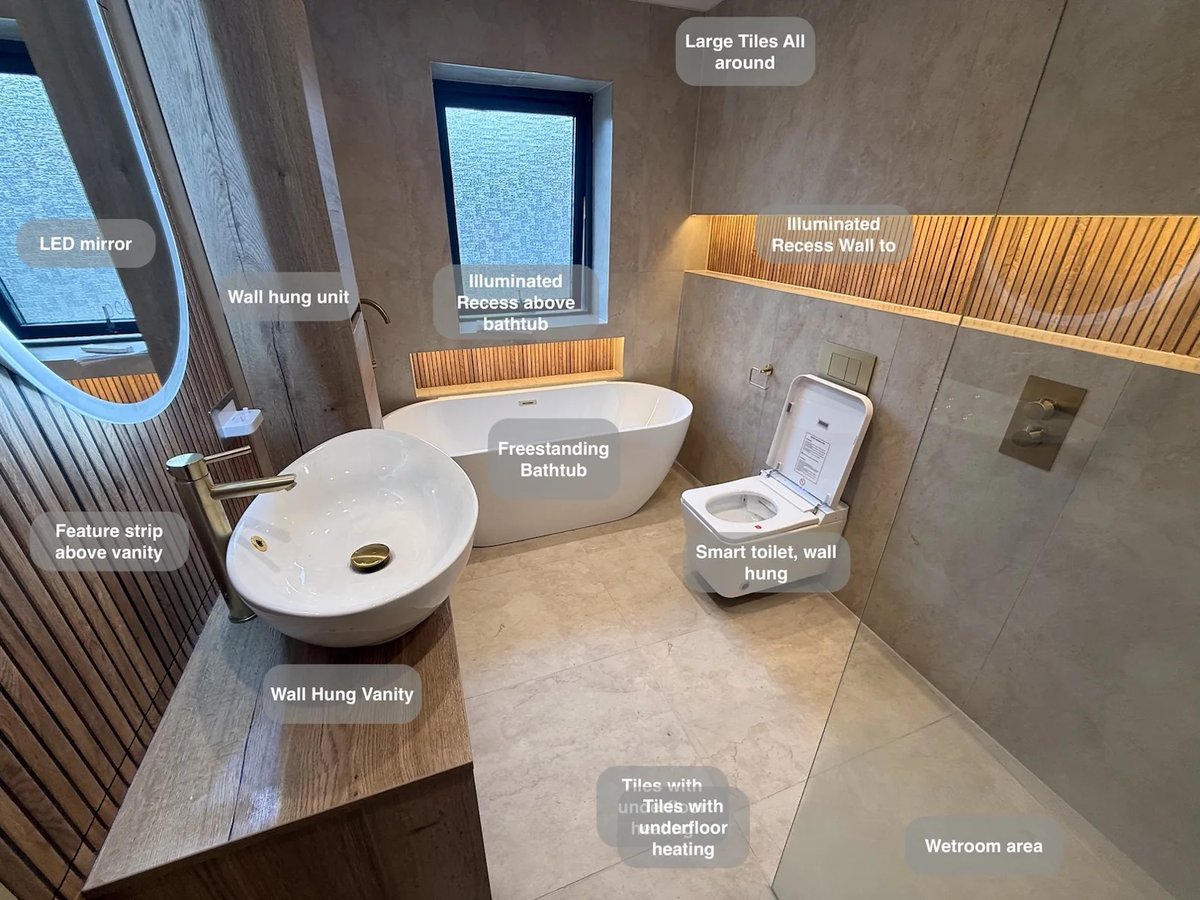
Set the shower temperature before stepping in, with concealed controls outside the spray area in this spacious wetroom.
A Longer Shower and Tailored Storage in Bridge of Don, Aberdeen
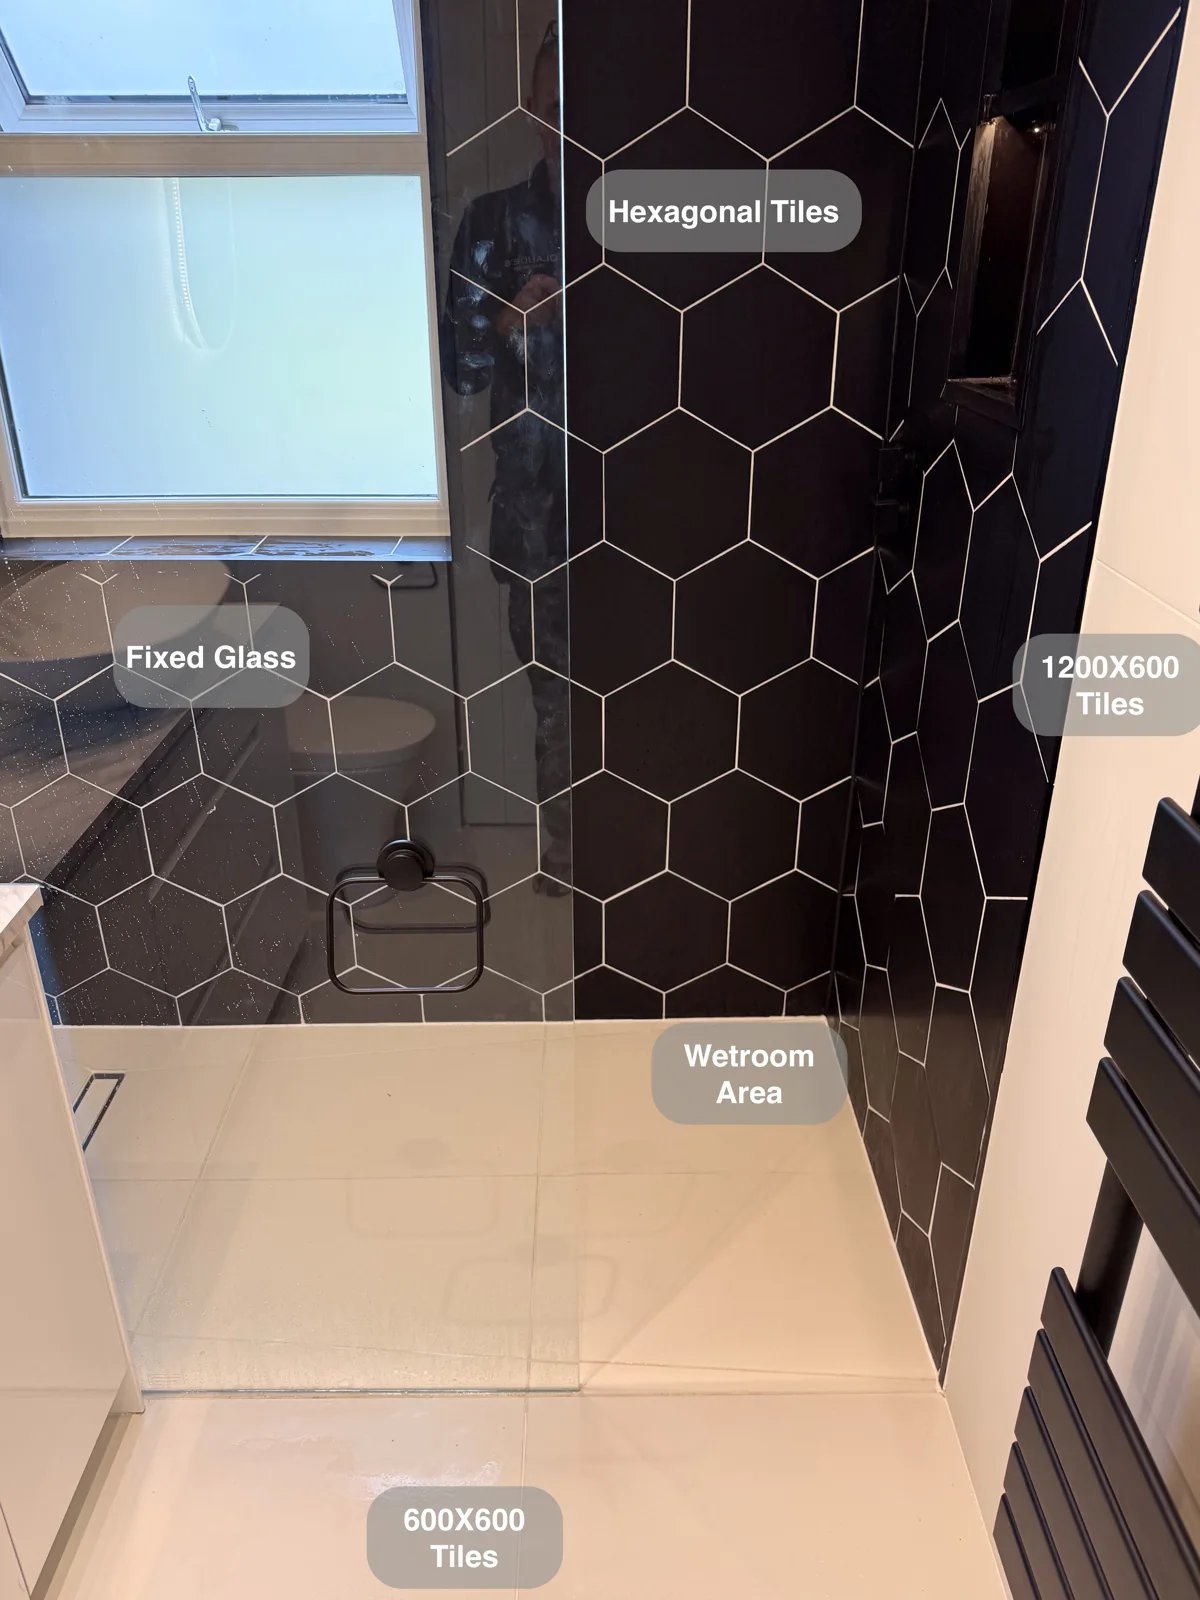
Adjust the shower before entering the spray, with controls positioned outside the main showering area in the generous wetroom.
A Cults wetroom with more headroom and fitted storage
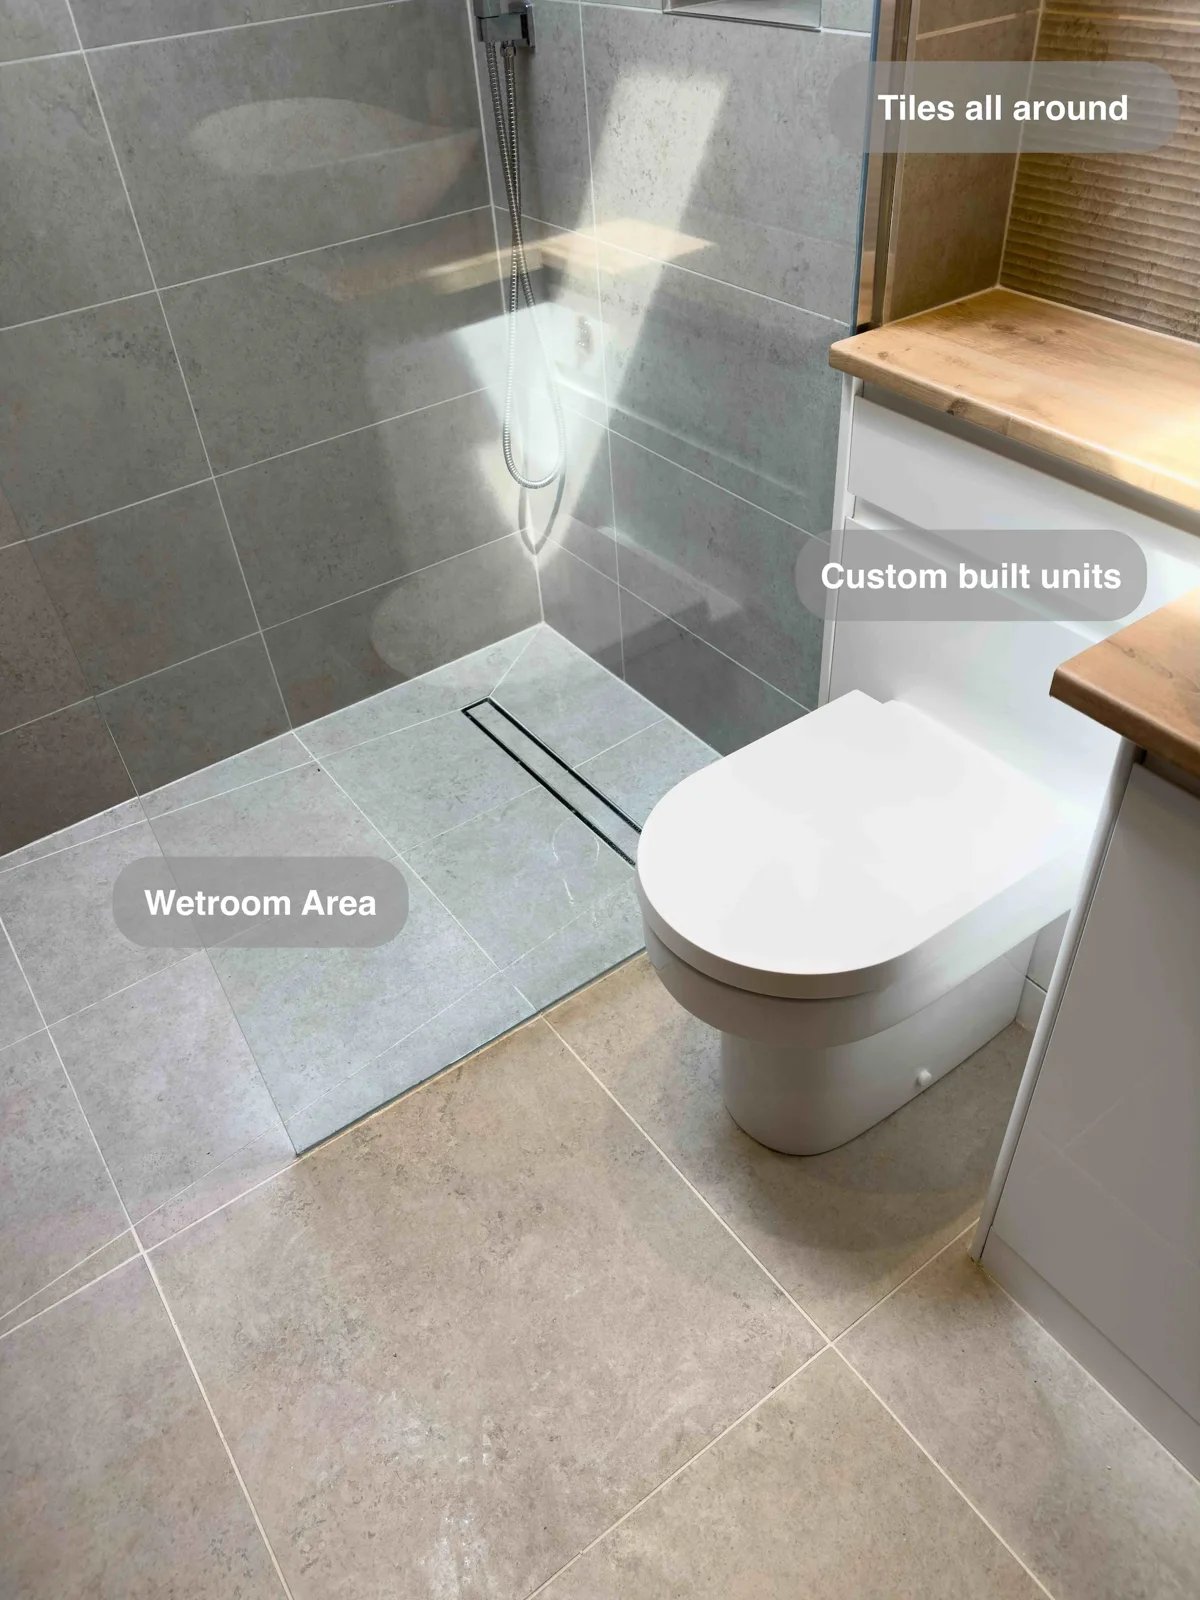
Raising the ceiling above the wetroom shower provides more headroom, making better use of the previously unused space overhead.