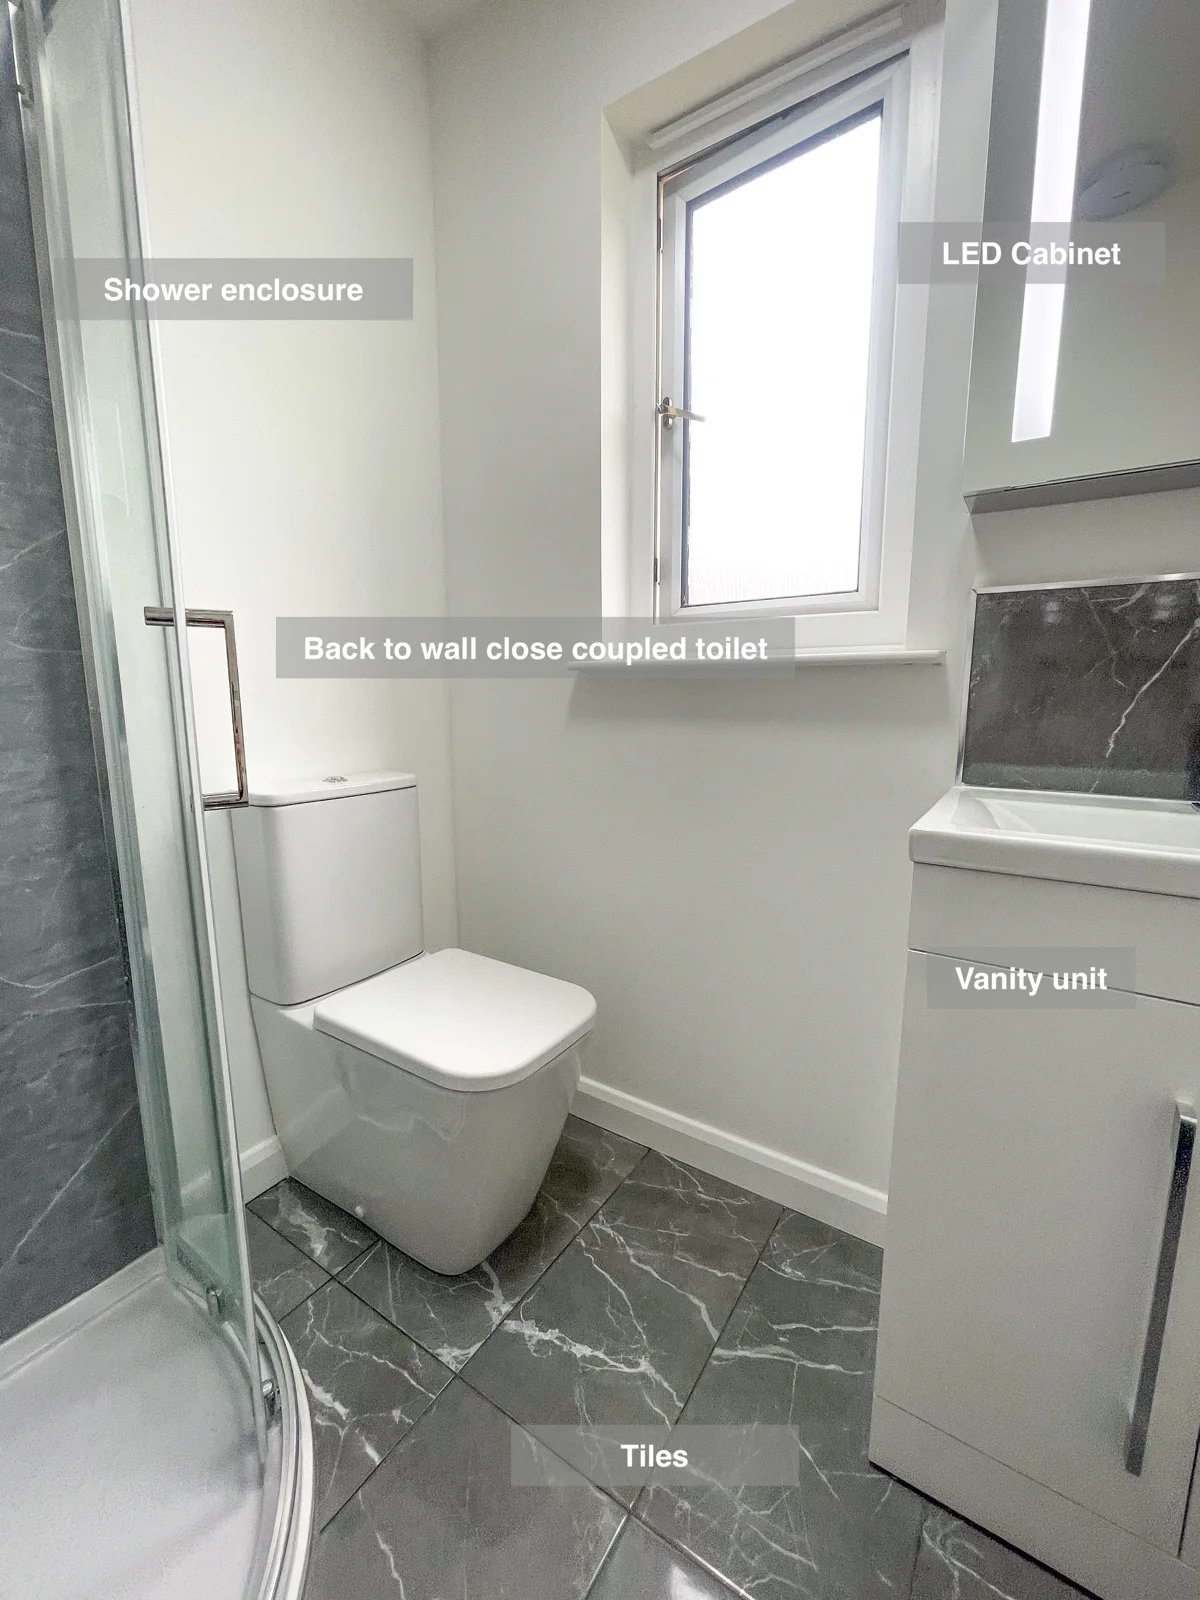
The curved enclosure pairs an overhead shower with a separate handset. Basin cupboards and a mirrored cabinet add storage, with grey shower panels contrasting against the pale painted walls.
A dedicated place to shower
The shower has its own defined area, with clear glass preserving the view through the room. Separating this washing space from the basin gives each fitting a clear purpose. The screen helps contain spray while leaving the surrounding finishes visible. A useful bathroom layout considers the places for washing, drying and moving between fittings together.
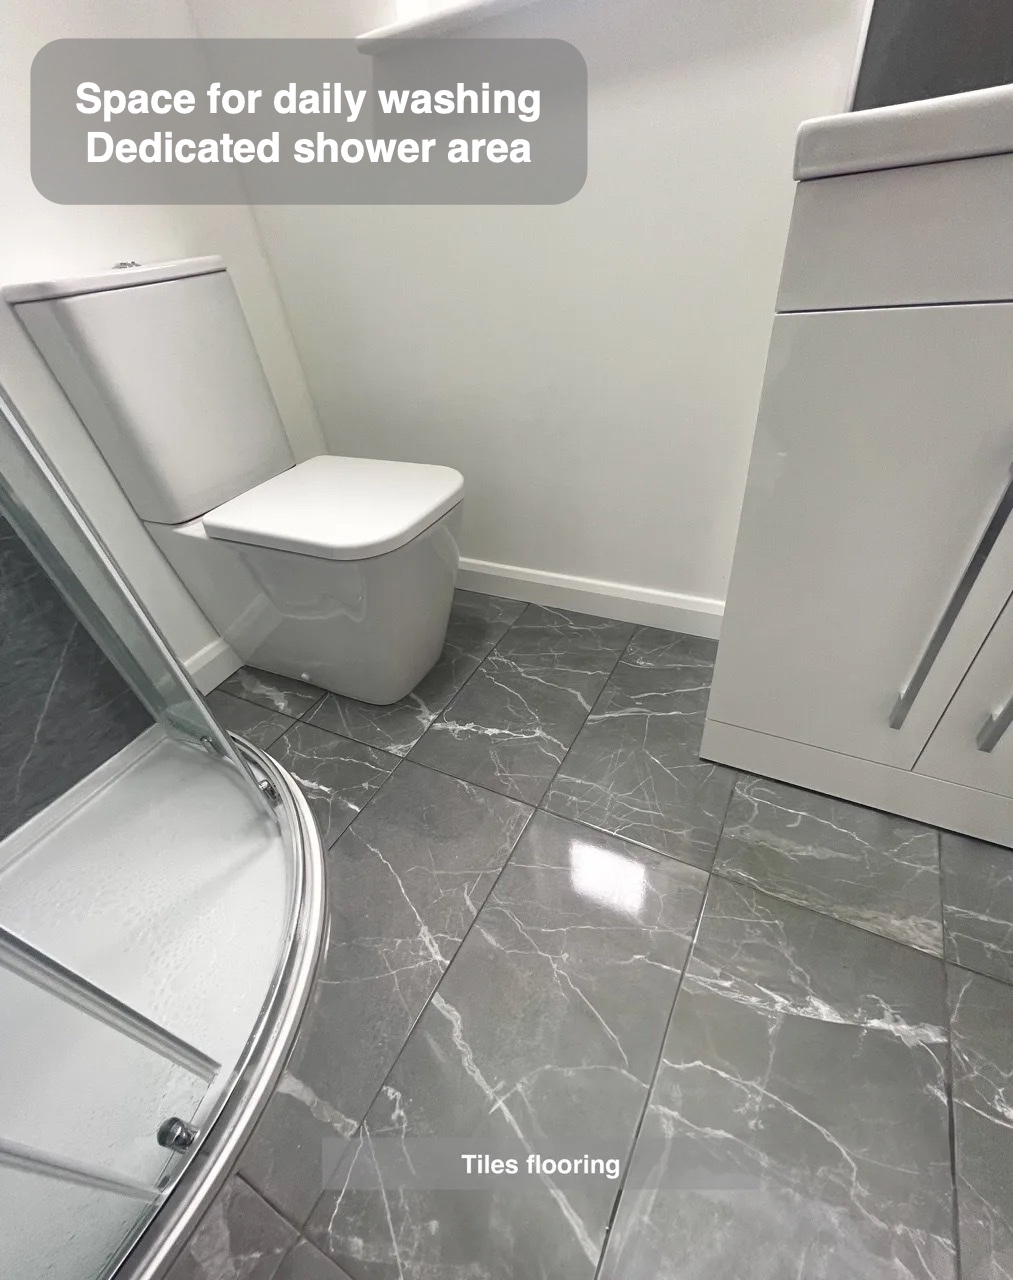
Storage fitted into the layout
Fitted cupboards provide enclosed storage beside the basin, keeping spare products close without putting everything on display. The worktop links the furniture and gives small items a temporary place during washing. Bringing storage into the fitted arrangement allows the room’s useful surfaces to serve daily tasks instead of becoming the permanent home for every bottle.
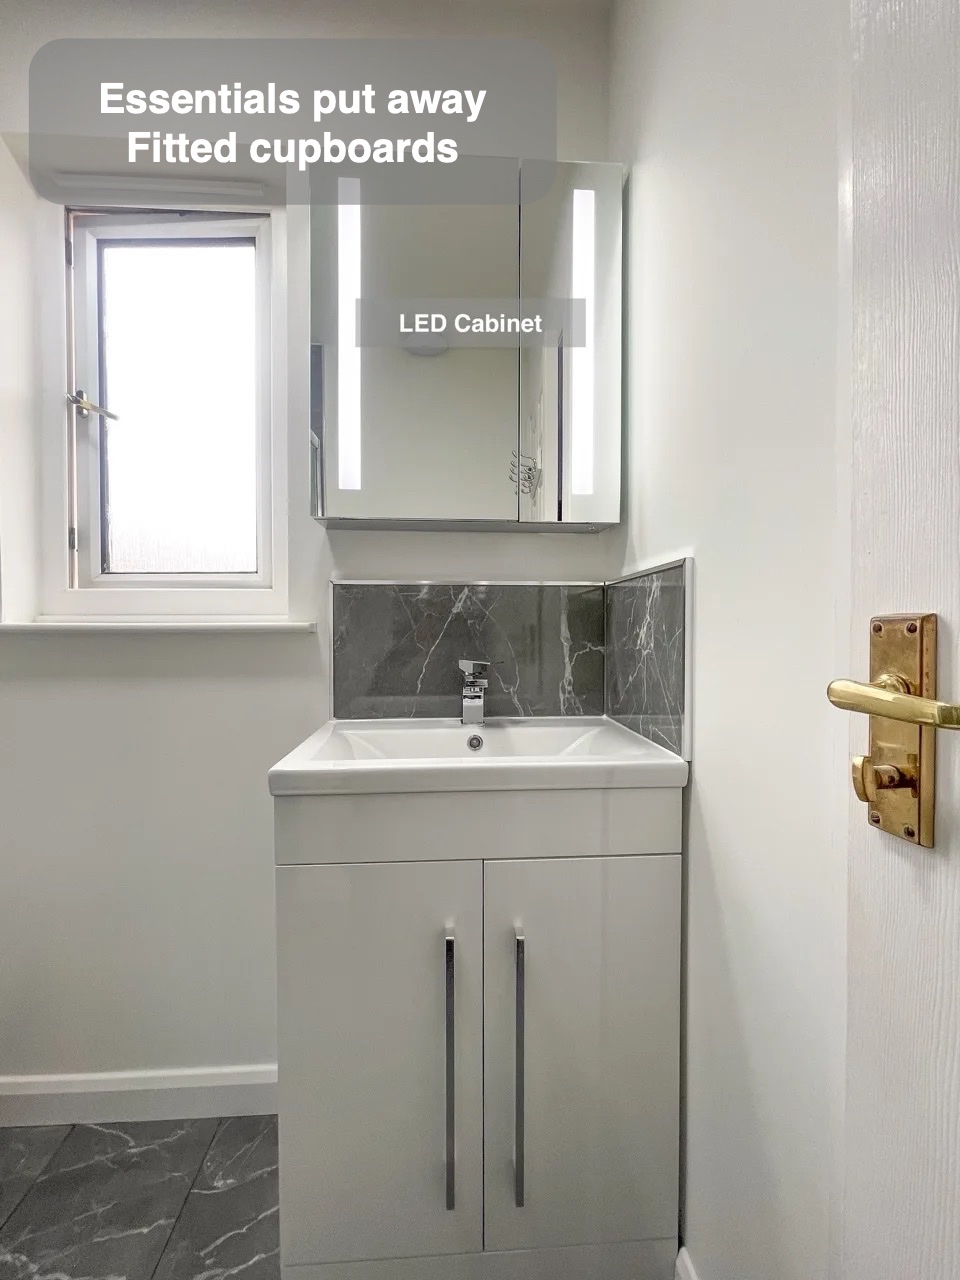
Water where it is needed
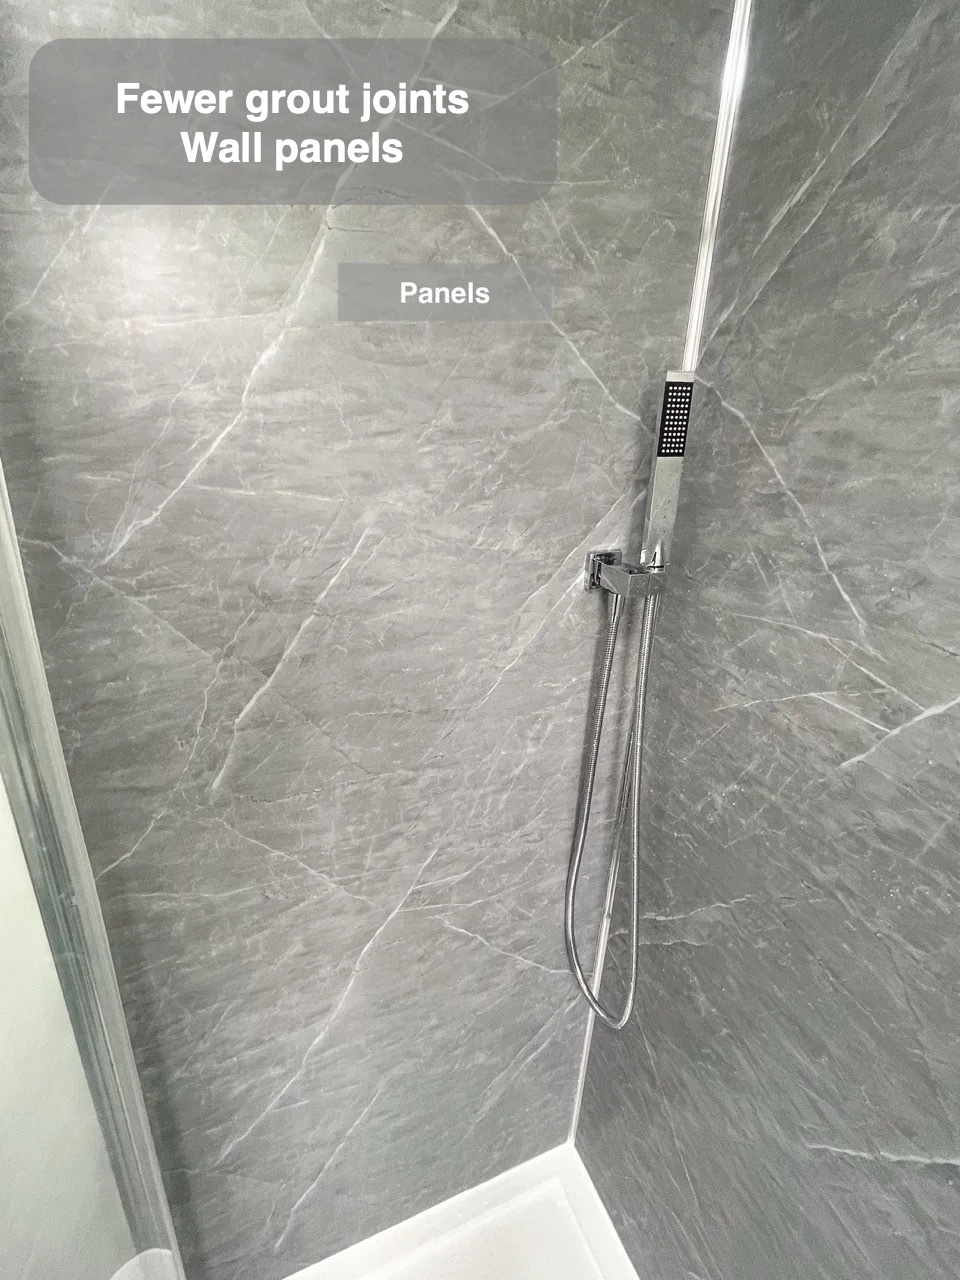
The shower handset offers control over where the water is directed during washing. It is also useful for rinsing the bath or shower area afterwards. Keeping the handset near the main washing position makes this flexibility available without another fitting elsewhere in the room, supporting both everyday use and the ordinary task of washing down surfaces.
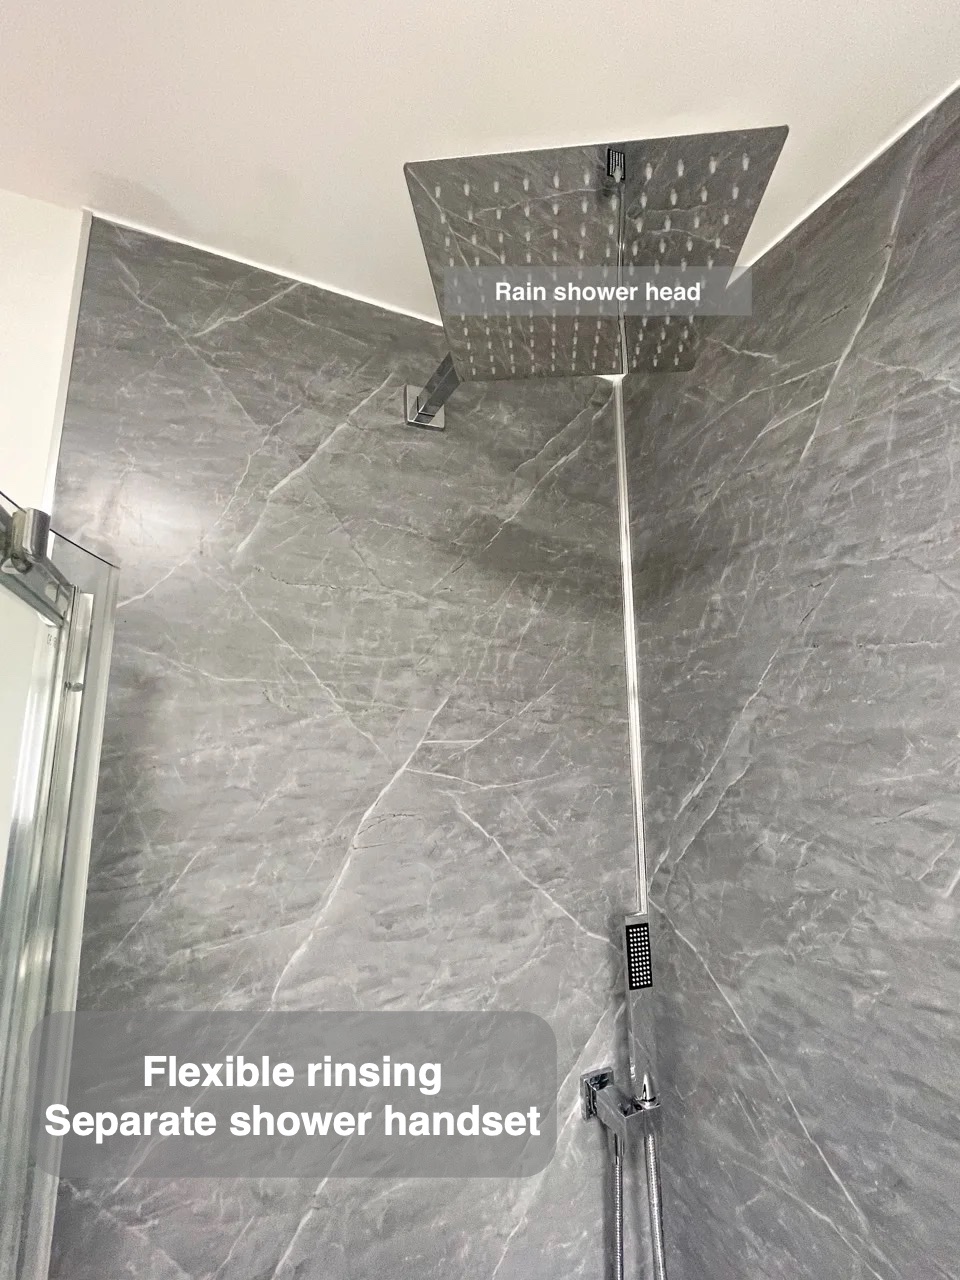
Broad surfaces for ordinary care
Wall panels give the washing area broad surfaces to wipe, with fewer conventional grout joints than small tiles. Keeping a consistent finish around the fittings also makes the room visually coherent. Regular cleaning remains part of looking after the bathroom, with the practical advantage coming from the large surfaces and reduced number of separate tiled joints.
Planning a bathroom refurbishment in Balmedie? Claude’s Tradesmen can help you consider the layout, storage and finishes that would make your own room more useful for everyday life.
Project videos
More projects you might like
A Bath and Separate Shower in Stonehaven
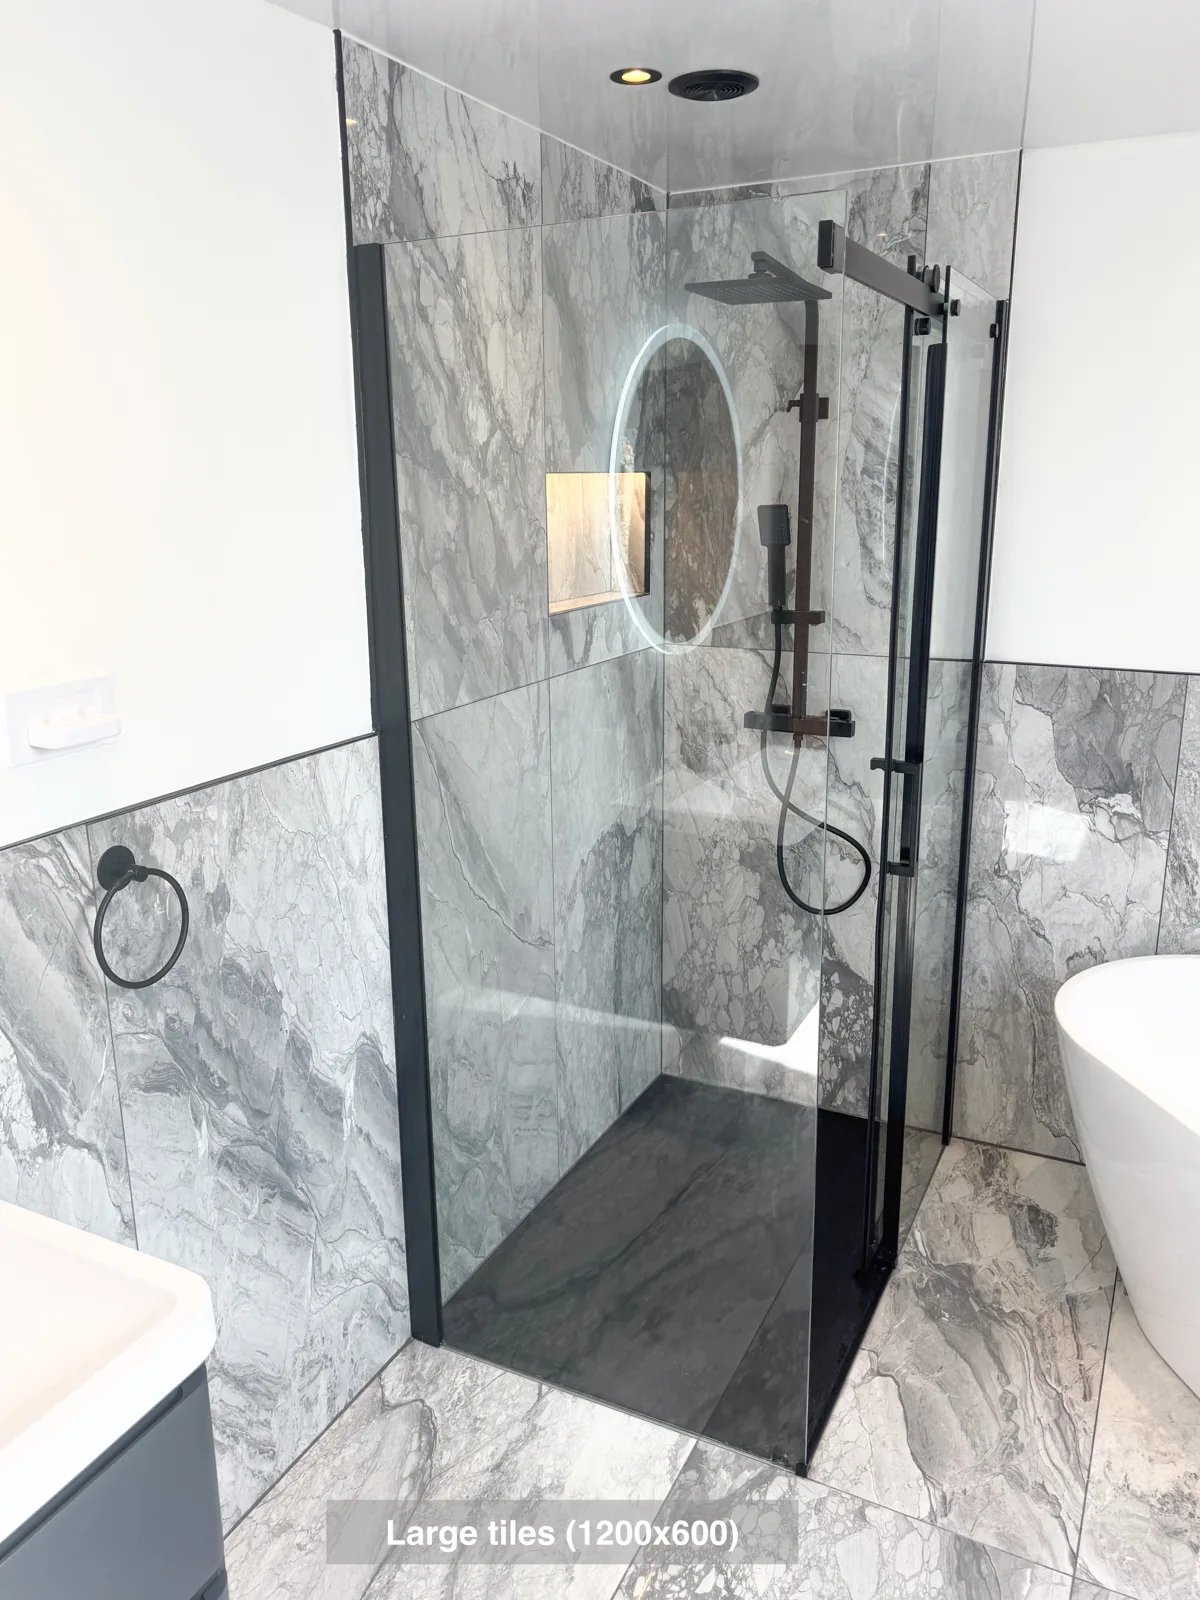
Reach the Velux window more easily, with the freestanding bath positioned at an angle to preserve access in the ensuite.
More shower space and useful storage in Bridge of Don
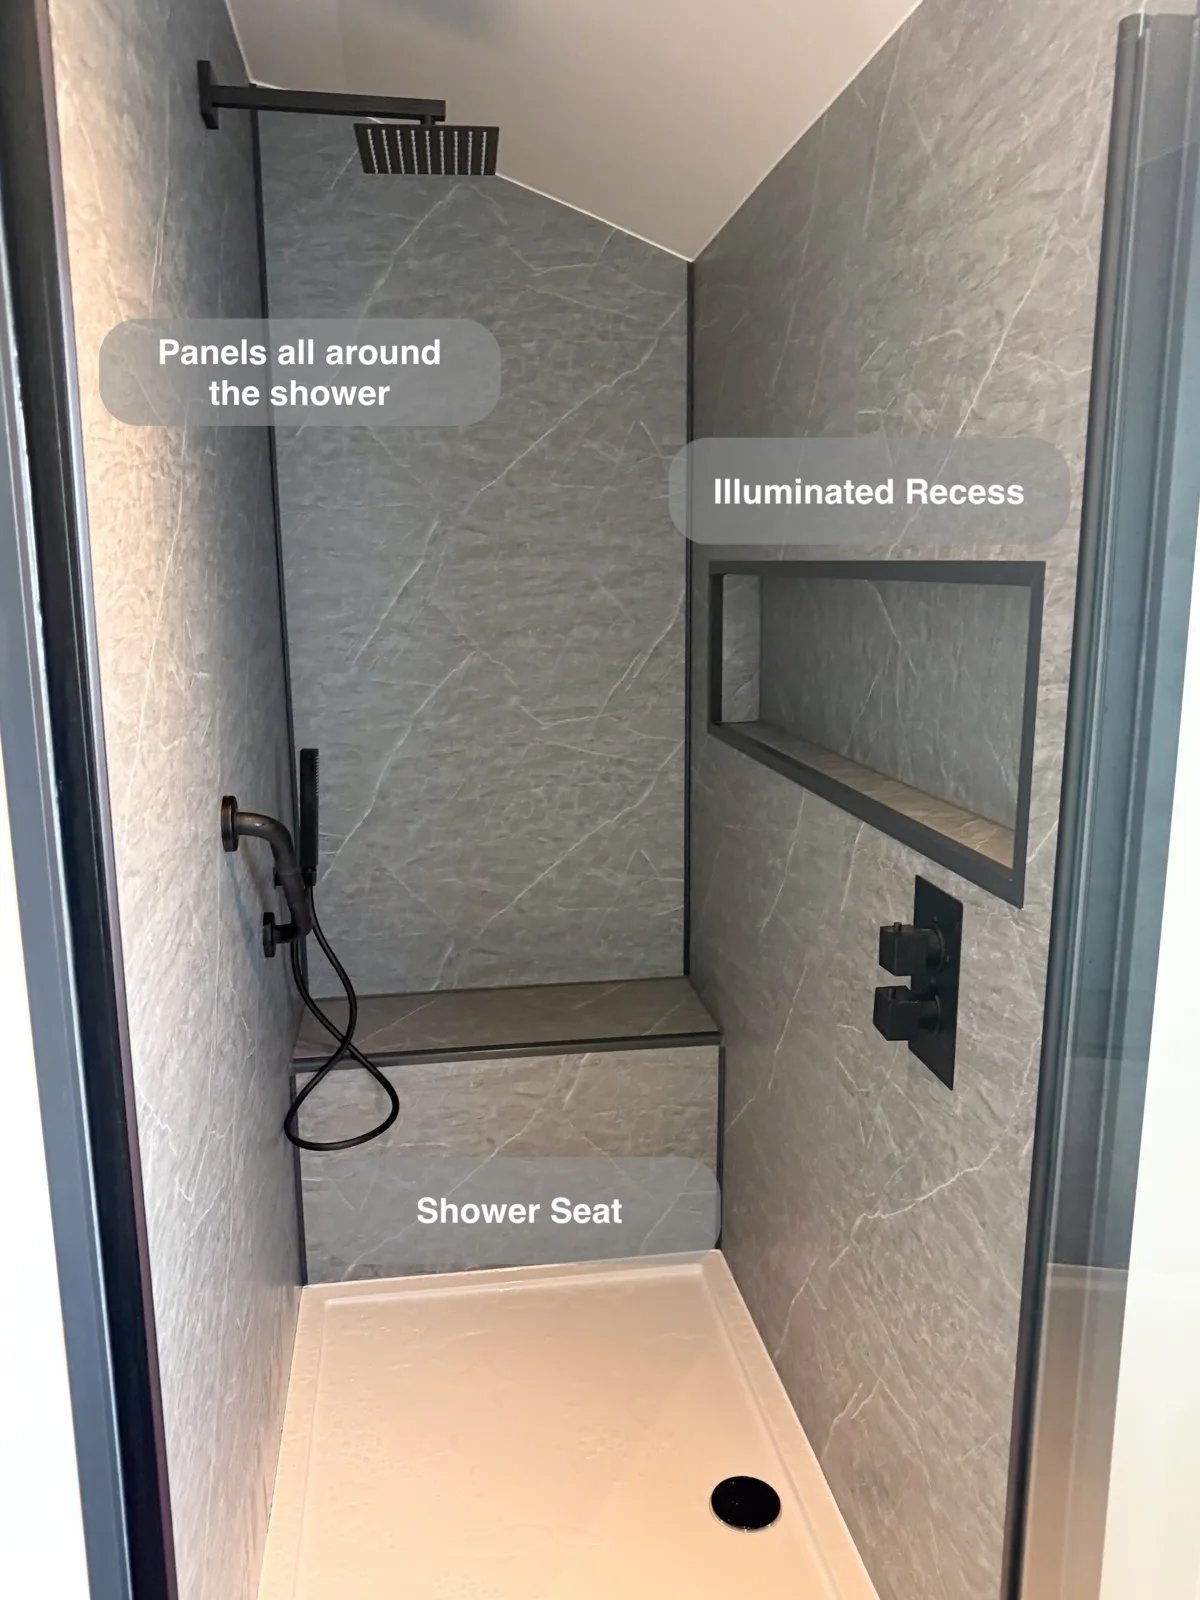
Keep more bathroom essentials tucked away with wall-to-wall fitted furniture and three deep shelves built into previously unused wall space.
A Shower within a Small Wetroom in Portlethen
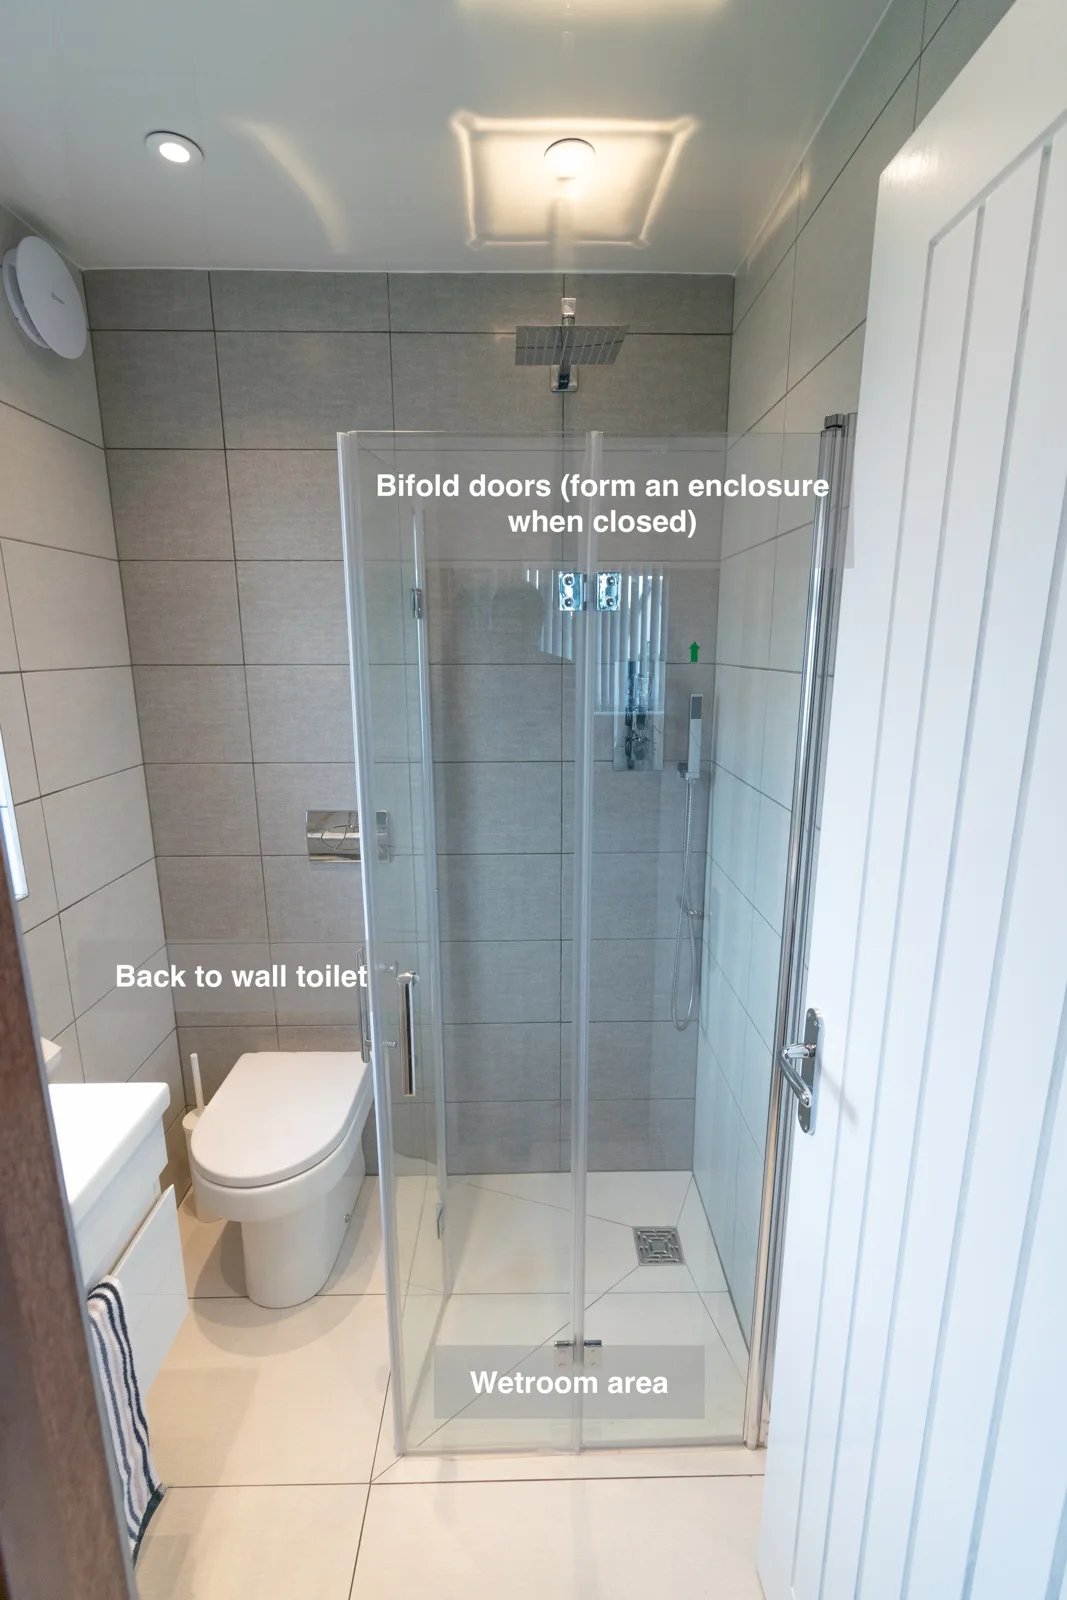
Bifold shower doors form an enclosure when closed and fold back when opened, making flexible use of the small wetroom.
Corner Storage and Shower Niches in Kingswells
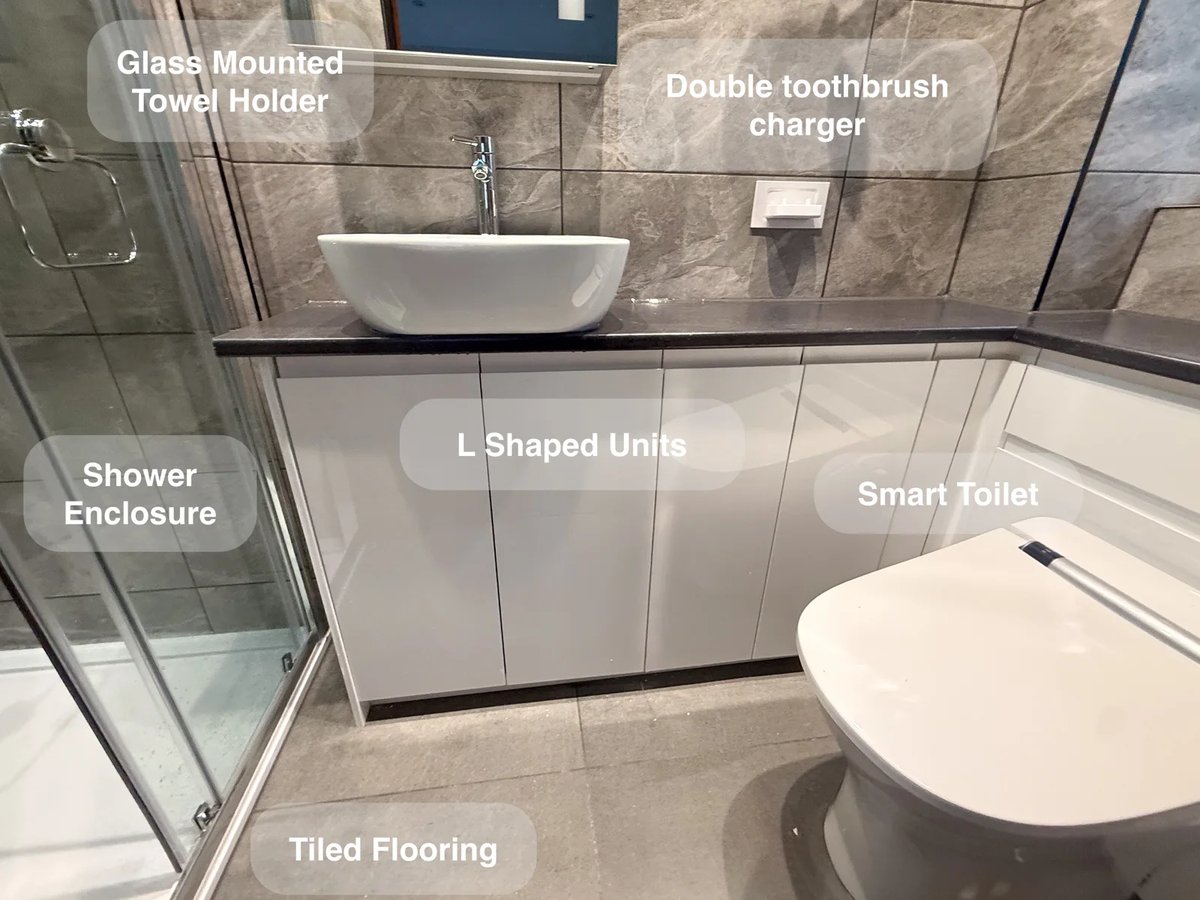
L-shaped fitted units make use of the room's available space for storage, keeping everyday essentials organised without additional freestanding furniture.