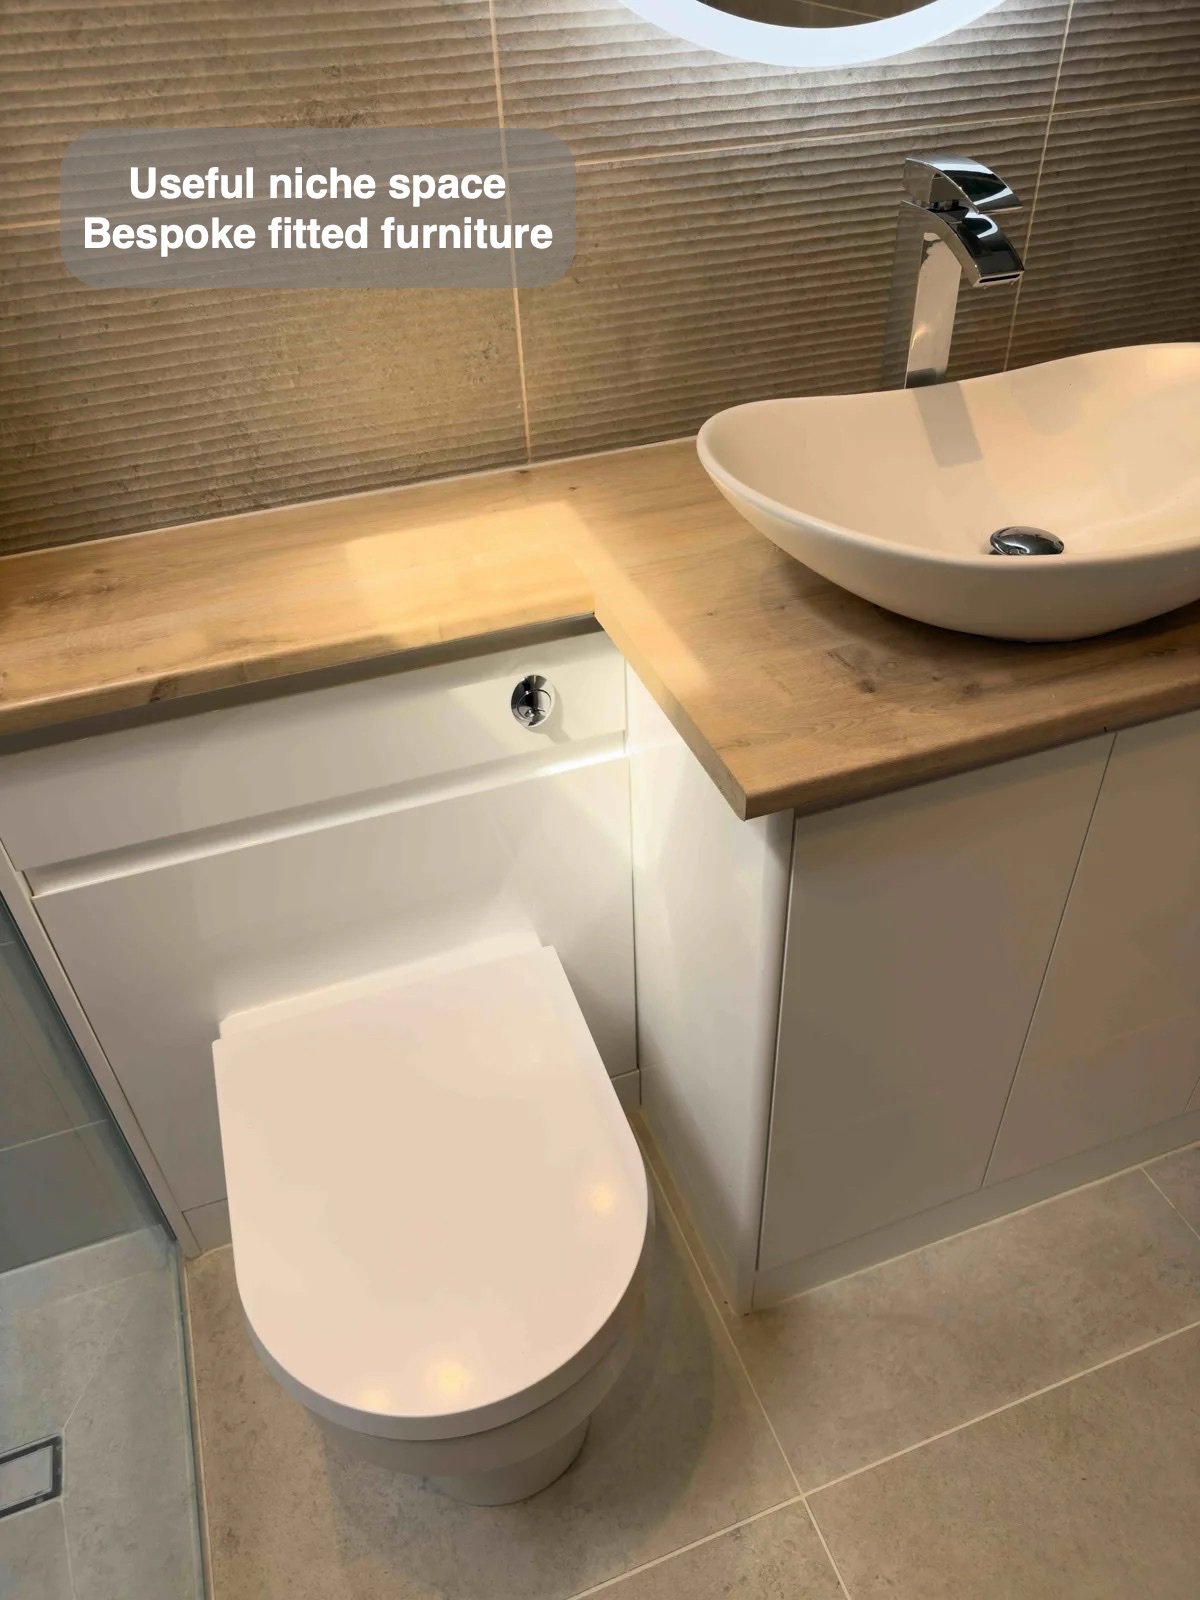
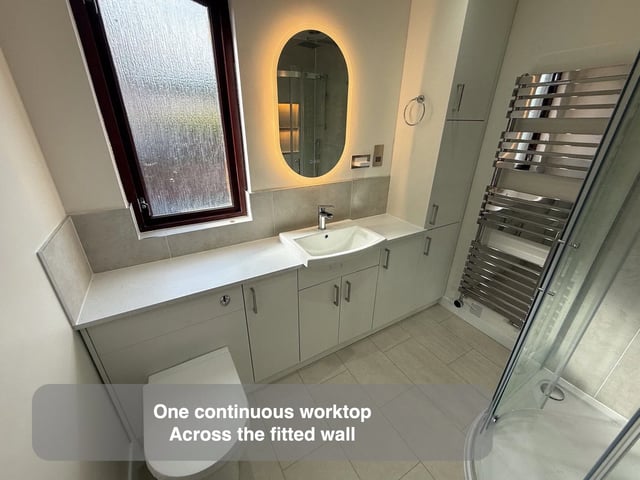
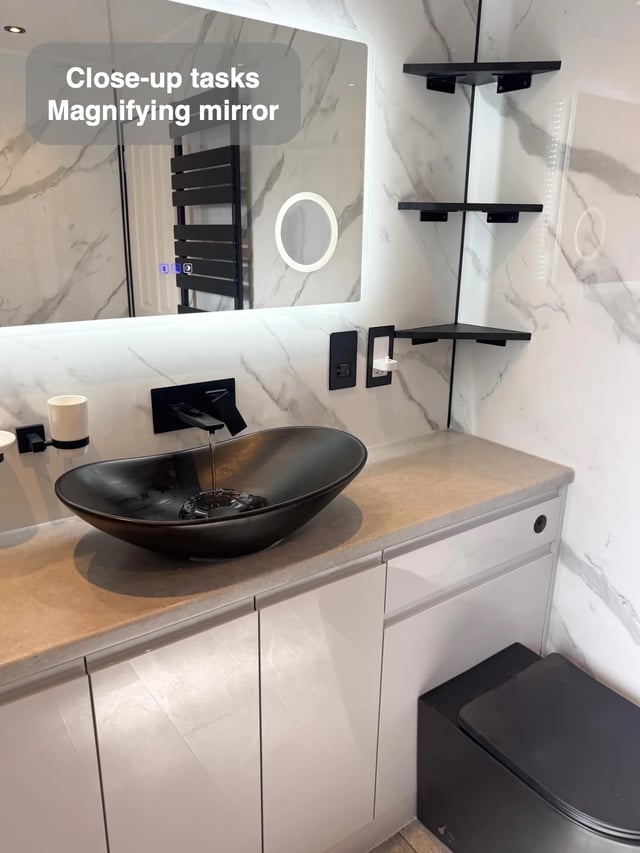
A continuous worktop does not mean every section beneath it has to be identical. In our Cults bathroom, bespoke furniture uses a former bath niche, with a narrower toilet unit helping the basin and cupboards fit the available shape.
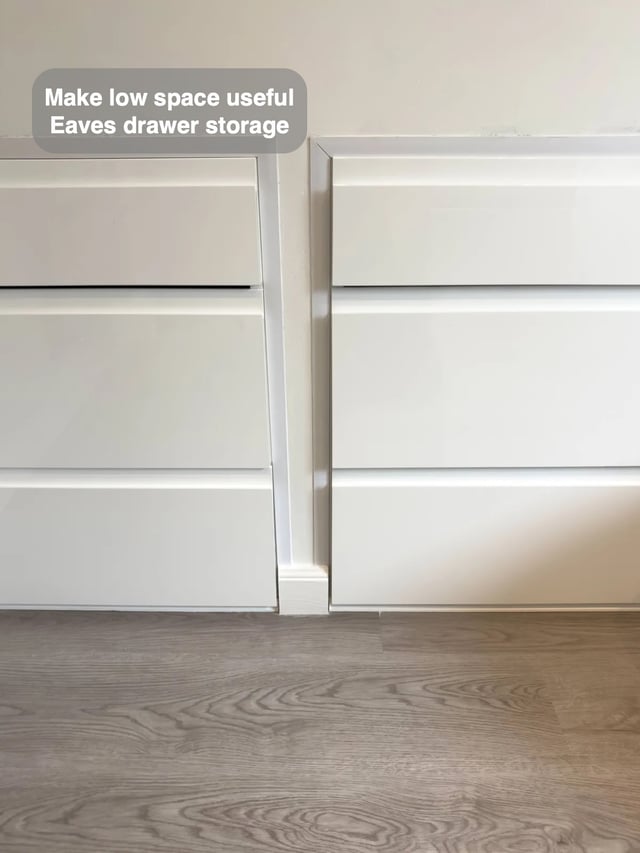
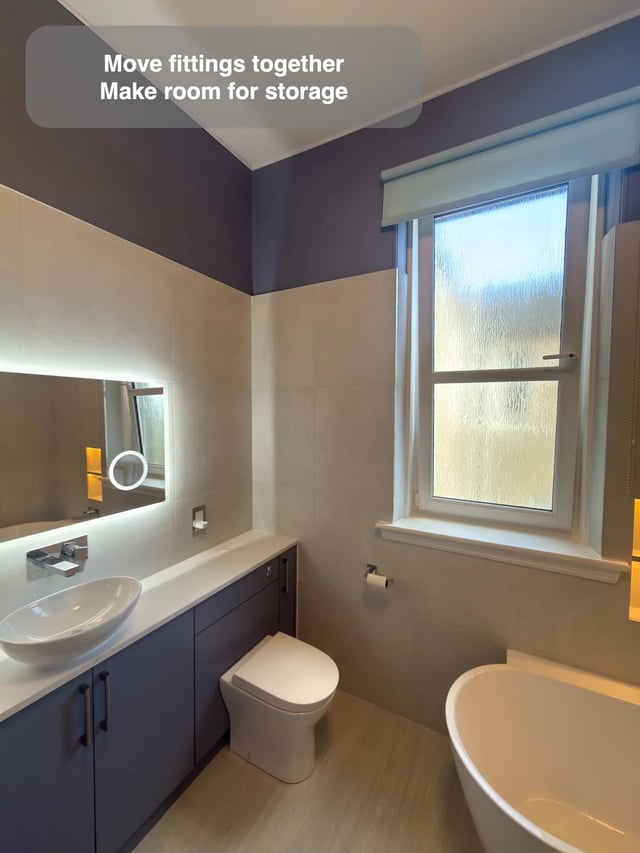
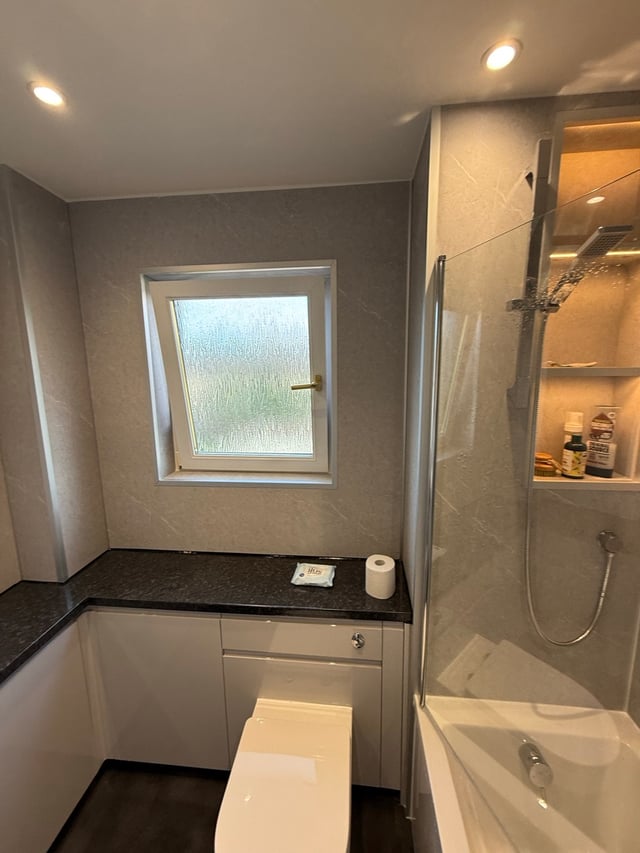
When planning fitted storage, consider the basin section, toilet section and general cupboards separately before bringing them together. Each has a different job, and equal widths are not always the most useful answer. Review the worktop and door lines together to keep a single run visually coherent despite different jobs underneath. Review the remaining cupboard capacity and the room around the fittings as a whole. This approach can make a difficult recess more useful without forcing every part of the furniture into the same standard proportion.