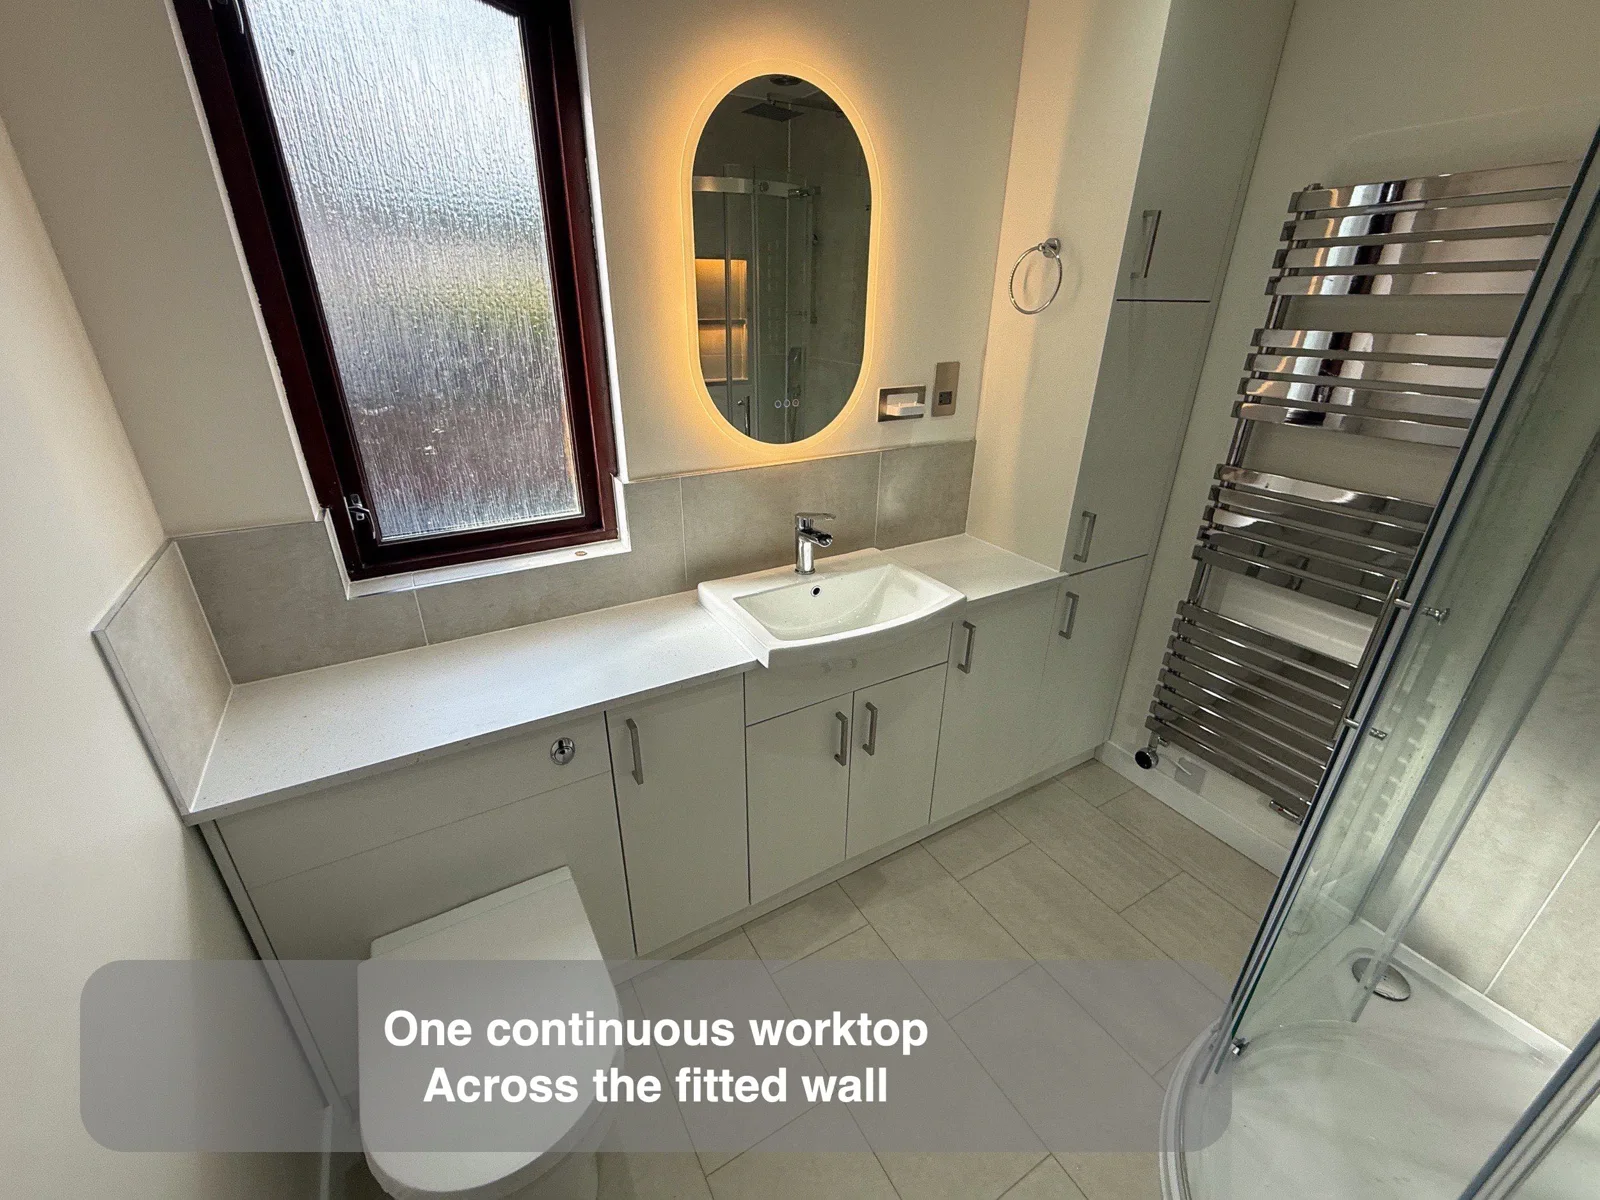
A continuous worktop can bring several fittings together without making them look like separate pieces of furniture. In this room, the white surface runs beneath the tall window, across the toilet unit and towards the basin, with fitted cupboards below. The basin area keeps its own place beside the mirror.
This creates a surface between the window and washing area, while the fitted fronts give the wall one organised appearance. The tall cupboard finishes the run at the far end. Planning the surface as a whole helps the room feel settled, rather than adding individual cabinets wherever a gap remains.