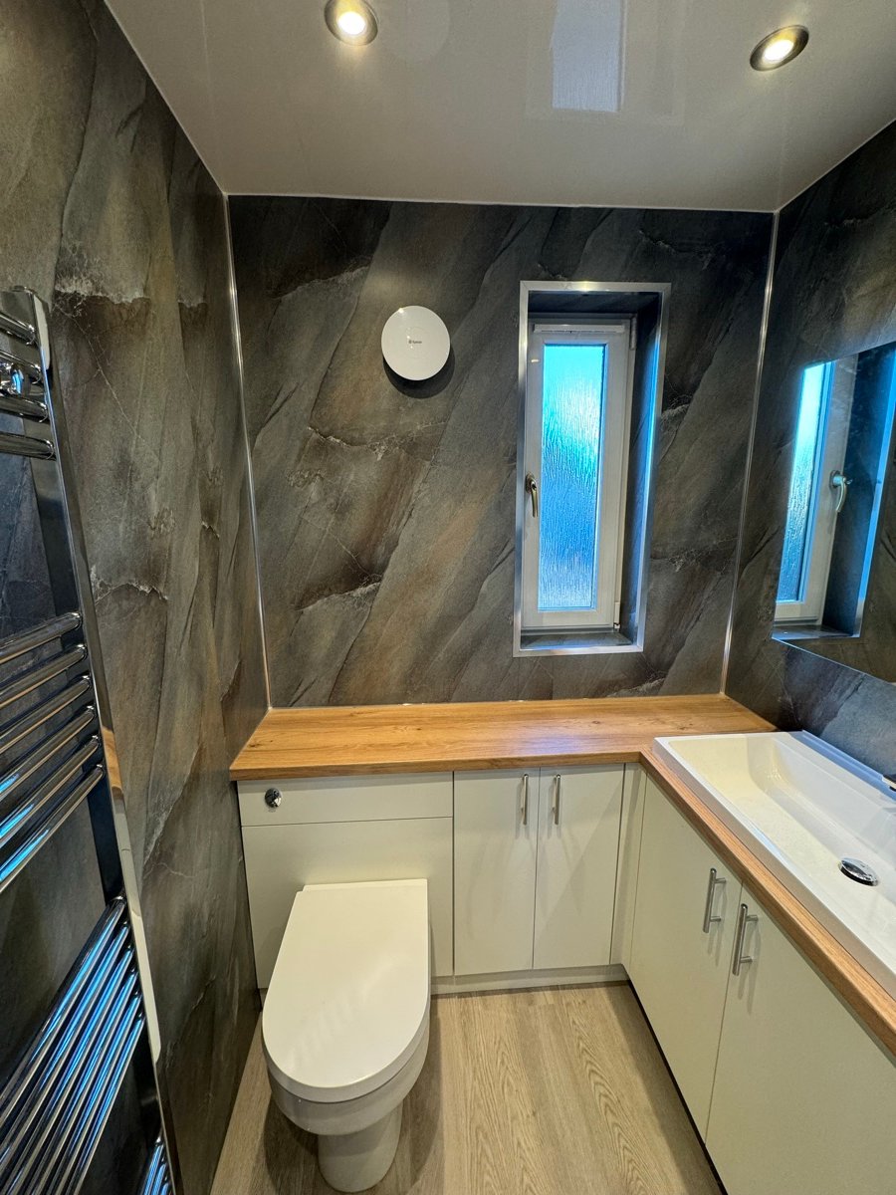
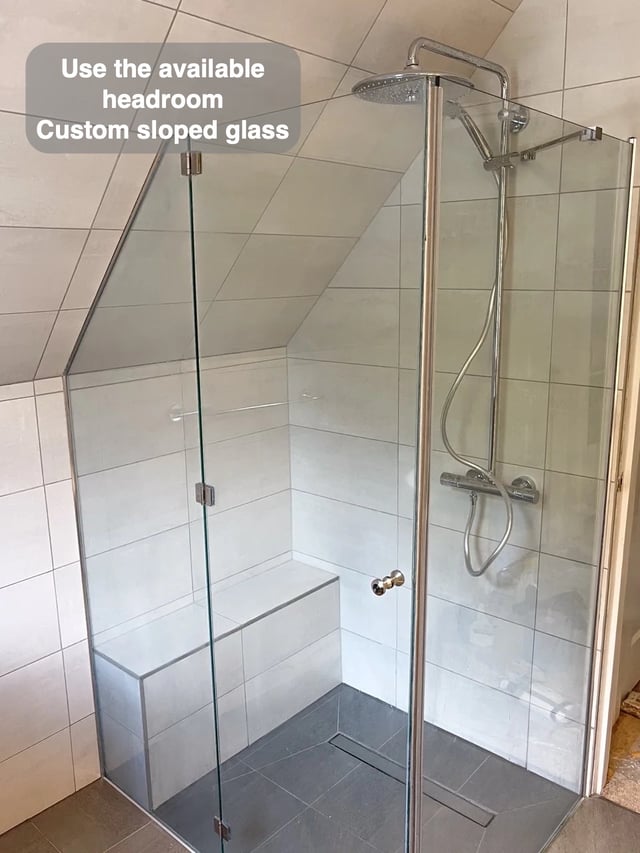
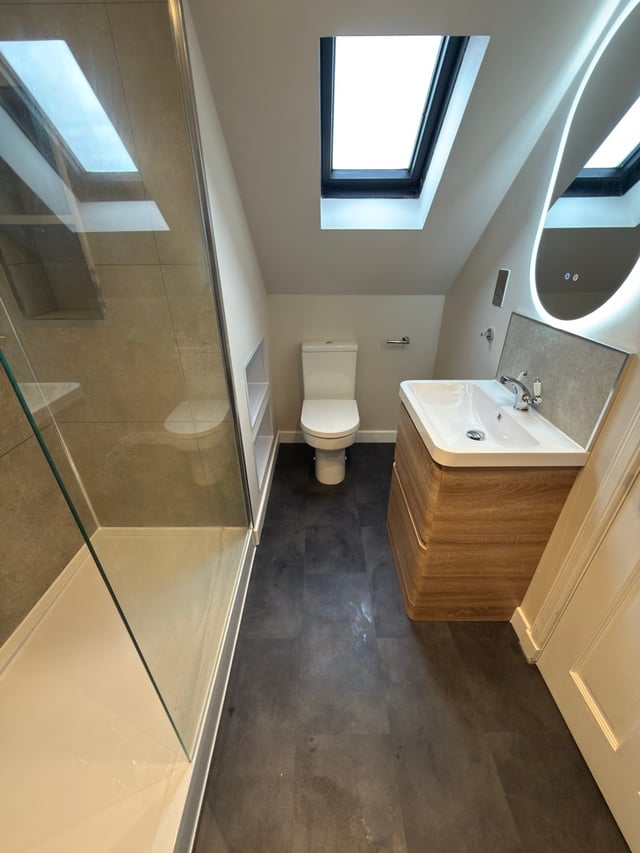
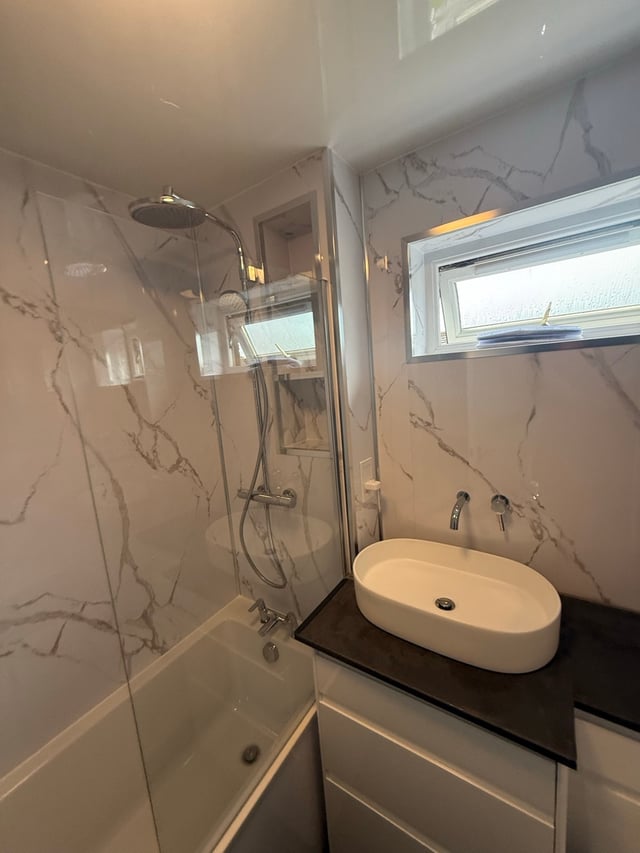
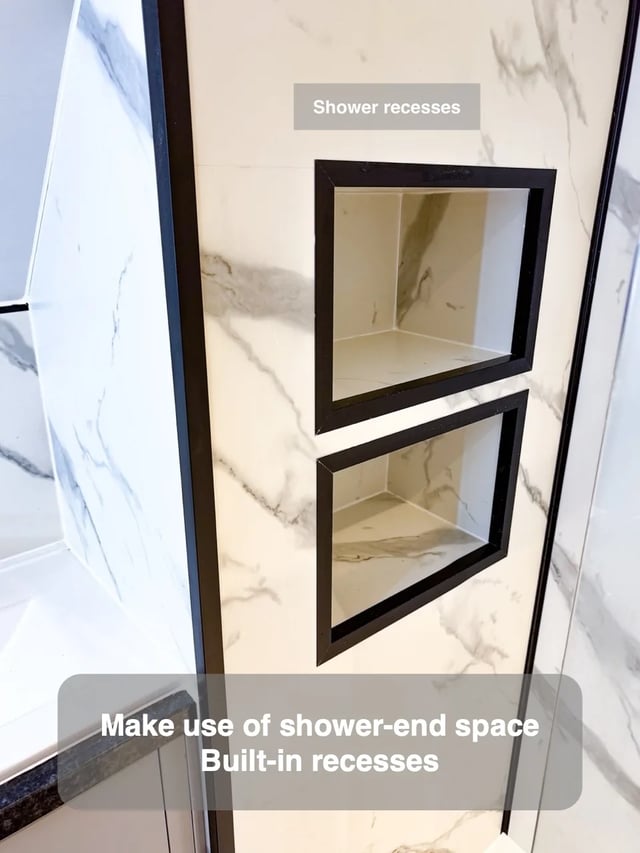
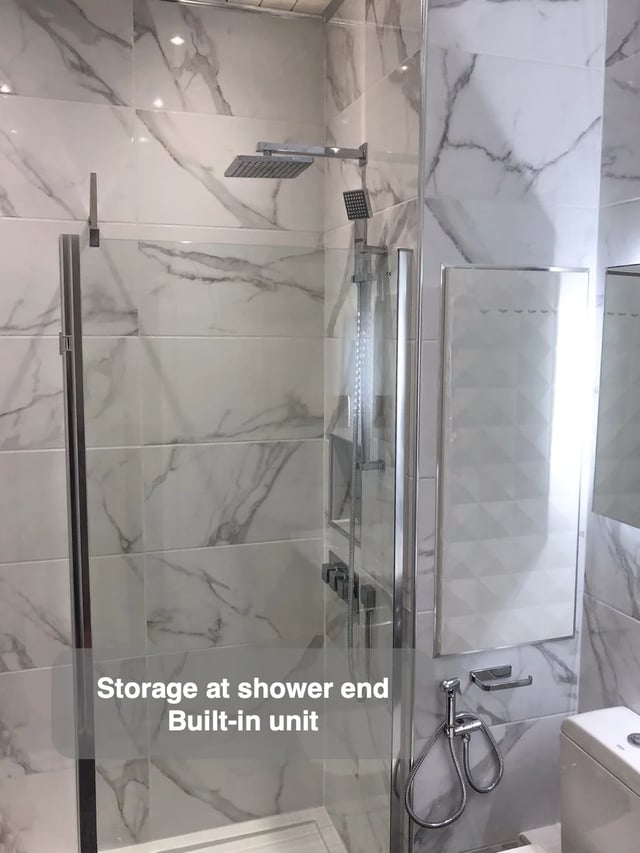
A measured layout is most useful when it shows which dimensions are fixed and where the design can still move. In our Mastrick bathroom in Aberdeen, the L-shaped cupboards follow the window wall while a 1000 × 700 mm shower enclosure sits beside the door. The two elements make use of different edges of the room. That is more informative than a shopping list of furniture and shower sizes.
When comparing arrangements, draw the window and doorway first. Give the shower its real overall footprint and draw the furniture to the finished wall, including the corner. Then measure the space between these two runs. Changing the depth of a cupboard affects that shared space even though the shower size stays the same. A measured comparison lets you see exactly which adjustment changes the room and avoids judging a drawing by how much white space it appears to have.