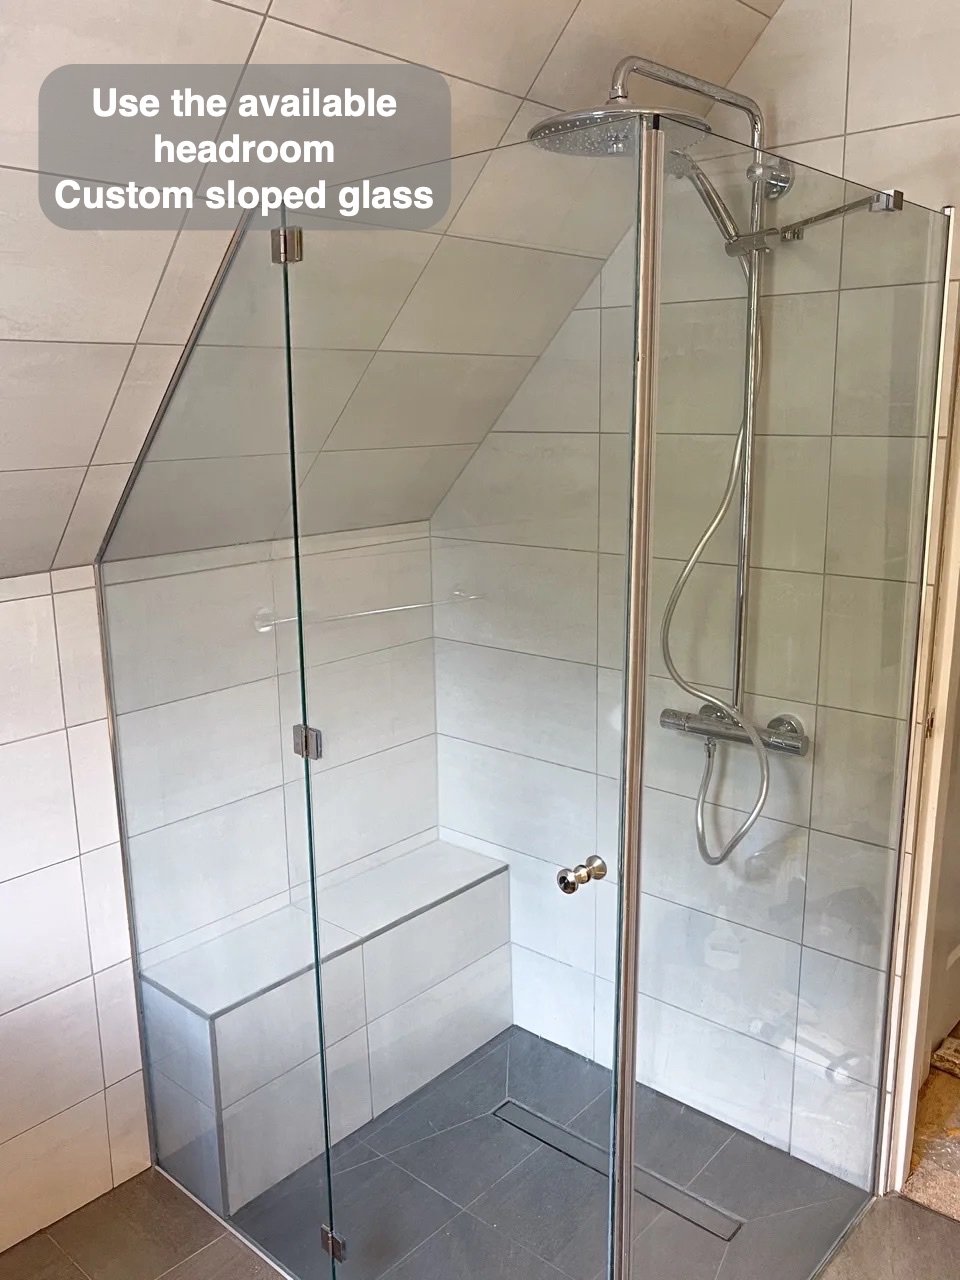
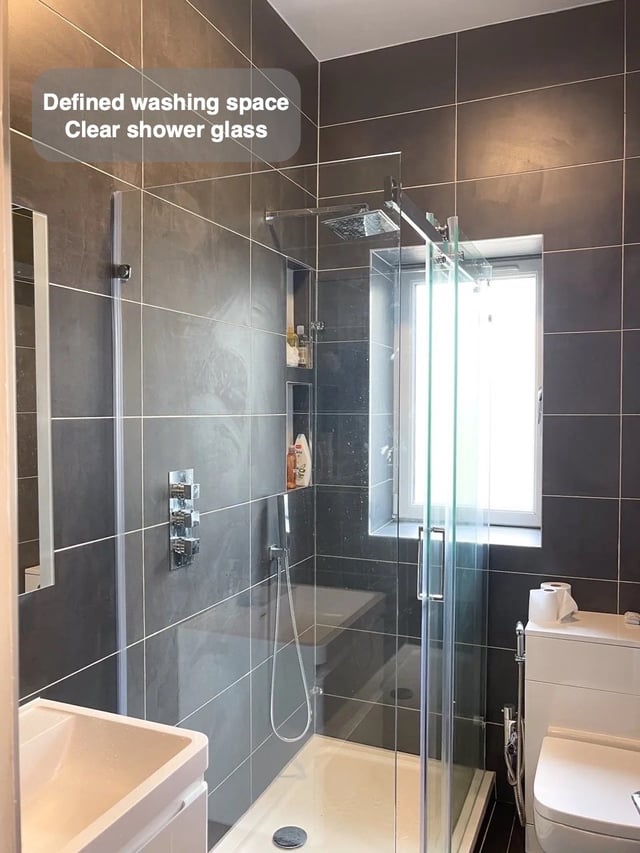
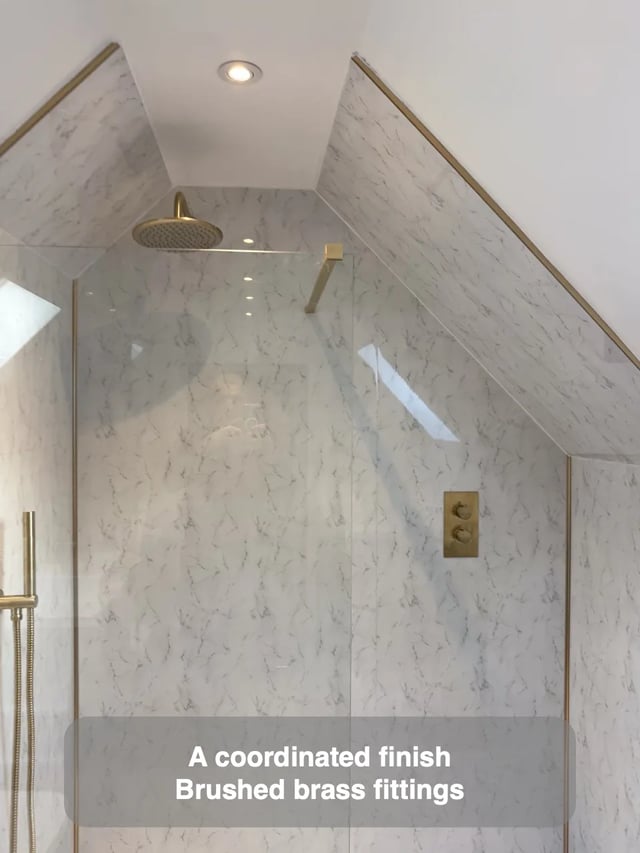
A shower can fit on the floor plan and still need careful checking above it. In Ferryhill, Aberdeen, a bespoke glass enclosure follows the sloping ceiling, with a fixed seat inside the washing area.
For a room with similar angles, mark the standing position, the route into the shower and the position of any seat. Check the available height at each place rather than taking one measurement at the tallest point. Draw the point where you stand and move, because the highest part of the ceiling may be elsewhere.
The glass, outlet and movements of the person using them need to be considered together. A shaped enclosure resolves the boundary. A useful plan also establishes where everyday washing will happen. Taking both views early helps avoid choosing an enclosure purely because its base fits.