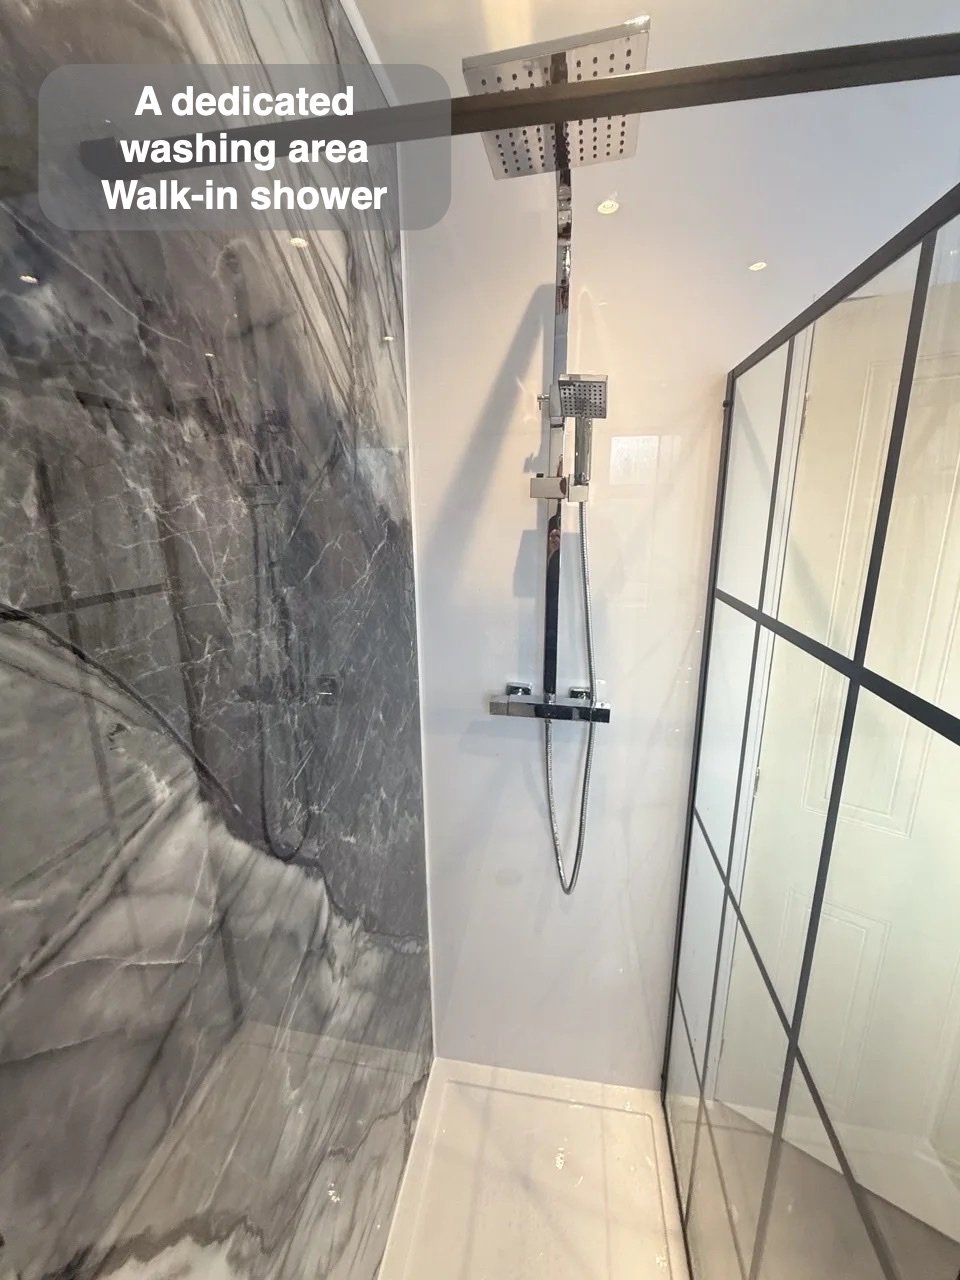
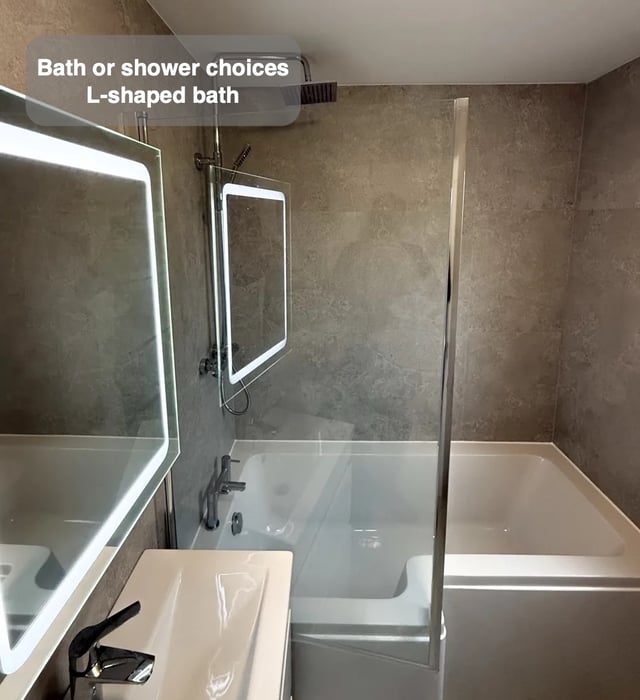
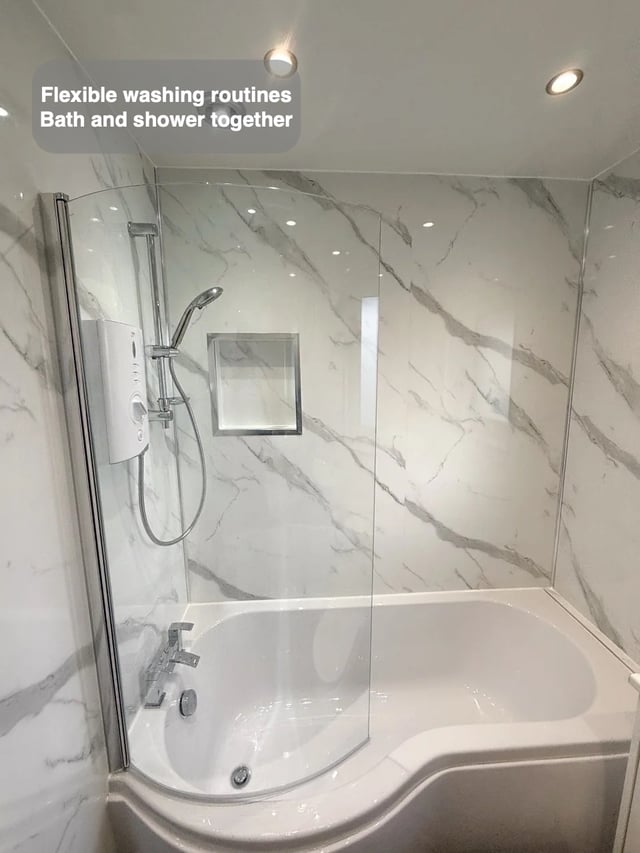
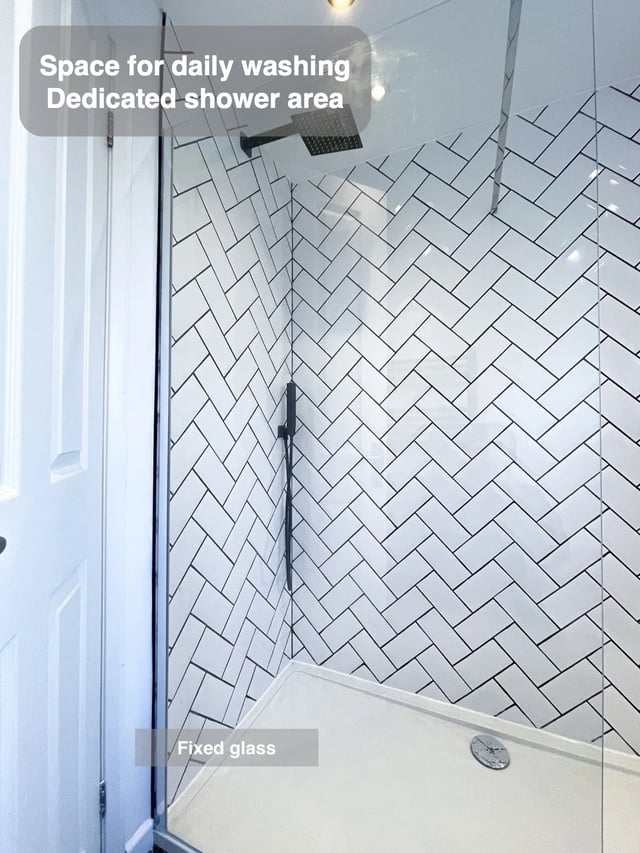
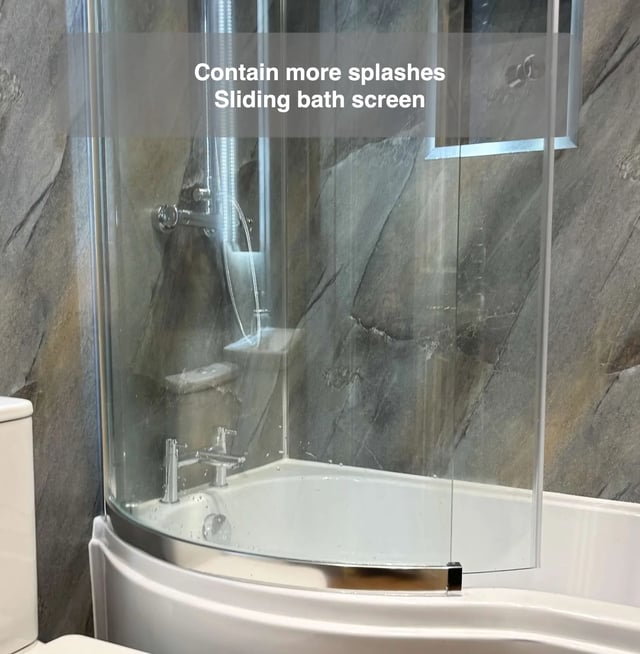
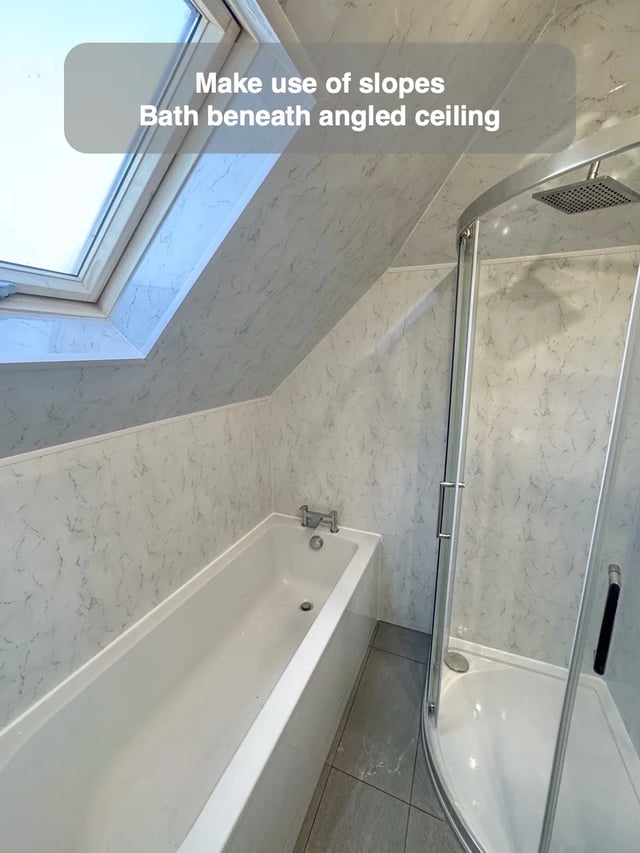
Making a shower longer can involve decisions beyond the old bath footprint. In this Cove project, replacing the bath and moving the toilet created a long showering area alongside wall-to-wall fitted furniture.
In your room, compare the shower proposal with the positions used for the toilet and basin. Mark where someone stands, turns and passes between fittings, then check the shower entrance against those spaces. Put the longer shower outline over the current floor plan to see which ordinary movements would change.
This keeps the extra washing area in proportion to the room around it. A longer tray is useful when the remaining routine still works comfortably. Looking at all the fittings together helps reveal whether a layout change offers more than a straightforward replacement in the same place.