A compact bathroom needs somewhere to wash, a place to keep everyday essentials, space to move between them and provision for towels. In this Cove refurbishment, we brought those elements together around an open shower and a continuous run of furniture.
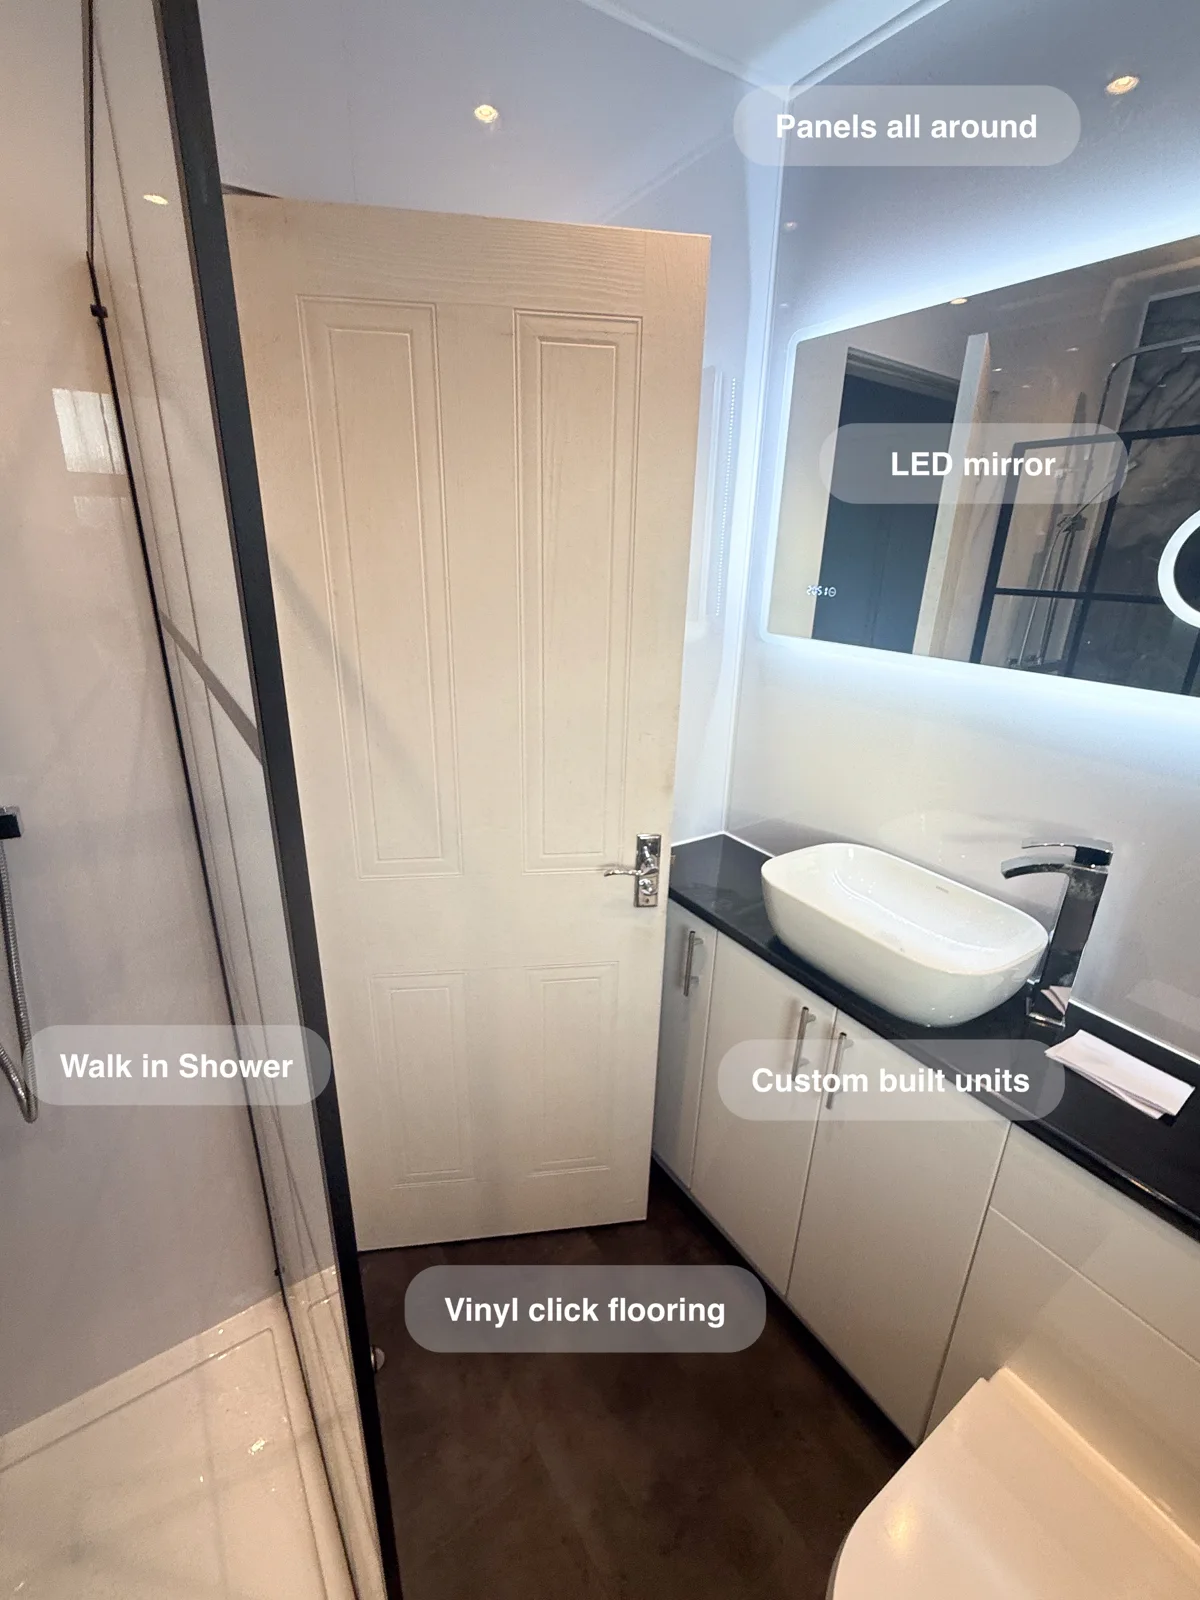
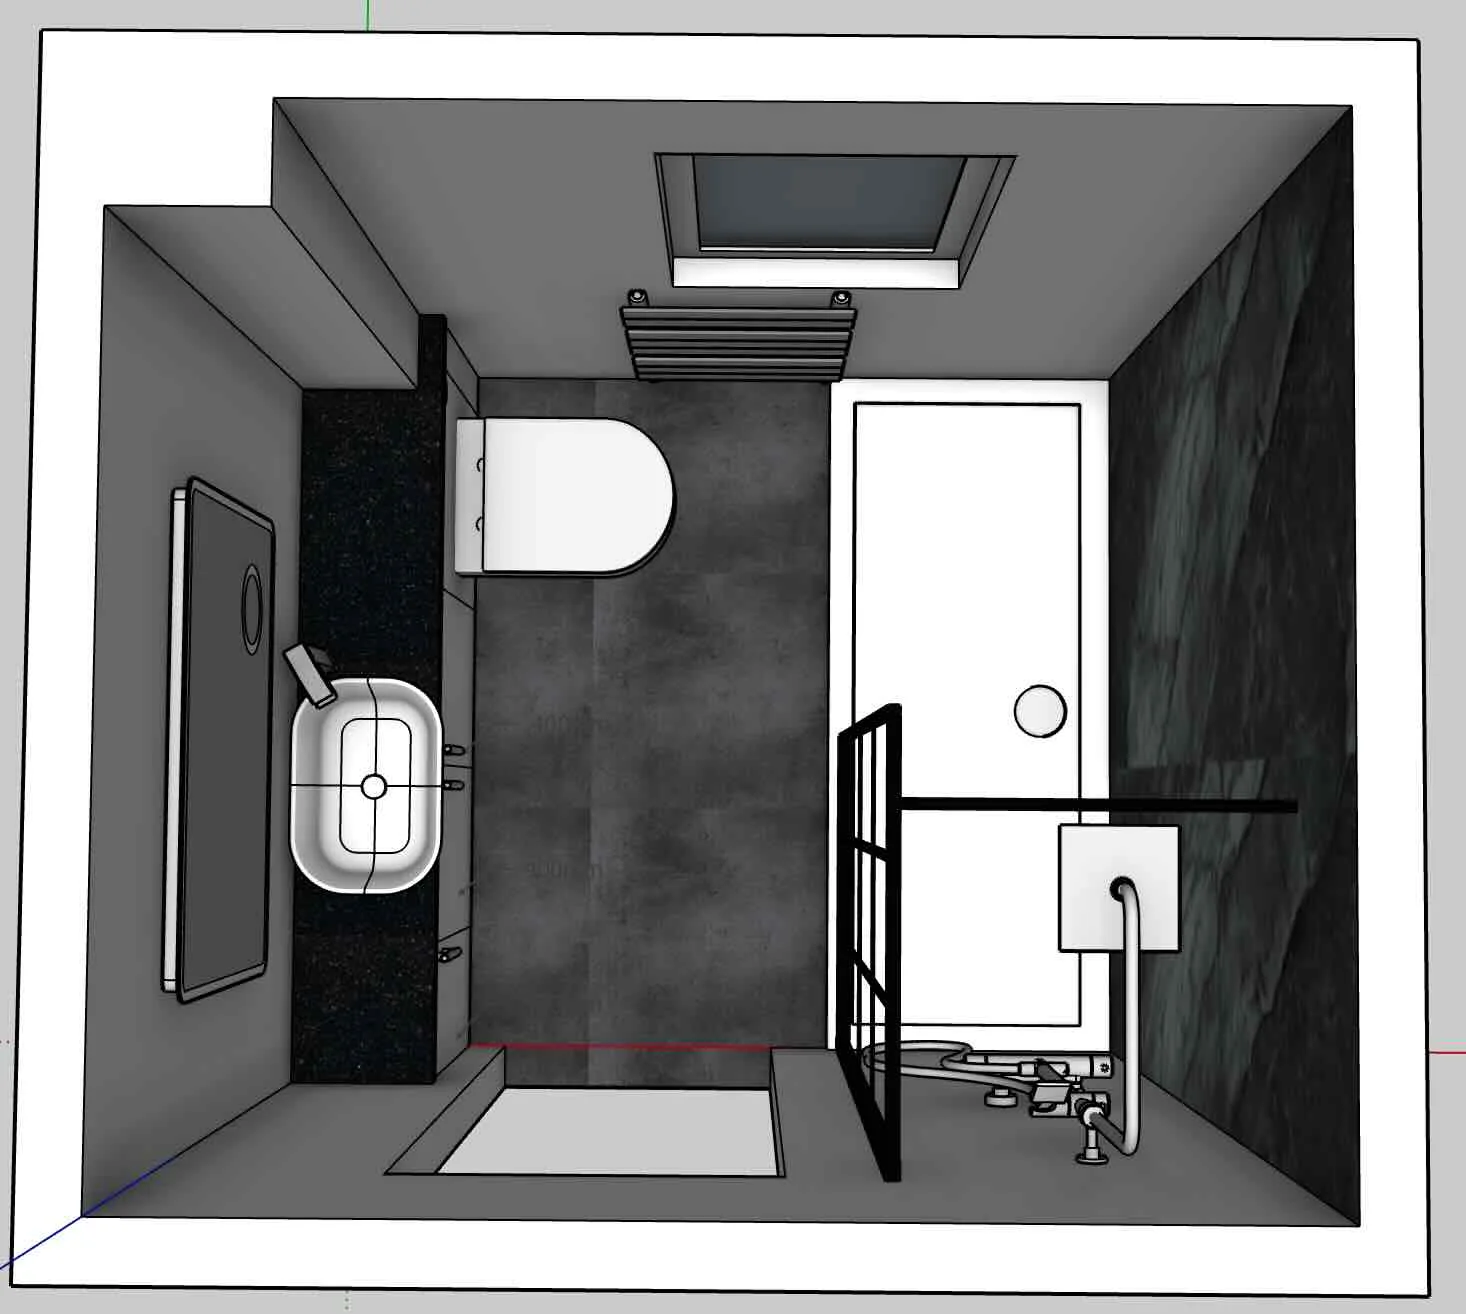
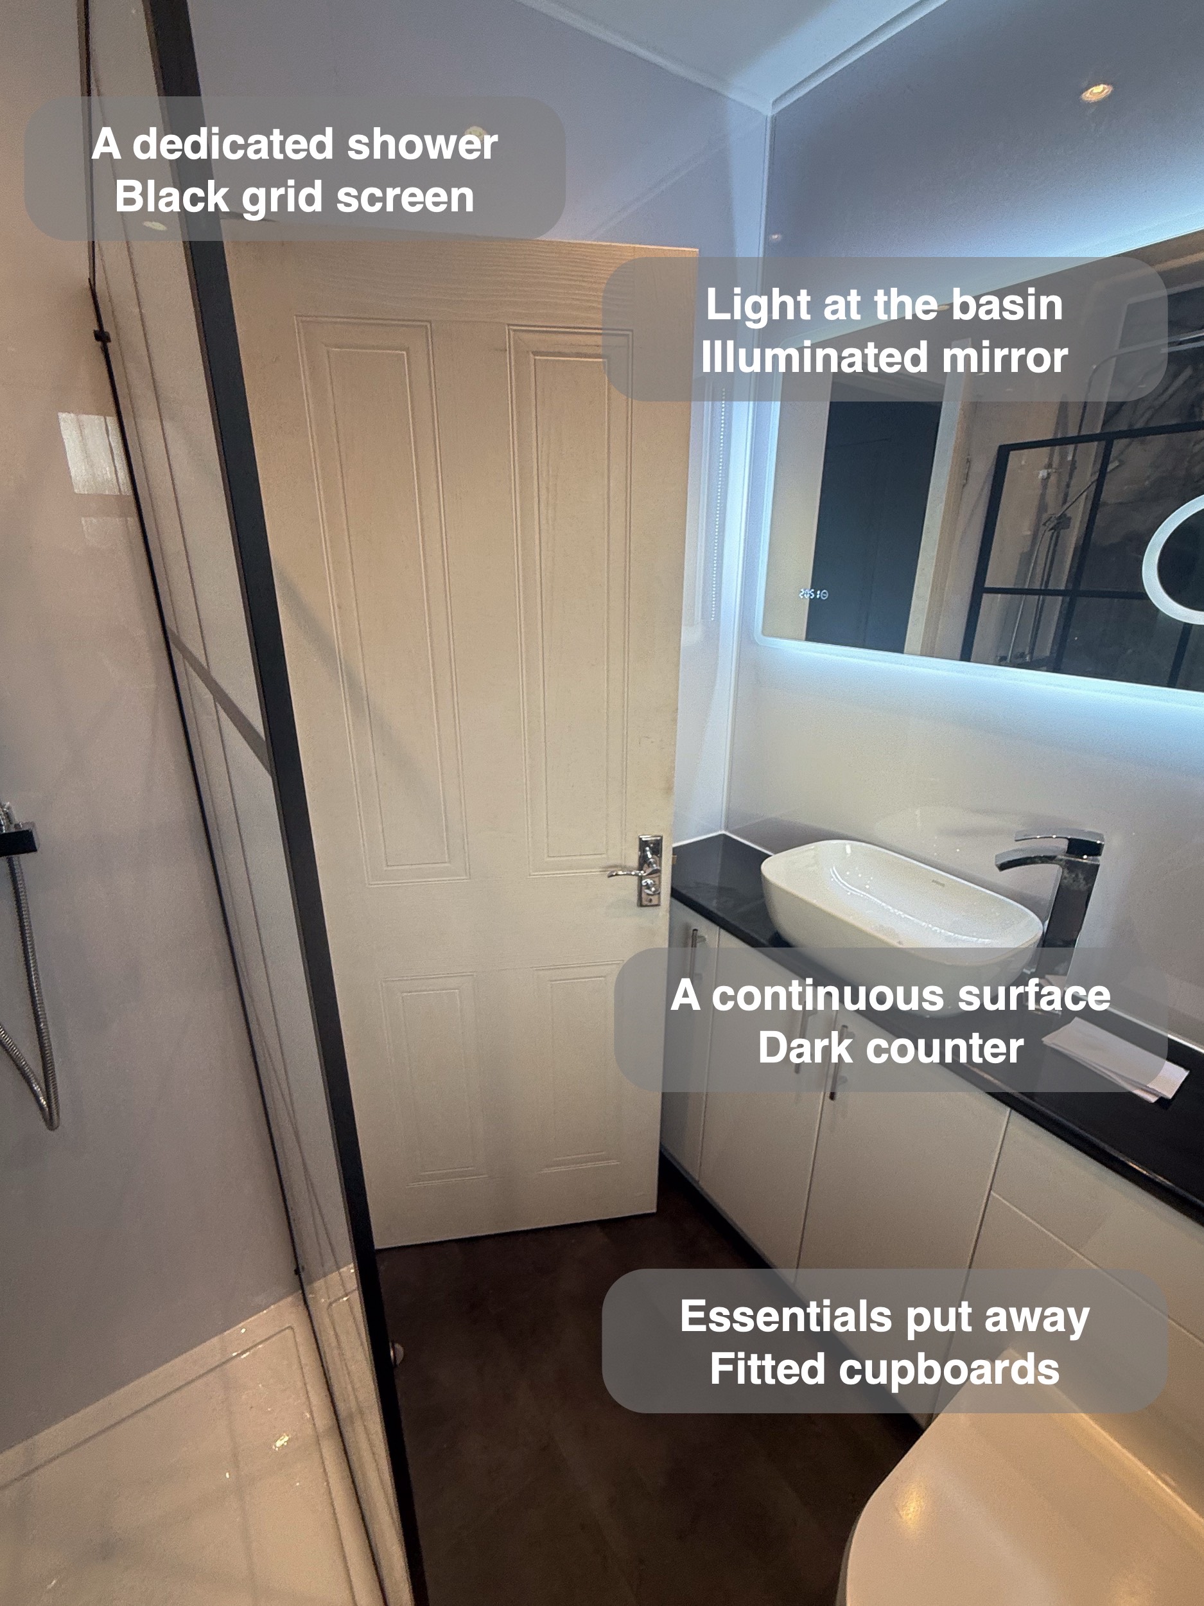
We replaced the bath with a shower tray and black framed screen, turned the WC onto the side wall and fitted white cupboards beneath a dark worktop. Marble effect panels give the shower its own character, while the lighter walls, illuminated mirror and recessed ceiling lights keep the rest of the room visually simple.
The completed-room photographs show the bathroom as captured.
A shower that opens up the room
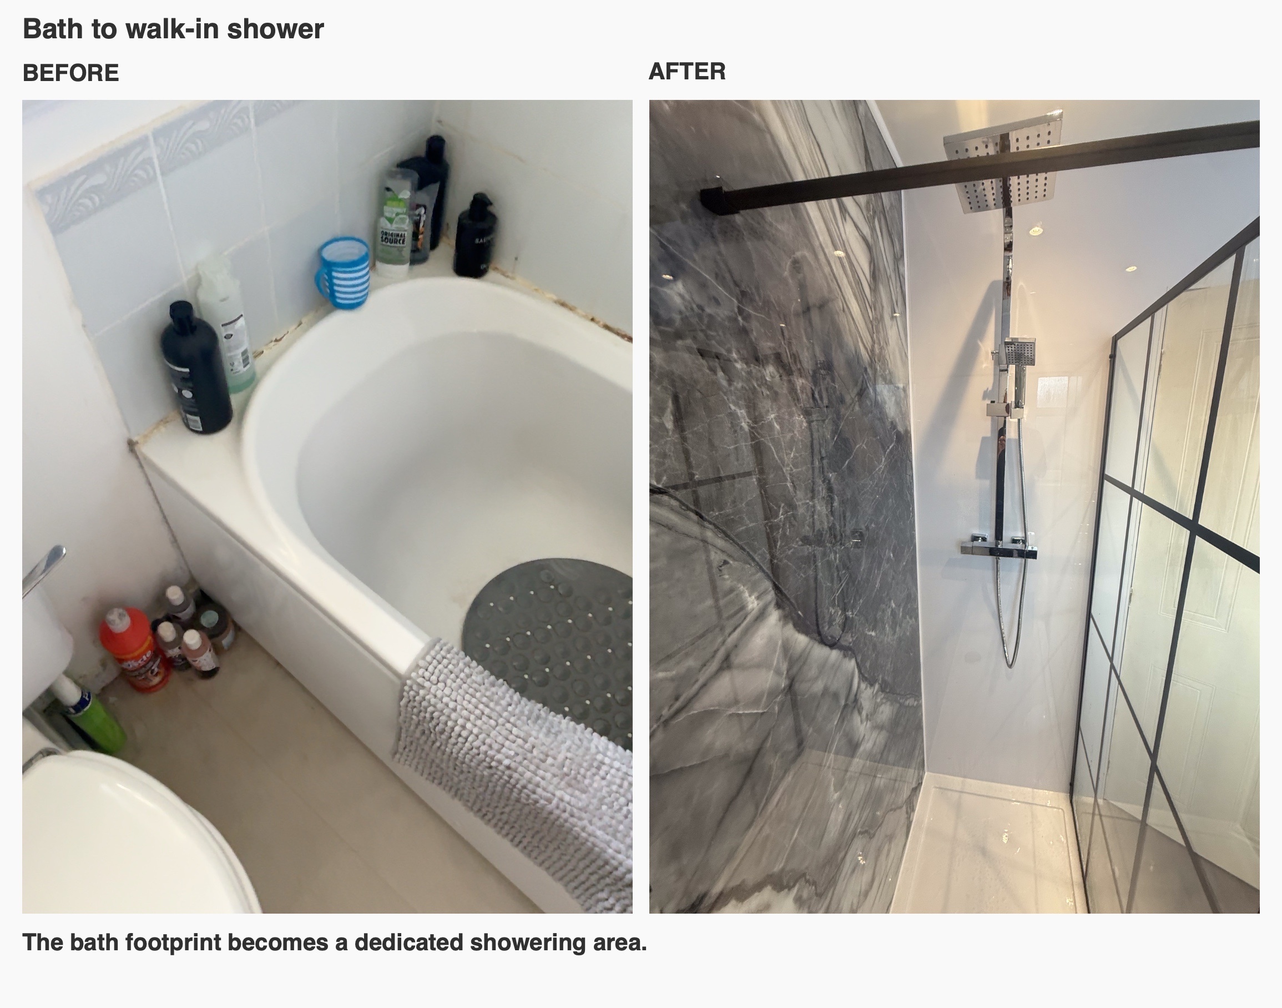
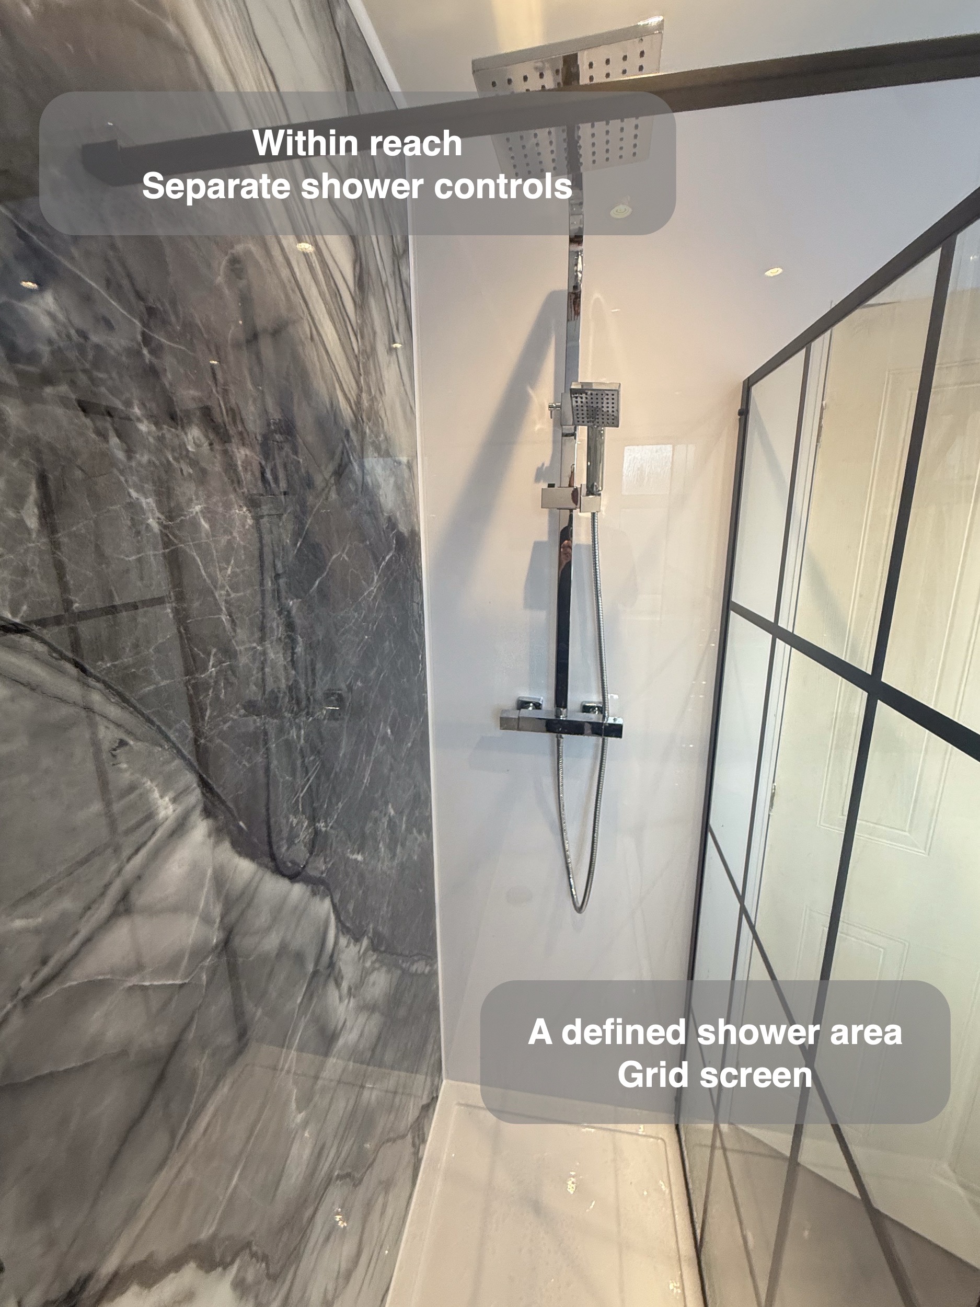
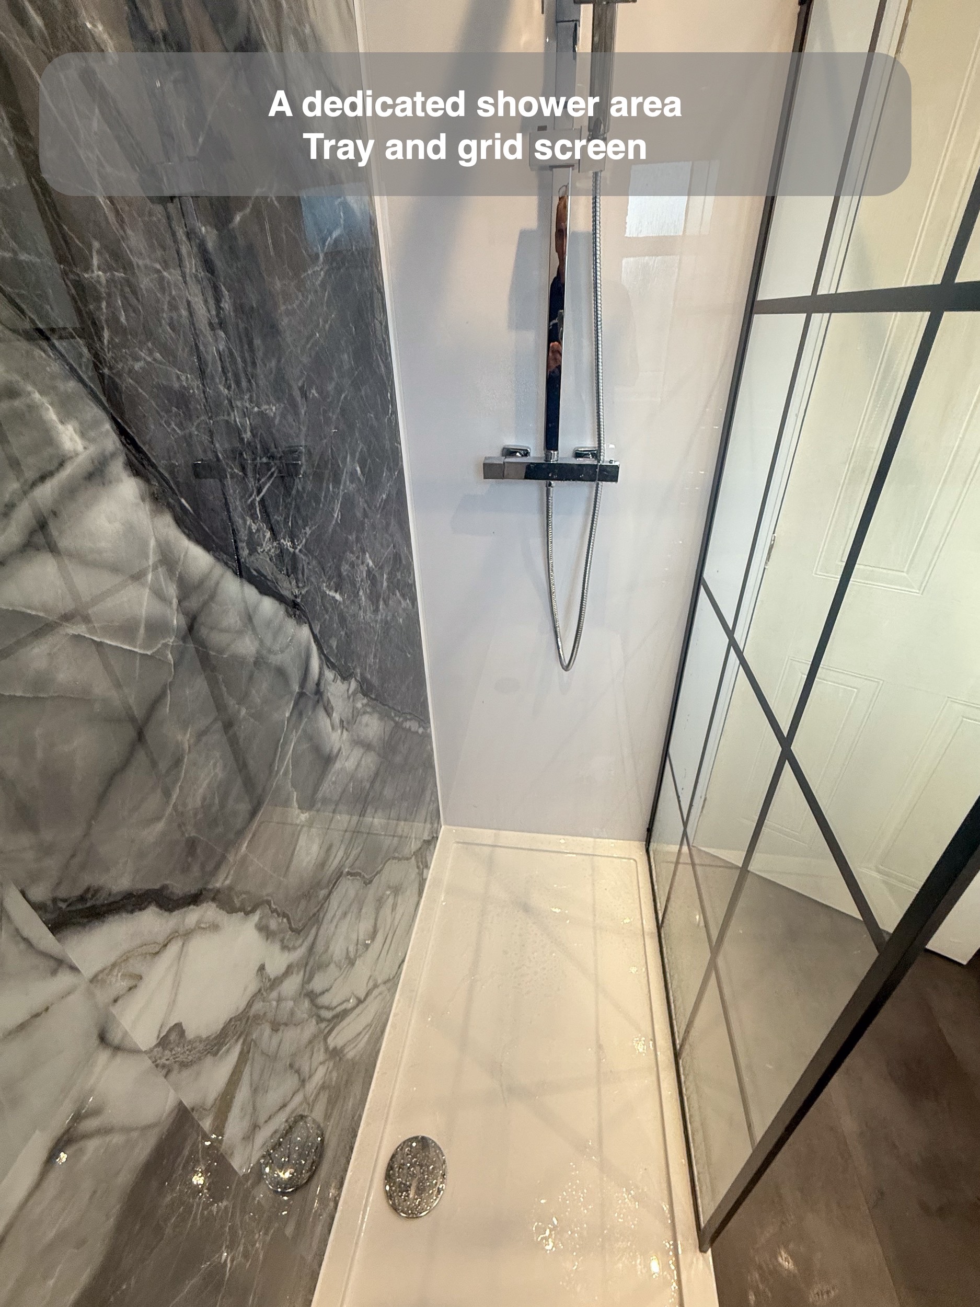
The original bath occupied one side of the bathroom, with a shower curtain crossing the view towards the doorway. Its replacement keeps washing on that side of the room but changes how the space is approached: a fixed glass screen defines the shower, with an opening beside it.
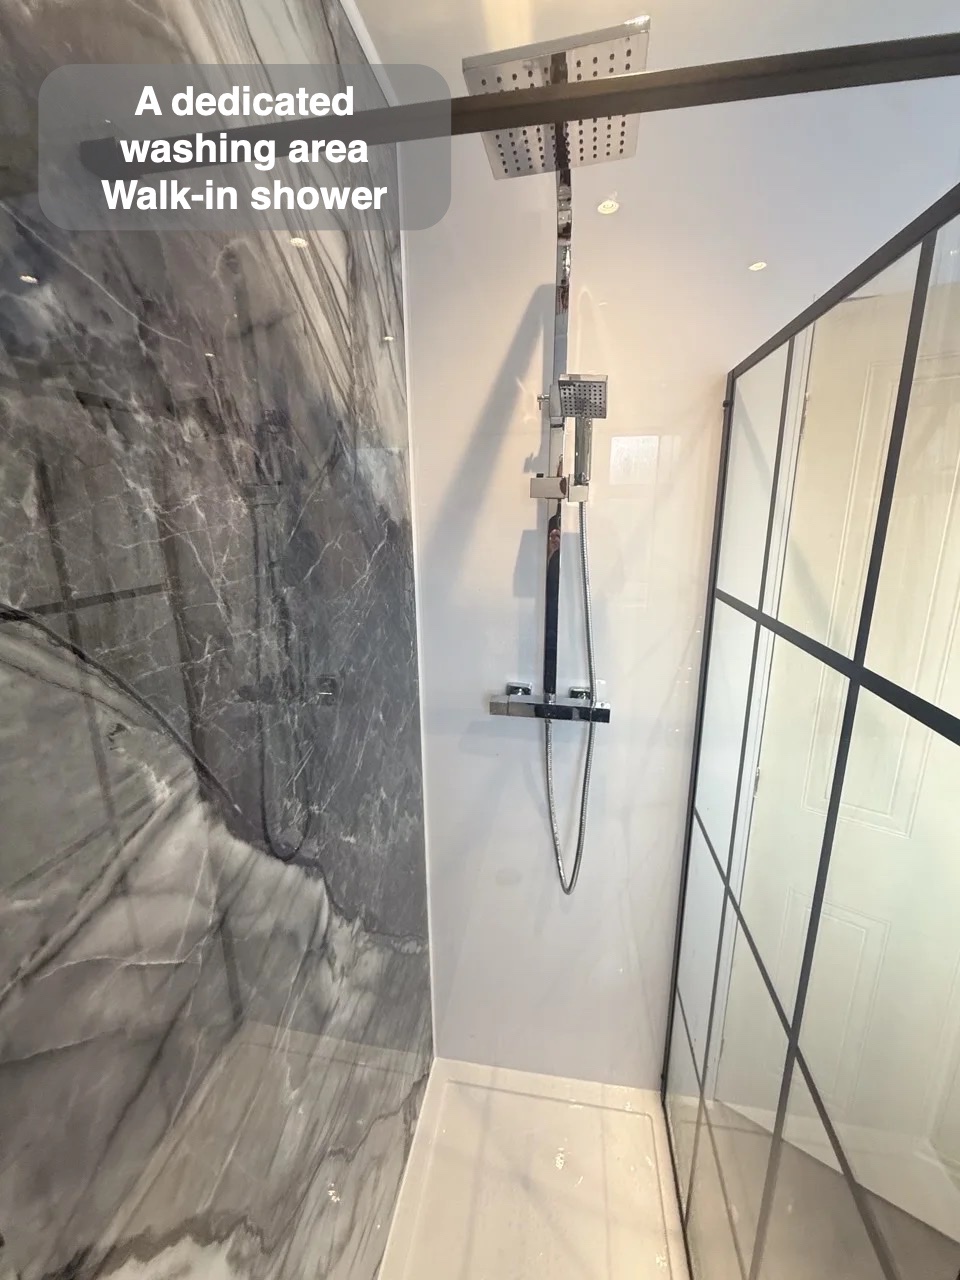
The black grid gives the glass a clear outline without making it an opaque division. Through it, the shower and its marble effect wall remain visible from elsewhere in the room. An overhead shower and separate handset provide two useful ways to wash, with the handset on an adjustable rail.
For us, planning a walk-in shower means considering its entrance alongside the tray and screen. The route into the shower, nearby furniture and position of the spray all matter. “Walk-in” also describes an arrangement rather than proving that a shower is level with the floor; this room has a visible tray edge.
Storage that works with the basin
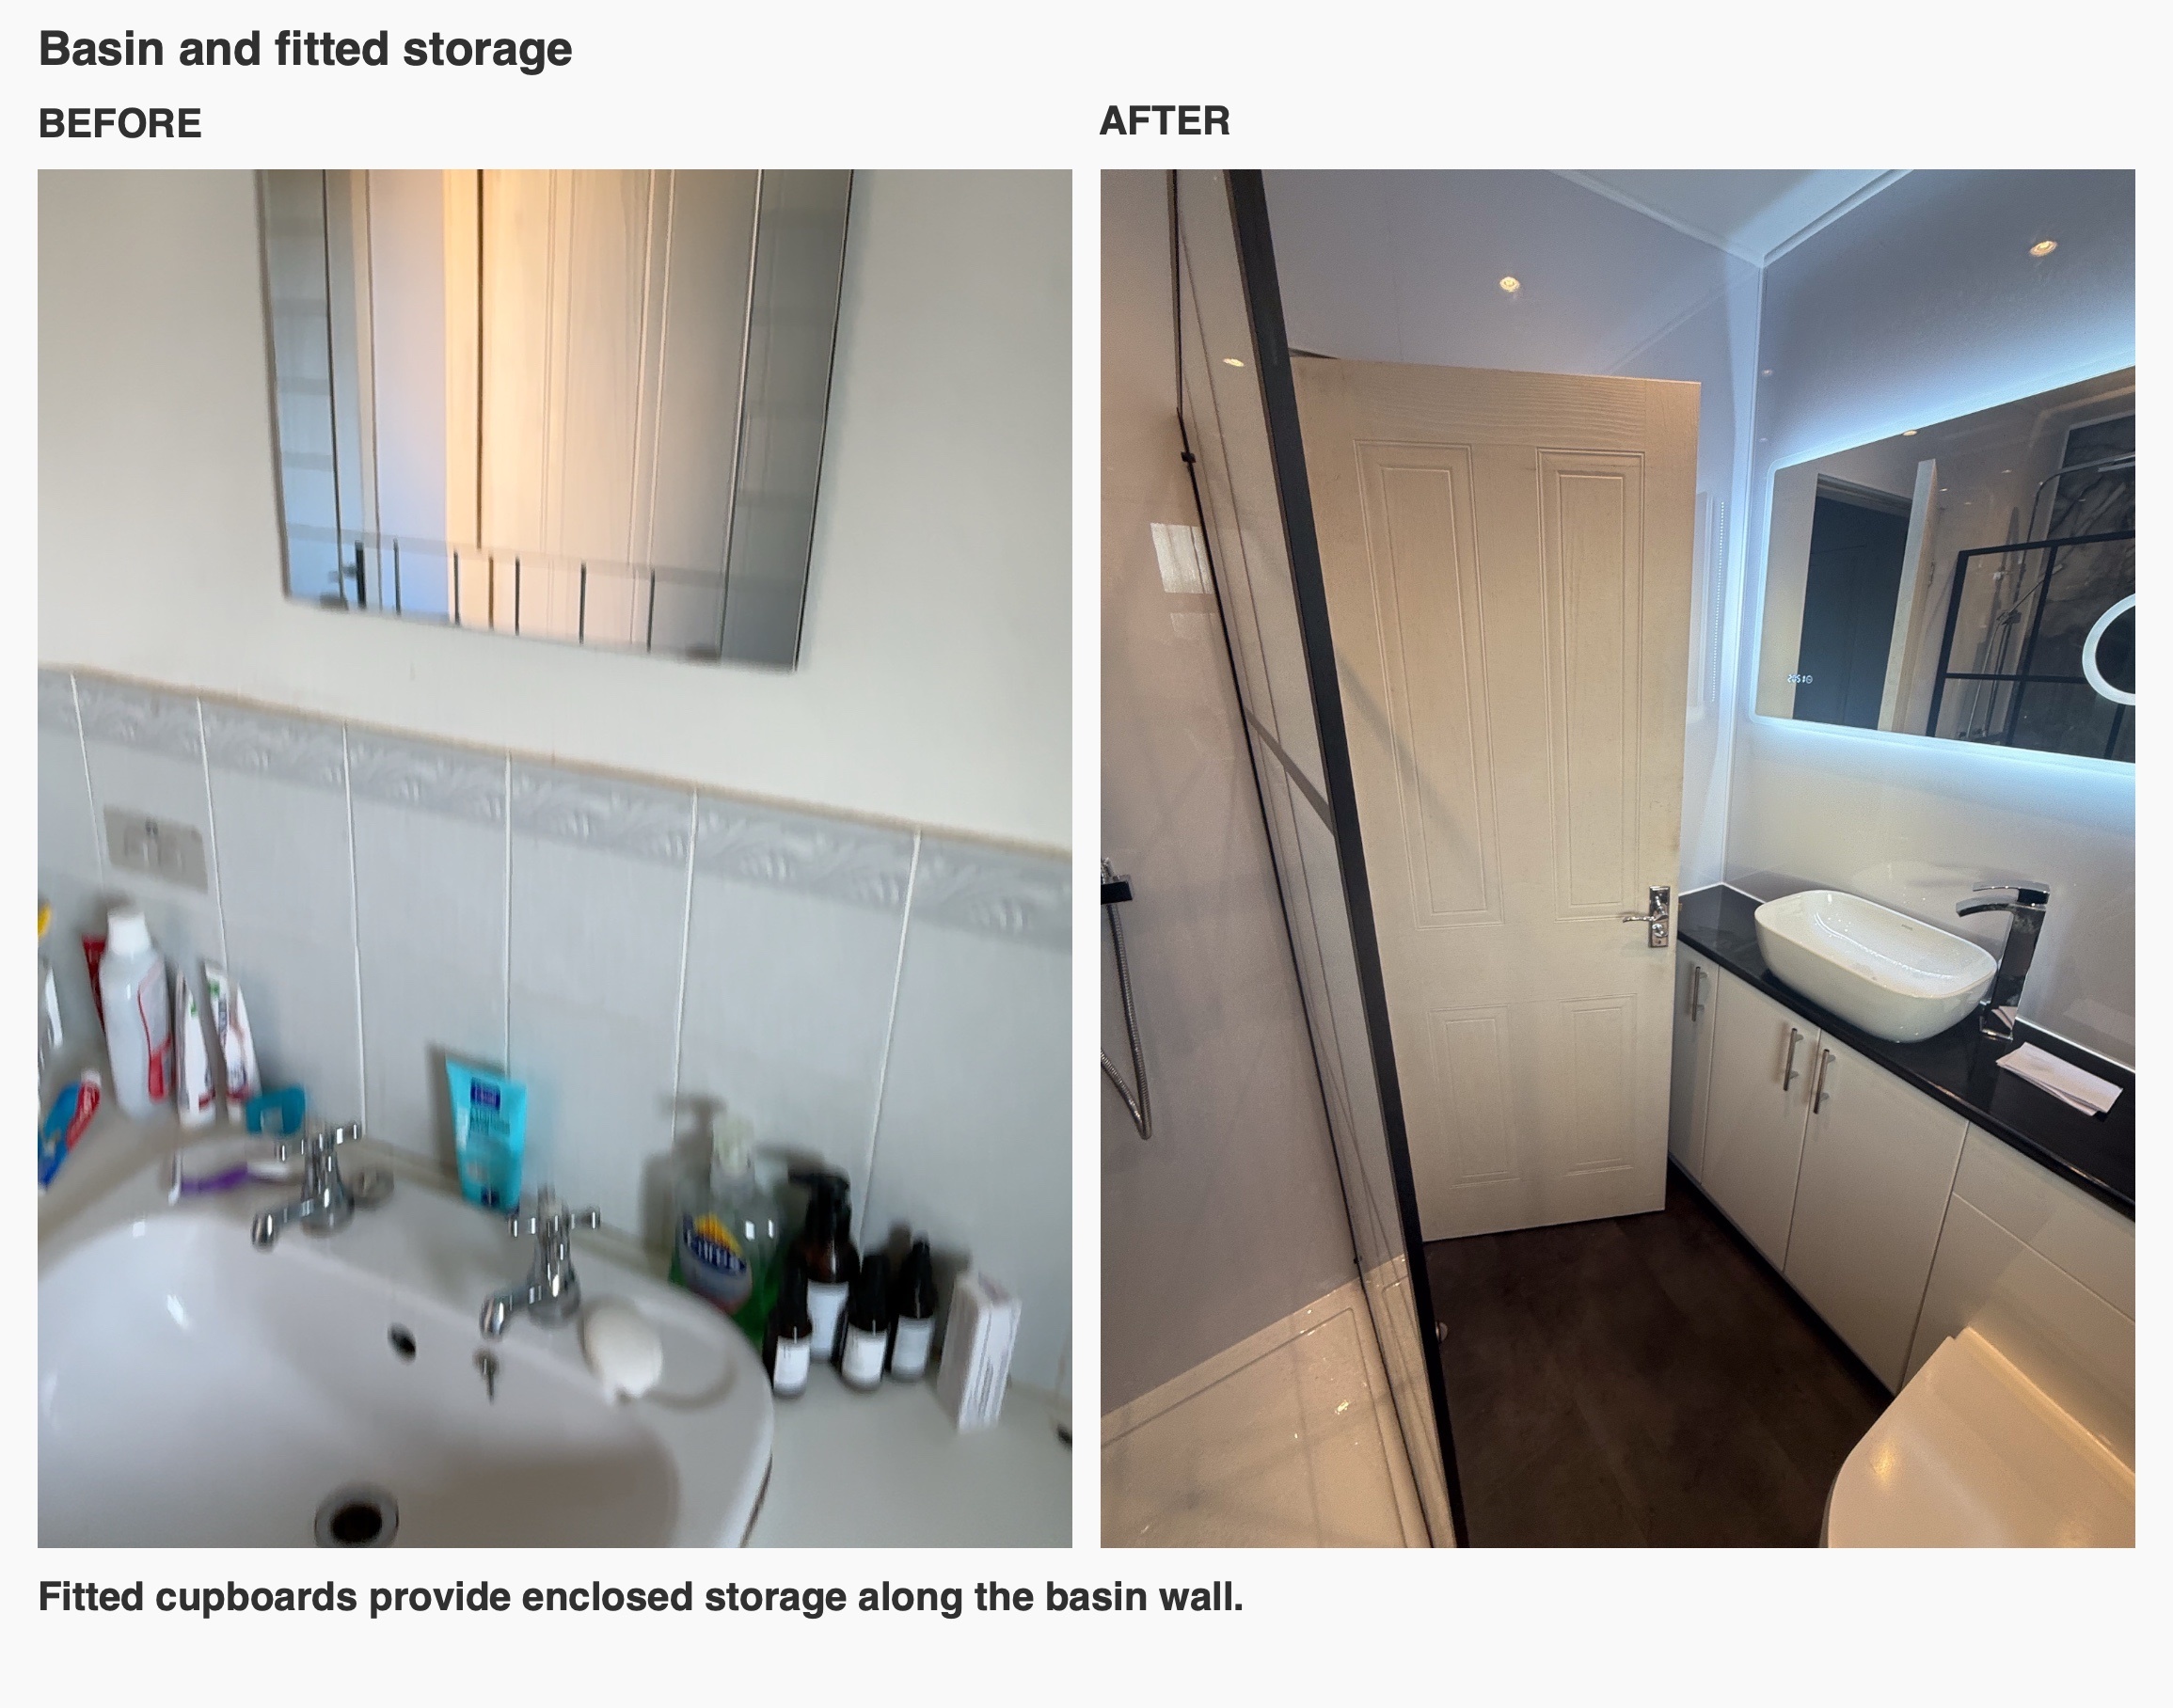
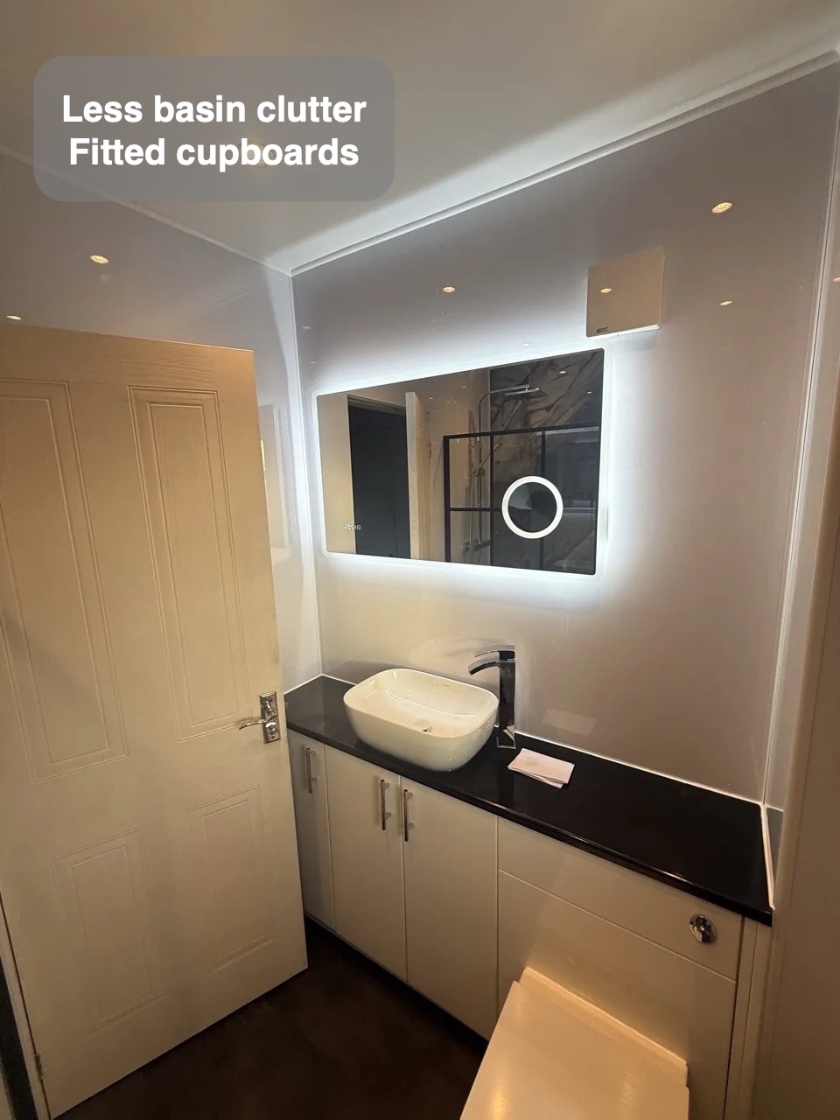
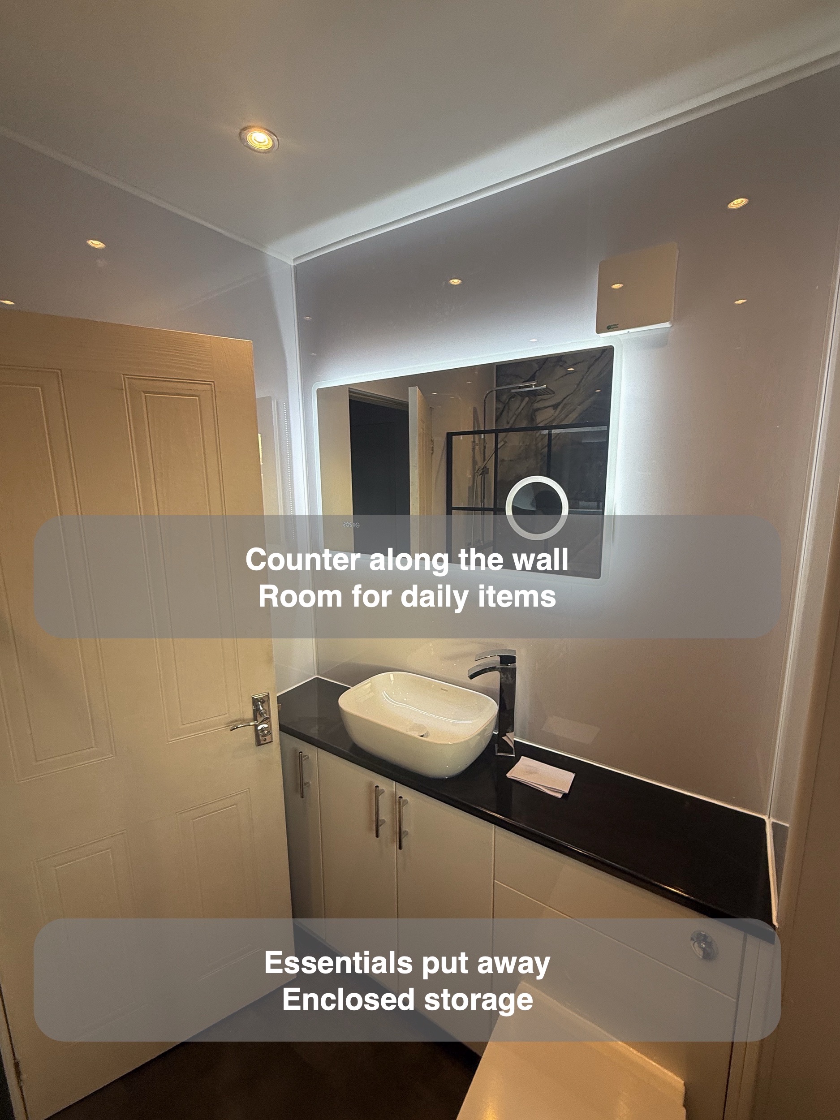
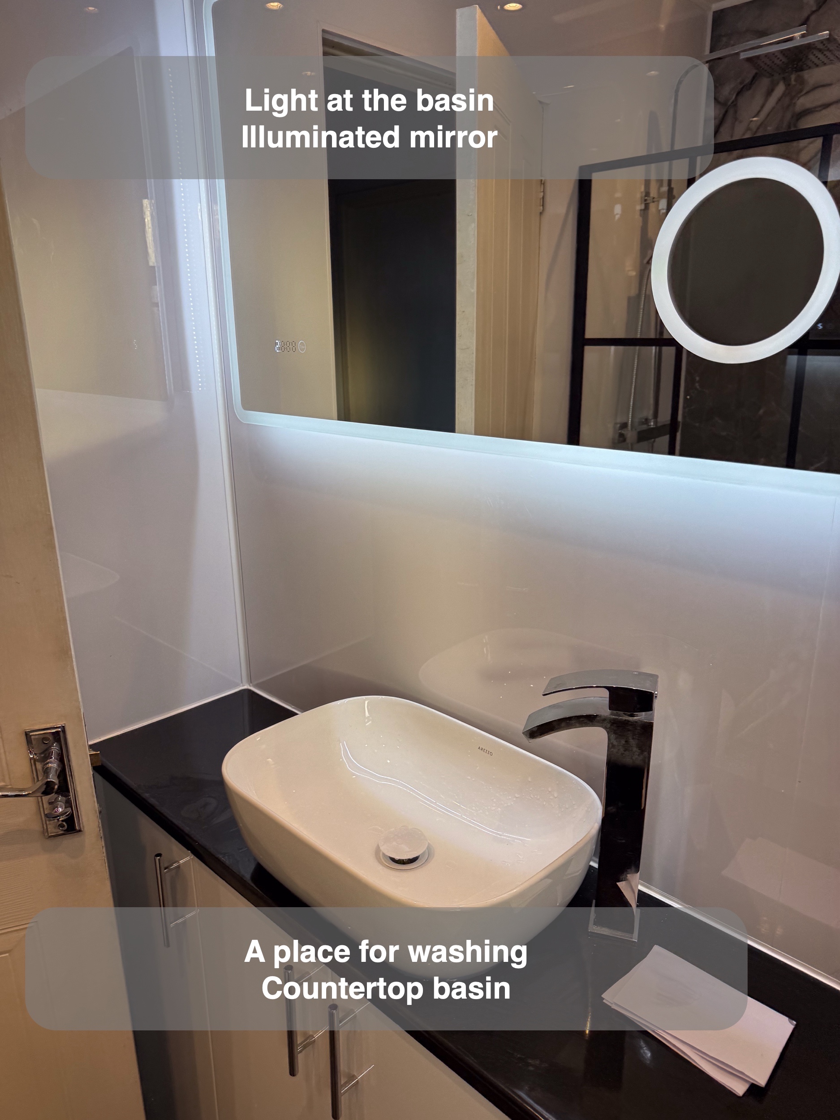
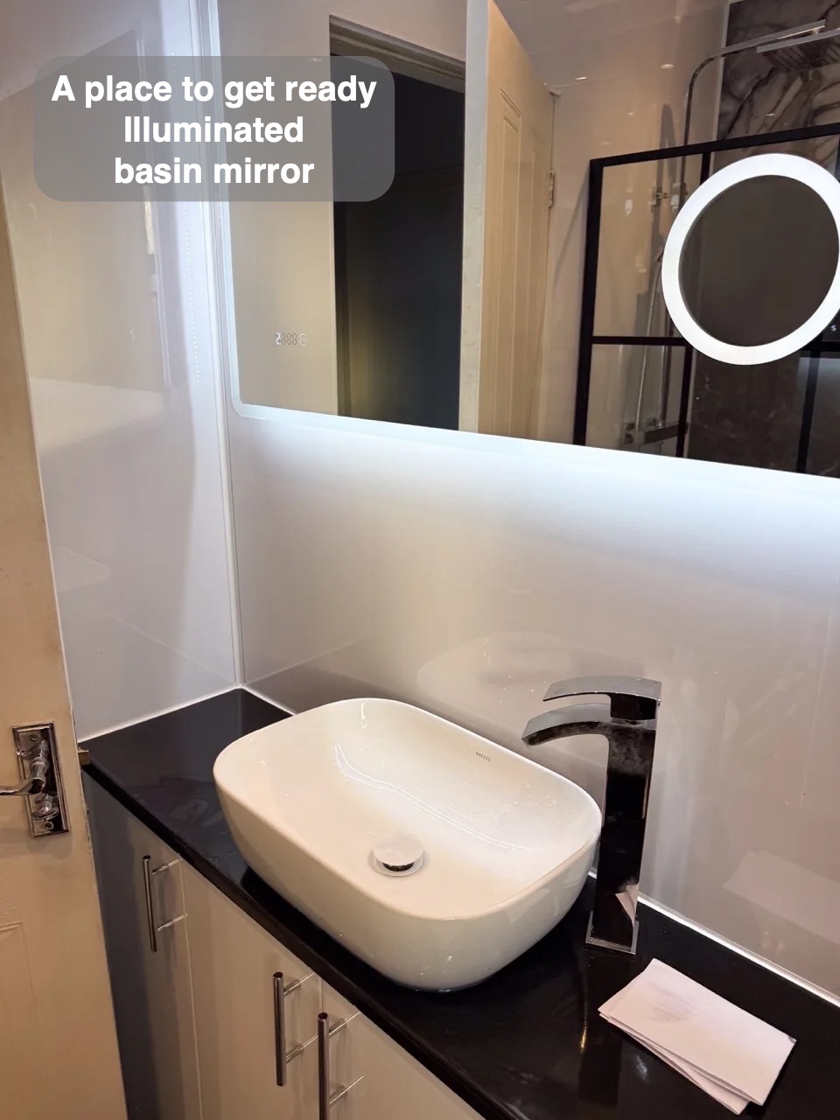
The previous basin sat within a shaped counter, with toiletries arranged on the surface and around the room. We replaced that arrangement with a straight black sparkle worktop, a white countertop basin and enclosed storage below.
White doors and slim metal handles give the furniture a consistent appearance. The surface continues beyond the basin, providing somewhere to put items down while getting ready, and cupboards offer a home for supplies that do not need to remain on display.
When we assess bathroom furniture, the useful question is what needs to live there. Everyday products and spare supplies make different demands on storage. This project shows how a coordinated run can combine a washing area with cupboard space instead of treating the basin as an isolated fitting.
A clearer arrangement around the WC and window
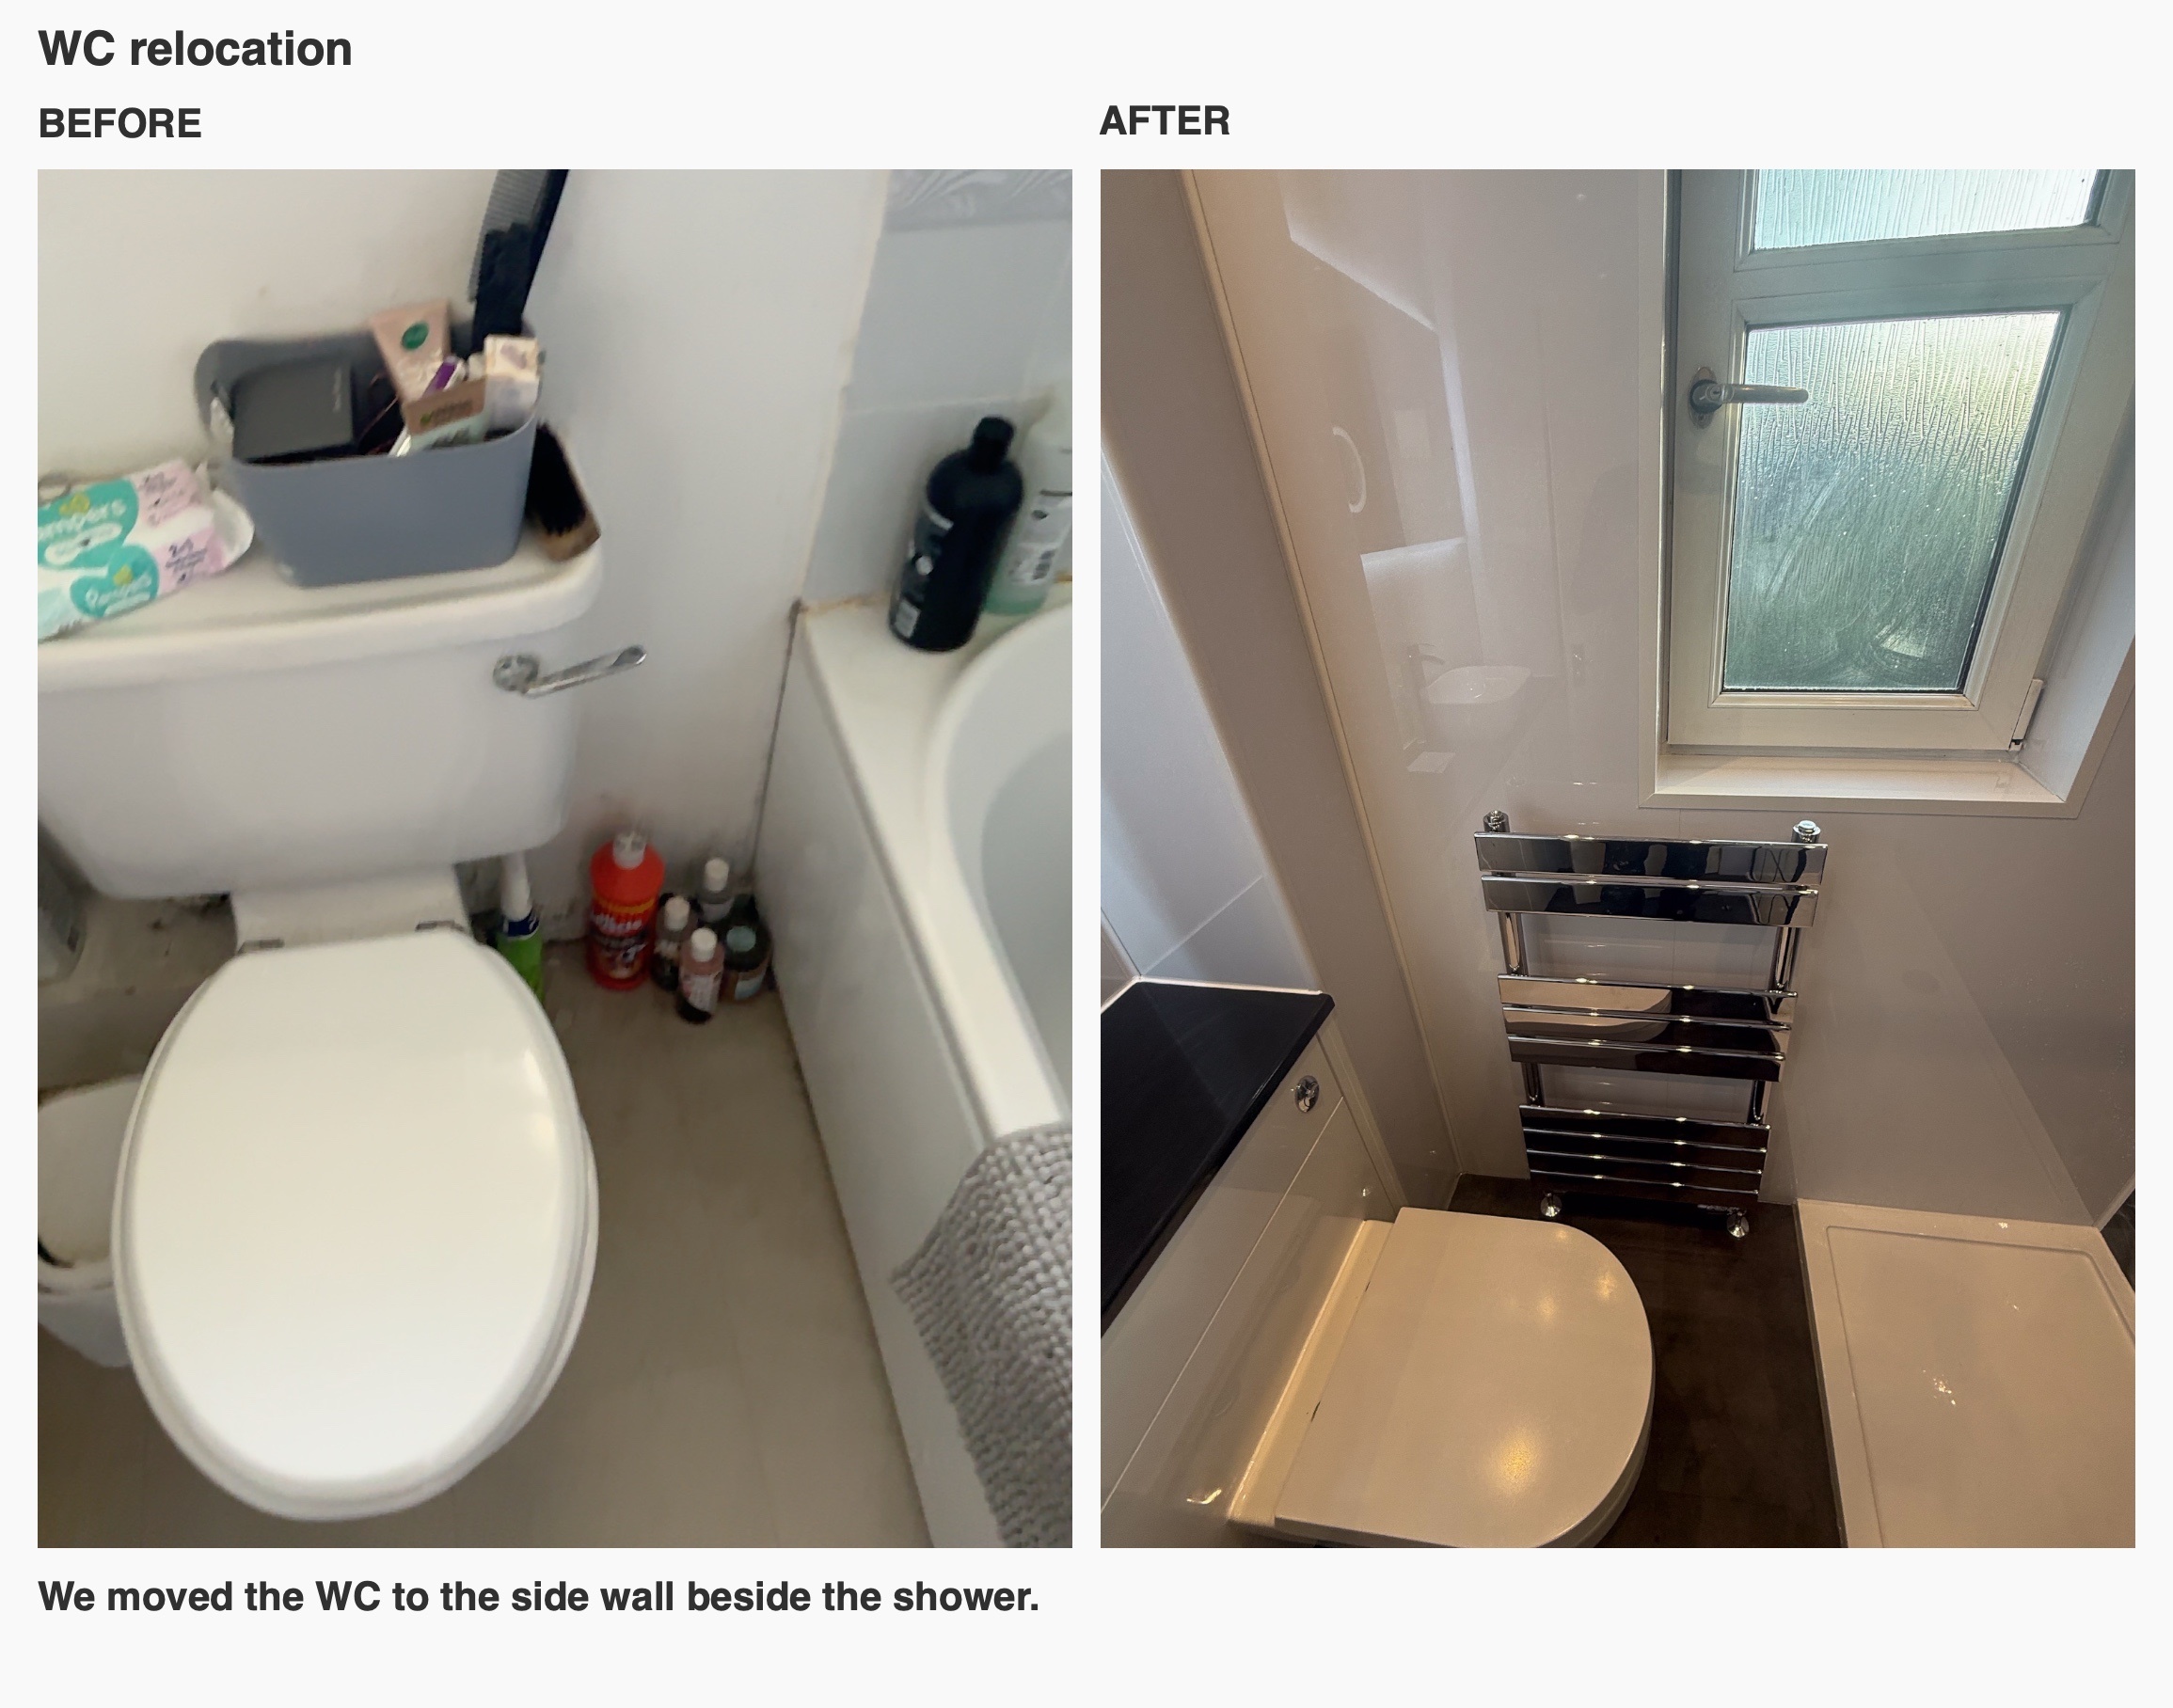
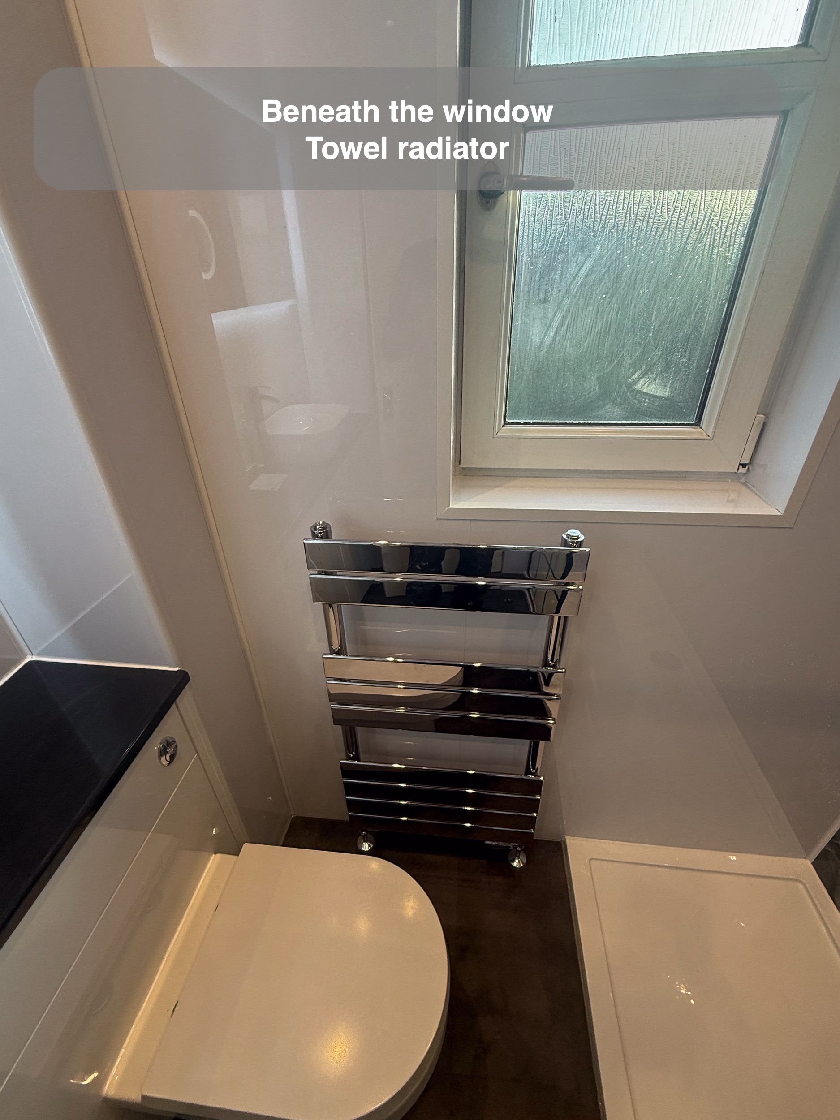
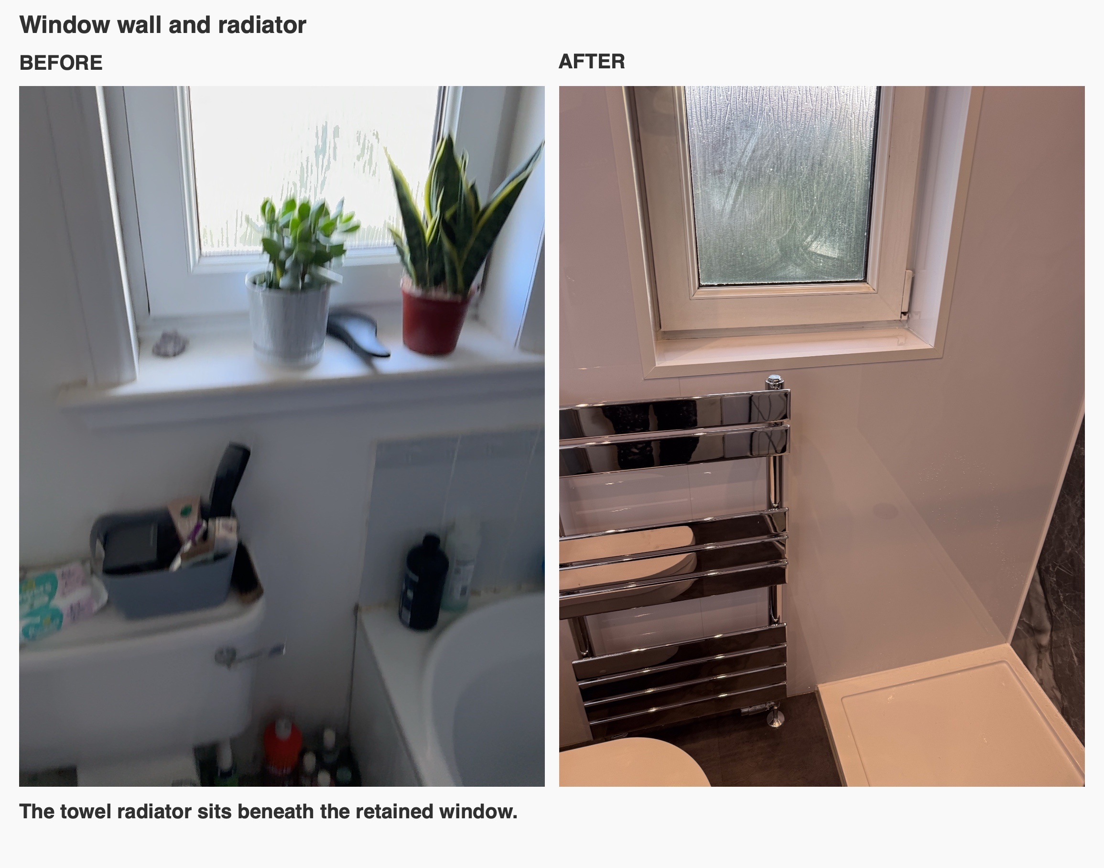
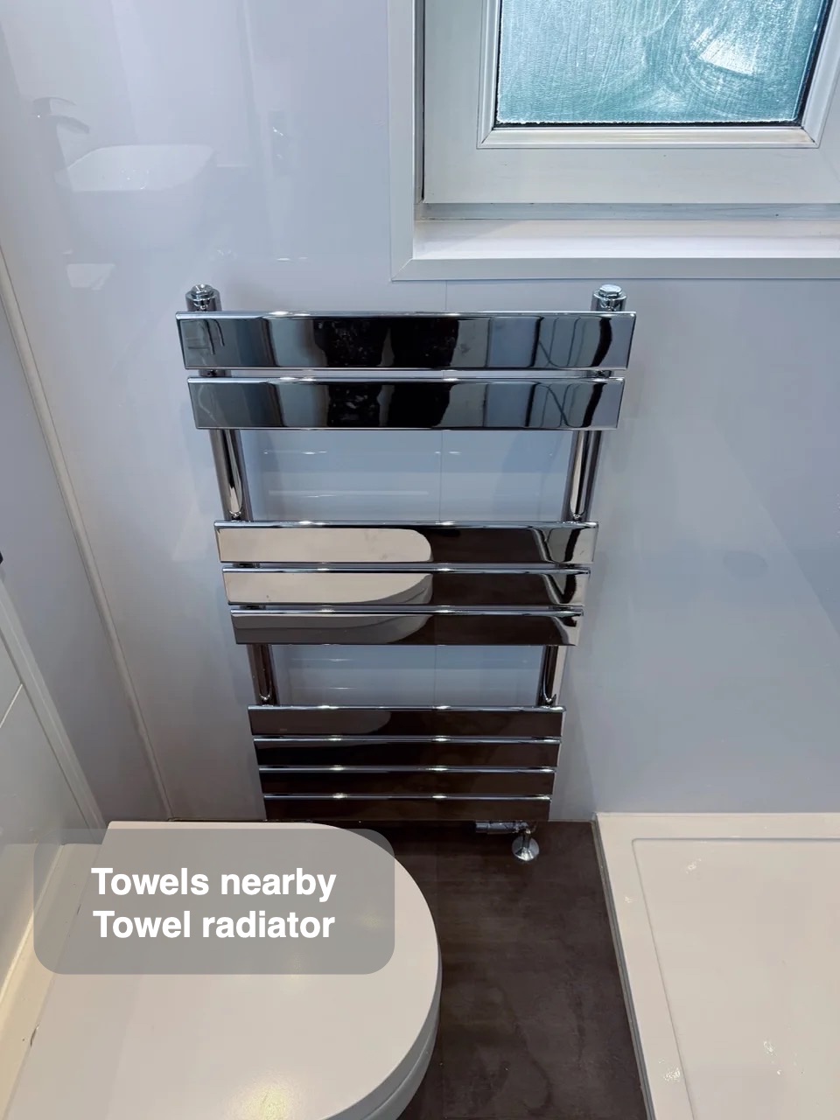
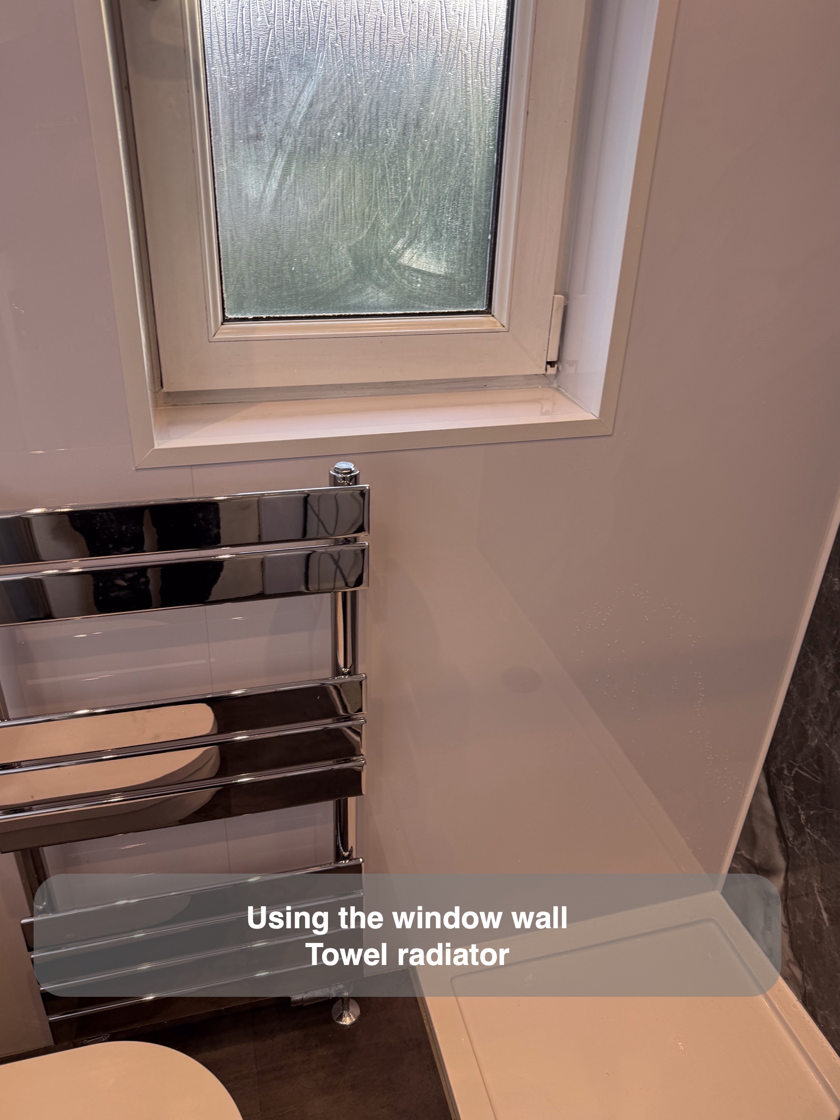
Moving the WC onto the side wall changed the relationship between the fittings. The back-to-wall pan sits beside the furniture, leaving the window wall available for the towel radiator.
The chrome towel radiator provides rails beneath the retained window. We included that radiator following the agreed change to the original specification. Its position makes the towel provision part of the layout rather than an extra item to find room for afterwards.
Contrast without competing finishes
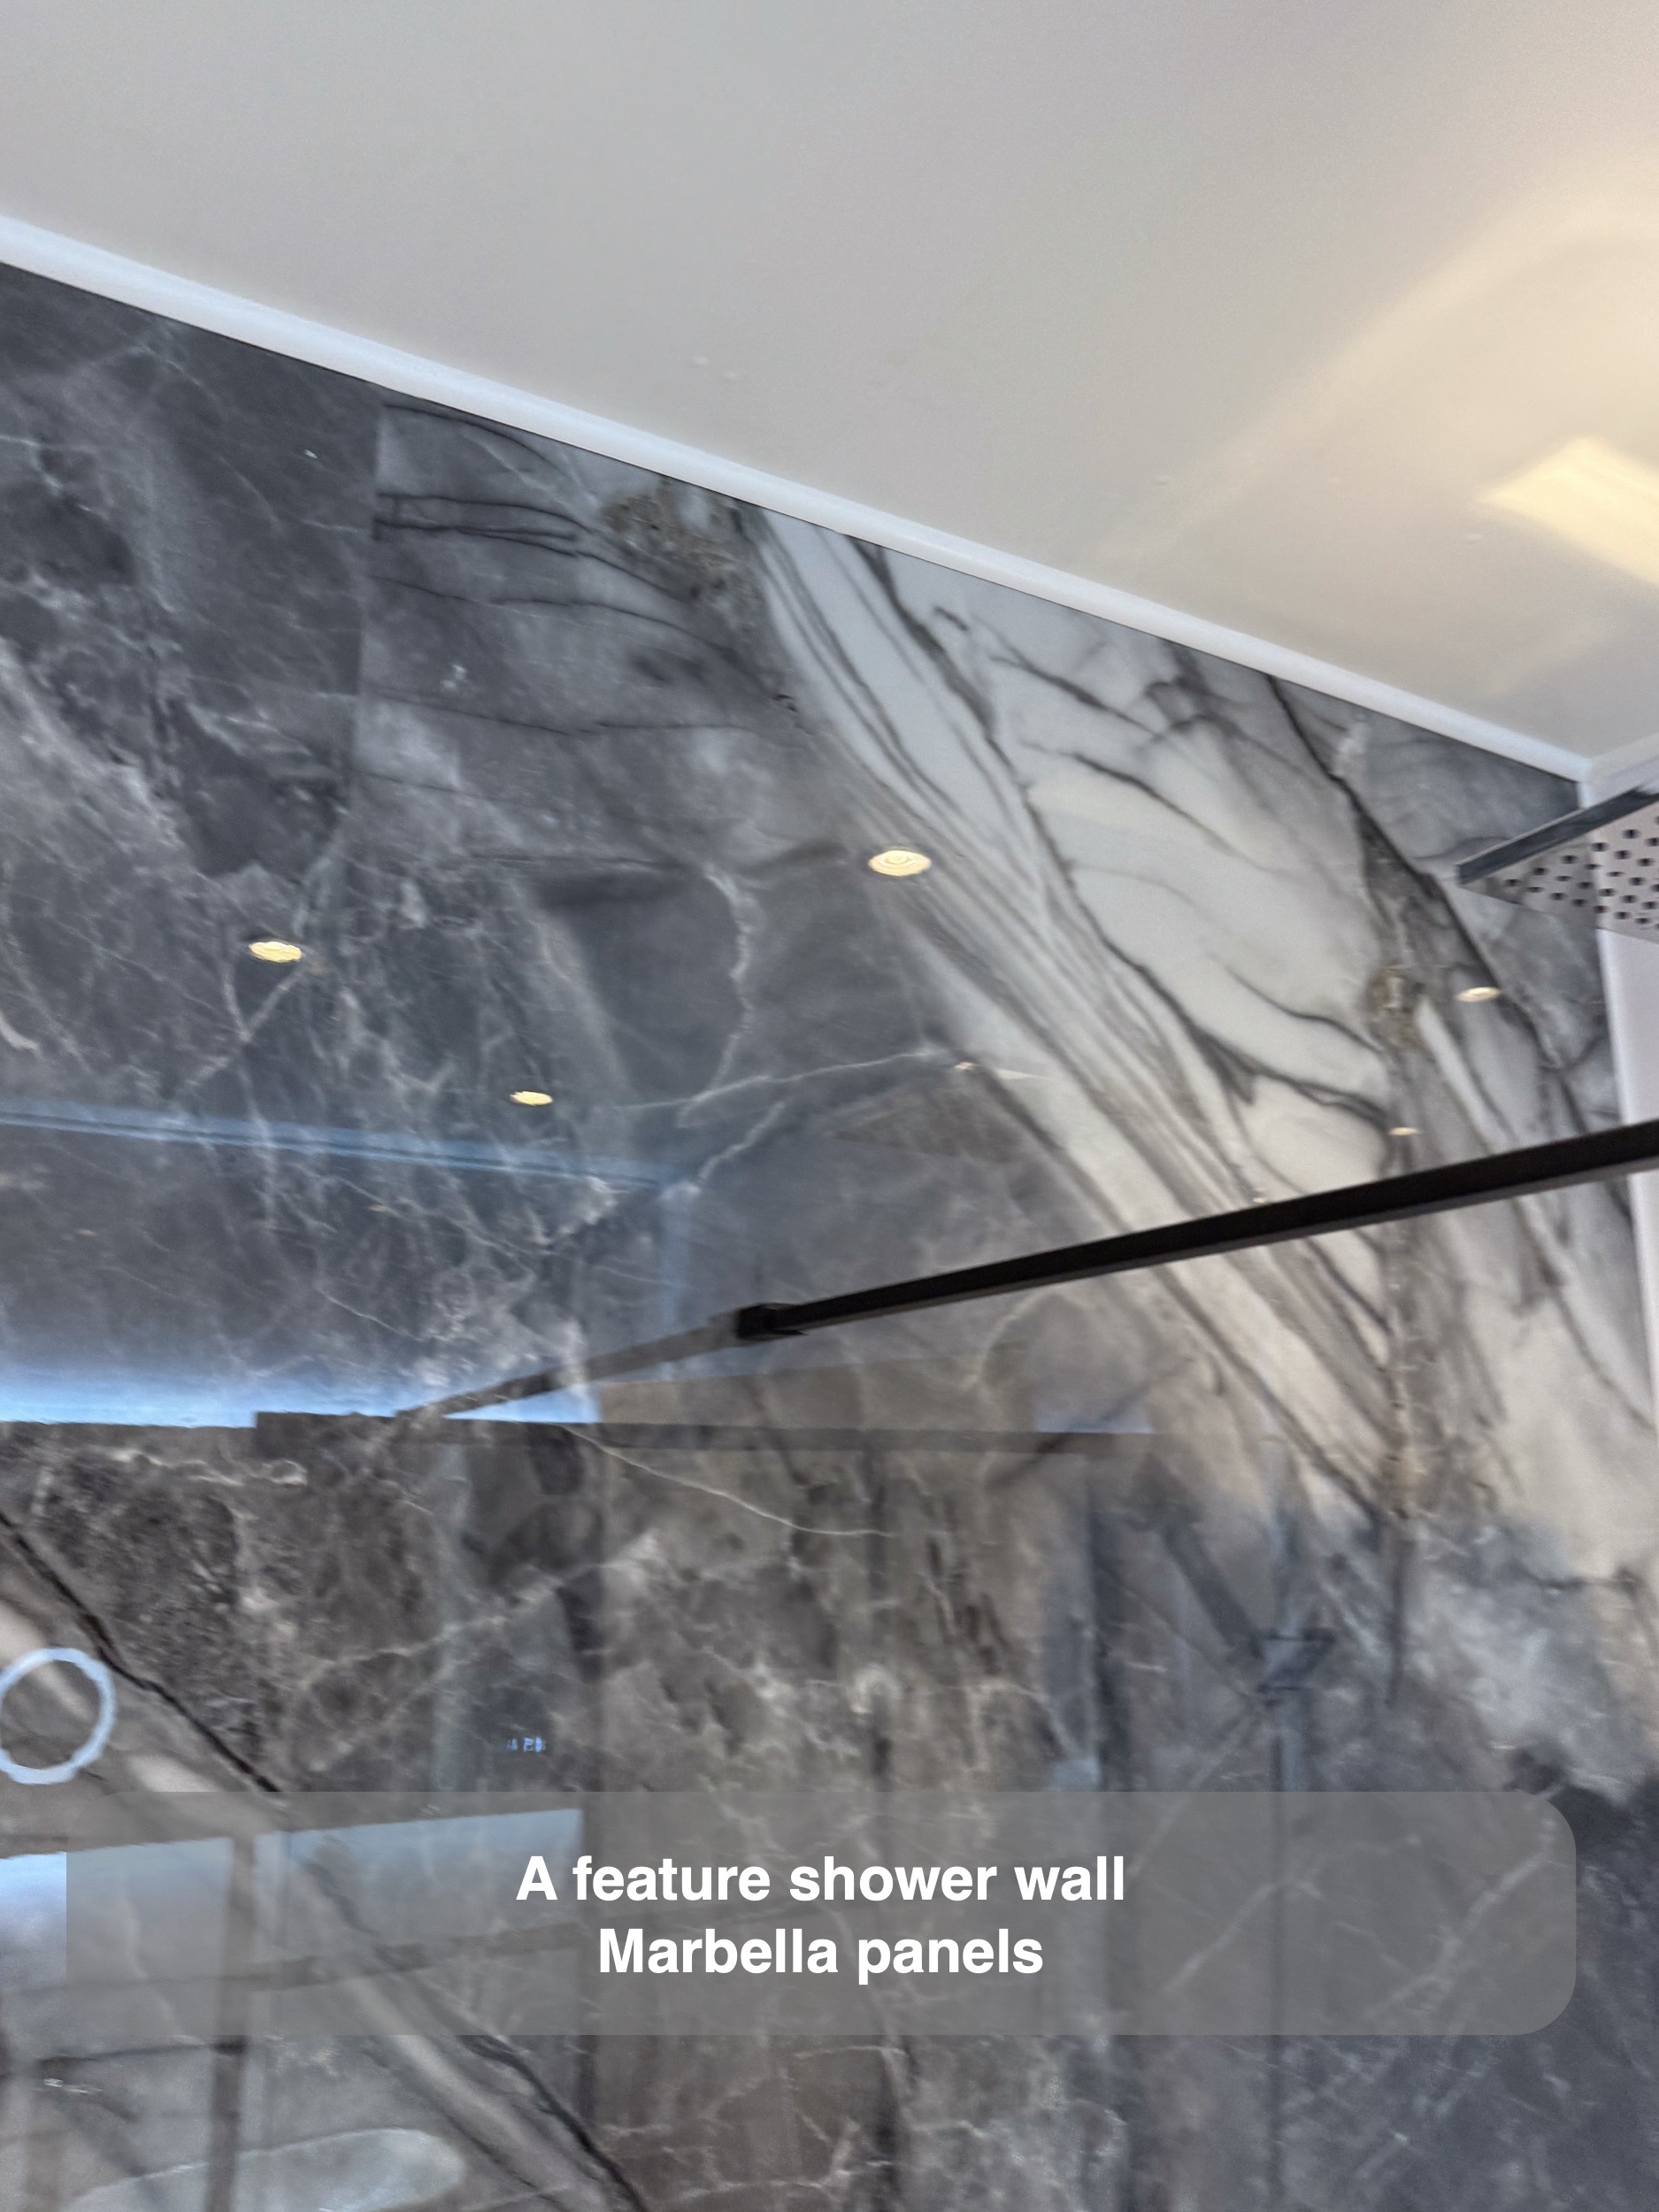
The shower wall uses Marbella marble effect panels, with broad grey veining that stands out against the surrounding white gloss panels. The dark worktop and black screen carry the contrast through the room without repeating the same pattern everywhere.
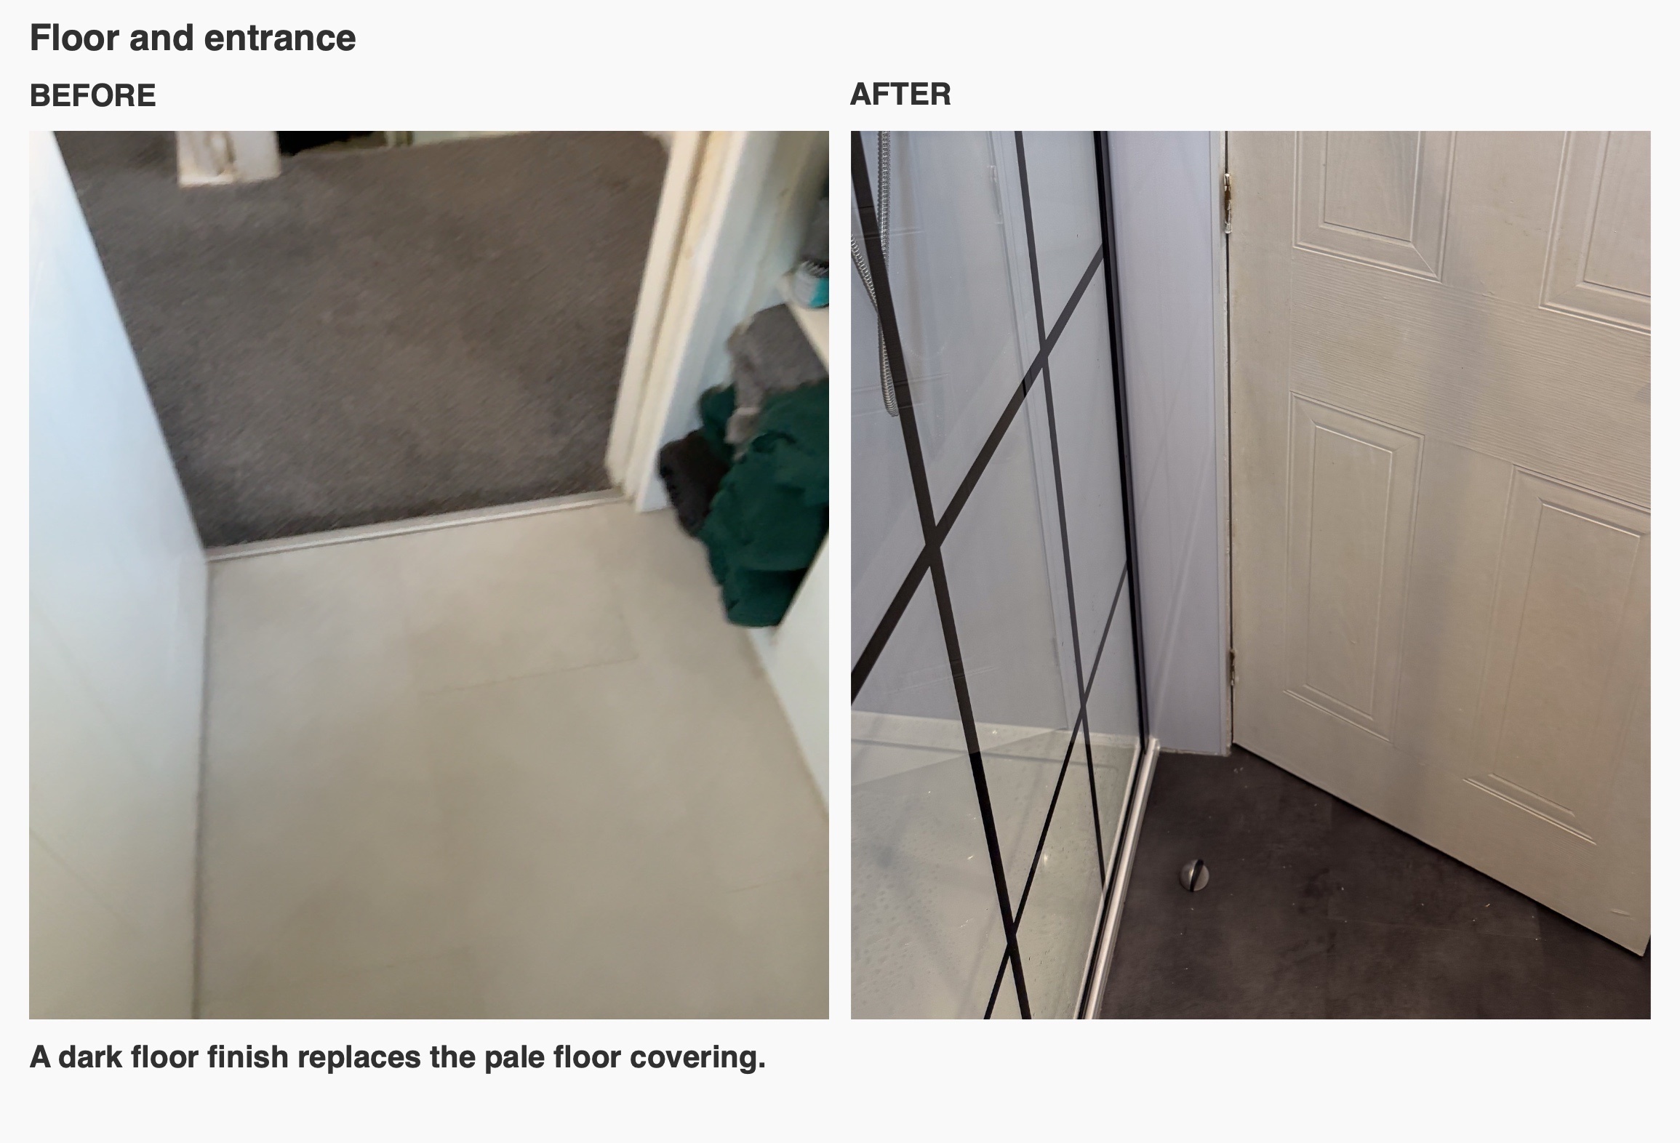
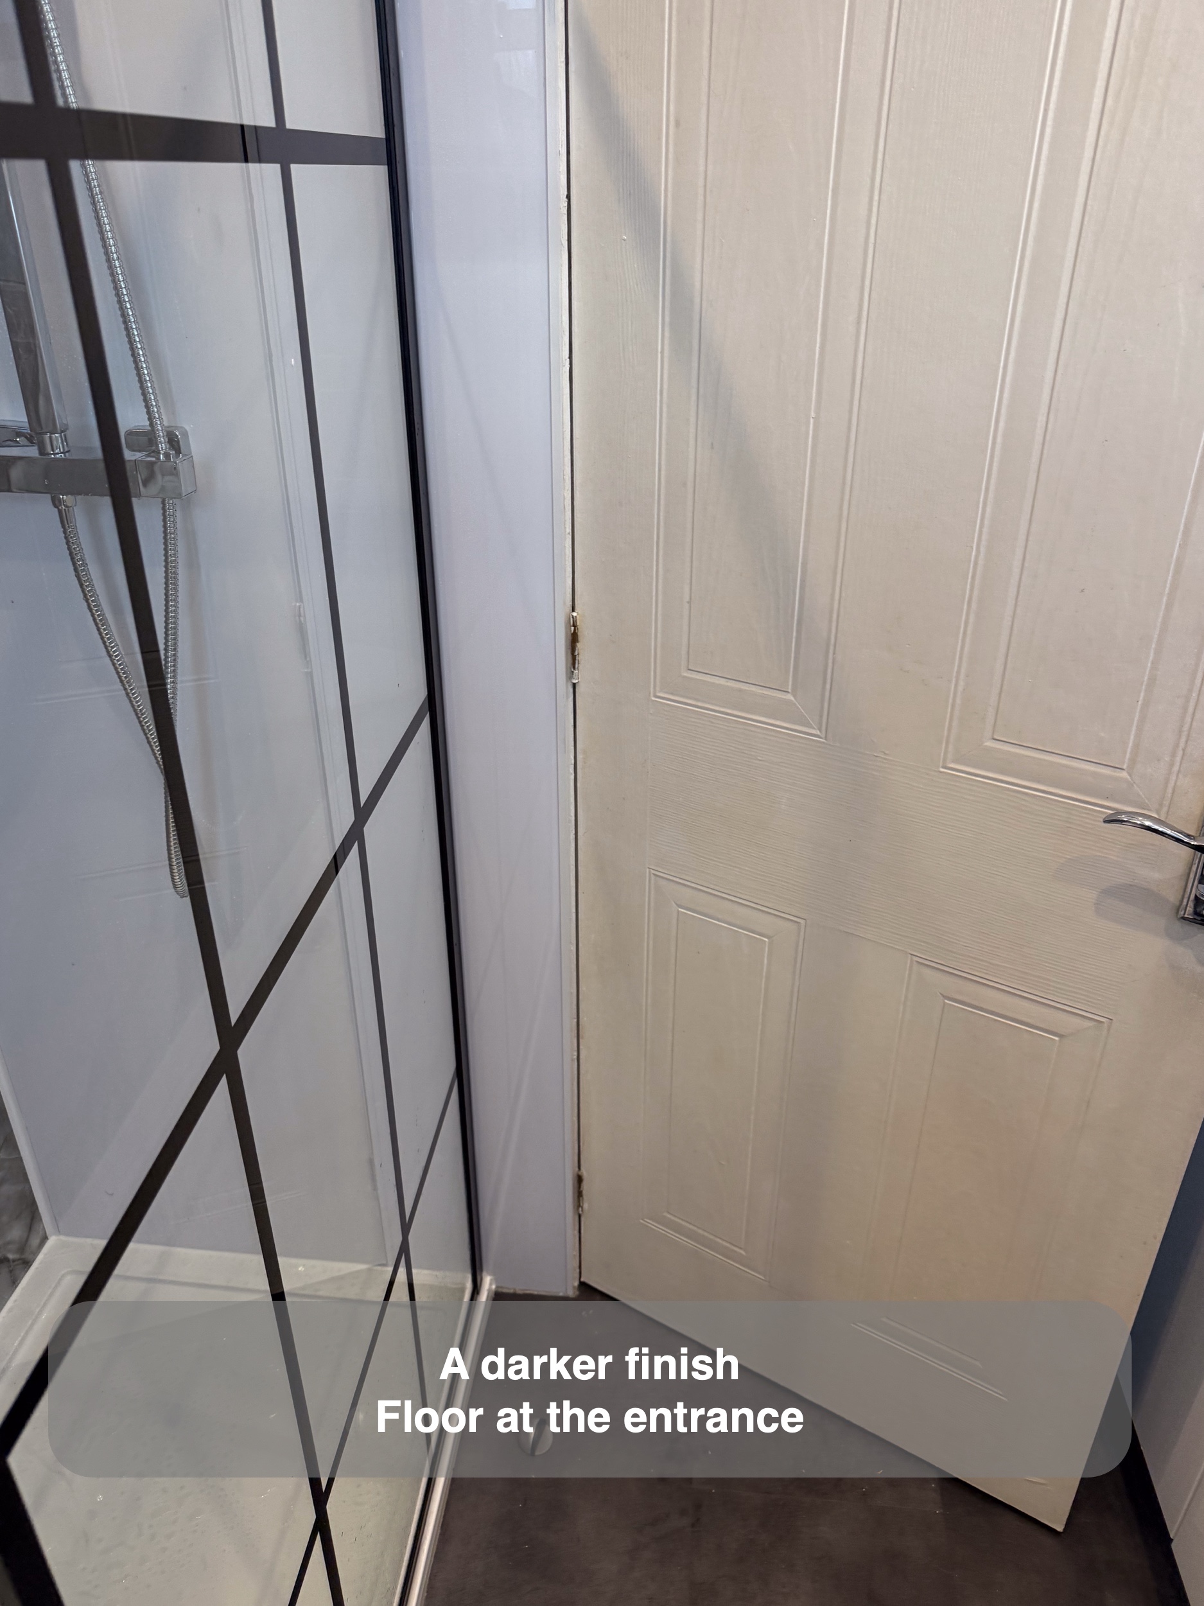
During the design review, we revised the panel choice for the wall opposite the basin and changed the flooring to suit. Considering those finishes together helped give the shower wall a clear role, with white furniture and walls around it. The dark slate effect click floor completes that palette beneath the fittings.
Light above and around the mirror
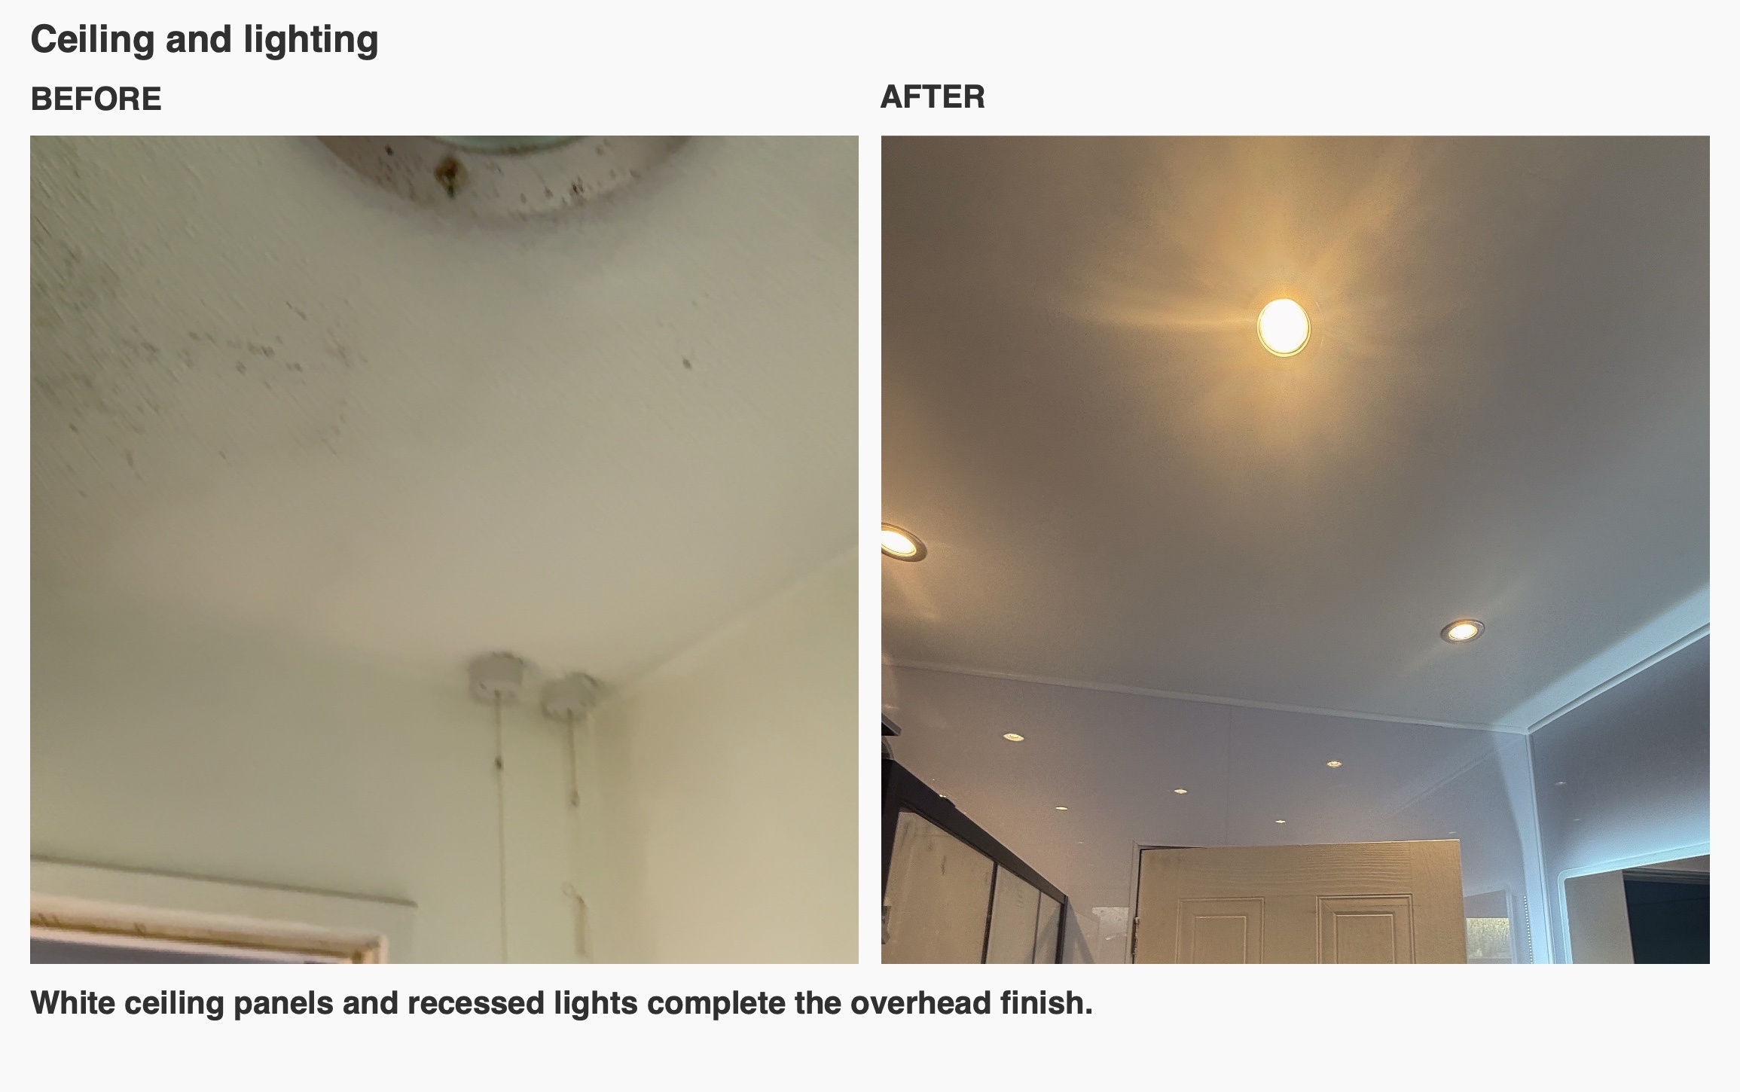
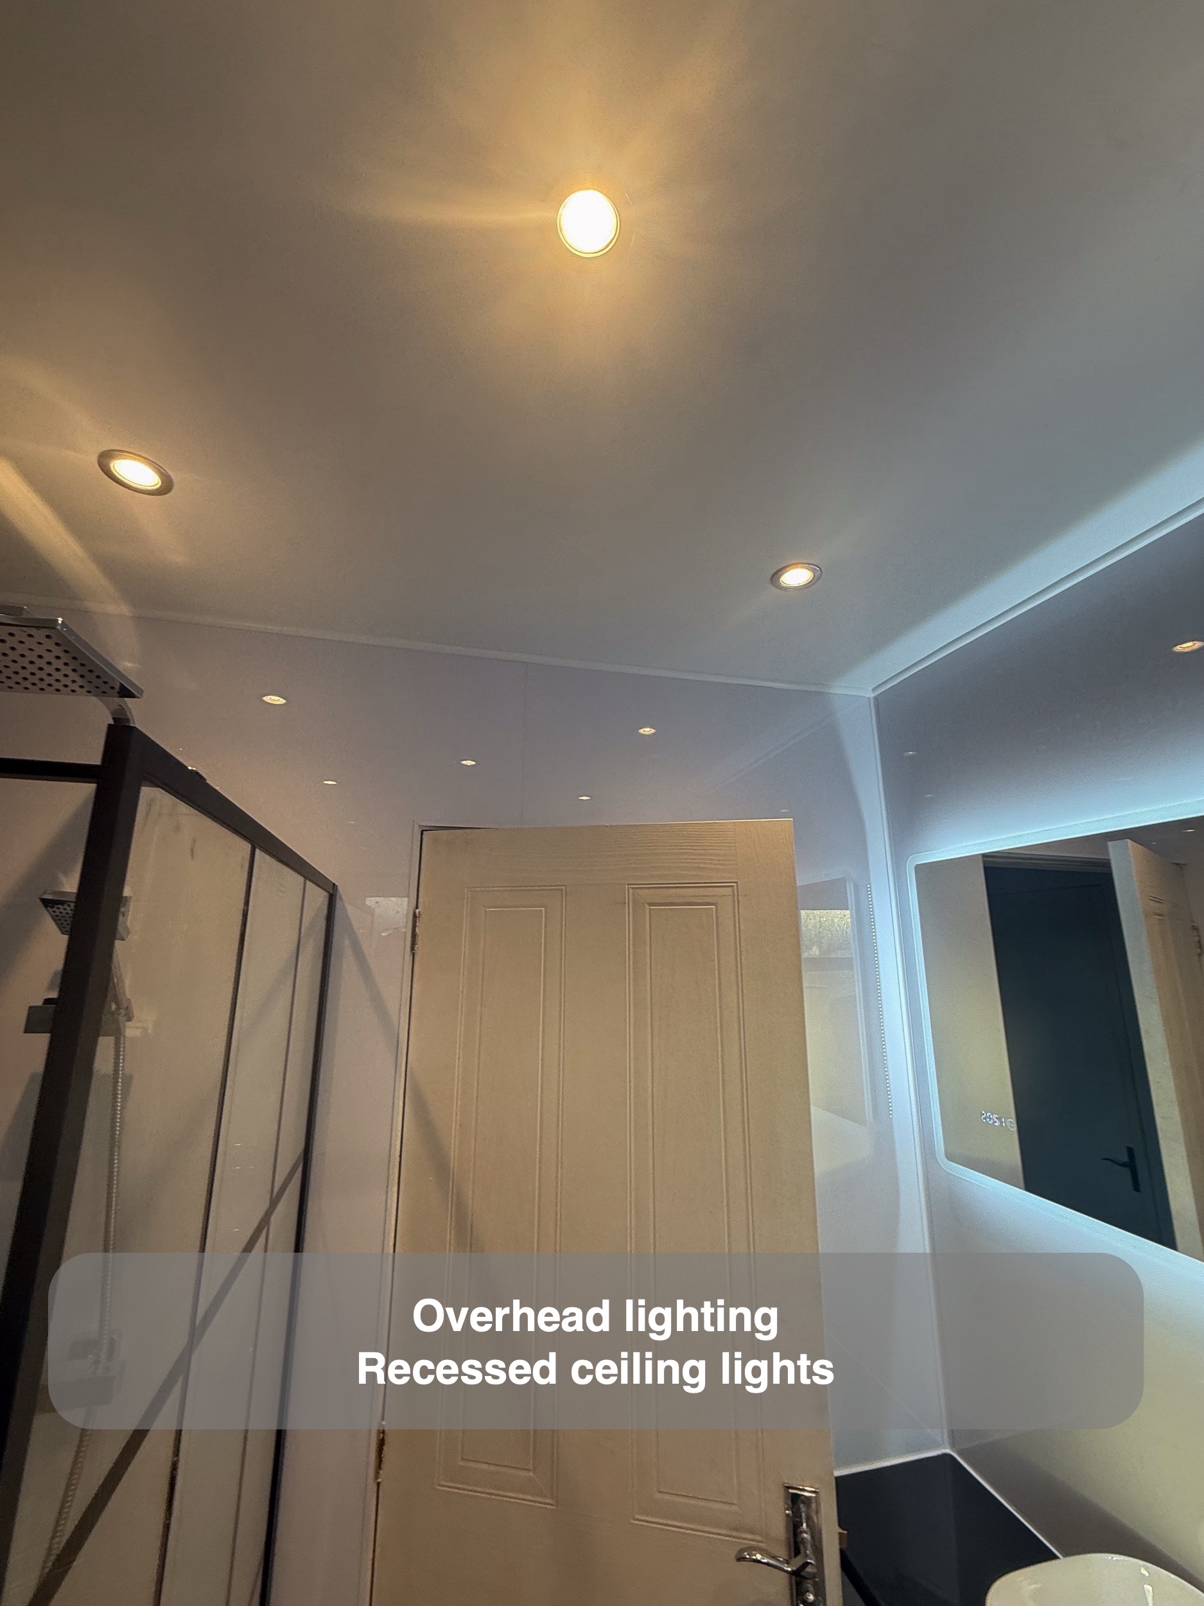
A white matt ceiling and recessed lights replace the original ceiling appearance. The broad illuminated mirror adds another lit element above the basin and reflects the shower wall opposite.
Lighting deserves its own place in bathroom planning: the ceiling, mirror and daylight from the window affect different views of the room. We consider those elements alongside the finishes, rather than expecting a single fitting to do everything.
Plan your own bathroom around daily use
Start with the change that would make the biggest difference: more useful shower space, somewhere to put things away or a clearer arrangement between the fittings. This Cove project brings those questions together through coordinated furniture, a defined shower and considered finishes.
We can help you explore a bathroom refurbishment in Cove or elsewhere in Aberdeen. Arrange a quotation visit with us and see how our quotation and work process fits together.
Project videos
More projects you might like
More useful space beneath the eaves in Aberdeen
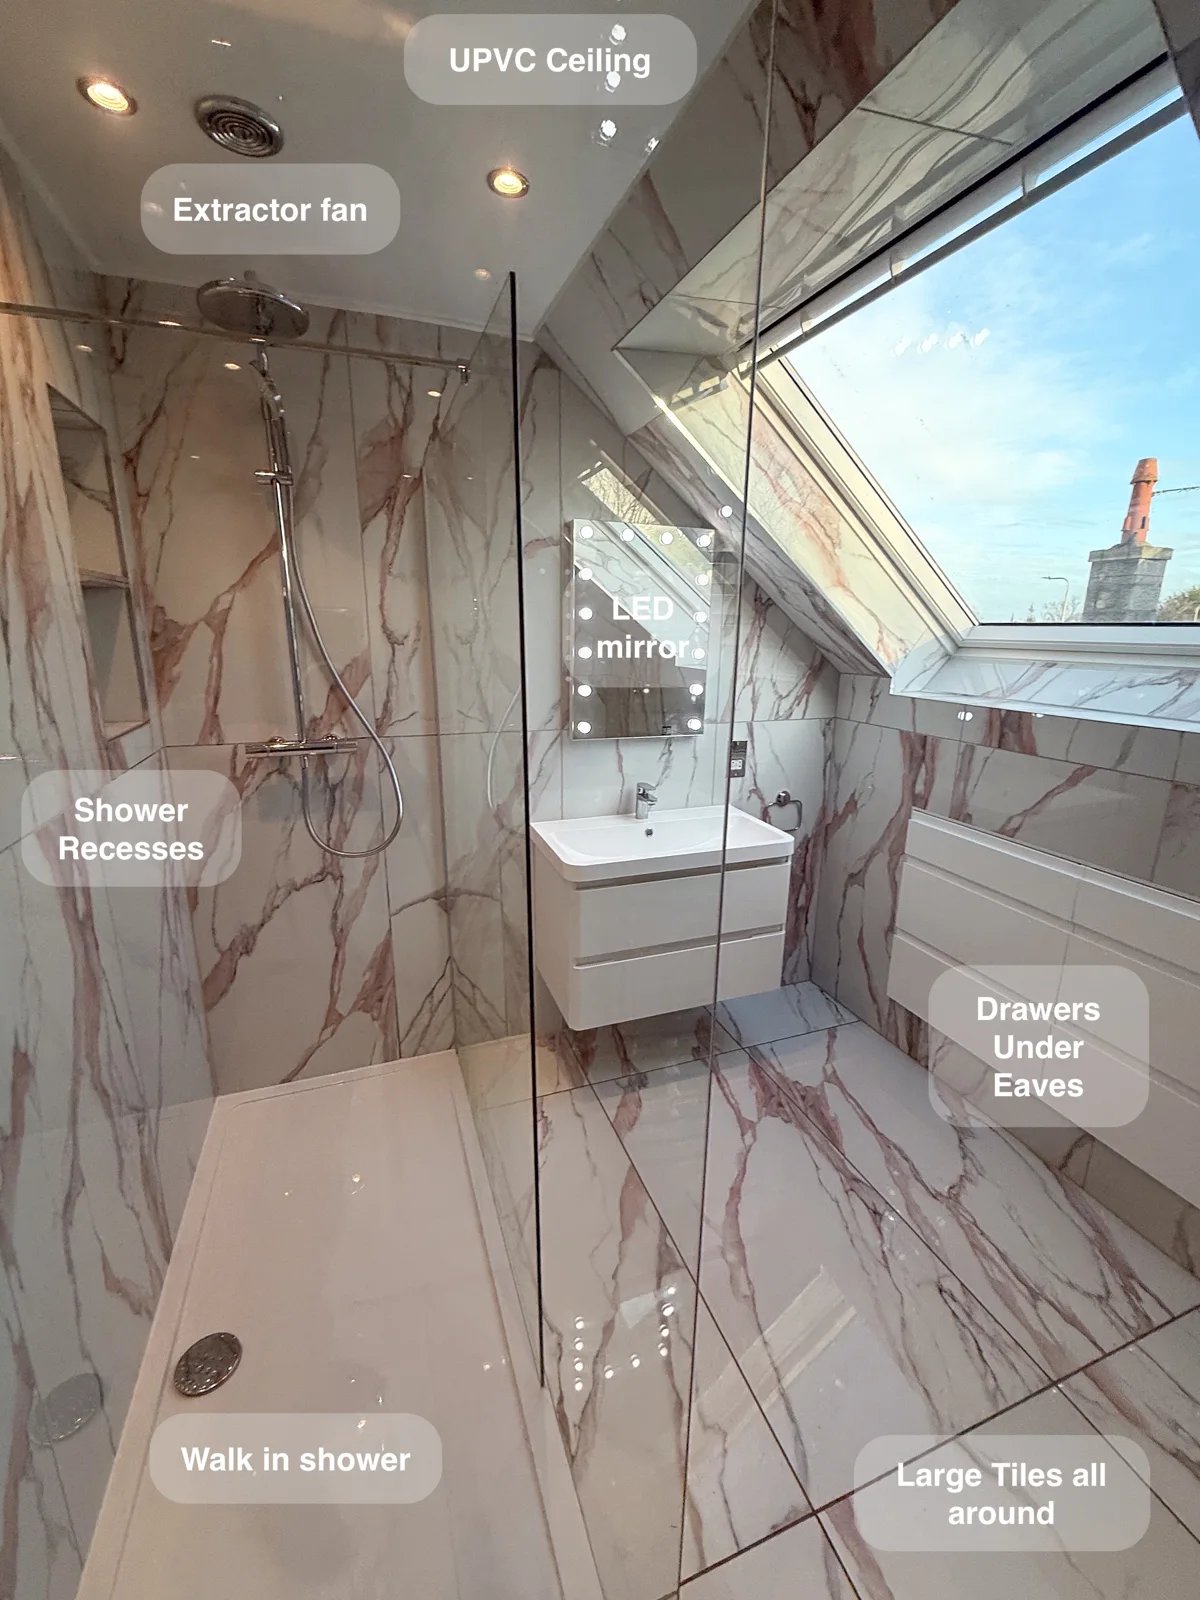
Keep bathroom essentials organised with two large drawer units fitted beneath the eaves, turning awkward roof space into useful everyday storage.
Recessed Storage in a Compact Shower Room in Oldmeldrum
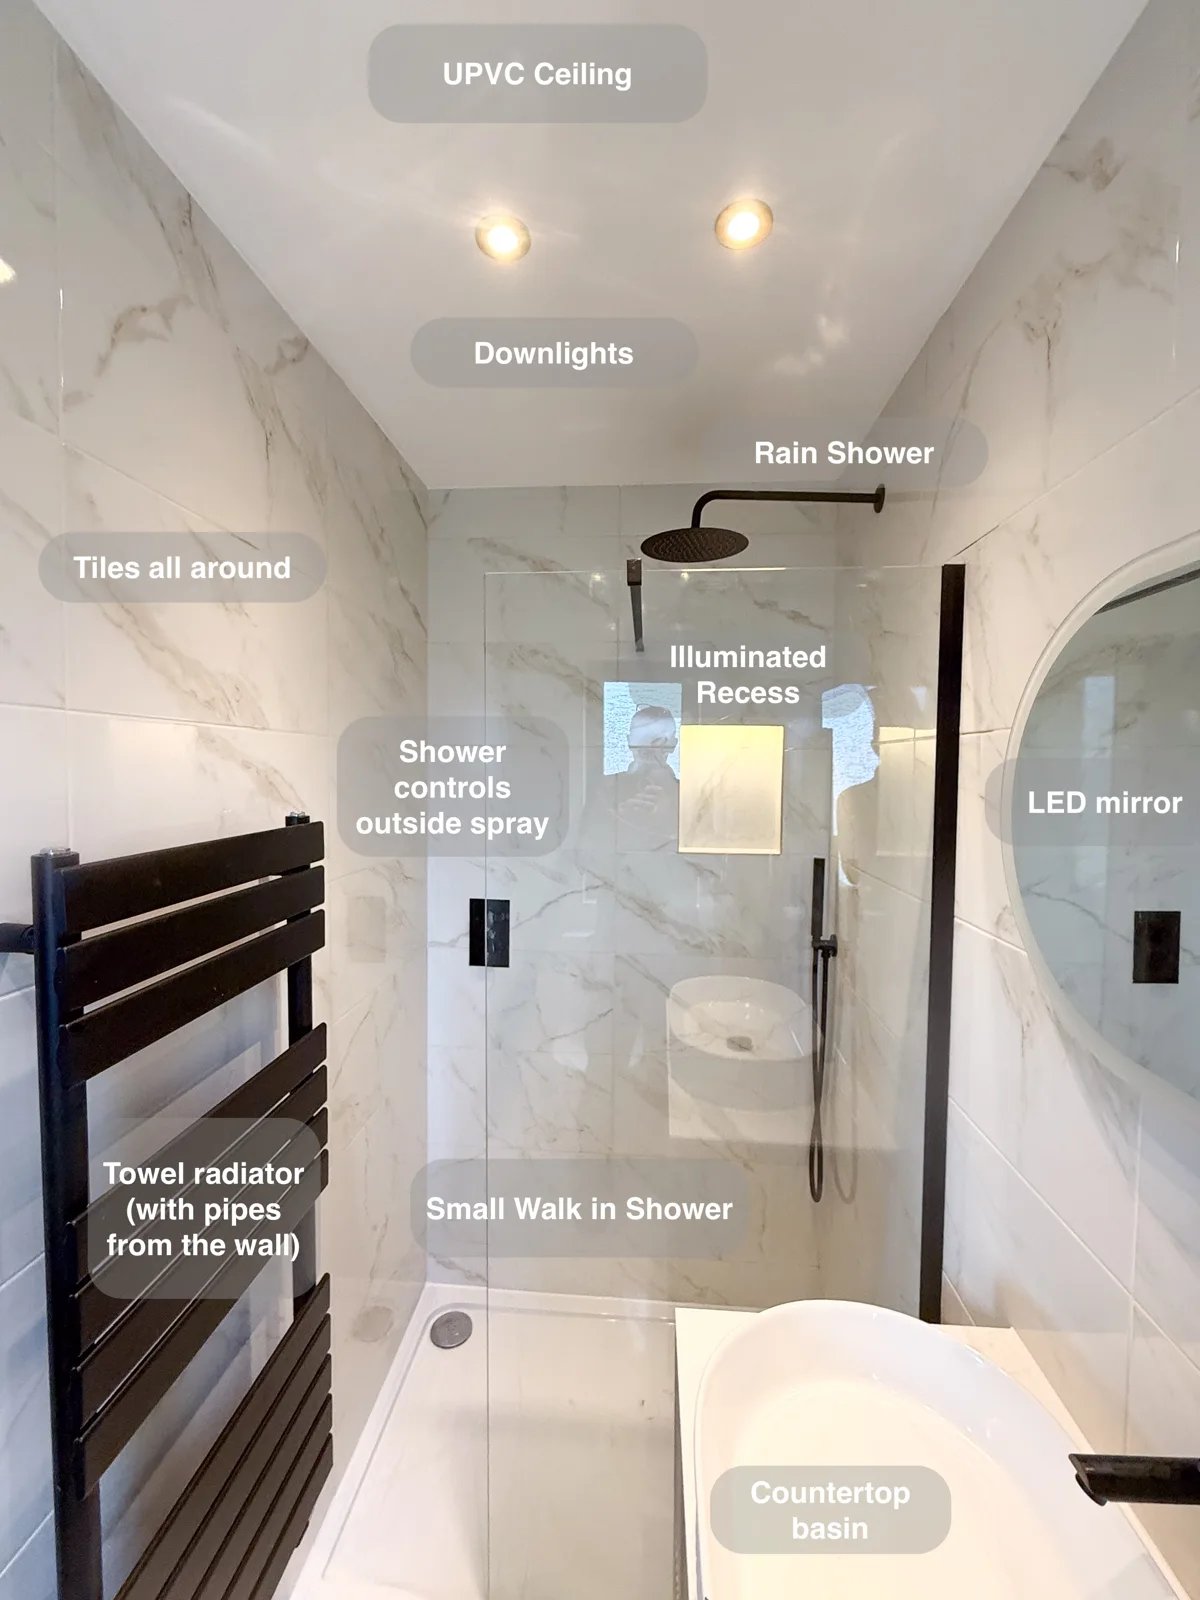
Concealed shower controls positioned outside the spray area make it possible to start the shower before stepping into the water.
An Aberdeen shower room with open storage and a marble effect finish
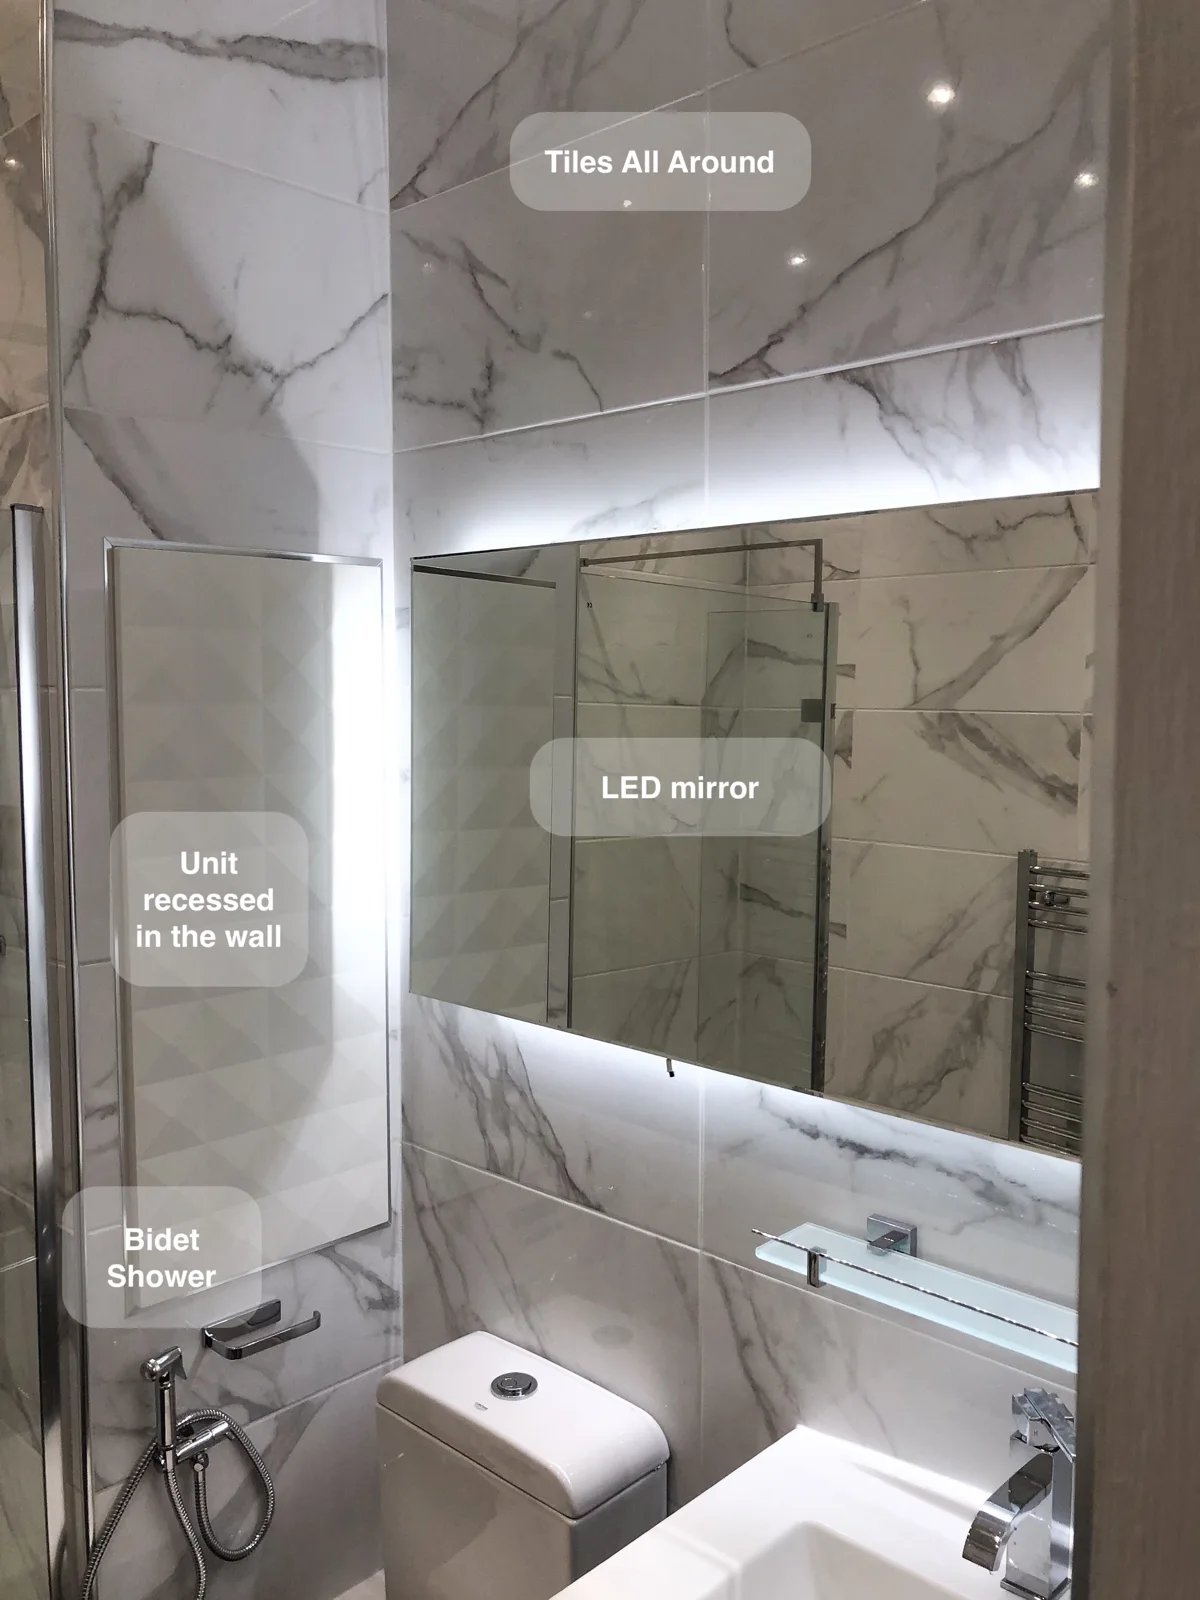
Dimmable LED lights allow the room's brightness to be adjusted, providing a practical choice of lighting levels for everyday bathroom use.
Bathing Choices beneath a Sloping Ceiling in Mannofield, Aberdeen
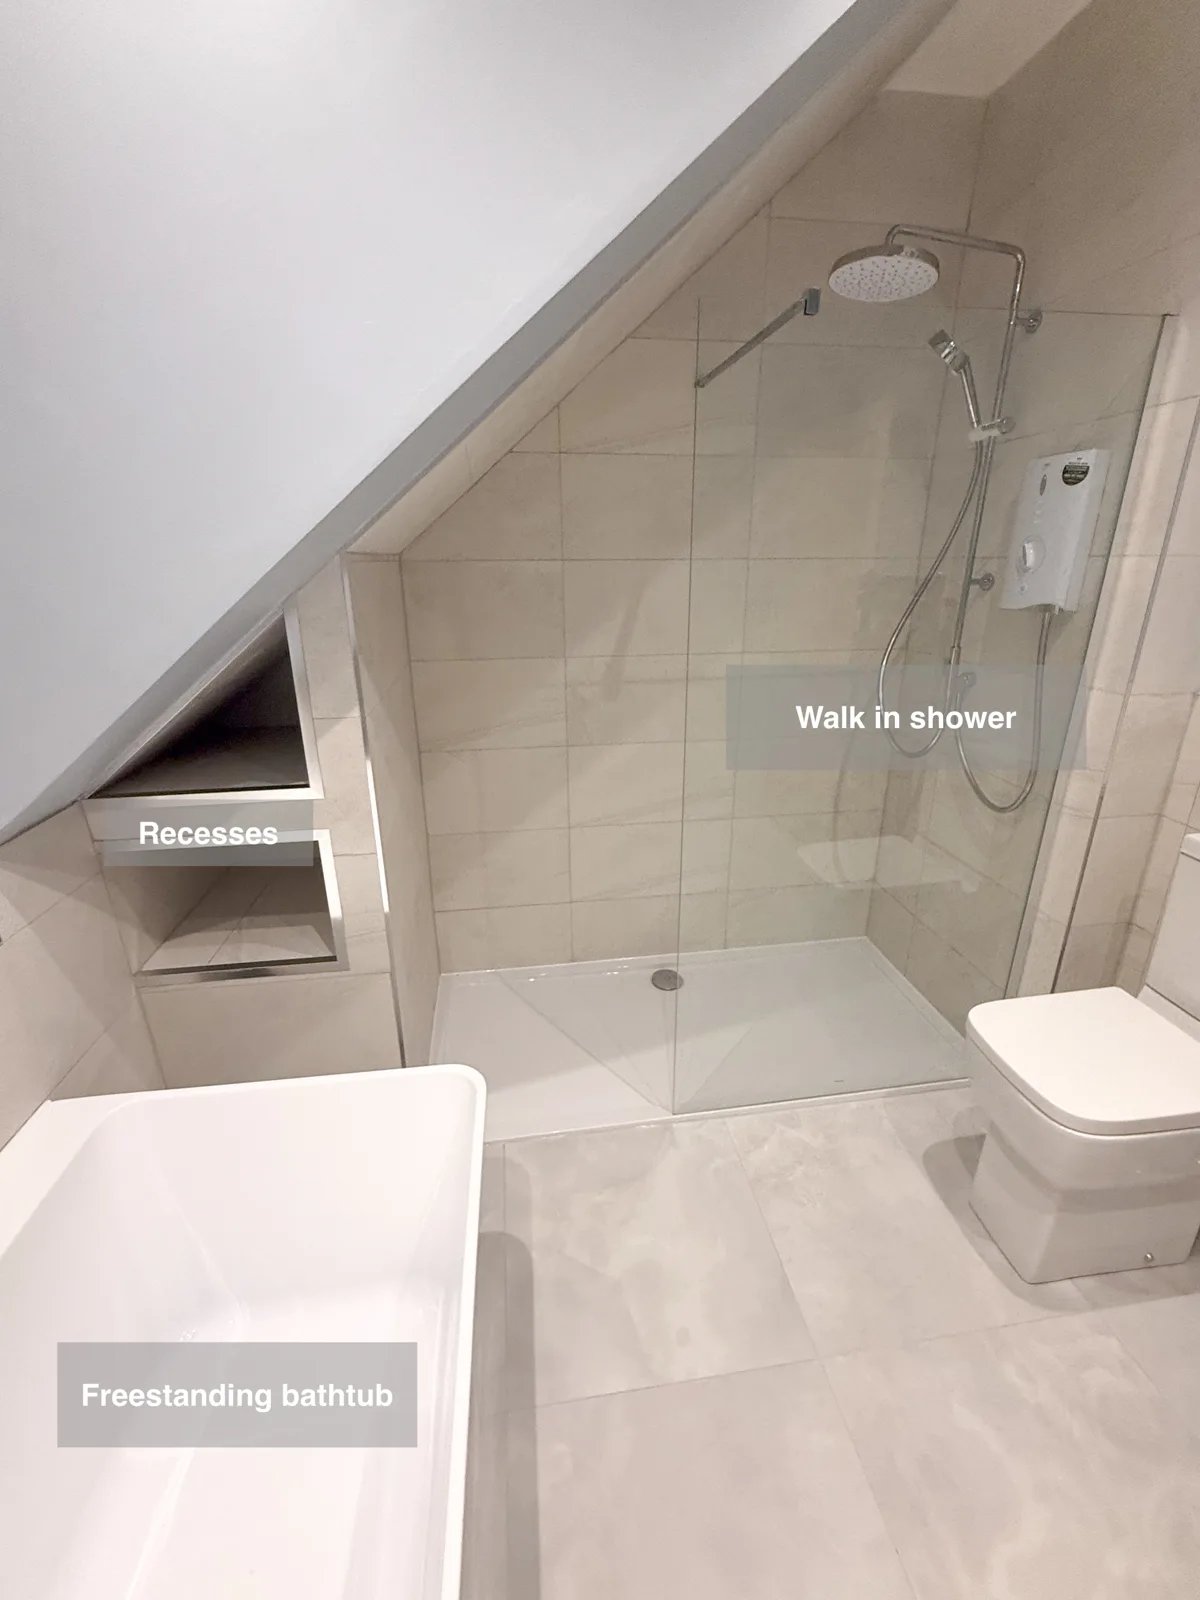
Recessed shelving at the shower end keeps bottles close to hand, leaving the walk-in shower area clear for everyday washing.