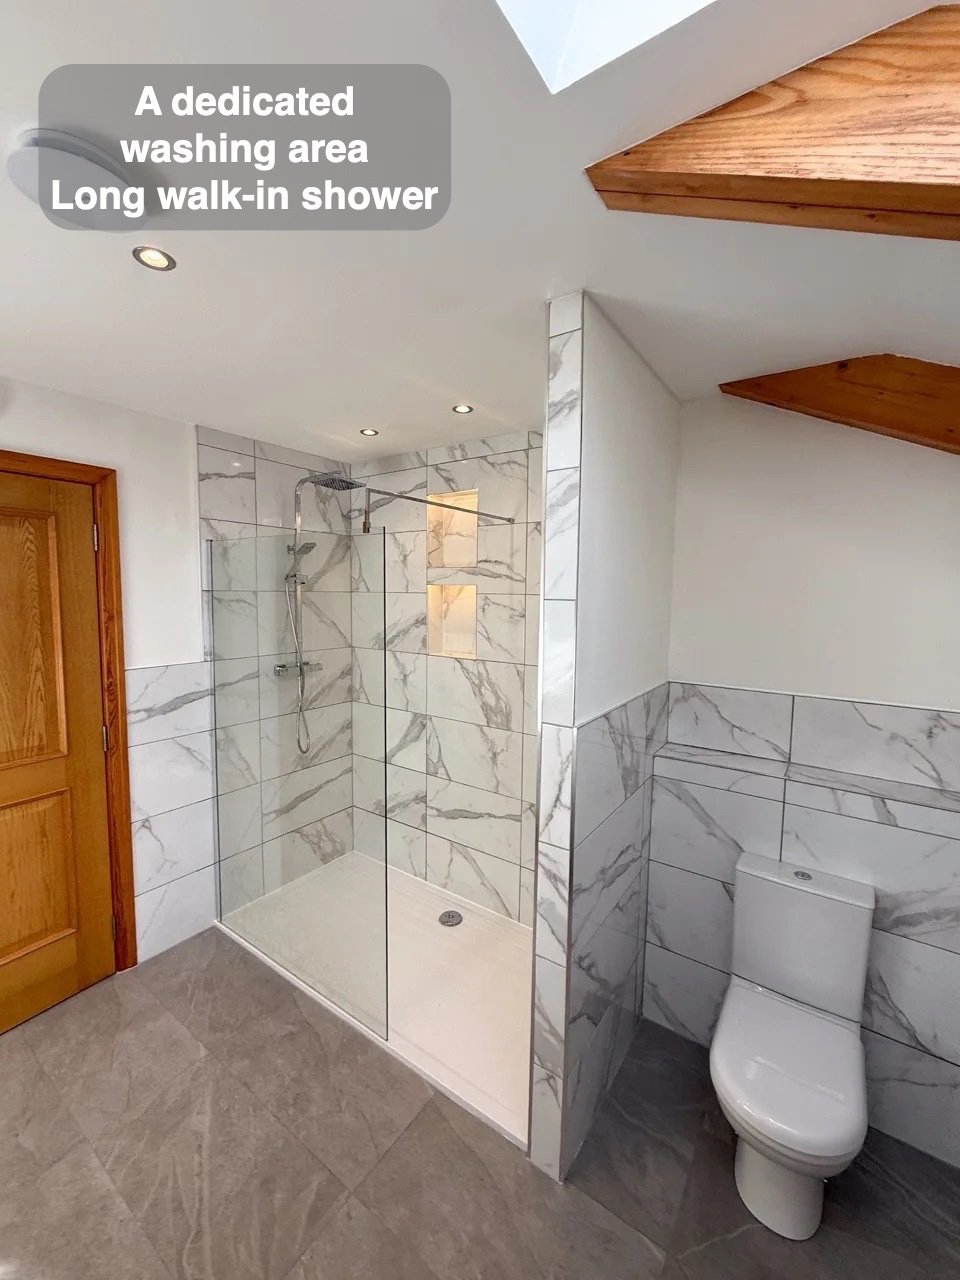
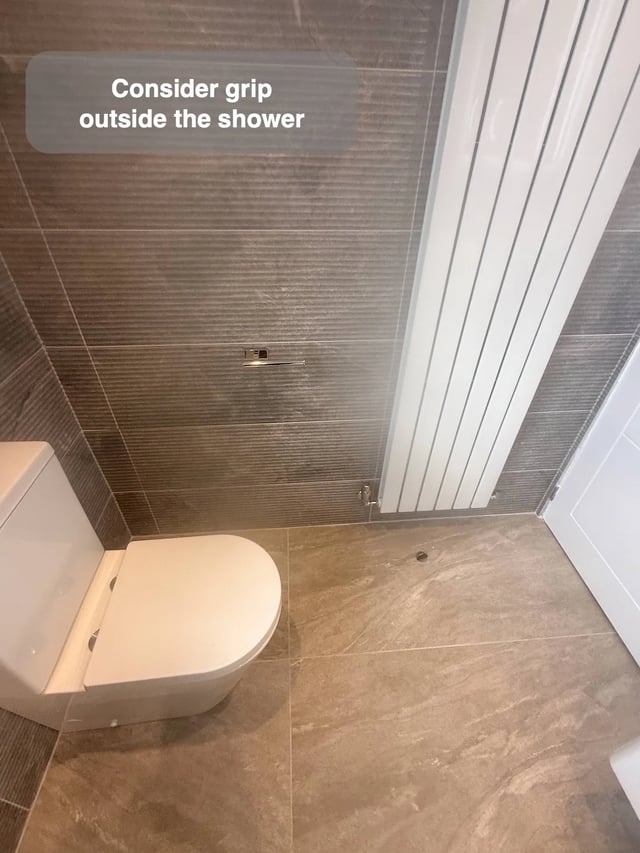
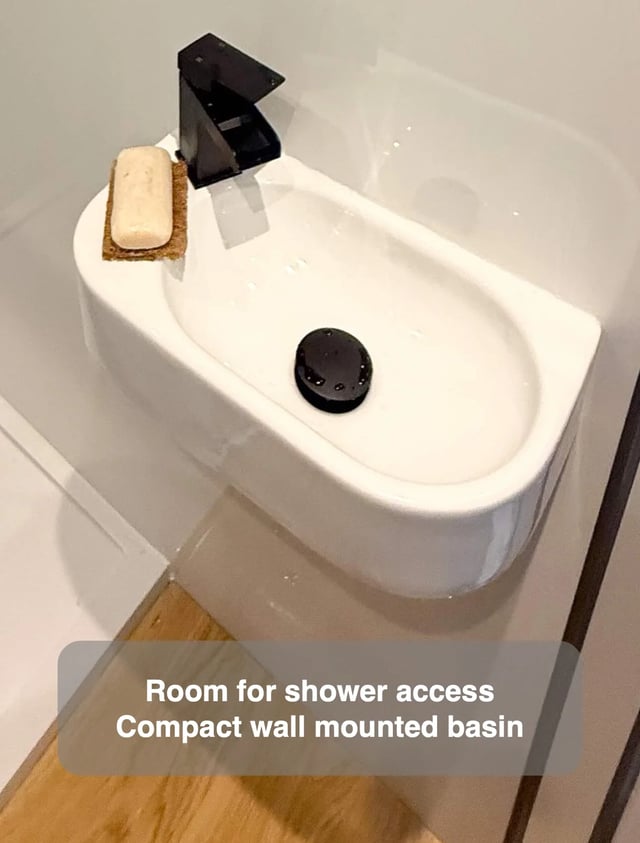
A dividing wall affects both what is seen and how the bathroom is used. In this Stonehaven project, an end wall frames a 1700 × 900 mm shower and conceals the toilet from the entrance view.
On the room plan, draw the sightline from the doorway alongside the route to each fitting. A partition may create a more considered view, but its ends and opening also determine how people move around the room. Review the doorway at the same time as the panel position, as the closest useful walking route may pass beside it.
Compare those two drawings before deciding on the wall position. The aim is a useful balance between the entrance view and everyday access, with the shower, toilet and basin still connected by straightforward routes. Treat the partition as part of the room layout.