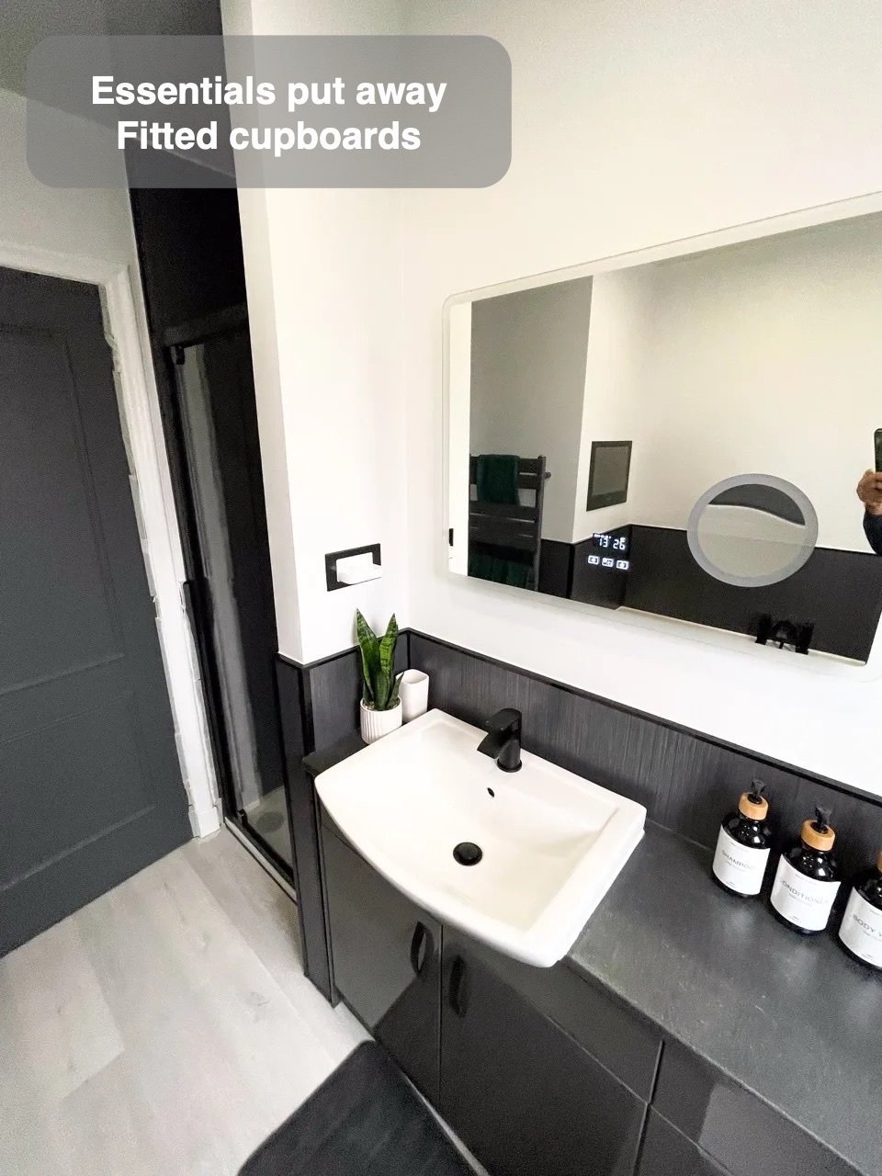
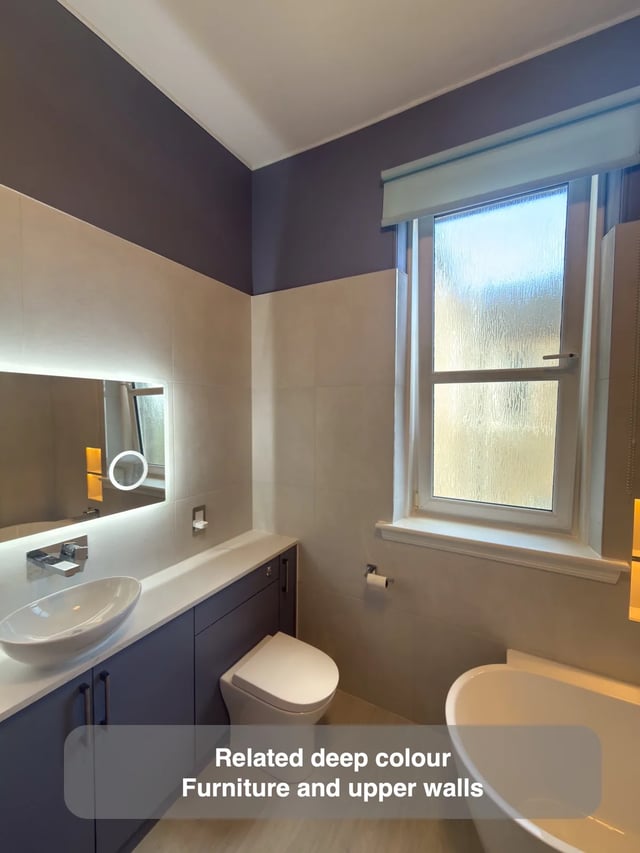
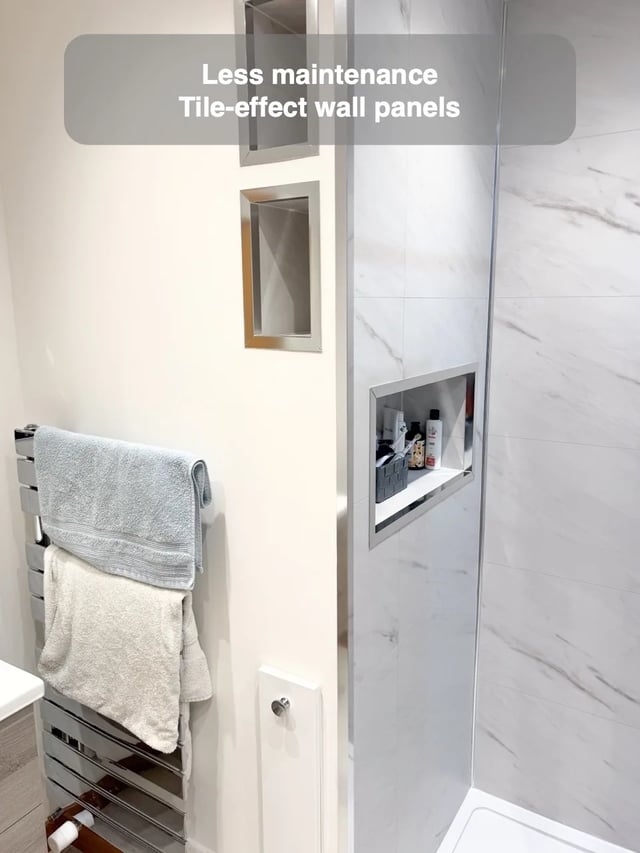
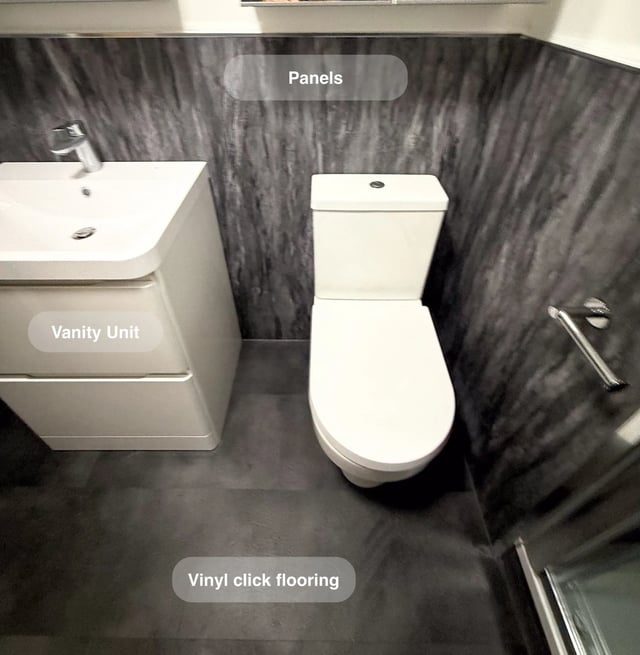
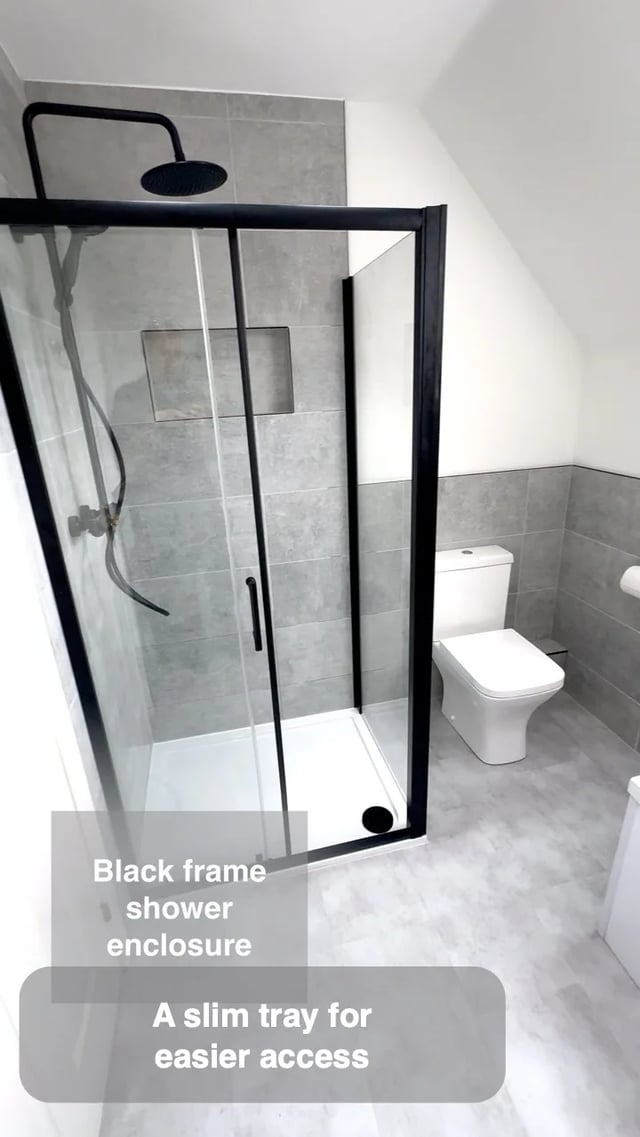
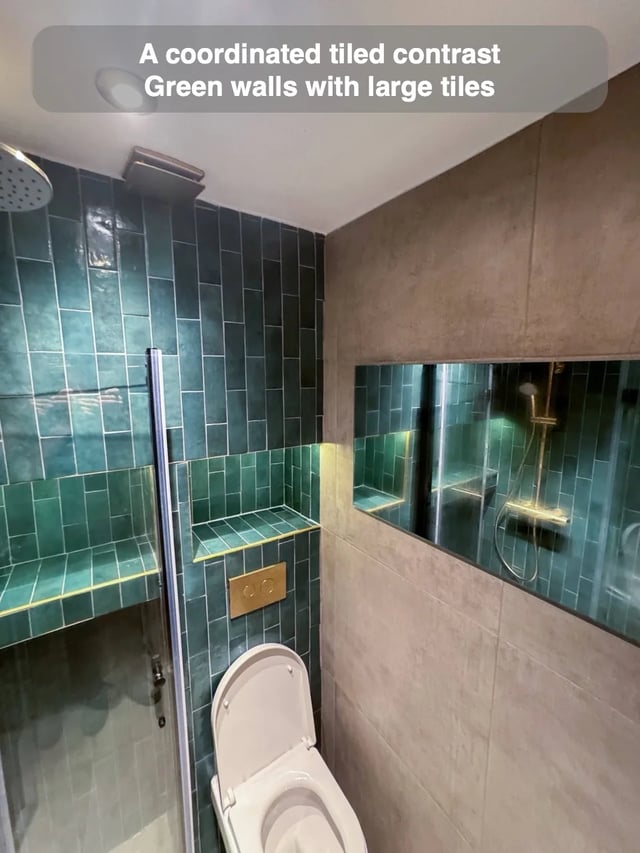
A room can feel coordinated through the balance between its upper and lower surfaces. In our Stonehaven bathroom, dark fitted furniture sits with darker lower panels, while pale upper walls and flooring provide contrast around the separate bath and storage areas.
When we plan a similar arrangement, we make a simple elevation with the main blocks of colour. Include the bath and basin rather than judging the wall colours alone. Check how the upper and lower finishes read where a tall fitting interrupts the line. Consider where the darker band begins and ends as you move through the room. This helps you decide how much dark finish you enjoy around the everyday washing positions, with lighter areas used intentionally rather than added after the furniture has been chosen.