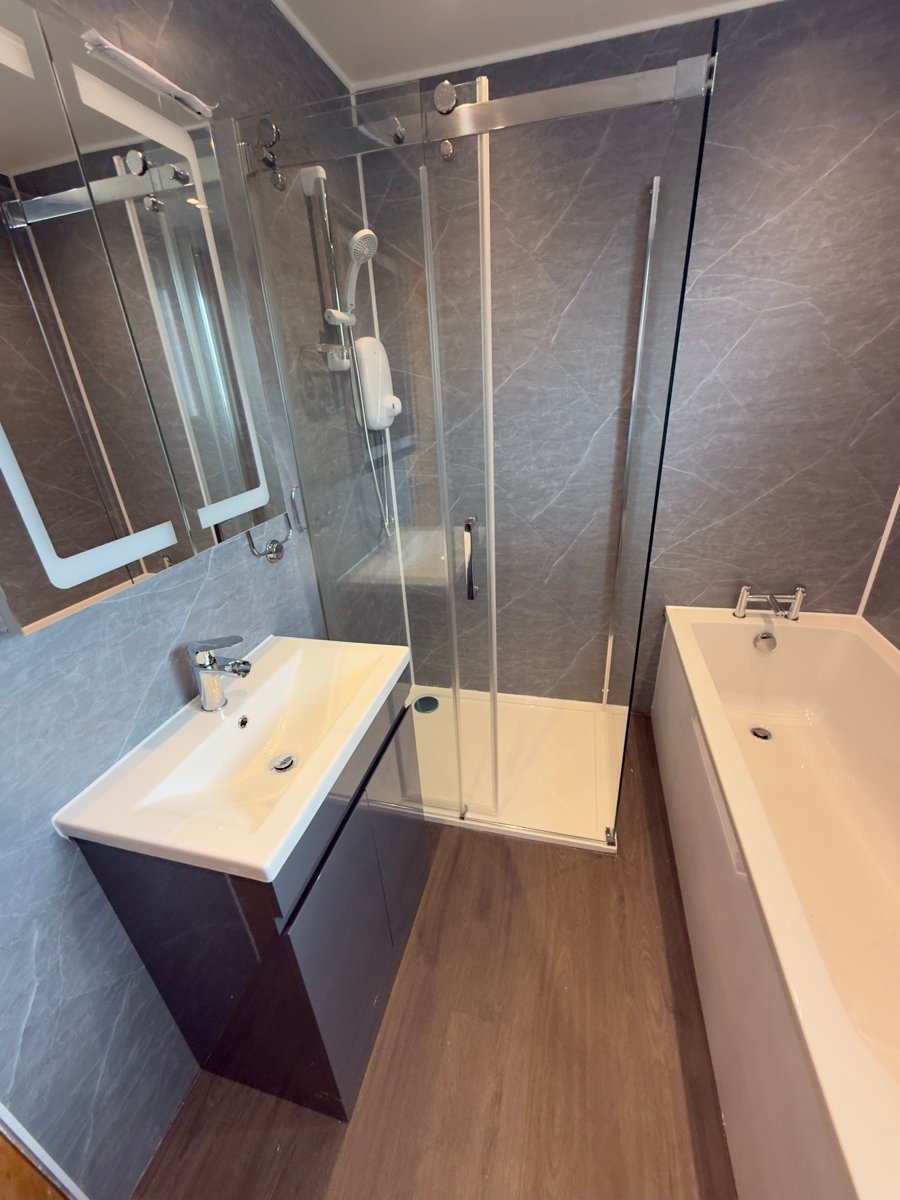
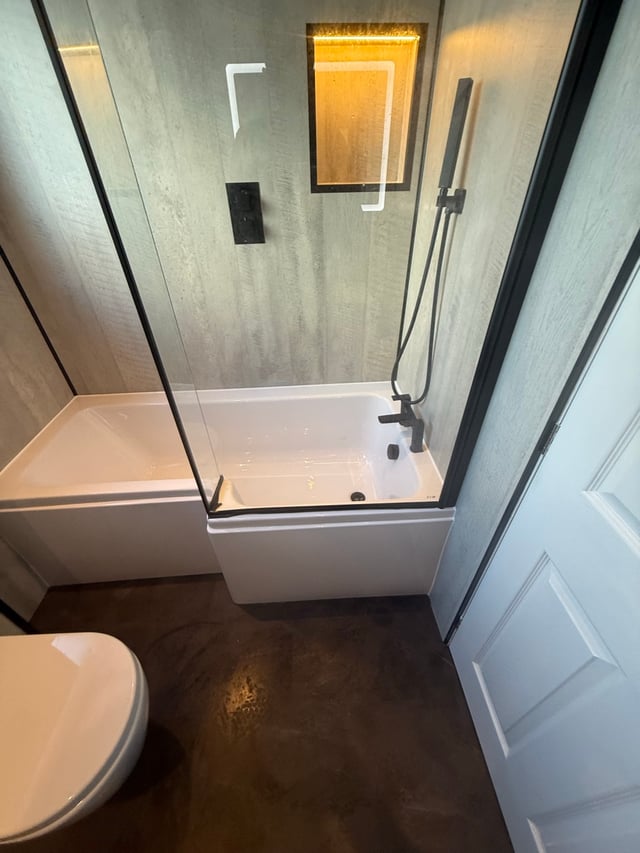
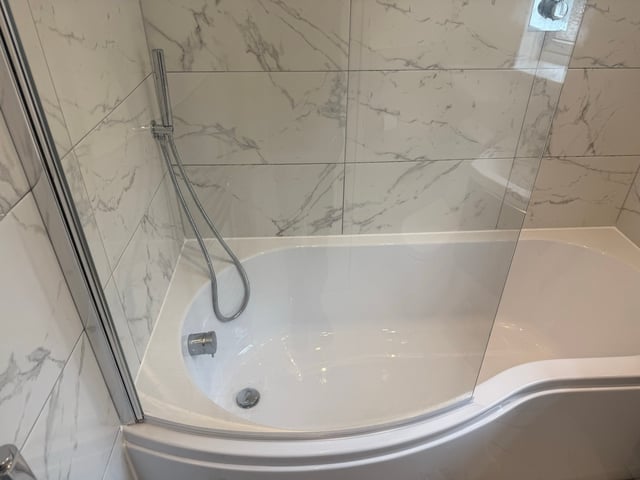
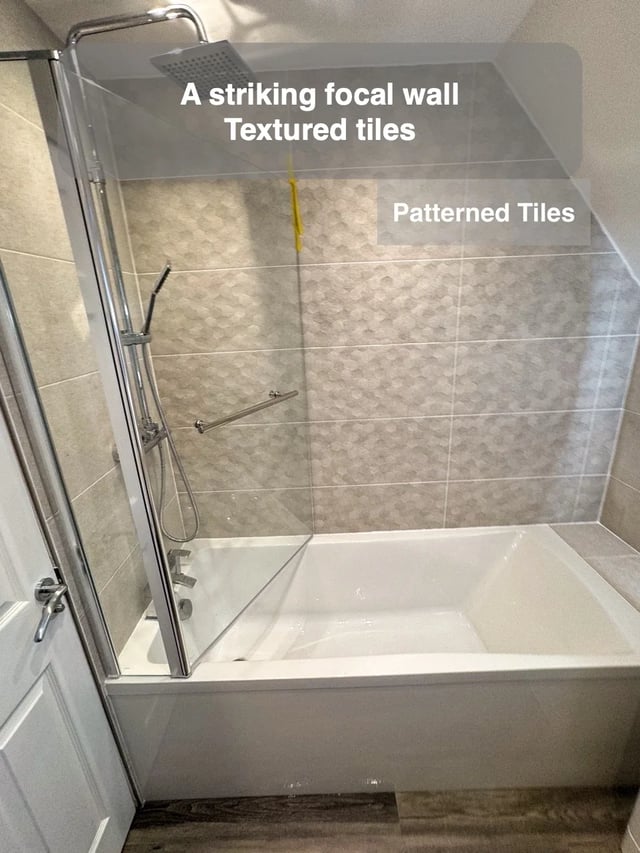
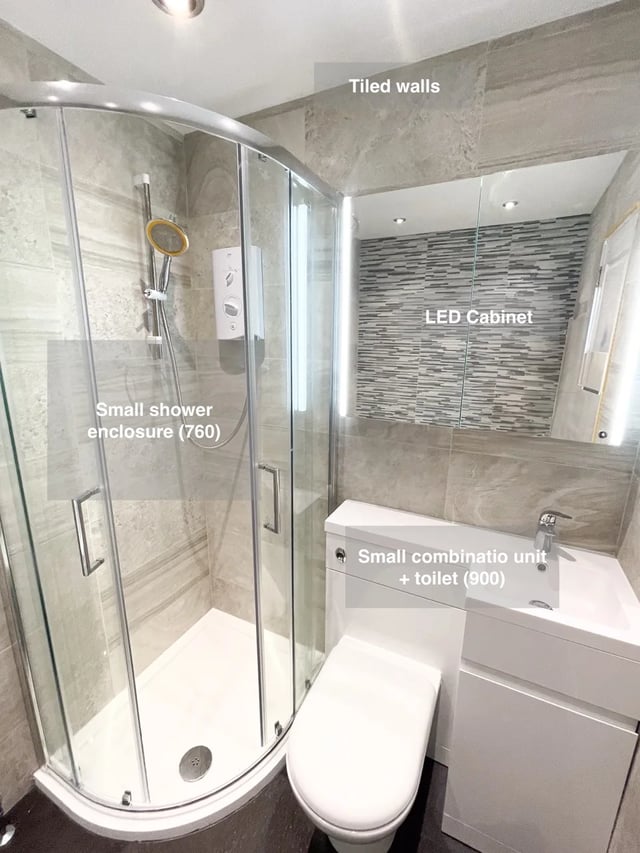
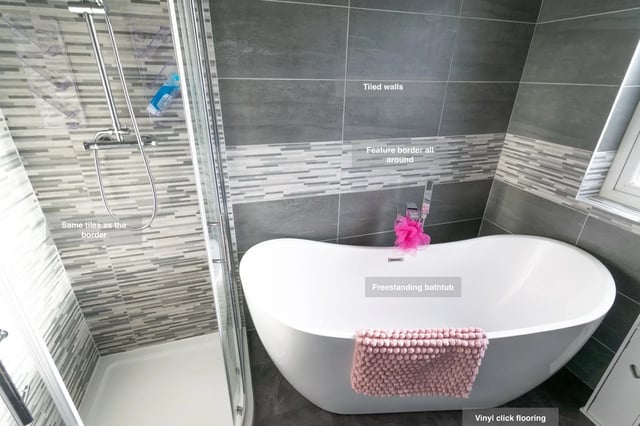
In our Bridge of Don bathroom, a separate bath and clear shower enclosure sit within panelled walls and a warm wood-effect floor. The bath stands out against the darker patterned wall finish, while the clear enclosure leaves the surrounding room visible. The floor helps the two fittings feel part of the same setting even though you use them in different ways.
A practical way to plan this is to look down from the main standing points on your drawing. Notice how much floor you see beside the bath and in front of the shower, and where a tray edge or bath panel breaks the view. Compare the proposed floor colour with those edges as well as with the wall. The contrast you see from those positions gives the finish its role in the room, especially if you want the room to look coherent when both bathing options are in use.