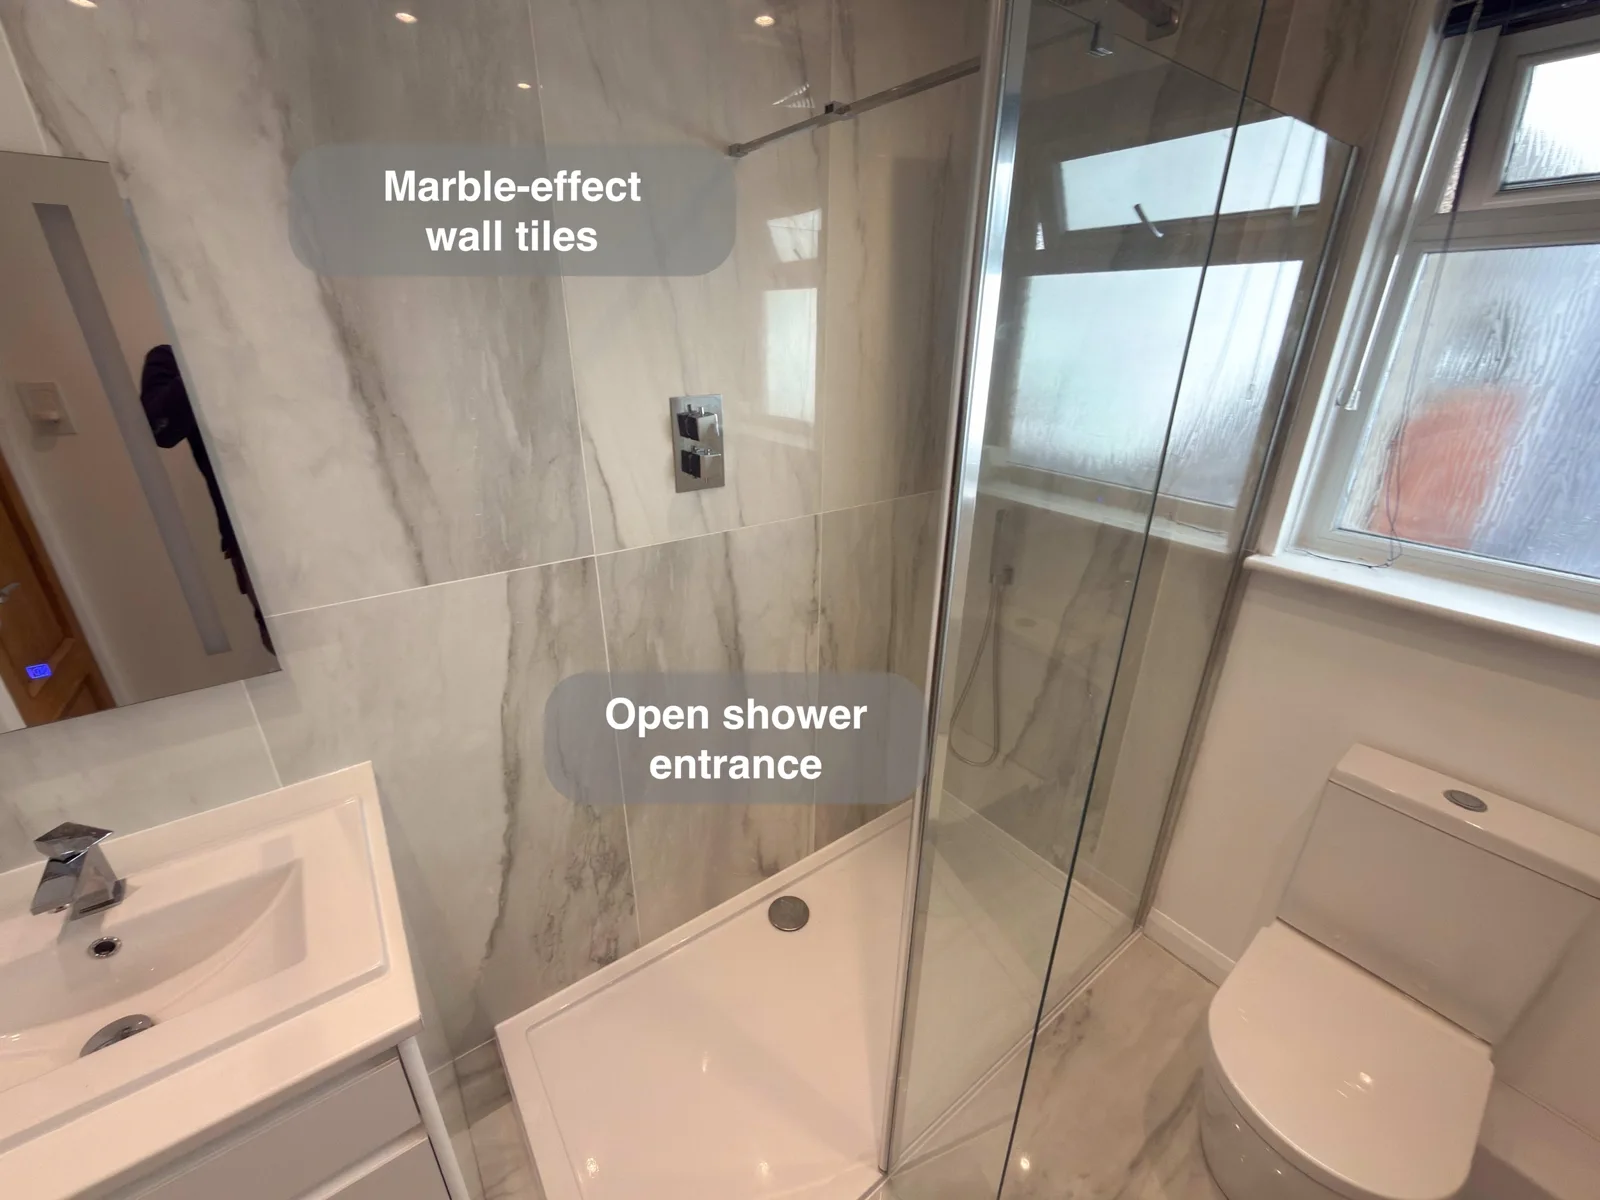
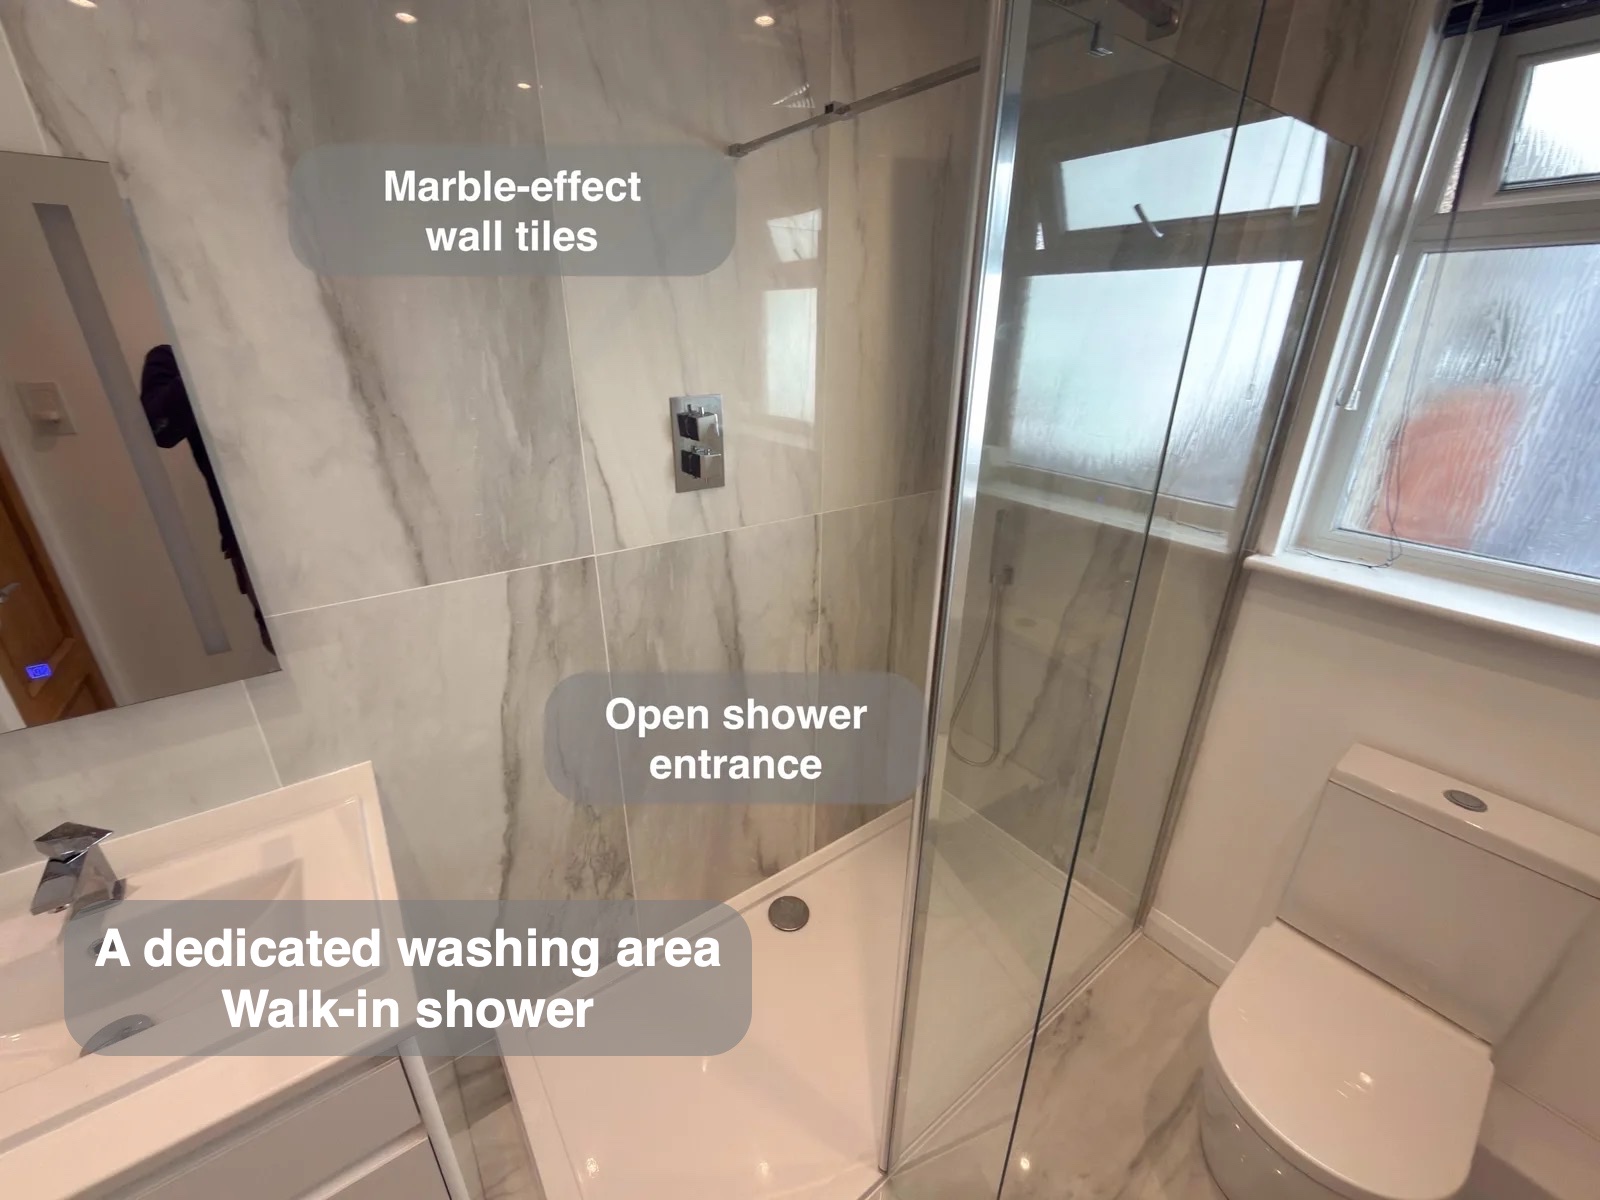
A longer walk-in shower and three-drawer vanity give this Bridge of Don bathroom useful washing space and storage, with pale marble-effect tiles connecting them.
A dedicated place to shower
Clear glass defines the showering area while leaving its entrance open. An overhead outlet and handset offer a choice of water direction, with concealed controls away from the spray.
A defined showering area keeps the washing routine focused in one part of the room. Clear glass preserves a view through to the surrounding finishes while marking the shower boundary. The arrangement makes the relationship between the shower and nearby fittings easy to understand when entering the room.
Essentials put away near the basin
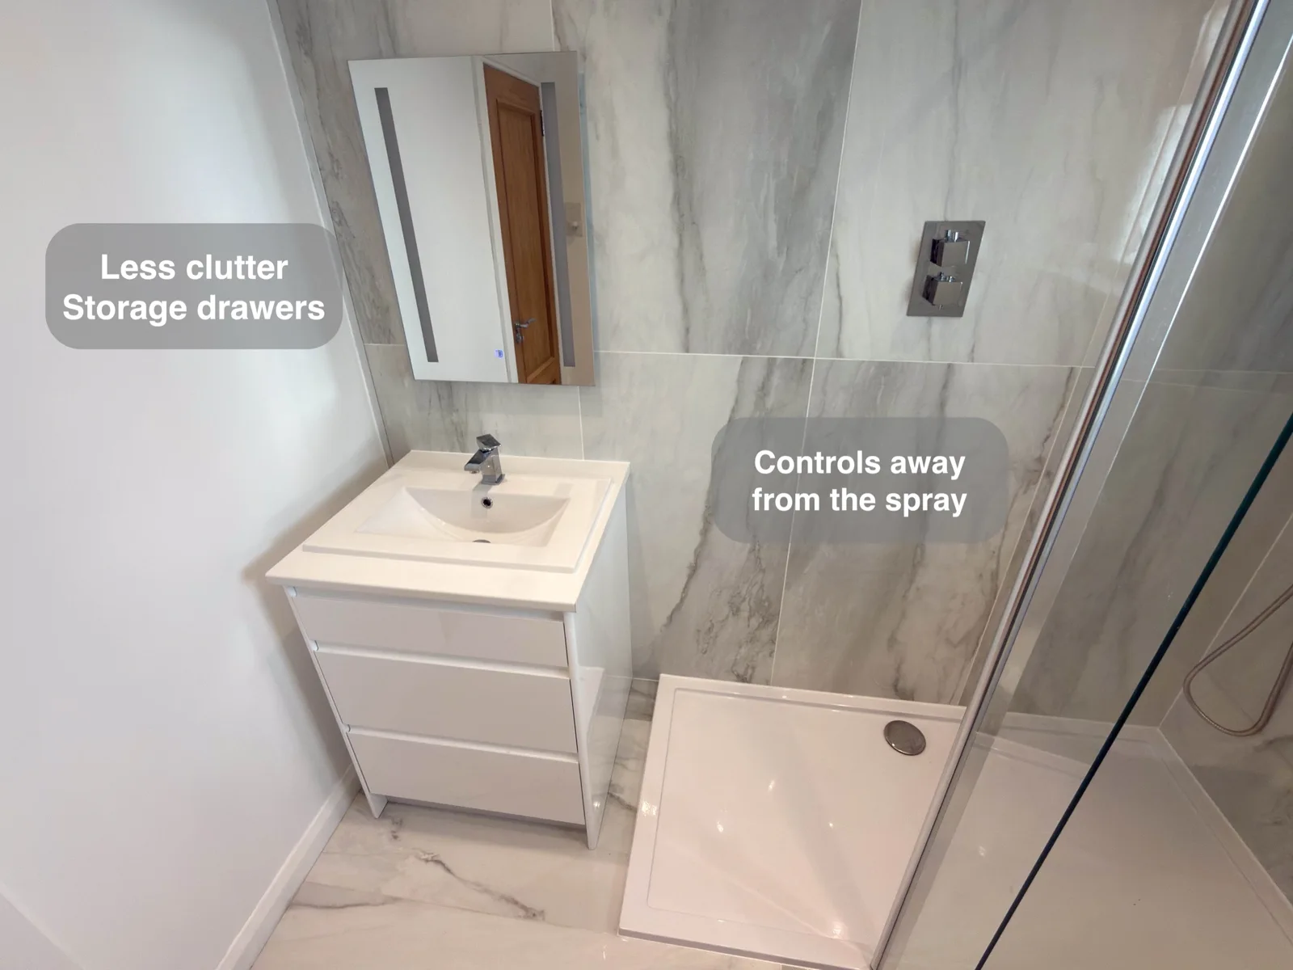
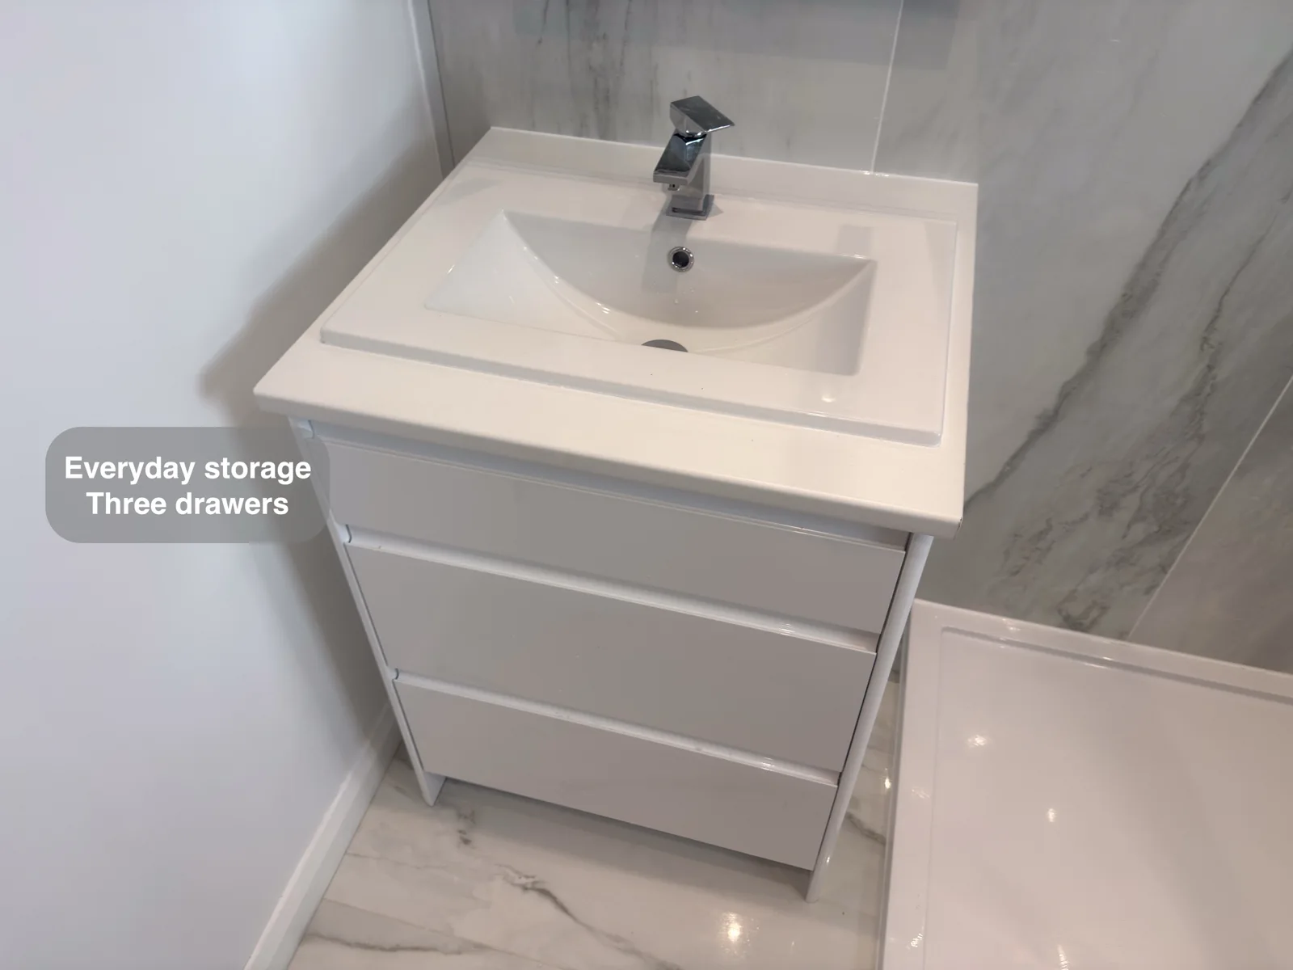
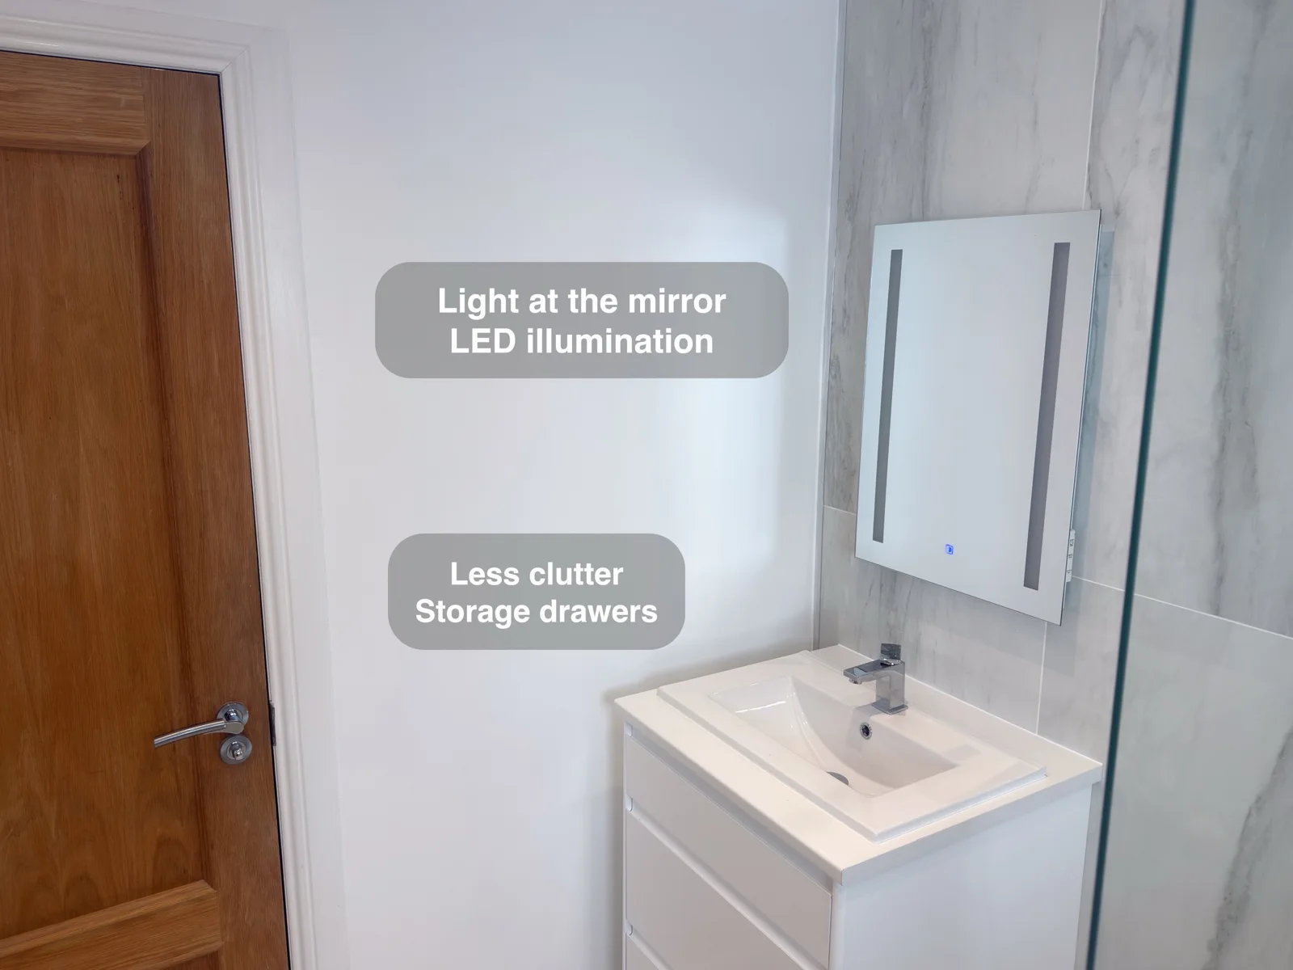
Three drawers beneath the basin keep toiletries close to daily use. Their integrated handles retain a simple appearance, with the white fronts against the pale tiled wall.
Enclosed storage gives daily toiletries and spare supplies a place behind doors. Products can be returned after use rather than gathering around the tap or across the worktop. Keeping storage close to the washing area also reduces the need for an extra freestanding cabinet in the room.
A place to get ready
The illuminated mirror sits above the basin, alongside daylight from the window. Ceiling downlights add general illumination without another item of furniture at the washing area.
A mirror at the washing area provides a reflection for the small tasks that begin or end the day. Its position makes use of the available wall rather than adding another piece of floor furniture. The basin and surrounding surface remain the practical centre of this part of the room.
A finish that brings the room together
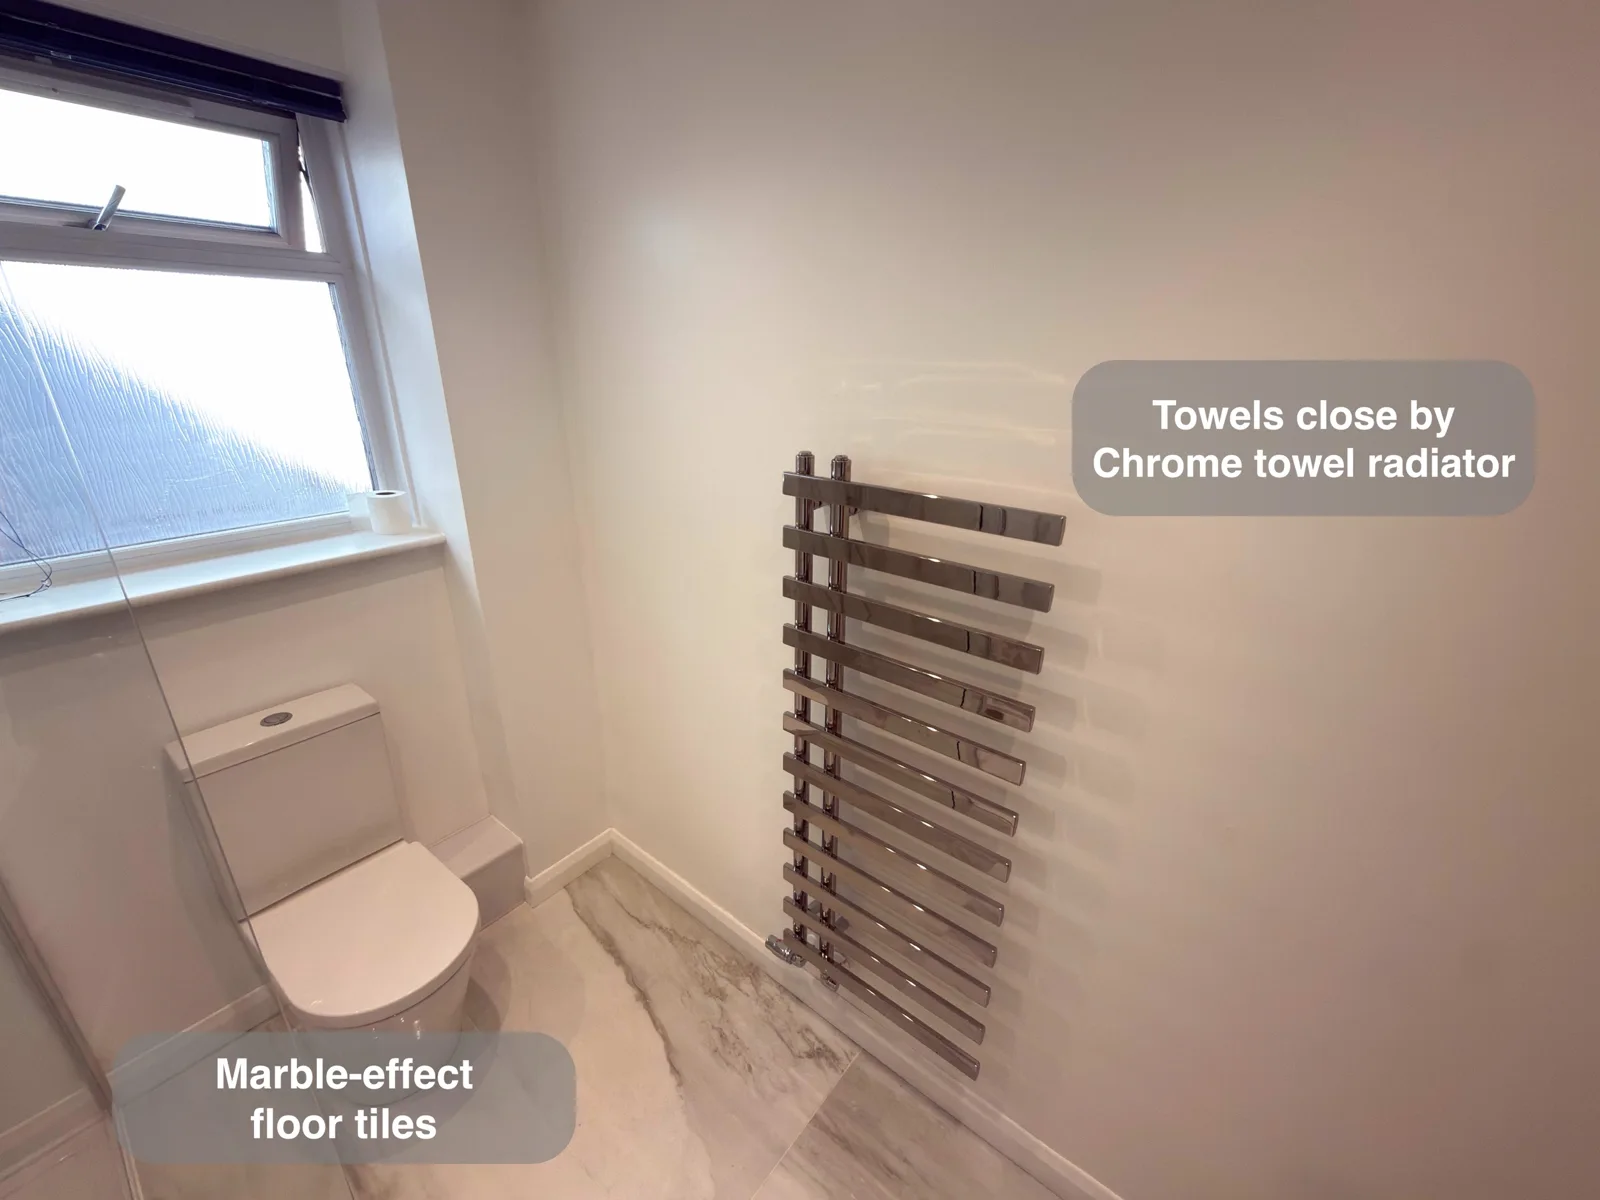
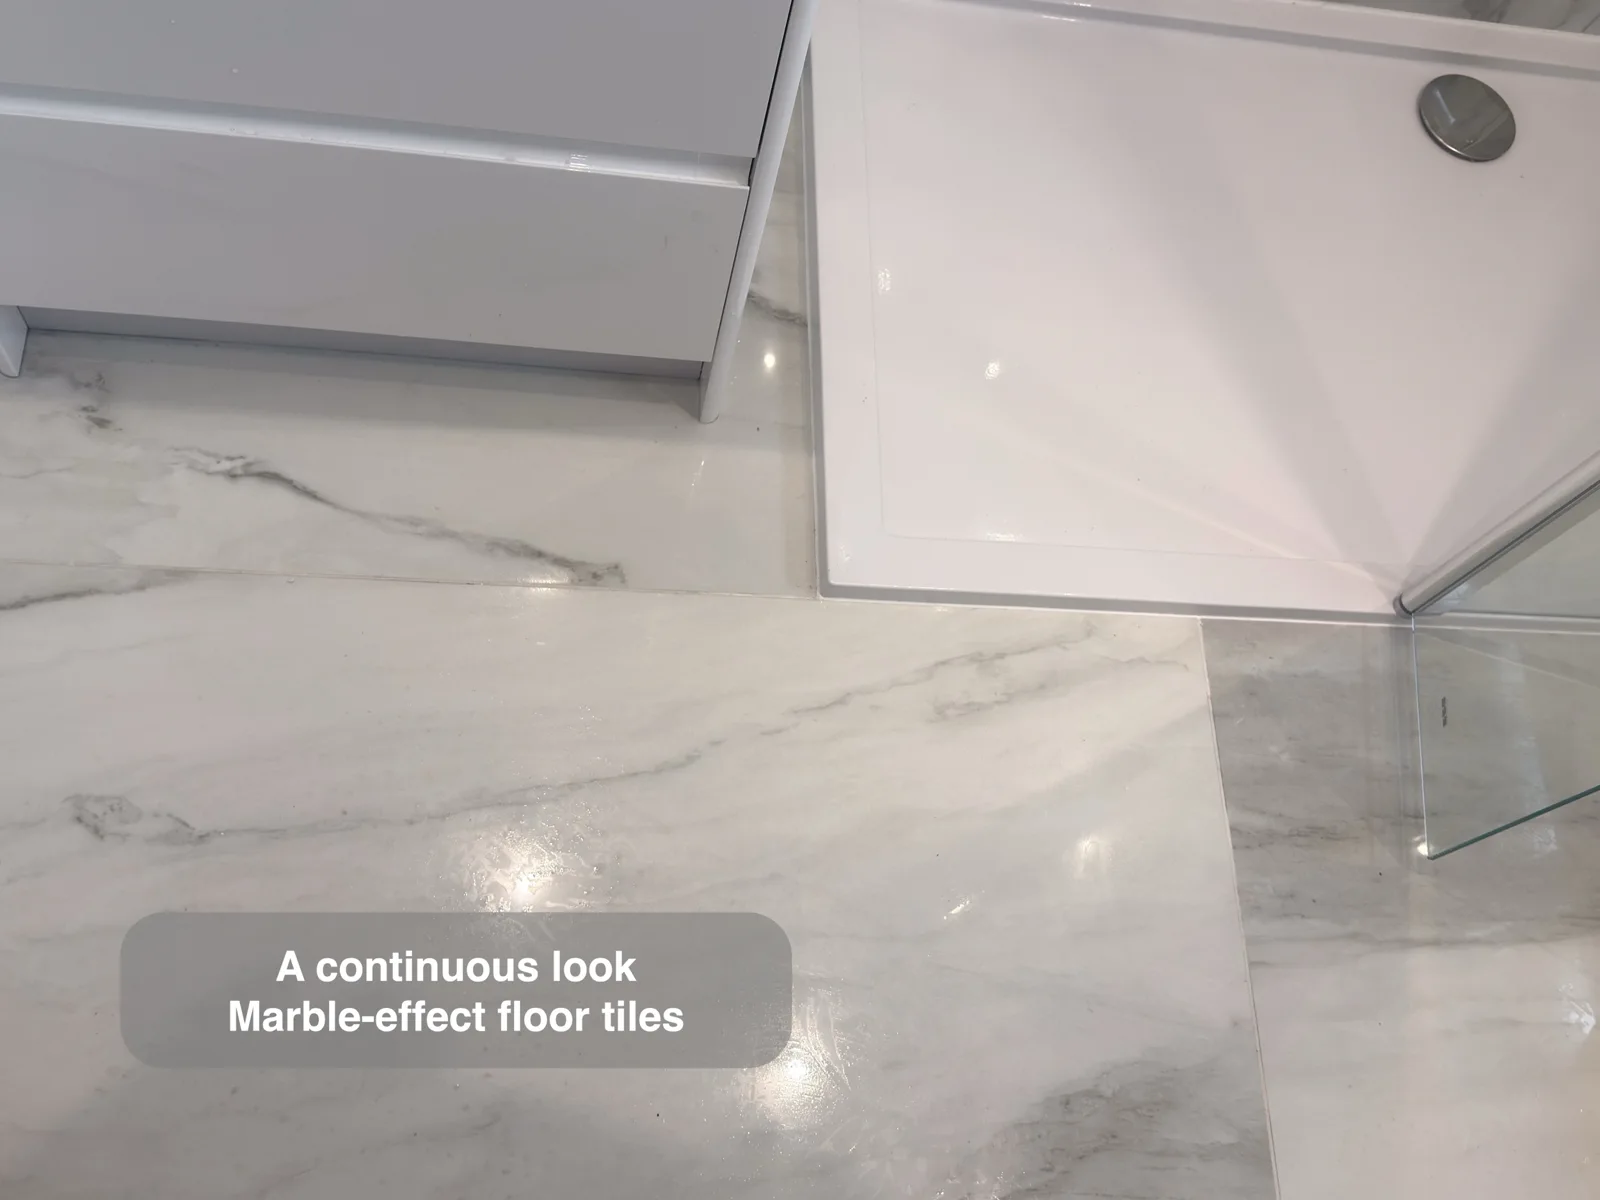
Large-format tiles continue across the shower wall, basin backdrop and floor. Painted remaining walls give the pattern a lighter surrounding backdrop, with a chrome towel radiator beside the washing area.
Repeating the tile finish across neighbouring areas links the fittings visually. Pale bathroom furniture and the selected metal details stand out against that backdrop without needing several different decorative surfaces. Tiles, their joints and the fittings all remain part of regular cleaning, with the pattern supplying much of the room’s character.
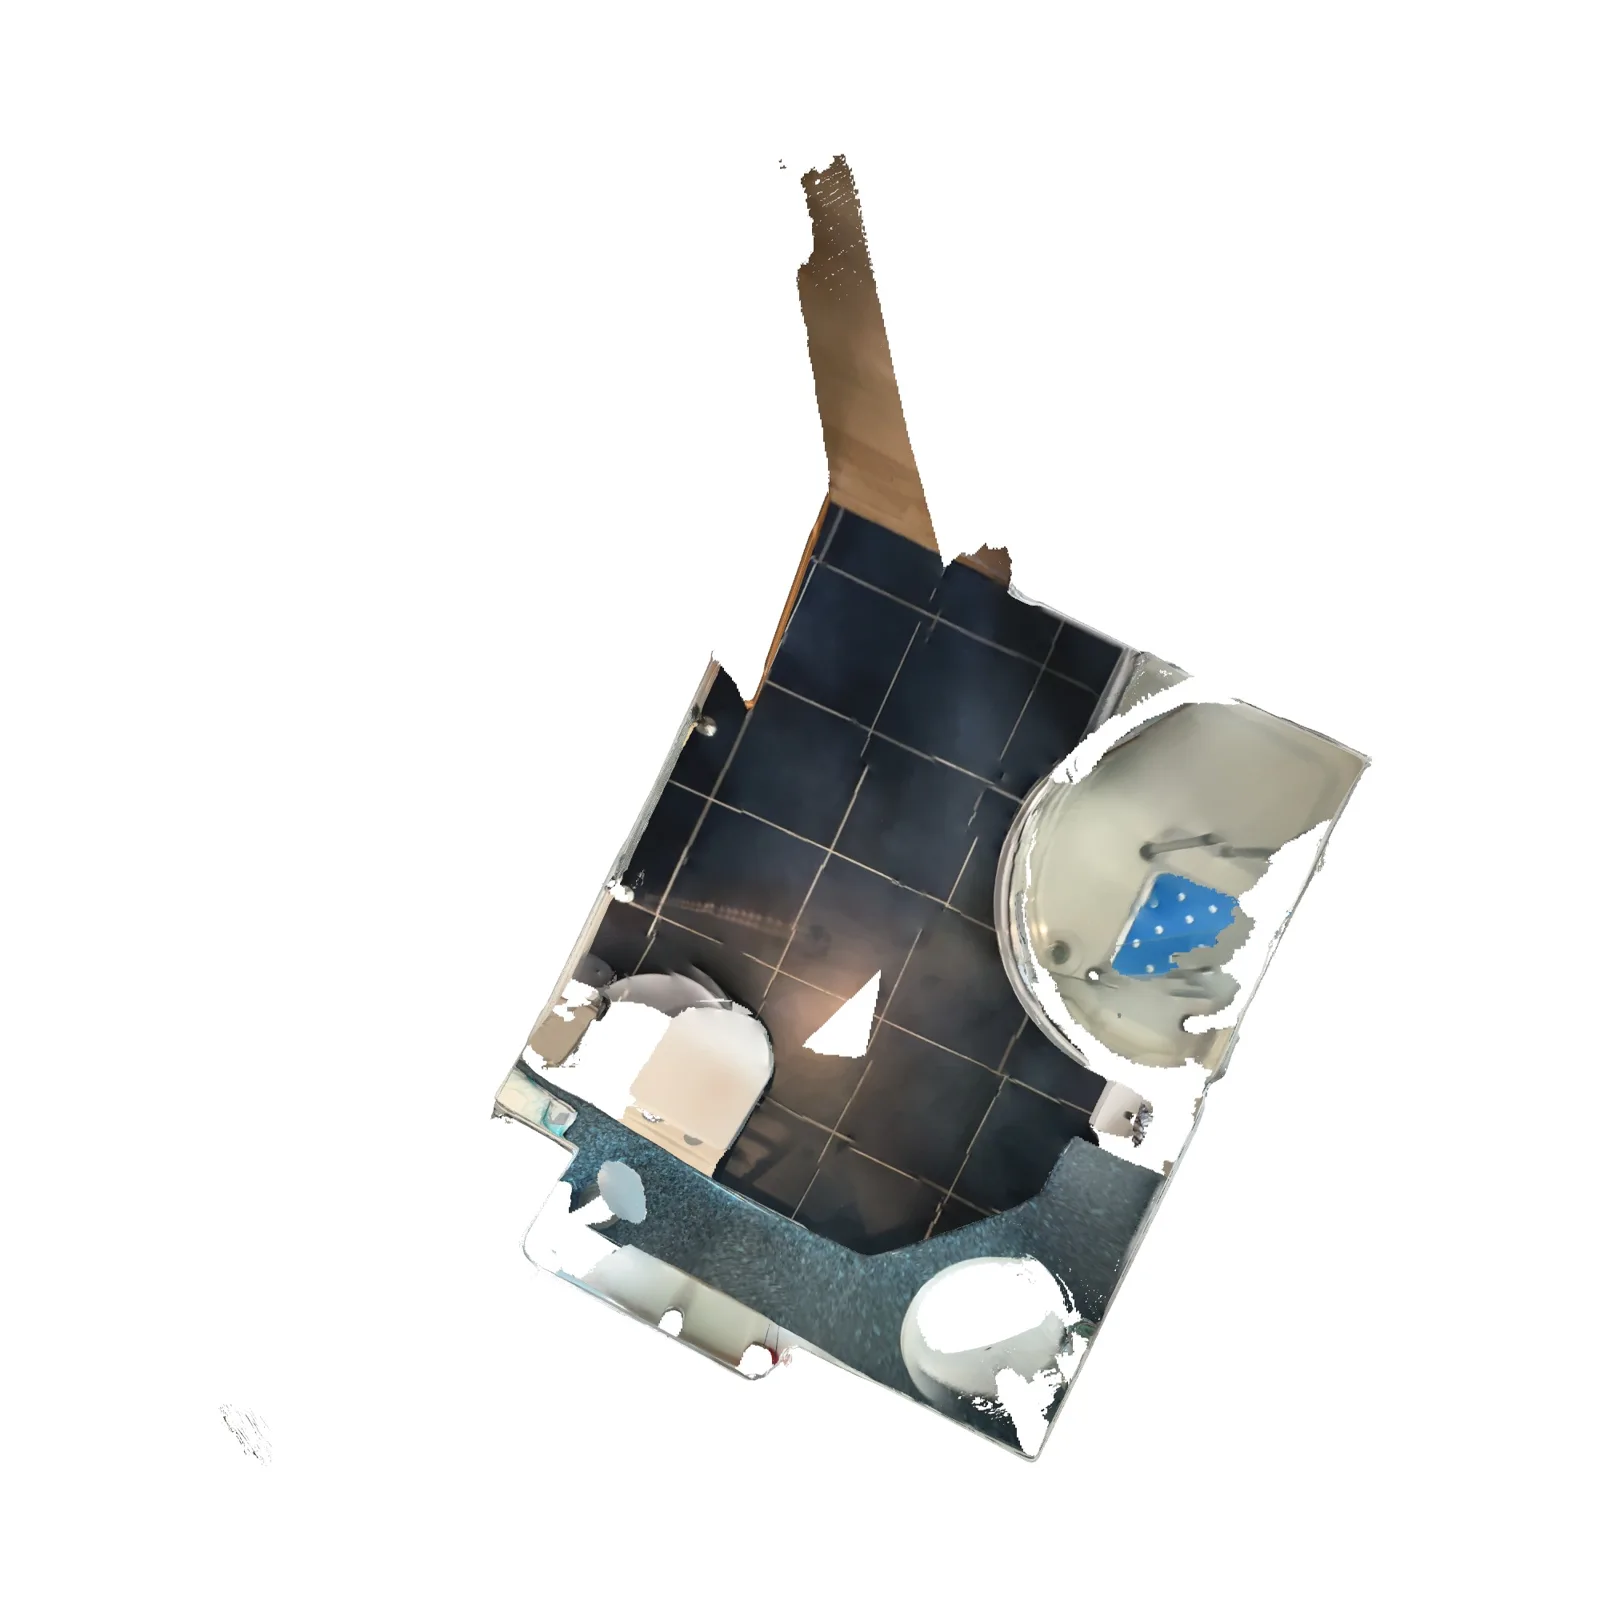
How the layout changed
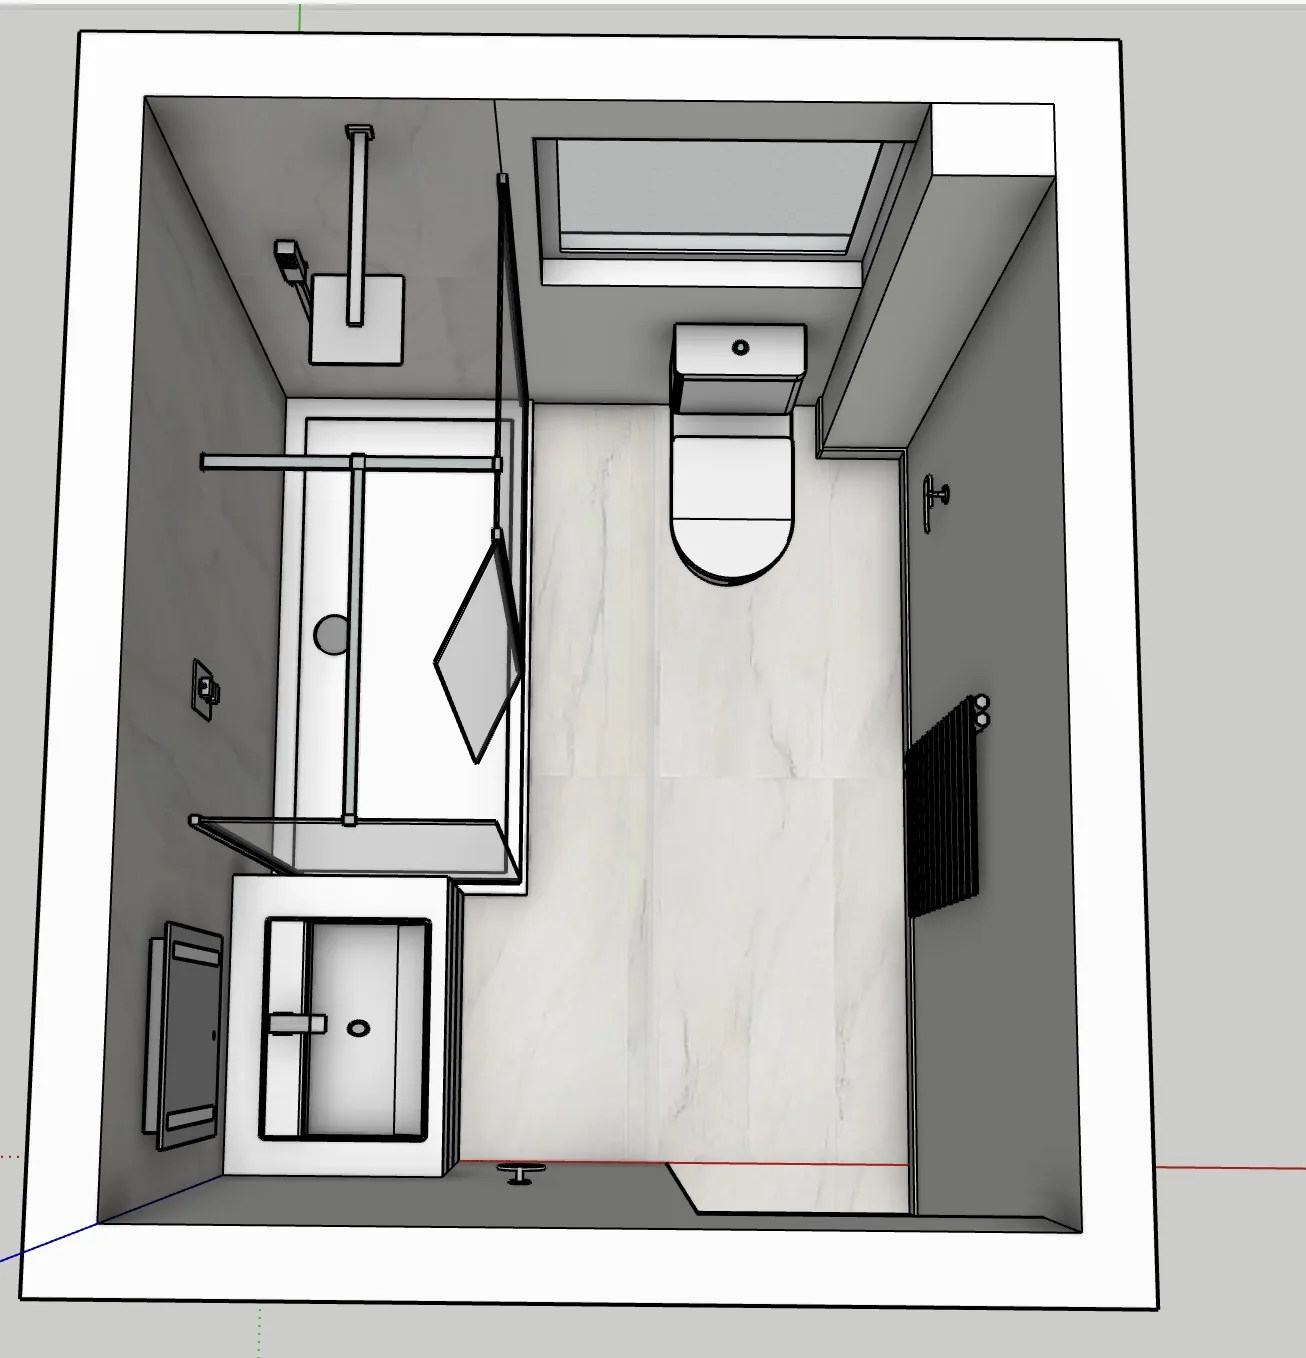
If you are considering a bathroom refurbishment in Bridge of Don, Aberdeen, we can help you explore the fittings and layout that would suit your room.
Project videos
More projects you might like
More Shower Space and Eaves Storage in Aberdeen
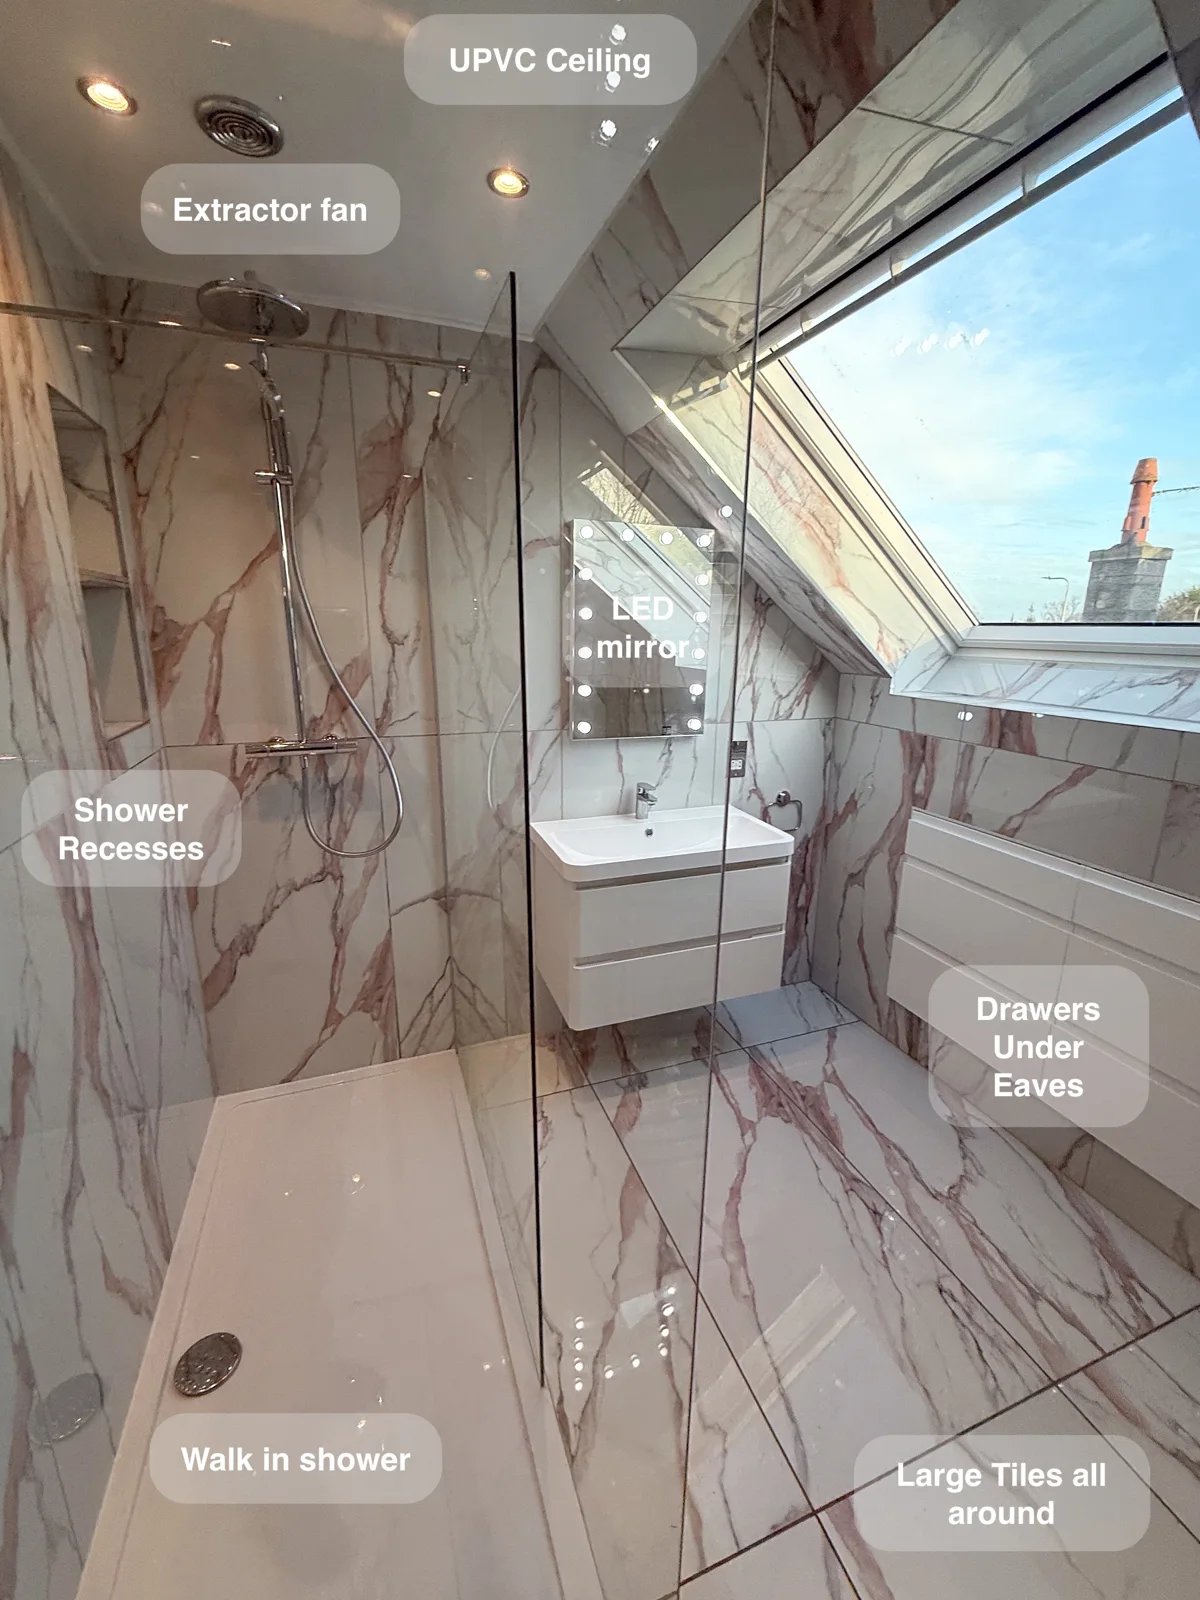
Keep bathroom essentials organised with two large drawer units fitted beneath the eaves, turning awkward roof space into useful everyday storage.
A Dedicated Shower with Everyday Storage in Bridge of Don
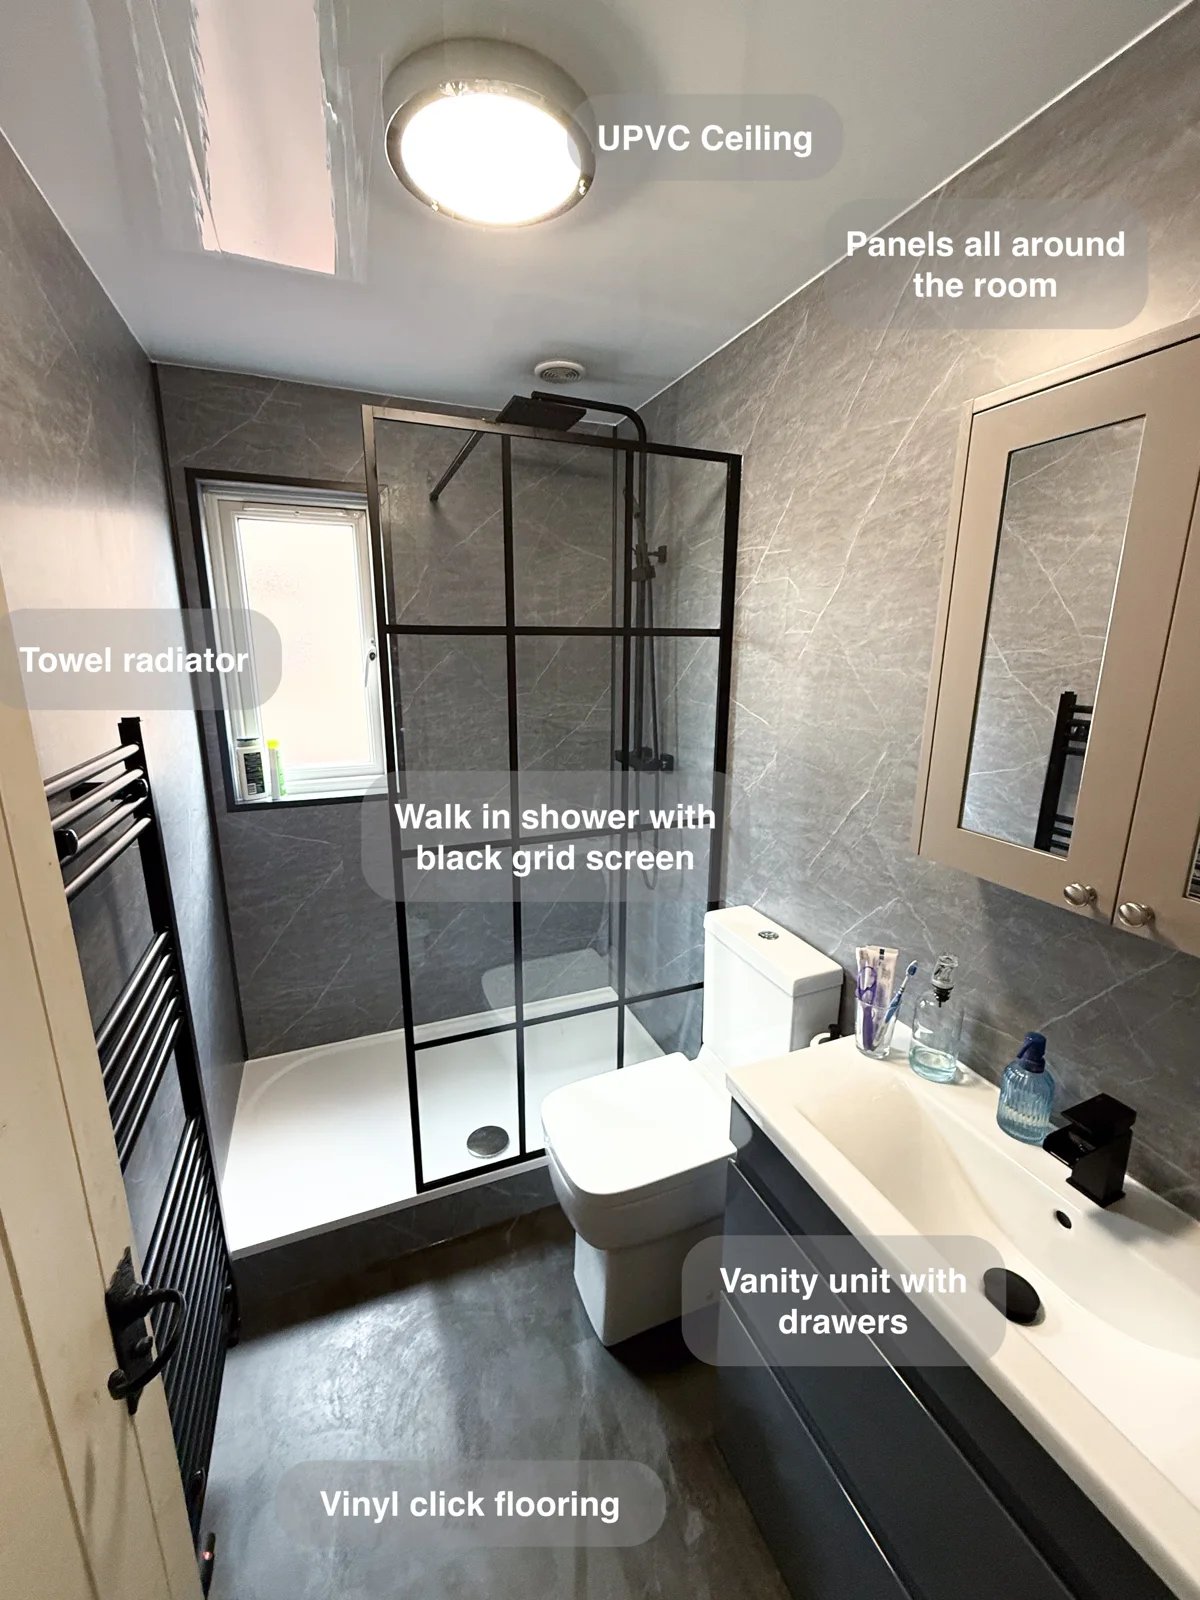
Vanity drawers and a mirrored cabinet provide storage at the basin, keeping smaller everyday essentials together and off the countertop.
Bathroom Refurbishment Stonehaven: the option of a bath
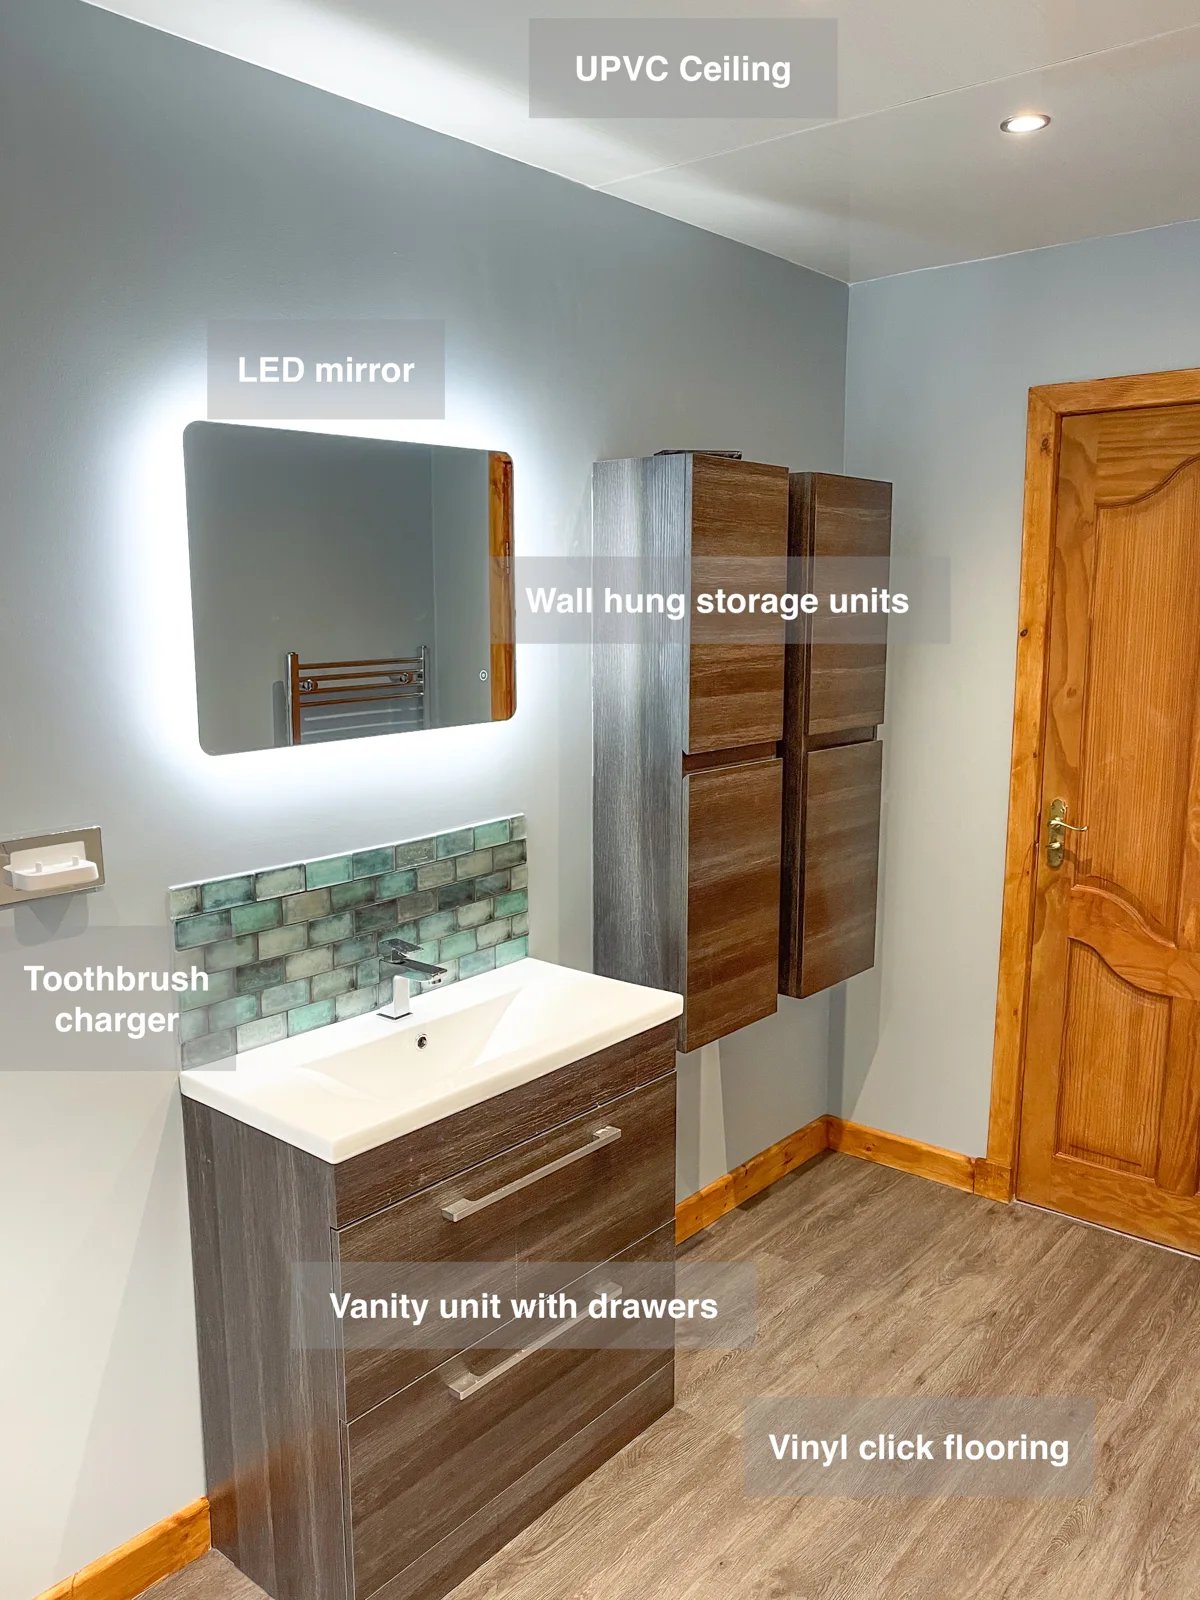
Two vanity drawers and matching wall-hung cupboards provide storage at different heights, keeping bathroom supplies organised near the basin.
Useful Storage and Separate Bathing in Aberdeen
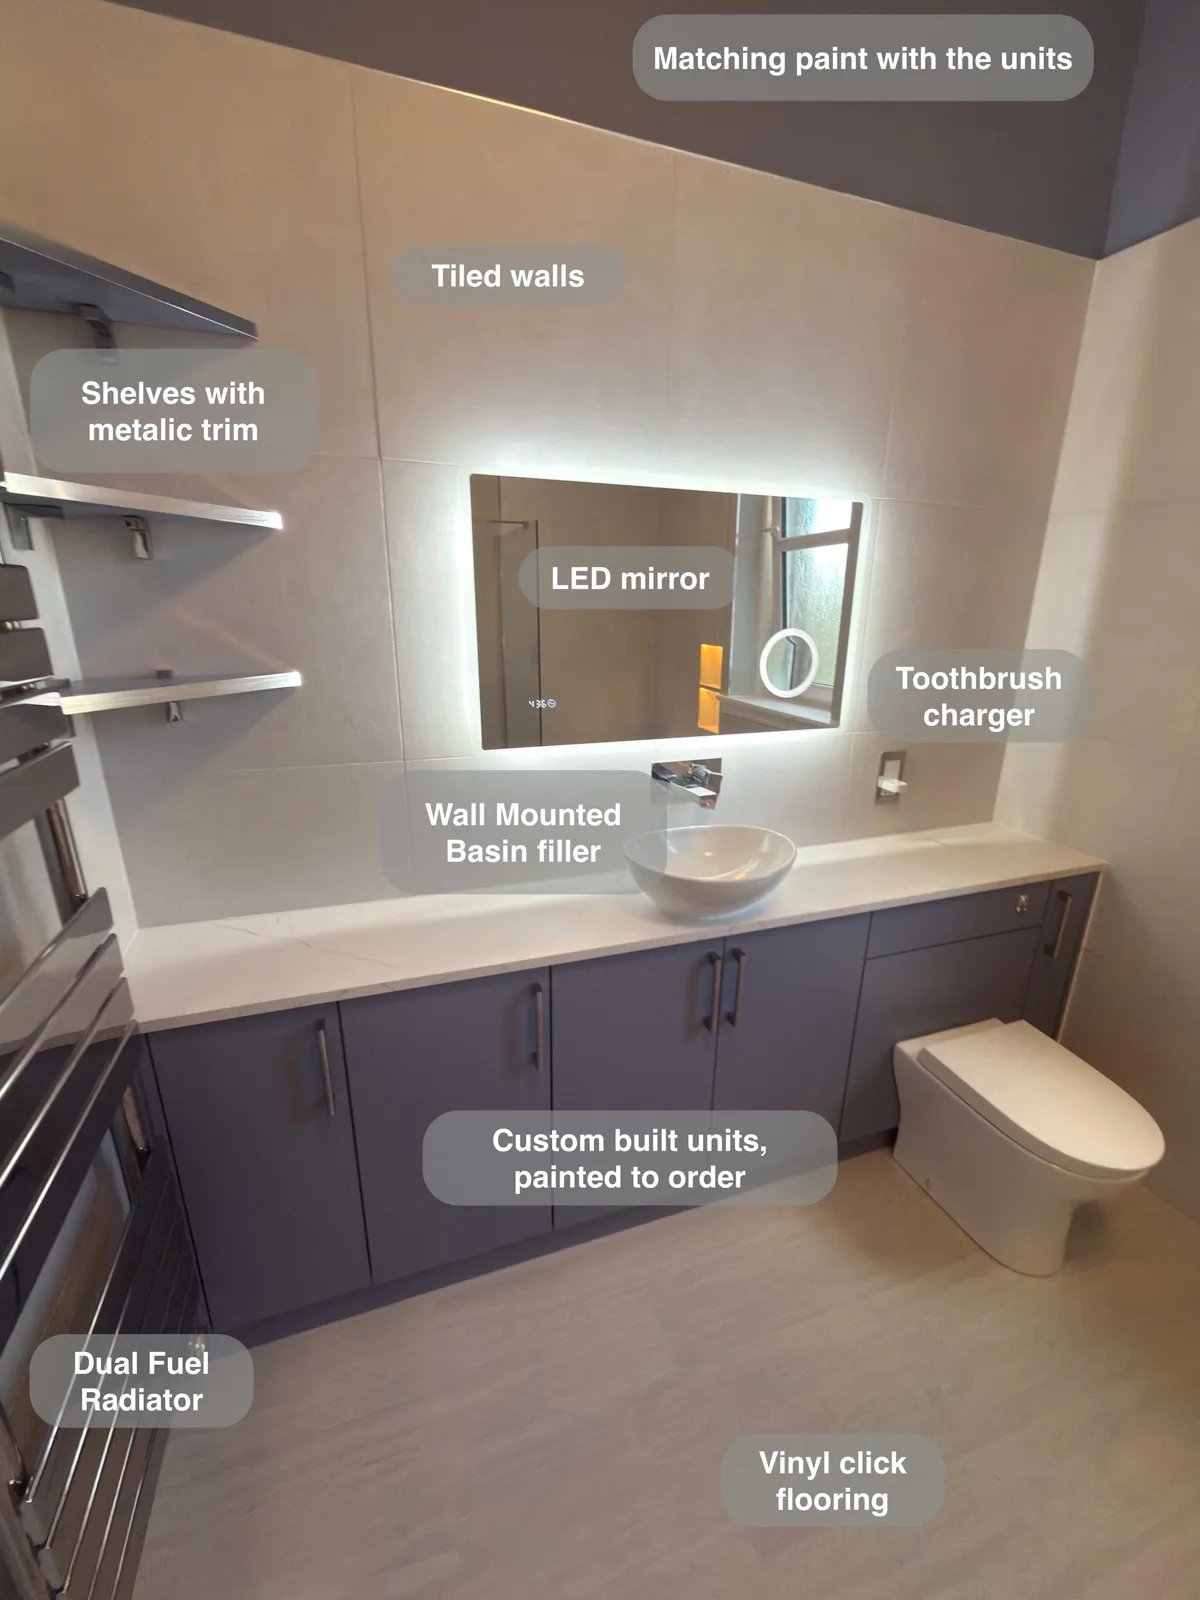
Wall-to-wall fitted units give toiletries and spare supplies a proper home, keeping the countertop basin area clear for everyday use.