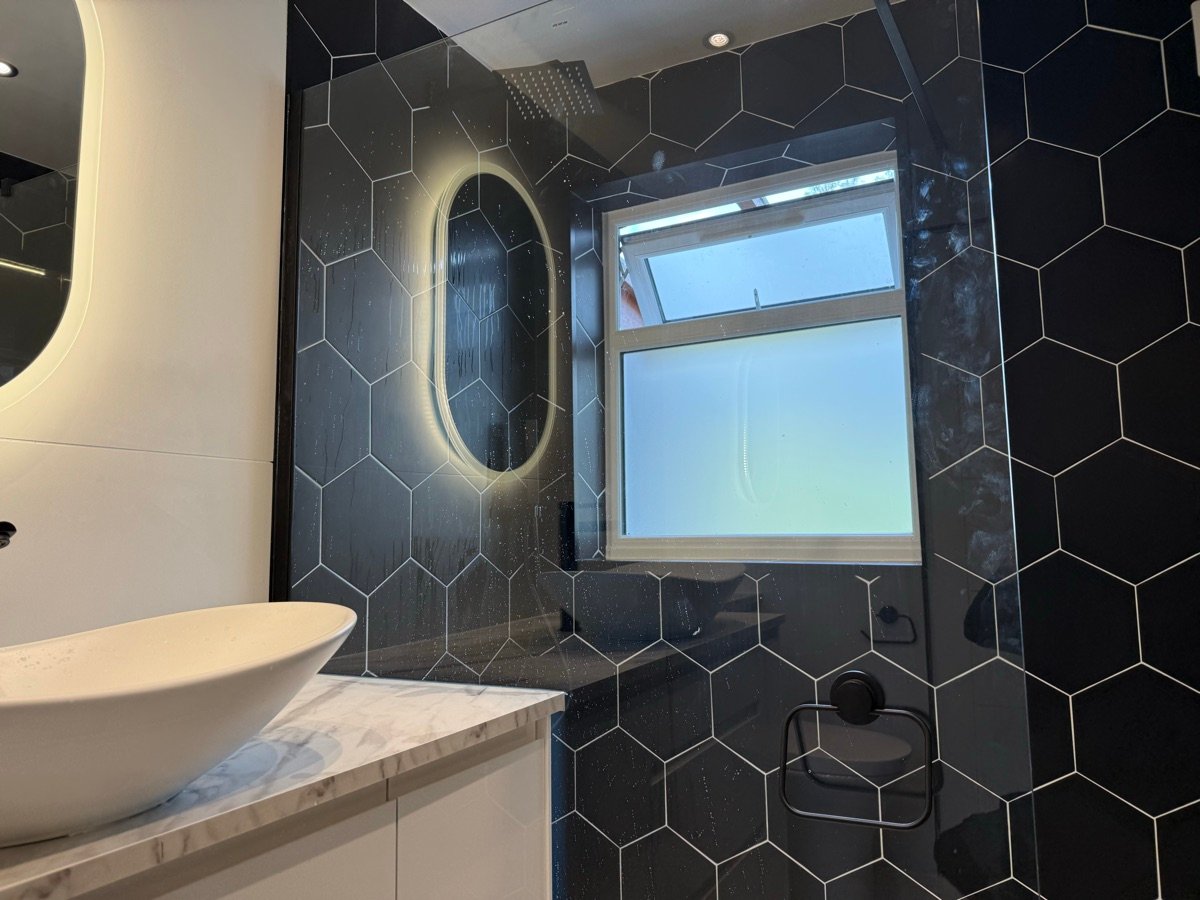
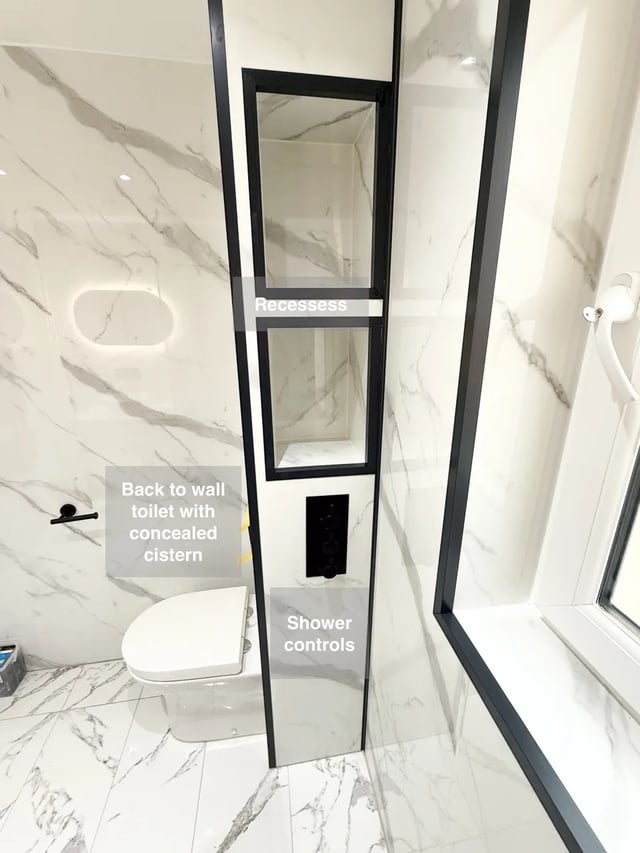
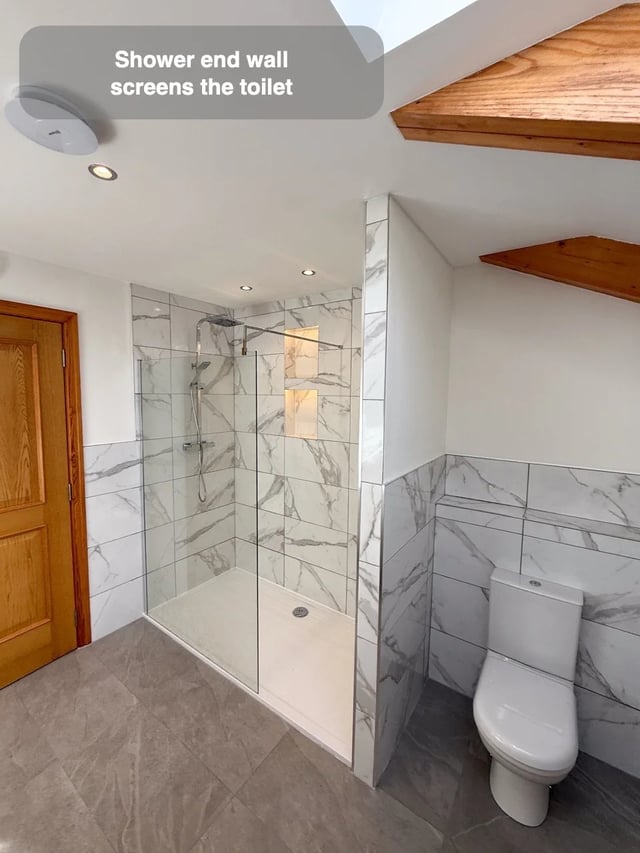
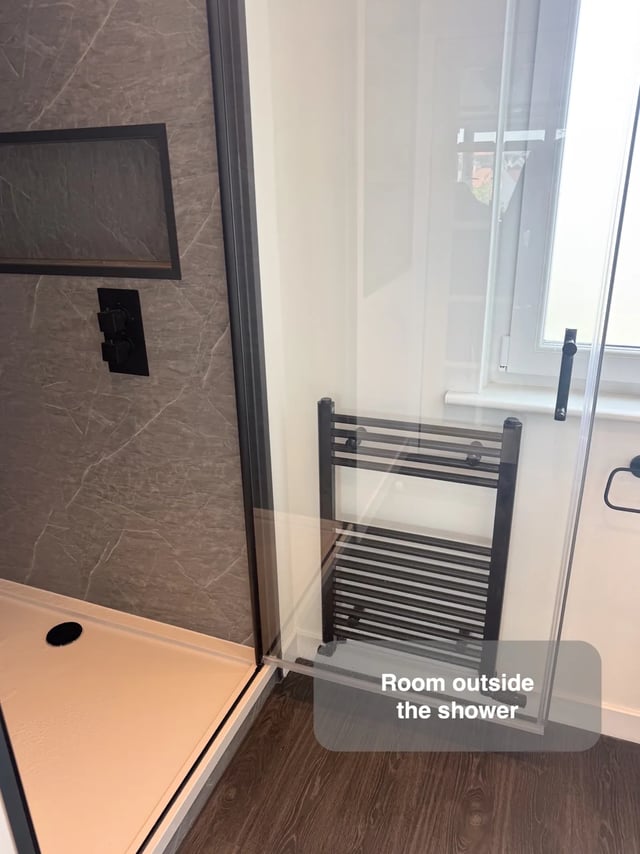
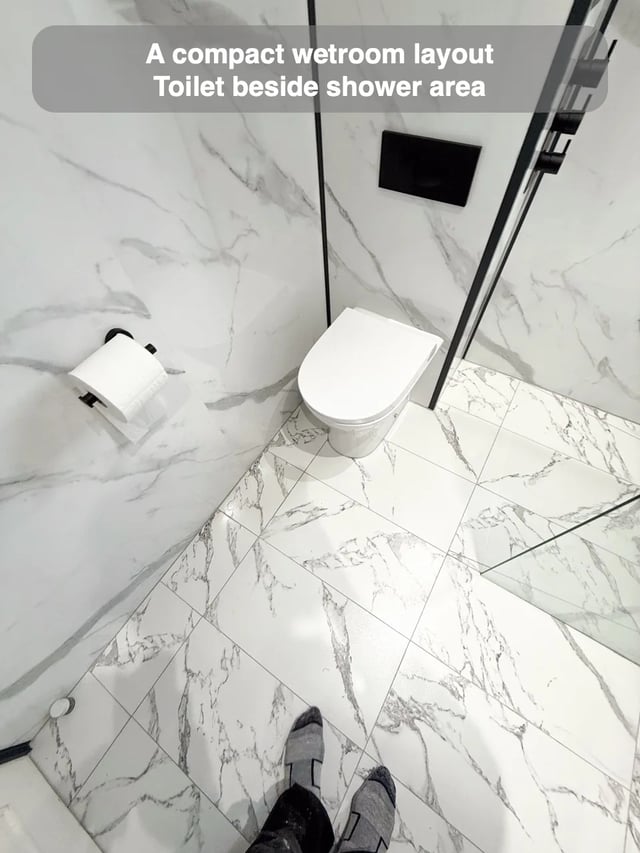
Moving the toilet can change which part of a bathroom is available for comfortable showering. In Bridge of Don, Aberdeen, the move allowed a 900 × 1700 mm wetroom area to occupy the window end. Clear glass marks the shower edge, and the controls sit outside the main spray, making use of the new arrangement.
Start a similar proposal by drawing two layouts. Keep the toilet where it is in one, then move it in the other and mark what the shower gains in clear width, length and entrance position. Check the new toilet location and feasible waste route at the same stage. This keeps the plumbing change tied to a benefit you can judge on the plan. The Bridge of Don layout shows the kind of gain that can justify exploring the move: a substantial washing area with a defined boundary and a separate side for getting ready.