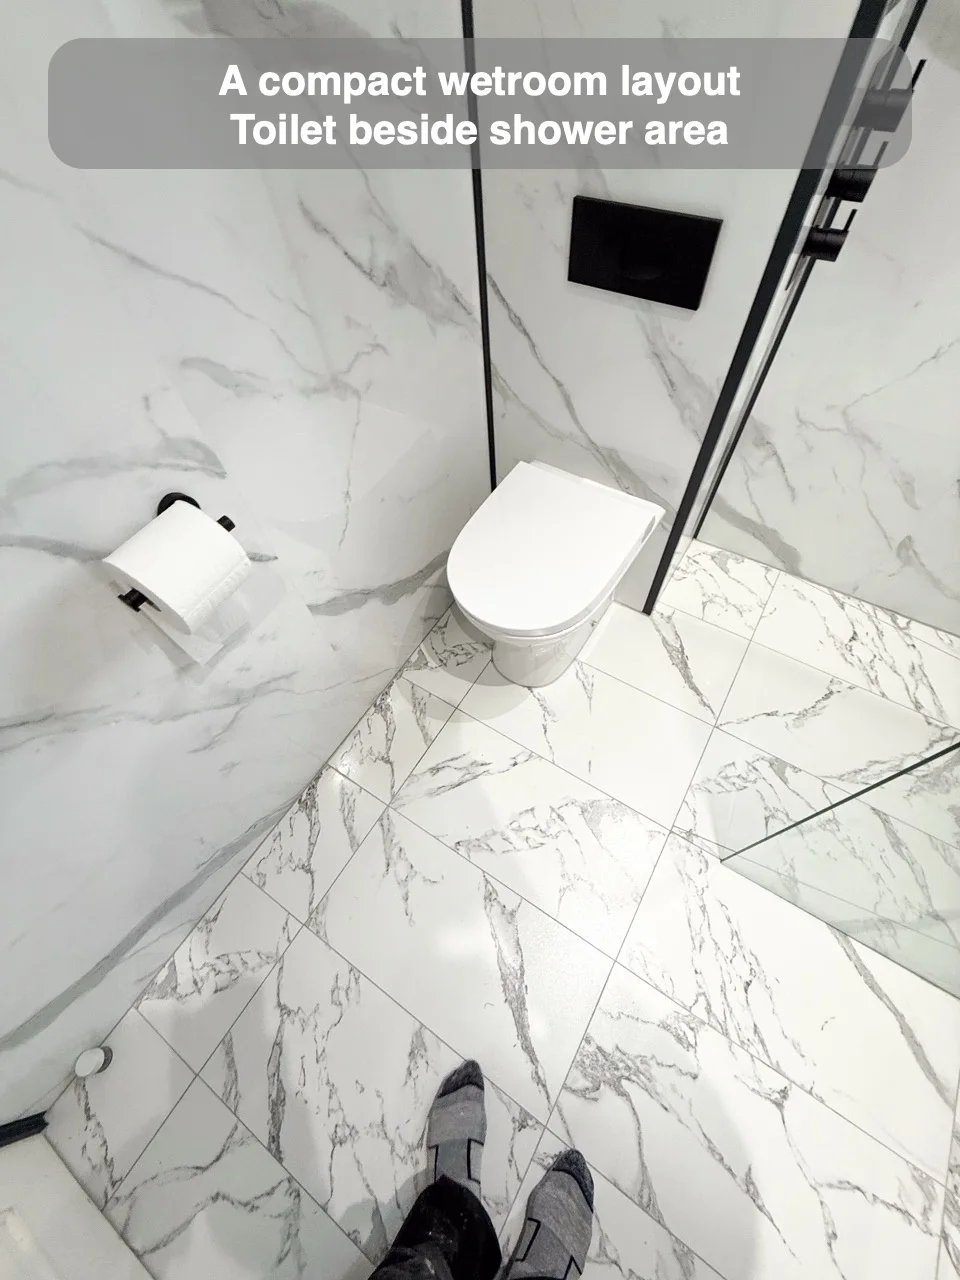
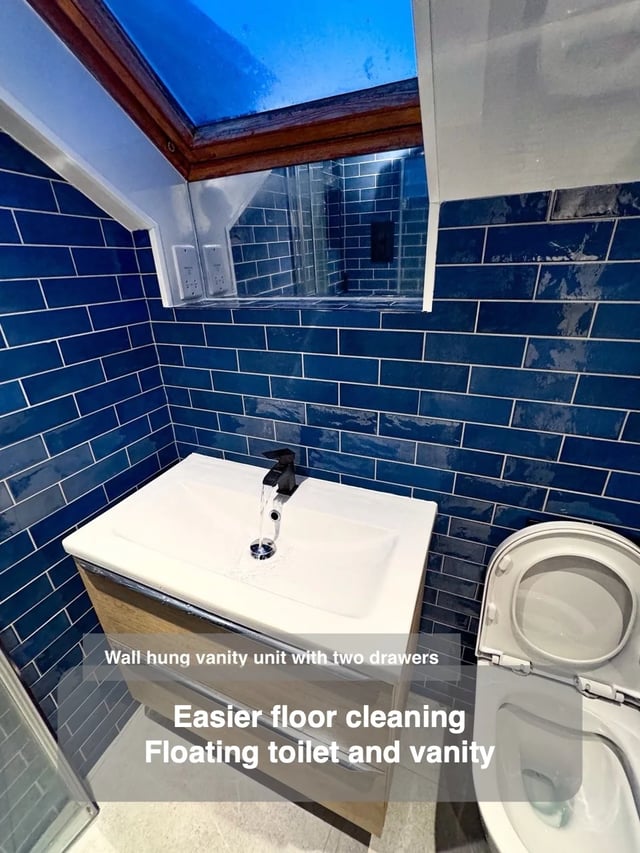
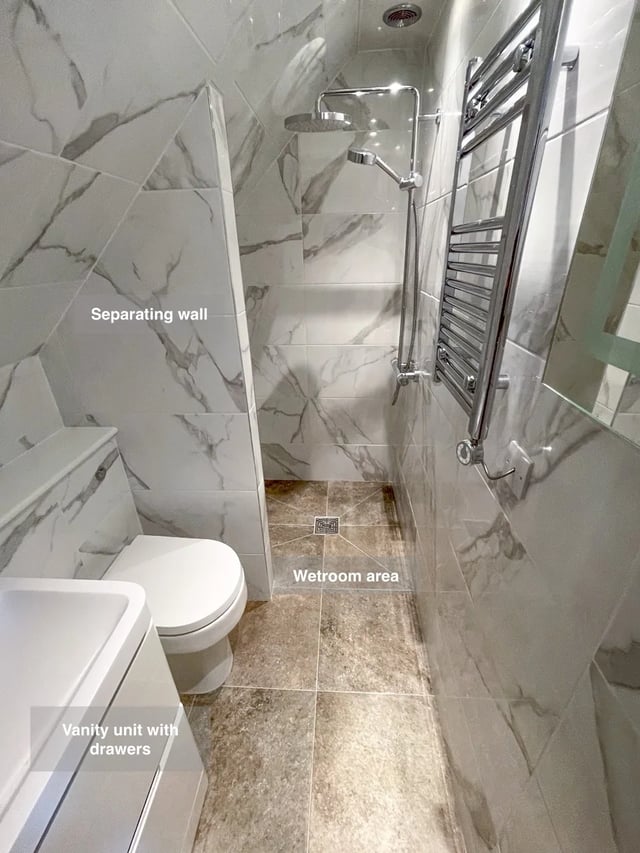
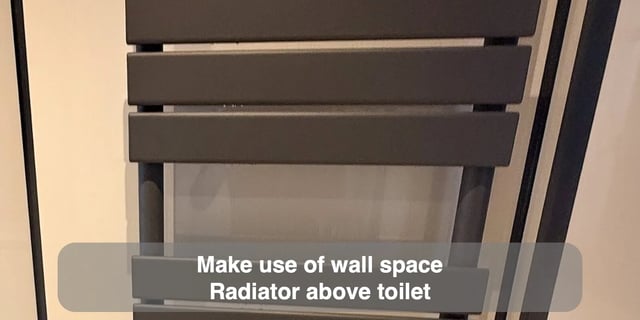
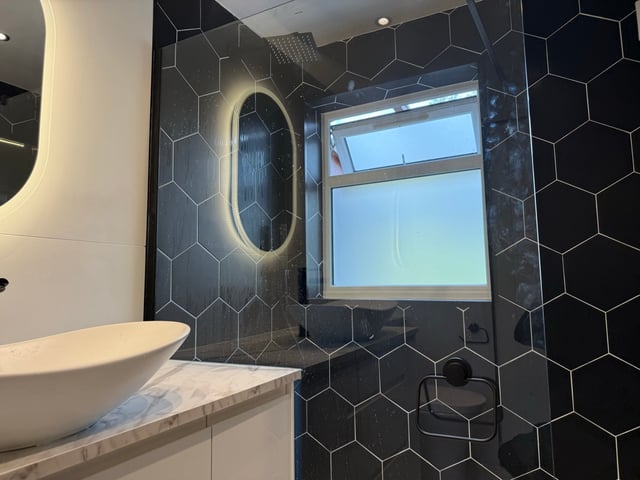
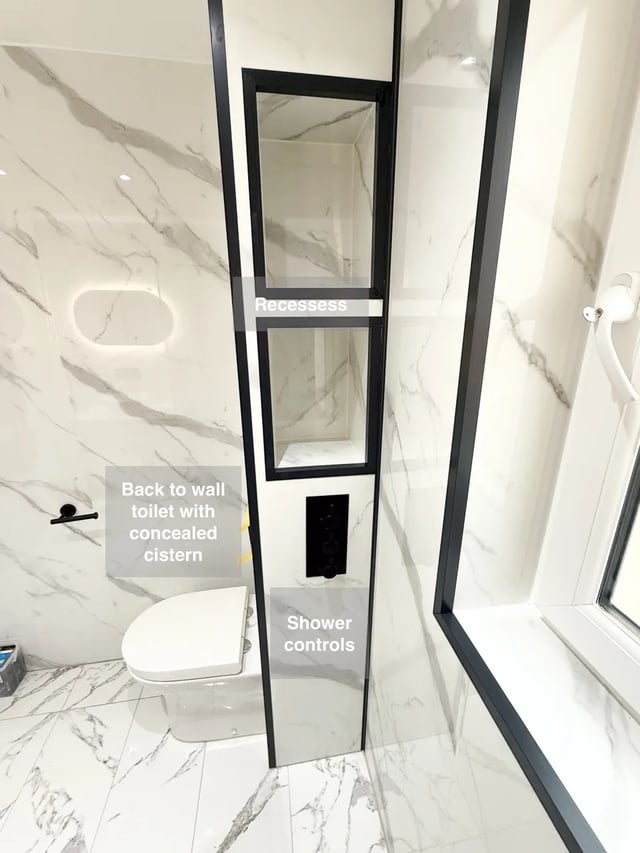
In this Westhill bathroom, the toilet sits beside the wetroom. The layout uses the available floor space for both fittings and makes the shower boundary an important part of the plan. Draw it with the toilet in place and consider where you will stand at the basin and how you will pass between the two areas.
Ask how the screen, spray direction and floor levels relate to the toilet area. A close arrangement can make good use of space when the walking route, cleaning reach and positions of the fittings have been worked through on the same plan. Think about how the screen looks from the toilet area, where a clear view can make a compact room feel more open.