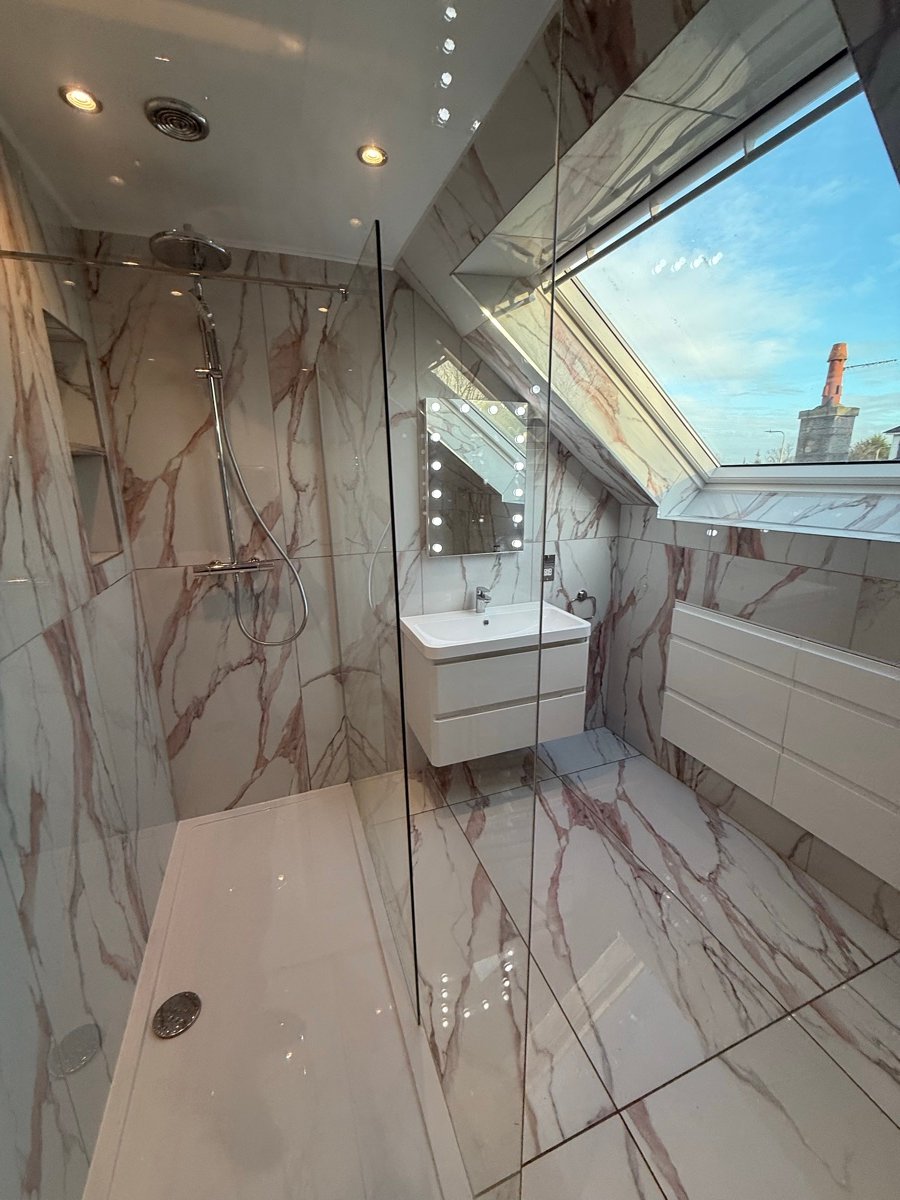
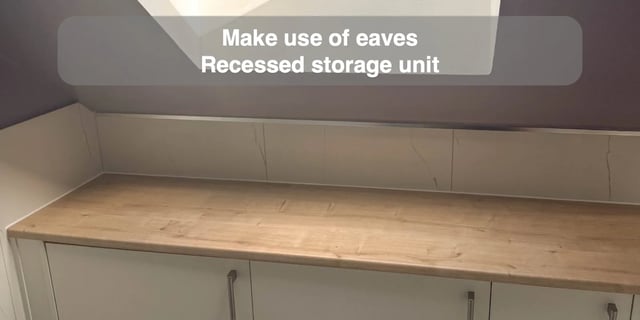
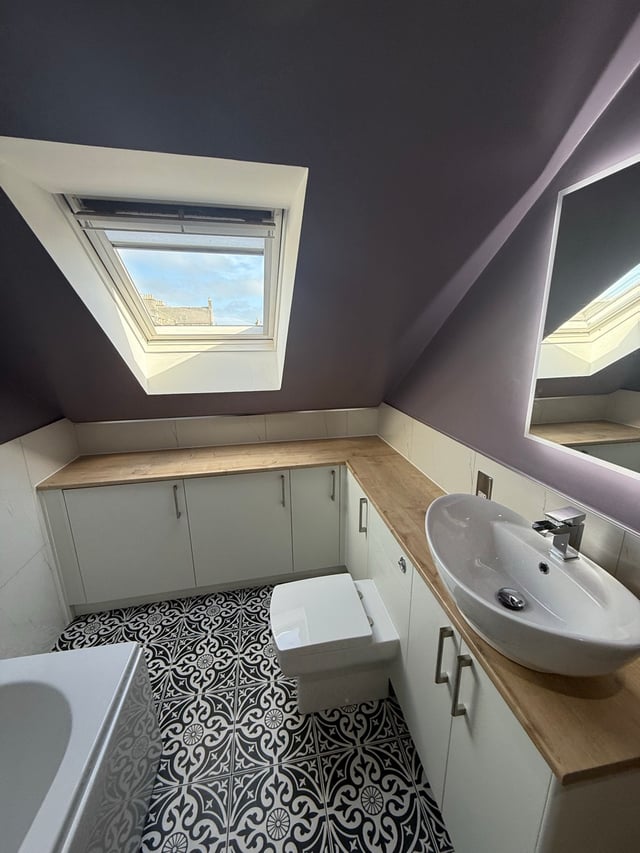
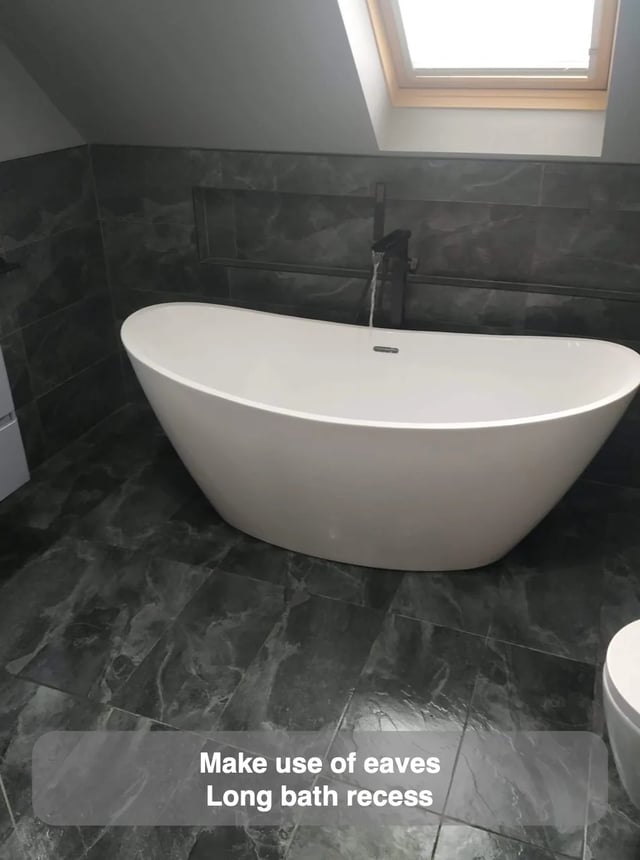
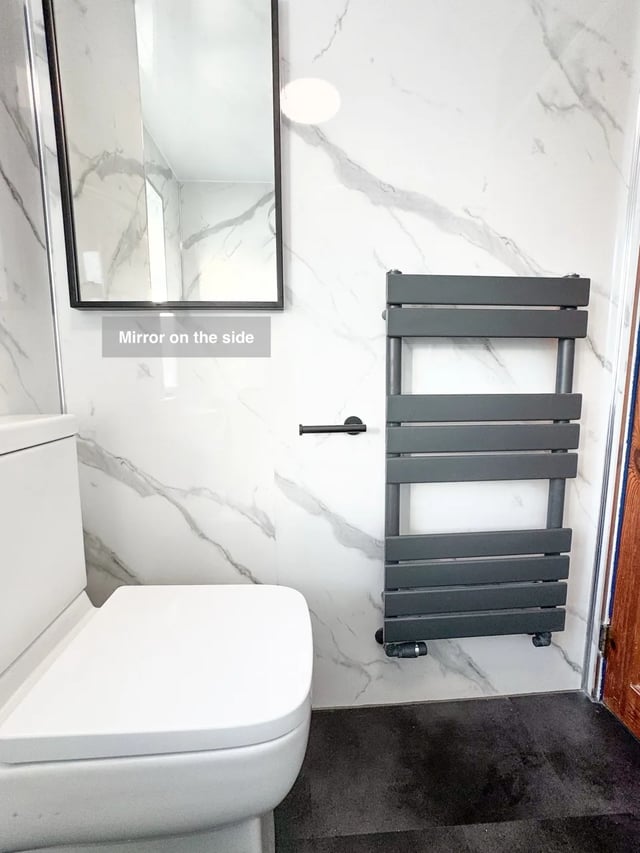
Putting drawers under the eaves can free the taller wall, but the roof window and the area immediately in front of the drawers deserve the same attention. This Aberdeen bathroom uses two 600 mm drawer units under the sloping roof. Their fronts sit below the roof window, while a wall-hung basin unit and a larger shower occupy other parts of the room.
For a comparable design, draw a section through the roof window and the drawer fronts. Check whether you can open and reach the window from the intended position and see what happens when the lower drawers are fully extended. Then compare the cabinet height with the roof line so that useful drawer depth carries through the units. The relationship is worth getting right early. It lets the low wall earn its place as storage and keeps the roof window useful within the finished room.