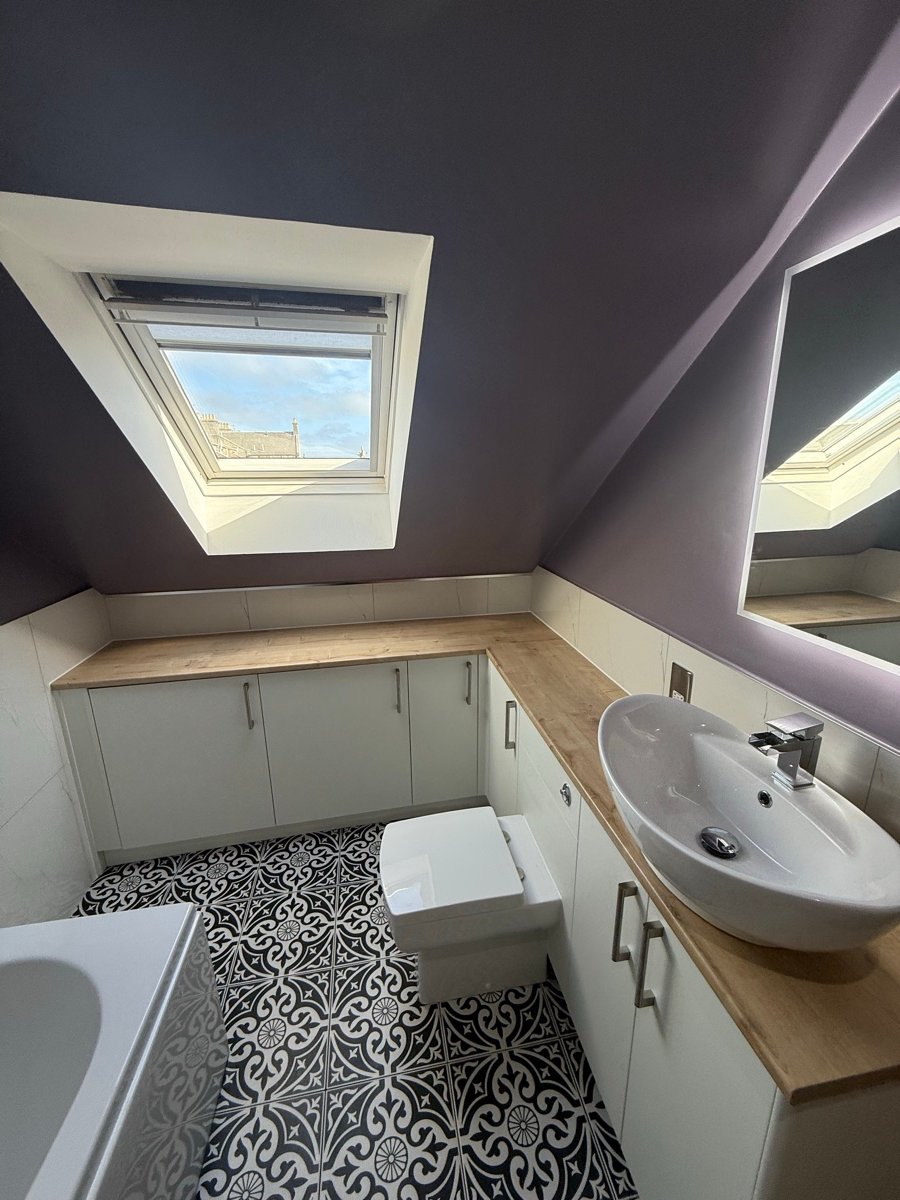
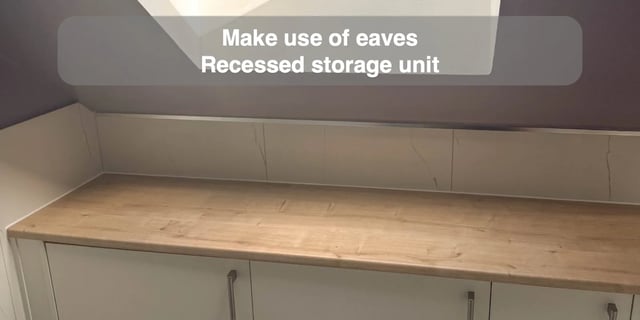
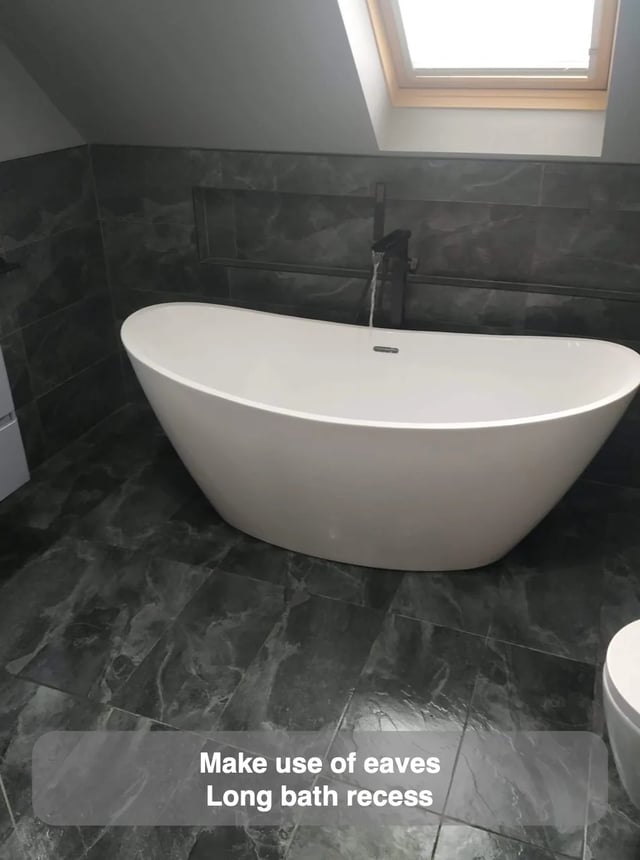
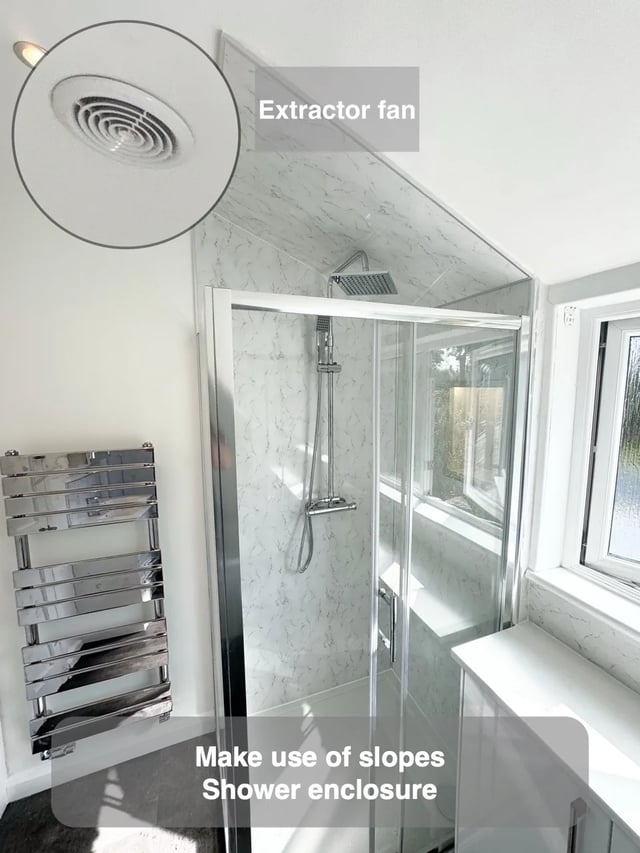
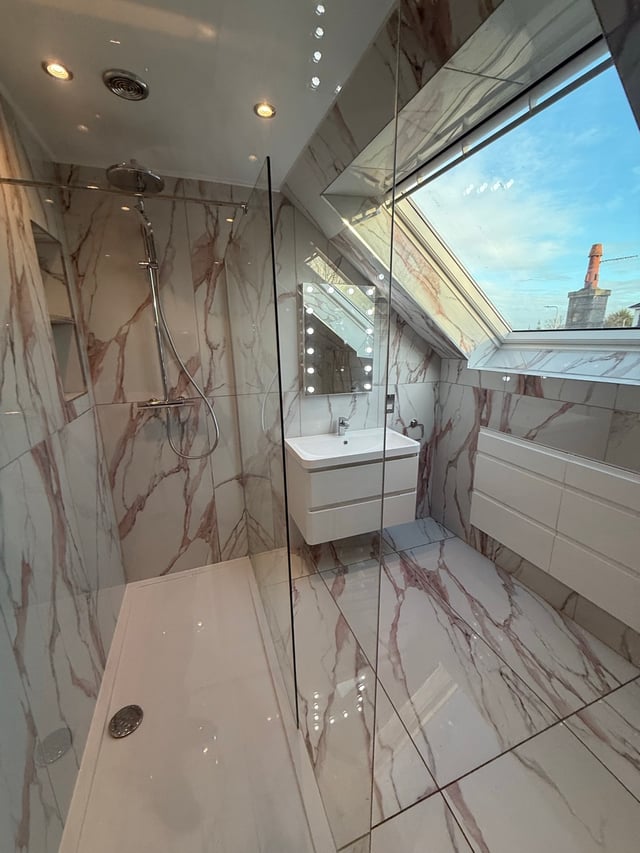
A P-shaped bath and L-shaped cupboards share our Aberdeen loft bathroom. Enclosed storage makes use of space below the sloping ceiling, while the shaped bath and sliding glass screen retain a place for showering. The valuable part of the layout is the distinction between volume that can hold things and floor where someone needs full standing space.
Before filling the eaves in a similar room, sketch the cupboard open and draw where you would stand or crouch to reach the back. Compare that position with the route to the shower and the area at the basin. If the deepest space is awkward to reach, it may still work for spare supplies used occasionally. The most frequently used items deserve a position that can be reached comfortably. This gives the cabinet design a useful order before you choose how many doors or shelves it has.