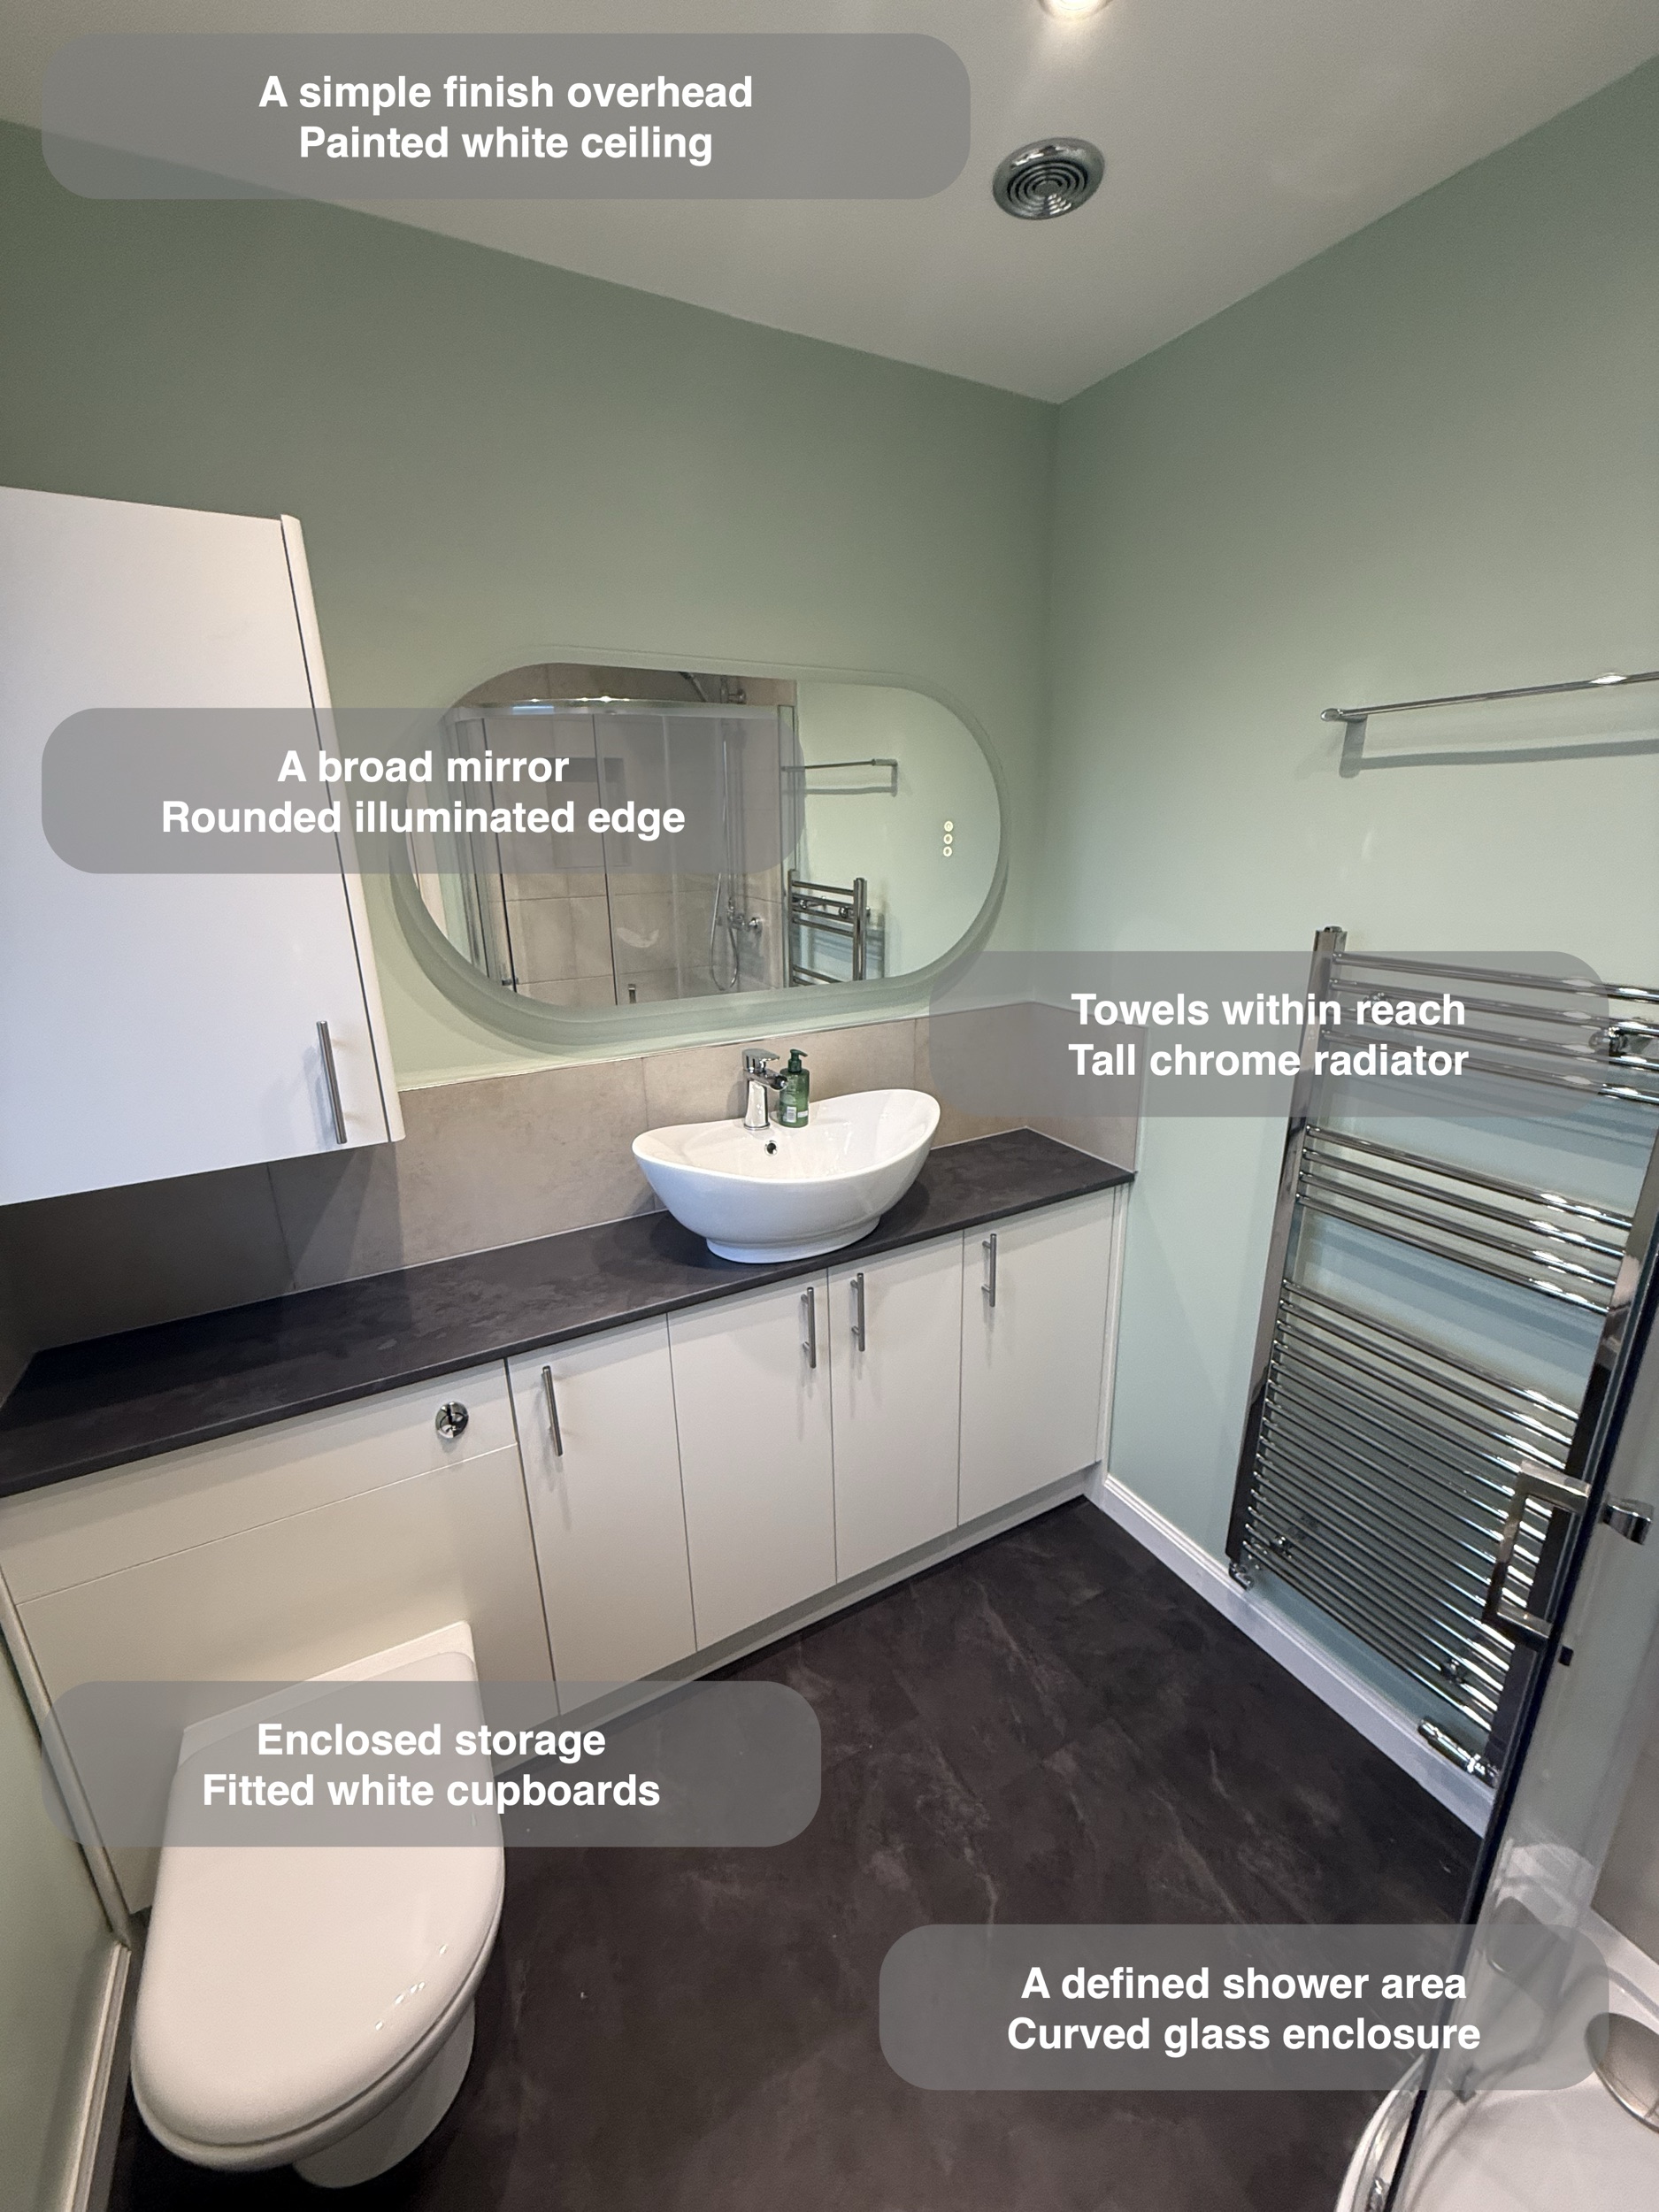
A bathroom needs room for the things we use every day, as well as the fittings themselves. In this Westhill ensuite, we brought together a curved shower enclosure, a long basin worktop and fitted cupboards, with soft green walls giving the room a quieter backdrop. The arrangement makes storage part of the room rather than something to add afterwards.
Our refurbishment combined changes to the layout with a coordinated choice of furniture, tiling and chrome fittings. The result shows how looking at the whole room can make an ensuite more useful, without filling every wall with furniture.
Planning the shower around the room
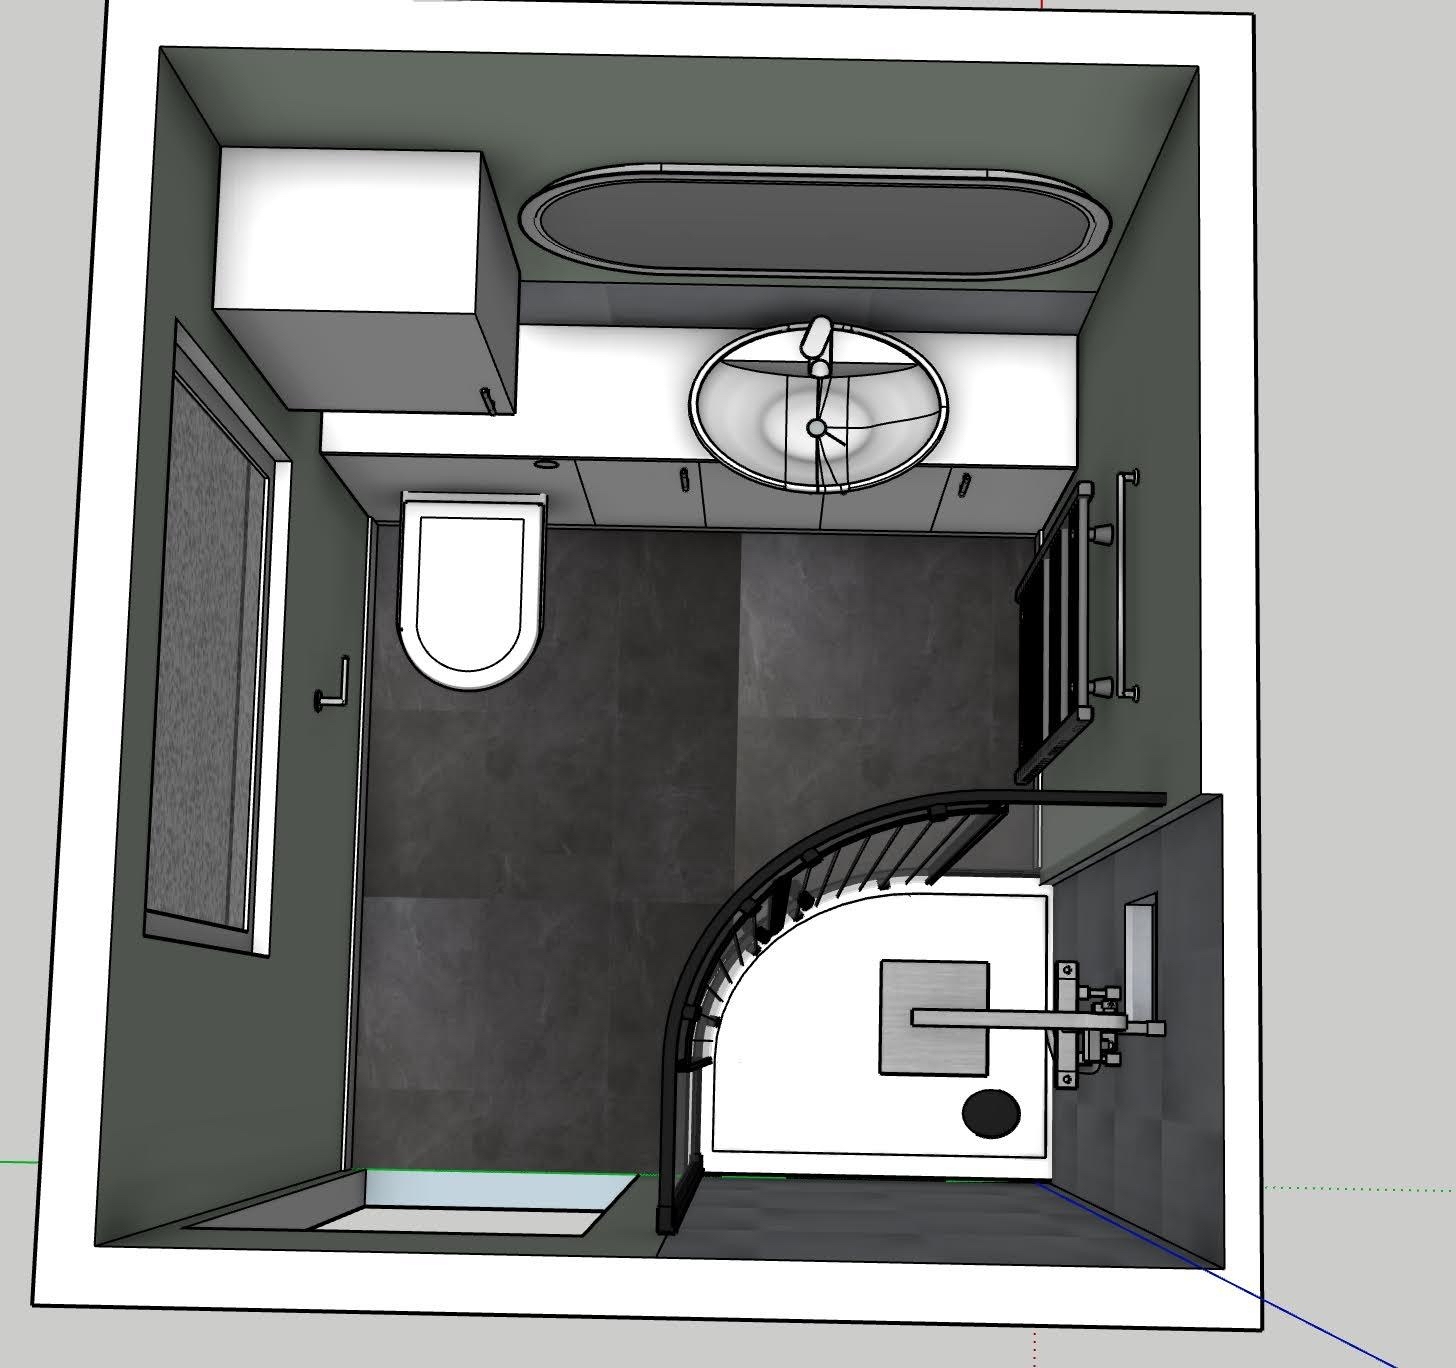
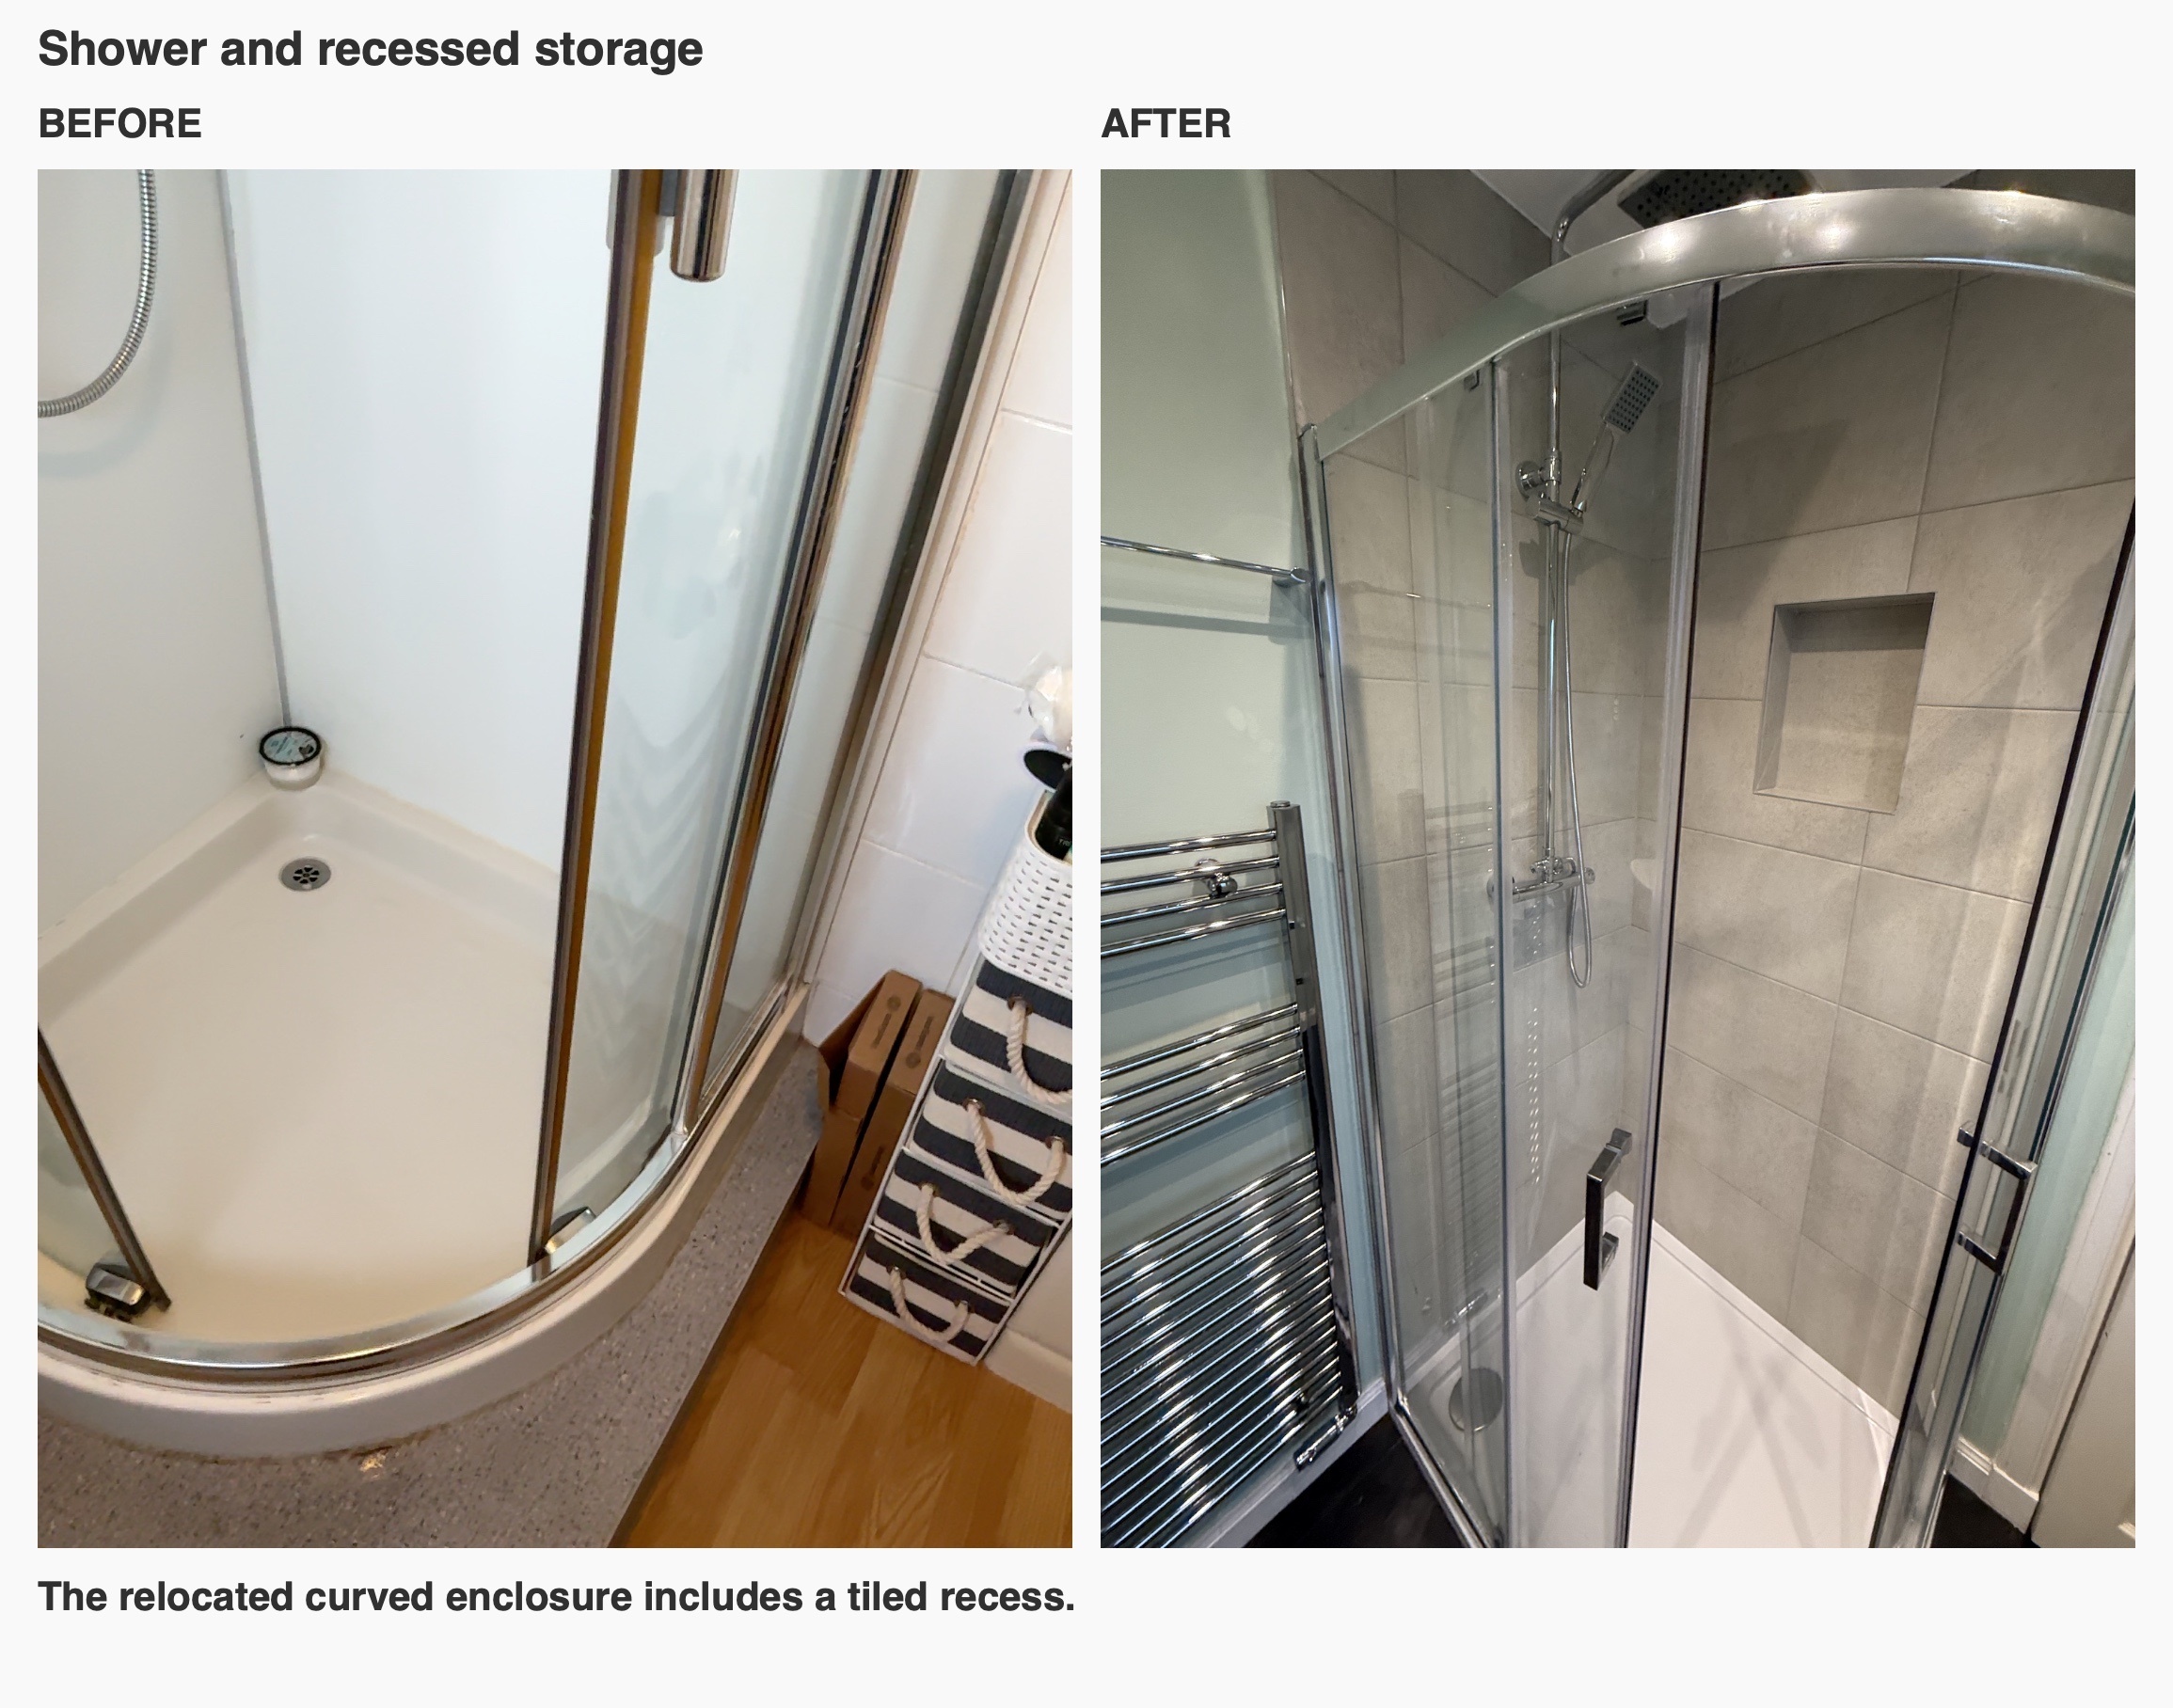
We moved the shower to the entrance wall and used a curved enclosure. That change allowed the basin furniture to run along the opposite wall, bringing the toilet and storage into the same composition. The transparent glass keeps the view through the room open, while the curved front defines the showering area.
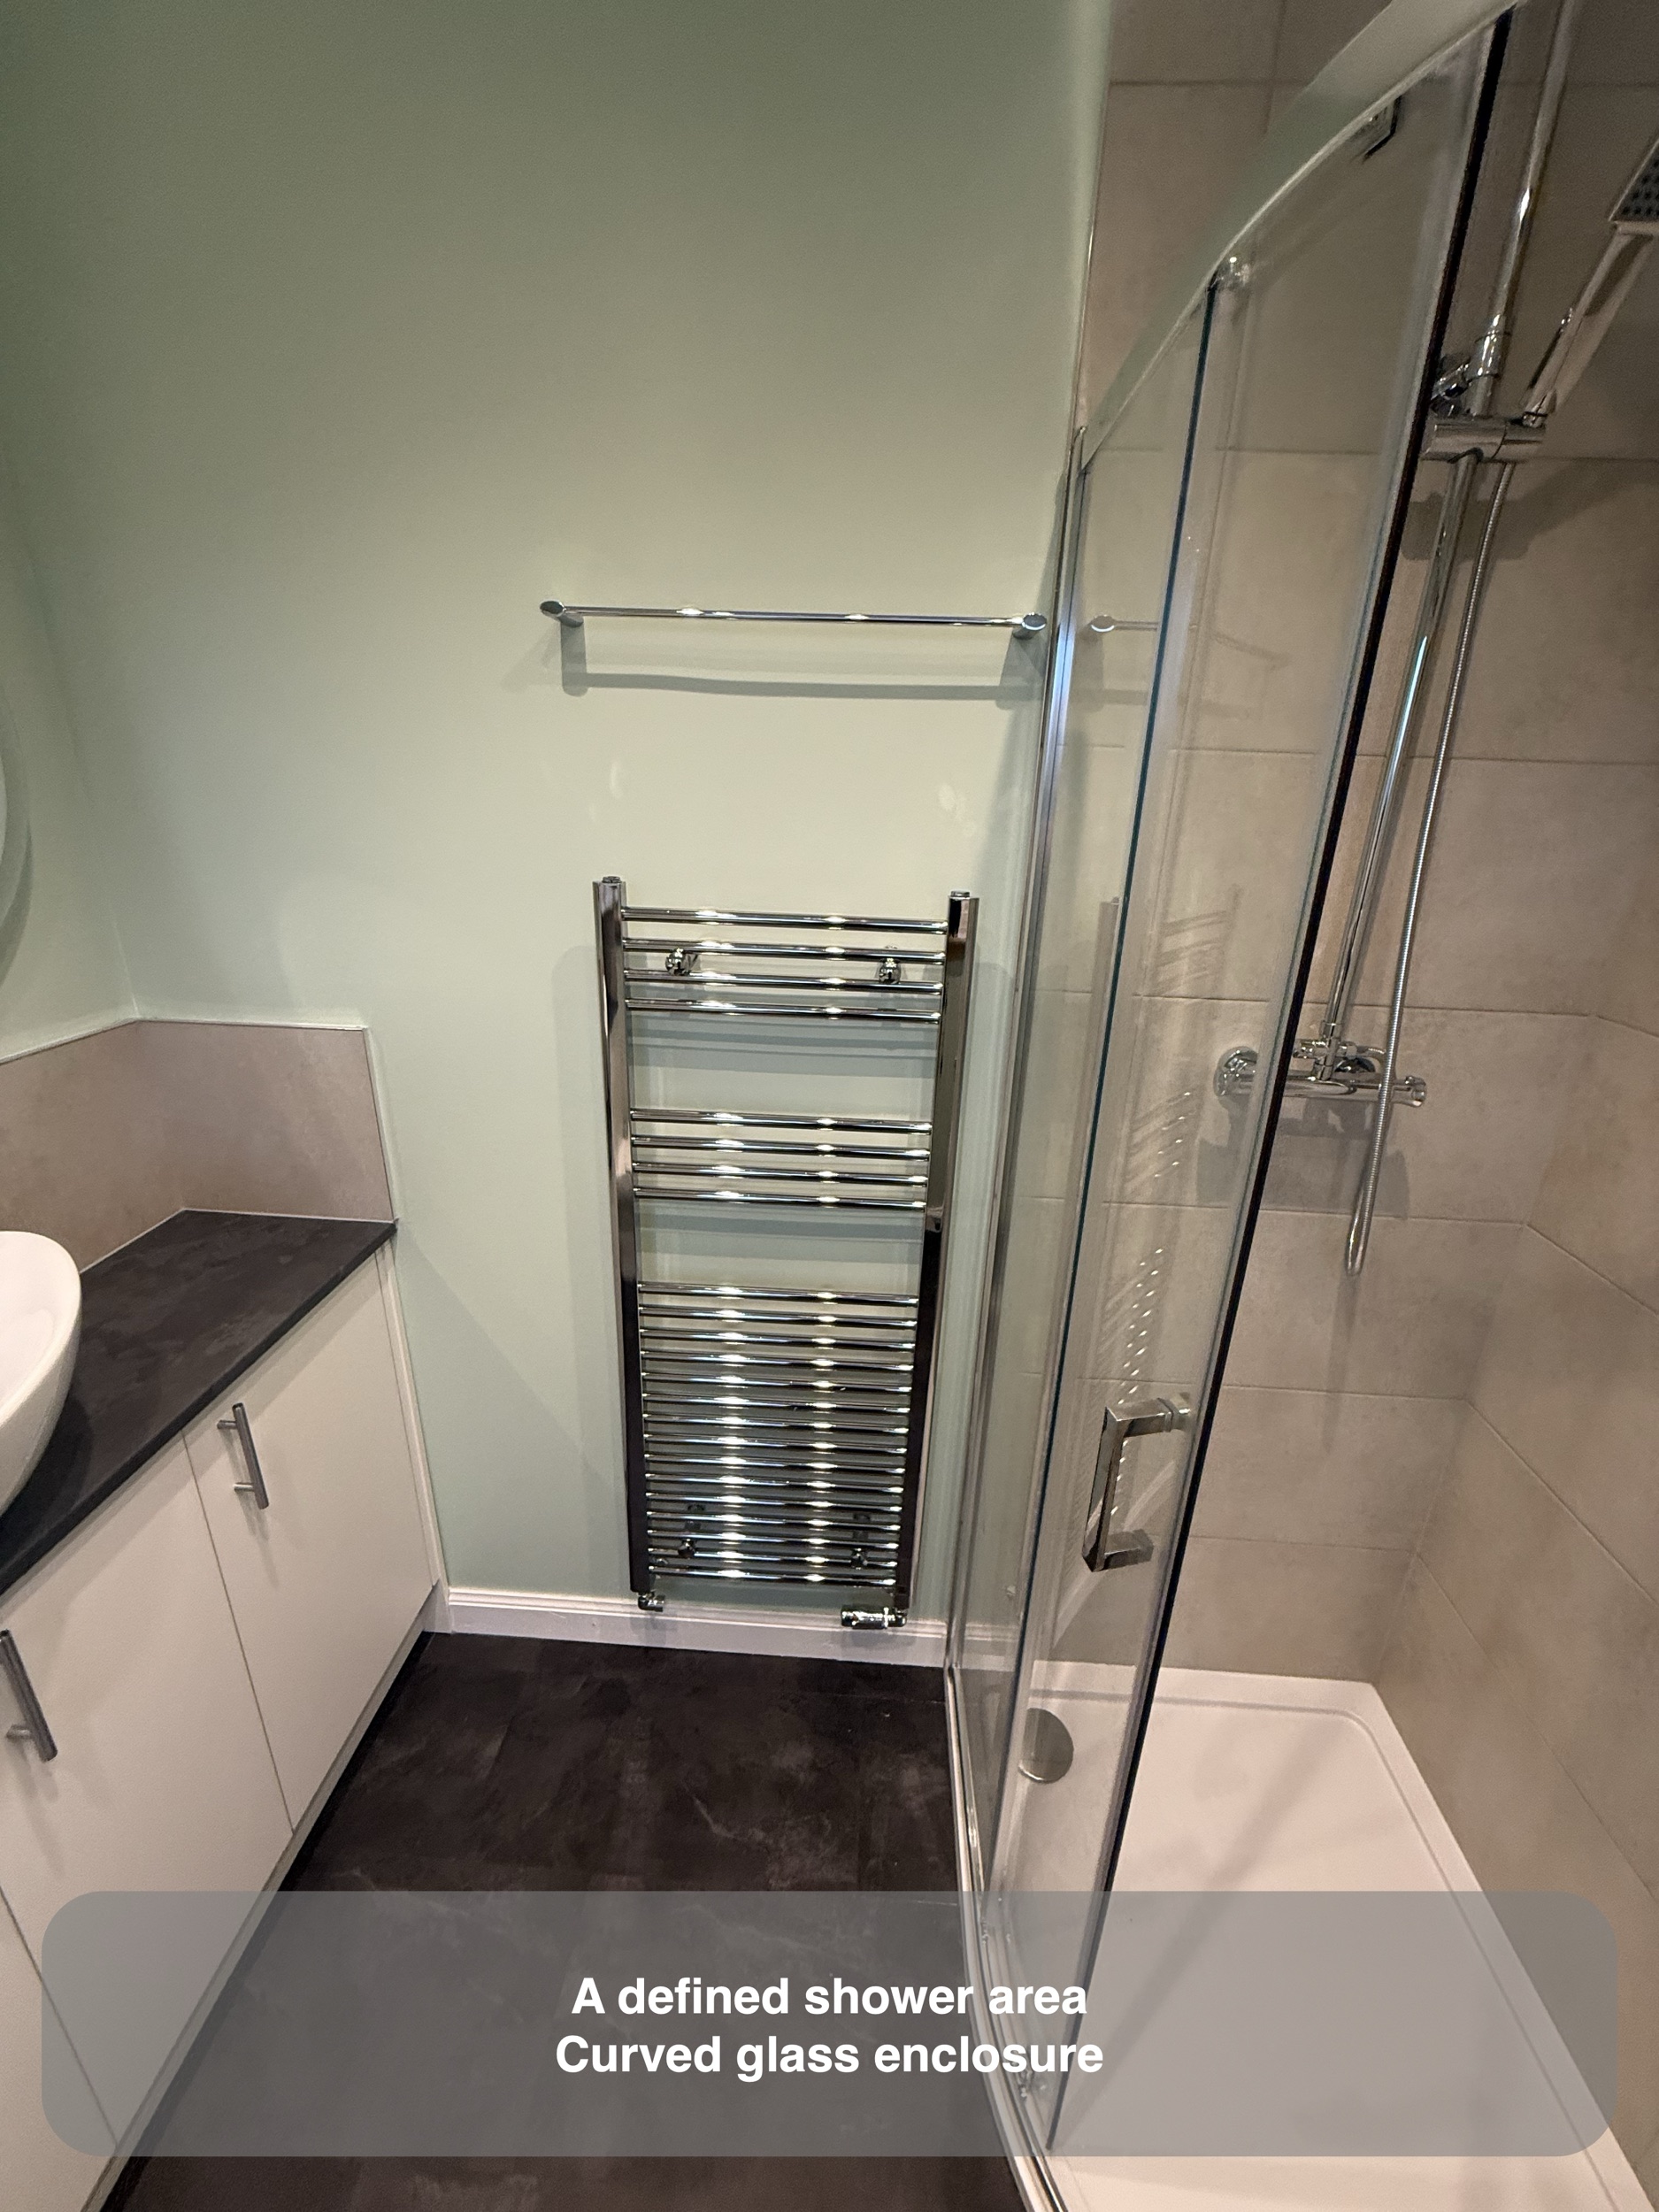
For us, shower planning starts with how the entrance, enclosure and neighbouring fittings work together. A shower can look generous on a product page but still be awkward if the room door or a cupboard conflicts with it. Here, the arrangement leaves a clear relationship between the shower, basin and towel radiator. The tray has a raised edge, so this is an enclosed shower rather than a step-free installation.
Storage beside the basin
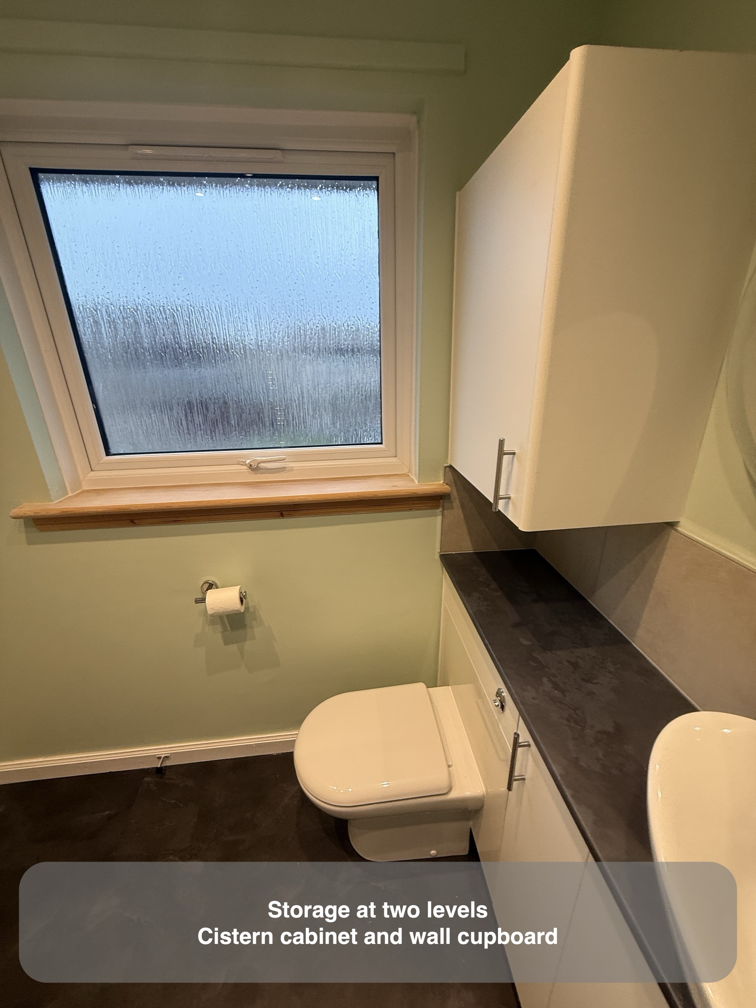
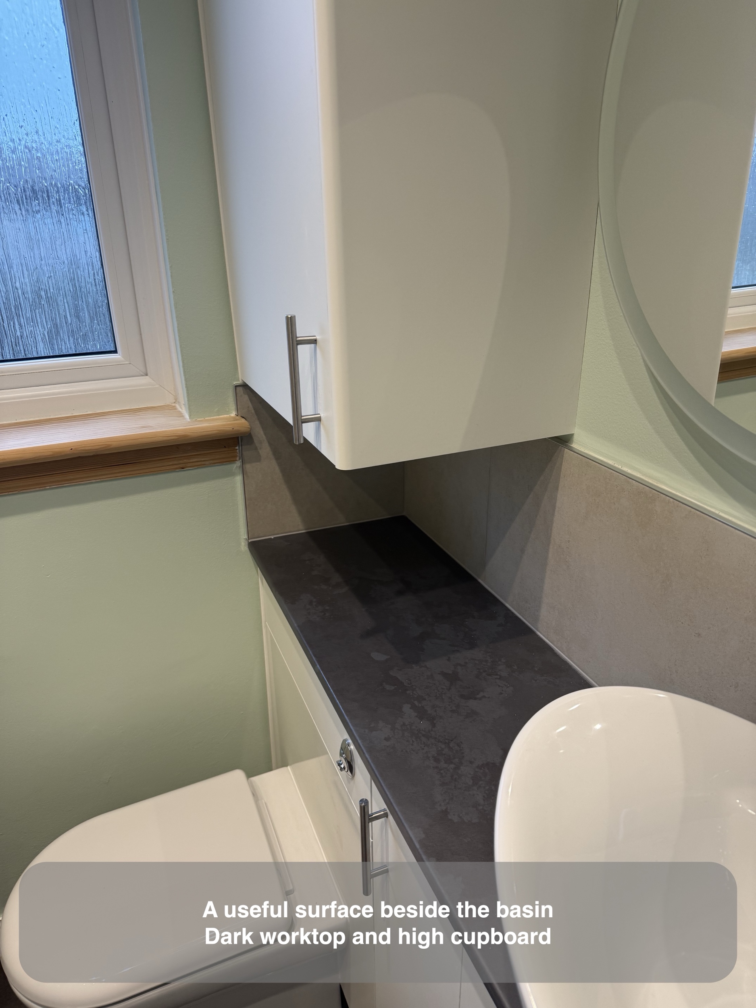
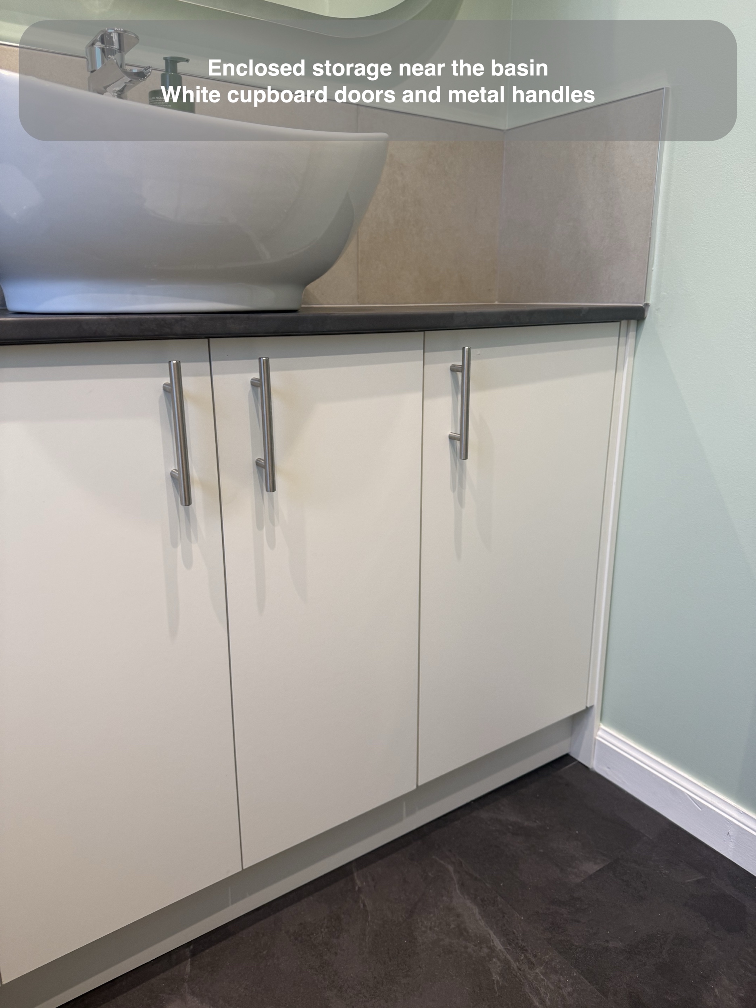
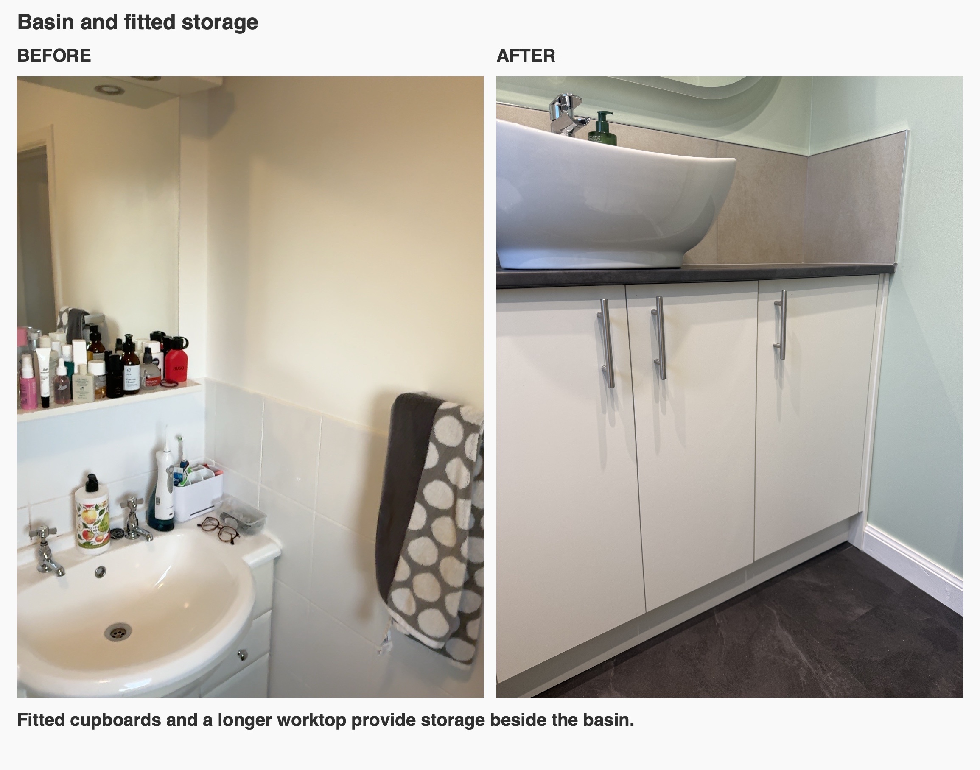
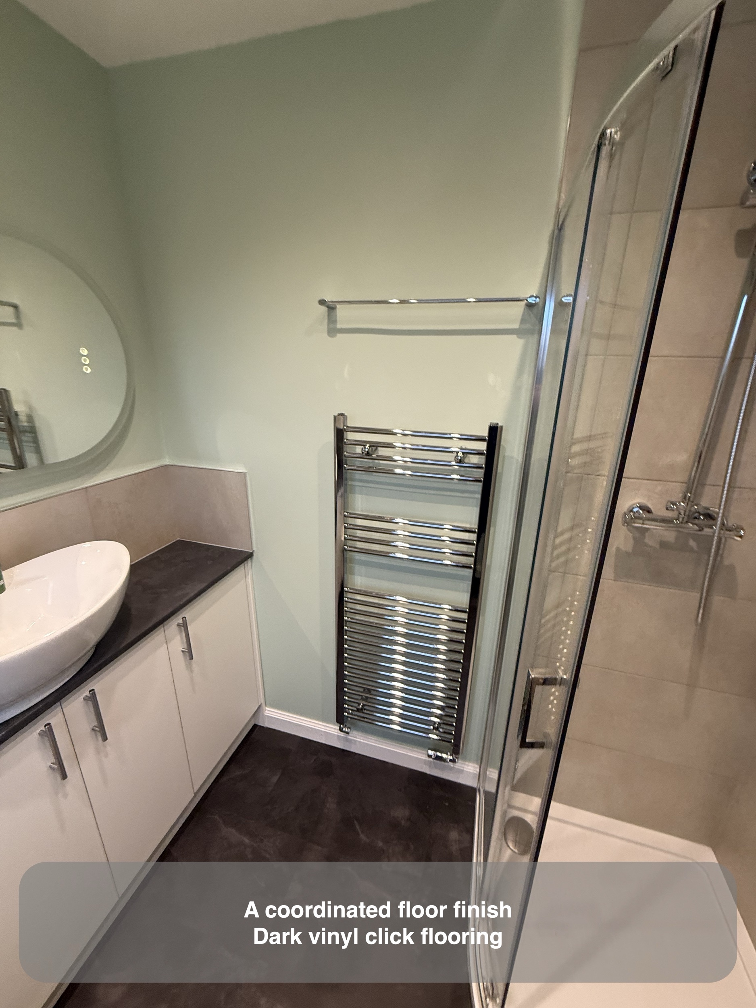
The white fitted cabinets support a dark worktop with a countertop basin. Cupboard doors give toiletries and spare supplies somewhere out of sight, while the worktop provides space beside the bowl for items used while getting ready. Long metal handles connect the furniture visually with the chrome fittings elsewhere.
We consider the basin and worktop together when planning furniture. A bowl takes up usable surface, and the remaining space needs to suit everyday use. This arrangement places the basin within a longer run, giving the washing area a defined position while retaining a useful surface alongside it.
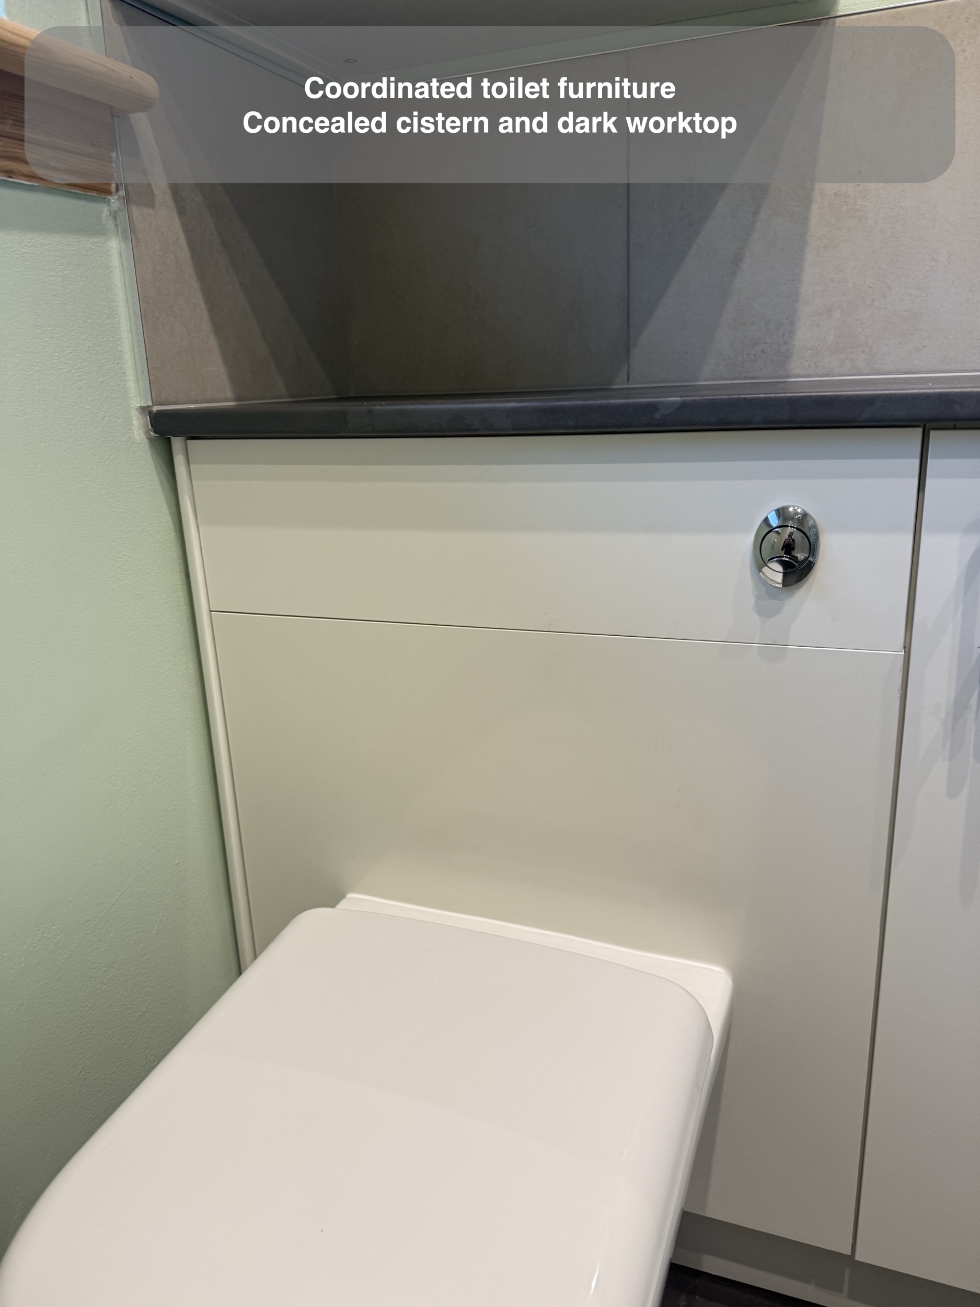
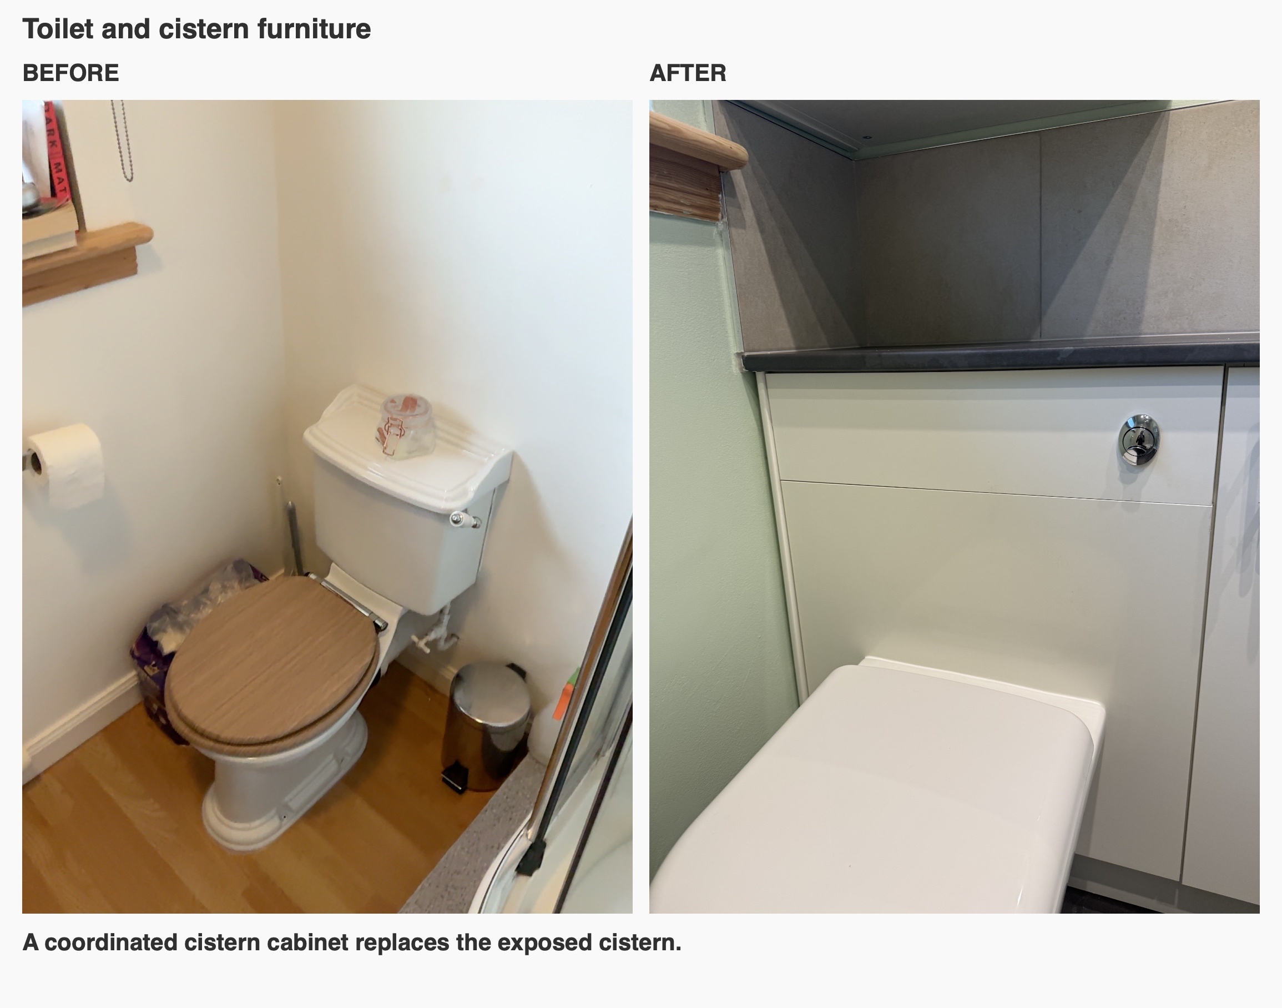
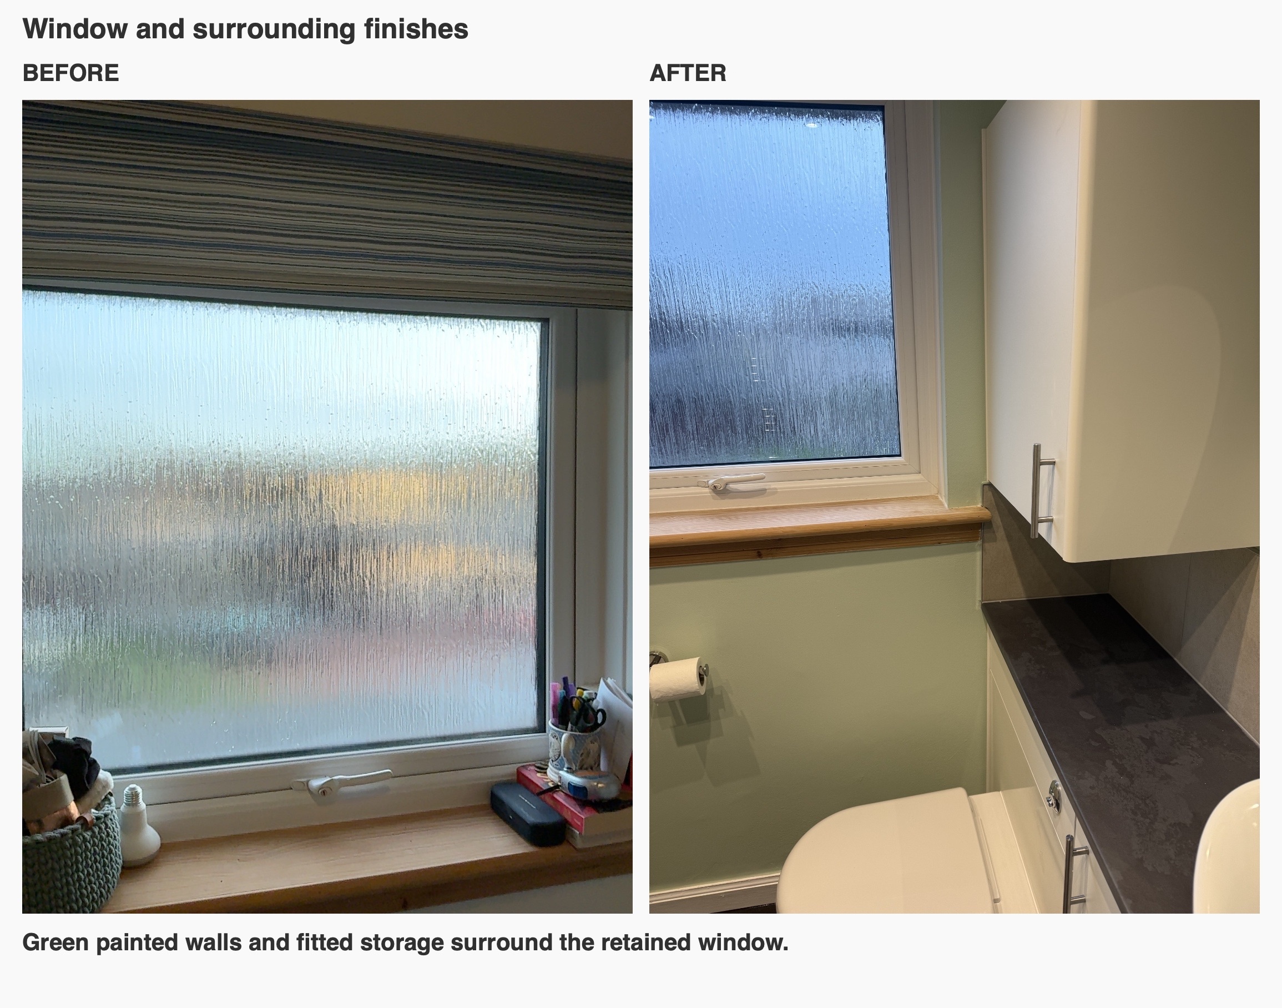
A matching wall cupboard adds another storage level near the window. The back-to-wall toilet sits in front of a coordinated cistern cabinet, helping the furniture read as one arrangement. The lower units extend to a plinth; the wall cupboard above is a separate element.
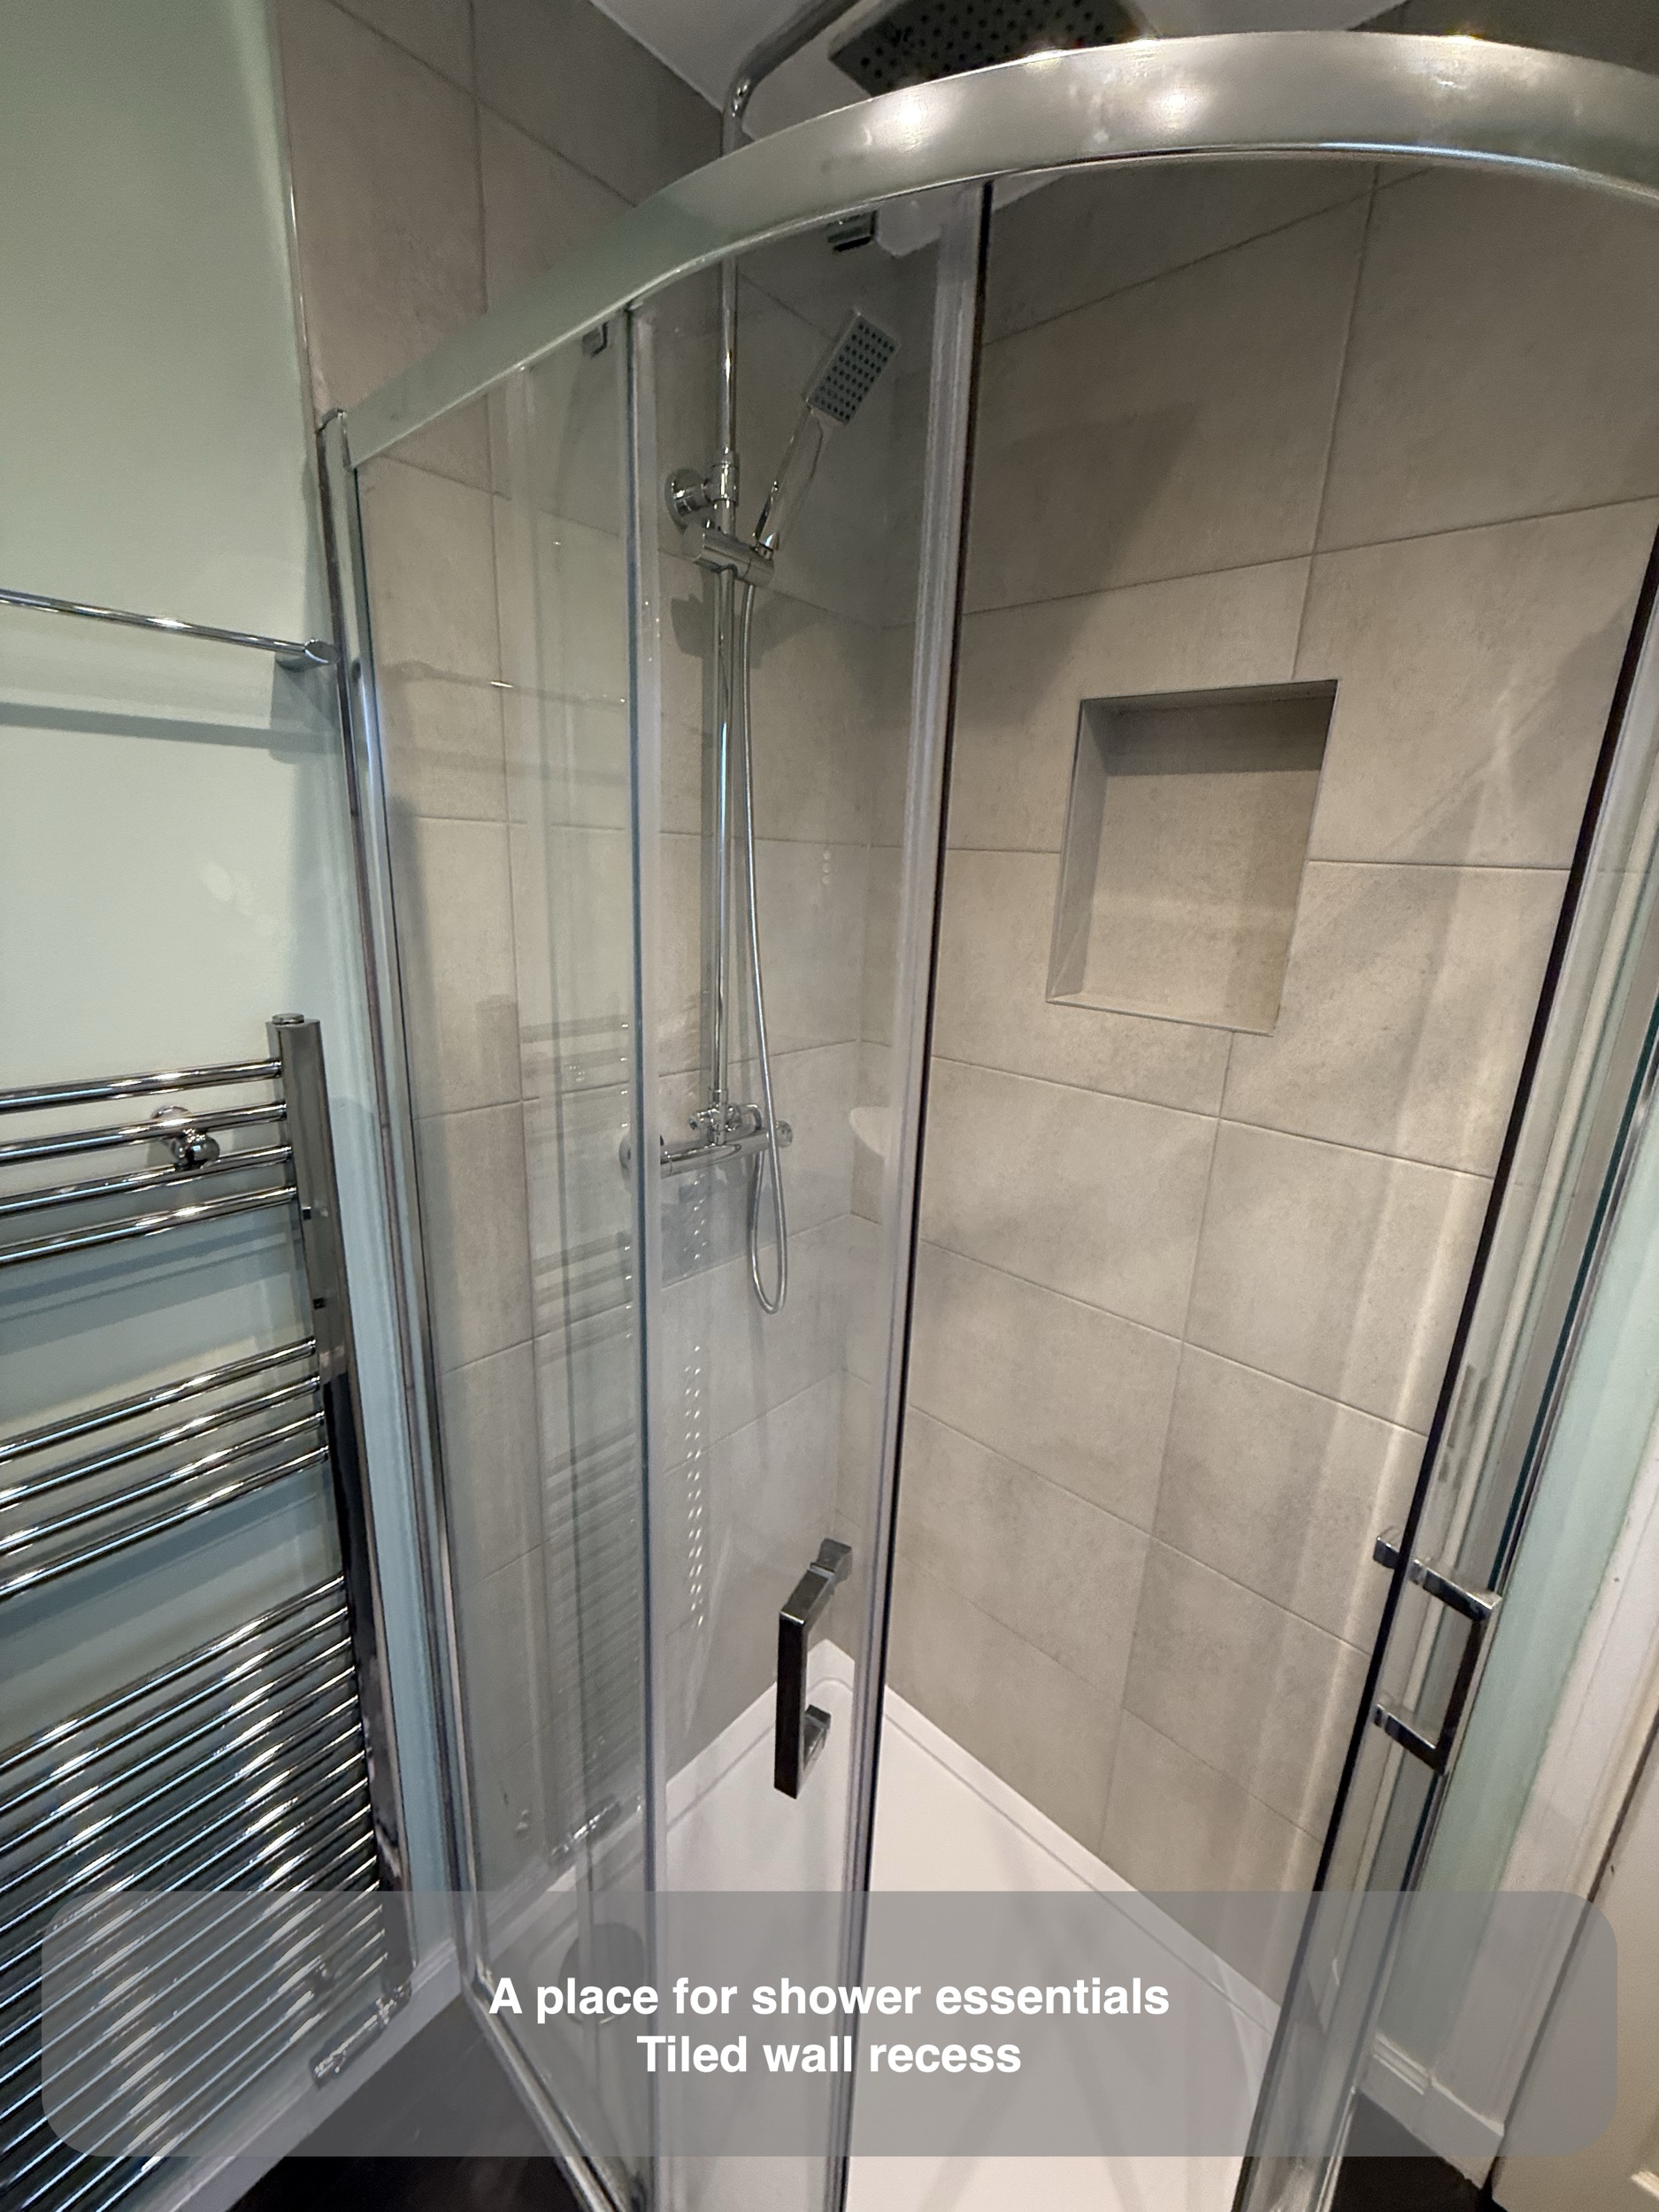
A place for shower essentials
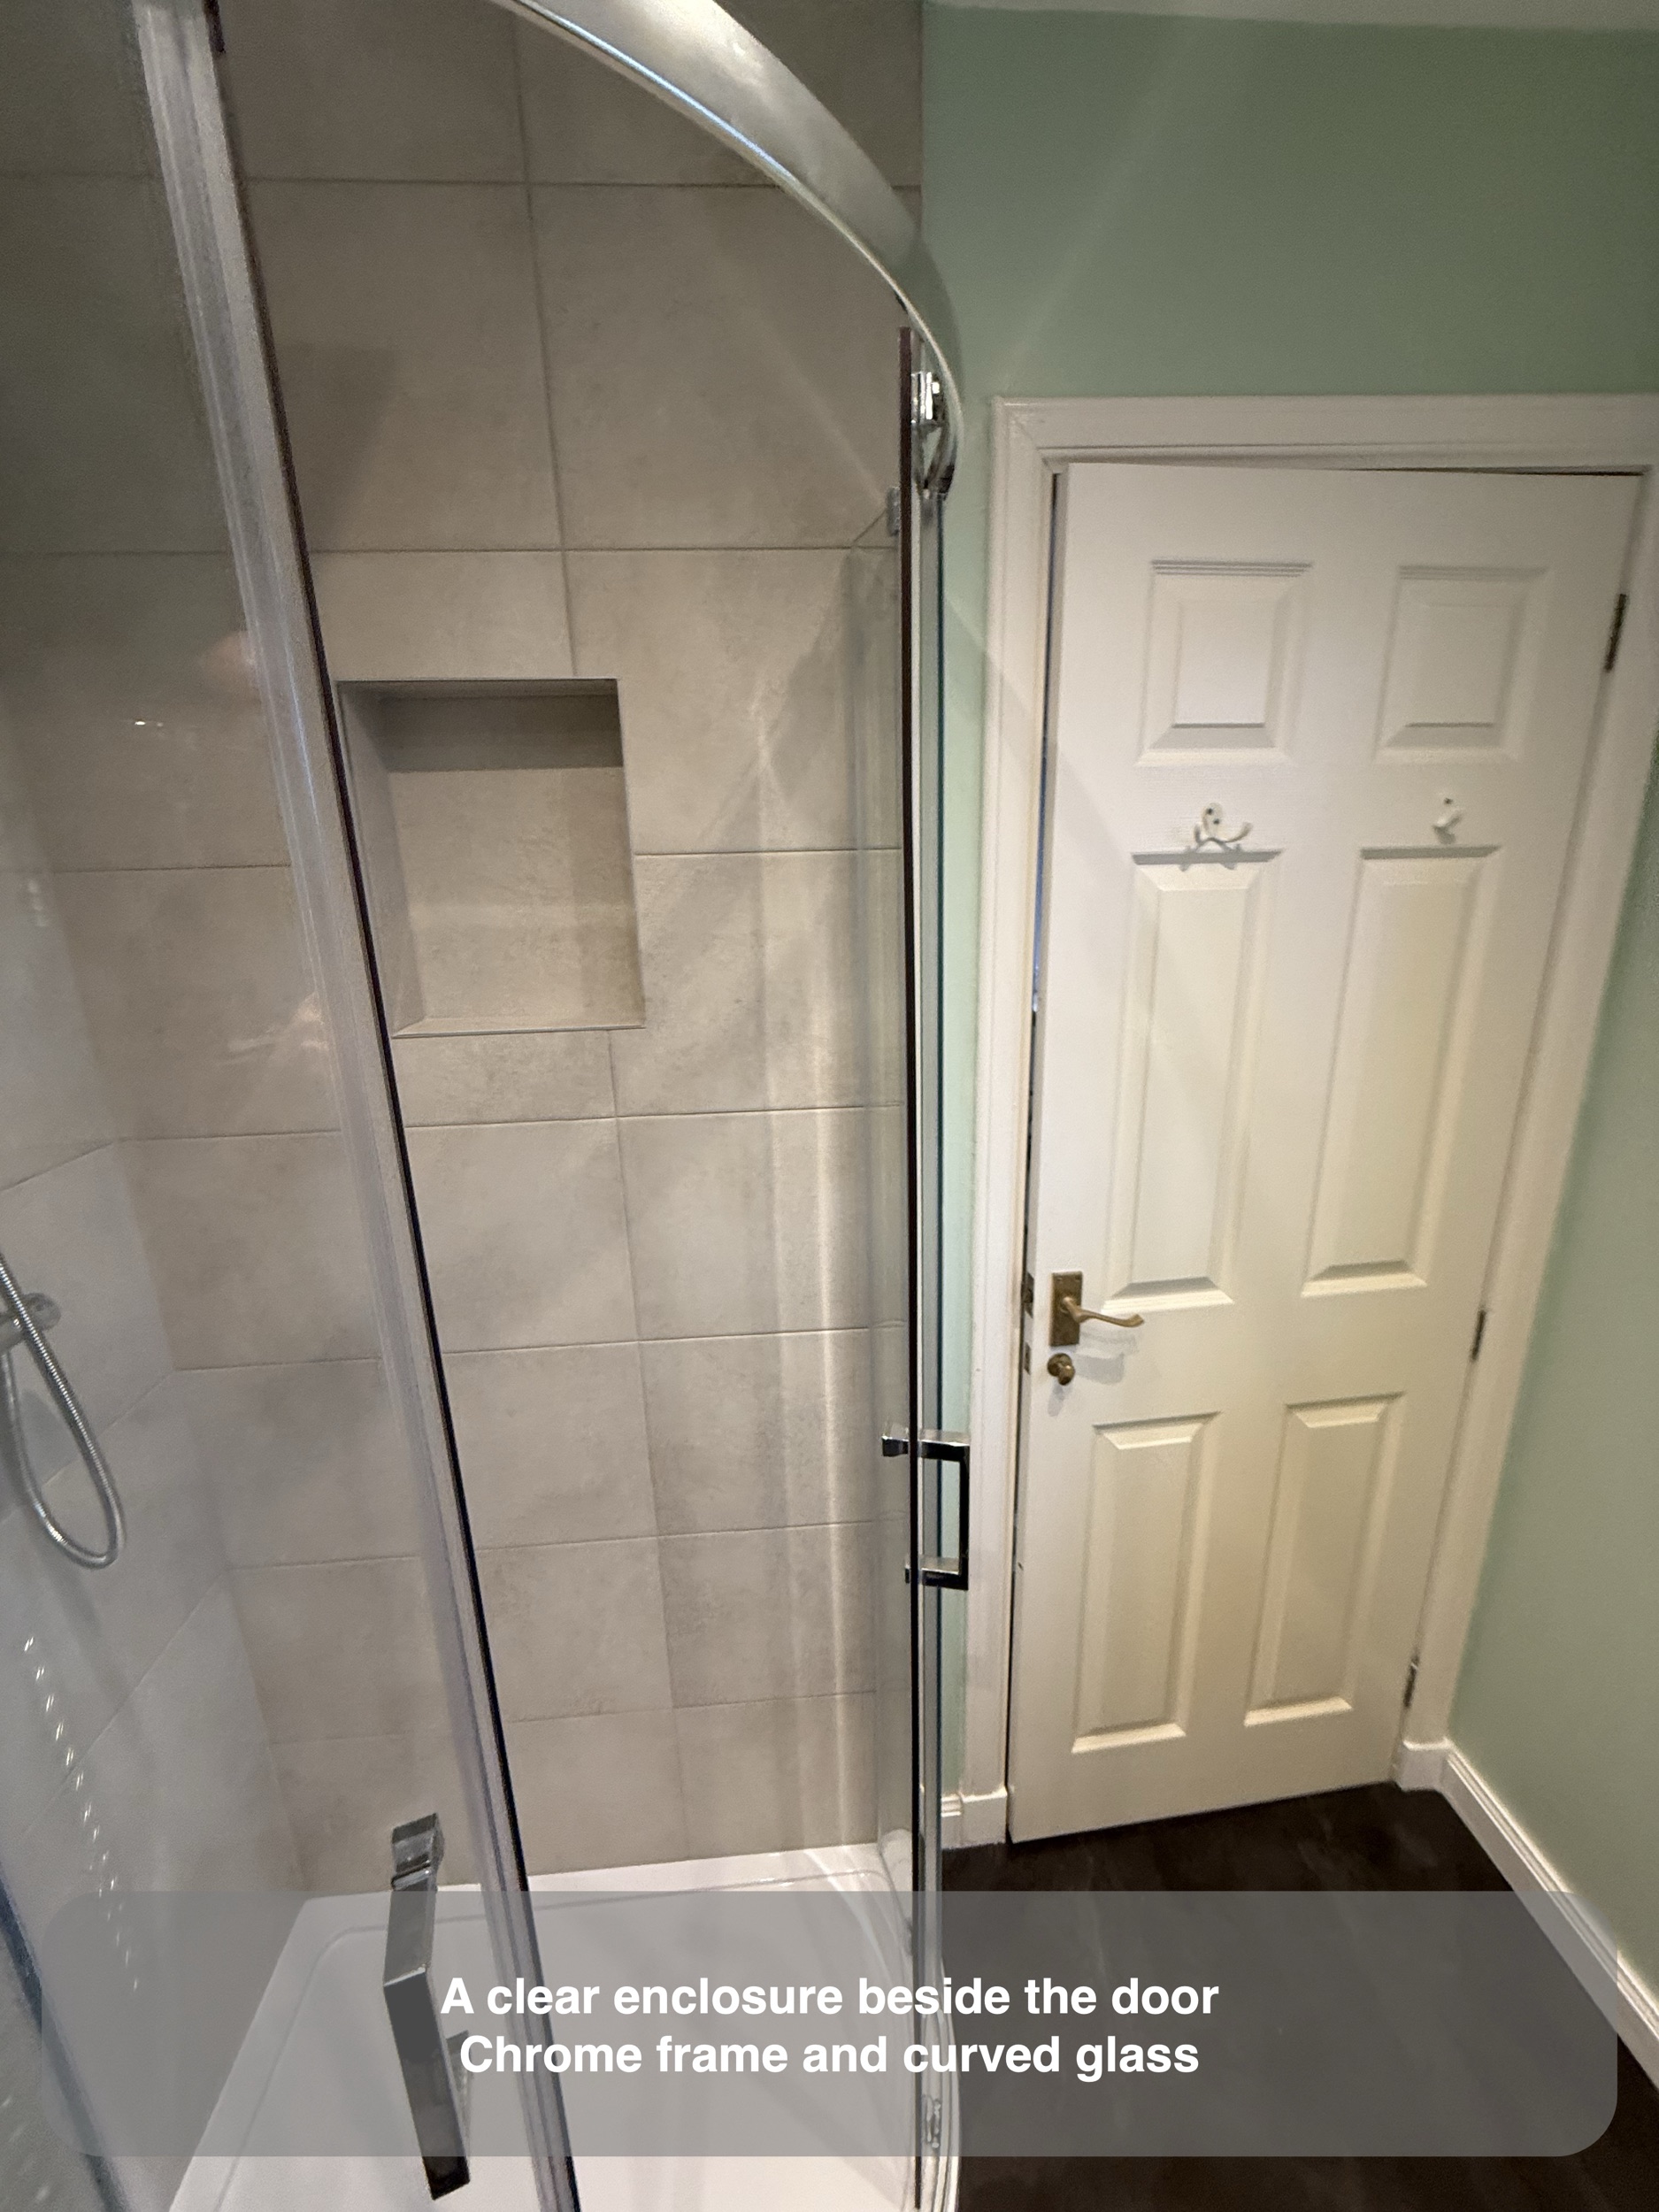
Inside the enclosure, a tiled recess provides a place for shampoo and shower gel. It keeps storage within the wall area instead of adding a basket projecting into the shower. The pale tiles continue around it, with metal edging defining the opening.
A useful question when planning a shower is what needs to stay within reach. We can then consider storage alongside the enclosure and controls. The large rectangular tiles also create a different visual rhythm from small mosaics, with fewer tile joints across each broad area. Tiles and grout still need regular cleaning and care.
Colour, reflection and light
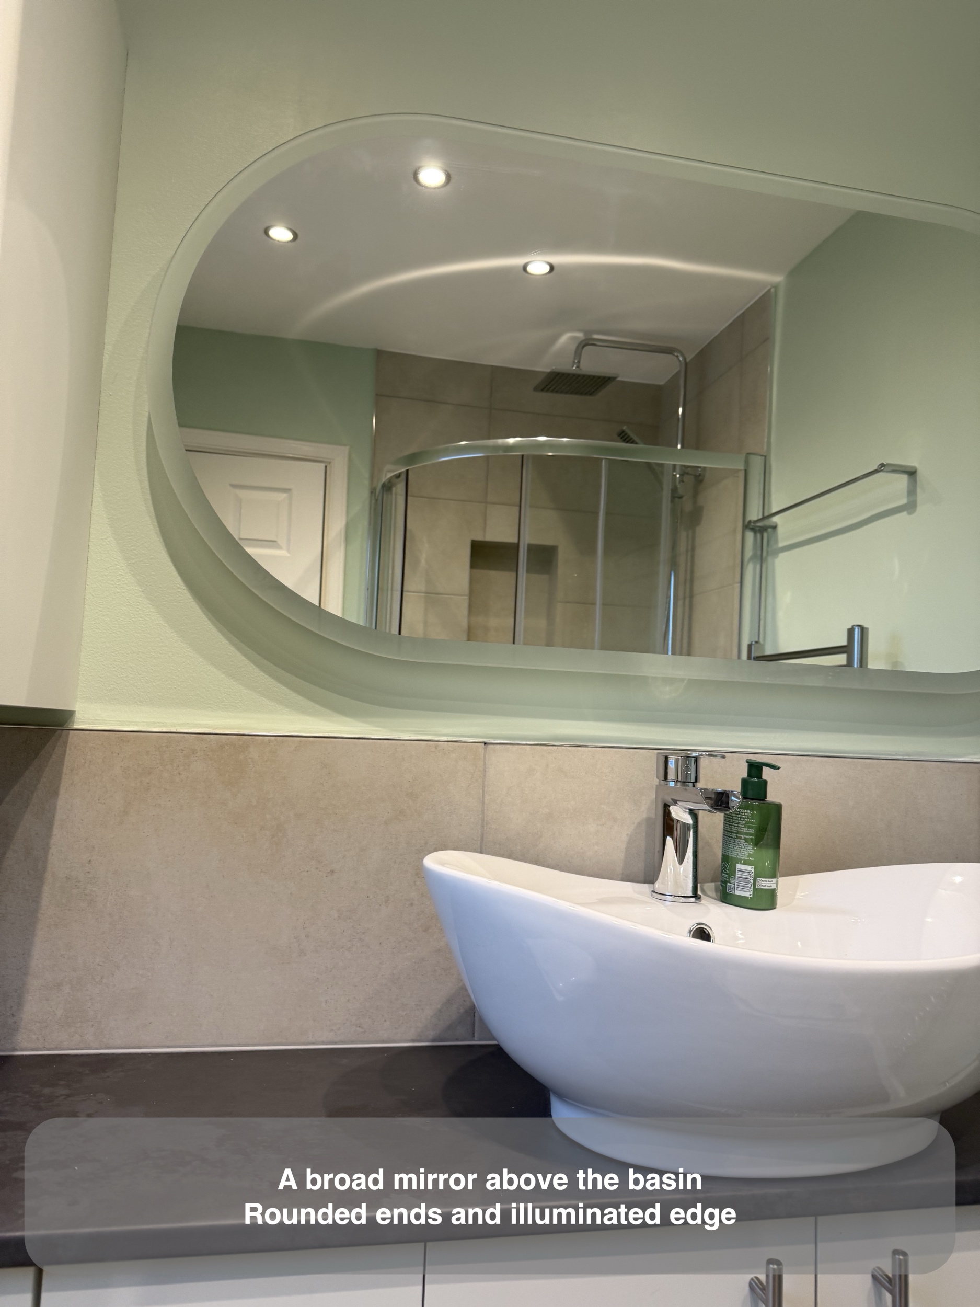
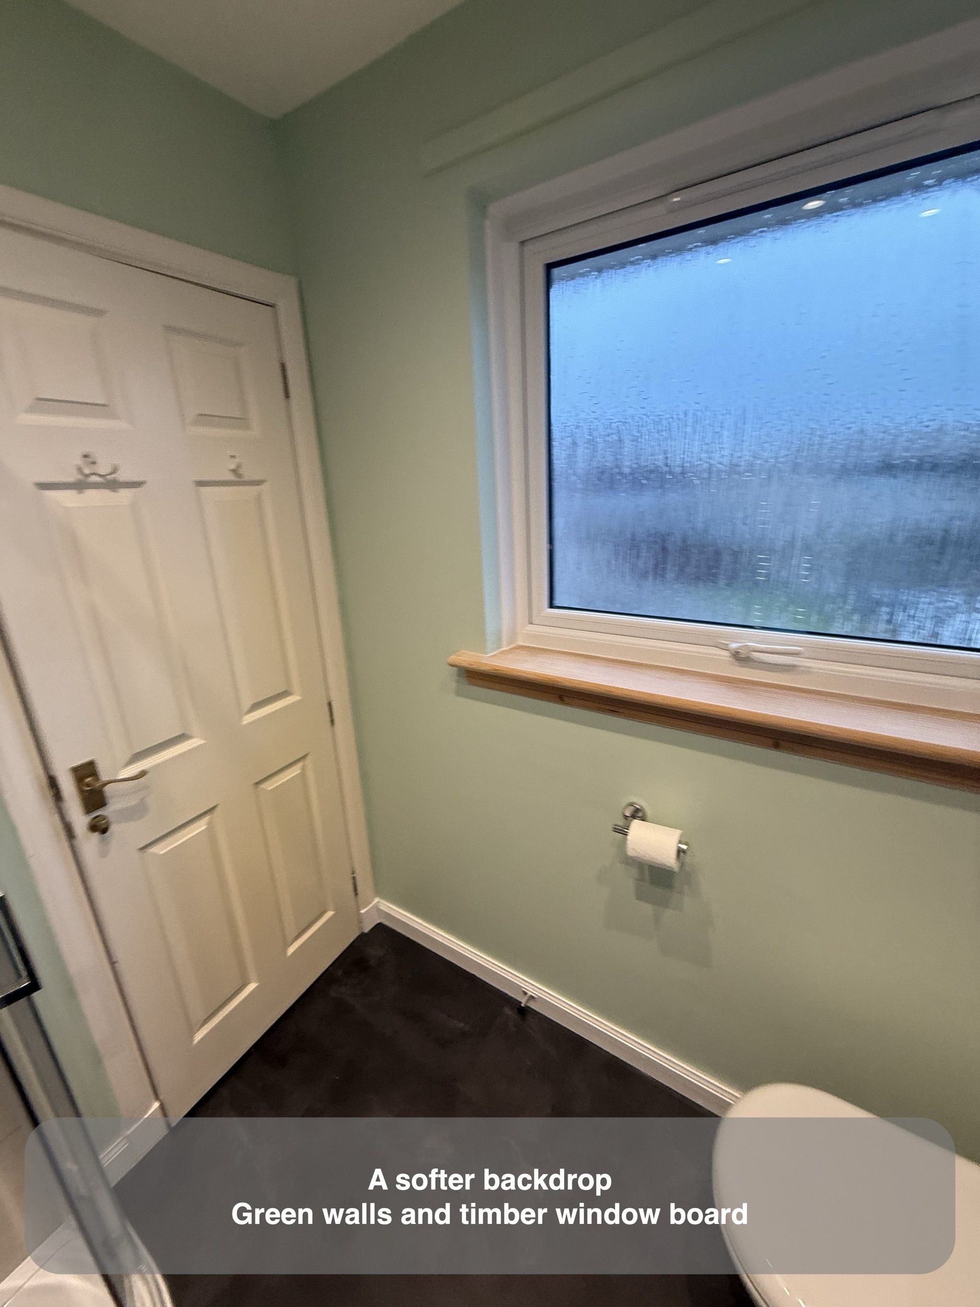
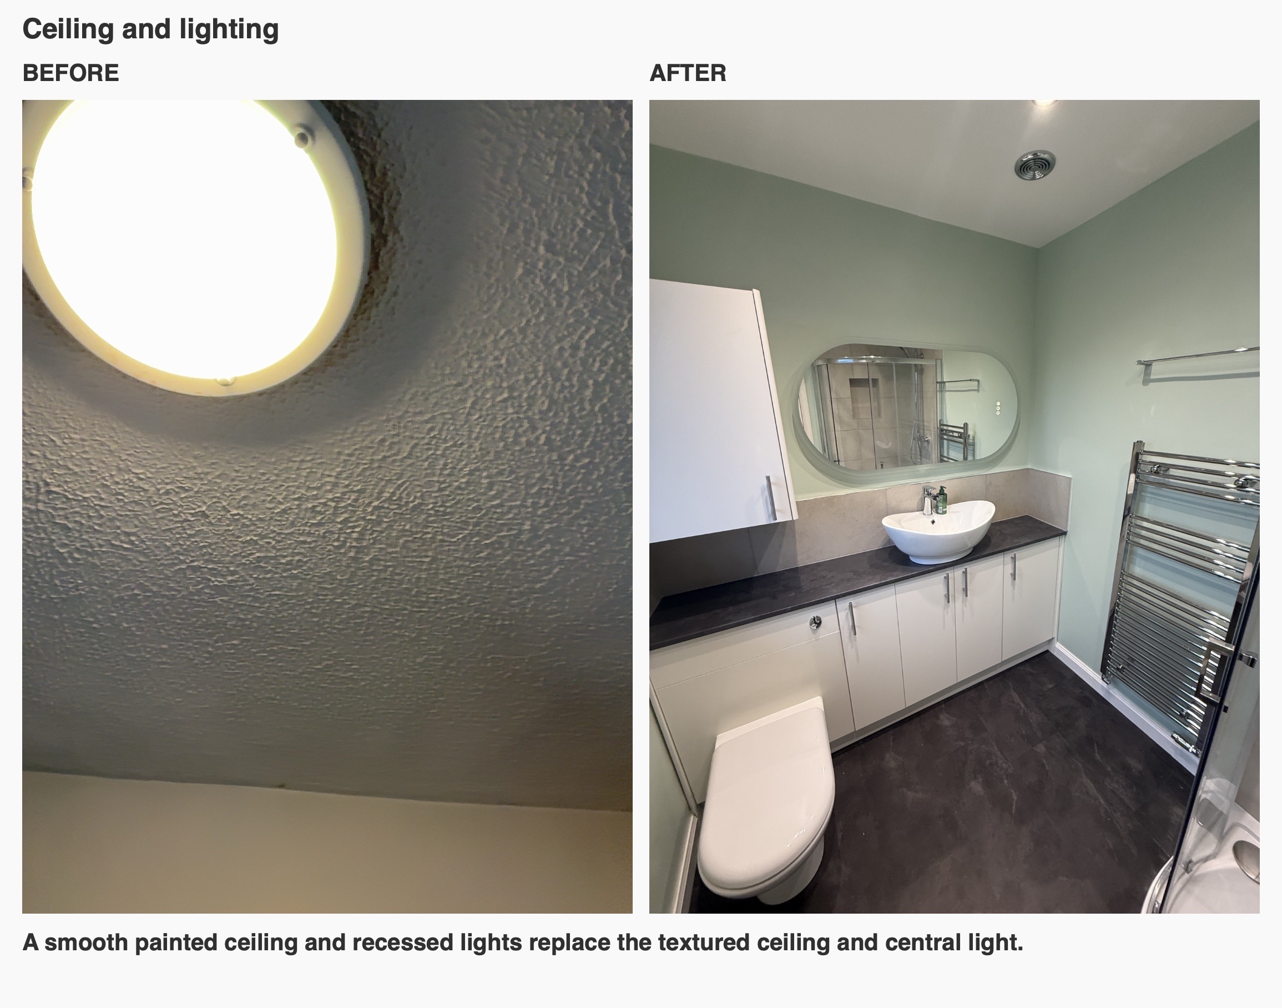
Willow Tree green paint softens the upper walls, balanced by the pale tiling, white doors and dark worktop. The wide mirror has rounded ends that echo the shower’s curves. Its illuminated edge gives the basin wall another source of light, alongside the recessed ceiling lights.
We look at mirrors in relation to the furniture beneath them, as well as their shape. Here, the broad mirror helps connect the basin to the longer cabinet run. Above, the smooth white painted ceiling provides a simple finish, replacing the earlier textured surface and central light.
Towels and the finishing palette
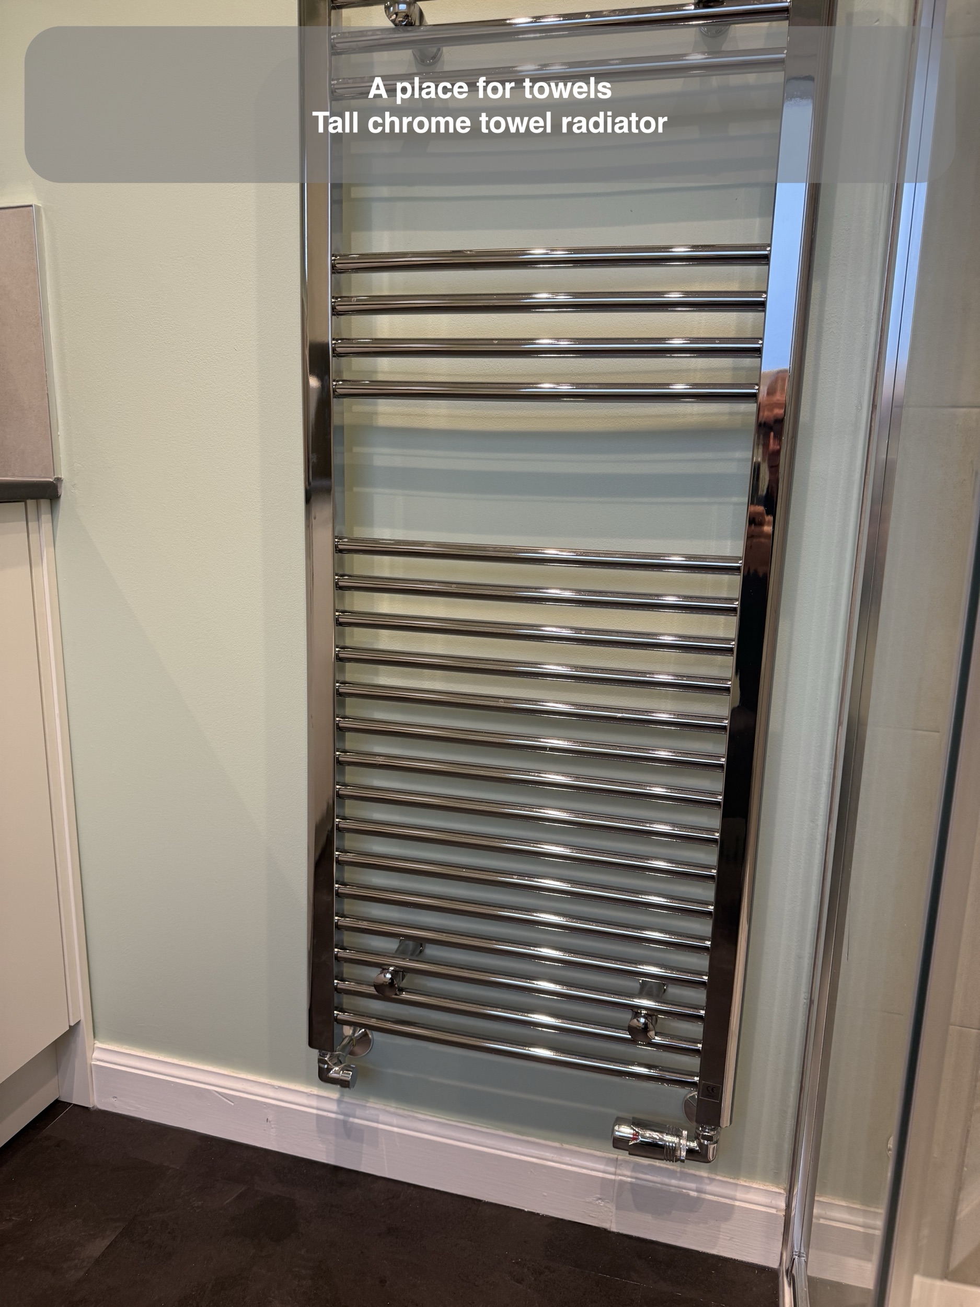
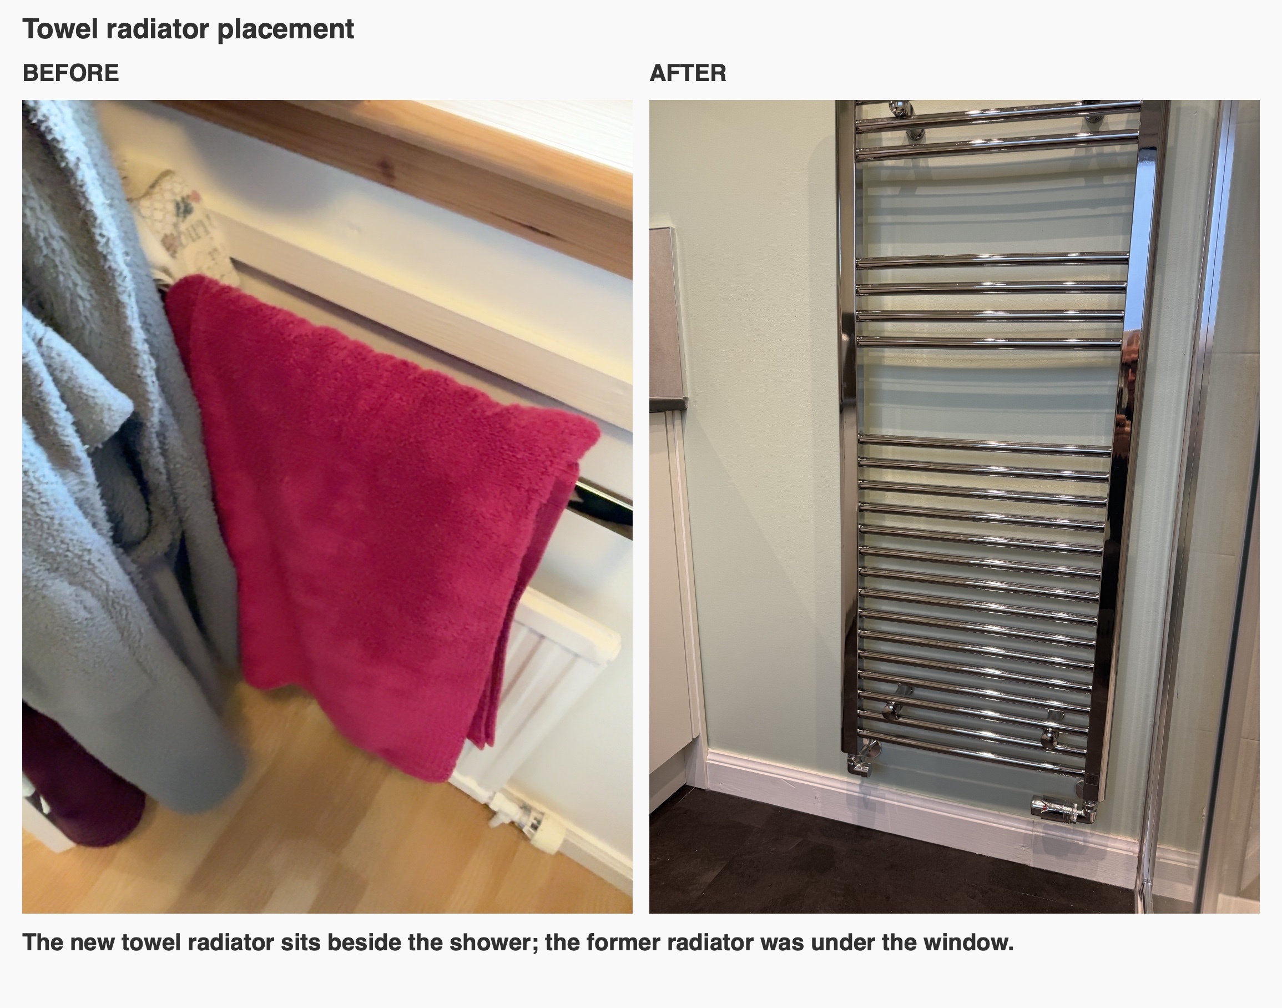
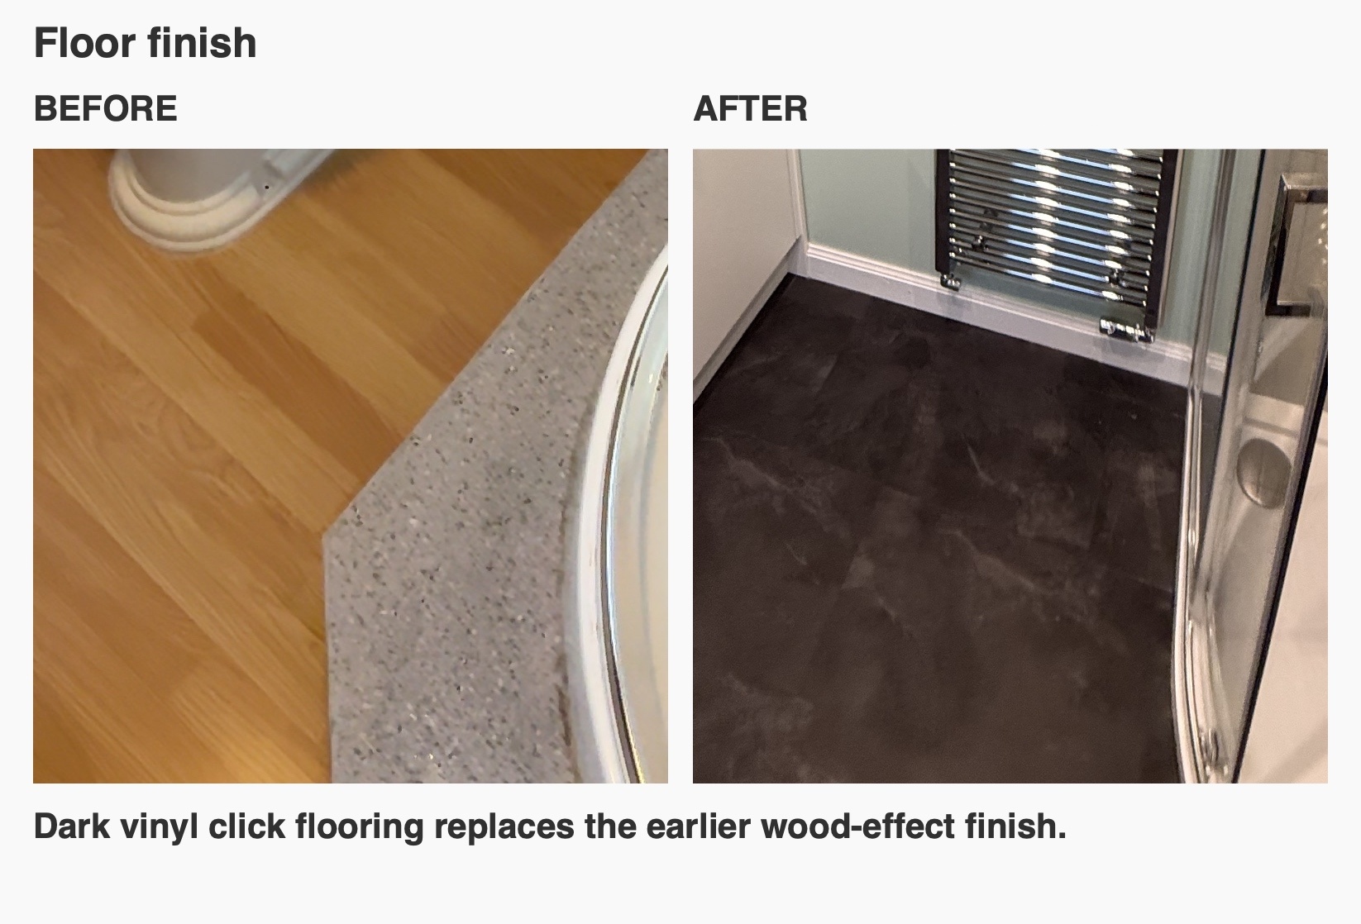
A tall chrome towel radiator sits between the basin furniture and shower, with a separate towel bar above. Its wall-fed connections keep the floor beneath visually clear. Dark vinyl click flooring grounds the lighter fittings, while the white skirting continues around the room.
As local bathroom specialists, we bring layout planning, product advice and installation together. If you are considering an ensuite refurbishment in Westhill, arrange a quotation visit with us. We can explore how shower access, storage, lighting and finishes could work in your room.
Project videos
More projects you might like
Corner Storage and Shower Niches in Kingswells
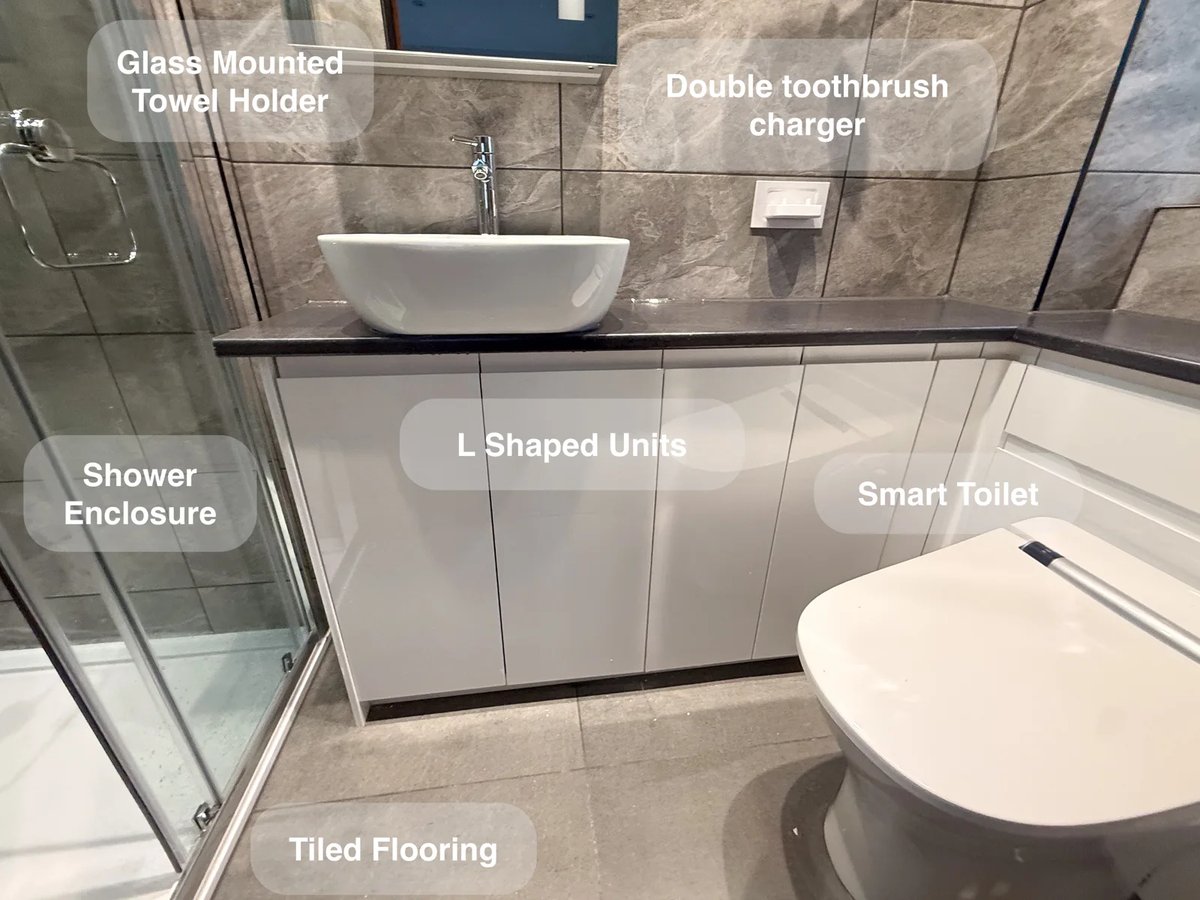
L-shaped fitted units make use of the room's available space for storage, keeping everyday essentials organised without additional freestanding furniture.
An Ensuite with a Dedicated Shower and Enclosed Storage in Westhill
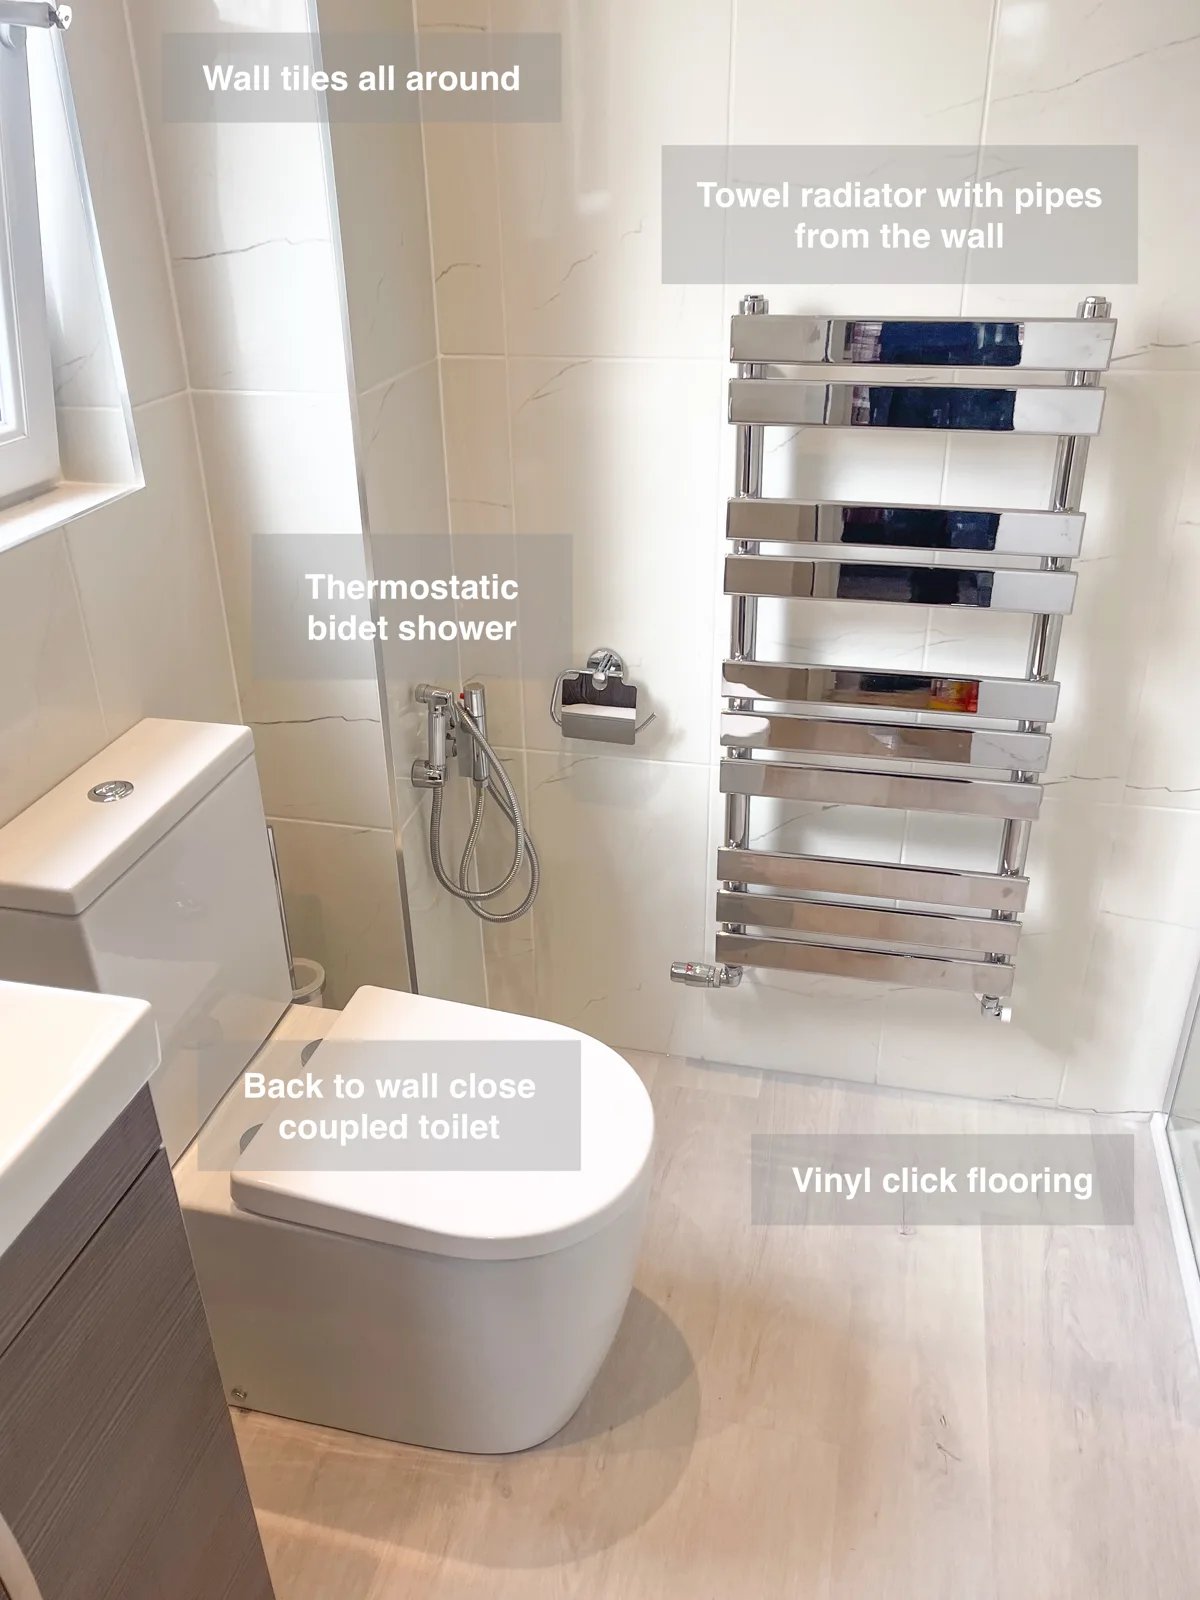
Keep everyday essentials beside the basin with an LED-illuminated cabinet, providing useful storage in the newly fitted tiled ensuite.
Patterned Tiles and Practical Storage in a Westhill Ensuite
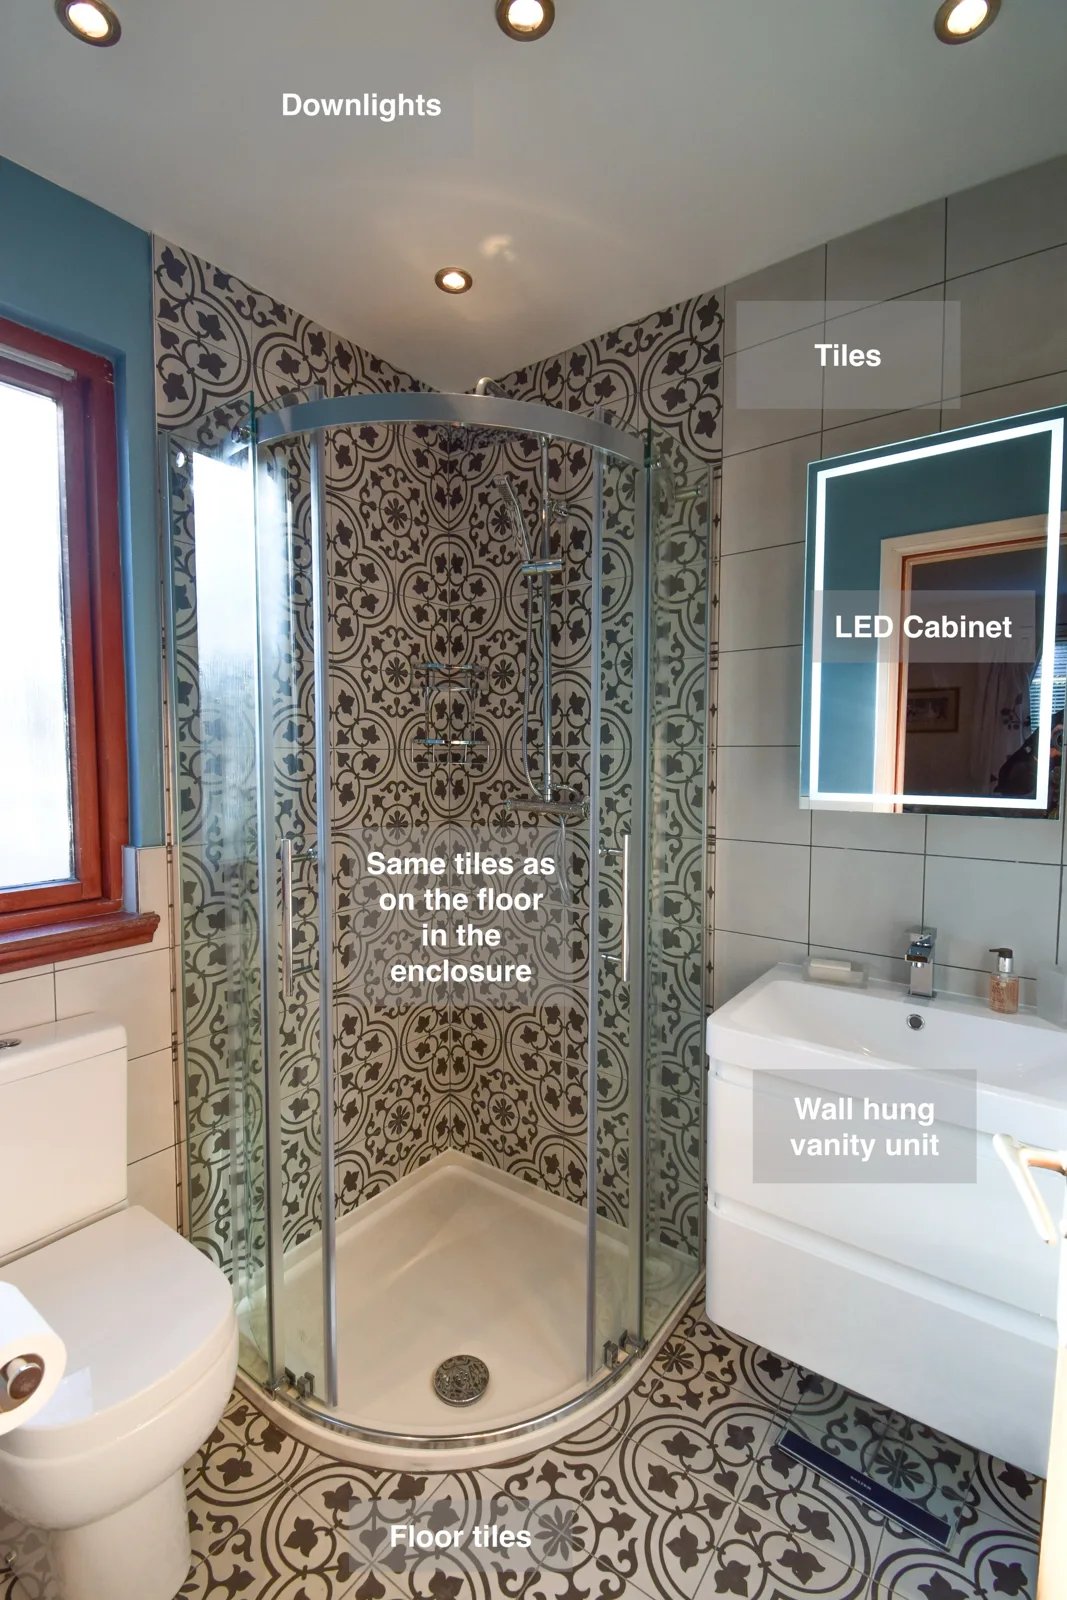
Keep daily essentials tucked away with soft-close vanity drawers and an LED cabinet, providing storage alongside the frameless shower enclosure.
A Bath and Separate Shower in Newtonhill
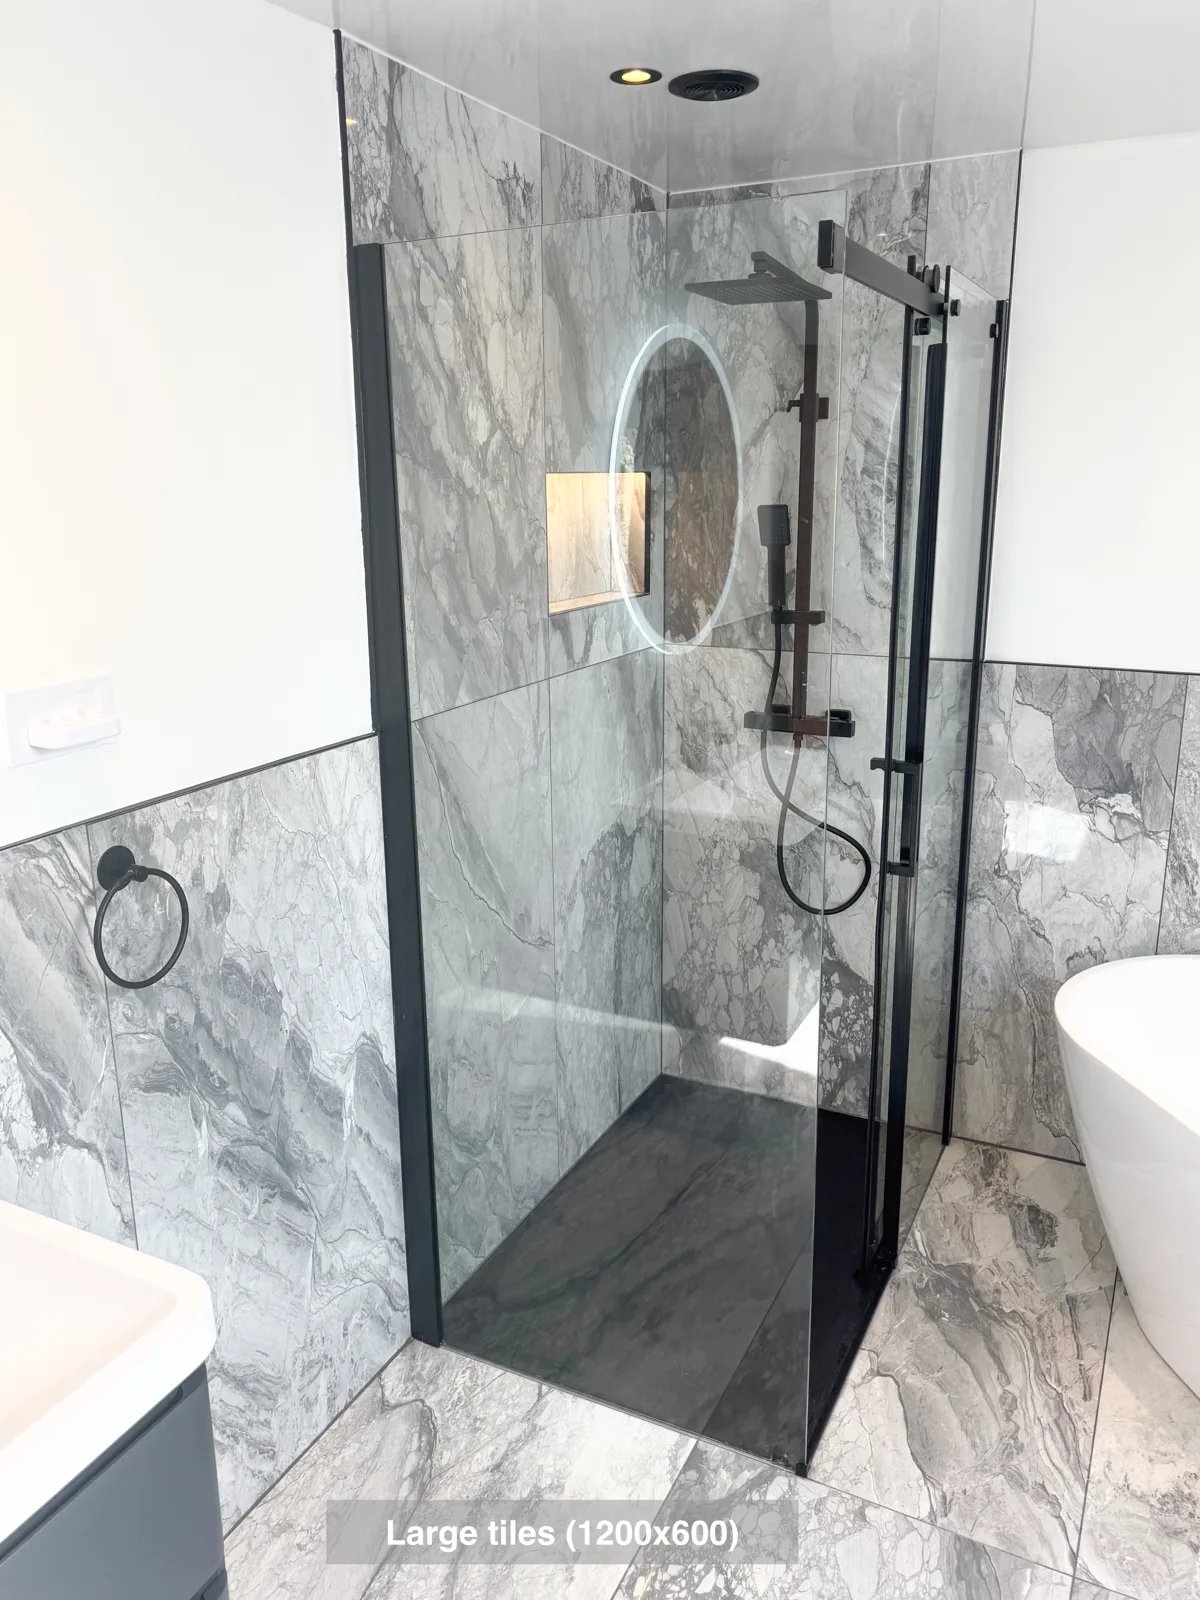
Reach the Velux window more easily, with the freestanding bath positioned at an angle to preserve access in the ensuite.