A good ensuite brings the things you use every day into a clear, workable arrangement. In this Westhill project, we combined a curved shower enclosure, storage beneath and above the basin, and a chrome towel radiator. Patterned tiles give the room its character, while white furniture and quieter wall tiles keep the individual fittings easy to distinguish.
The design brings several useful functions into a compact room: somewhere to shower, somewhere to put toiletries away and a place to hang a towel. We considered those elements together, including how the shower, basin and toilet sit beside one another.
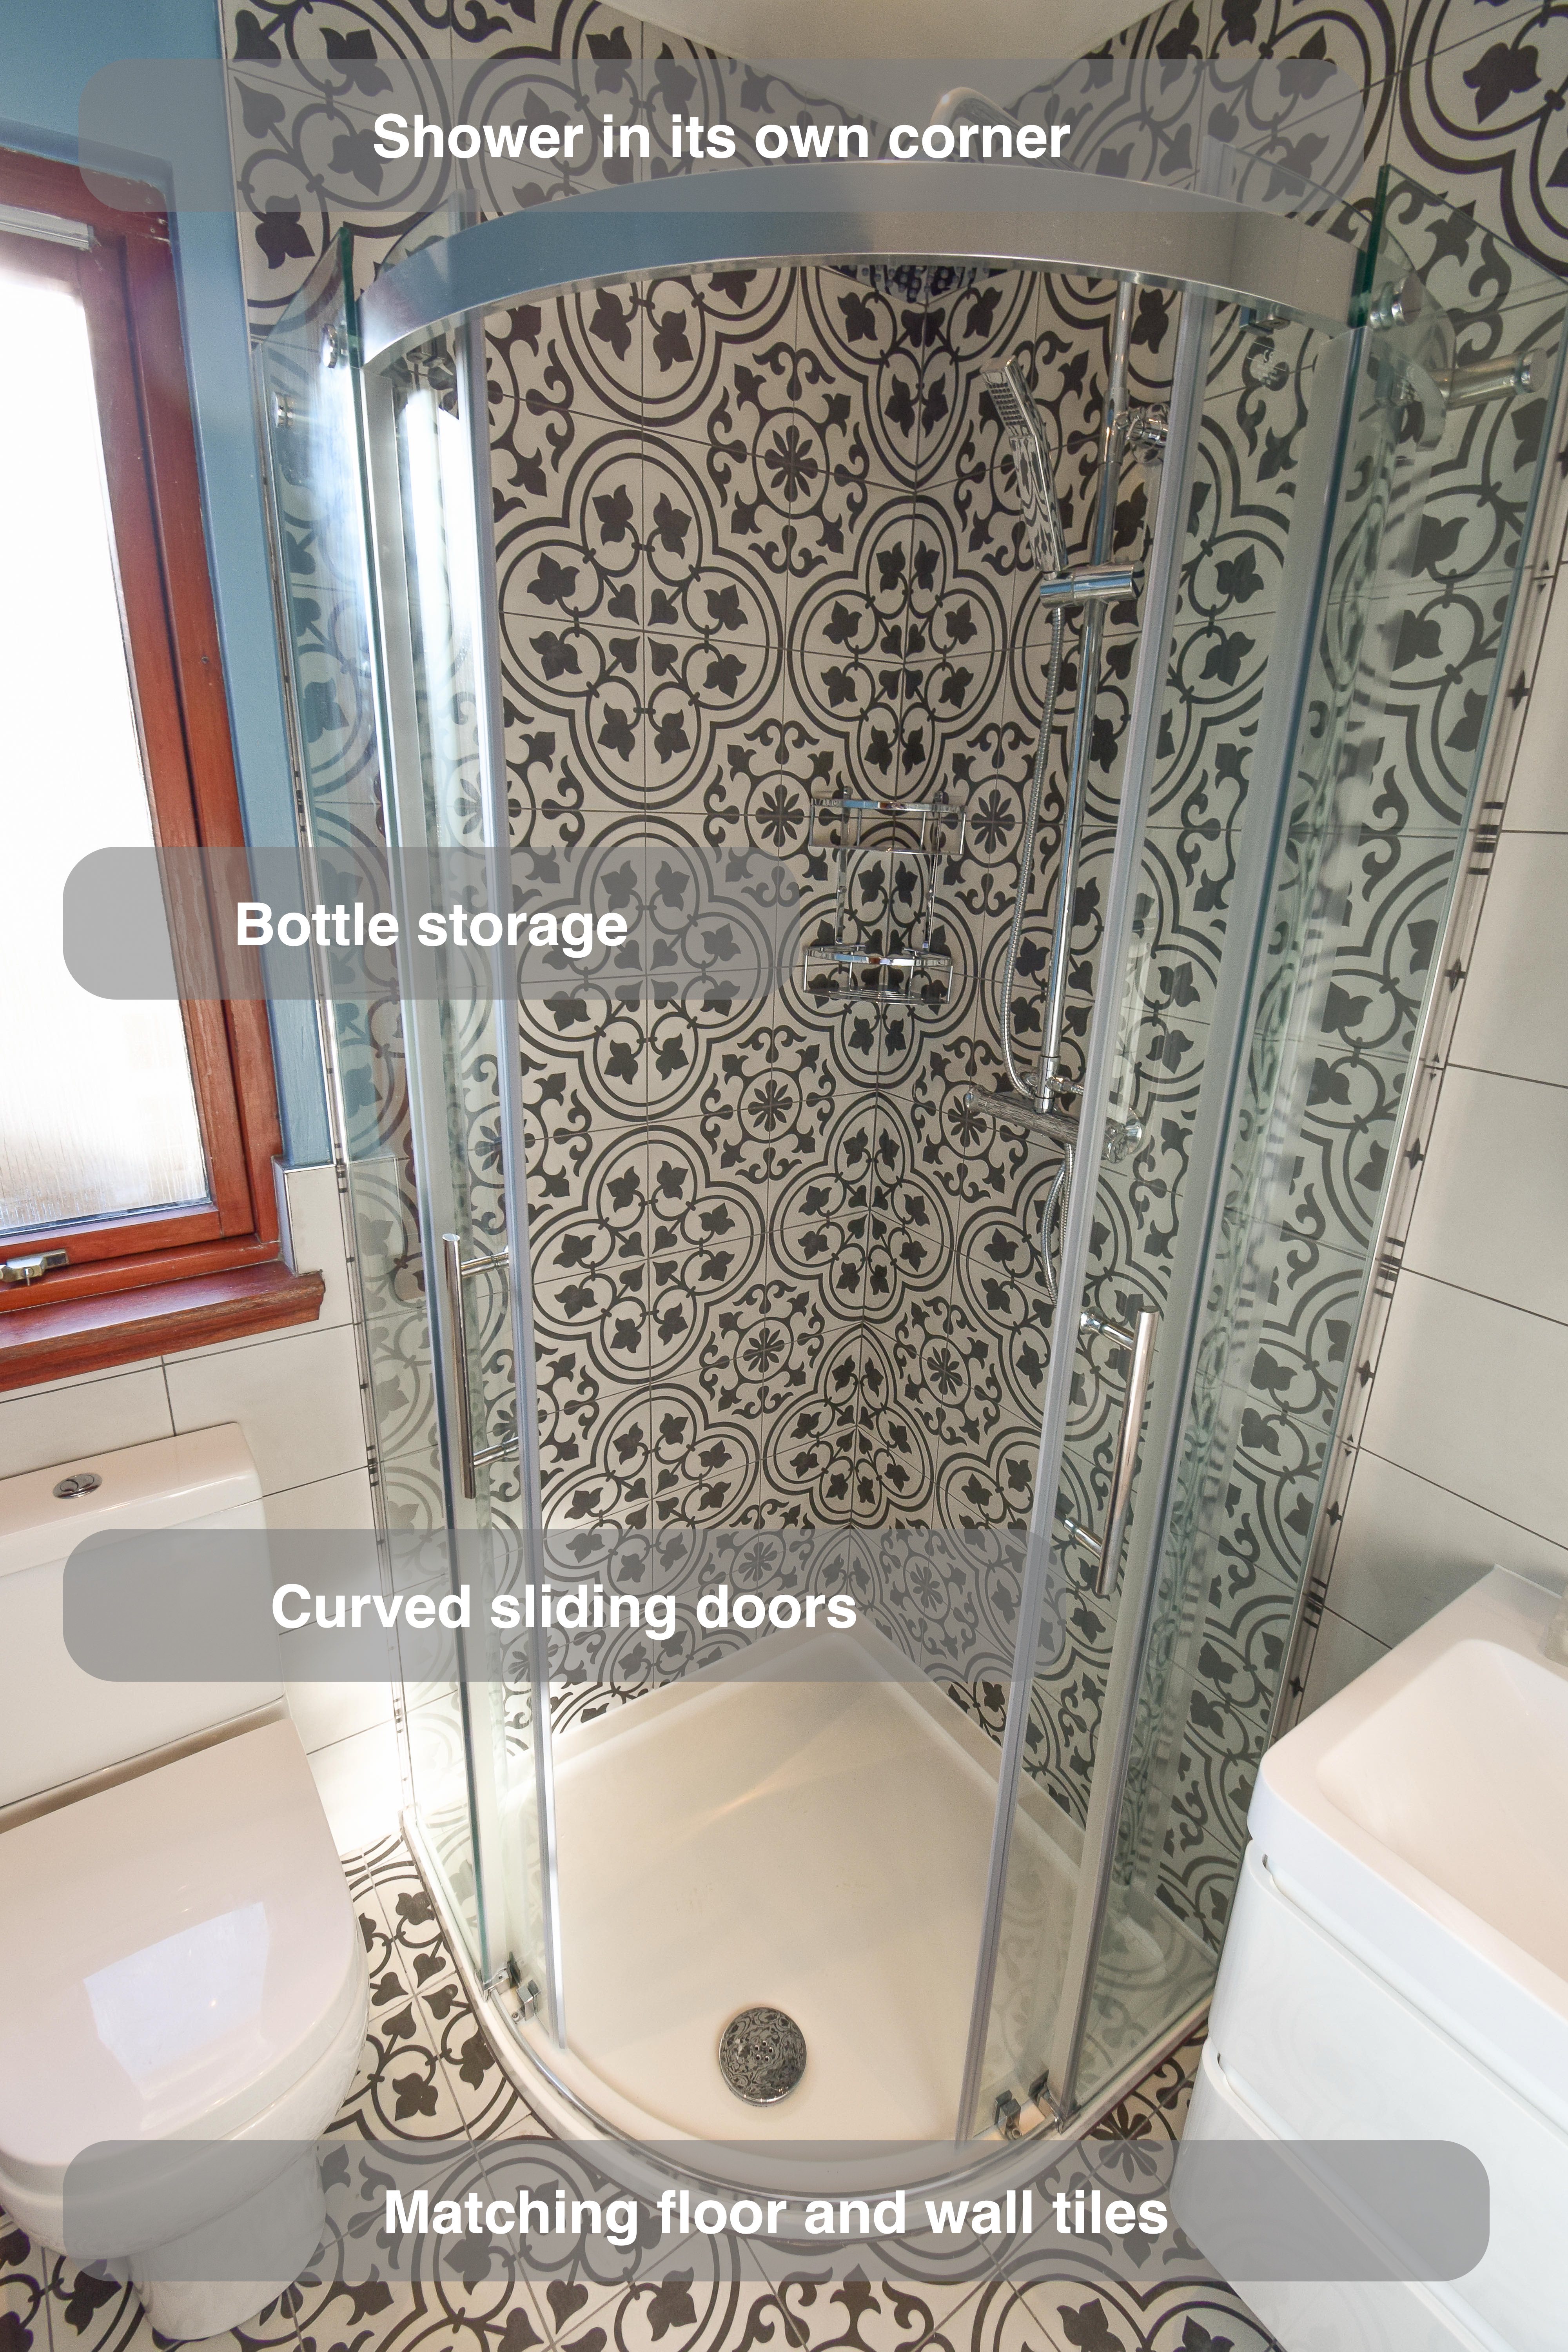
A shower that works with the corner
The quadrant enclosure gives showering its own defined corner, with curved glass doors across the front. The doors slide within the enclosure rather than swinging out into the space beside the basin and toilet. Clear glass also leaves the patterned walls visible, allowing the shower to feel connected to the room around it.
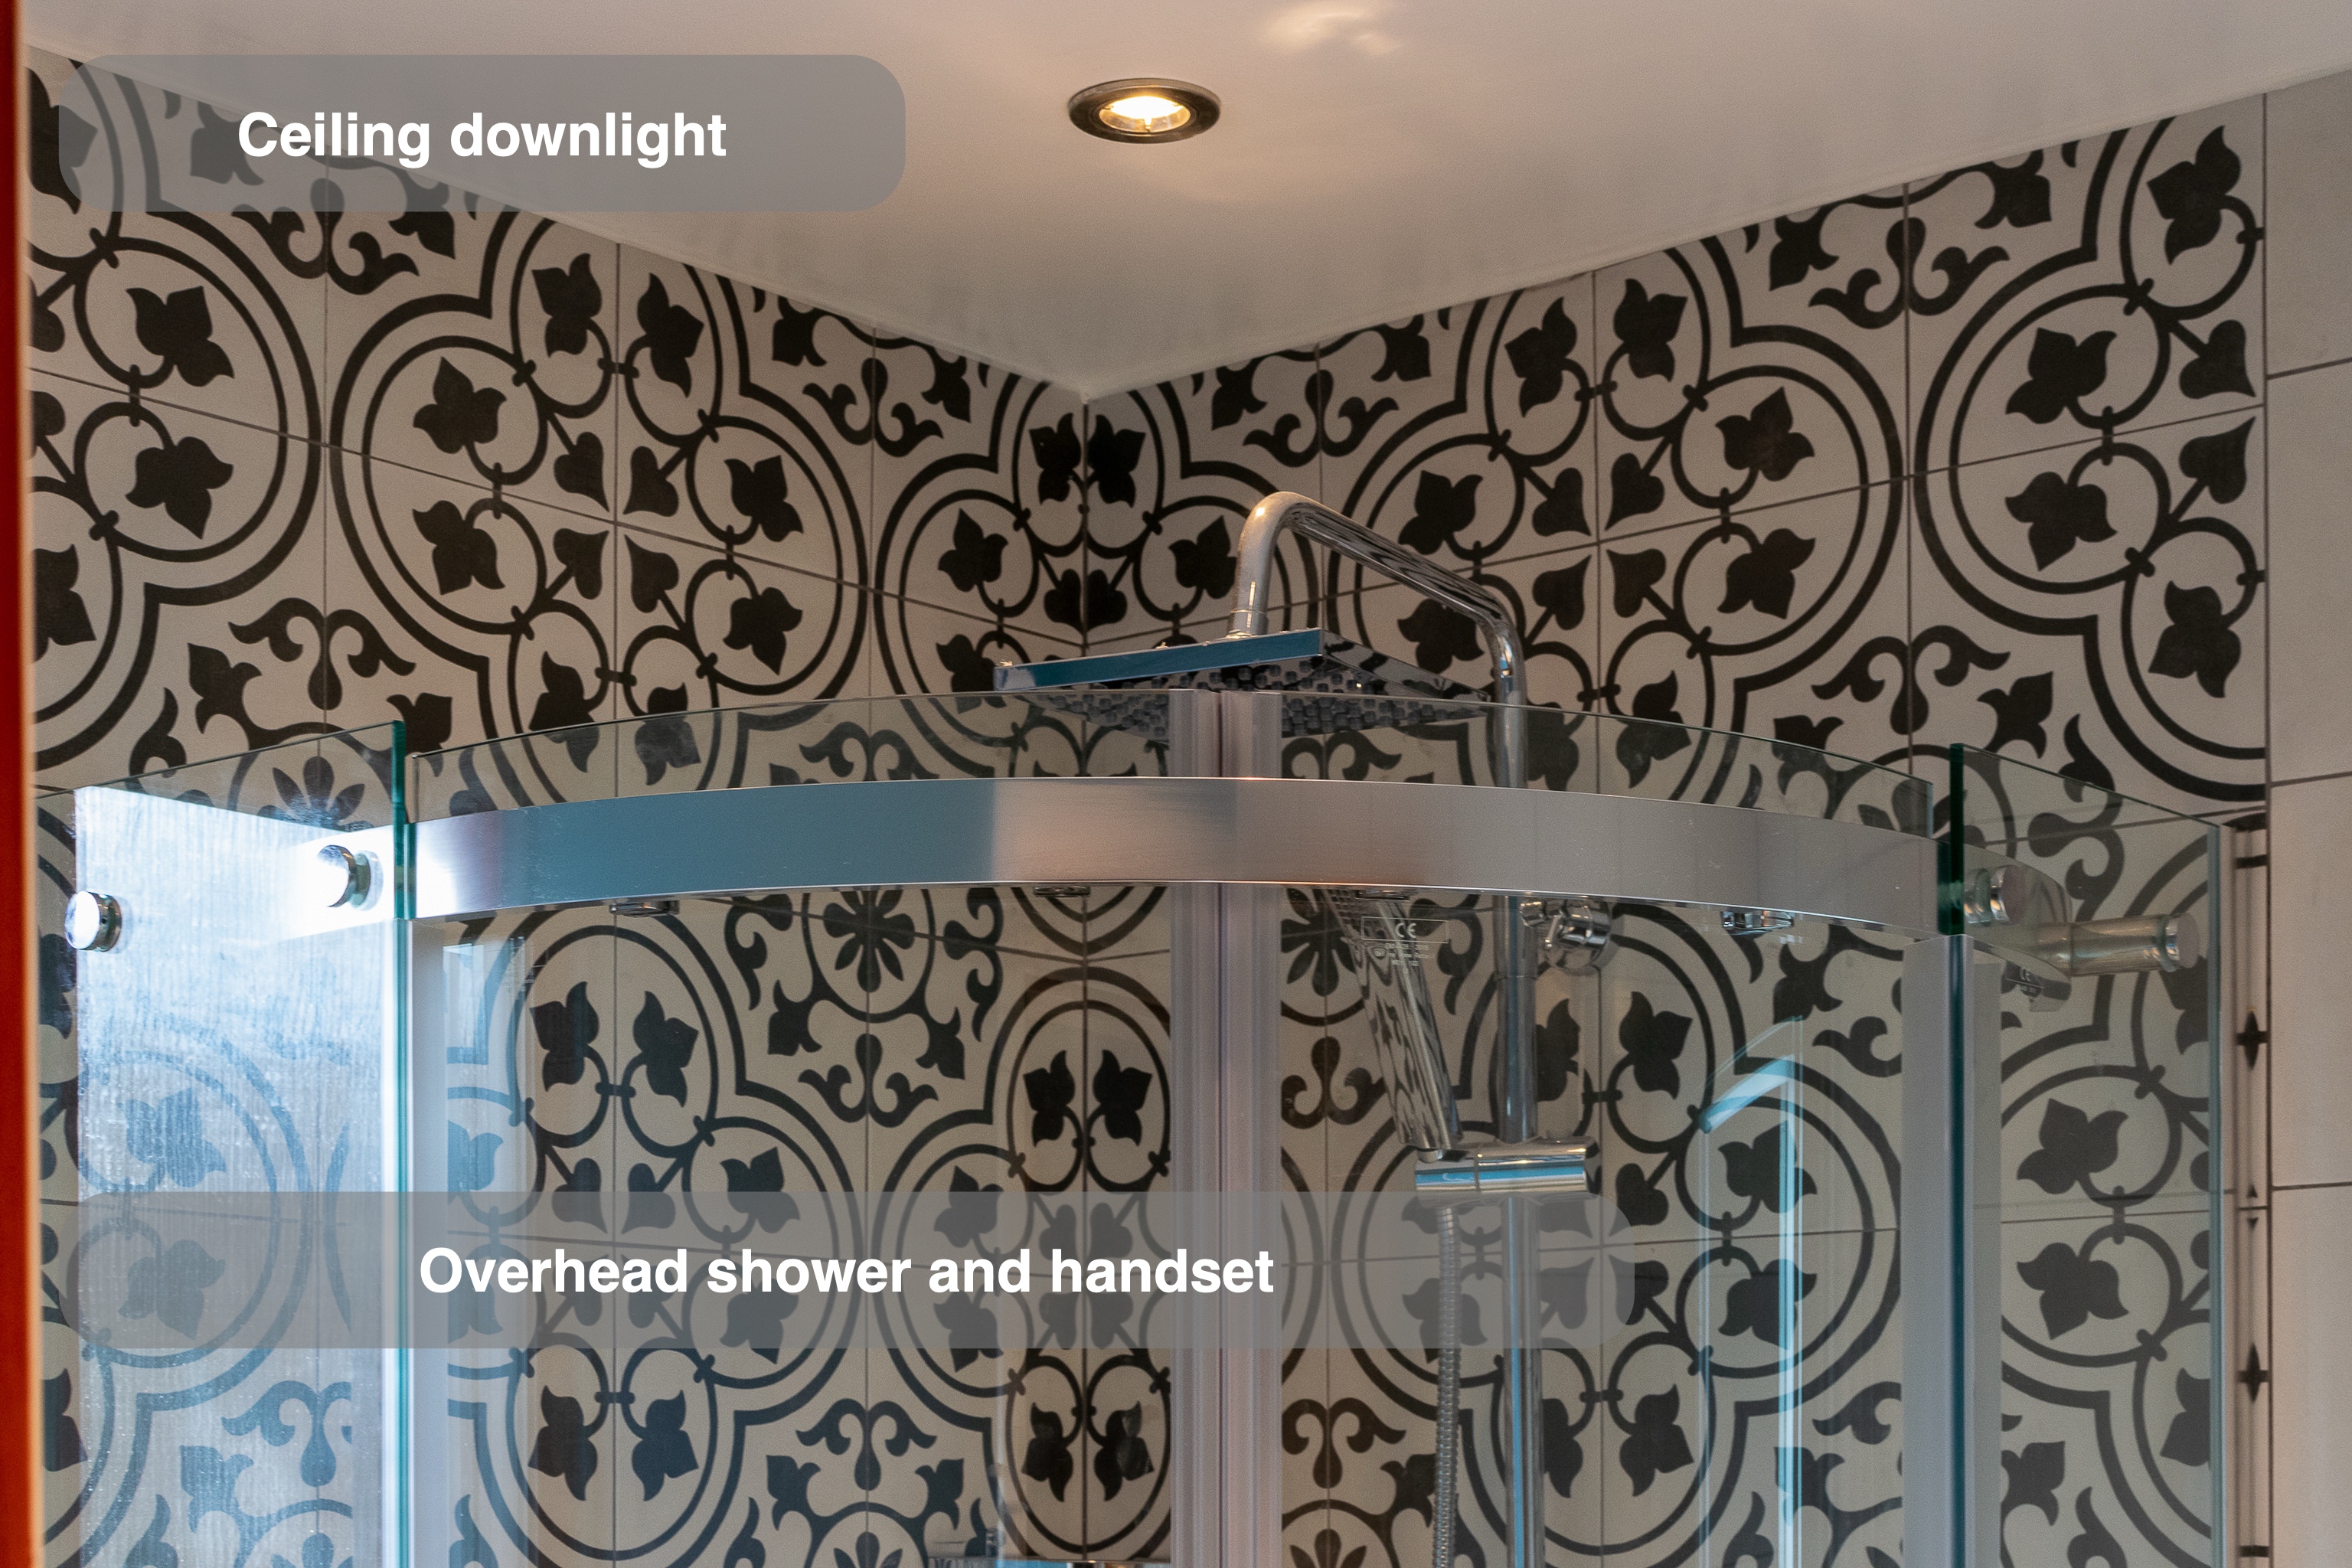
For us, the entrance matters as much as the enclosure’s outline. When planning an ensuite, we look at how someone approaches the shower and where nearby fittings sit, alongside the tray height and the opening itself. An overhead shower head, a separate handset and wire baskets bring different washing tasks and everyday bottles into the shower area.
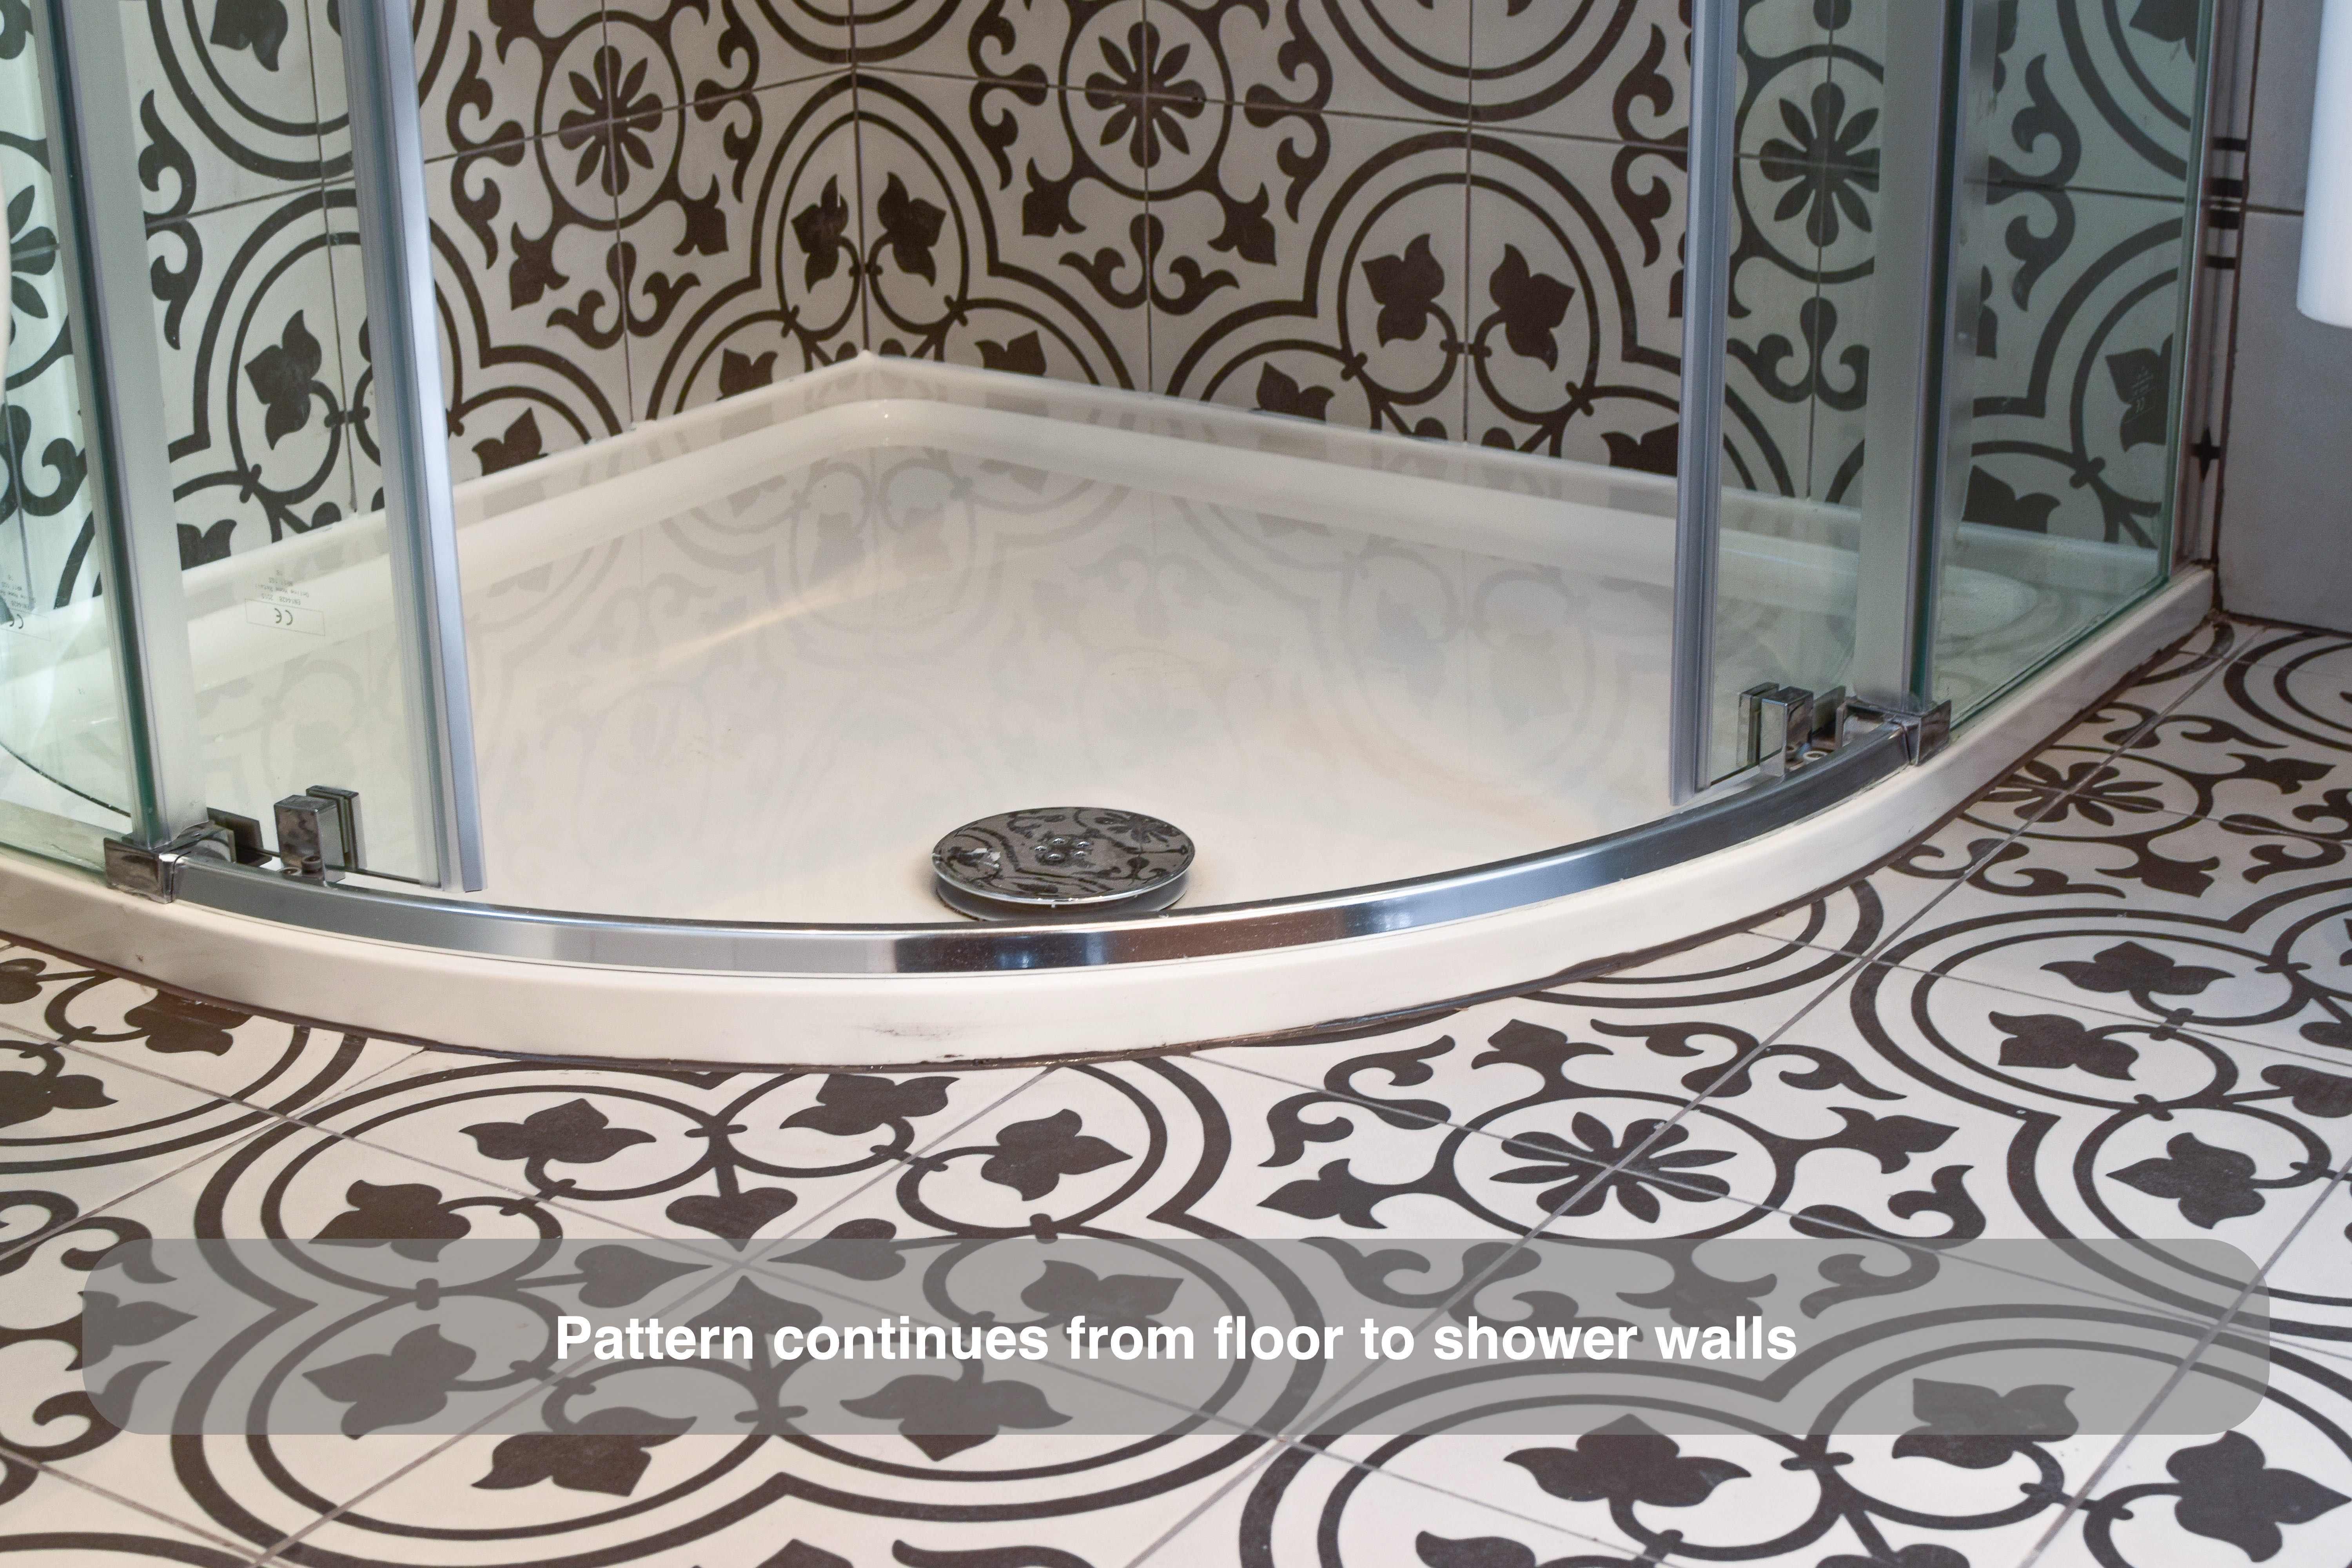
Pattern where it has the greatest effect
The same ornate tile design appears on the floor and on the shower walls, drawing those surfaces together. The white tray provides a clear boundary within that pattern, while larger, plain tiles around the basin and radiator give the eye a quieter area to settle on.
This combination shows how we can use a strong pattern without covering every surface with it. It is useful to decide early where you want the main feature to be, then consider the neighbouring surfaces as part of the same scheme. Here, the white furniture and chrome fittings sit against both finishes without introducing another competing pattern.
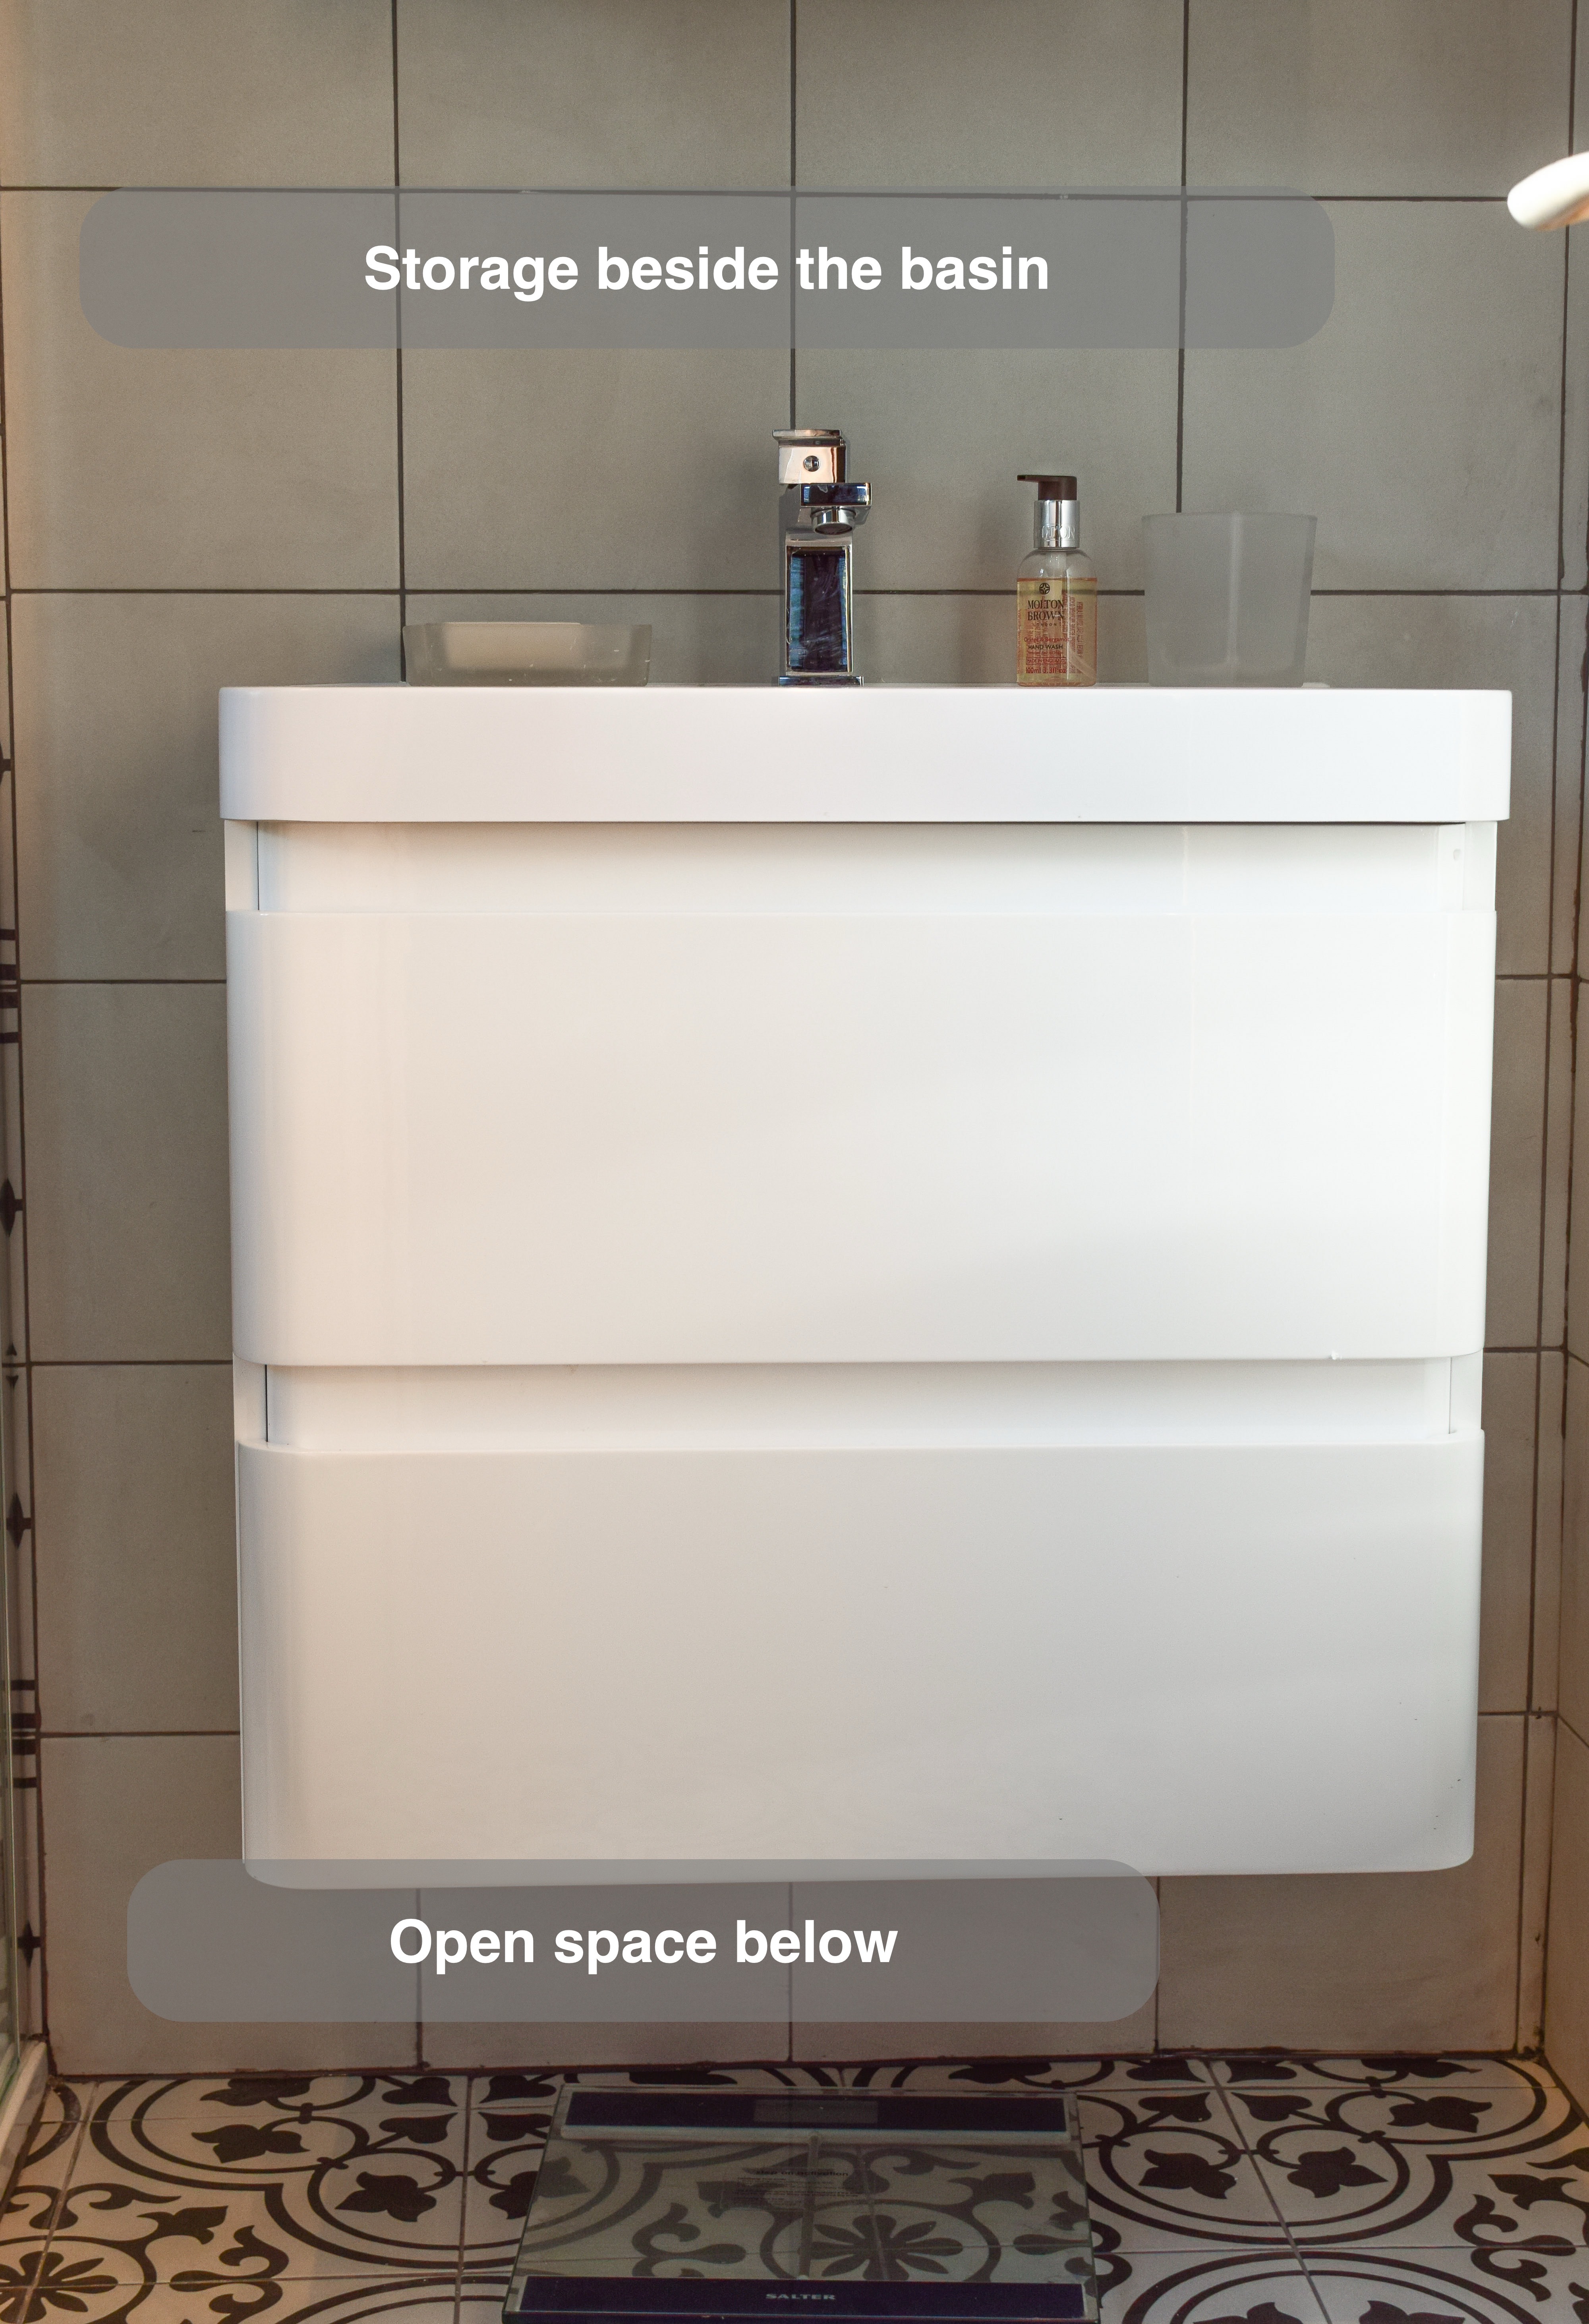
Drawers beside the daily routine
A wall-hung vanity provides two drawers directly beneath the basin. Toiletries can be stored near the place where they are used, with a small rim around the basin for items needed during washing.
The open area below keeps the patterned floor visible and leaves access underneath for cleaning. We consider that access alongside storage capacity: fitting furniture to the wall changes the appearance of the floor, but the space below still needs routine care. A useful starting question is what you want to put away beside the basin, rather than choosing furniture by its outside dimensions alone.
More than a mirror above the basin
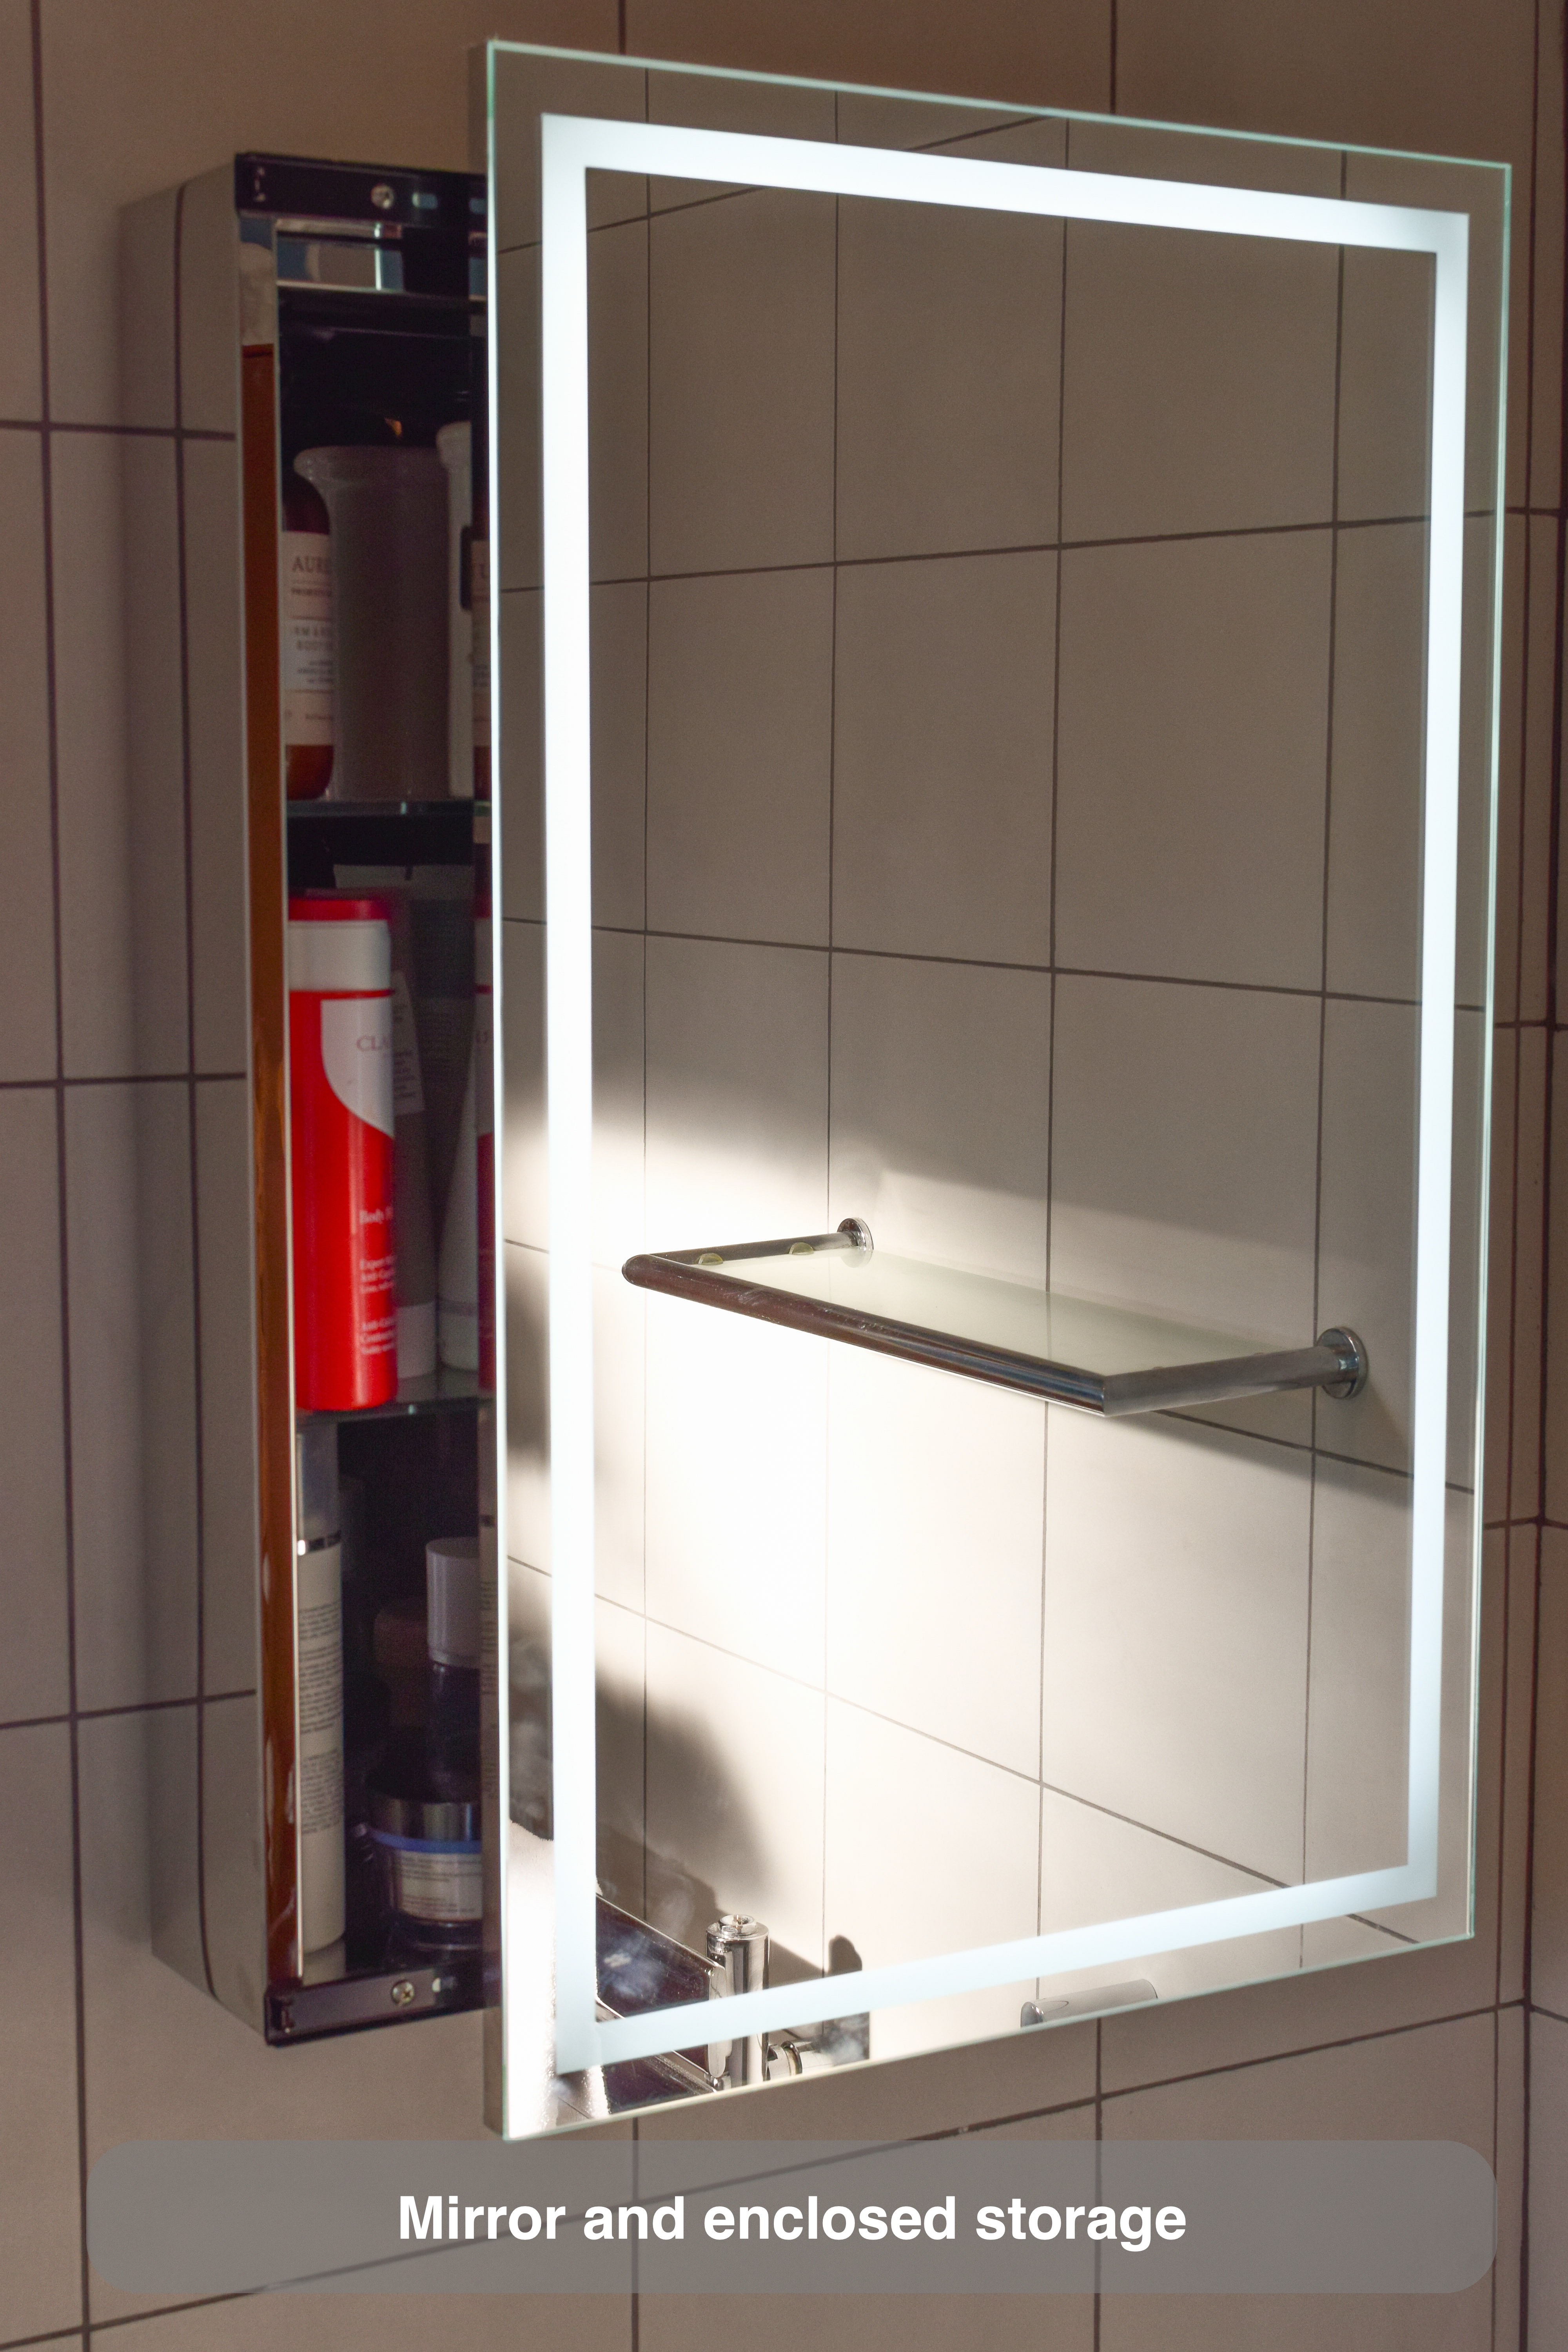
The illuminated cabinet combines a mirror with enclosed shelves for smaller products. Its lighted border is visible against the plain tiled wall, while the cupboard gives bottles a home above the washing area rather than asking the basin rim to hold everything.
We distinguish between products you need during washing and supplies you want close by between uses. Drawers below and shelves above provide different places for those items. Ceiling downlights add another source of light in the room, completing the arrangement around the shower and basin.
A dedicated place for towels
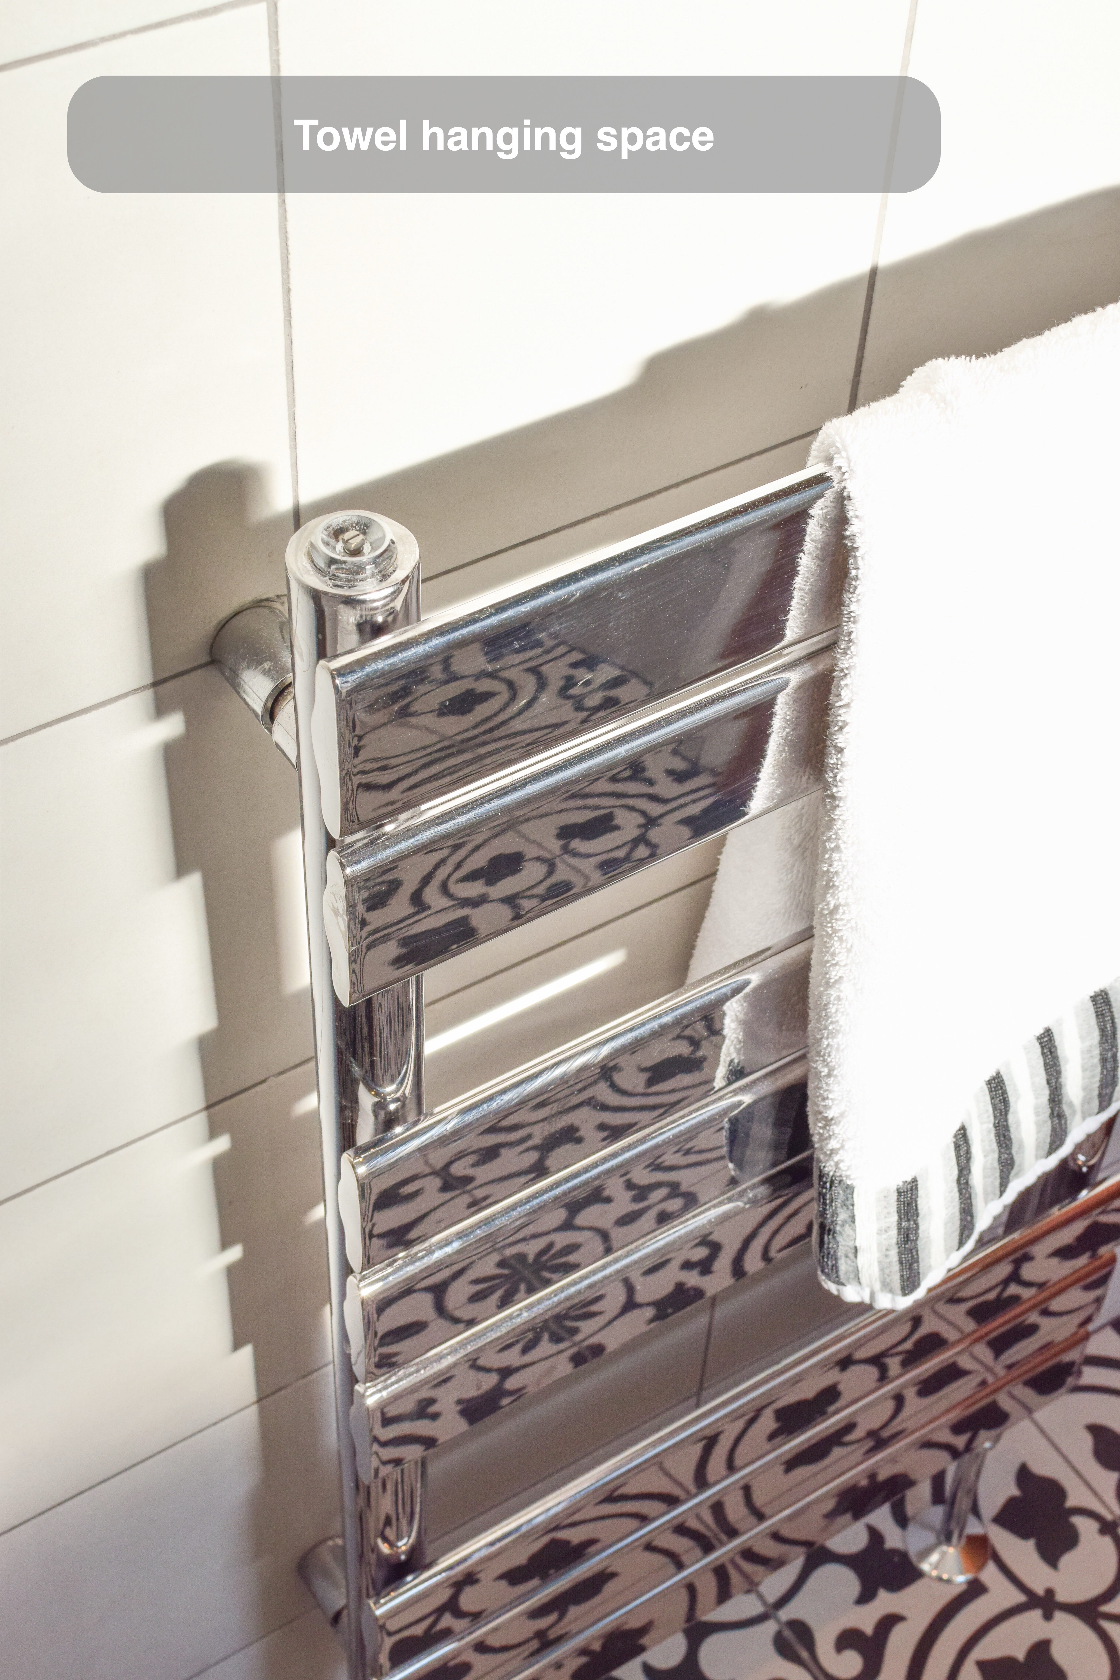
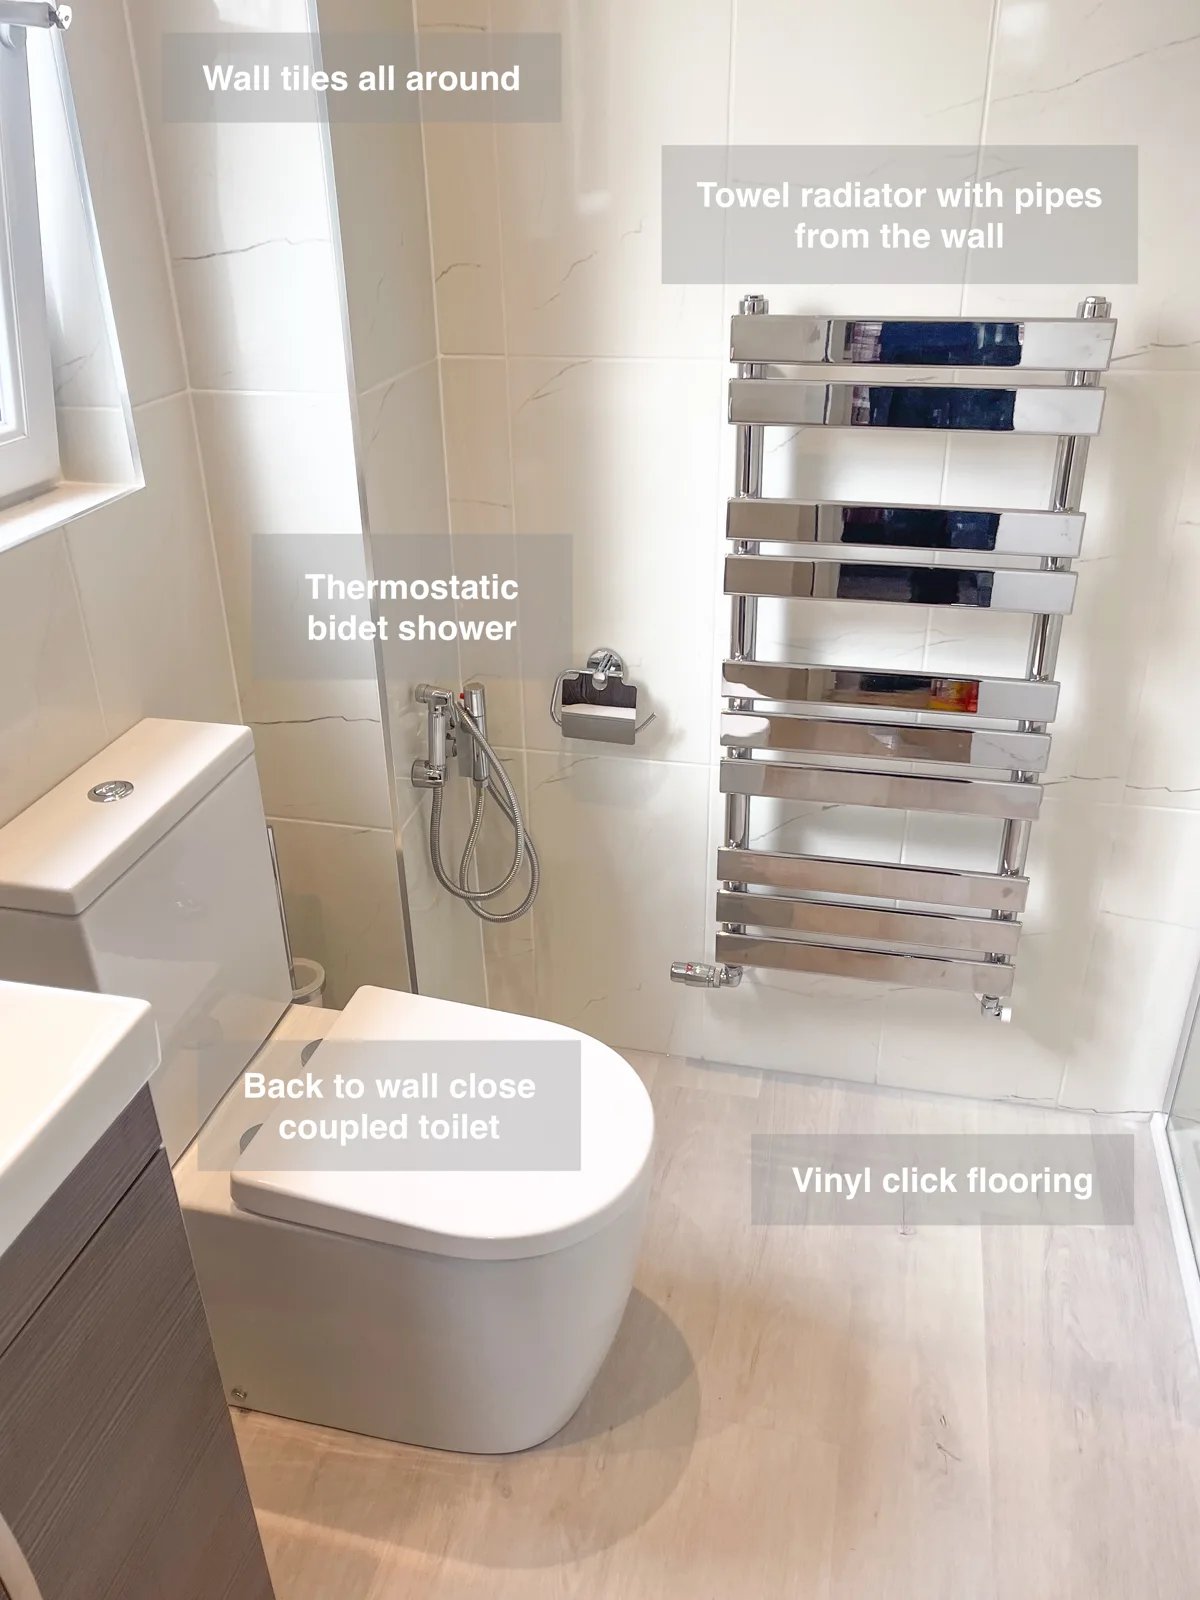
The chrome towel radiator sits on the plain tiled wall, with horizontal rails for hanging towels. A separate towel ring and wall shelf provide additional everyday places without introducing another floor-standing cabinet.
When the heating is operating, the radiator can warm a towel as well as providing hanging space. We consider towel provision alongside the rest of the room’s routine, so the practical fittings belong within the layout and finish scheme.
Planning your own ensuite
This Westhill ensuite brings showering, storage, lighting and a distinctive tile scheme together in one completed room. Start with the part of your current ensuite you would most like to improve. We can help you consider how the layout and fittings could work around that priority.
Arrange a quotation visit with us or explore our quotation and refurbishment process.
Project videos
More projects you might like
Corner Storage and Shower Niches in Kingswells
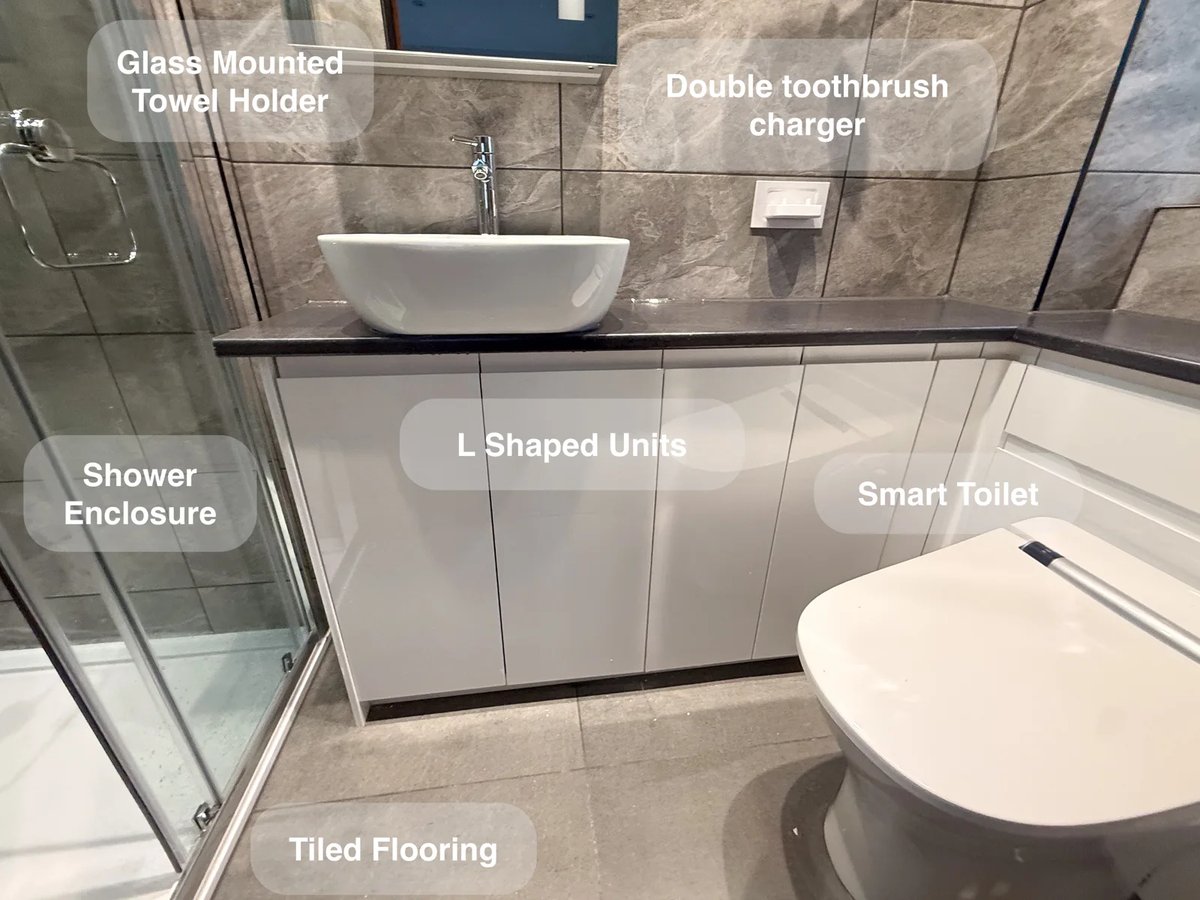
L-shaped fitted units make use of the room's available space for storage, keeping everyday essentials organised without additional freestanding furniture.
A Curved Shower and Fitted Basin Storage in Westhill
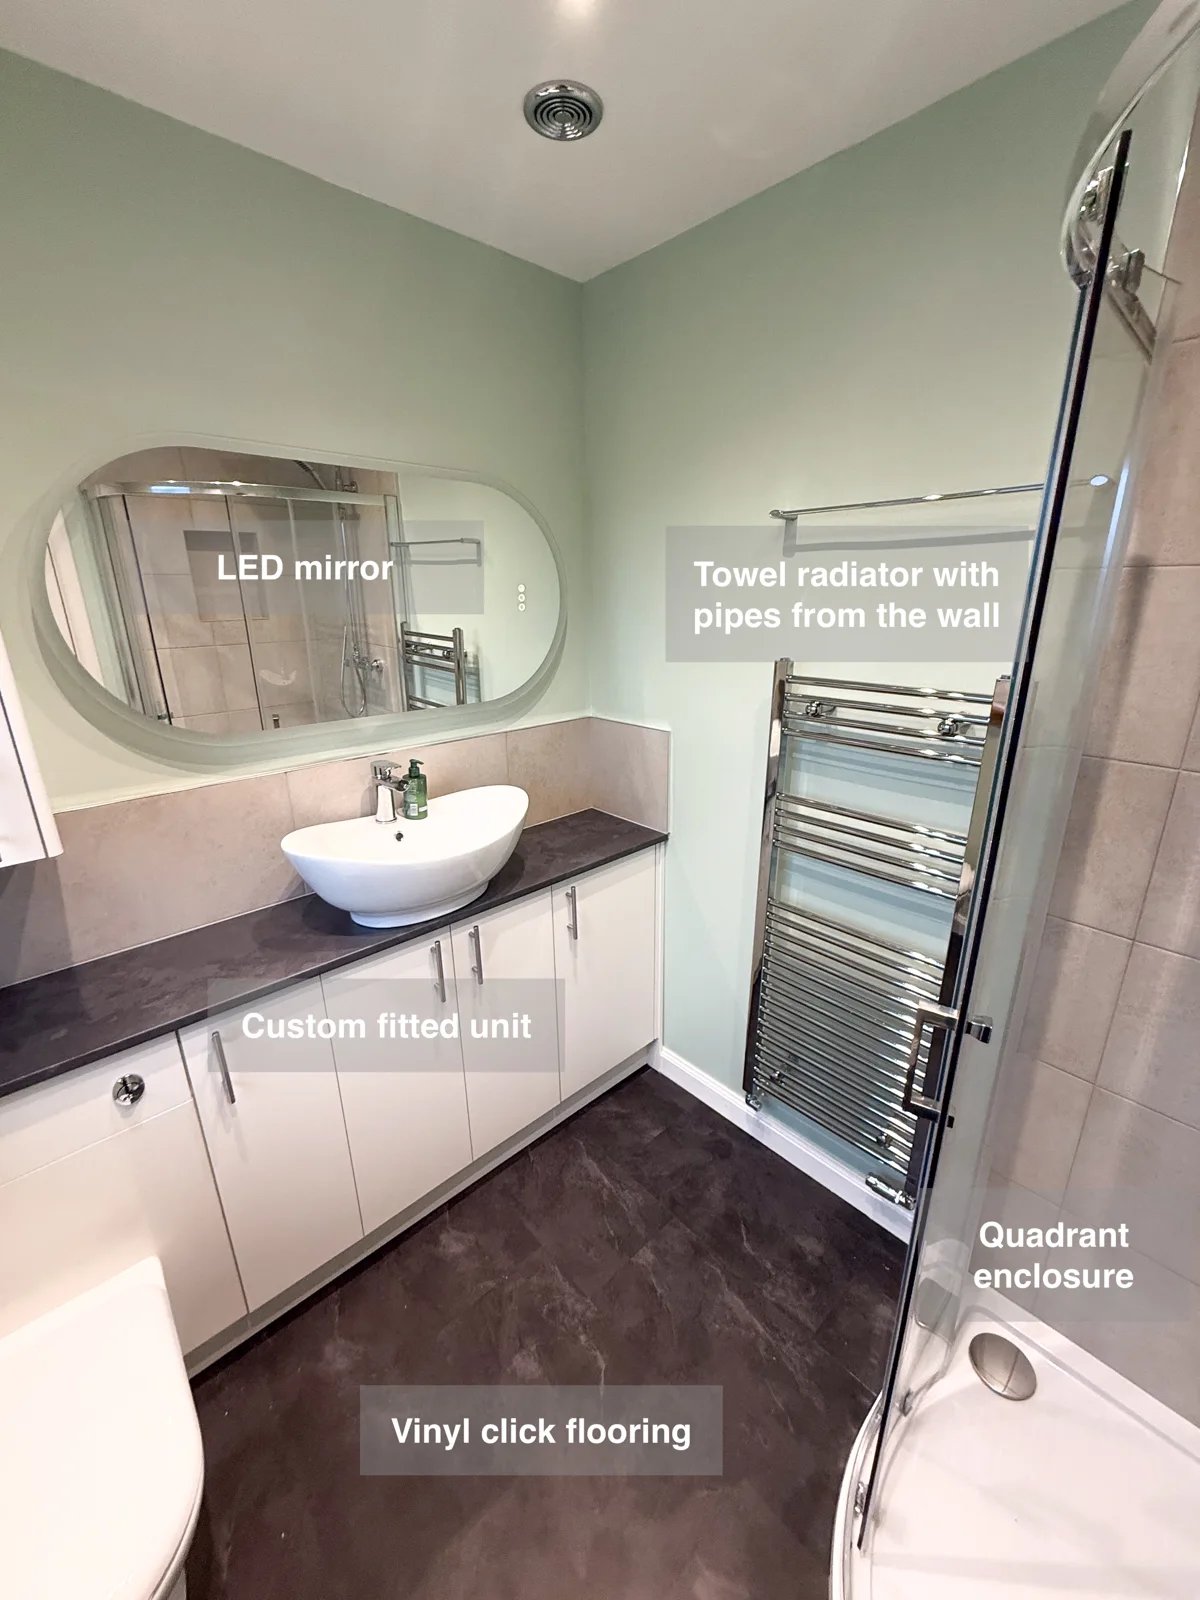
Units along the toilet wall and a wall-hung vanity give toiletries dedicated storage, helping keep the basin area clear.
Ensuite Westhill: a dedicated place to shower
Keep everyday essentials beside the basin with an LED-illuminated cabinet, providing useful storage in the newly fitted tiled ensuite.
A Bath and Separate Shower in Stonehaven
Reach the Velux window more easily, with the freestanding bath positioned at an angle to preserve access in the ensuite.