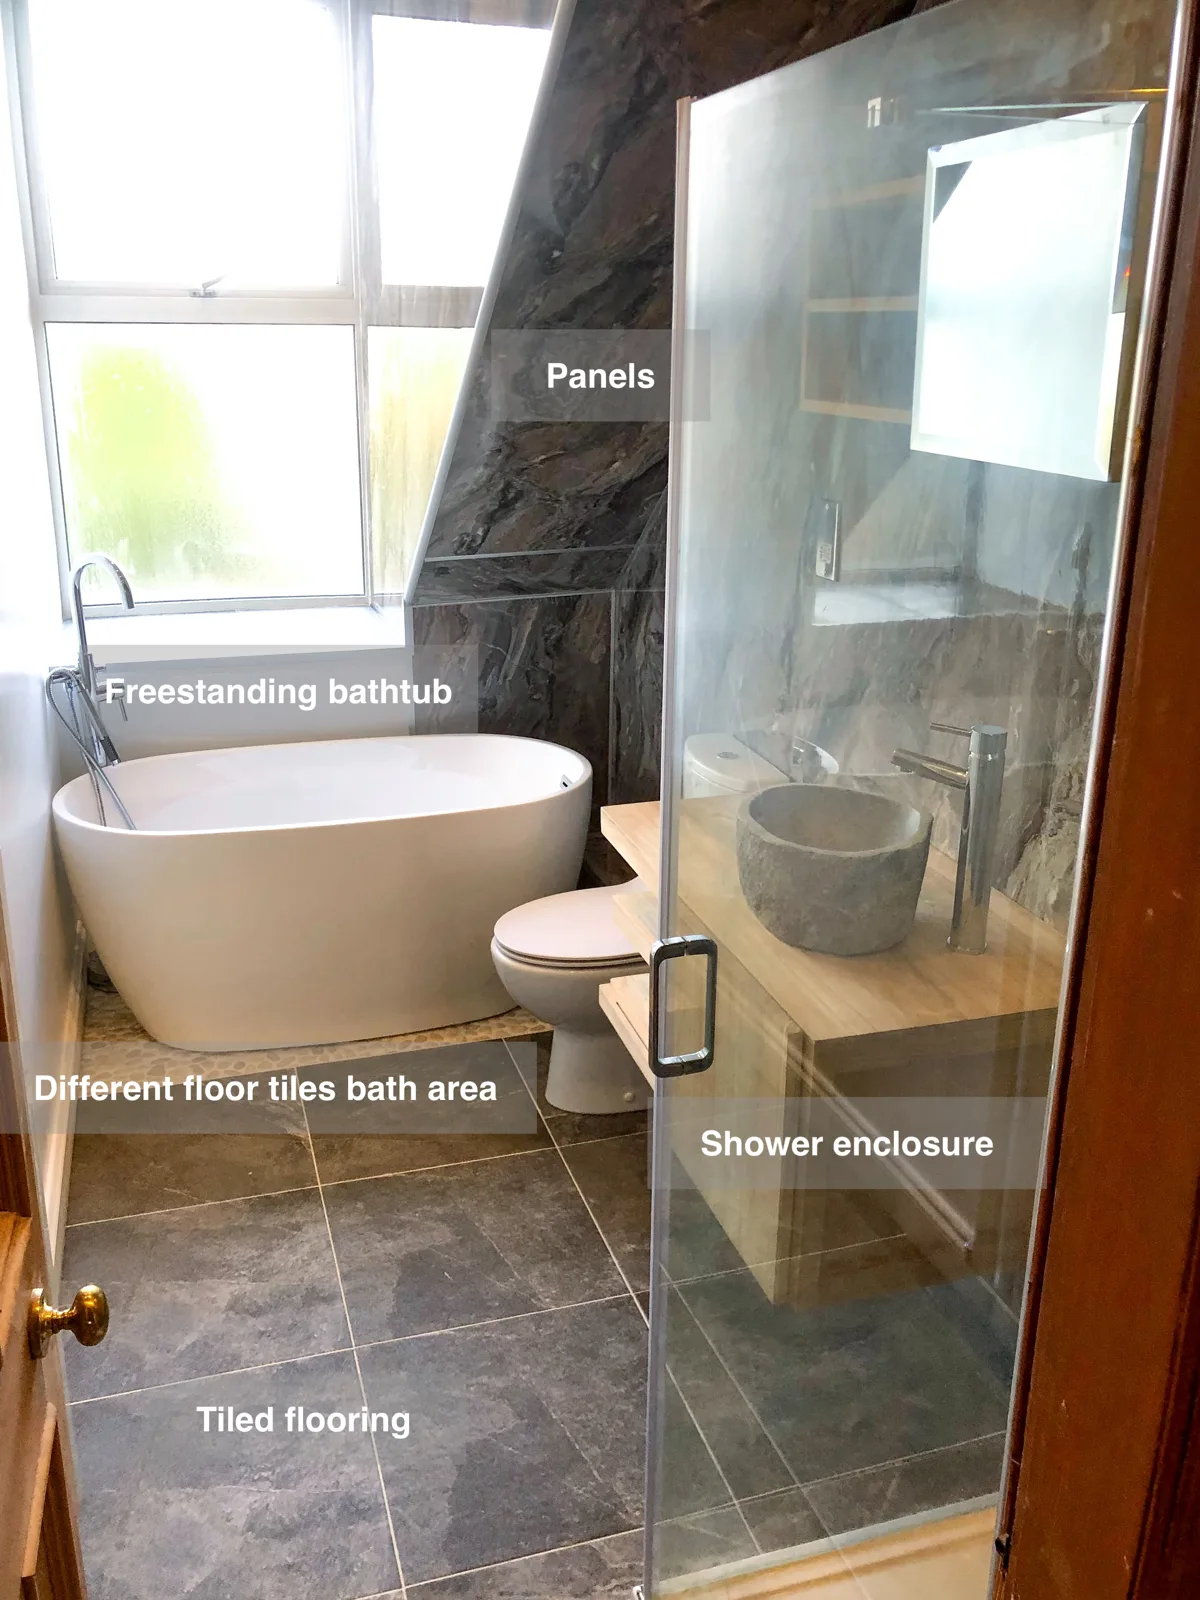
A freestanding bath and a separate shower fit beneath the slopes in this West End bathroom in Aberdeen. Timber-toned furniture, a stone-like basin and strongly patterned panels give the room its character.
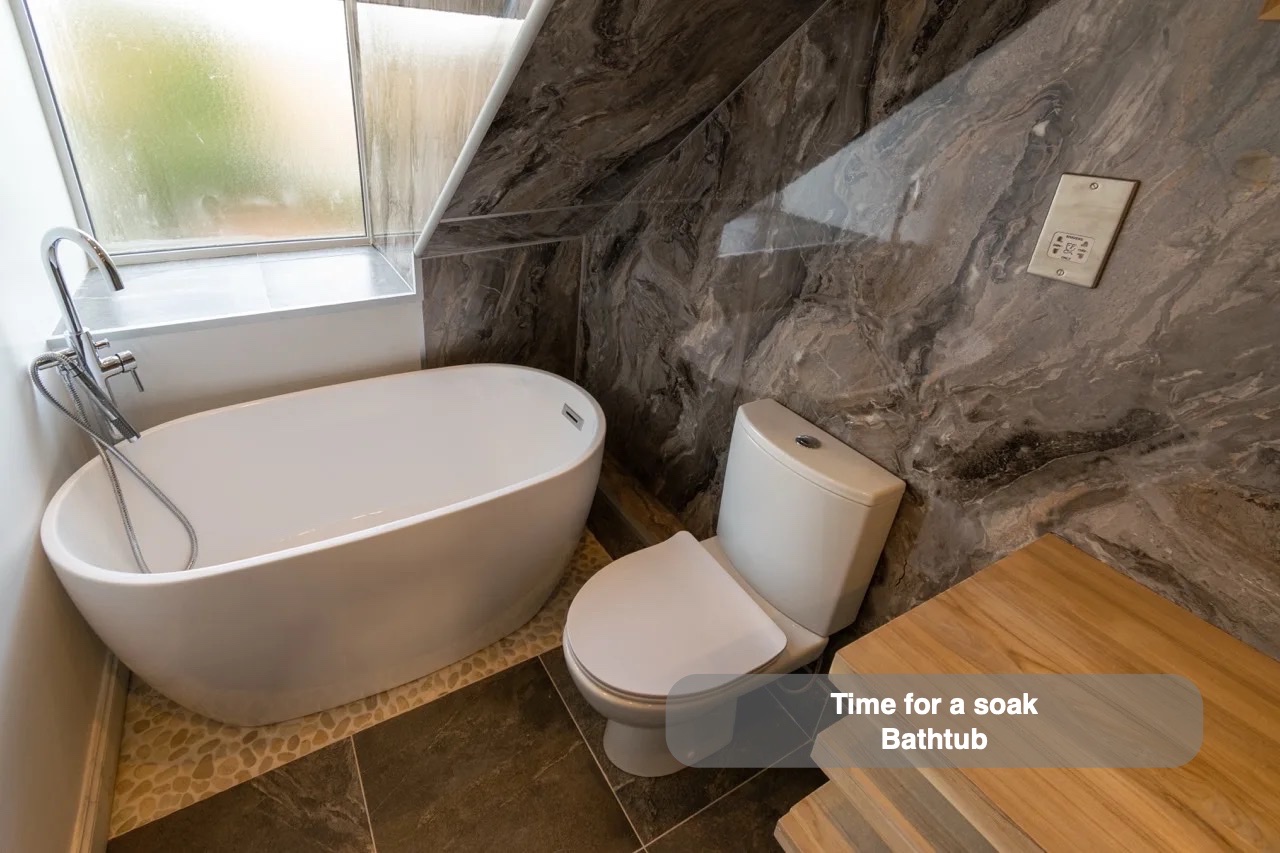
The option of a bath
The bath keeps the option of a soak within the room, alongside the other everyday washing facilities. Its position gives bathing a defined part of the layout rather than leaving it to compete with additional furniture. The surrounding finish links it to the rest of the bathroom, so this choice of washing routine feels part of one coordinated space.
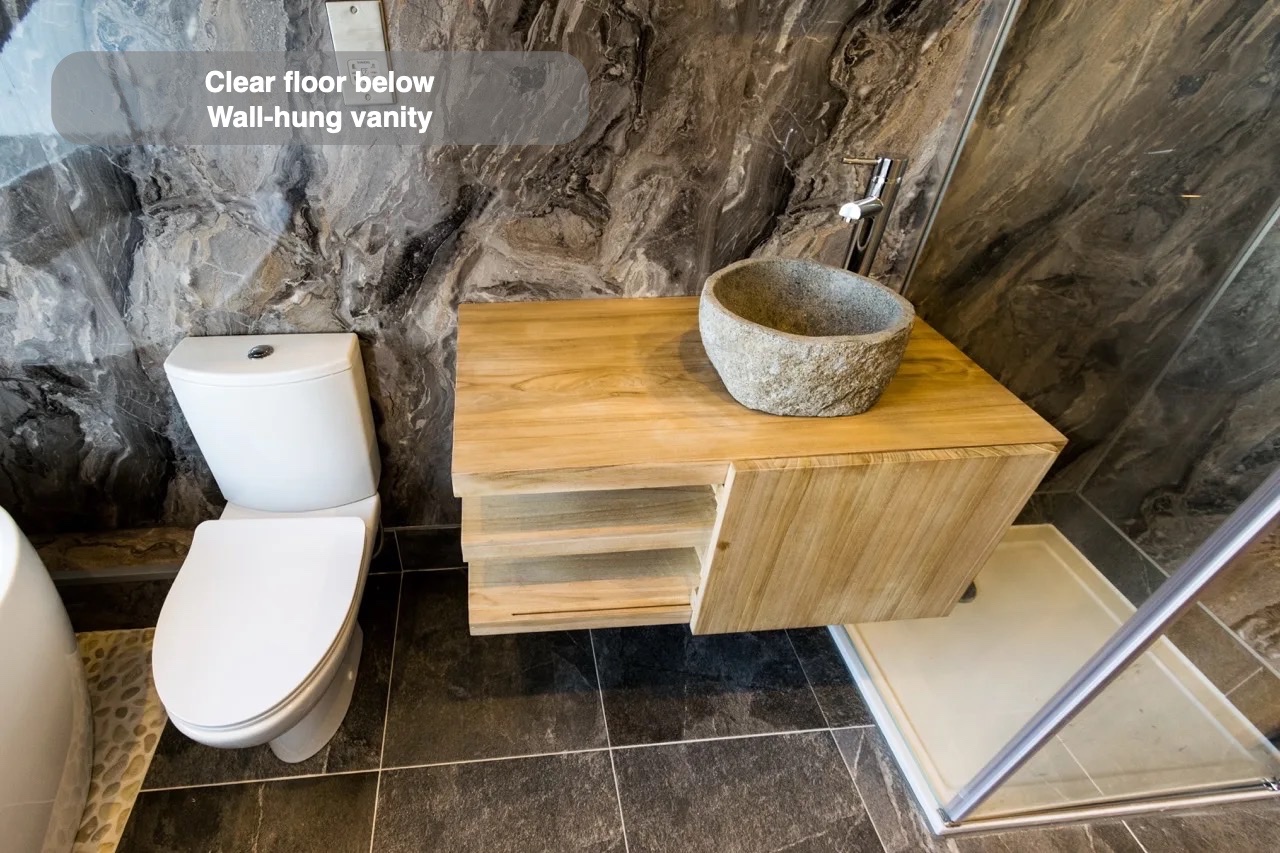
A clearer floor beneath the basin
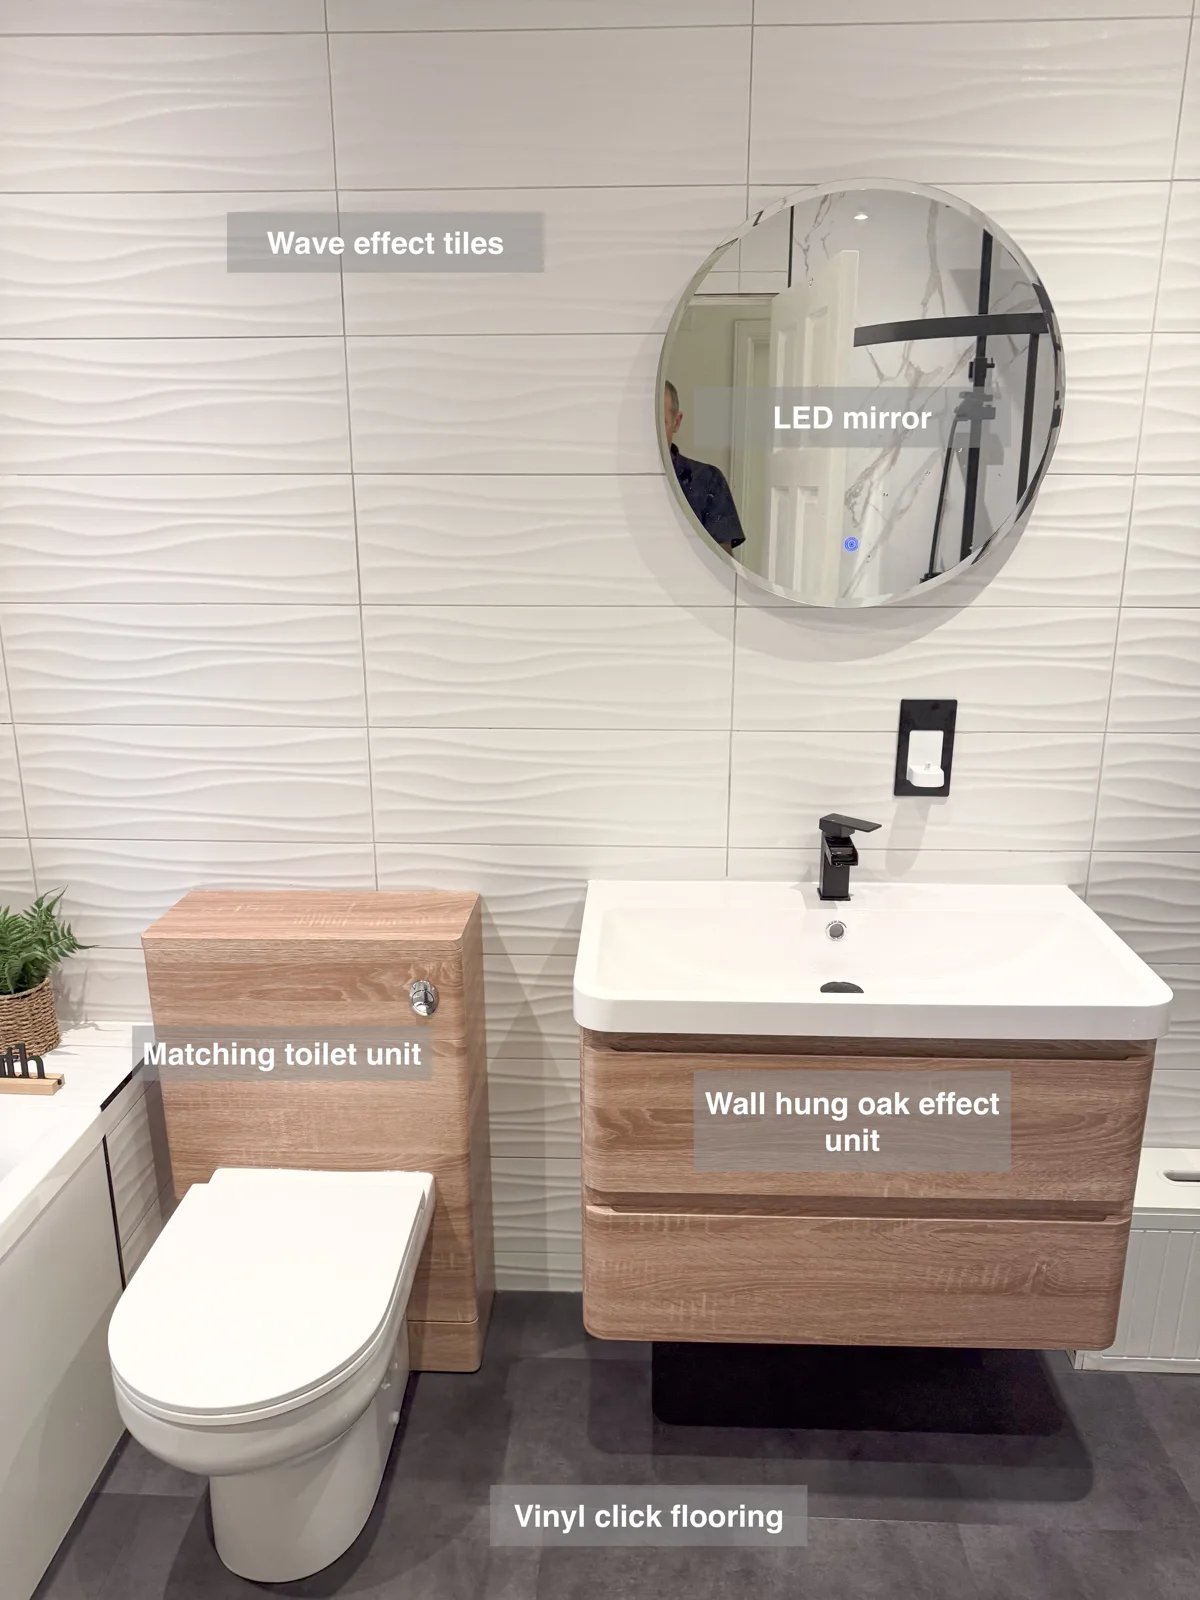
The wall-hung basin furniture combines storage with an open area underneath. Toiletries can be put away near the washing area while the floor below remains visible and reachable for wiping. Keeping the storage attached to the wall also avoids another freestanding piece of furniture within the room, bringing these everyday functions together in one place.
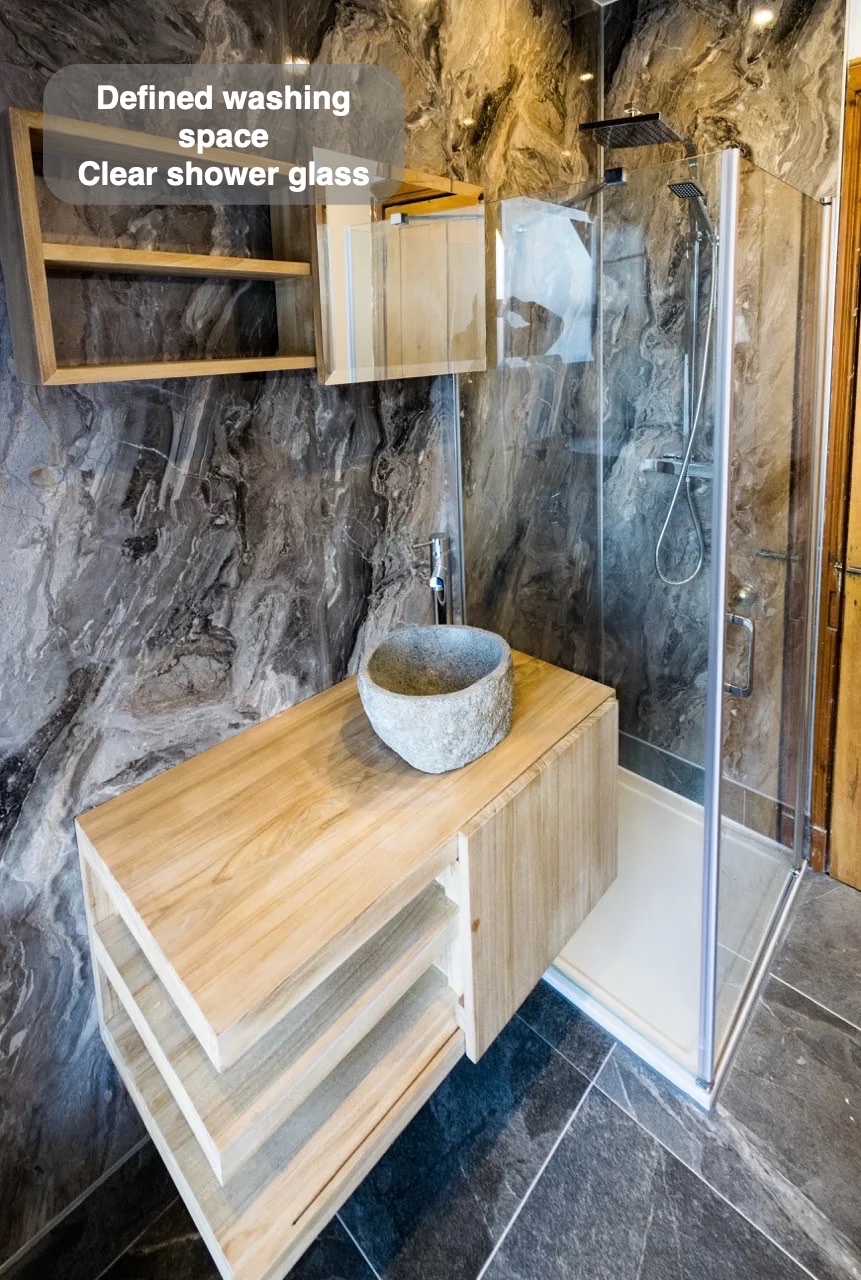
A dedicated place to shower
The shower has its own defined area within the bathroom. The glass boundary keeps a view through the space while separating the washing area from the neighbouring fittings. This gives showering a clear place in the layout without an opaque wall enclosing it, and allows the surrounding finish to remain visible as part of the room.
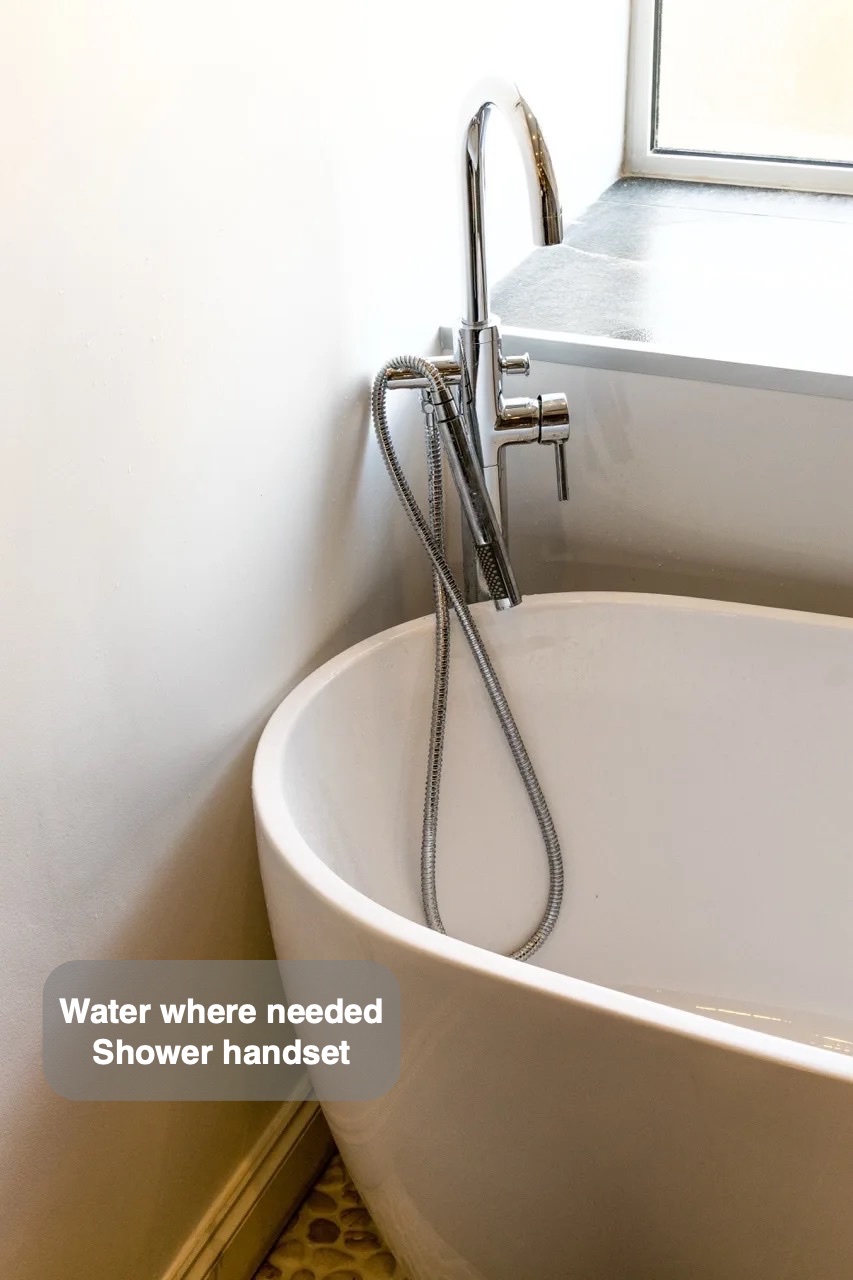
Water where it is needed
The handheld shower gives a way to direct water rather than relying only on a fixed outlet. This is useful for washing and for rinsing the bathing area after use. The handset and hose keep directed rinsing close to the washing area, alongside the nearby wall finish and controls.
If you are planning a bathroom refurbishment in West End, Aberdeen, we would be happy to discuss the layout and details that could suit your everyday routine.
Project videos
More projects you might like
A Bath and Separate Shower in Stonehaven
Reach the Velux window more easily, with the freestanding bath positioned at an angle to preserve access in the ensuite.
A Separate Bath and Shower in Bridge of Don
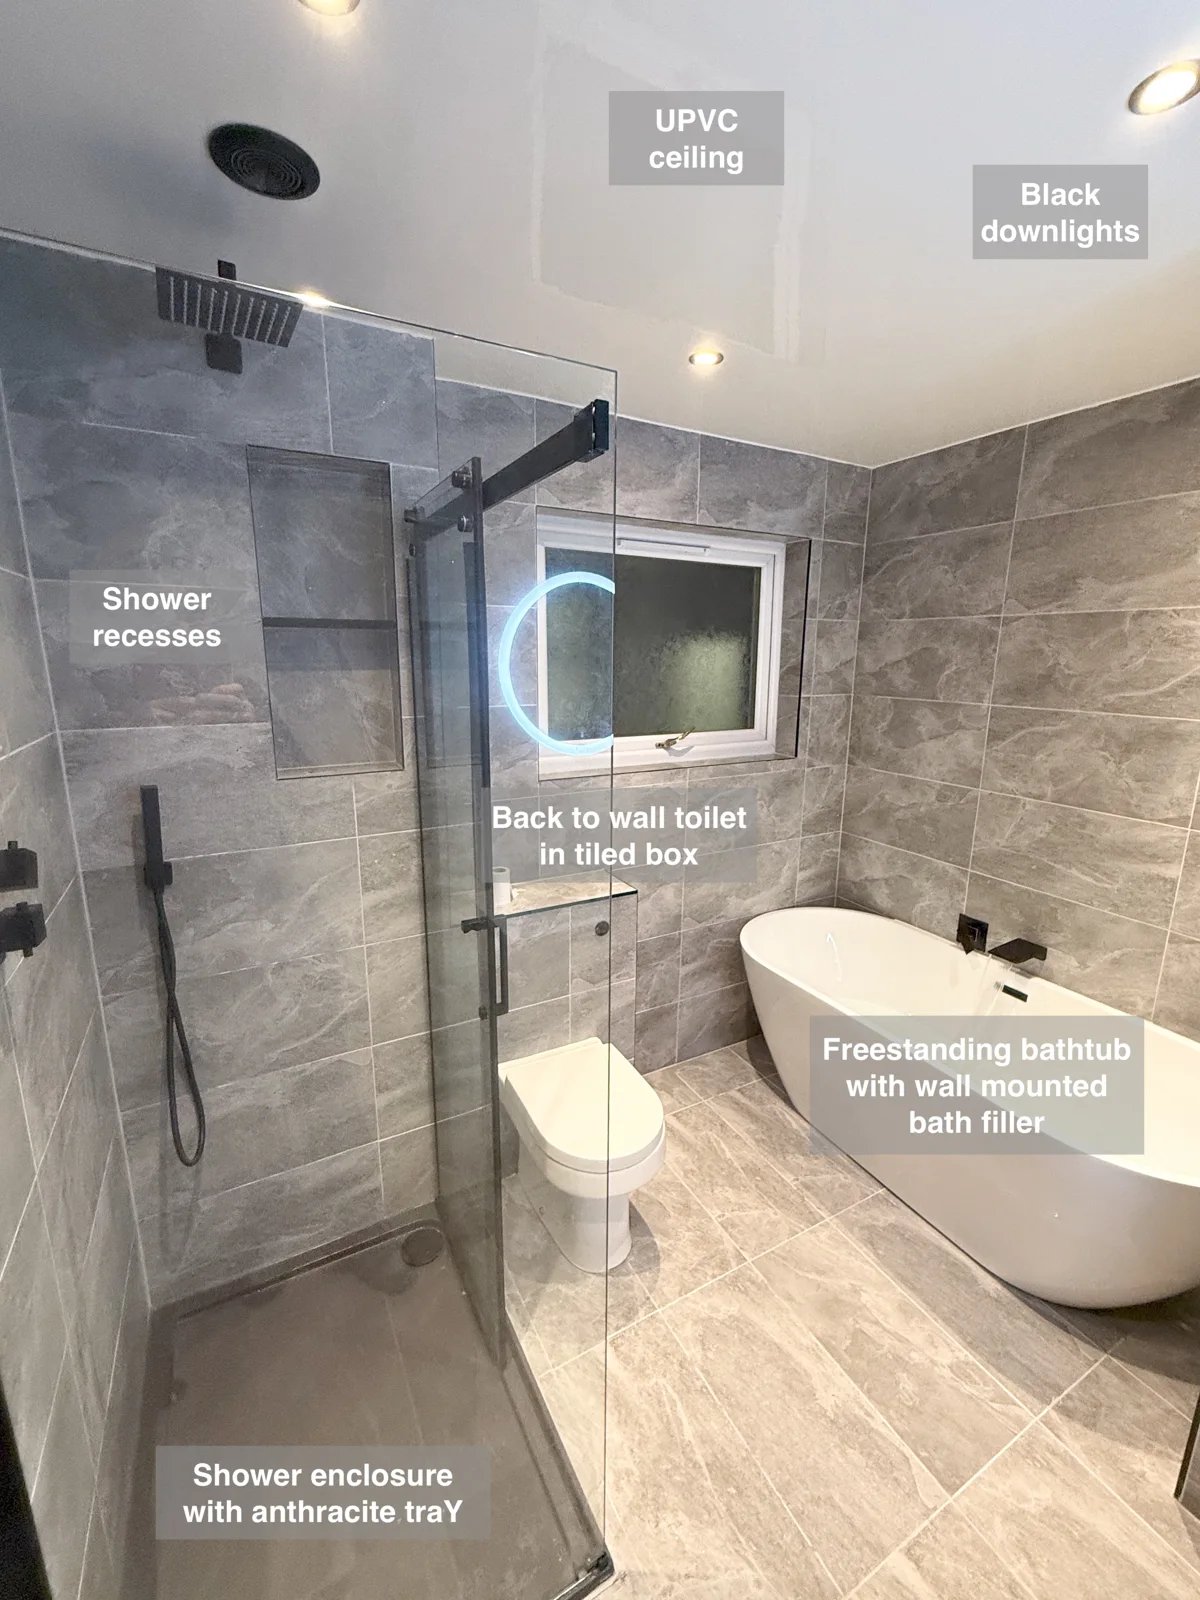
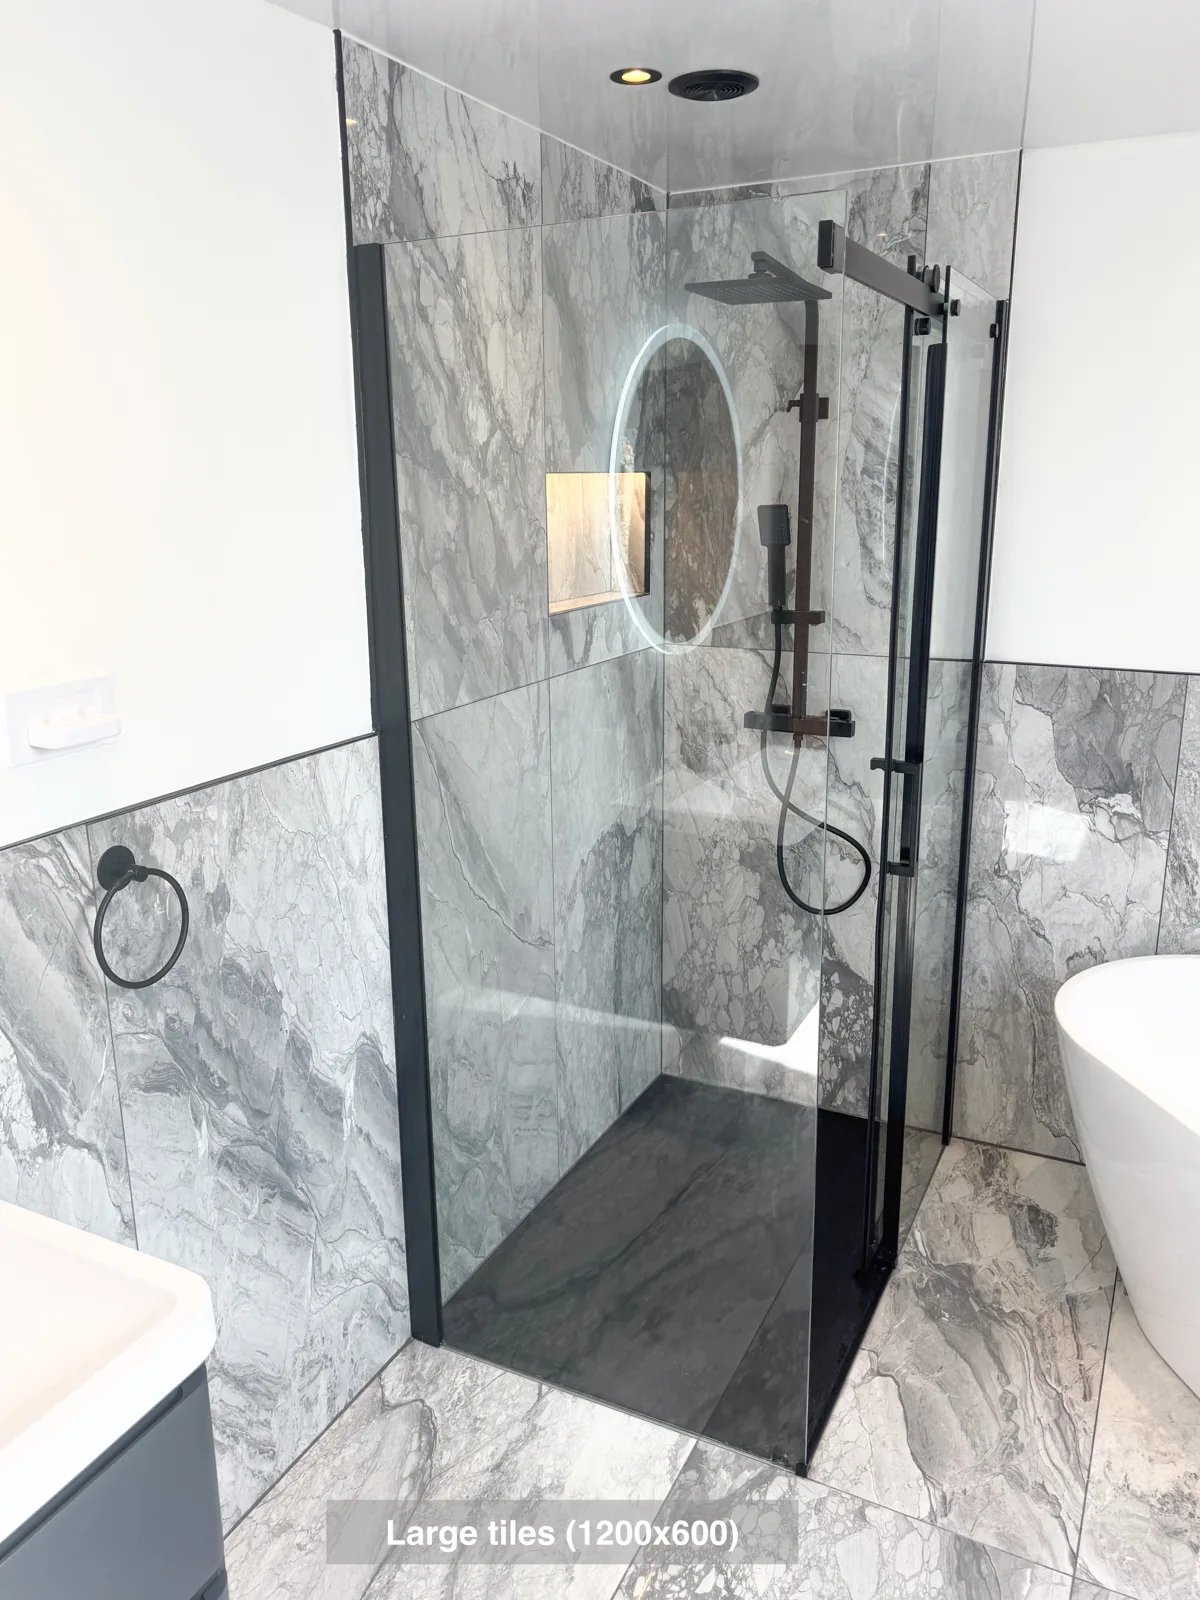
Choose between a separate shower and a freestanding bath, with a revised layout that fits both into the same bathroom.
Bath-Side Storage and a Separate Shower in Inverurie
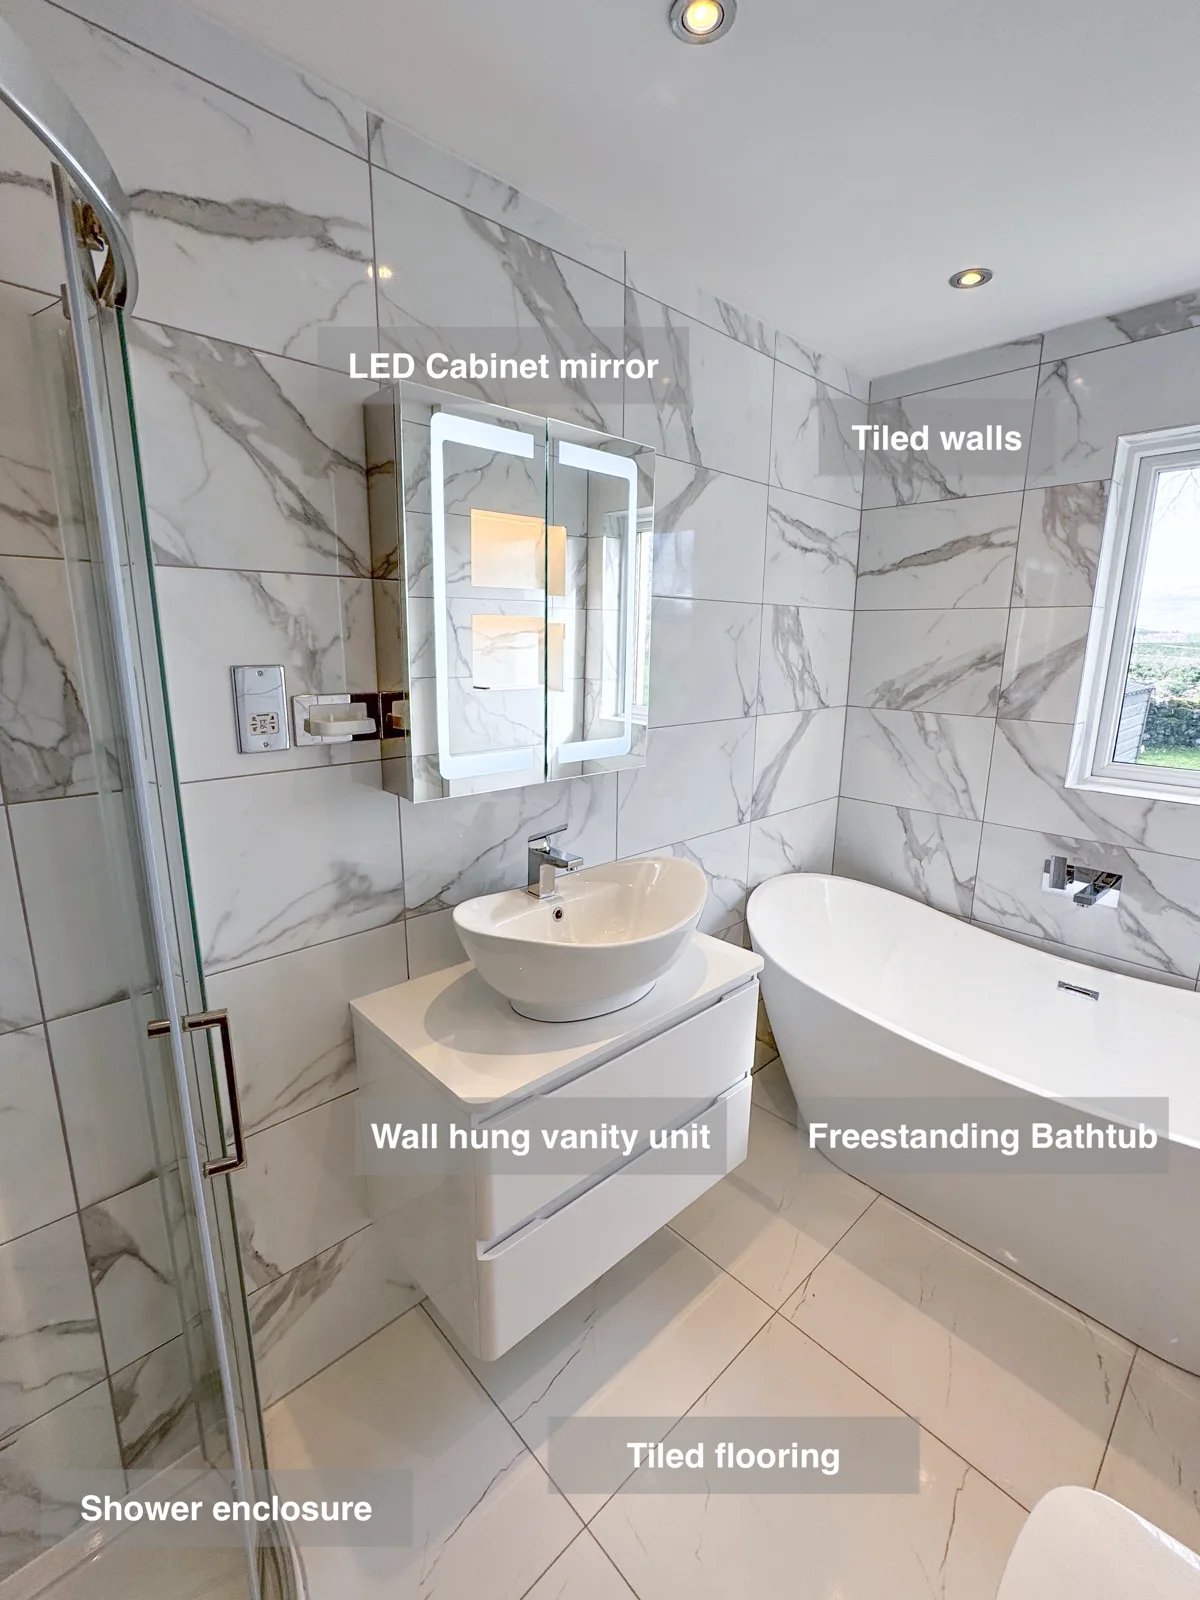
The wall-hung vanity and LED cabinet provide storage beside the basin, keeping everyday toiletries together and reducing clutter on surfaces.
A Reconfigured Bath and Separate Shower in Sheddocksley, Aberdeen
A wall-hung vanity with two drawers provides useful storage near the basin, keeping toiletries tucked away and the floor underneath reachable.