A place for spare toiletries, bottle storage in the shower and a basin with its own character shape this ensuite in Hilton, Aberdeen. We refurbished the room around fitted furniture, a patterned countertop bowl and a separate shower. Grey furniture, pale tiled surfaces and a dark shower tray give the room a coordinated setting for its blue-and-white basin. Our photographs record the installation in March 2024.
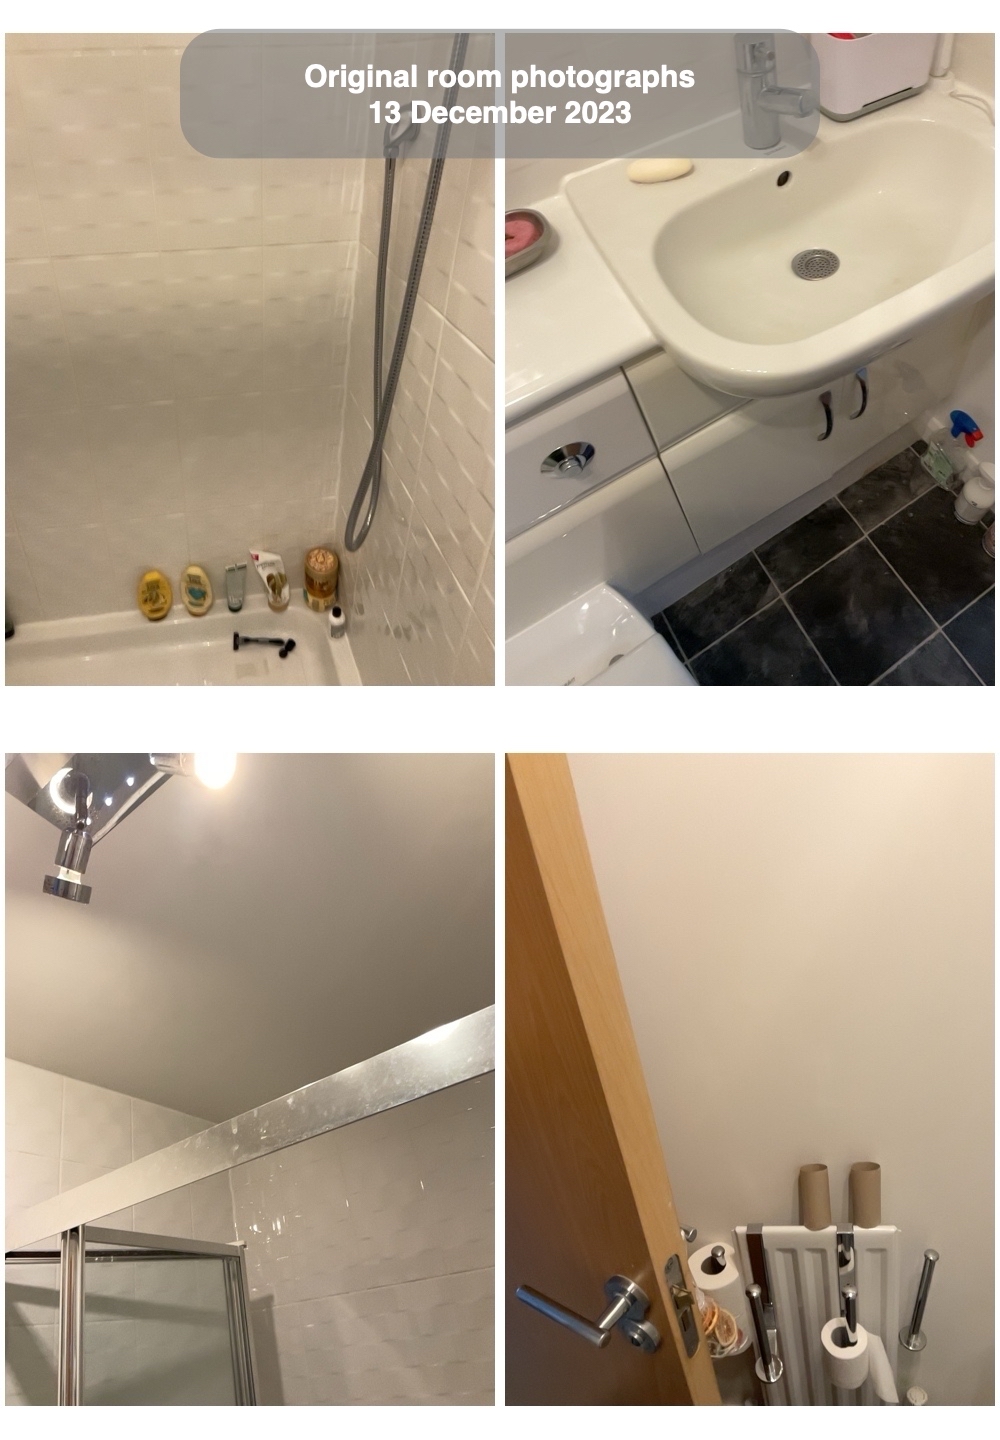
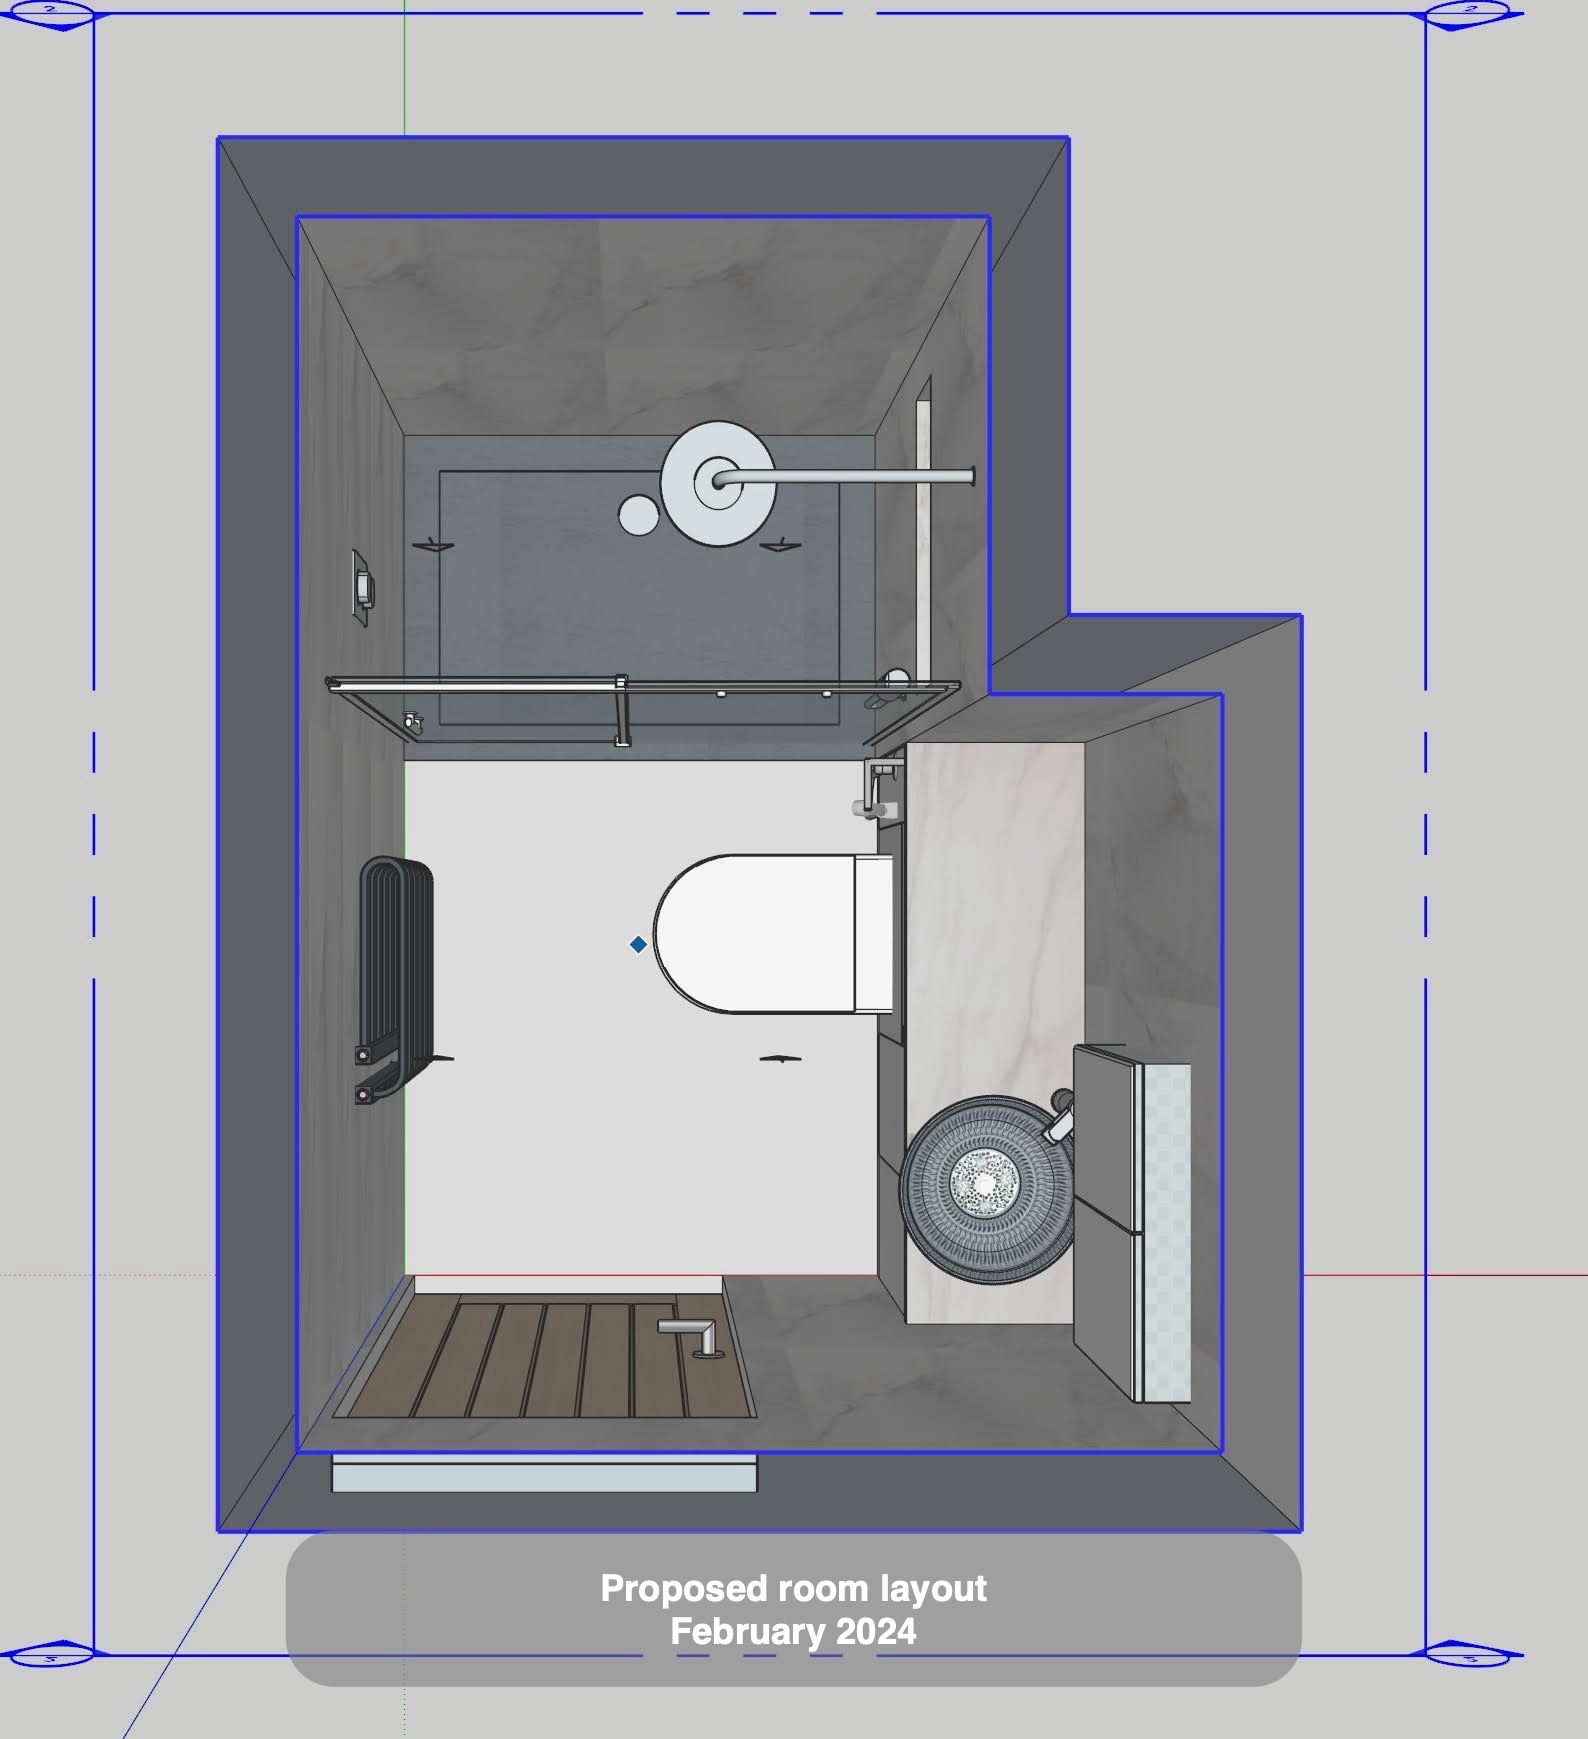
The original room already had a shower, toilet and basin arranged within a compact space. We retained those recognisable areas while changing the furniture, fittings and finishes around them. The design developed through discussions about the basin size, wall and floor colours, shower storage and a replacement door.
Toiletries behind doors, space beside the basin
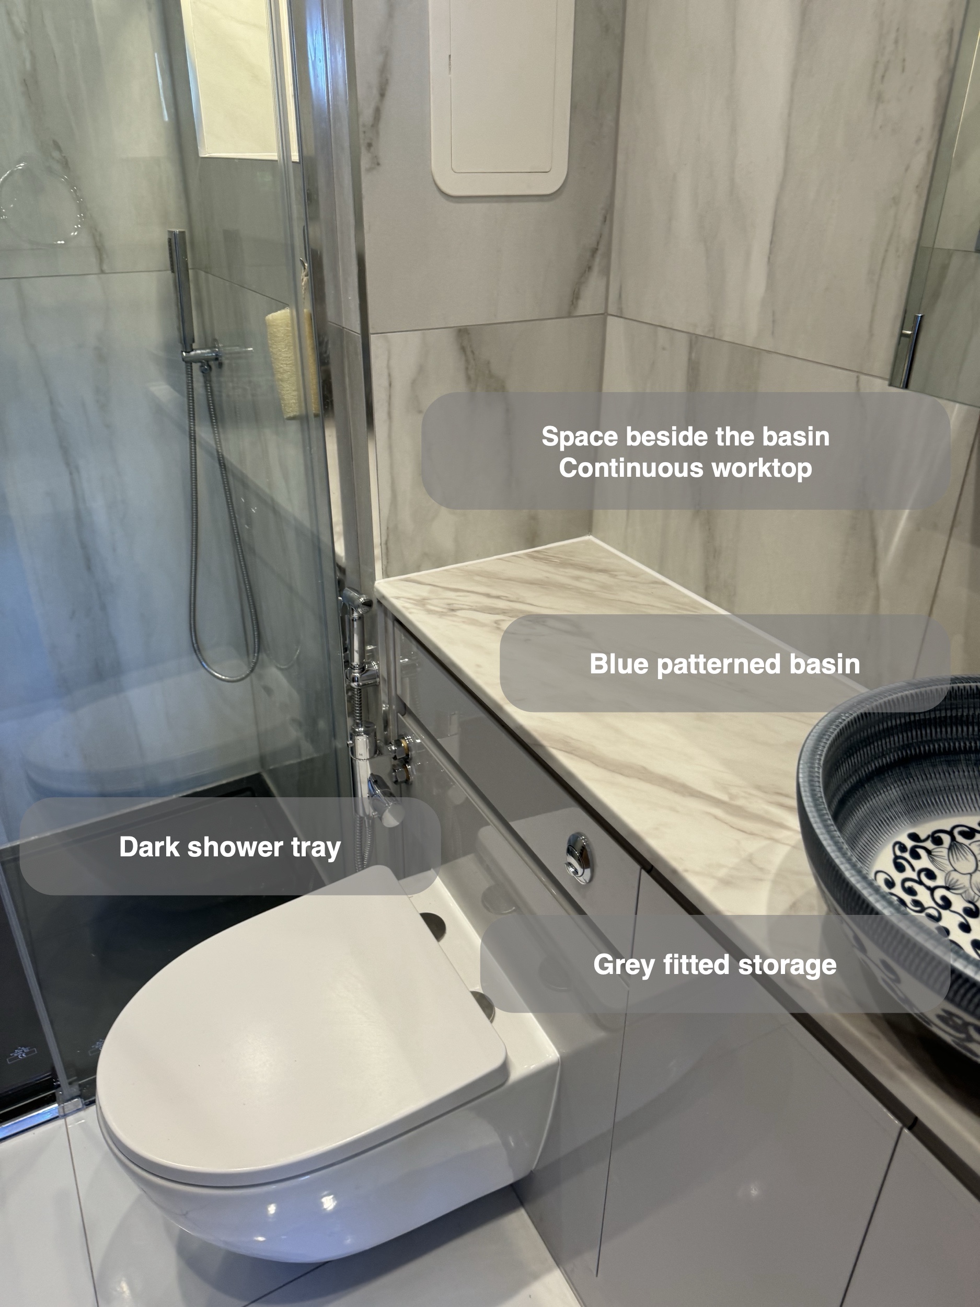
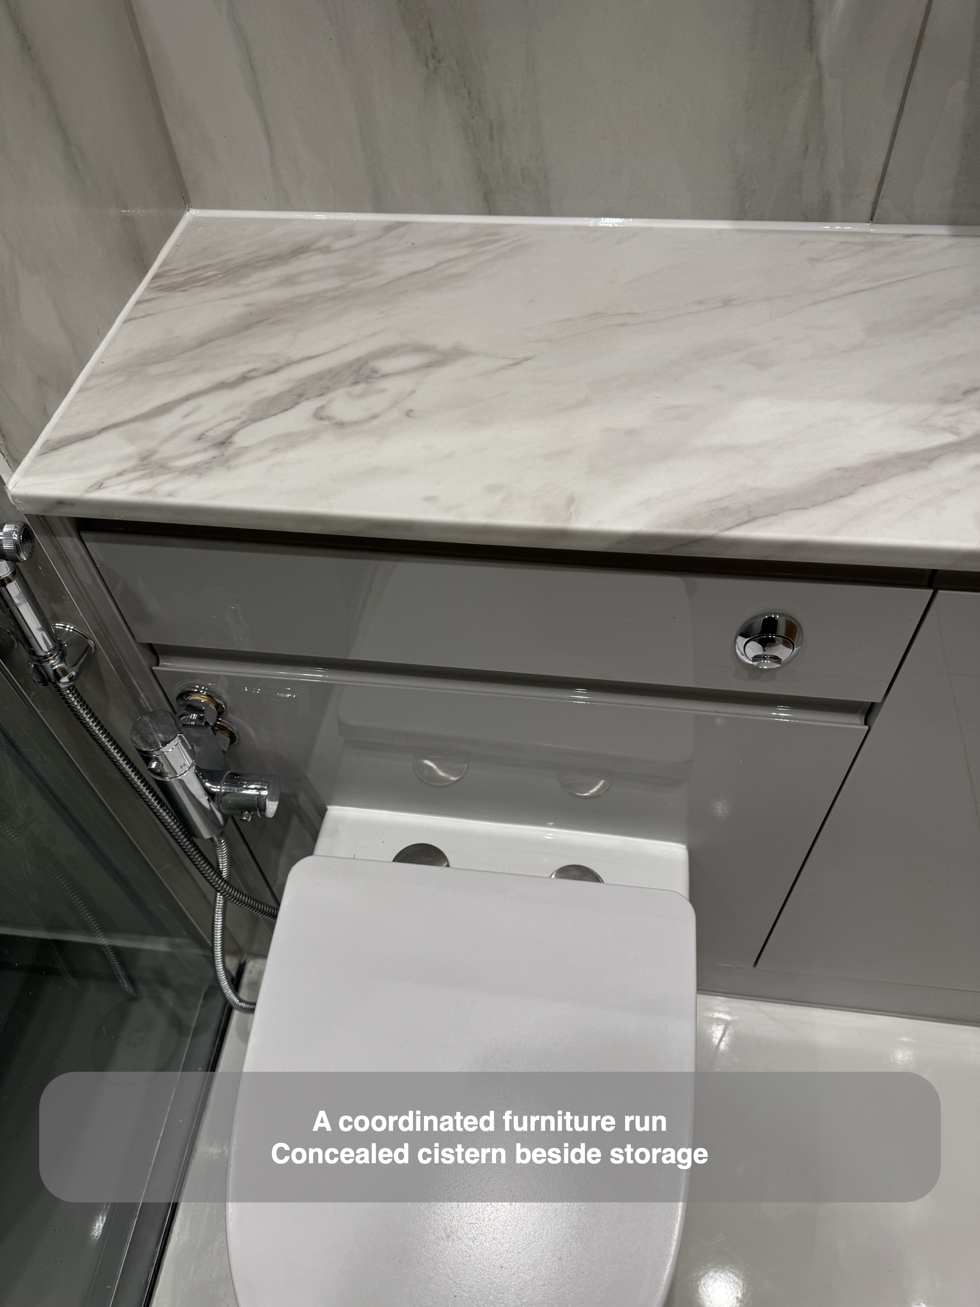
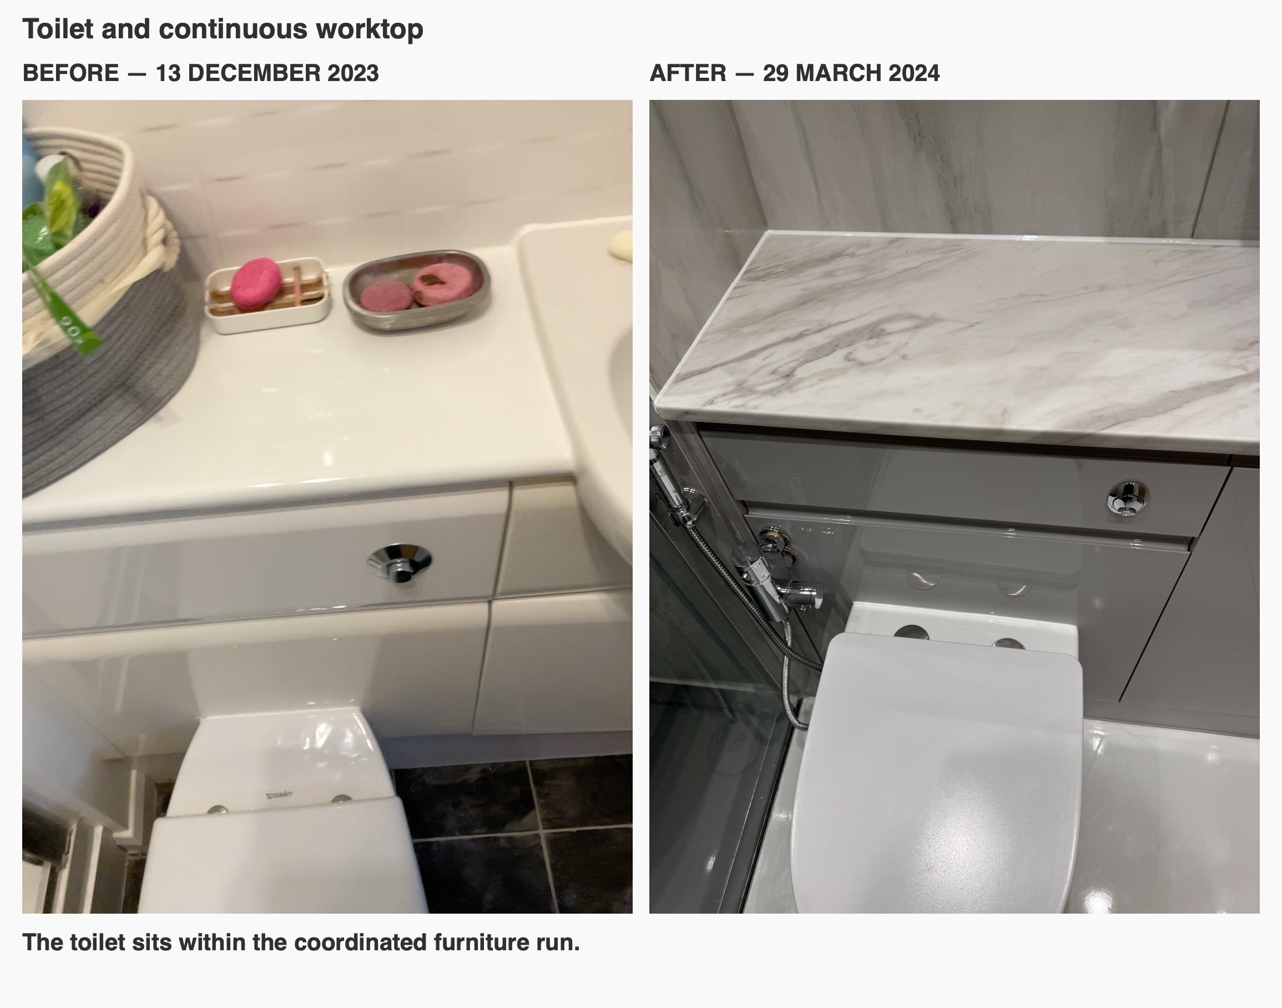
We fitted a run of grey furniture beneath a continuous worktop, bringing the basin and toilet into one arrangement. Cupboard fronts enclose the storage, while the toilet’s concealed cistern sits within the same furniture run. The worktop leaves a useful surface beside the bowl for items used while washing.
The handleless fronts keep the outline simple and give spare toiletries a home out of sight. We plan the basin, cistern and cupboards together: a fitted run needs to accommodate all three, rather than using every available centimetre for cupboards and leaving the fittings to compete for space.
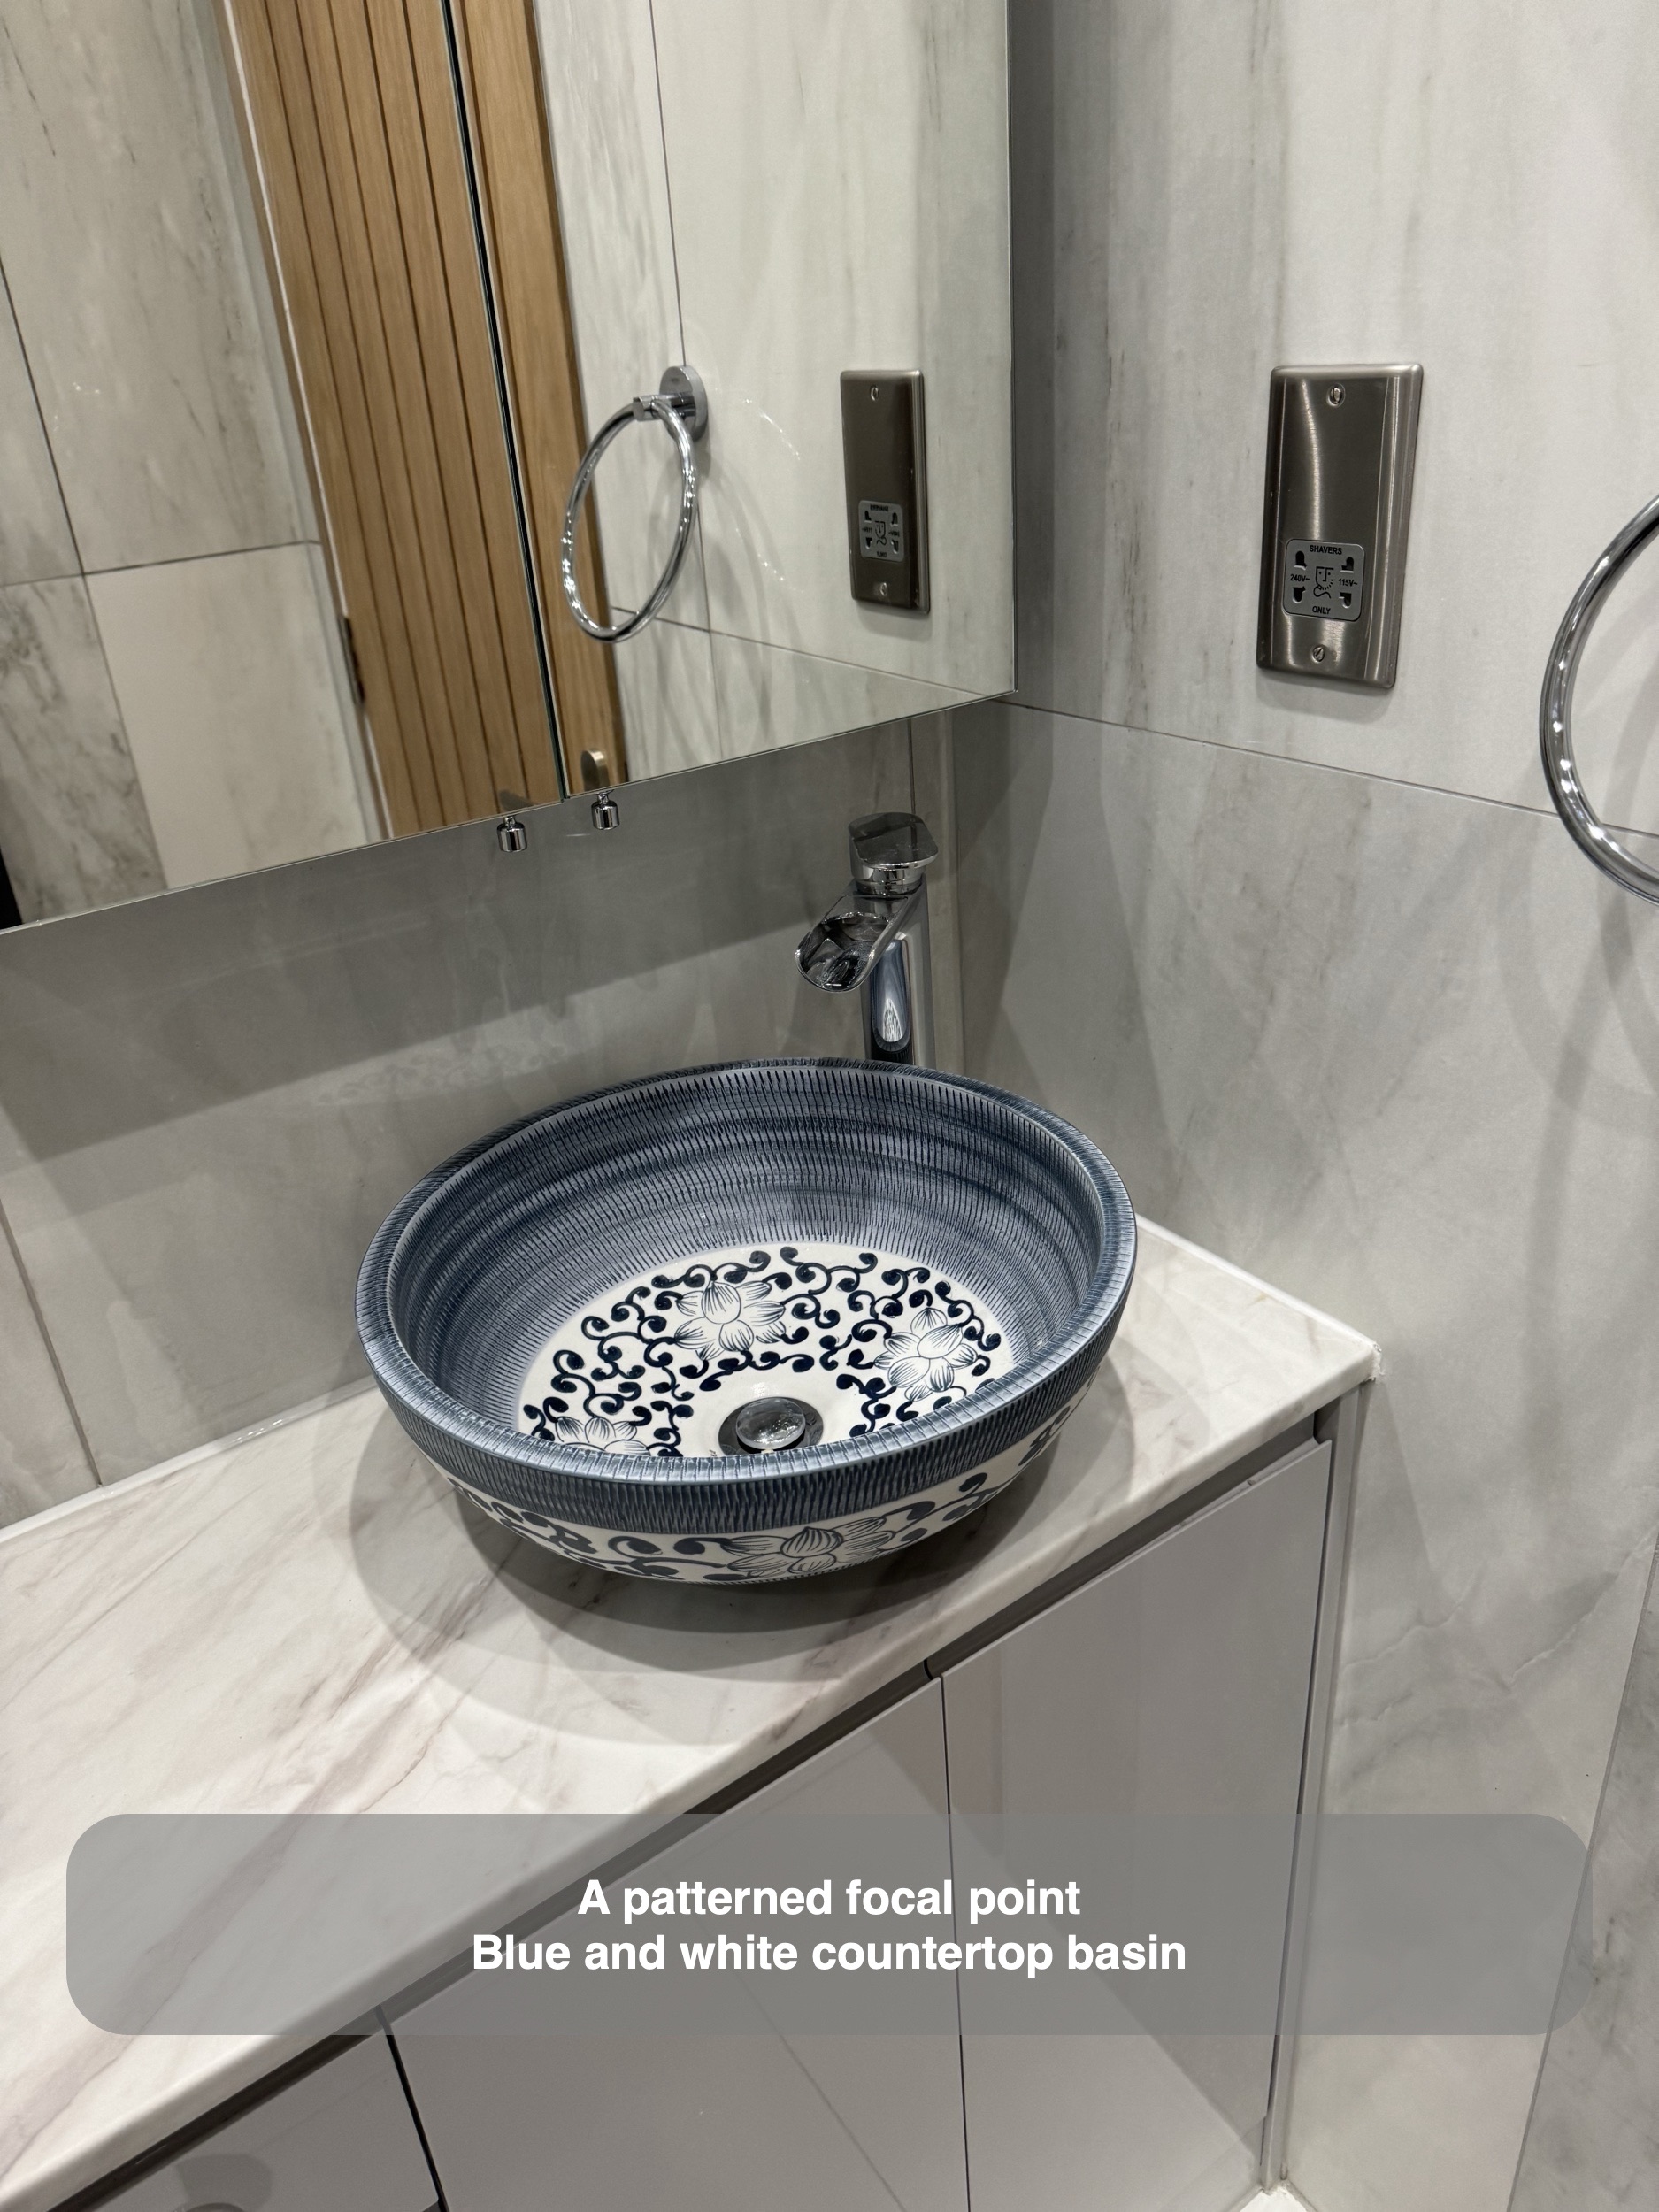
A patterned basin with space around it
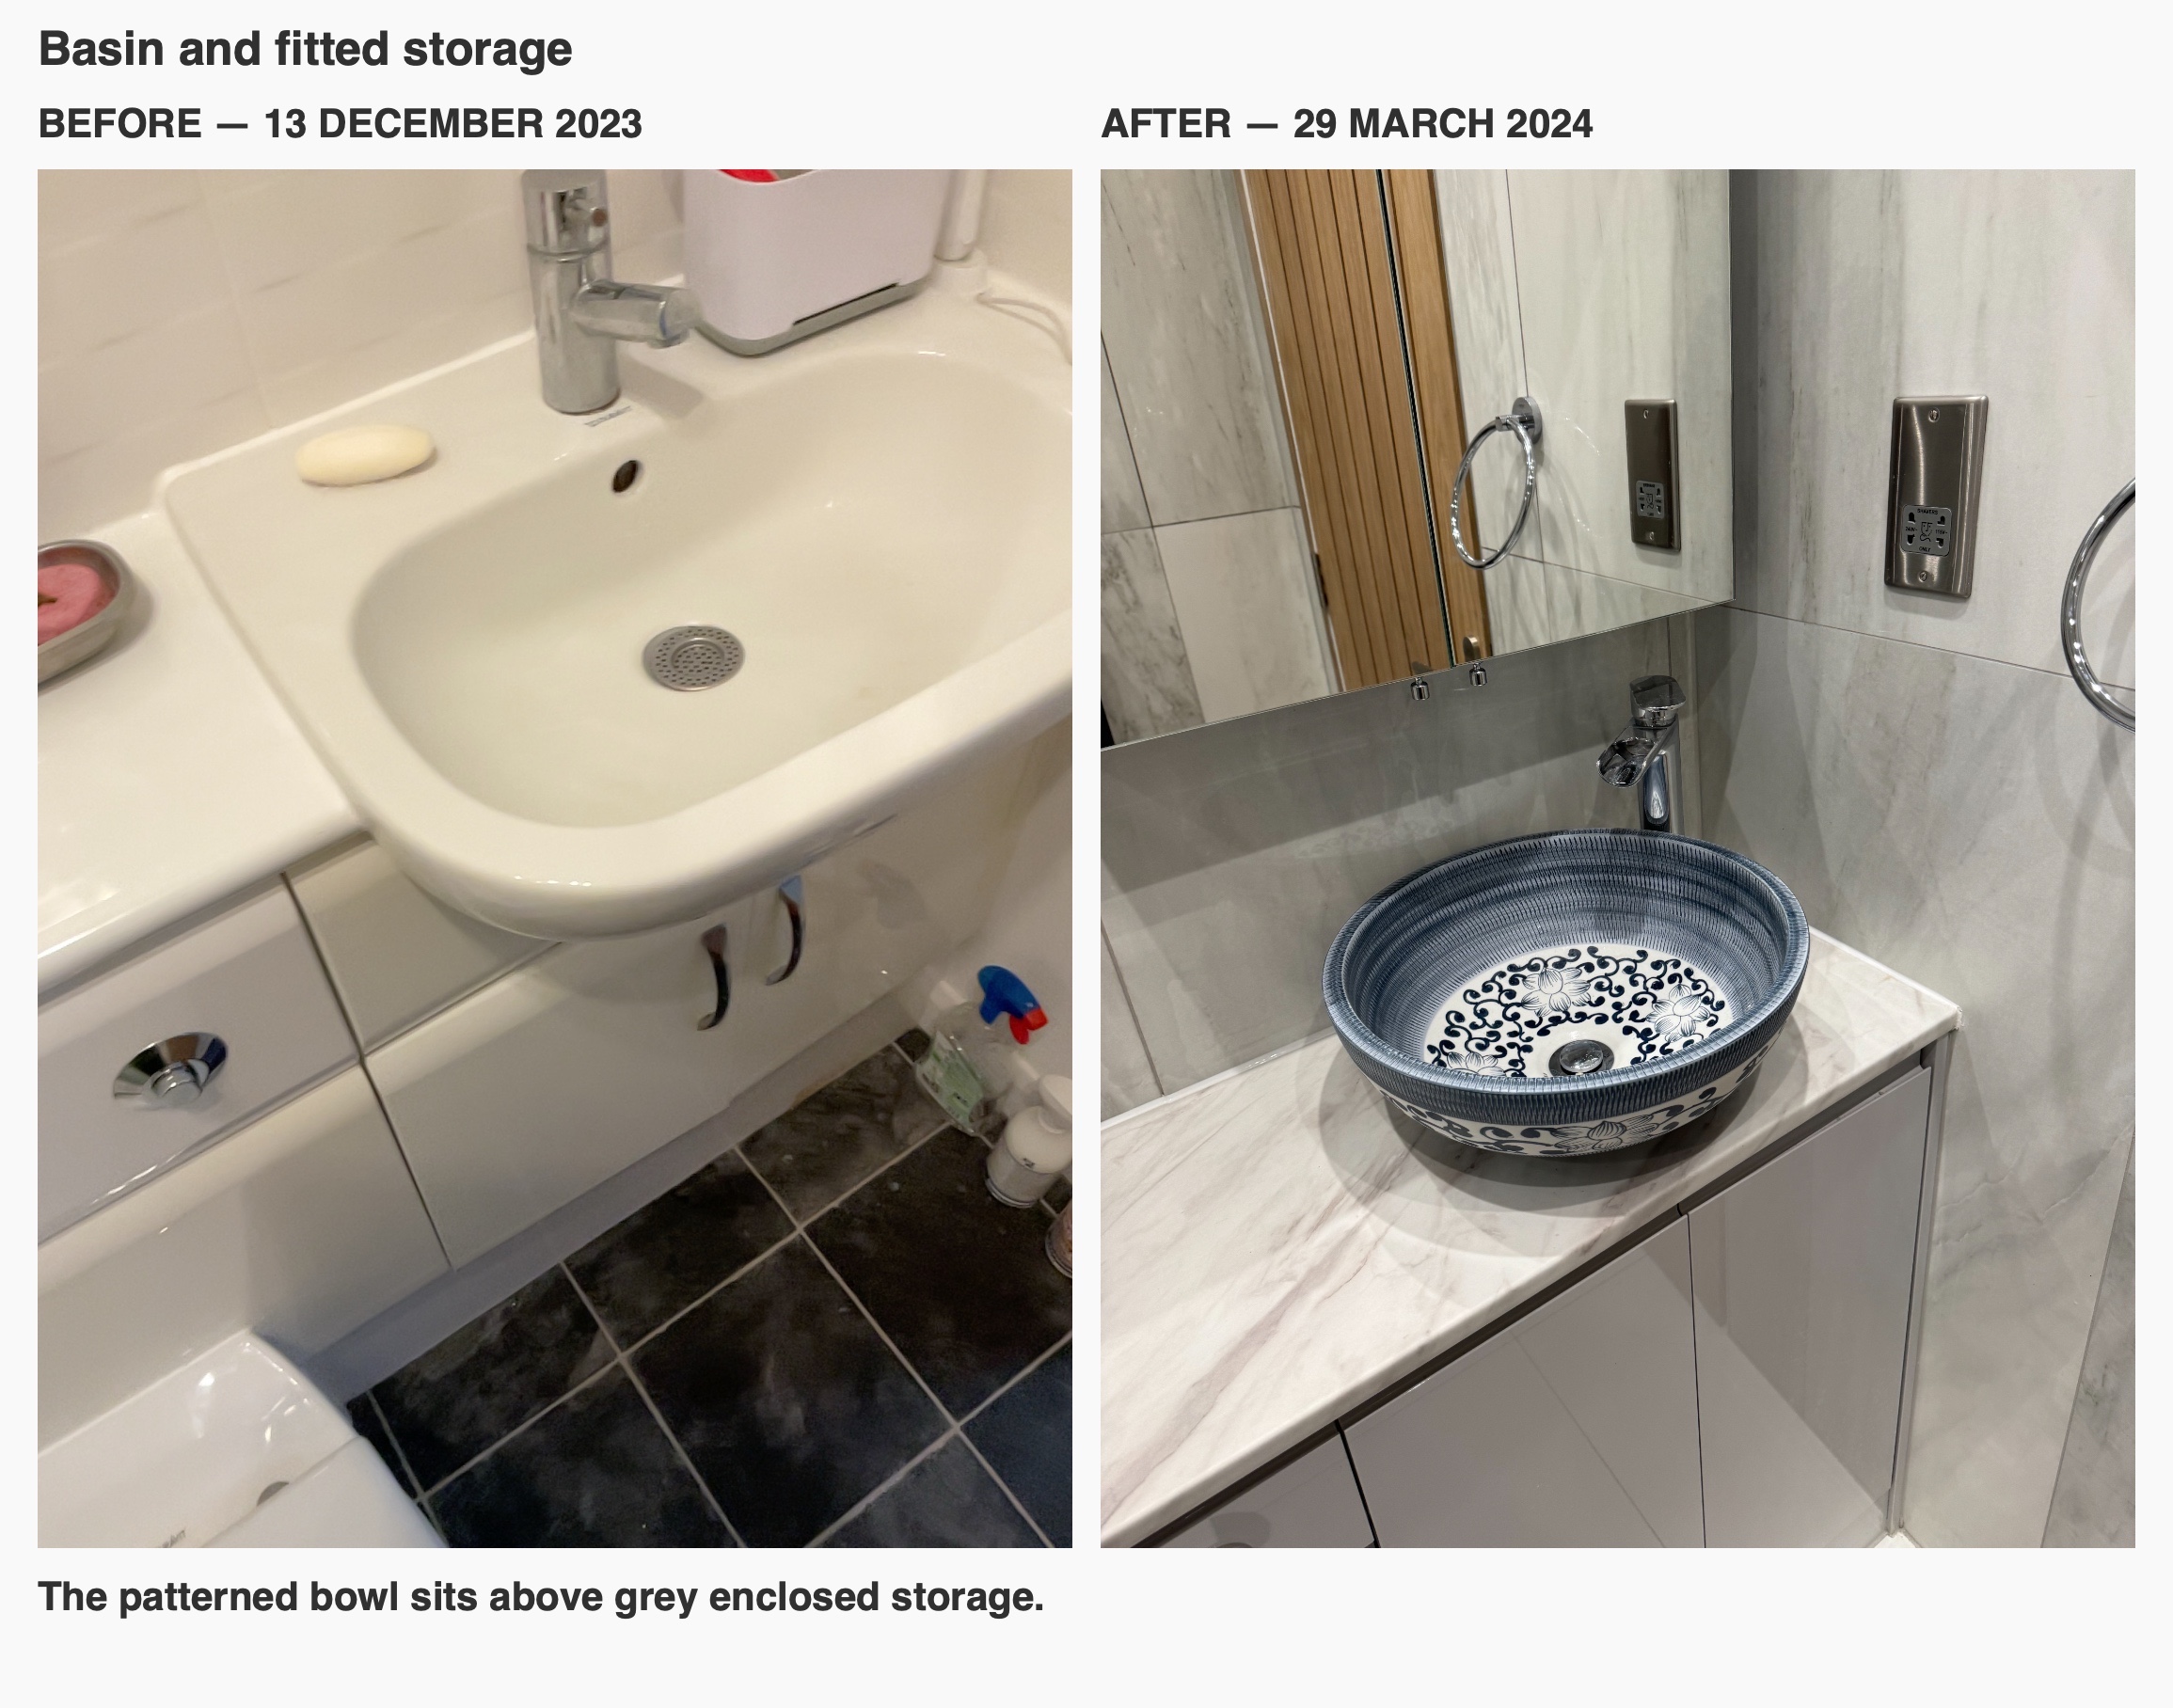
The customer supplied the blue-and-white ceramic basin, and we incorporated it into the design. Its confirmed 40 cm diameter informed the planning, rather than choosing the furniture first and treating the bowl as an interchangeable finishing detail. A tall chrome tap sits beside it on the worktop.
A vessel basin affects more than the colour scheme. We consider the height of the bowl, the worktop and the tap together, so those decisions belong in the design discussion. In this room, the pale worktop gives the basin’s darker pattern a clear background, while the grey fronts connect the washing area with the rest of the furniture.
A mirrored cabinet above the basin adds another enclosed storage position. It brings a reflection and storage together near the washing area without adding a separate freestanding unit.
A sliding entrance to a separate shower
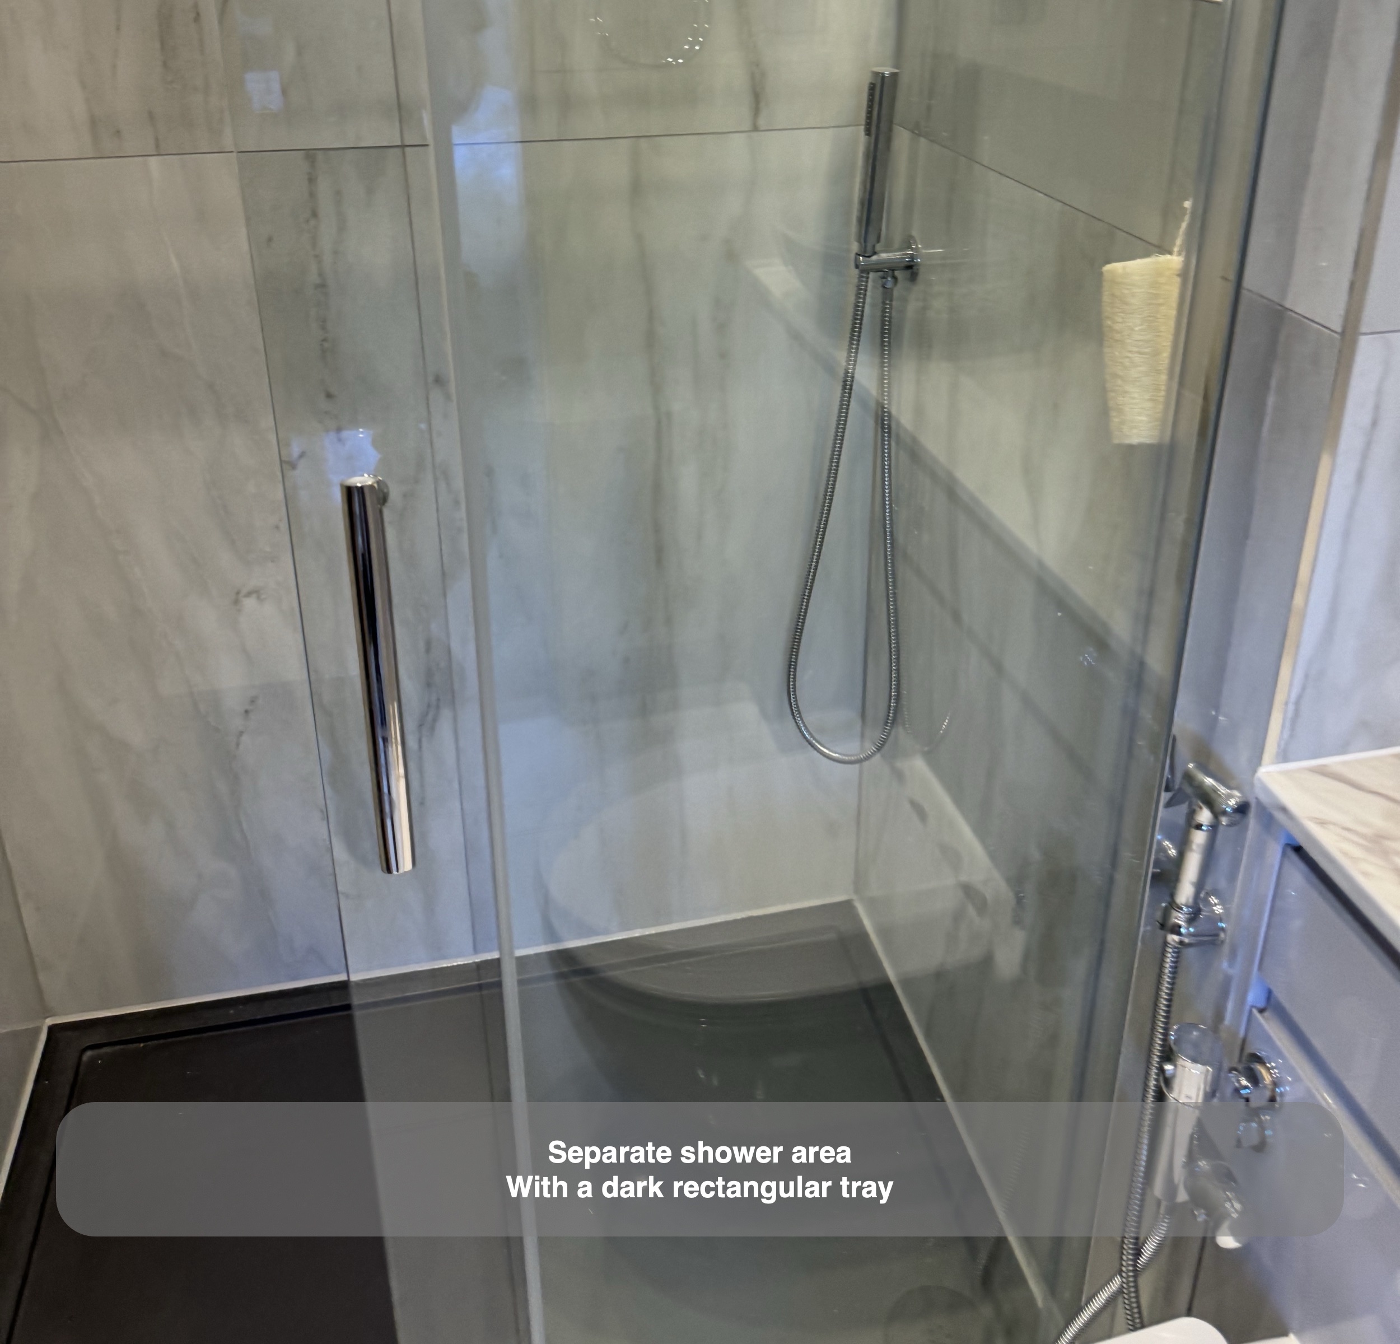
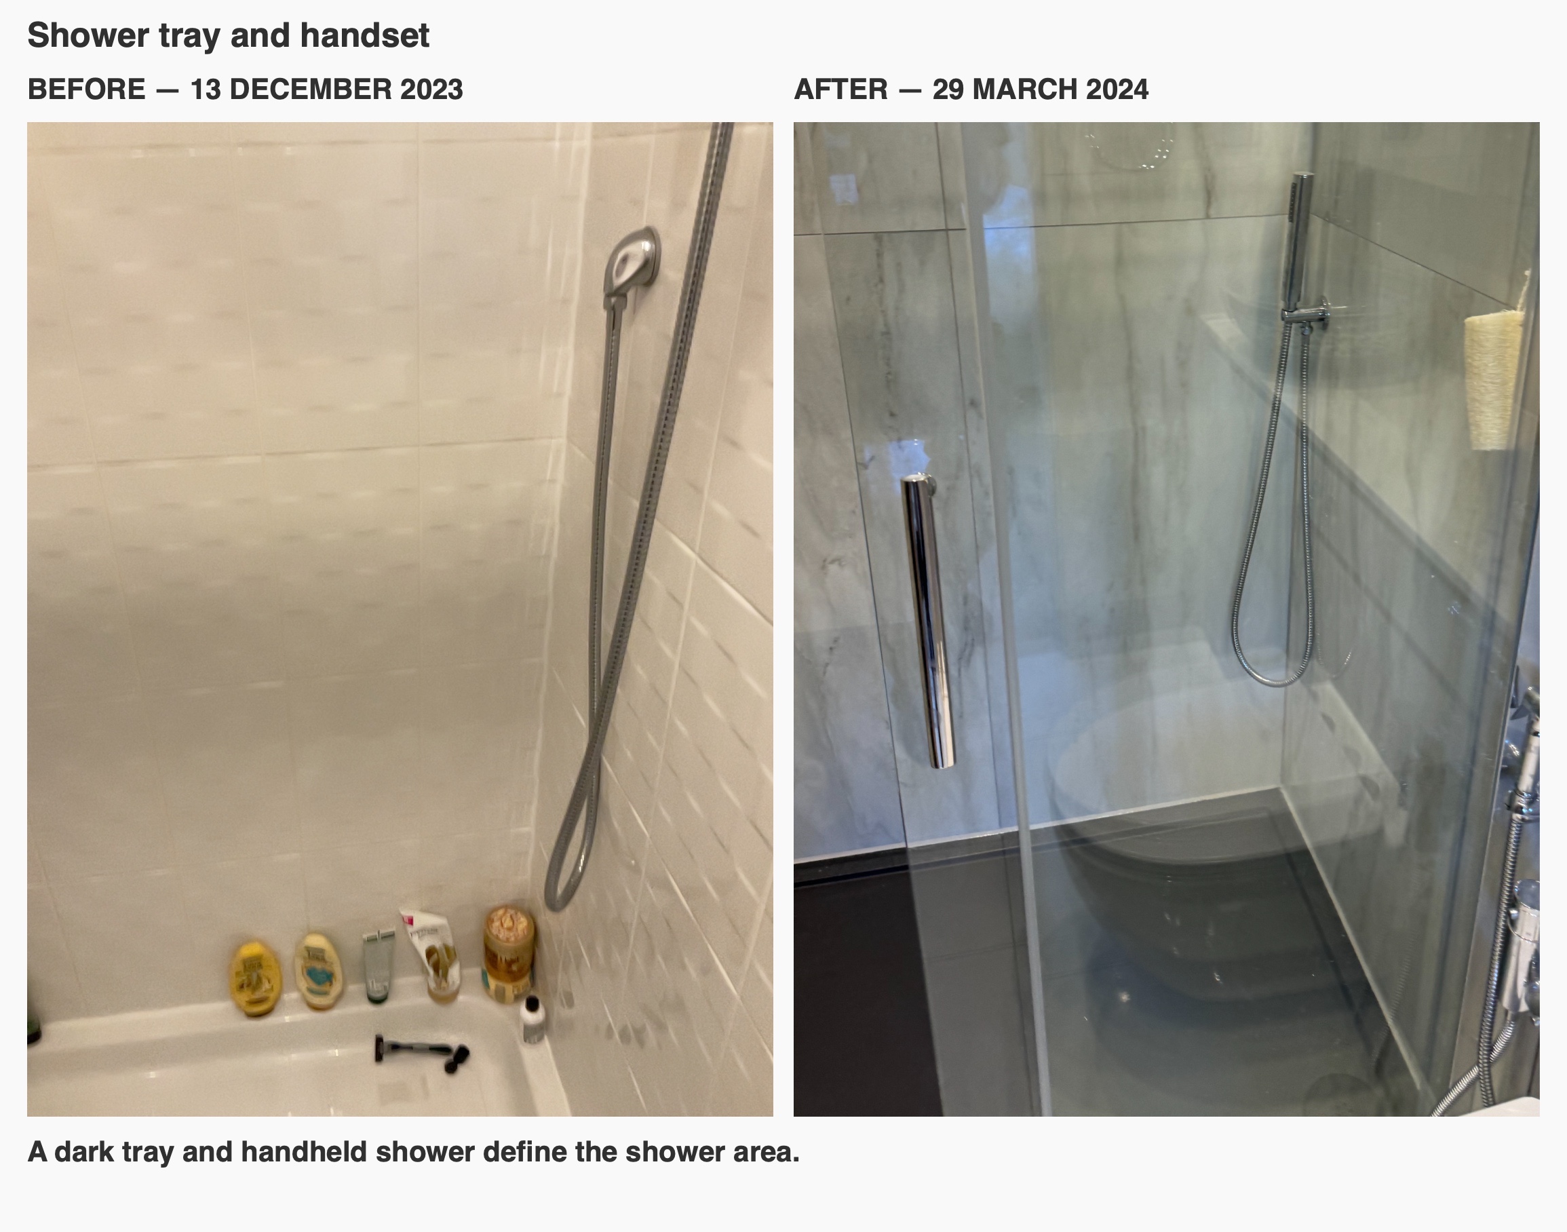
The shower occupies the far end of the ensuite, with a dark tray and a chrome-framed sliding enclosure. Clear glass keeps the veined wall tiles visible through the enclosure. The sliding entrance opens along the enclosure, without a hinged glass door swinging out into the room.
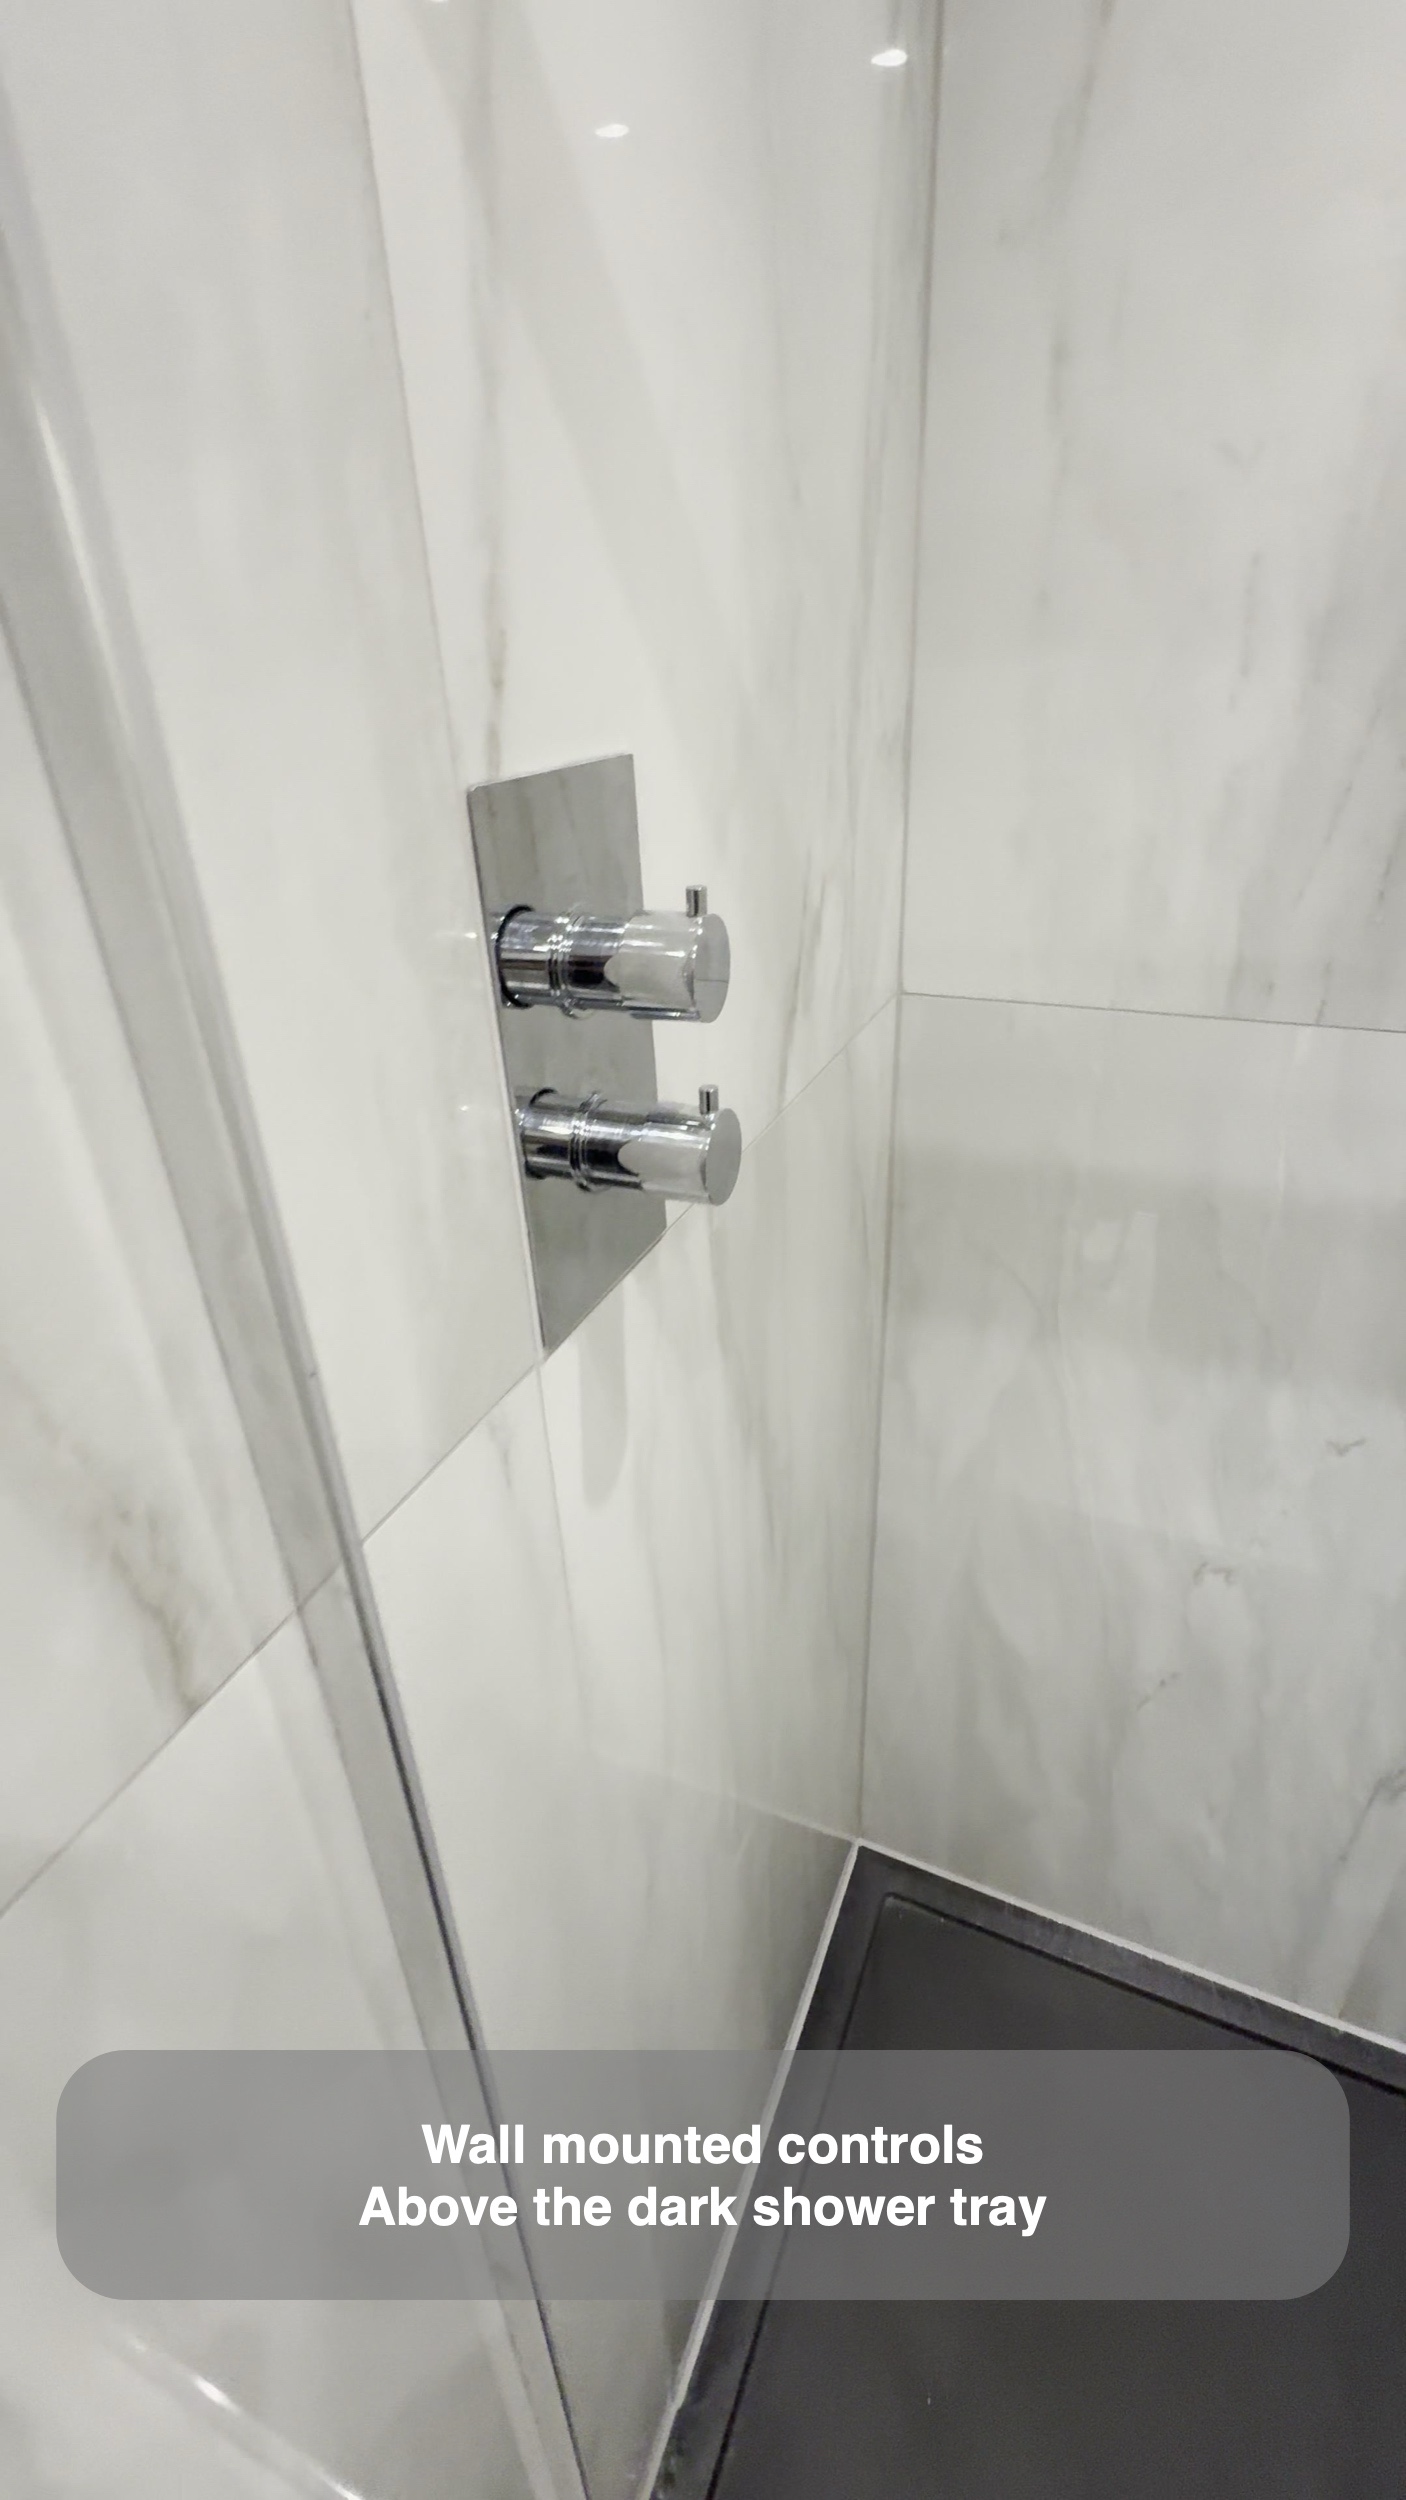
We fitted an overhead shower and a separate hand shower, with controls set into the tiled wall. The handset offers a separate way to direct the water when rinsing. We confirmed the sliding-door choice during planning; the way an enclosure opens matters as much as its appearance when it sits close to other fittings.
A bottle shelf within the shower wall
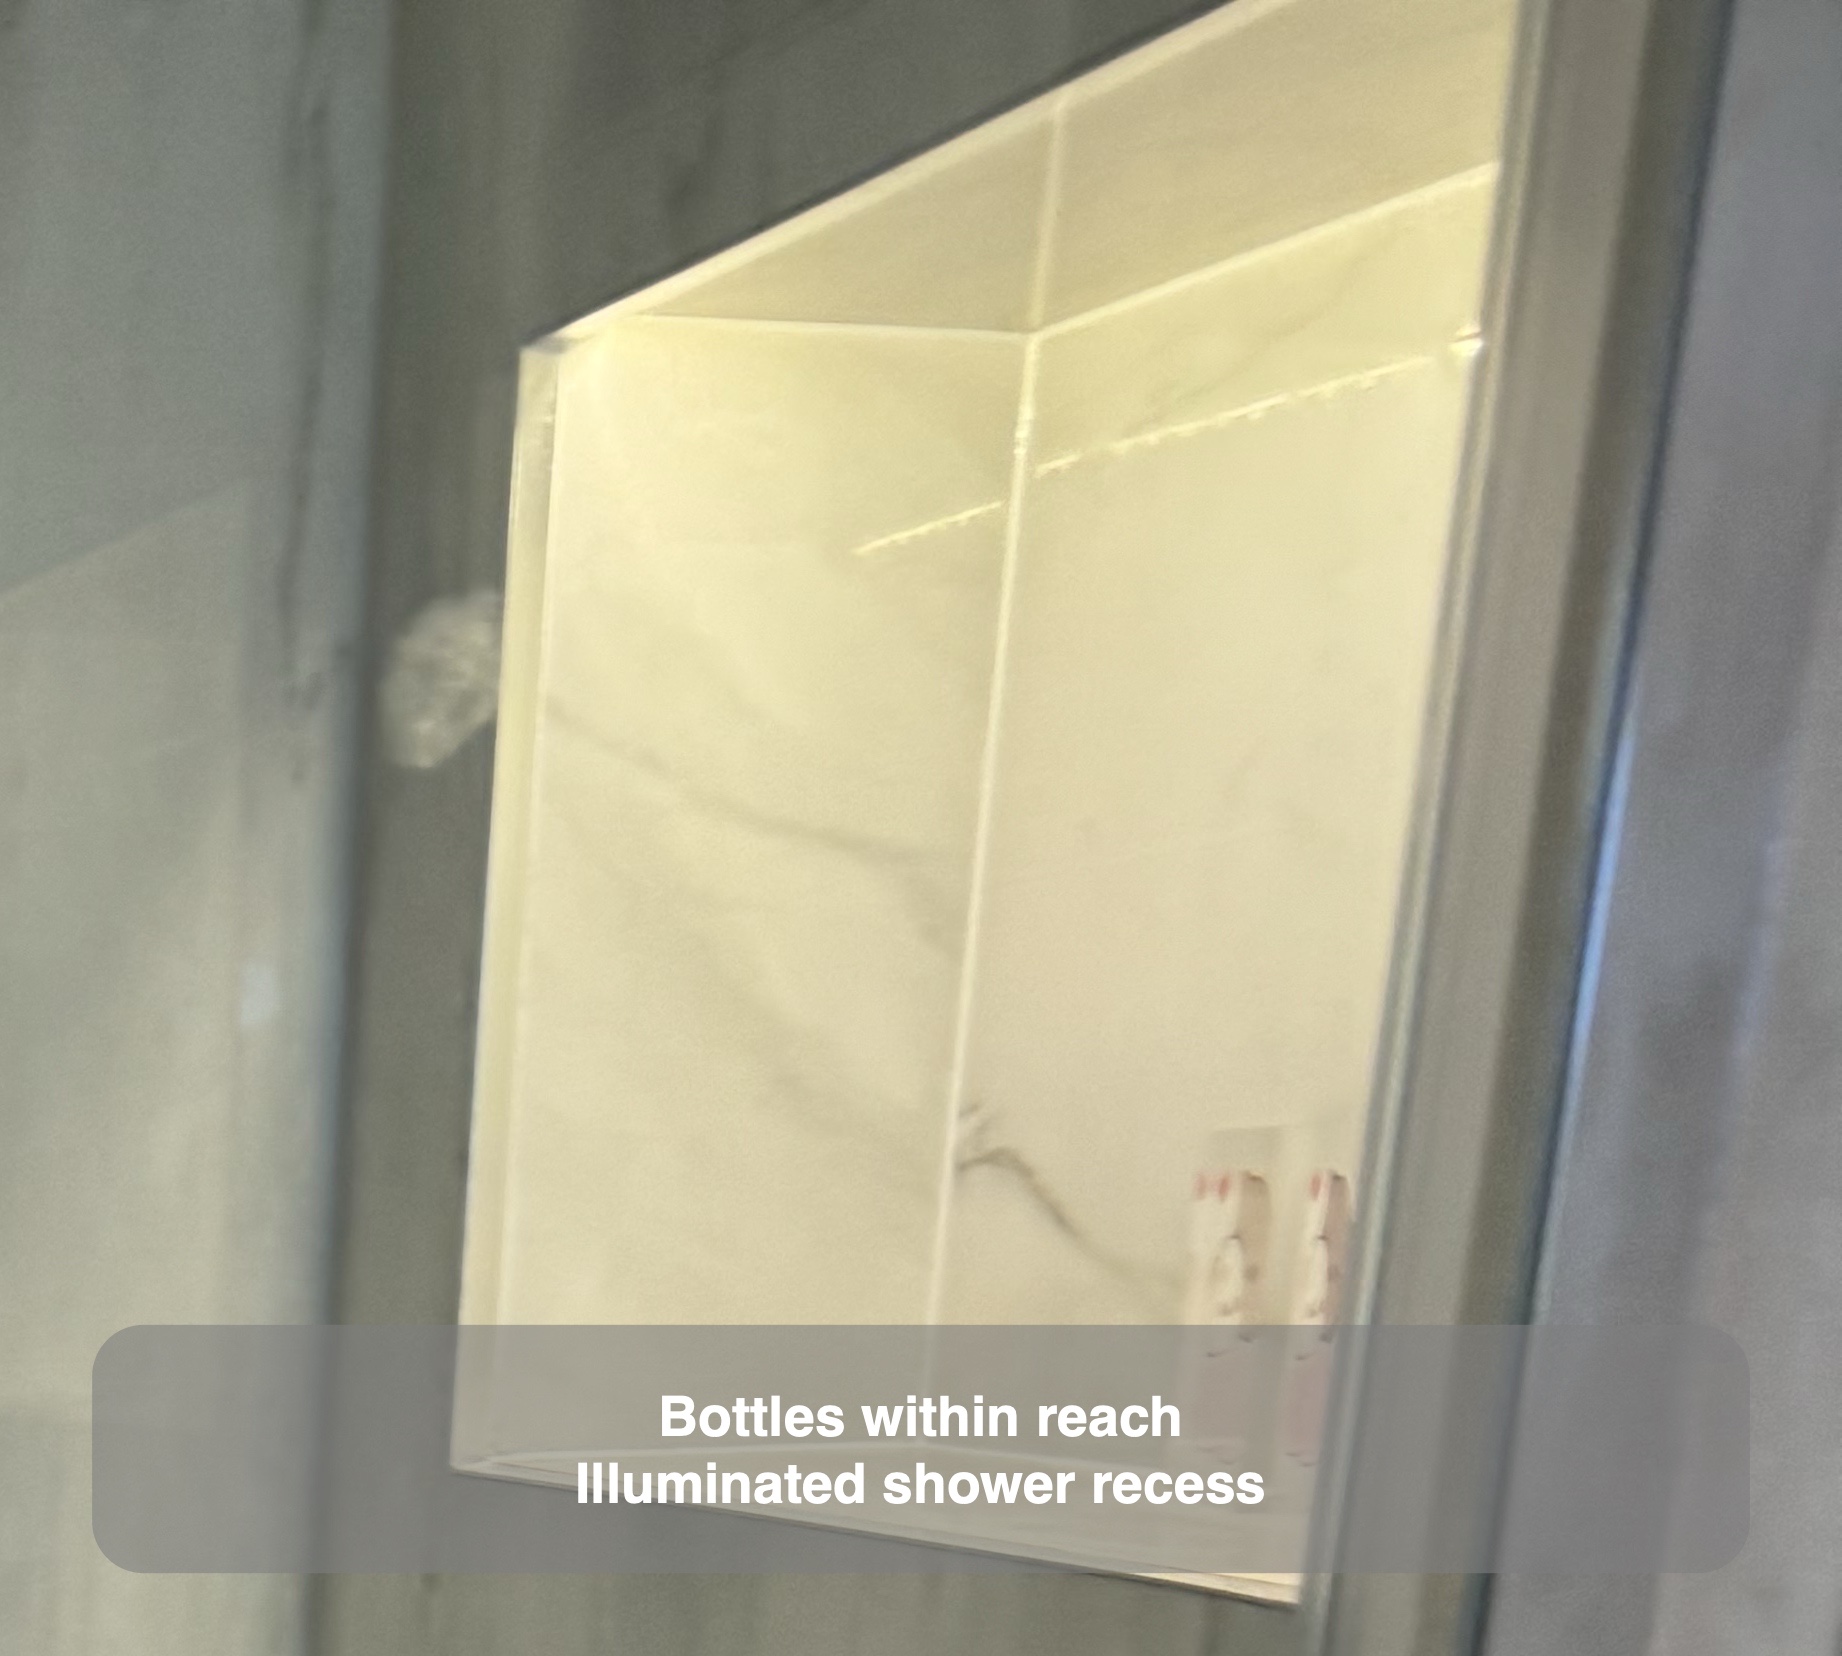
A rectangular recess provides a place for shower bottles within the tiled wall. Its horizontal opening sits within the wall finish, with lighting inside it. This gives products a defined position without hanging another basket from the enclosure or shower fittings.
The recess was discussed during the design stage, including its depth. We explained that the available space within the wall would govern what could be formed. That is a useful consideration when planning recessed storage: the desired bottle space and the existing wall construction need to be considered together. For anyone planning something similar, deciding which bottles need to fit is a useful starting point before settling on the opening’s size.
Pale tiles with a contrasting tray
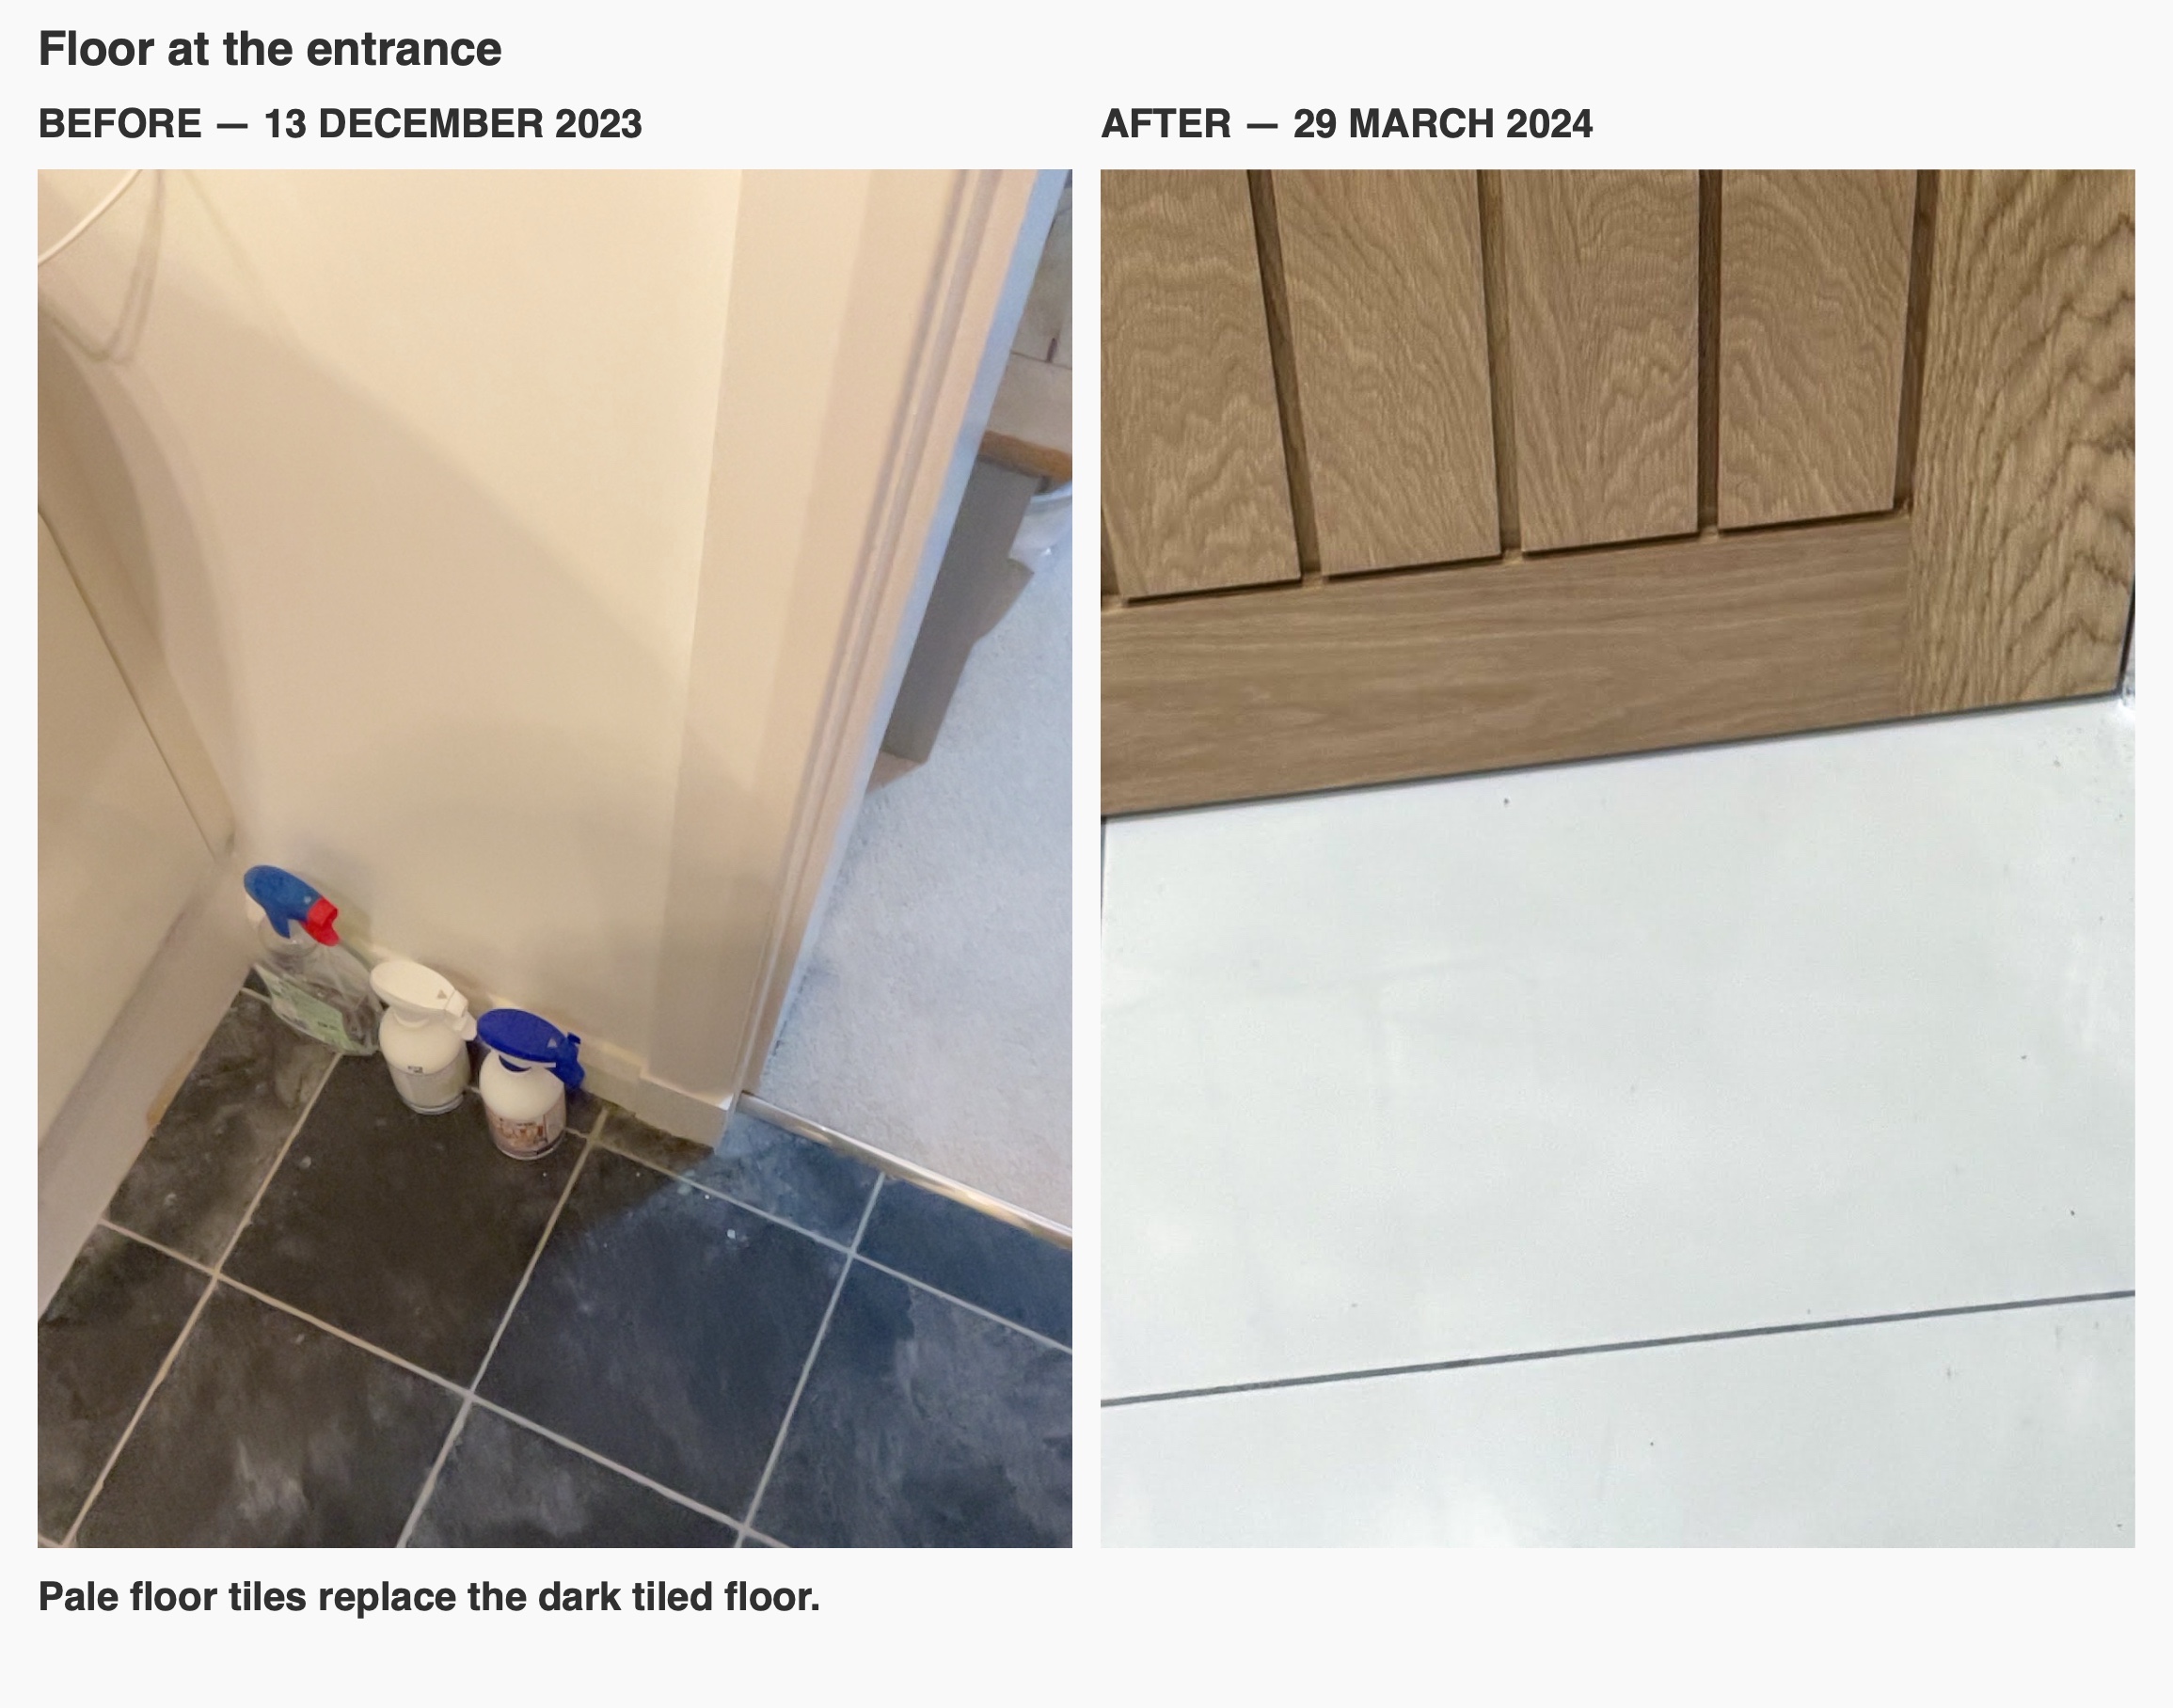
The final palette developed from the earlier proposals. We changed the wall selection and paired the grey-veined walls with a plain white gloss porcelain floor. That keeps the larger surfaces pale while allowing the bowl, grey furniture and dark shower tray to stand out.
We look at the worktop, wall tiles and floor together because similar colours can have different patterns and finishes. Here, the worktop has its own veining rather than repeating the wall exactly. Considering those surfaces as a group helps establish a deliberate palette without requiring every material to be identical.
A new door and lighting overhead
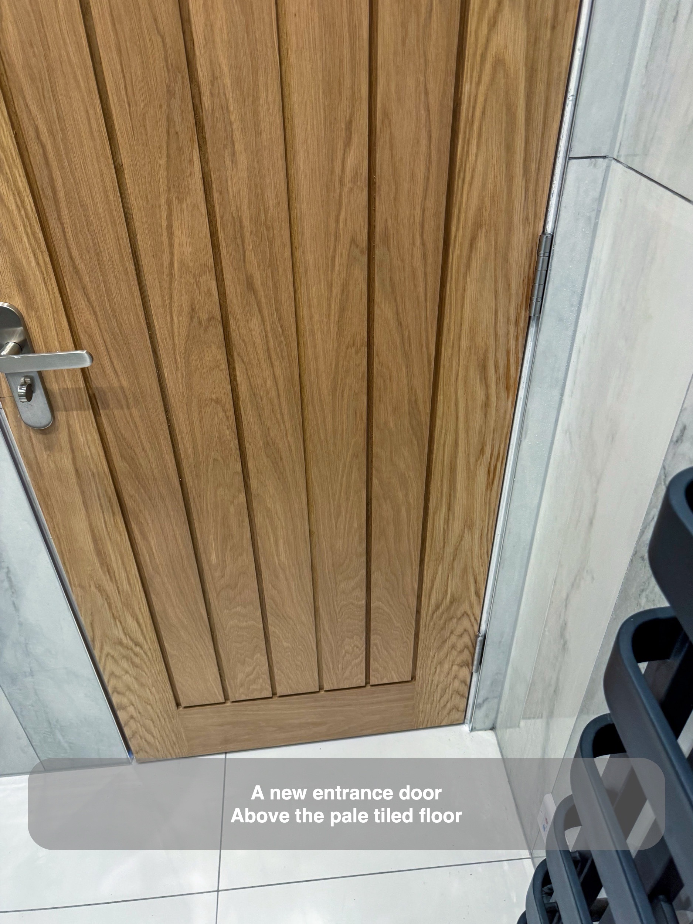
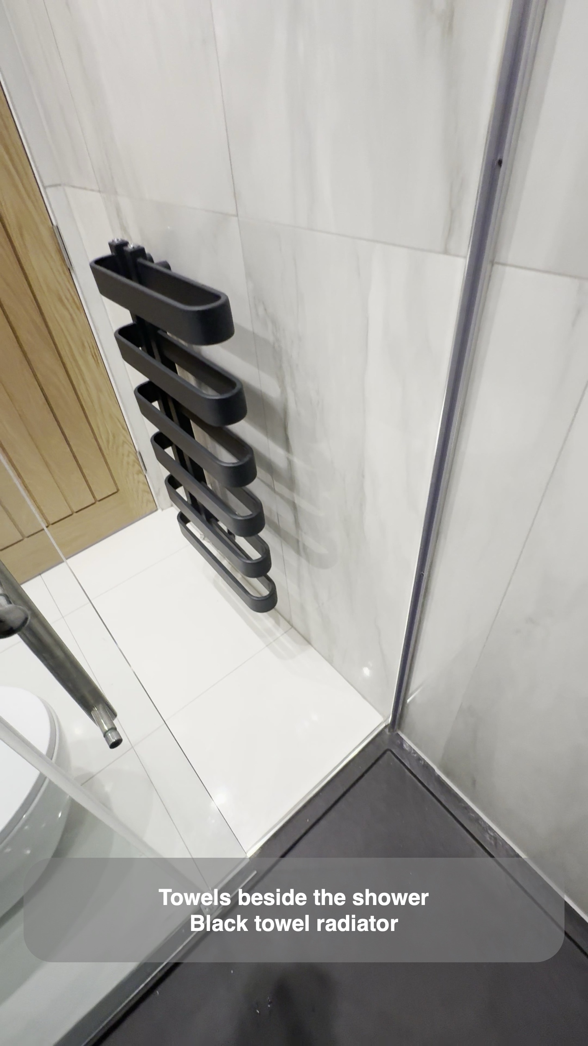
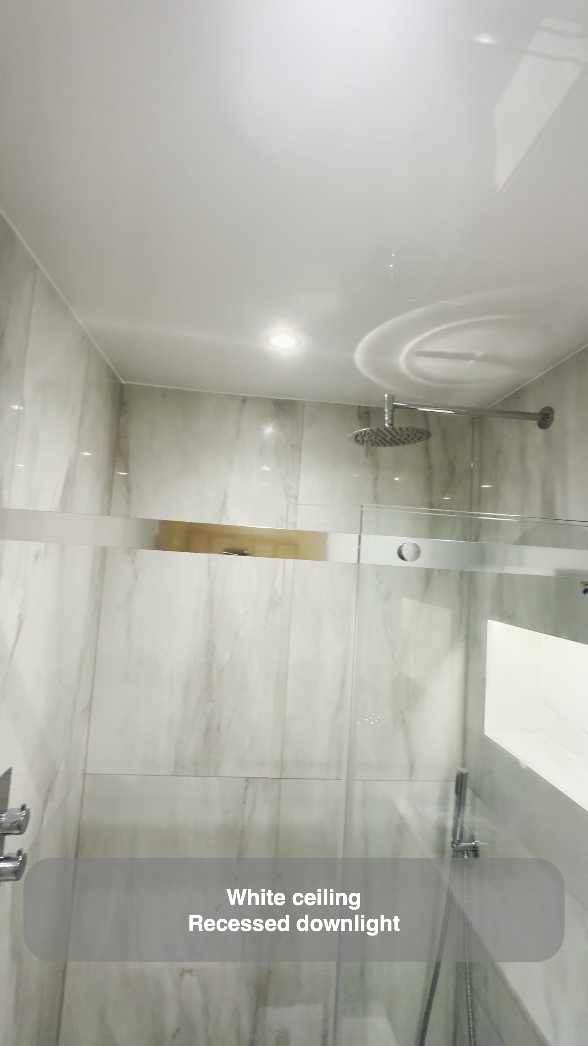
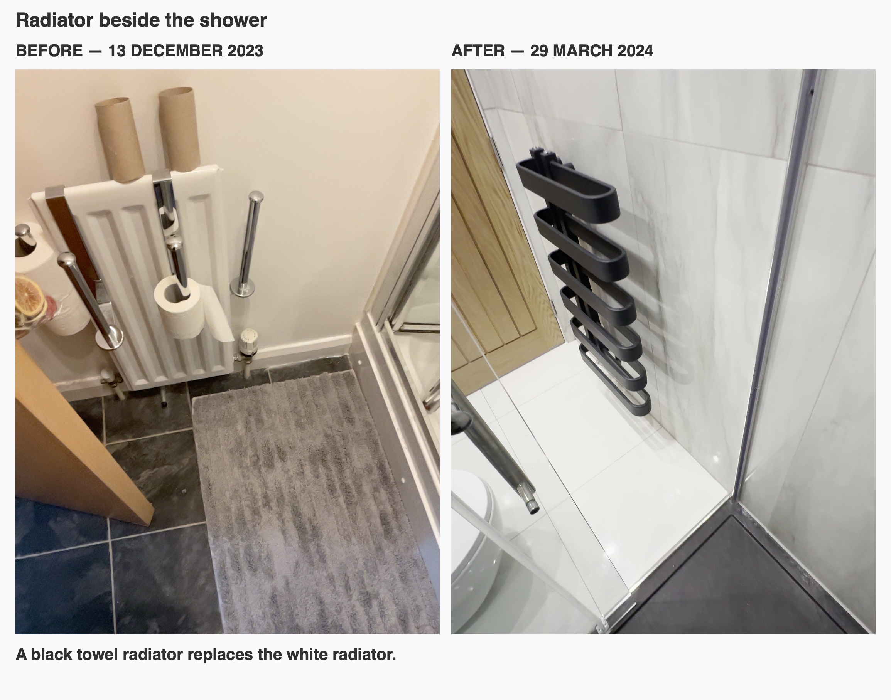
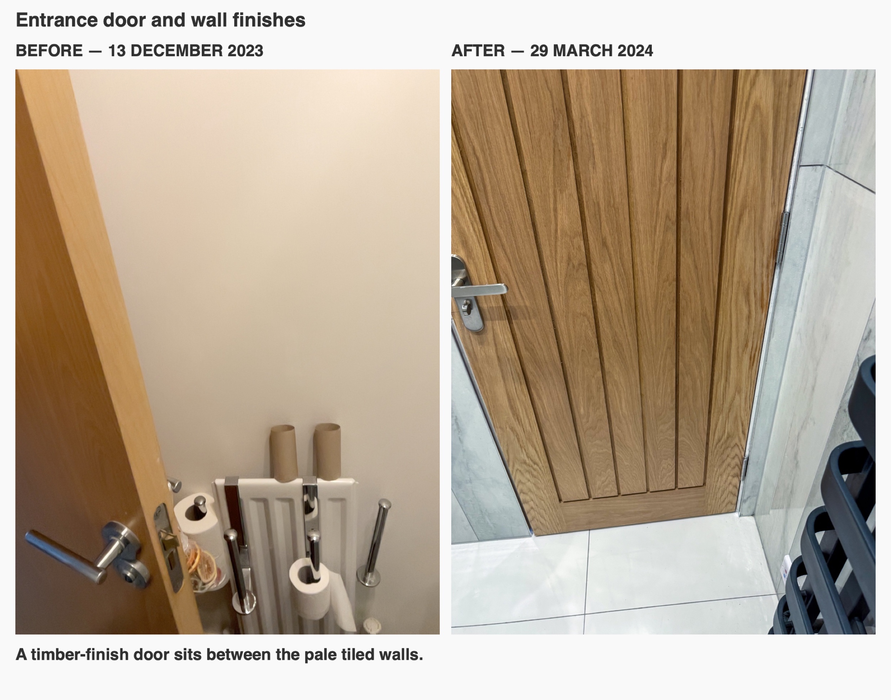
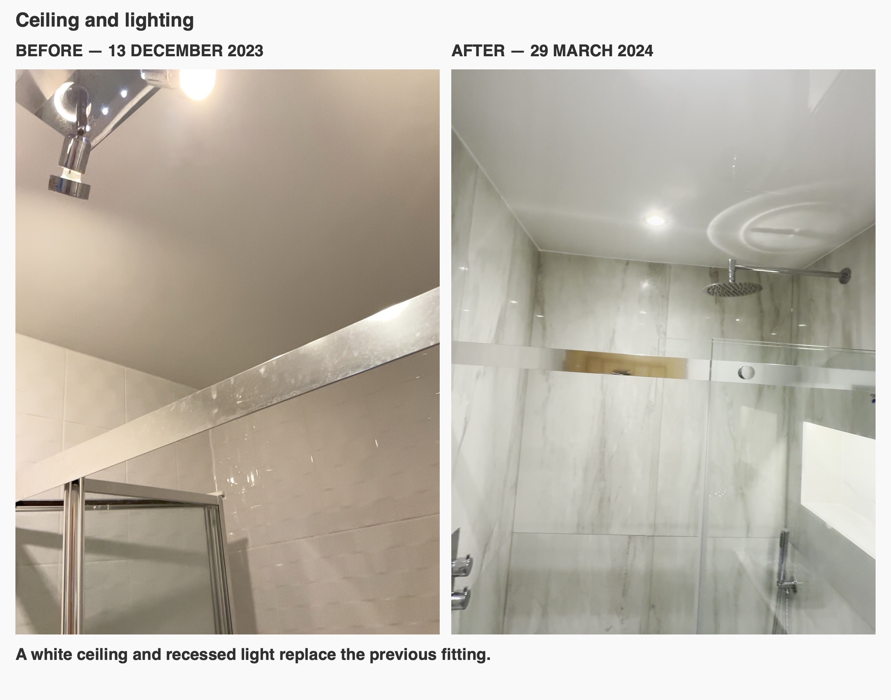
A replacement door with vertical timber-finish panels completes the entrance. Chrome ironmongery connects it visually with the tap, enclosure and other fittings. Overhead, recessed downlights replace the original projecting light fitting within the white ceiling.
The entrance, lighting and storage all deserve attention alongside the main shower and basin. If you are planning an ensuite refurbishment in Hilton or elsewhere in Aberdeen, start with what you want within reach and what you would prefer to put away. Contact us to discuss your room and arrange a quotation visit; we can help bring the layout, furniture and finishes together.
Project videos
More projects you might like
Traditional Details and Deep Storage in Newmachar
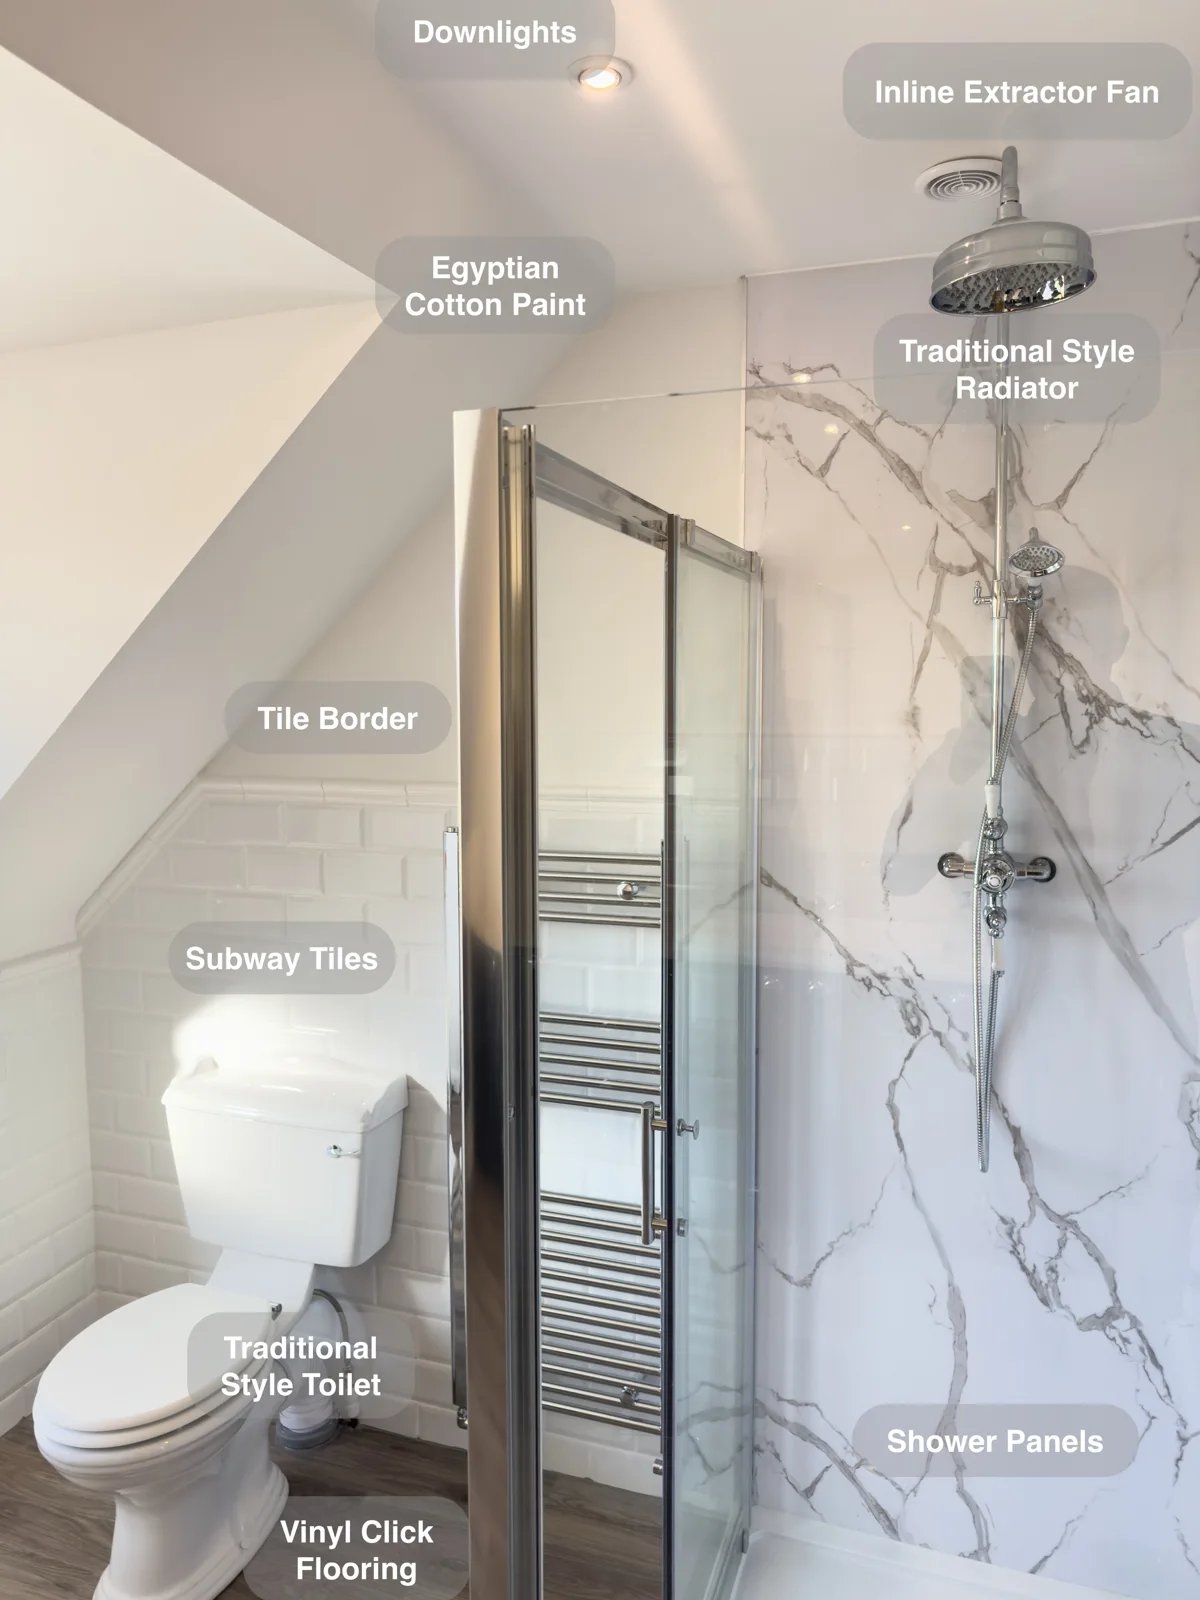
Four drawers in the bespoke vanity provide organised storage beneath the basin, keeping daily toiletries close and the worktop clearer.
Corner Storage and Shower Niches in Kingswells
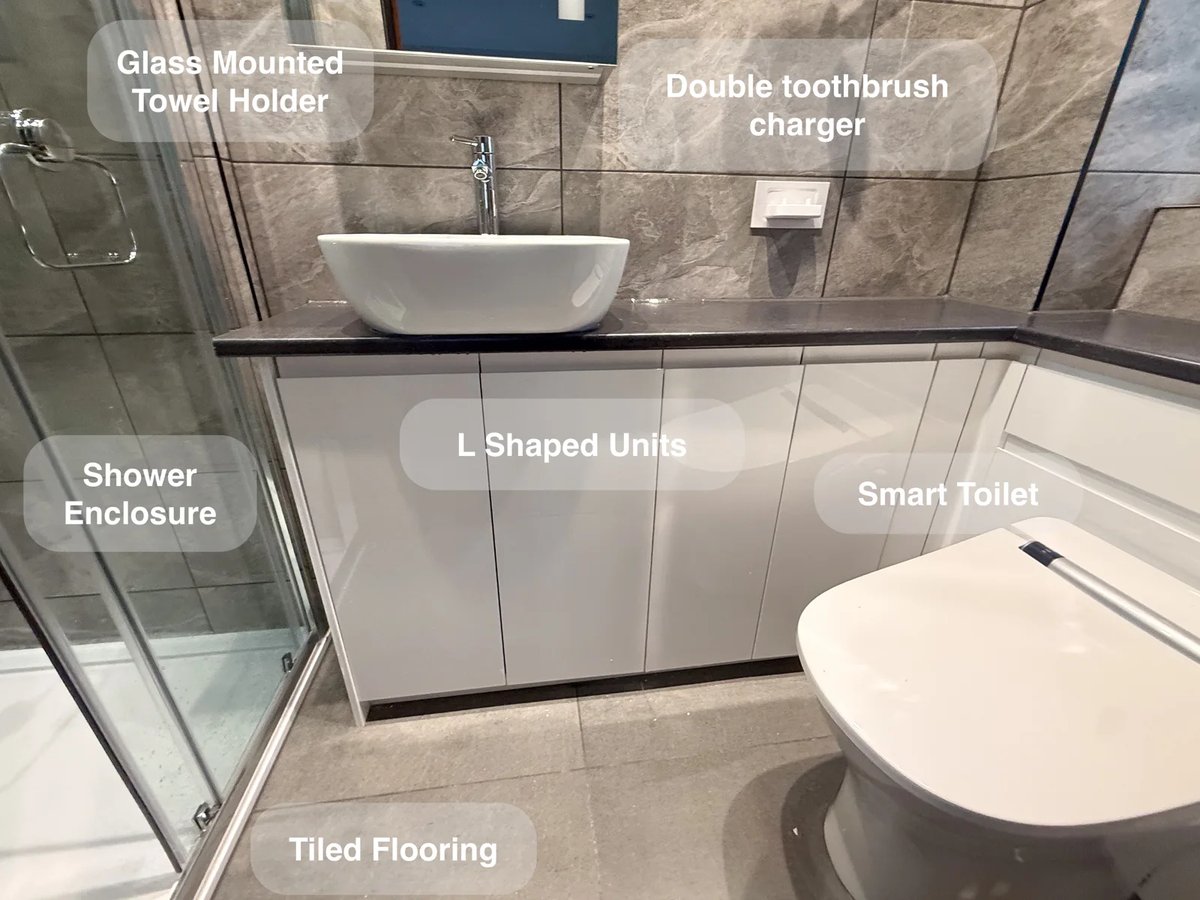
L-shaped fitted units make use of the room's available space for storage, keeping everyday essentials organised without additional freestanding furniture.
Drawer Storage and a Bifold Shower in Westhill
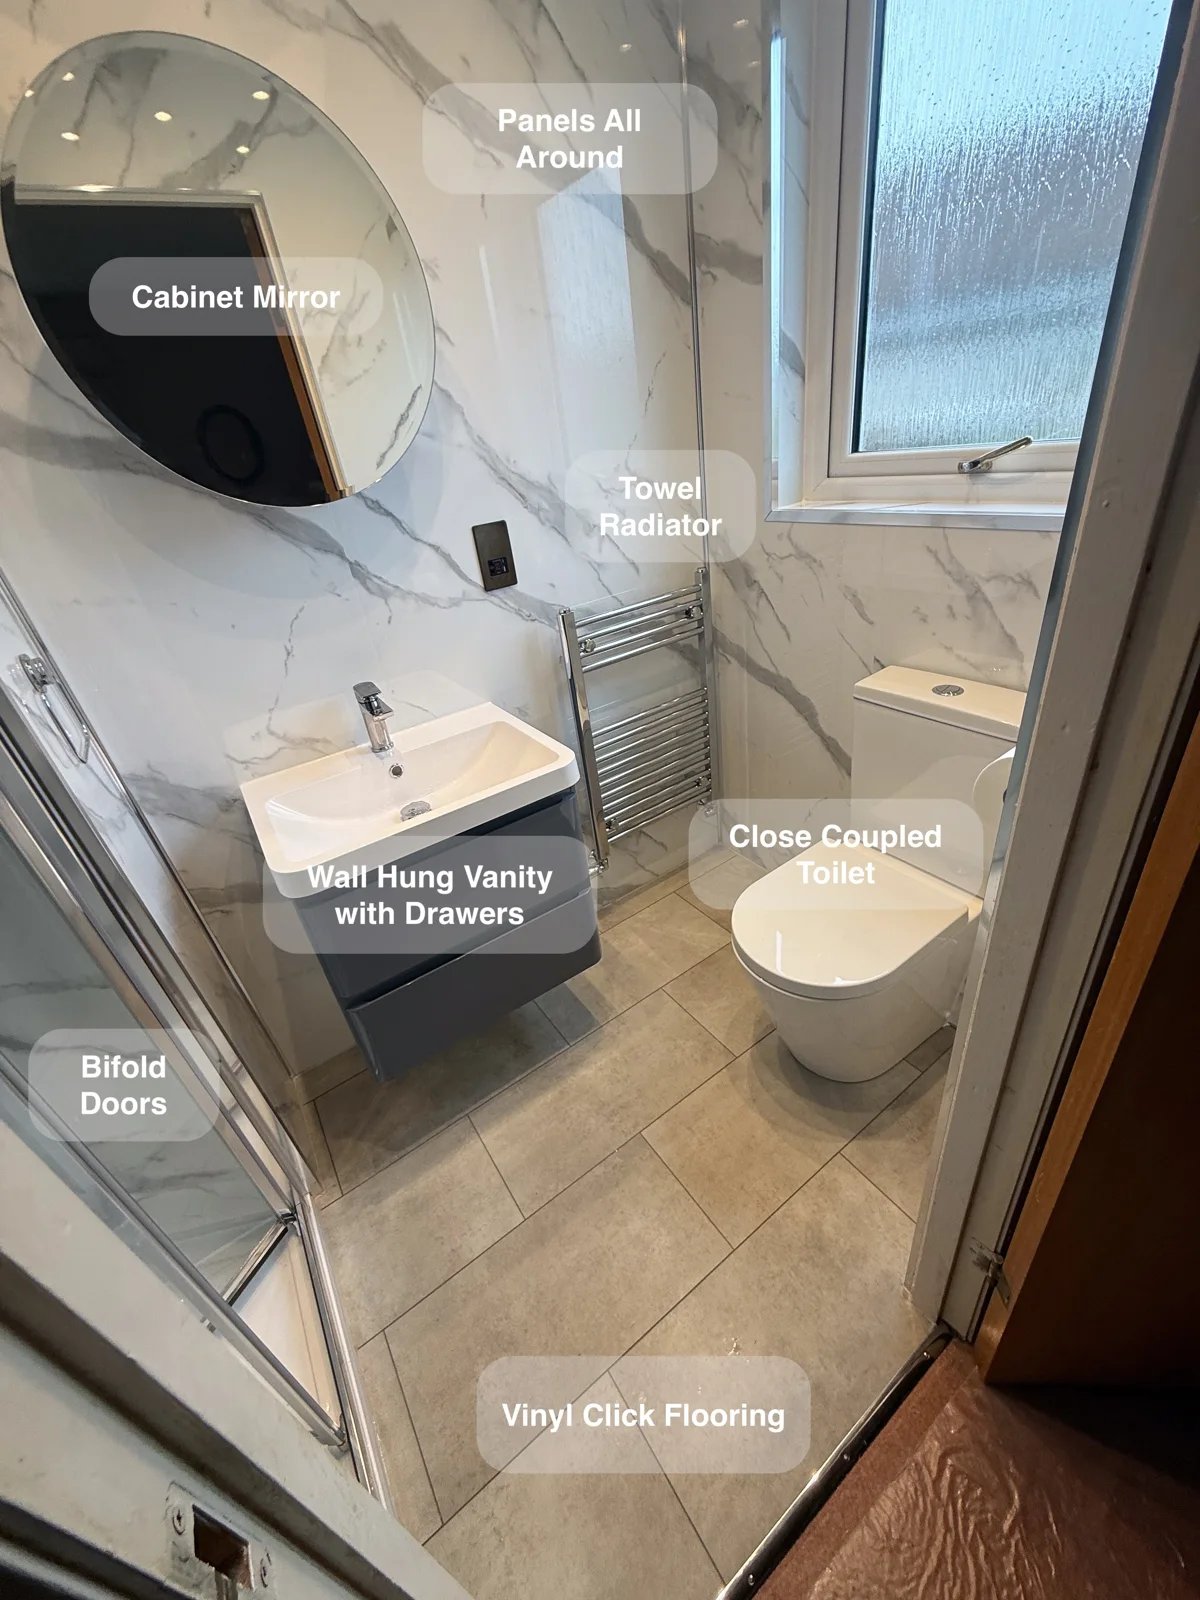
A double recessed shower shelf keeps bottles close to hand, providing storage inside the wall without a projecting basket.
A Curved Shower and Fitted Basin Storage in Westhill
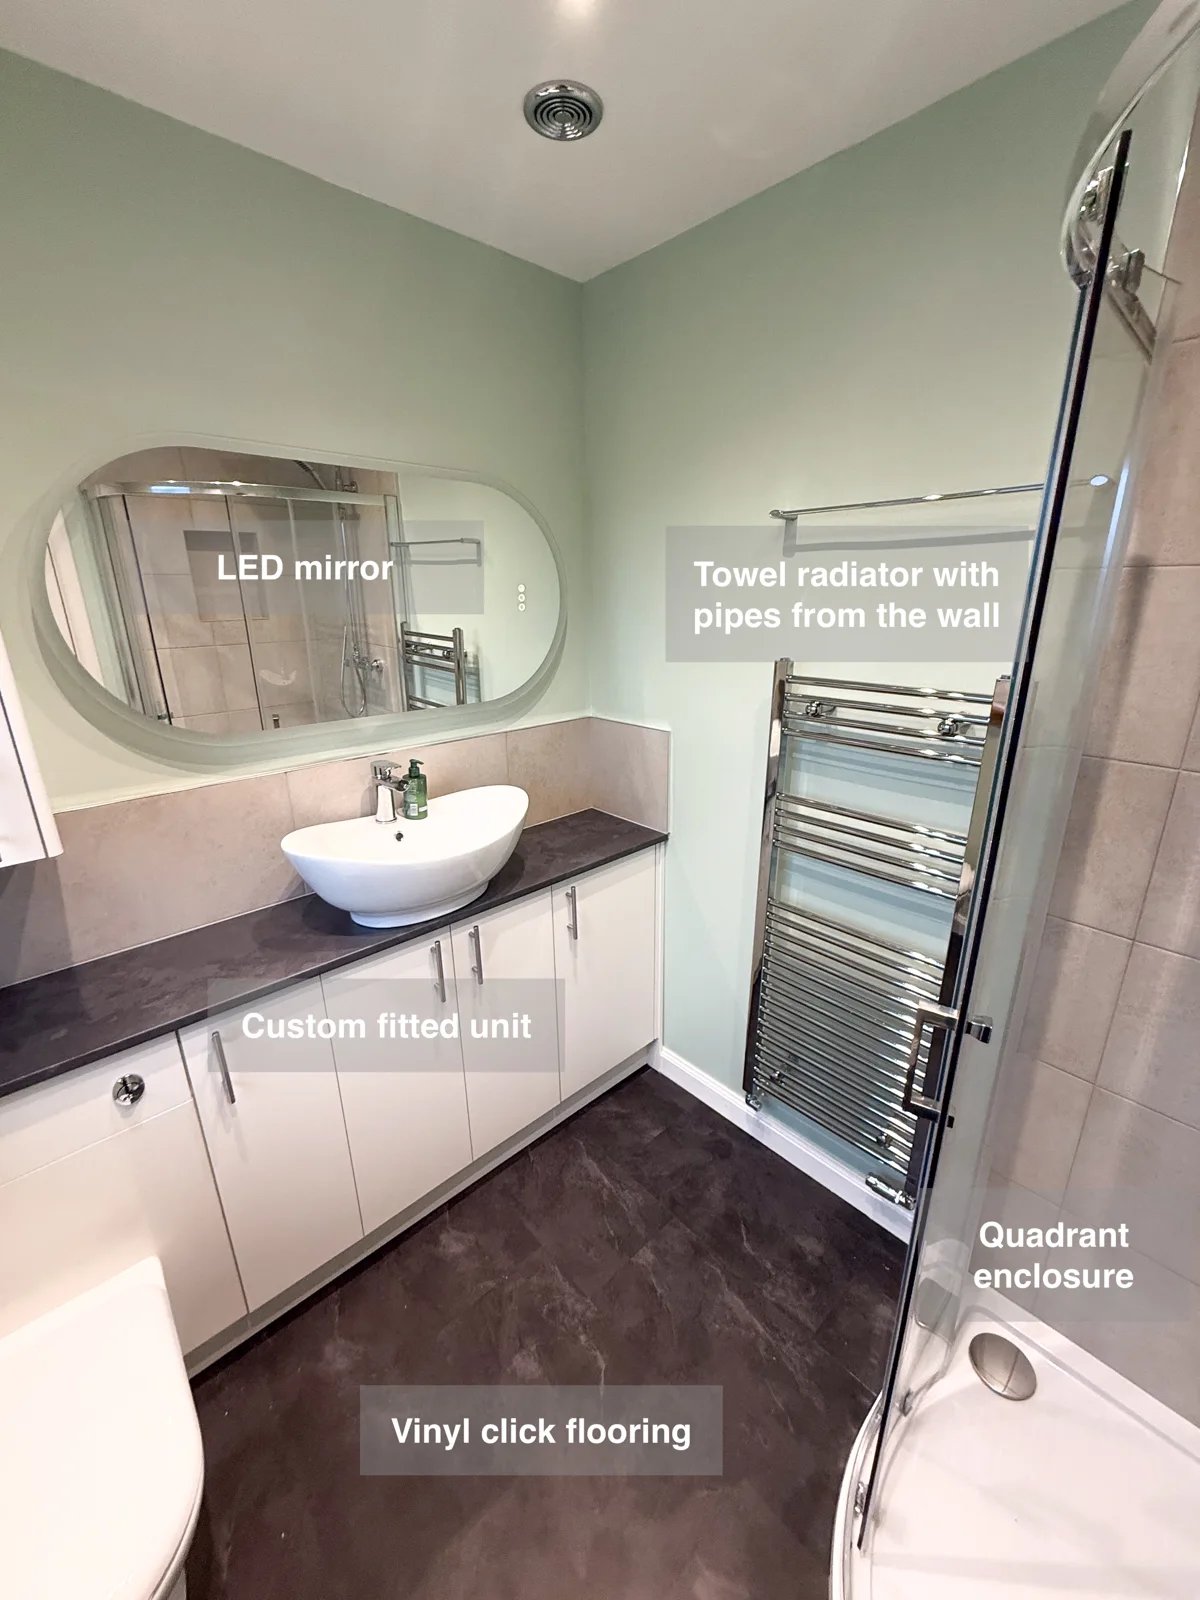
Units along the toilet wall and a wall-hung vanity give toiletries dedicated storage, helping keep the basin area clear.