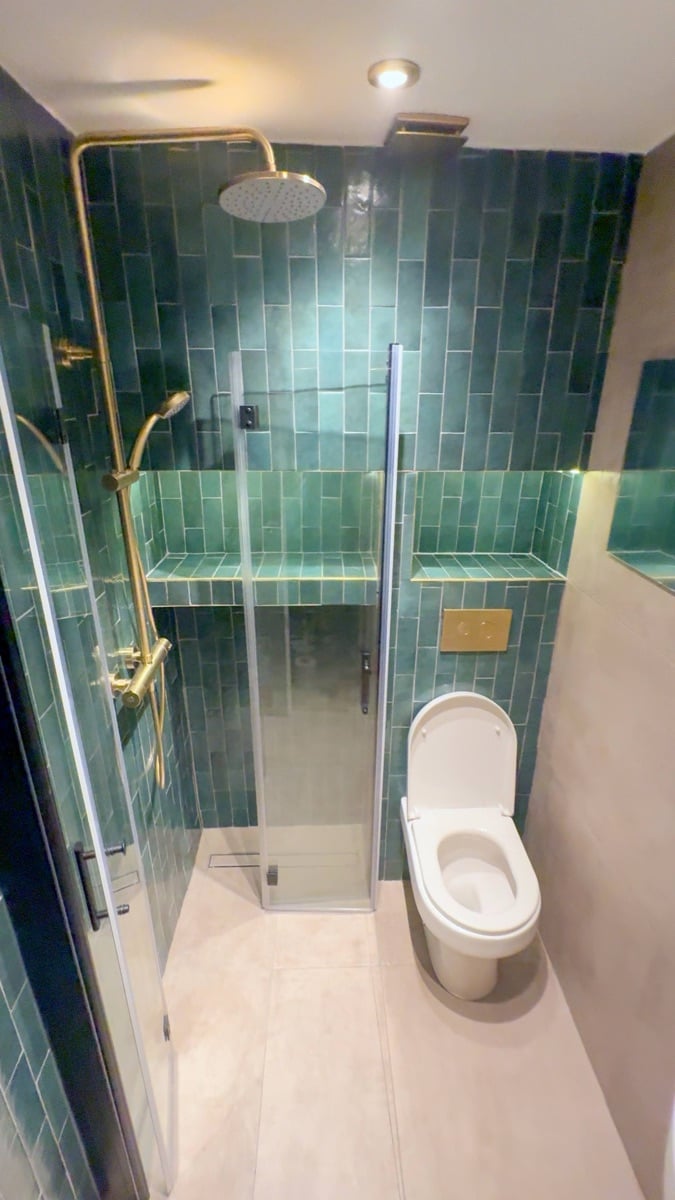
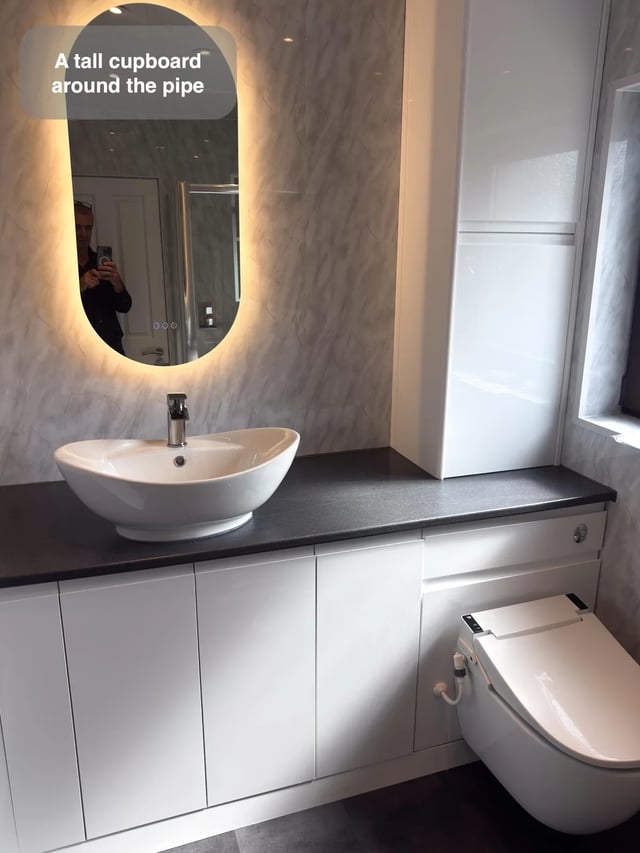
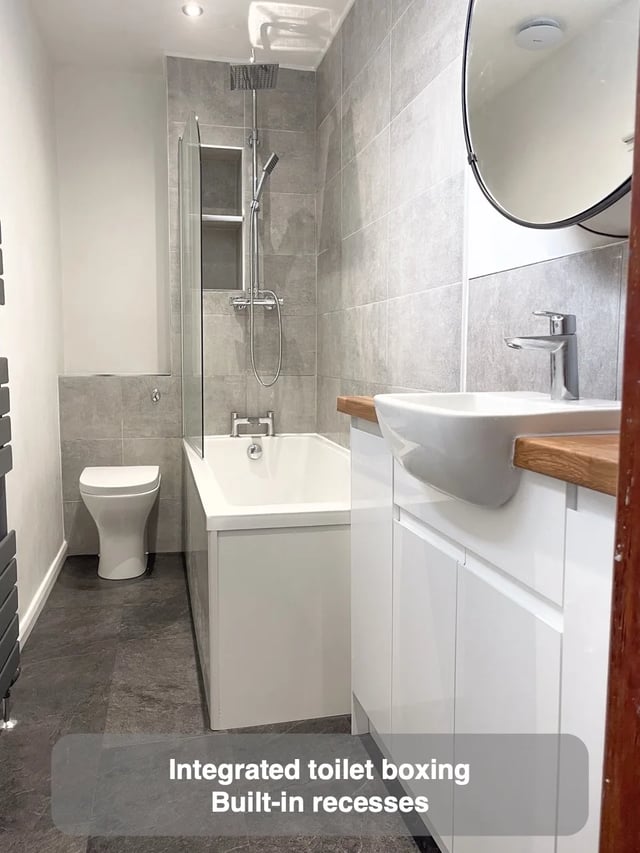
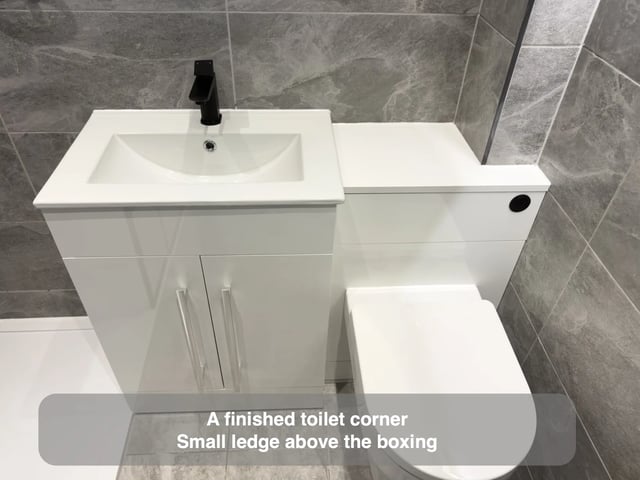
A deeper bathroom wall takes space from the room, so it helps if that depth does more than conceal a cistern. In our Cults wetroom, the back-wall arrangement houses the cistern and contains three niches, two with lighting. Bifold glass defines the shower area when extended, making the front of that wall part of a room with several working positions.
In a similar room, draw the depth needed behind each fitting before deciding where the shelves sit. Compare the usable niche opening with the shower space left in front of it. Check how the shelf edges and glass meet, and agree what access the cistern will need. That turns one wall thickness into a decision about storage, servicing and space to wash. The niches can make the finished room more useful because they occupy depth already being considered as part of the layout.