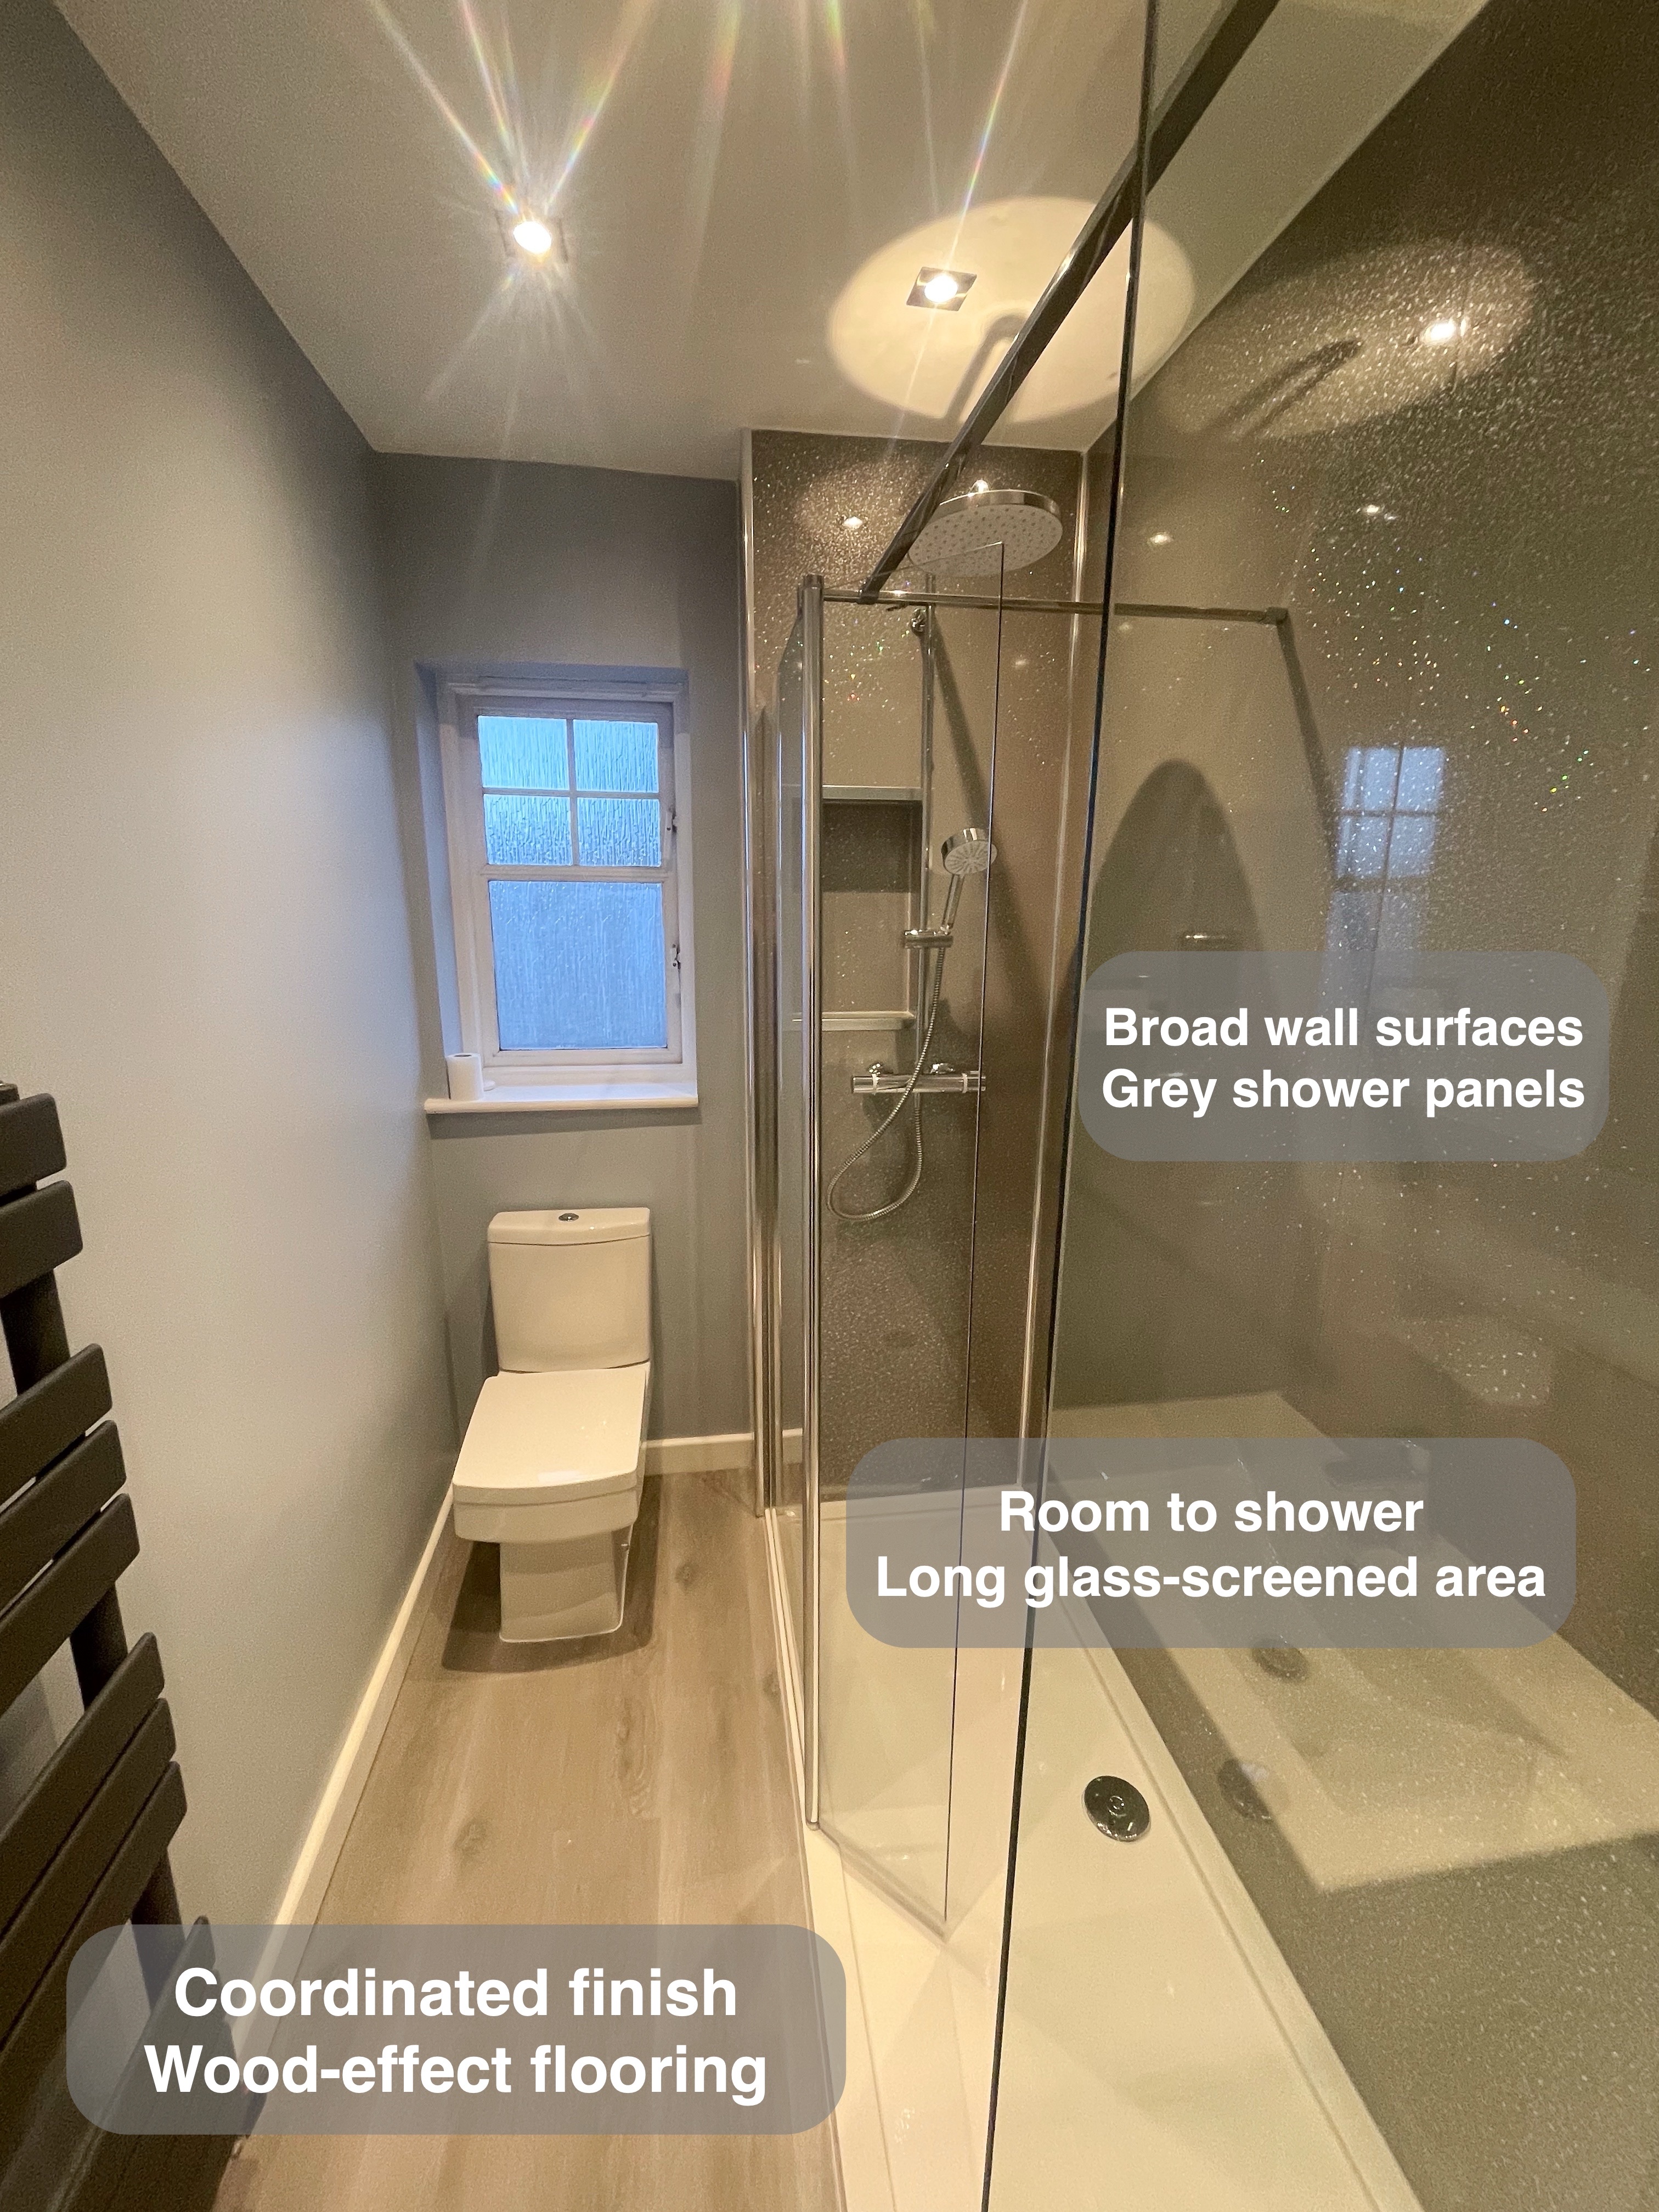
In this Kingswells bathroom, we replaced the bath with a walk-in shower while keeping the main fittings in a similar arrangement. Grey shower panels, painted walls and wood-effect vinyl click flooring give the room a coordinated backdrop. We also retained the existing mirror, bringing a familiar feature into the new washing area.
A shower with its own space
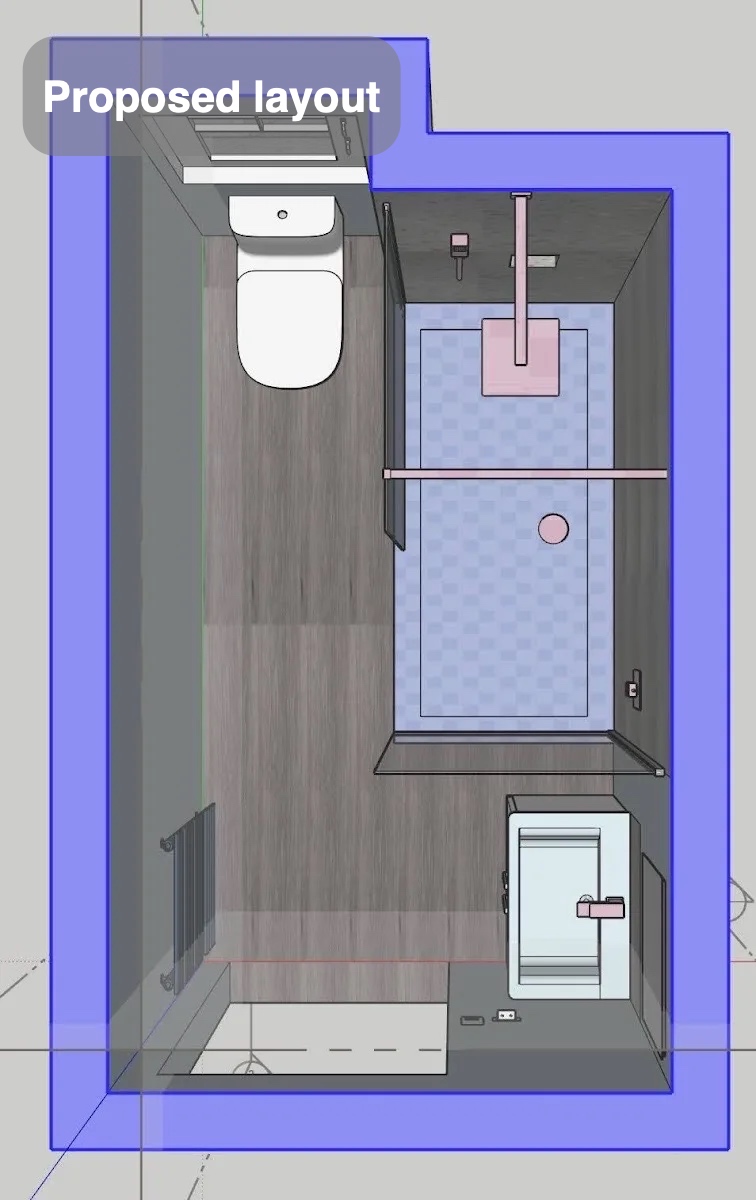
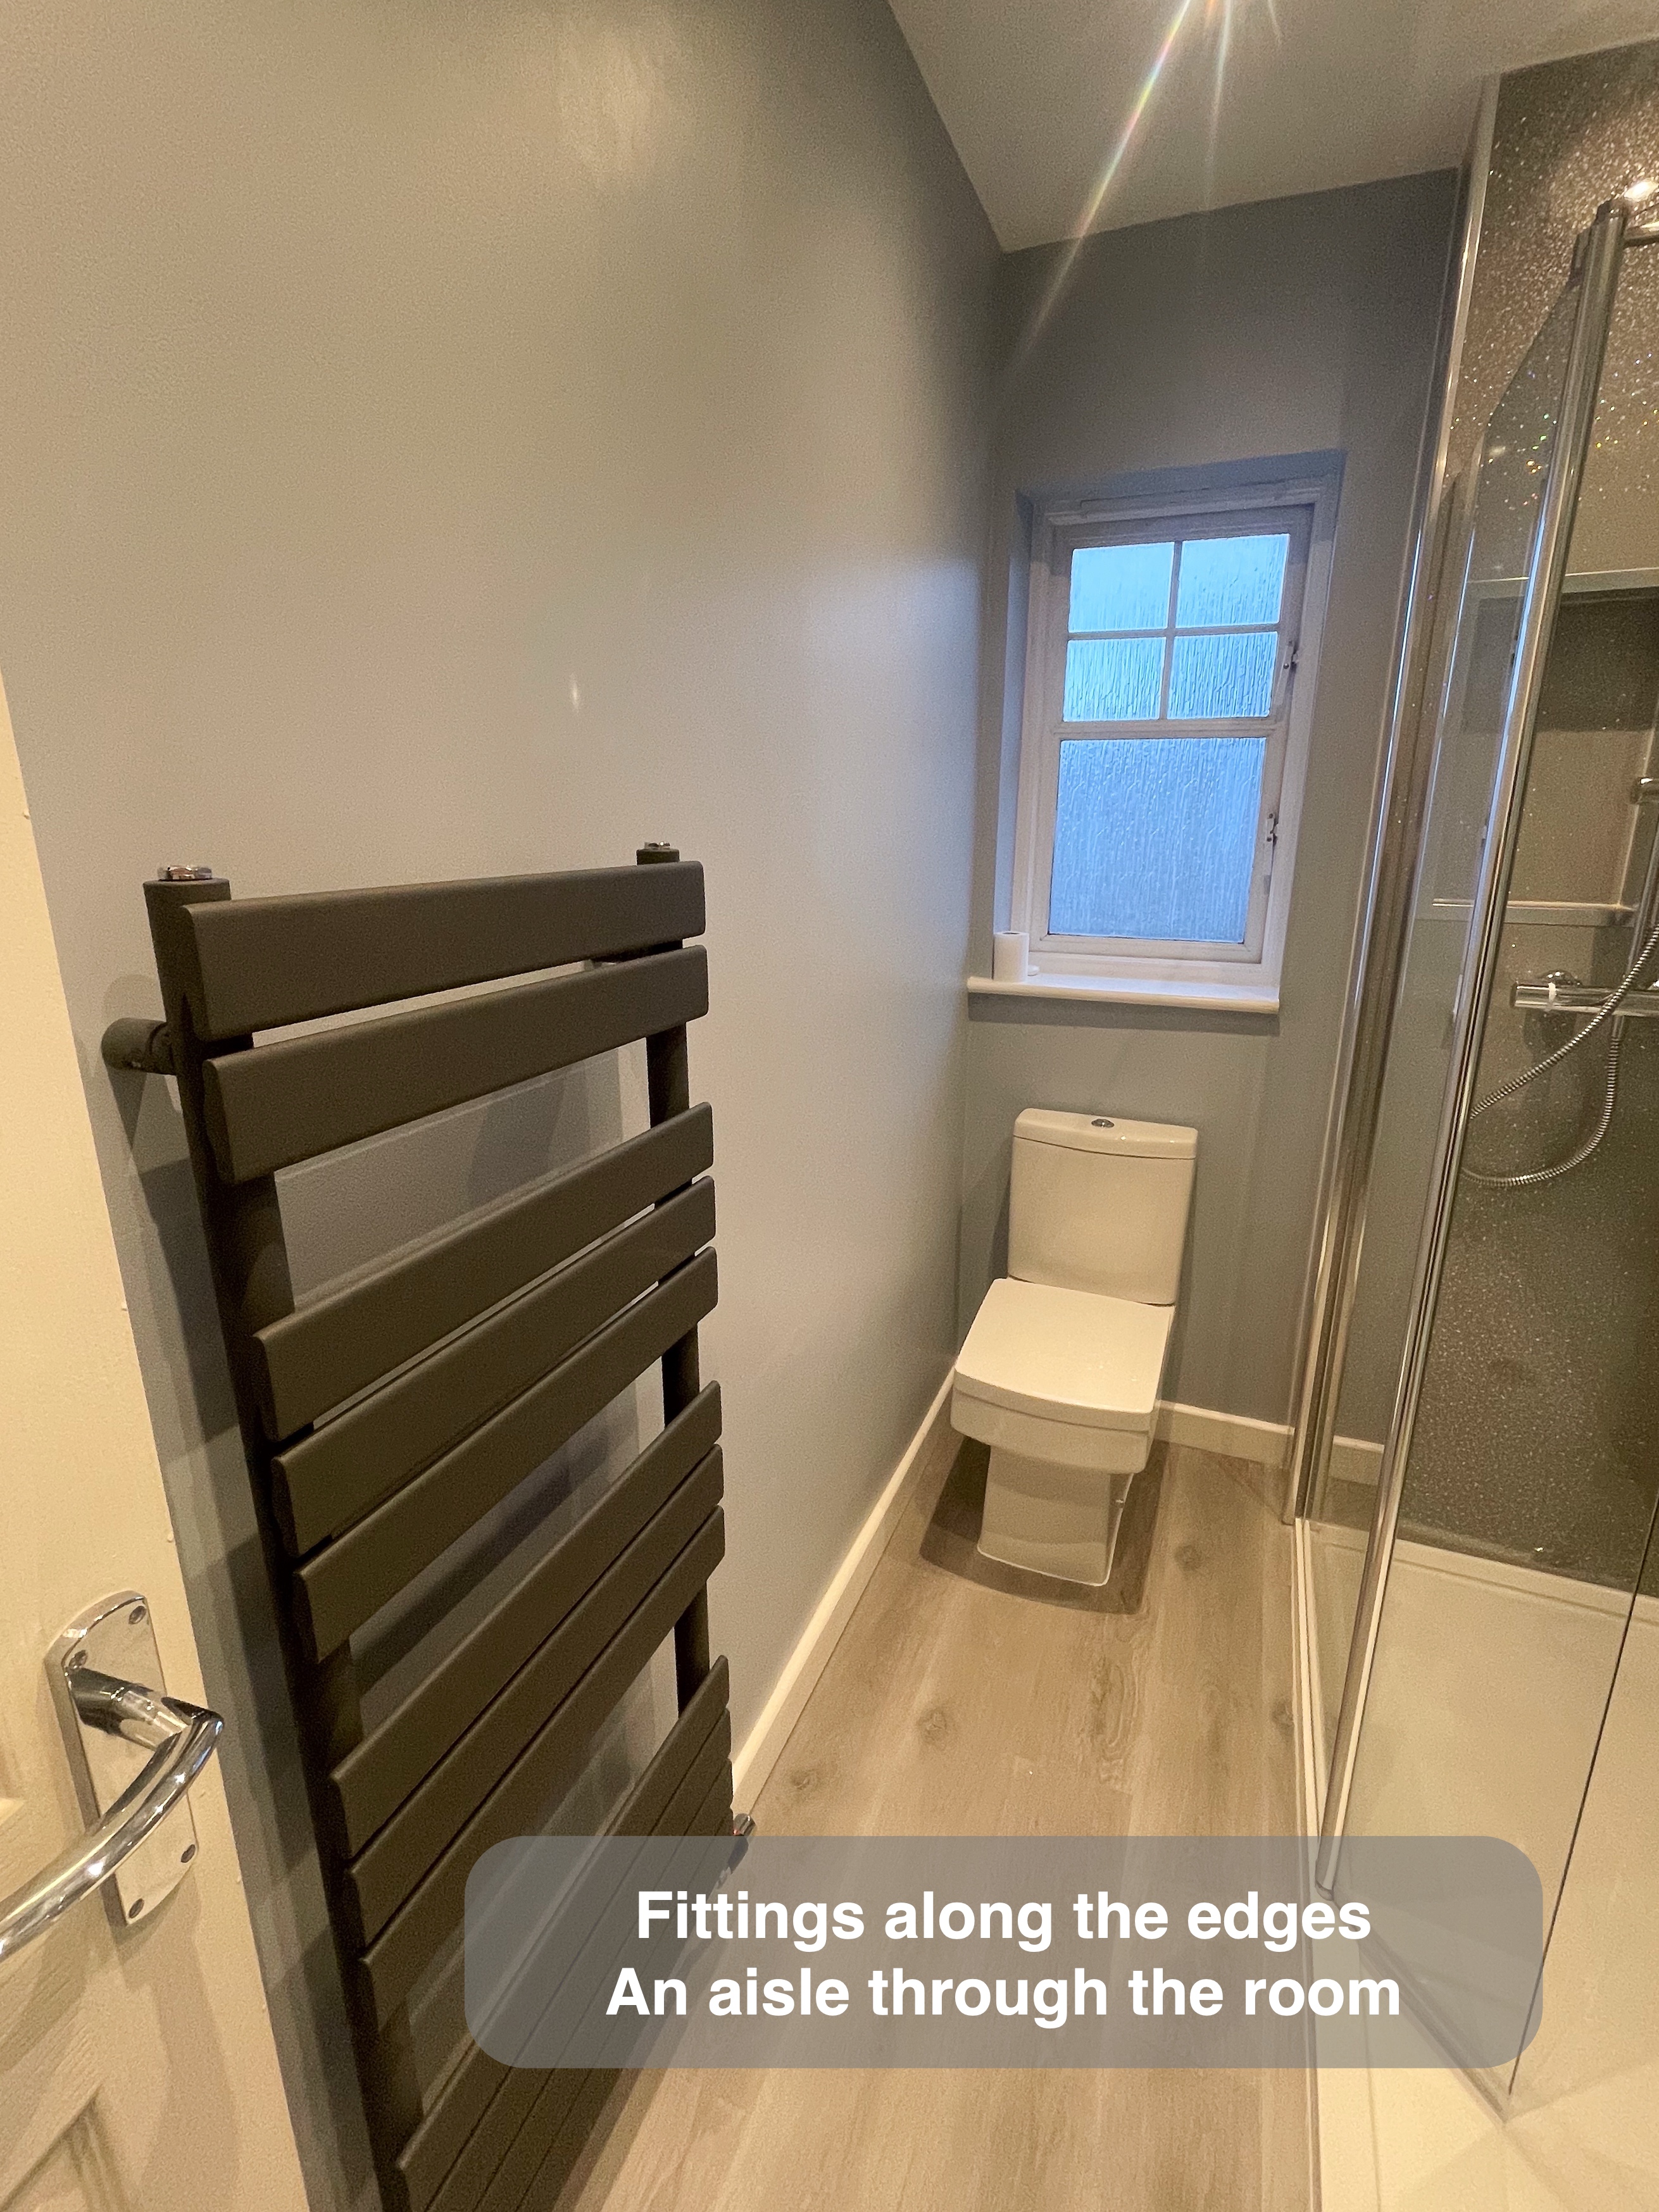
The long shower occupies the side of the room previously used by the bath. Clear glass defines this washing area while allowing the shower panels and the room beyond to remain visible. The toilet stays beneath the window, with the basin nearer the entrance.
We look at the screen, entrance and neighbouring fittings together when planning this type of conversion. The useful question is how someone will move from the doorway to the basin, into the shower and back to a towel. Here, the arrangement keeps those everyday functions along the room’s edges and leaves an aisle between them. A walk-in shower still needs its entrance and tray considered carefully; its name alone does not describe the height of the threshold.
Bottles within reach
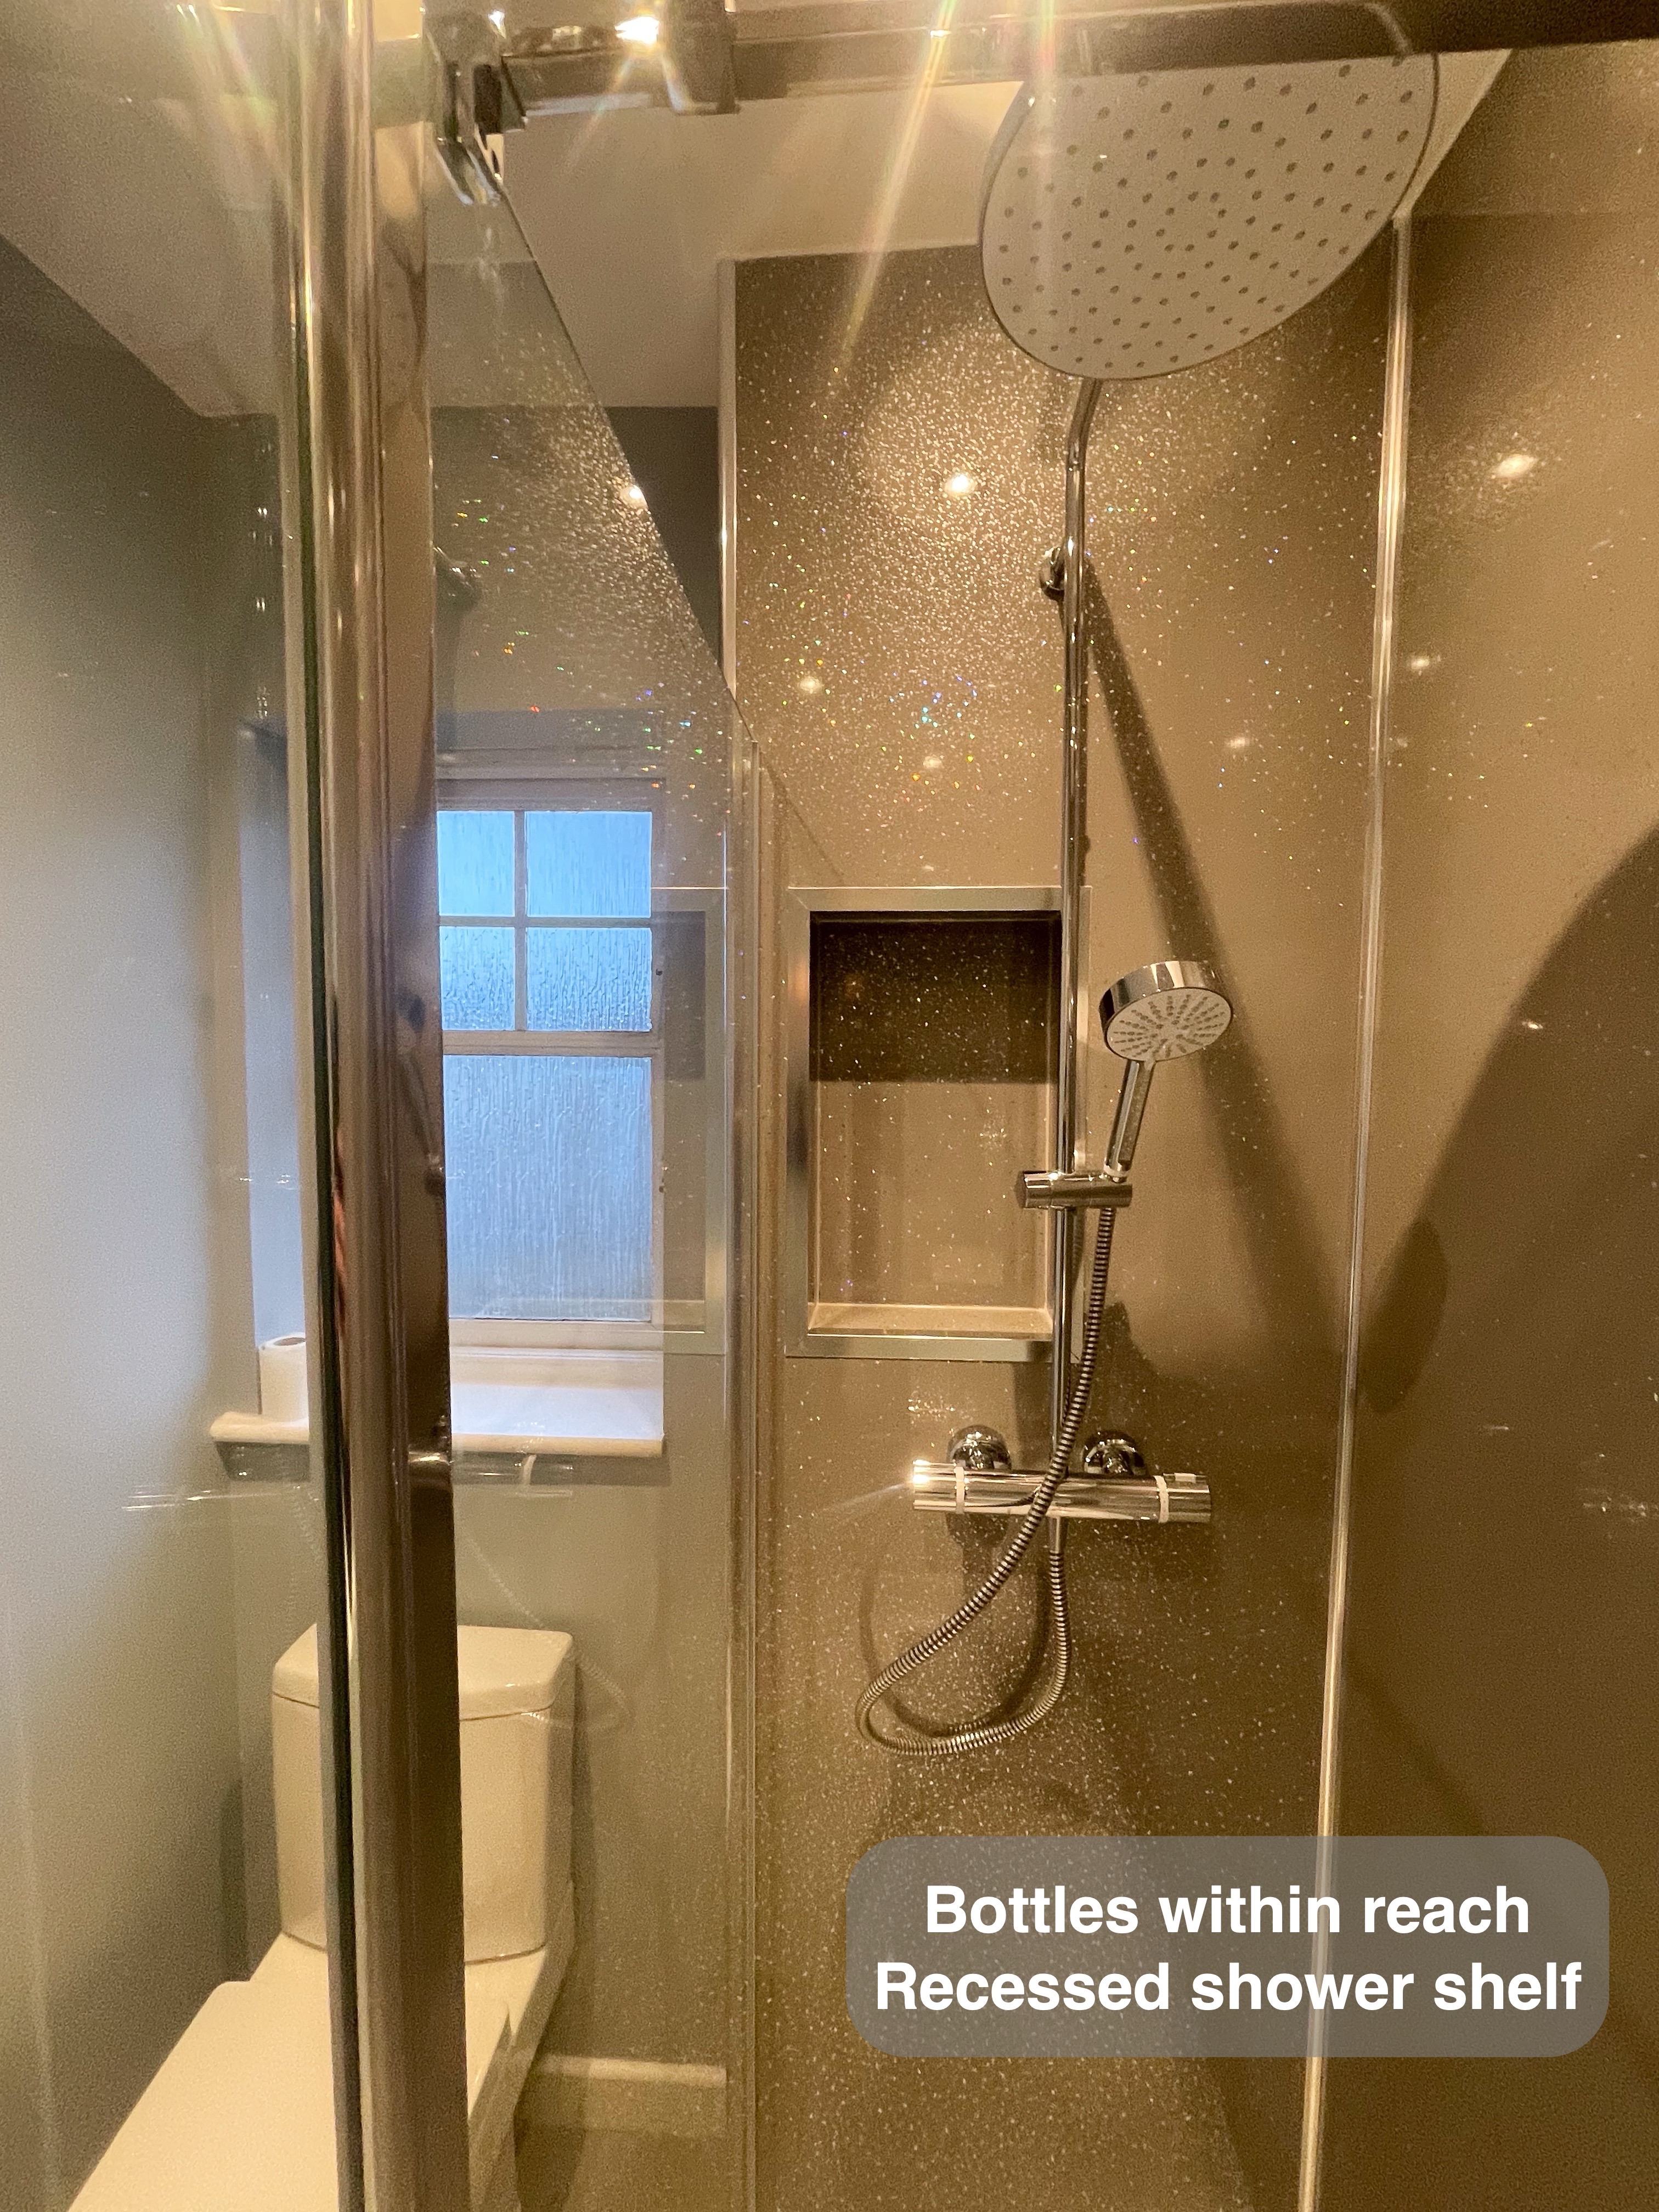
A recessed shelf provides a defined place for shower products. It sits within the panelled wall, rather than projecting a separate basket into the washing space. The overhead shower and adjustable handset share the same area, with the shelf beside them.
For us, shower storage belongs in the layout discussion early. Thinking about the bottles used each day helps establish where they need to sit and how they can be reached. A recess can give those essentials a home while leaving the tray available for standing.
Storage beneath the basin
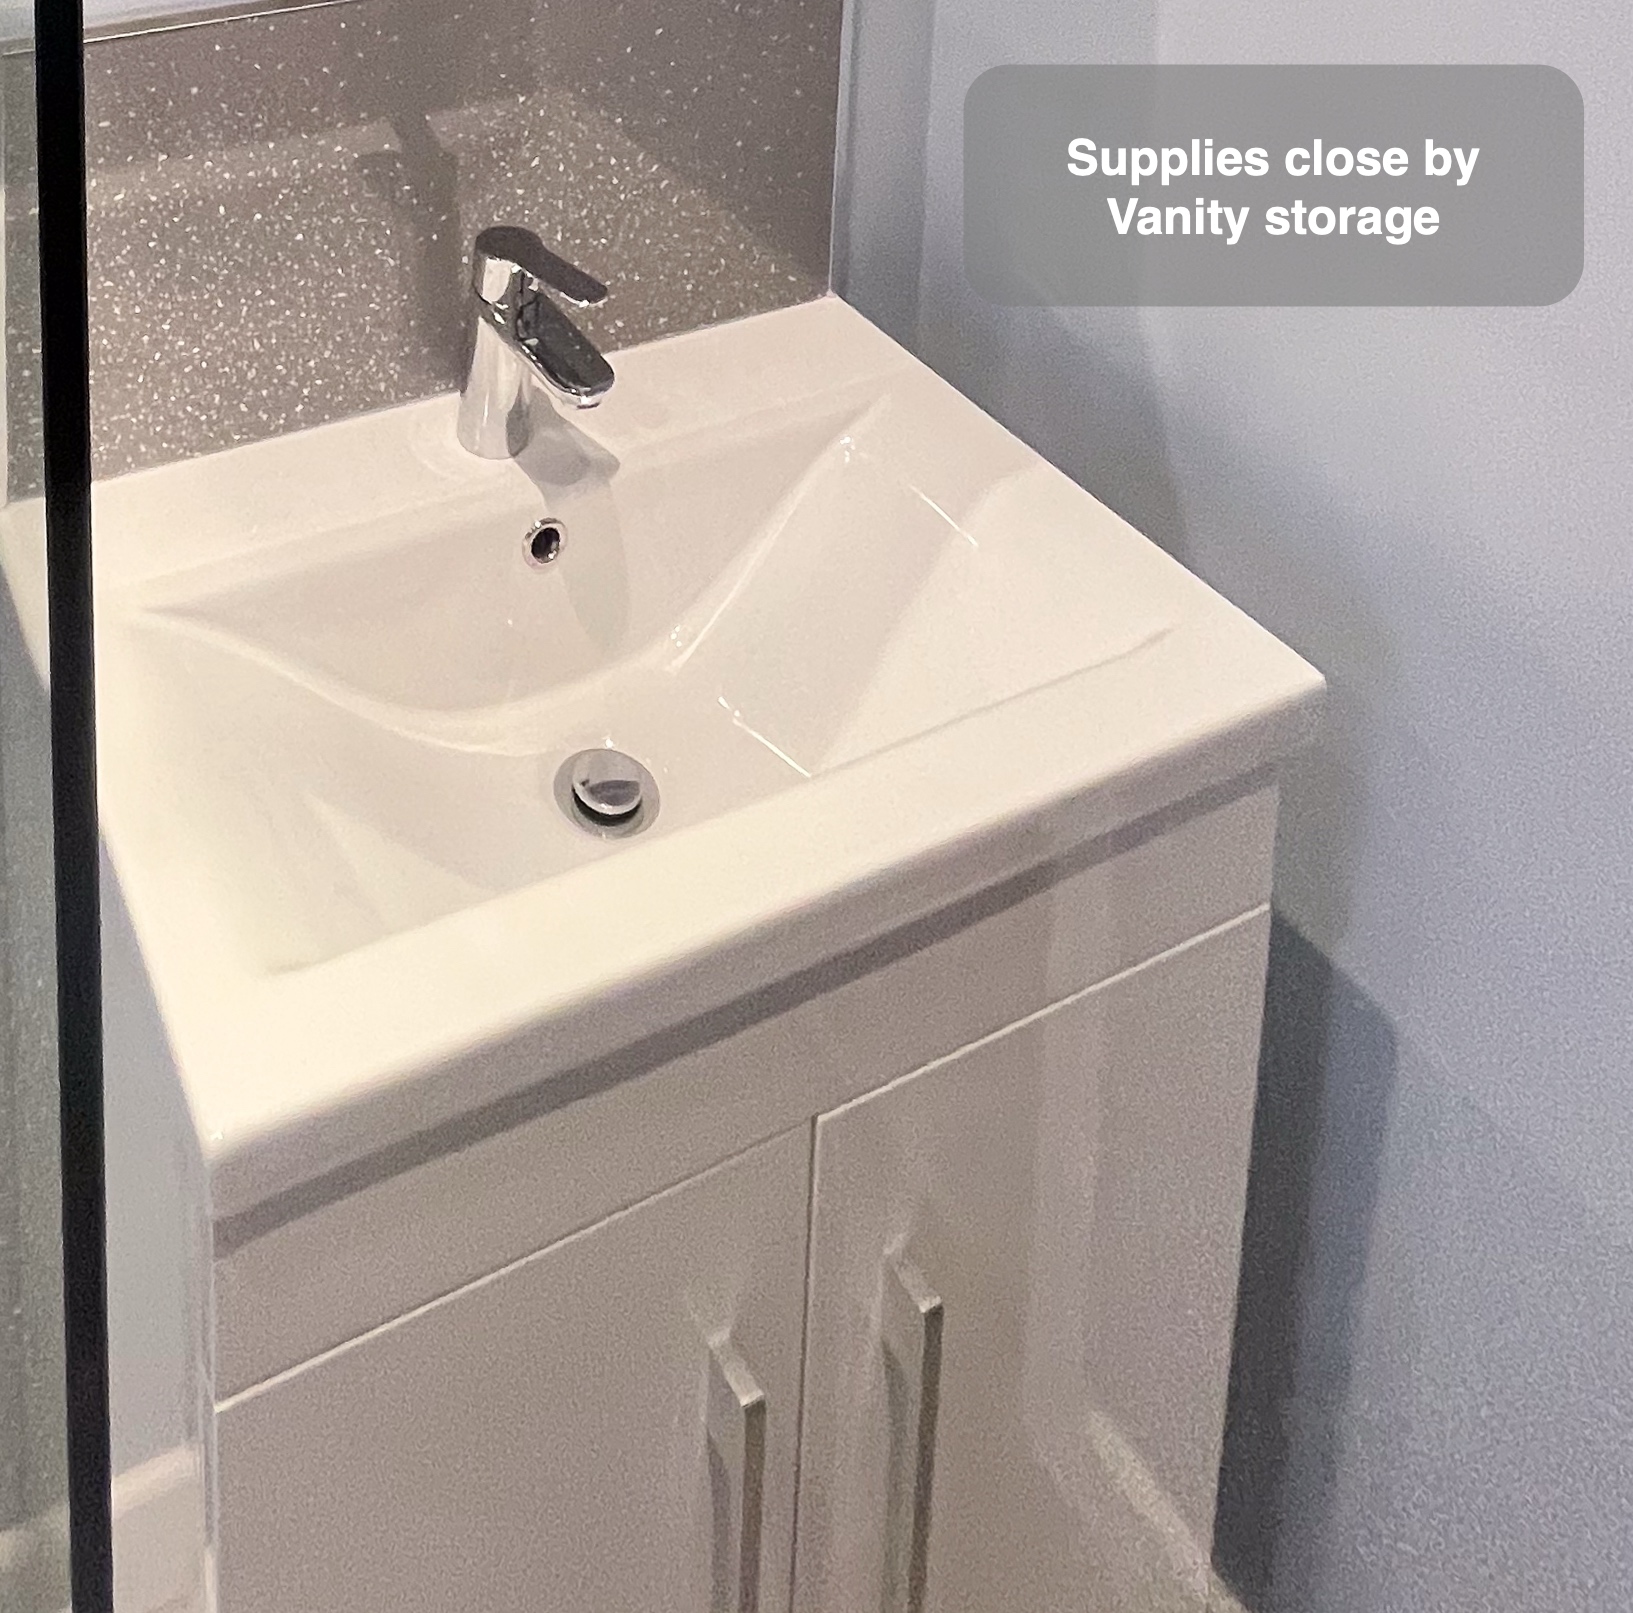
The compact basin sits above a two-door vanity unit. This gives spare toiletries and everyday supplies somewhere to go behind closed doors, close to where they will be used. The retained mirror keeps its place above the basin, with a panelled splashback beneath it.
We consider a vanity’s position as well as its storage capacity. In a narrow bathroom, the doors, basin and nearby shower screen all need to work together. Keeping storage beneath the washing area helps avoid adding a separate freestanding cupboard to the aisle.
Finishes with everyday upkeep in mind
Grey glitter-effect panels line the shower and continue behind the basin, while the other walls are painted. The broad panel surfaces have fewer conventional grout joints than small wall tiles. Edges, fittings and glass still need regular cleaning, but the finish makes the distinction between wiping a broad surface and attending to many small joints clear.
The wood-effect vinyl click flooring adds a different texture underfoot. Its continuous visual direction helps connect the entrance, basin and toilet areas, balancing the darker shower walls and towel radiator.
A place for towels
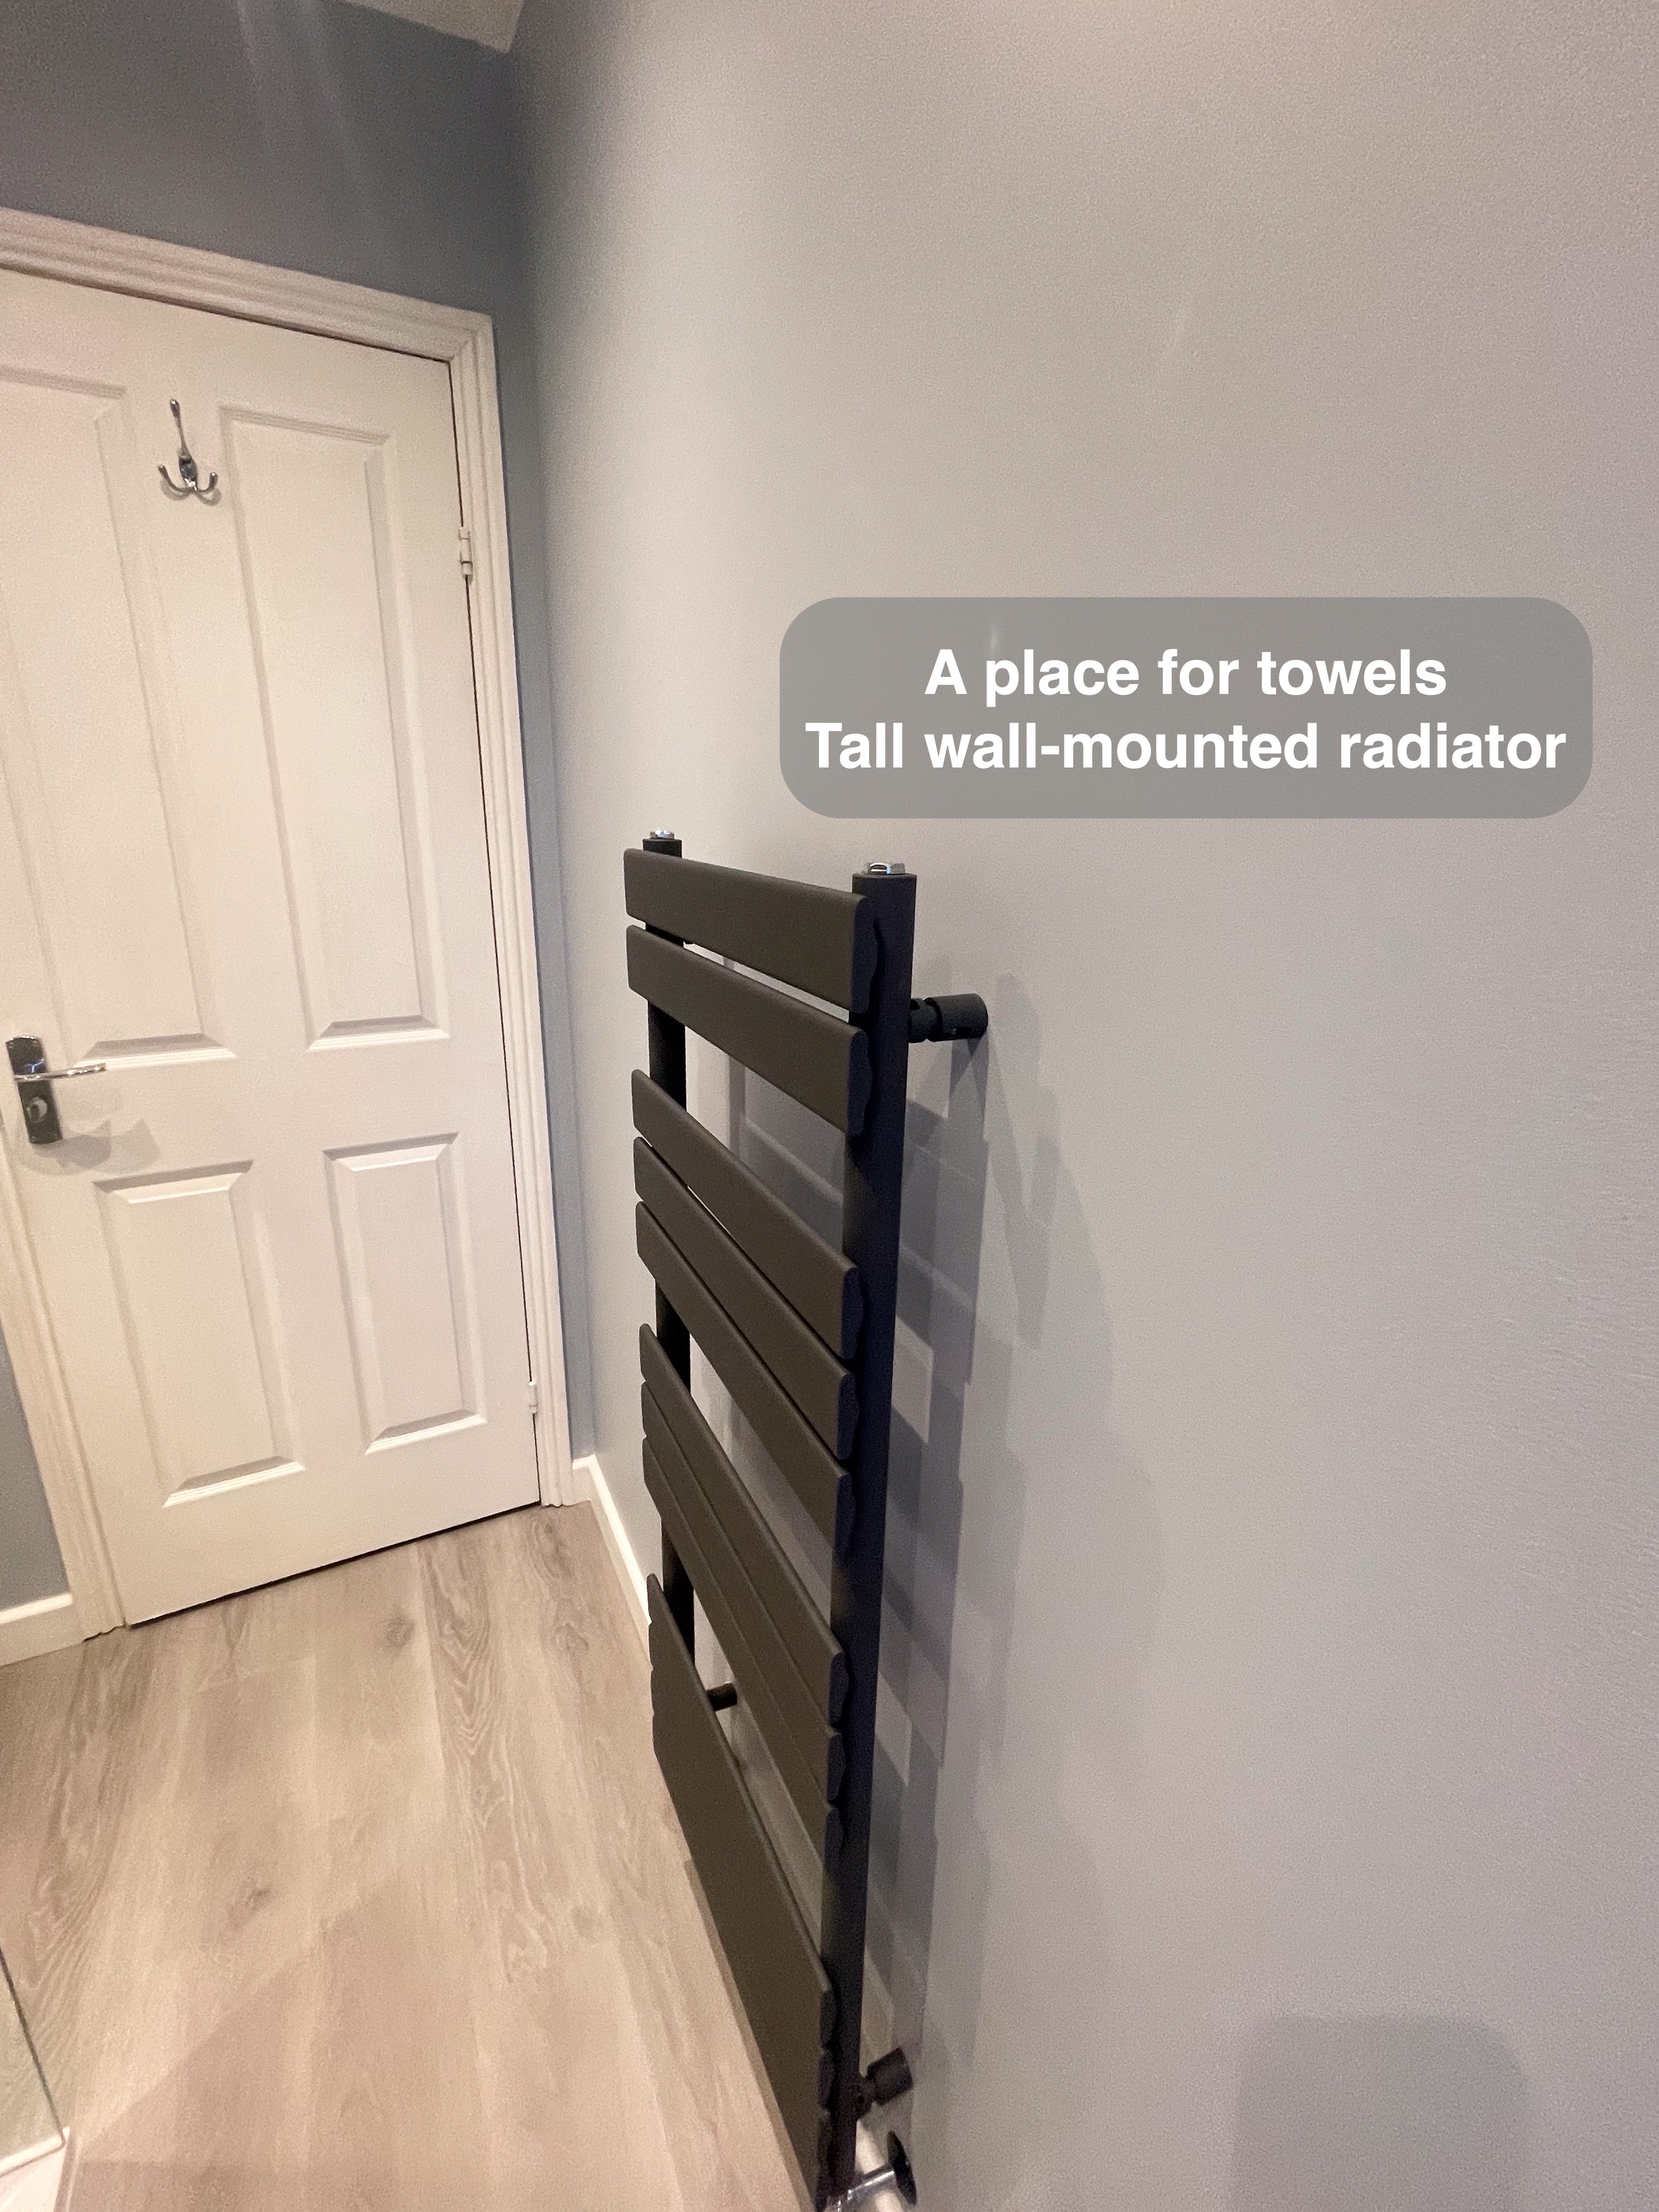
The tall towel radiator sits on the wall opposite the shower, keeping hanging space within the room. Its vertical arrangement uses wall space, and the floor remains visible beneath it. When the heating is operating, it can also warm the towels hung there.
Plan your bathroom around daily use
If you are considering a bathroom refurbishment in Kingswells, start with what you would most like to improve: showering space, storage or the way you move around the room. We bring layout planning, product advice and installation together, considering how those details fit your home. Discuss your bathroom with us or see how we plan a refurbishment.
Project videos
More projects you might like
A Shower beneath a Low Ceiling in Newtonhill
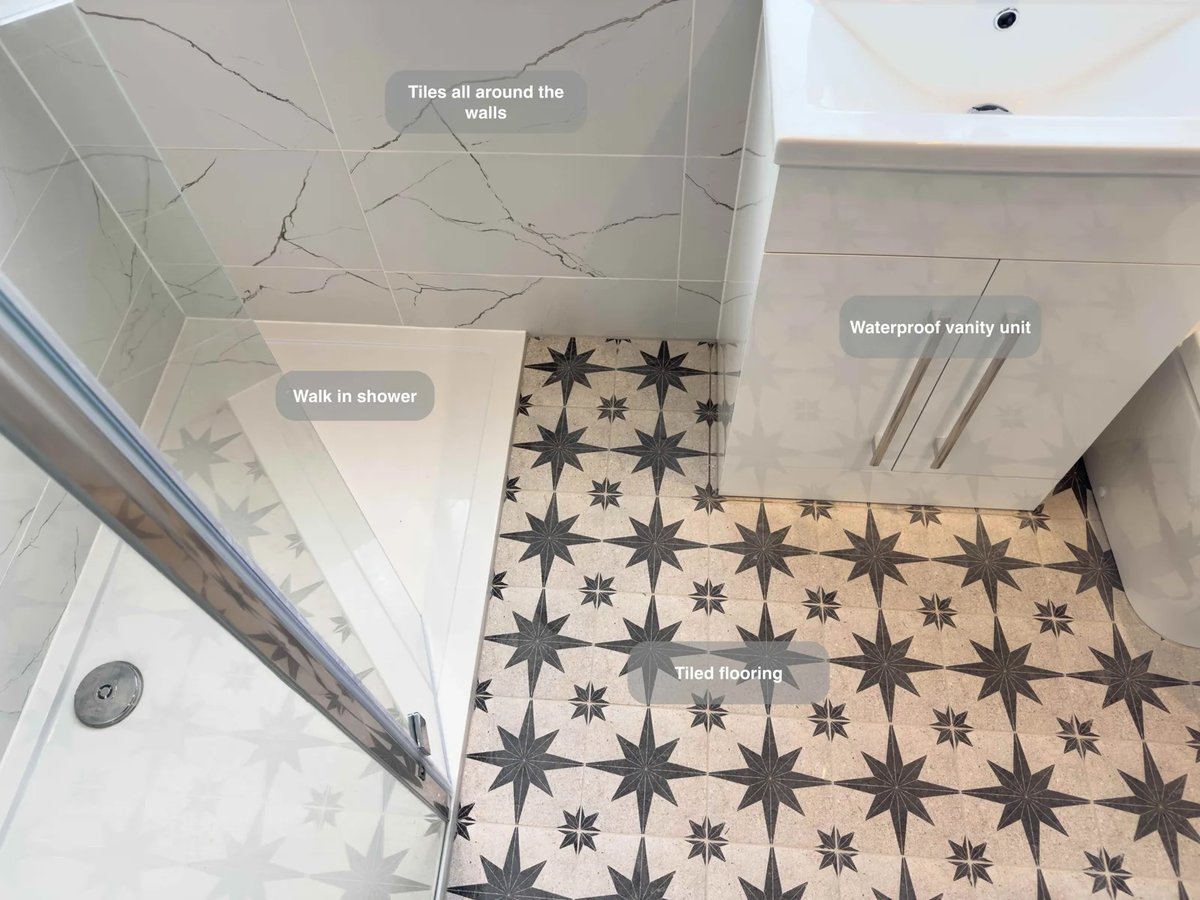
Gain more space for showering beneath a low ceiling by replacing the bathtub with a walk-in shower and a low-positioned tray.
Fitted Basin Storage and a Dedicated Shower in Mastrick, Aberdeen
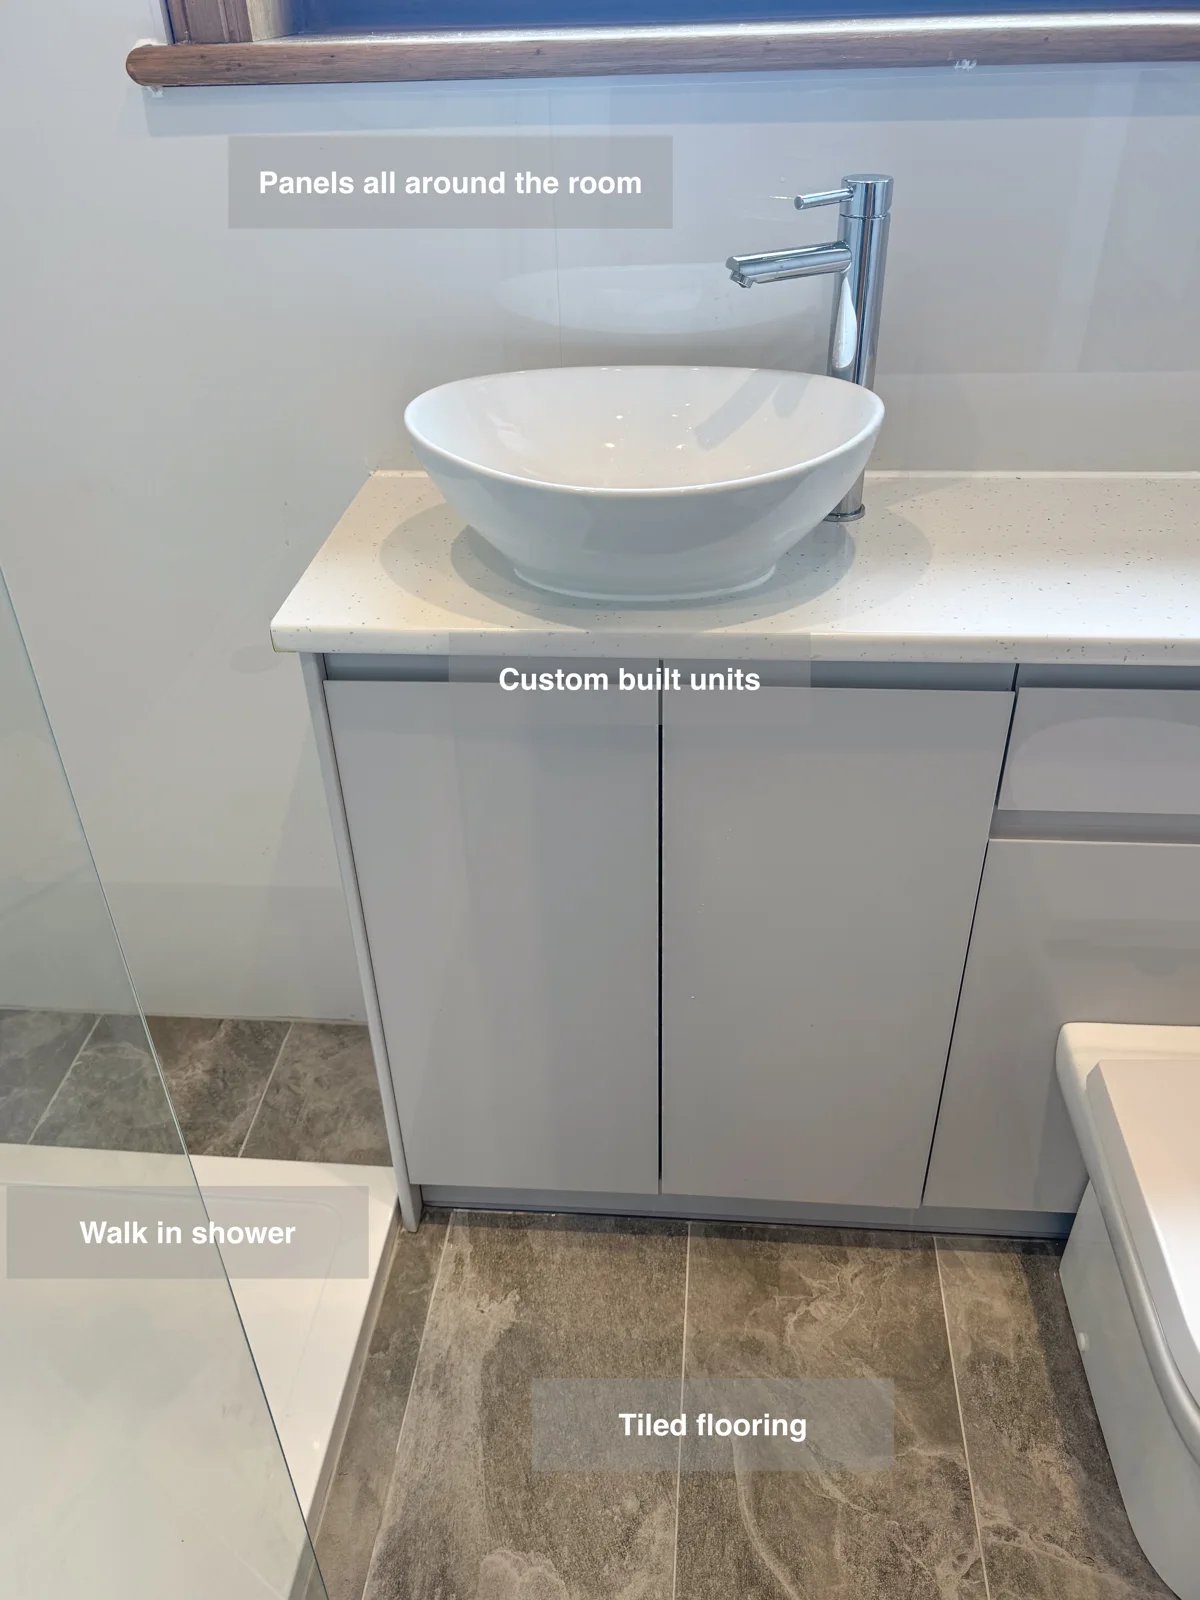
Bespoke fitted units provide storage for everyday toiletries, helping keep surfaces clear within the bathroom’s walk-in shower layout.
More useful space beneath the eaves in Aberdeen
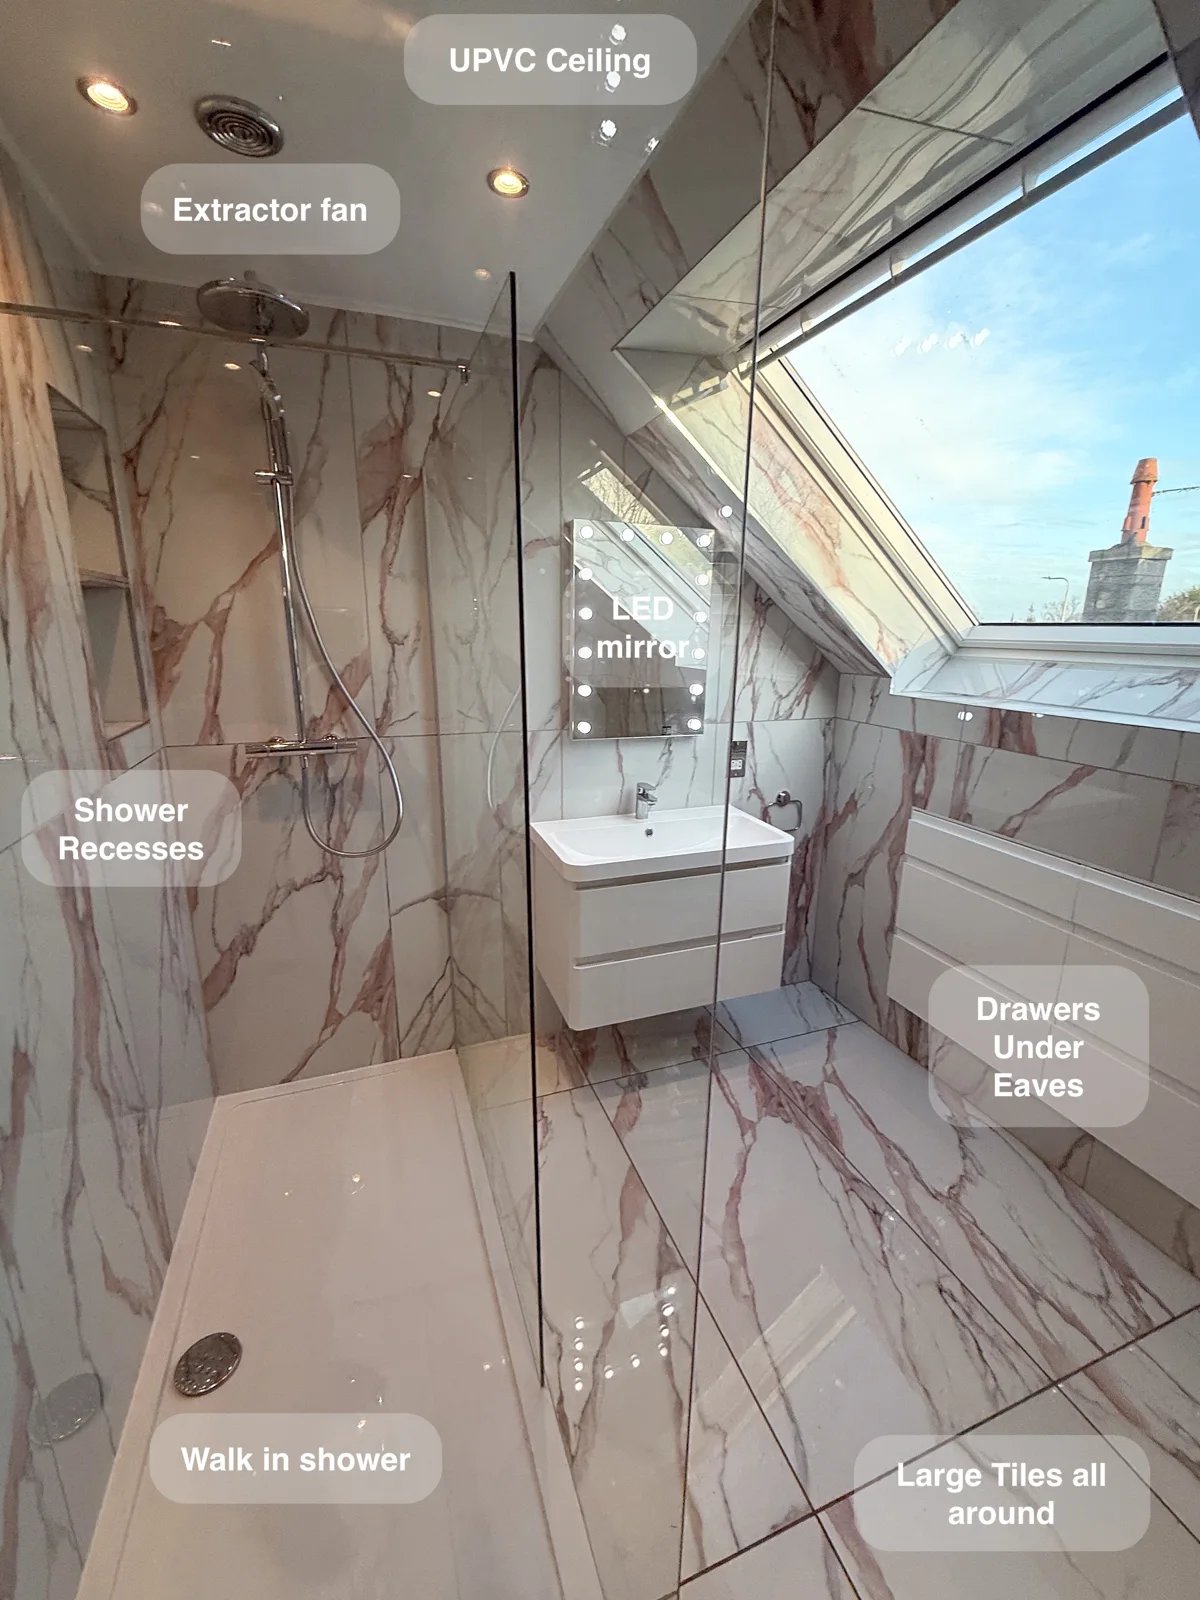
Keep bathroom essentials organised with two large drawer units fitted beneath the eaves, turning awkward roof space into useful everyday storage.
An open shower and bold colour in Aberdeen
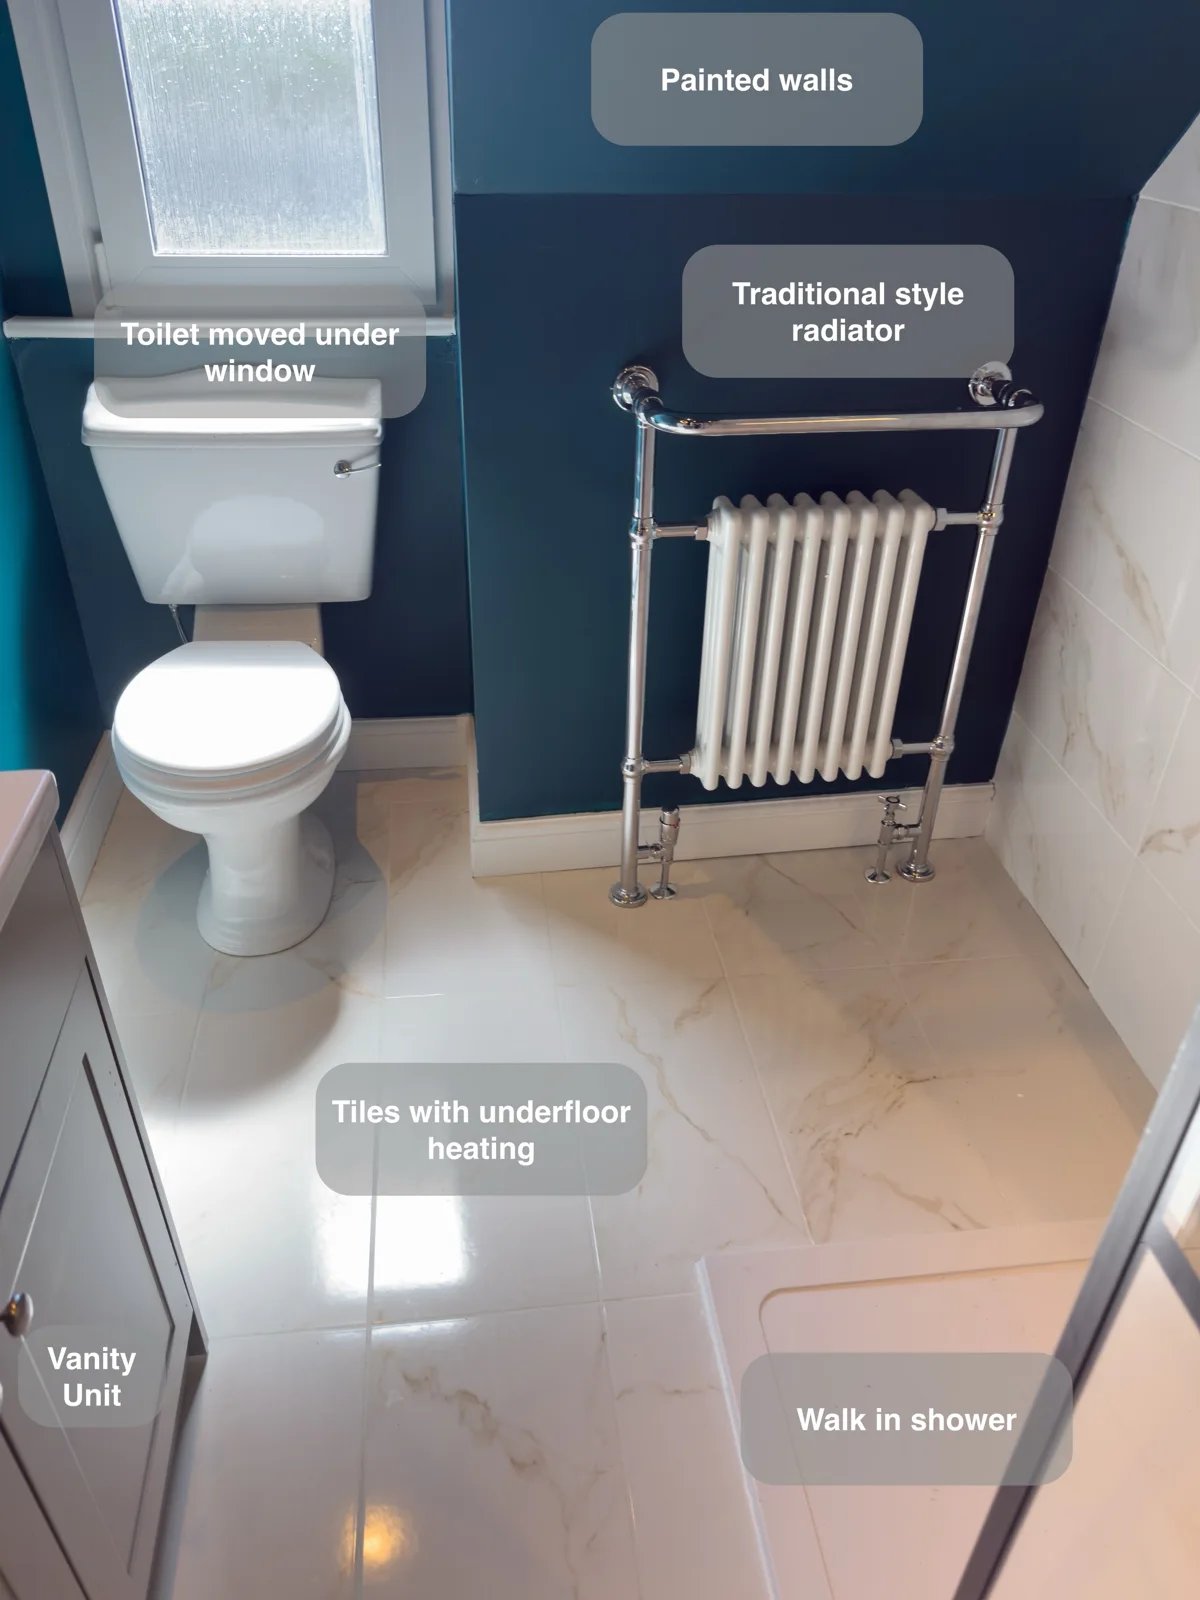
A large illuminated shower recess keeps bottles within reach, providing useful storage inside the walk-in shower without projecting shelves.