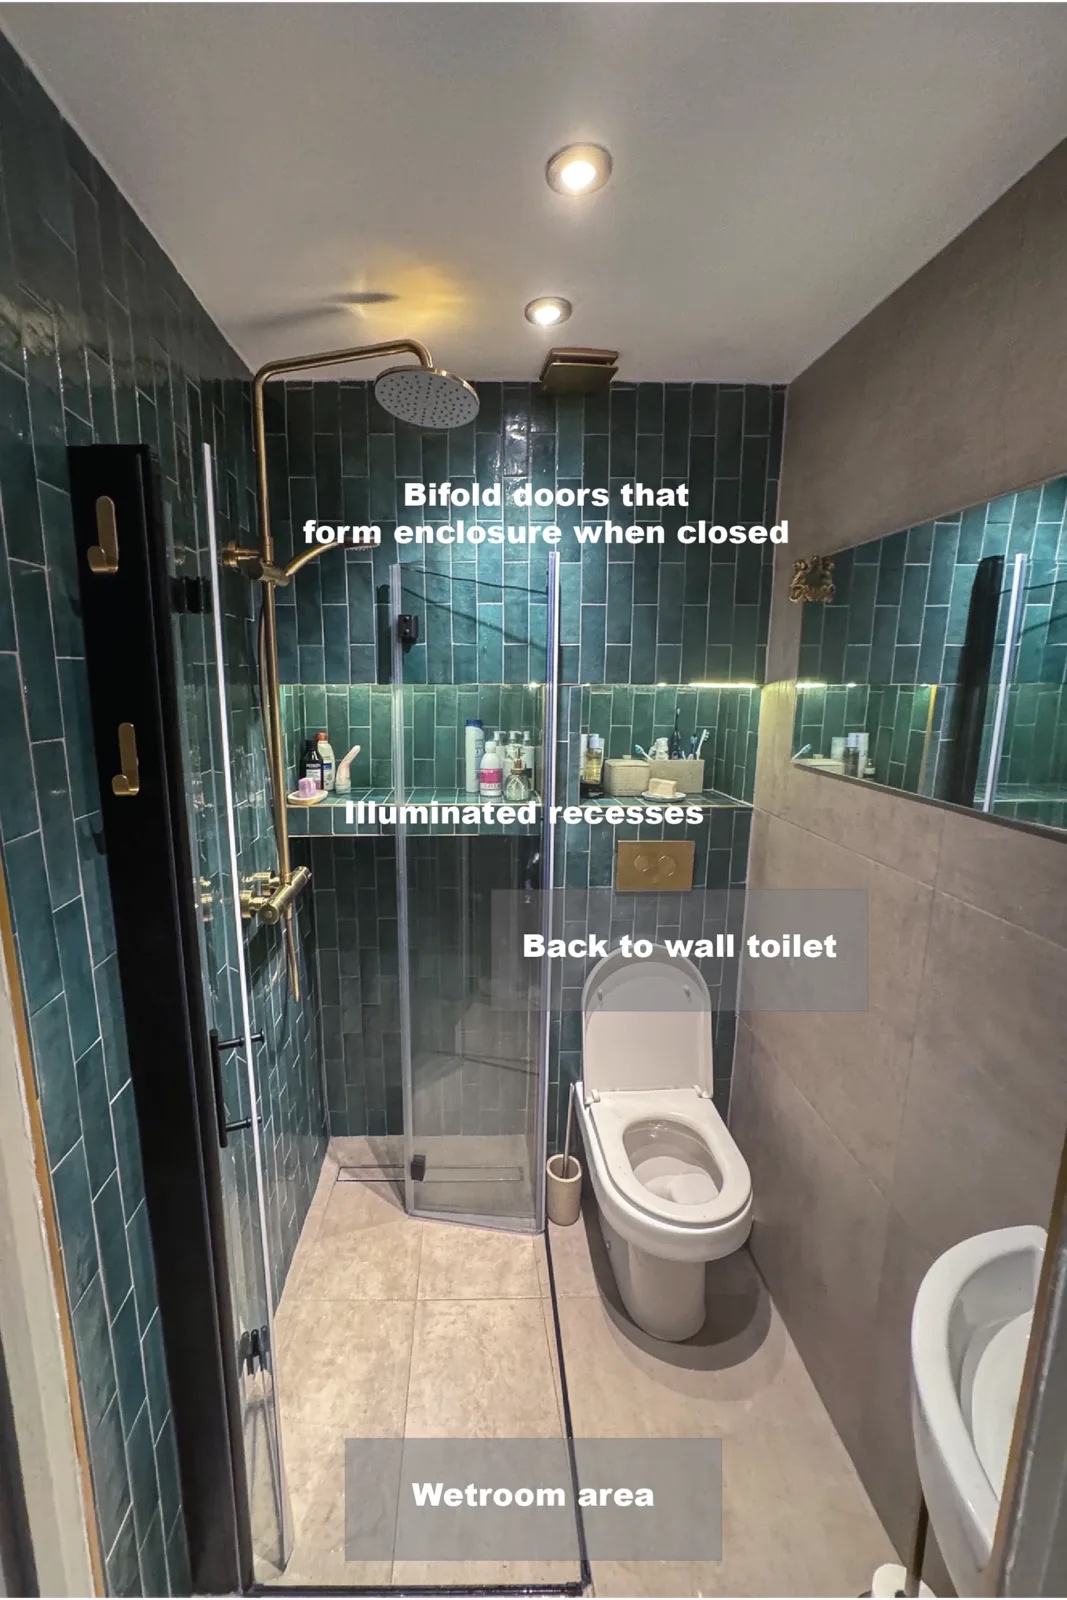
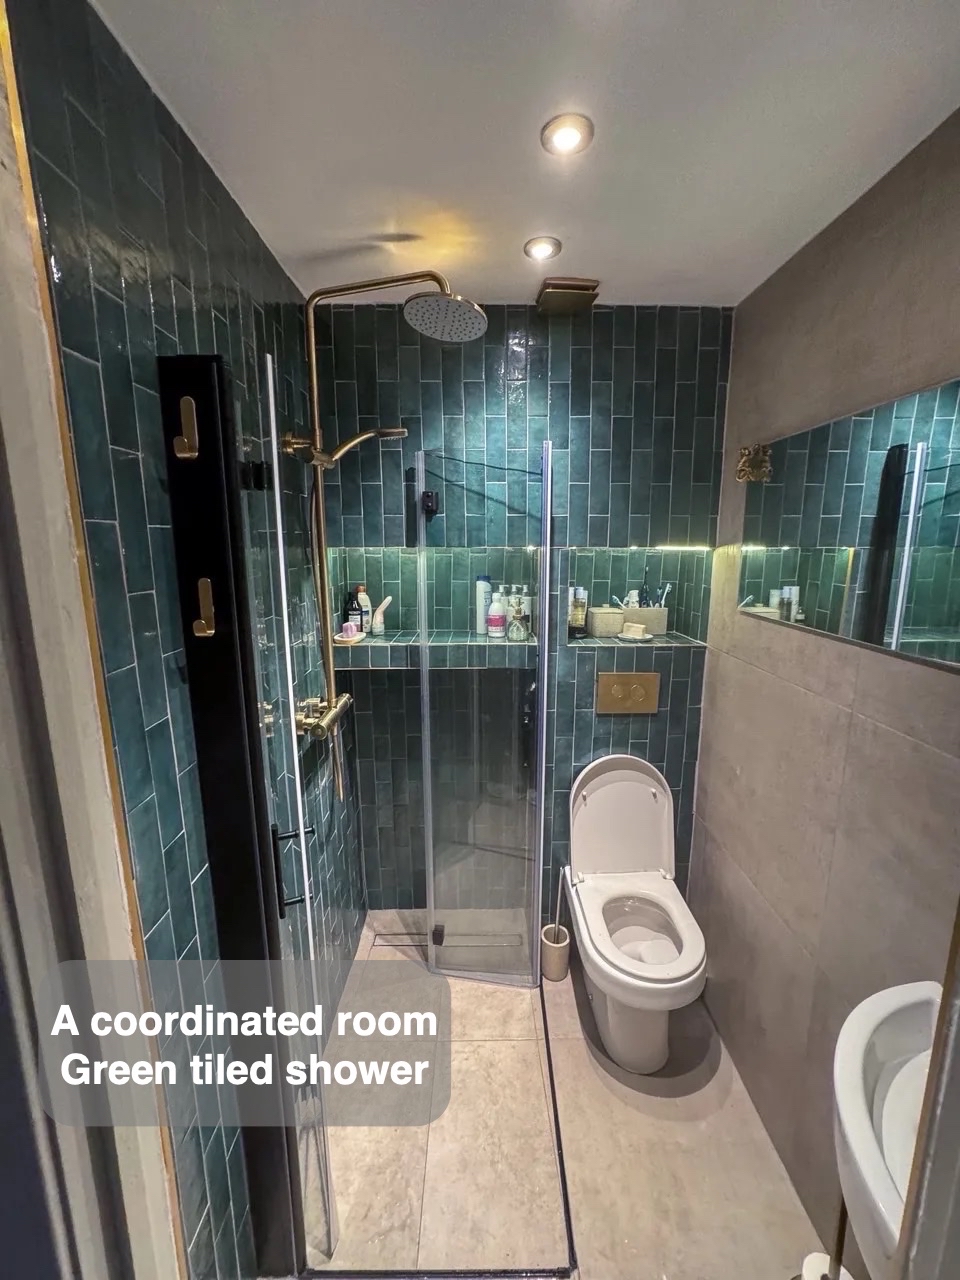
Adding a shower does not always mean extending a room. Sometimes the opportunity lies in how the existing floor, fittings and awkward recesses work together. In this compact cloakroom in Cults, we created a wetroom with a folding shower enclosure, a small basin by the entrance and storage built into the rear wall. Deep green tiles and brass details give the room a distinctive character, while the layout keeps everyday tasks practical.
The photographs show the room following our work. They do not establish its present condition.
Giving a small room another purpose
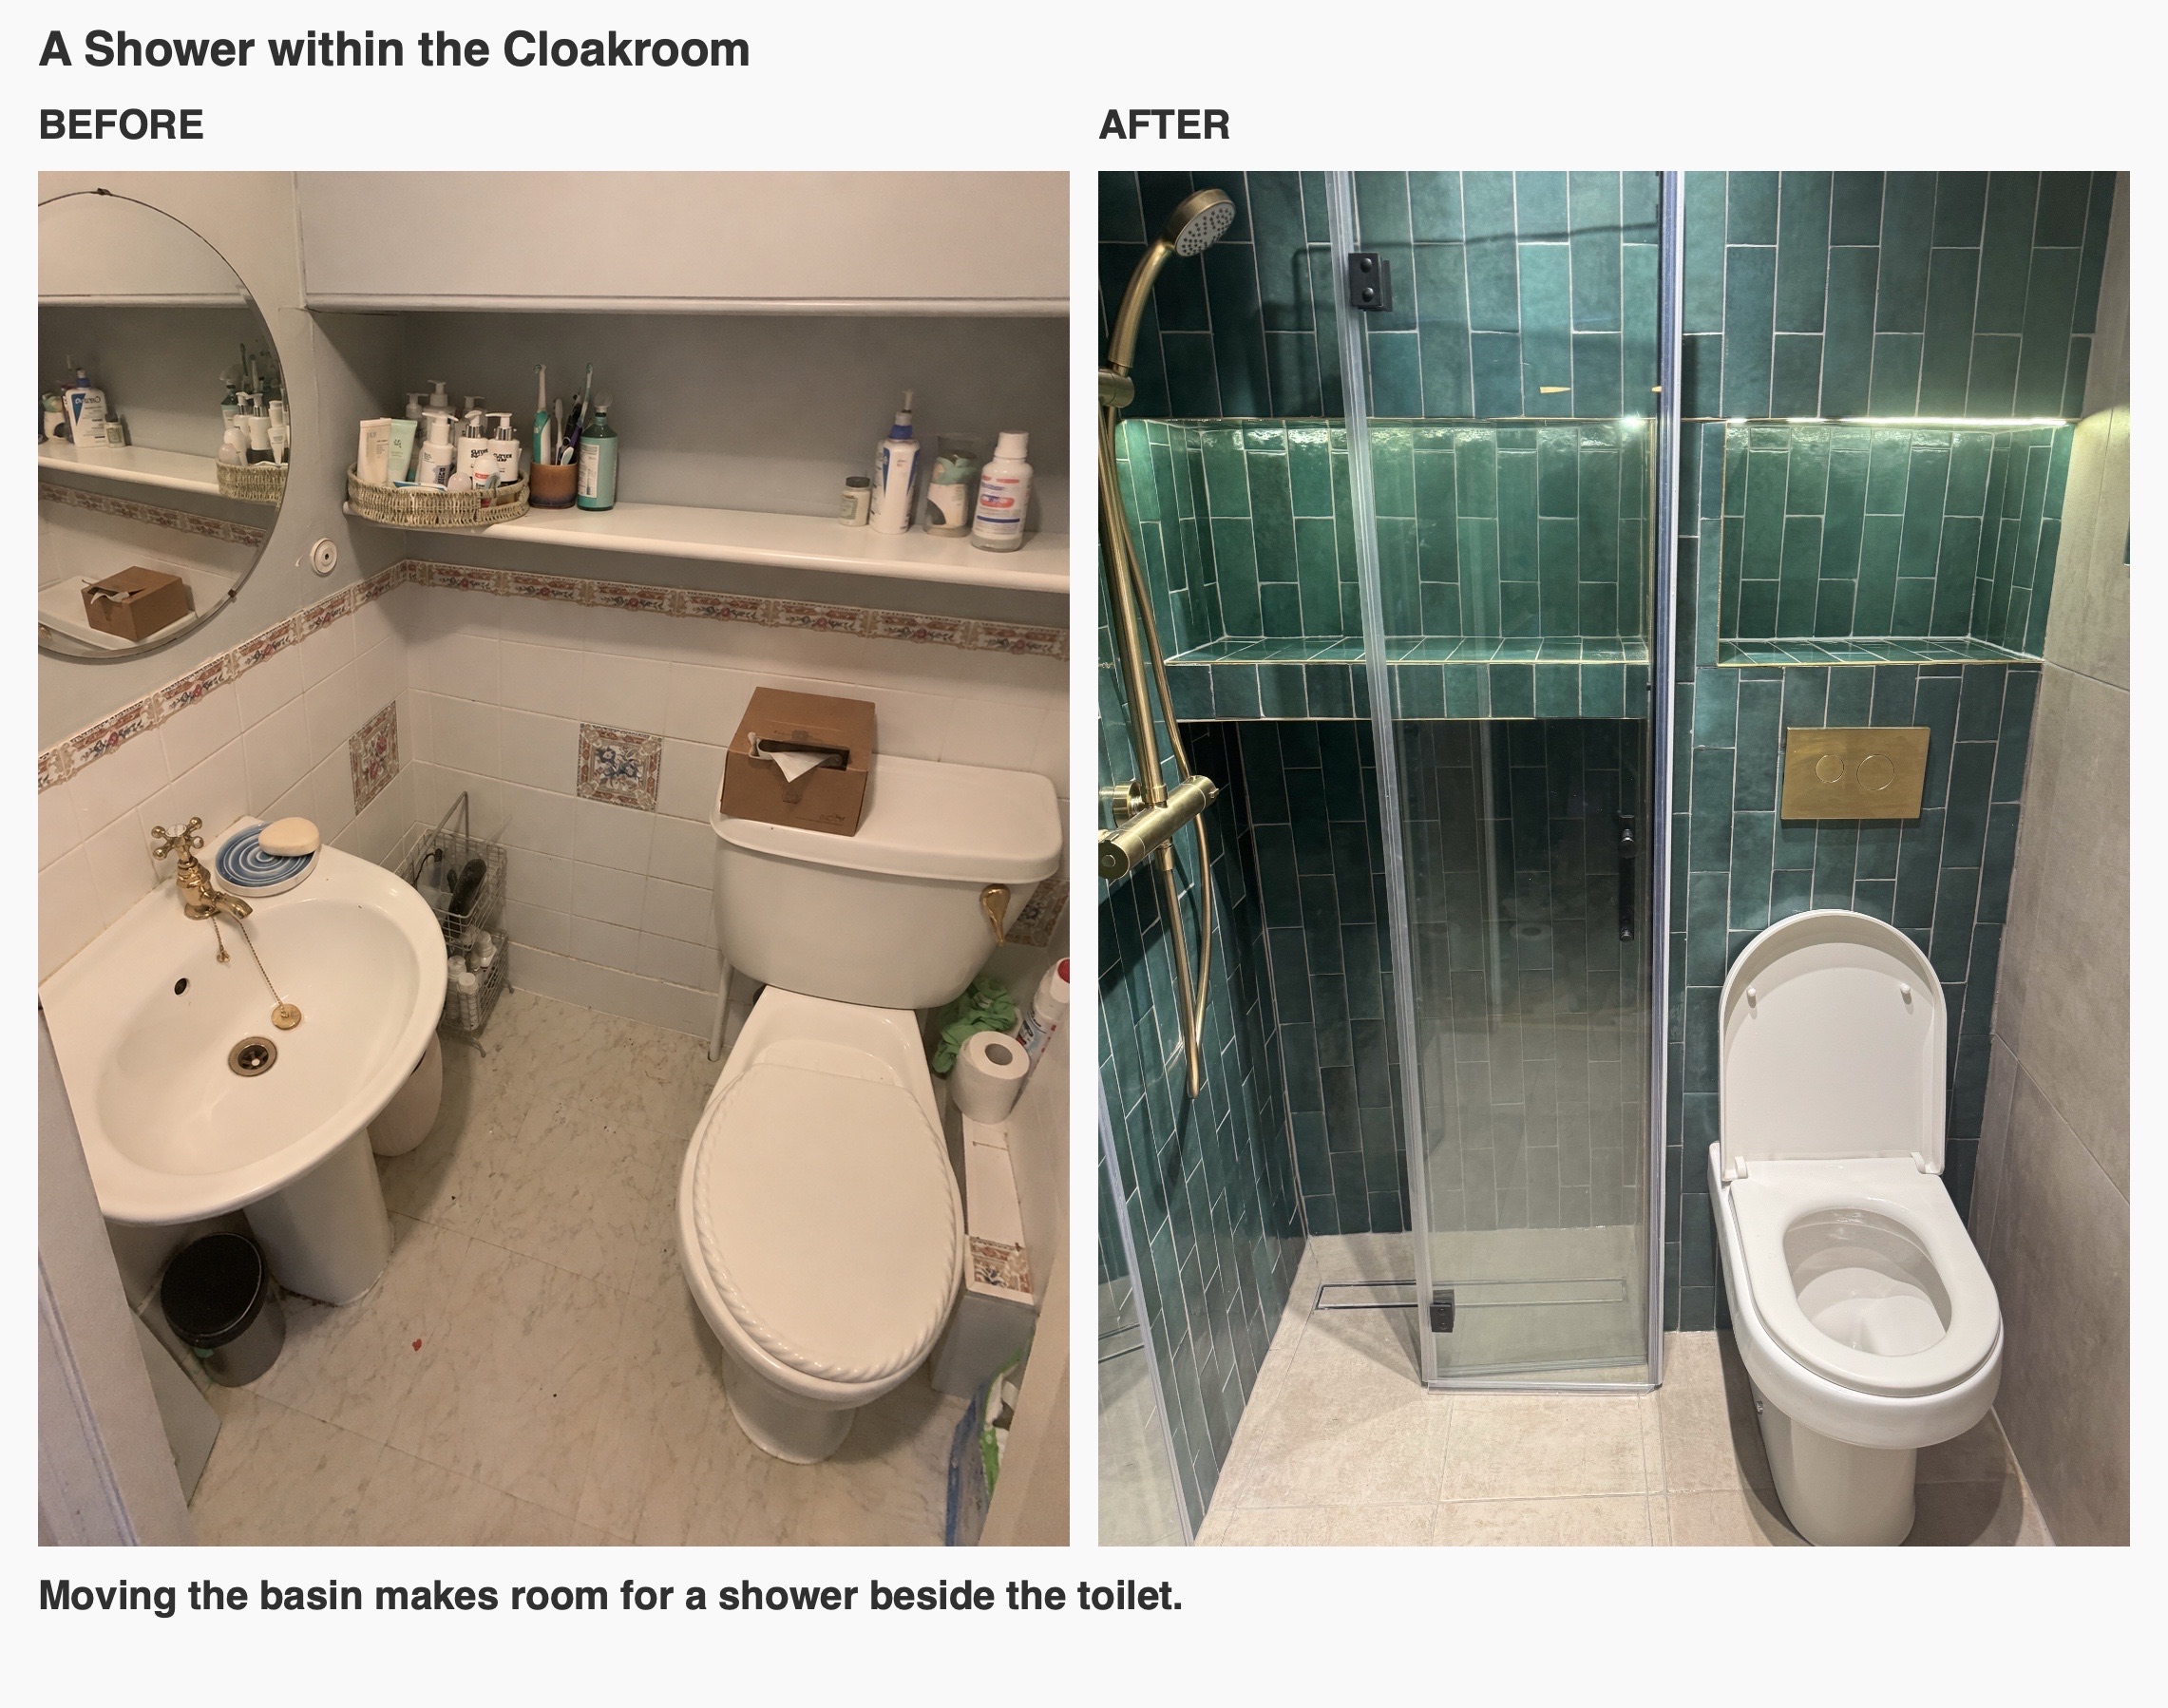
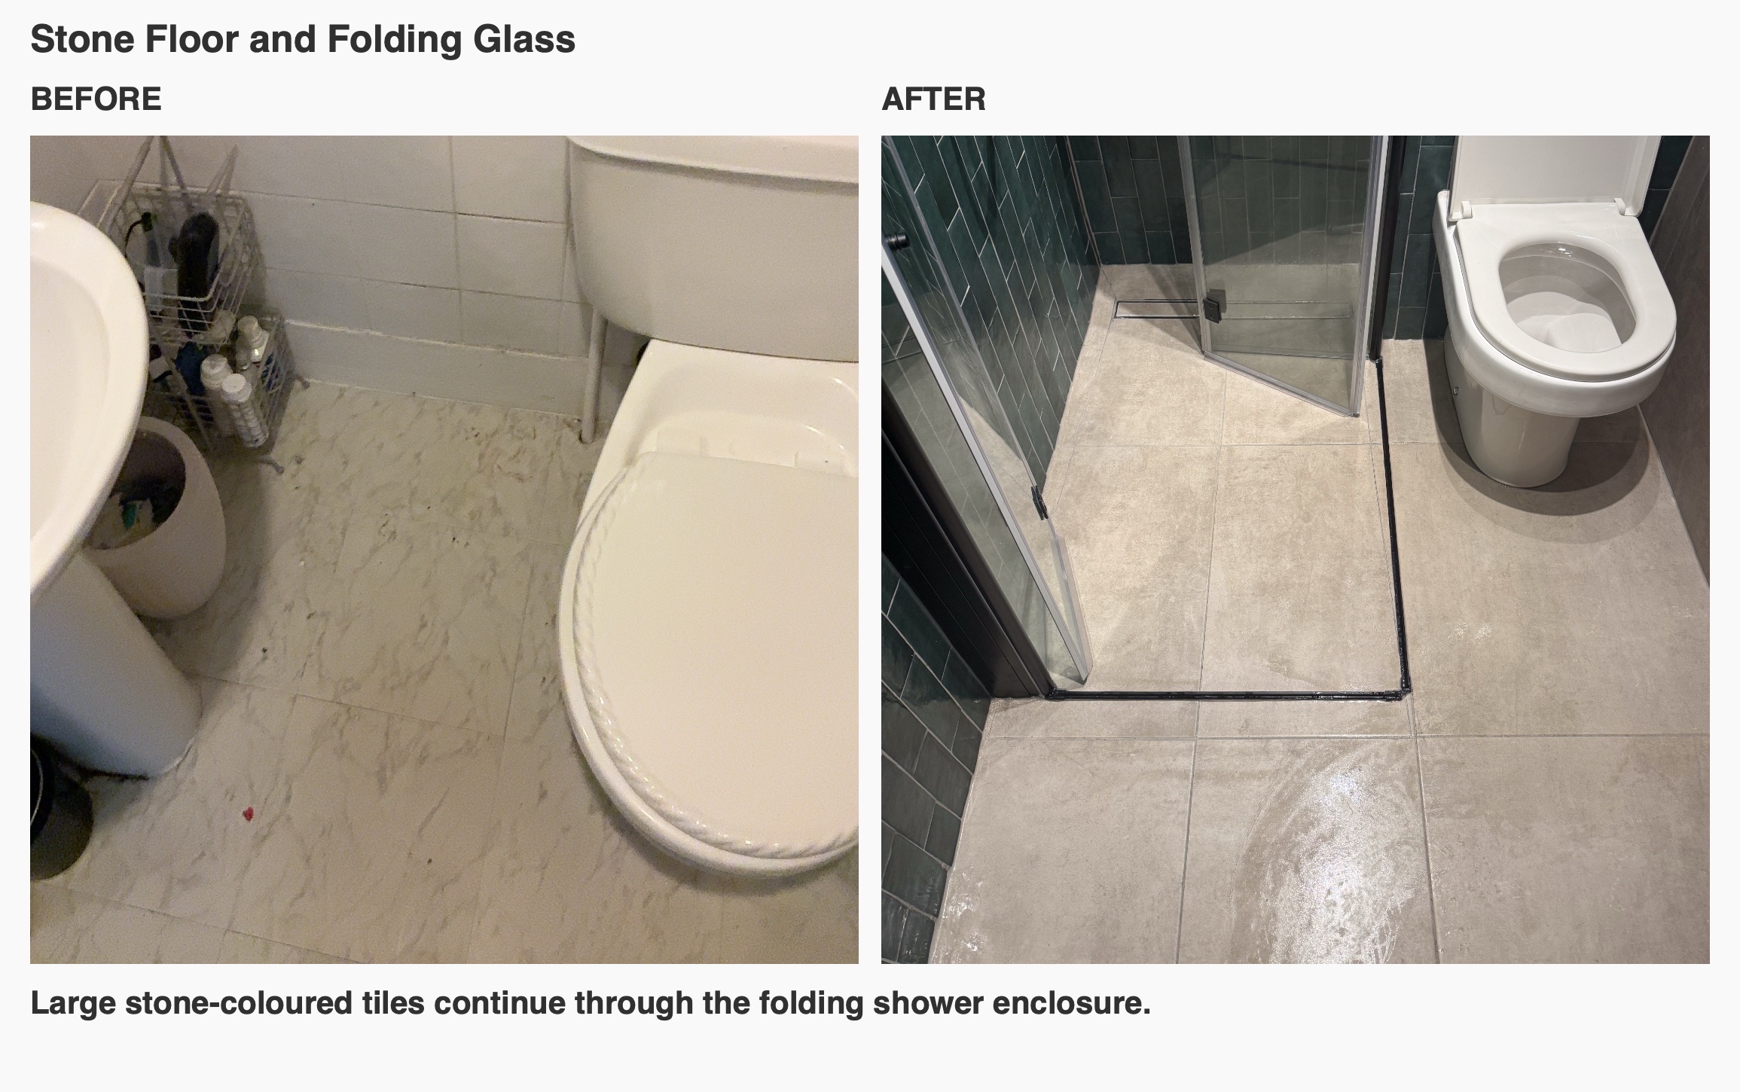
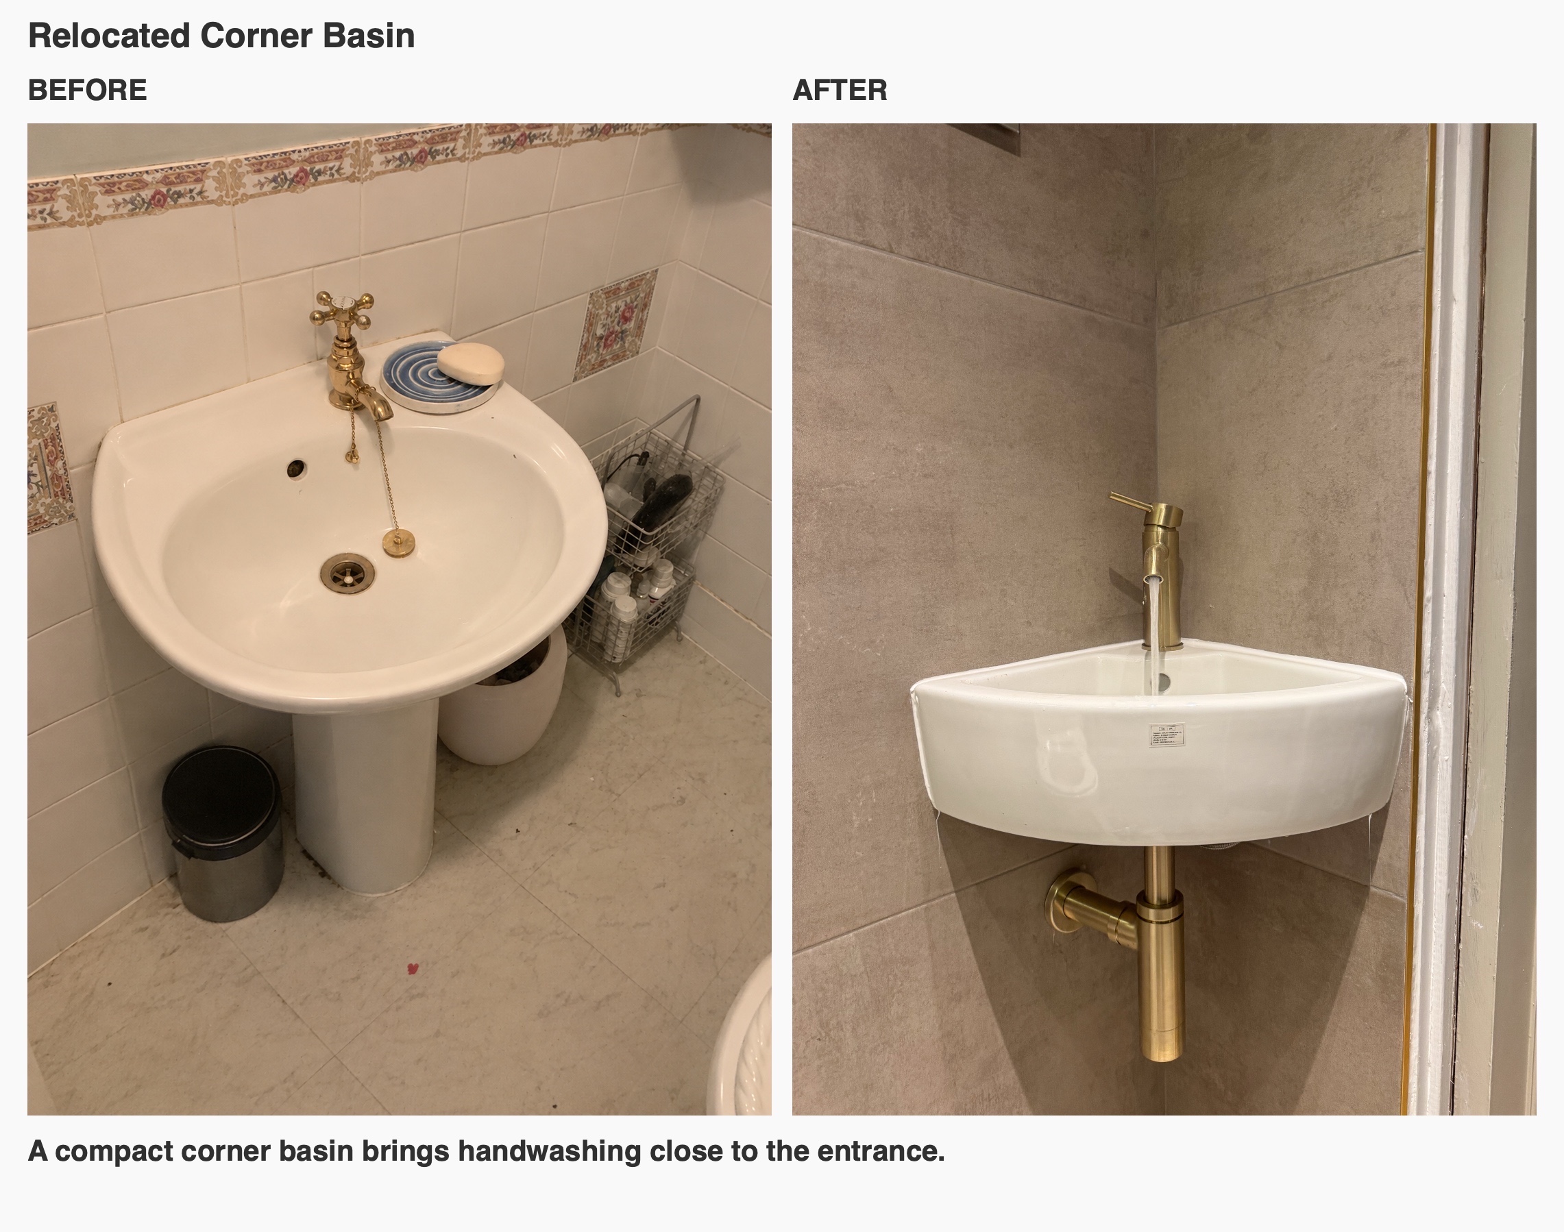
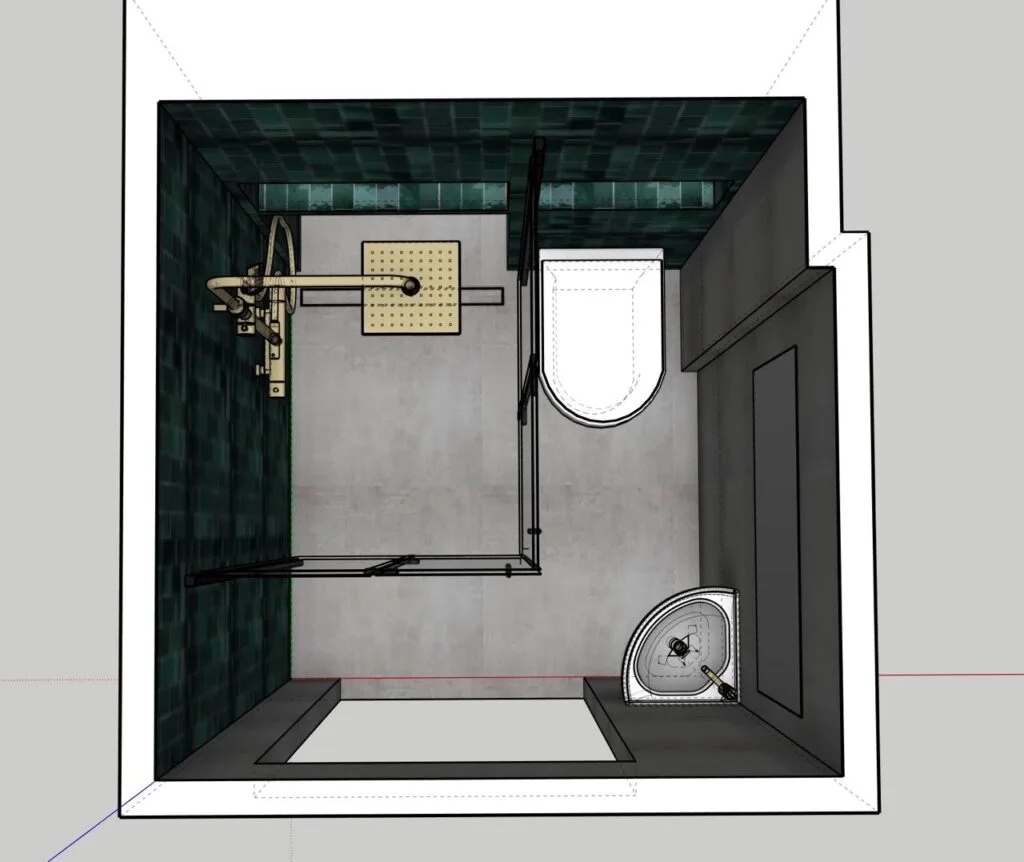
The original room had a pedestal basin at the rear left and a toilet alongside it, with a shelf and round mirror above. We moved handwashing to the entrance corner and used the former basin area for the shower. That change gave the same room an additional function without trying to squeeze a full-sized basin into the circulation space.
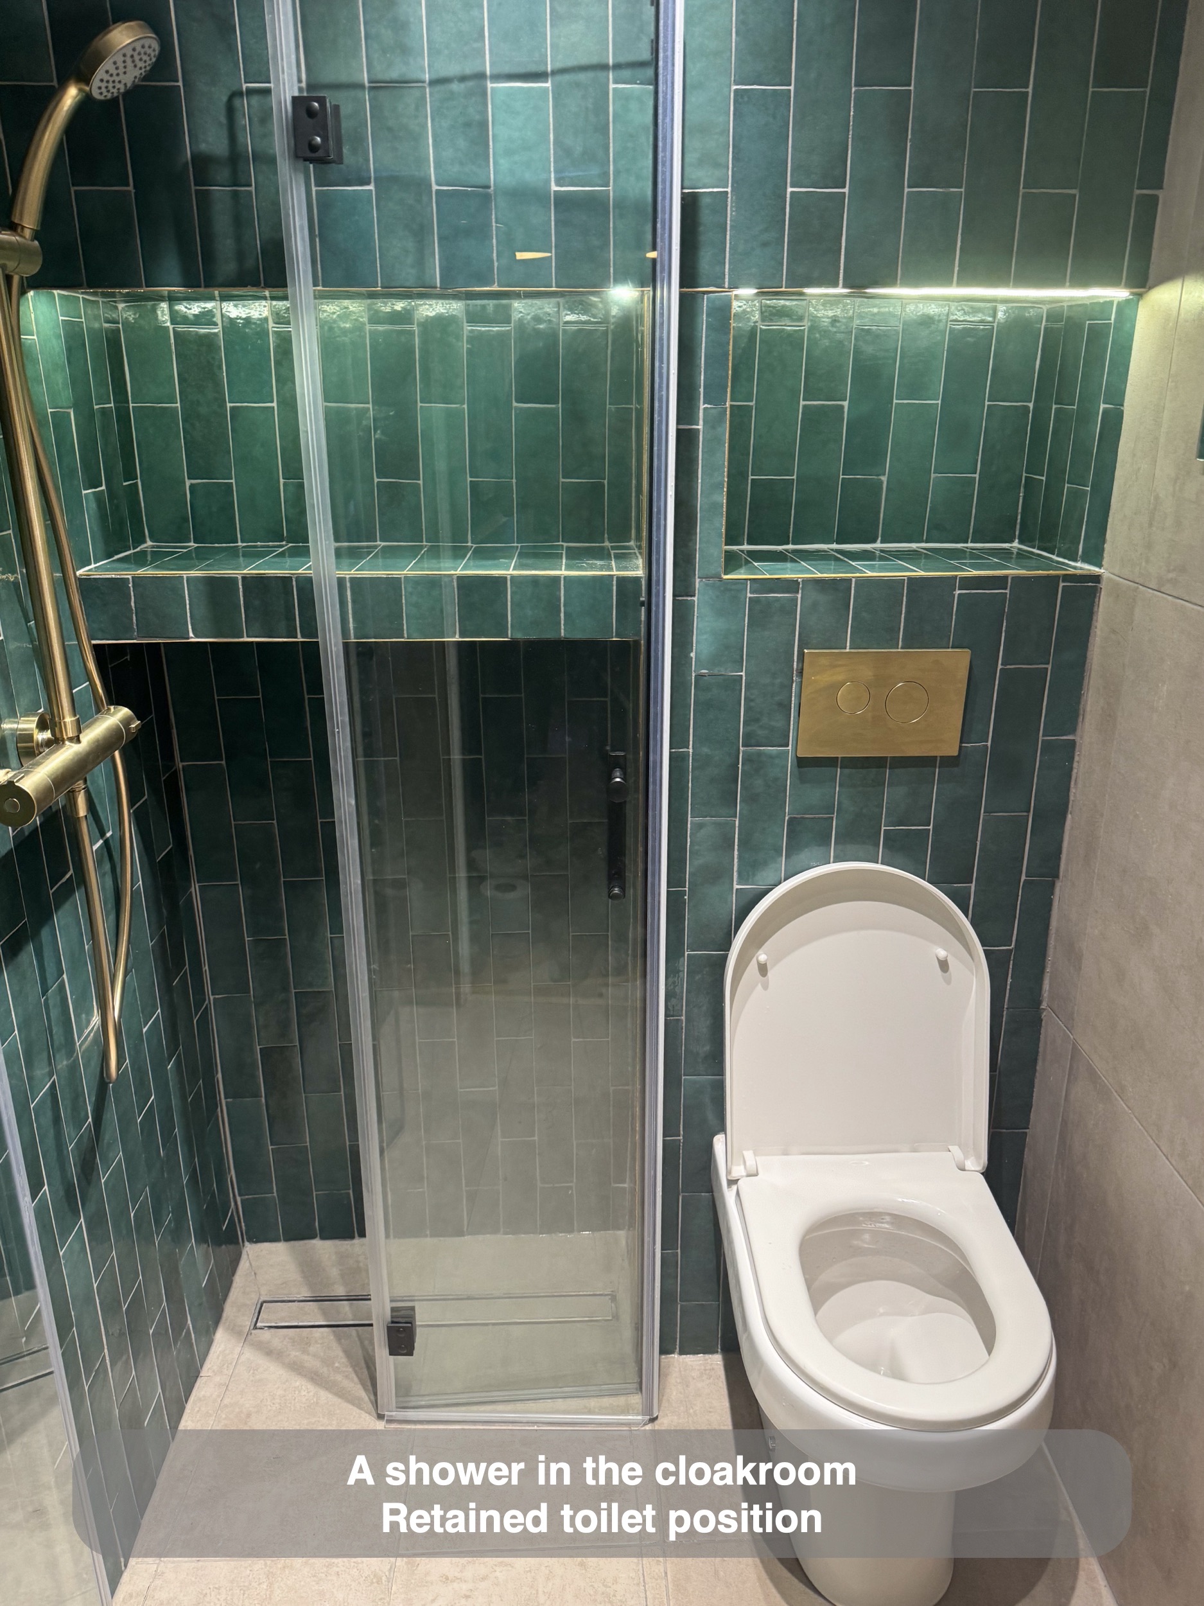
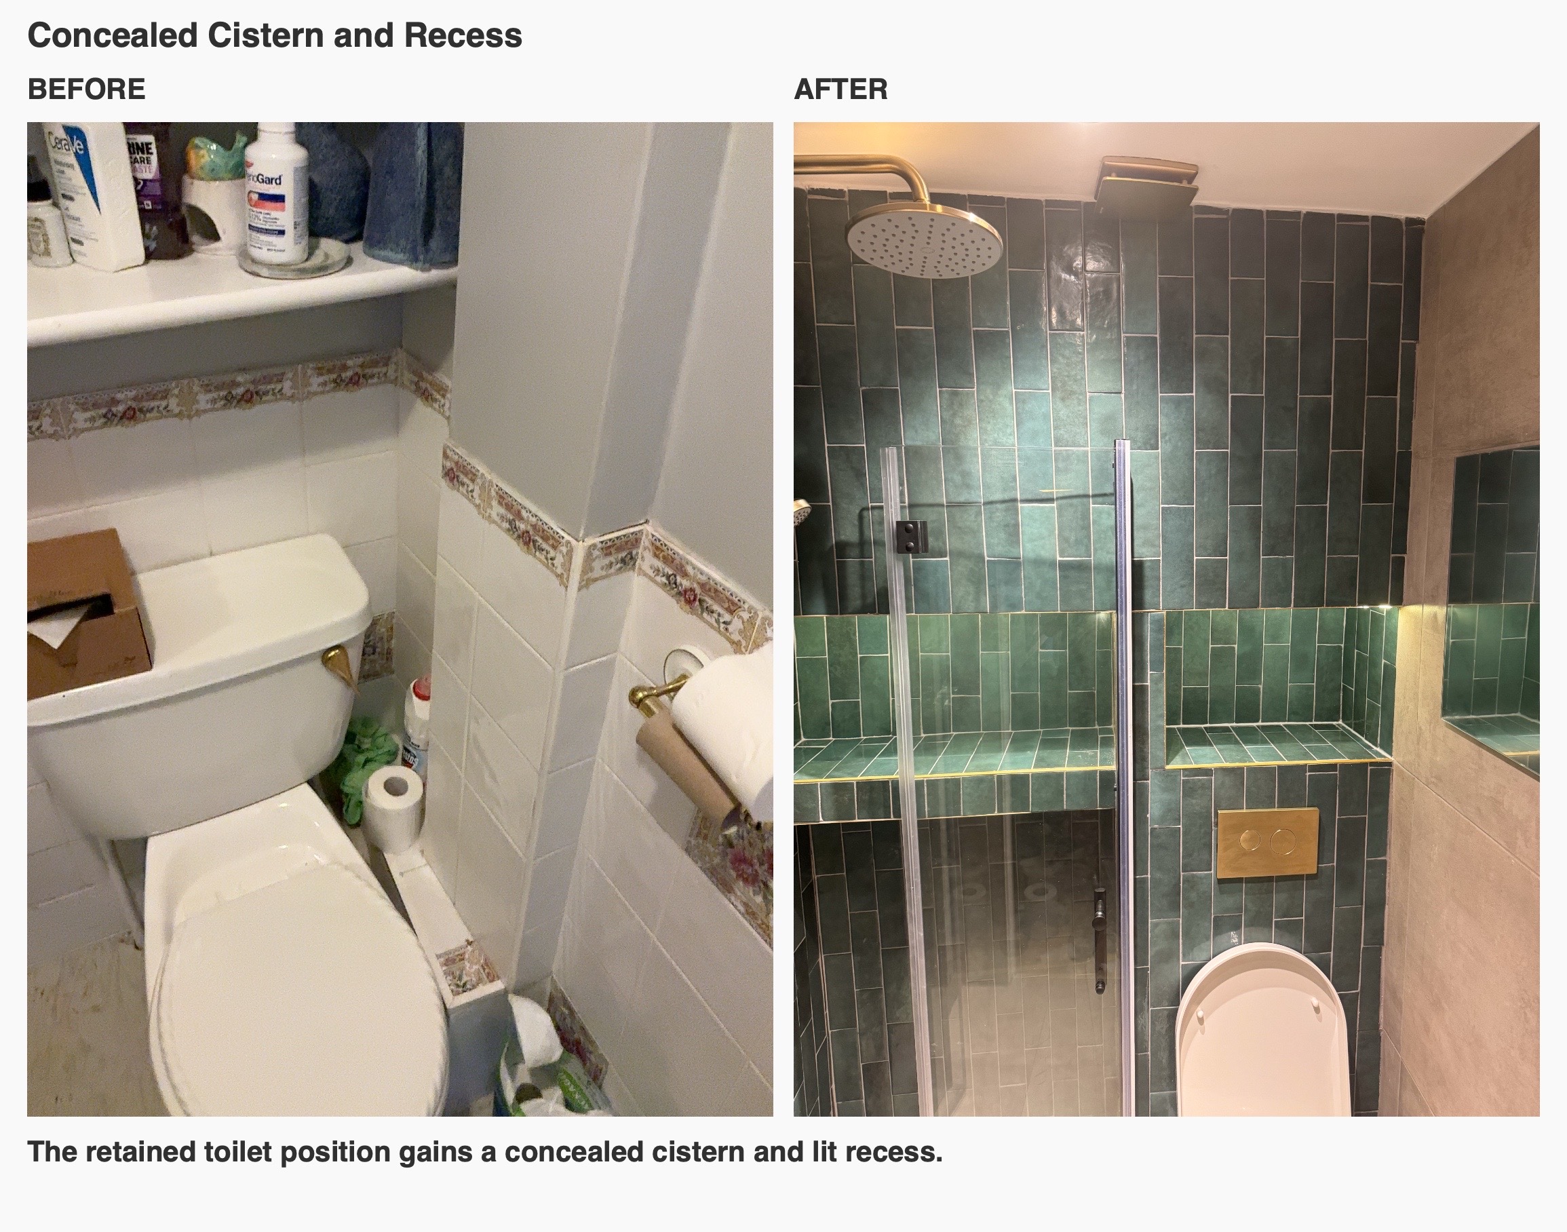
We considered rotating the toilet during the design discussion. However, that would have required extra boxing for the soil pipe. Keeping its orientation and concealing the cistern within the rear wall made better use of the available space. This is a useful question for any small bathroom: does moving a fitting create usable room, or simply require more boxing elsewhere?
Folding glass that adapts to the space
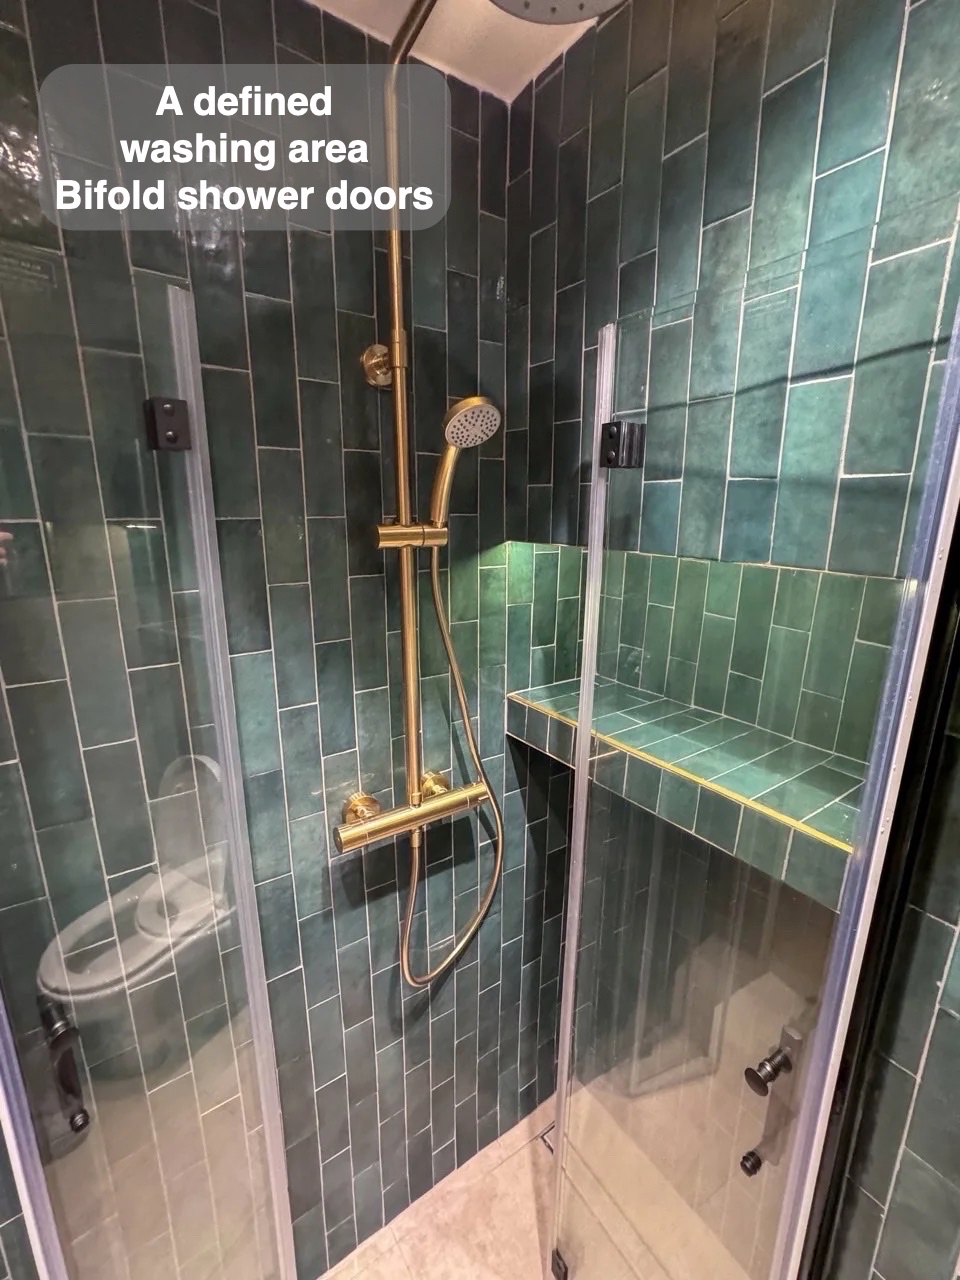
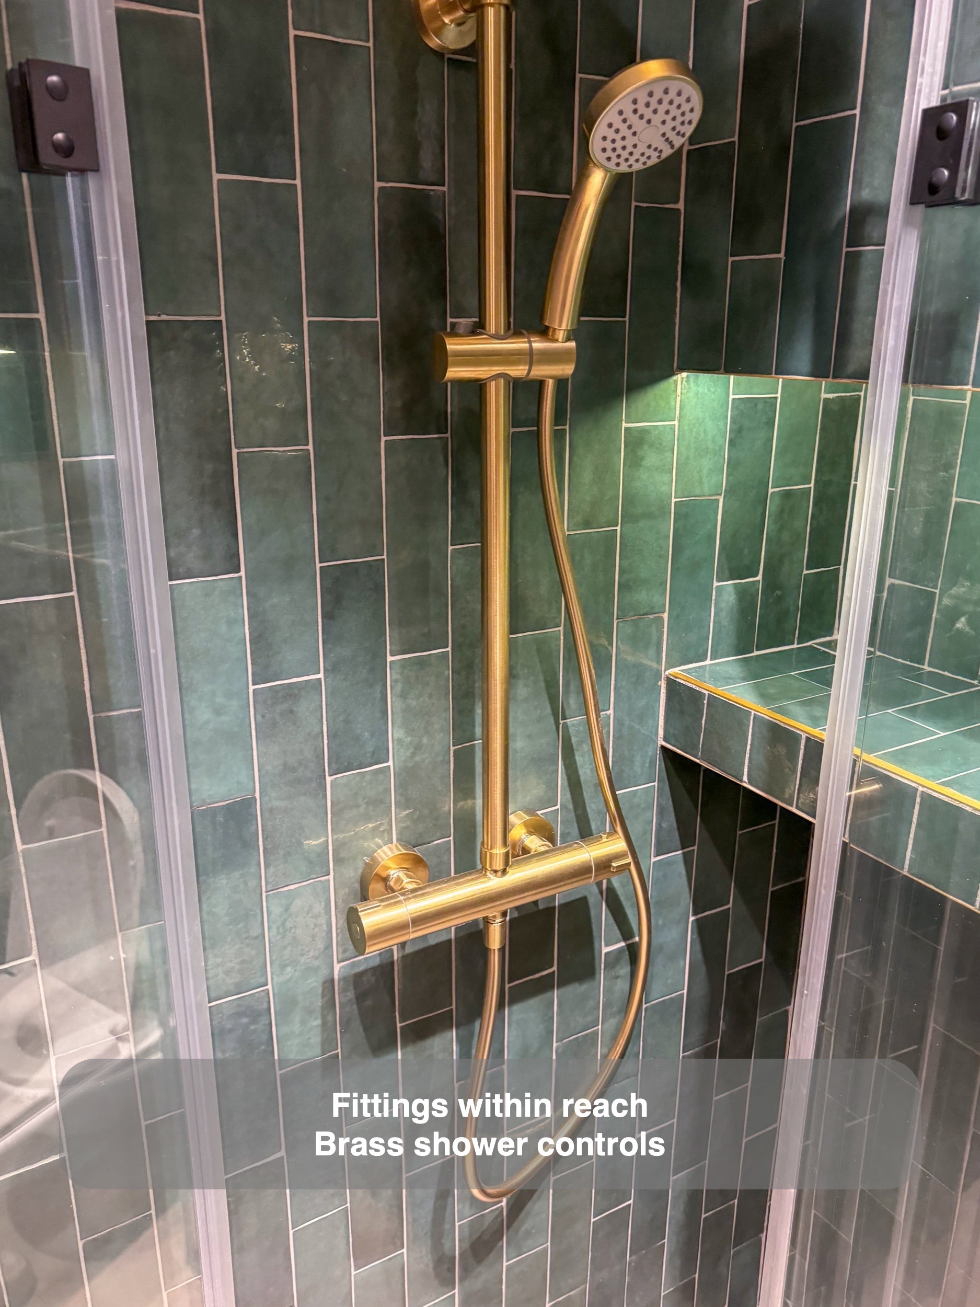
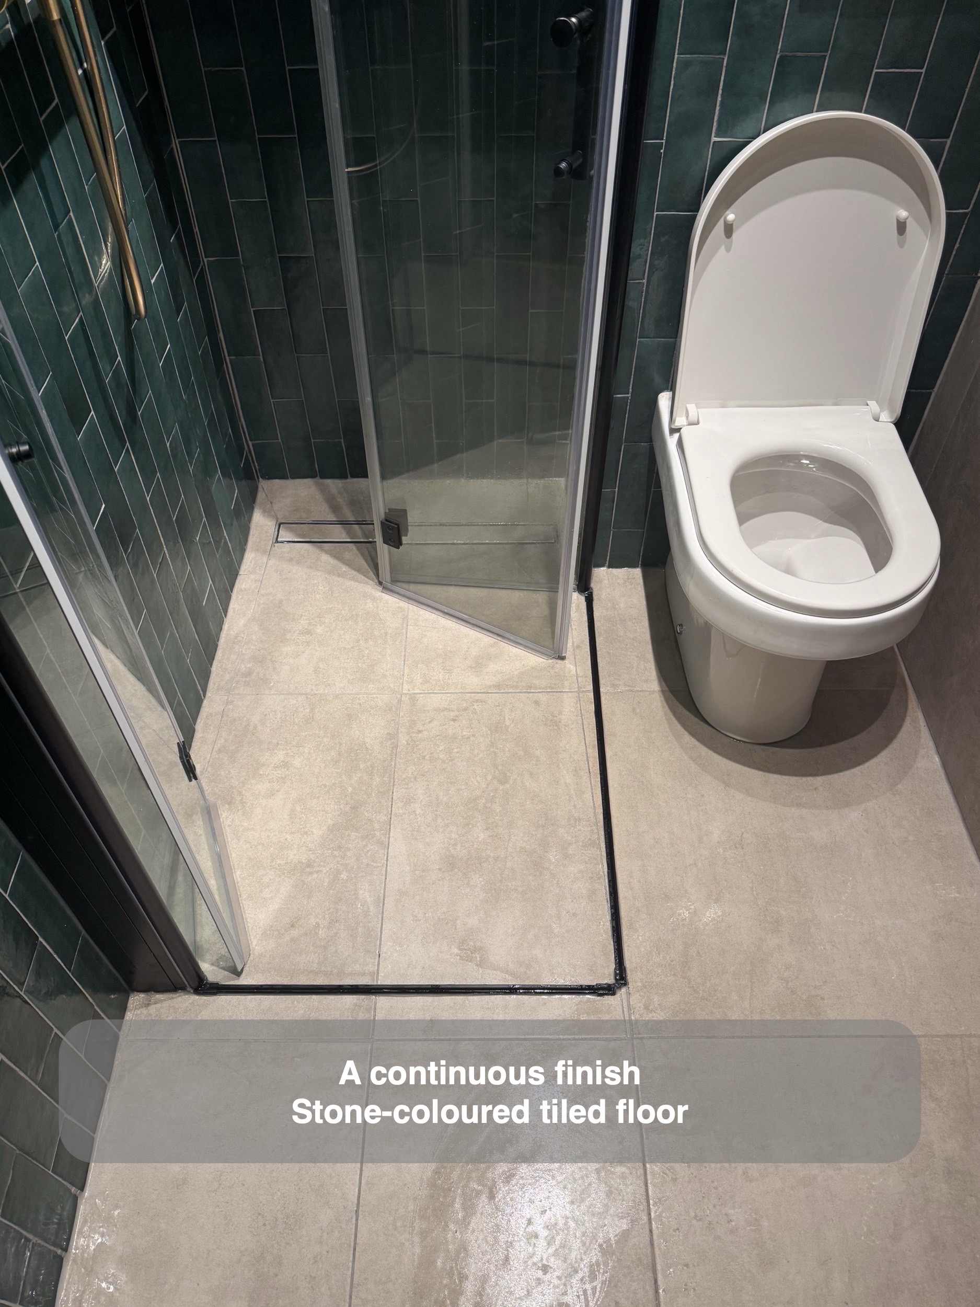
Two bifold glass doors close together to form the shower enclosure. When folded back, they free the area around the shower for moving through the room. The tiled floor continues into the shower, with a linear drain beneath the fittings, giving the room a coherent finish.
The rear wall needed careful coordination with the doors. We retained a built-up edge where the glass fixes and closes, while extending the lower recess into the shower area. For us, the useful detail is how storage, door fixings and the shower boundary work together. A recess needs to be planned as part of the enclosure, rather than treated as an isolated decorative feature.
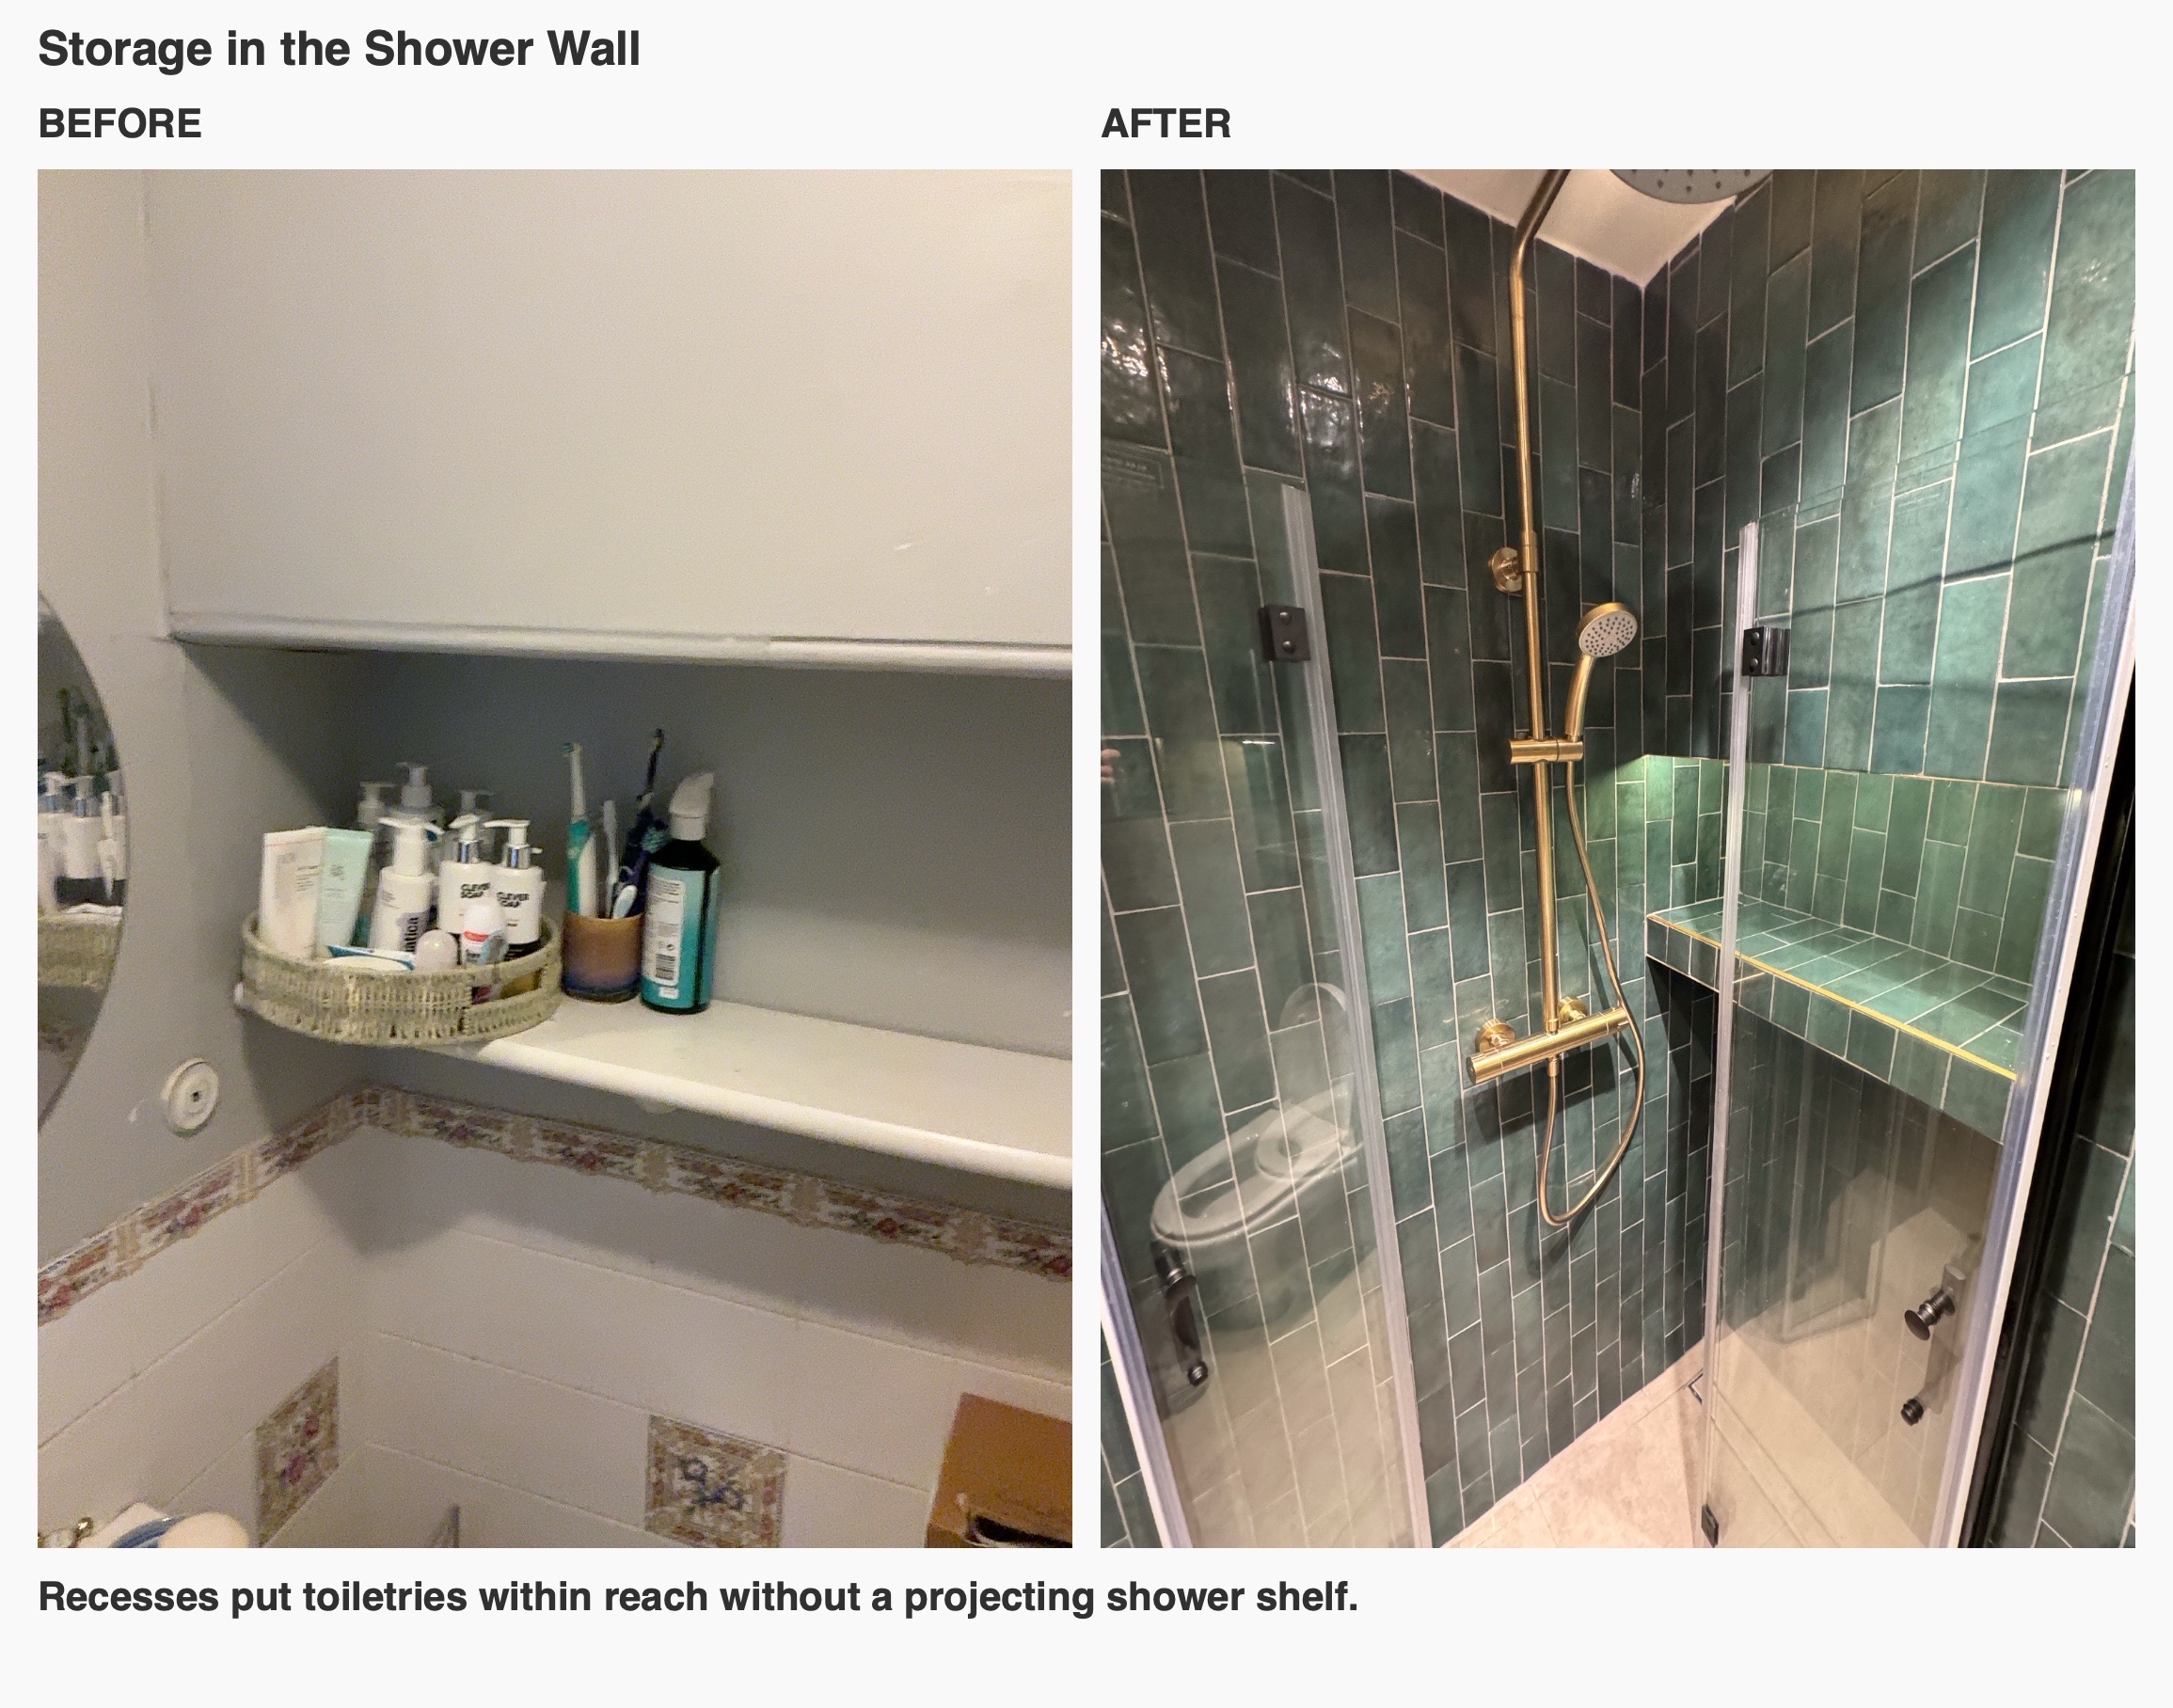
Storage within the wall
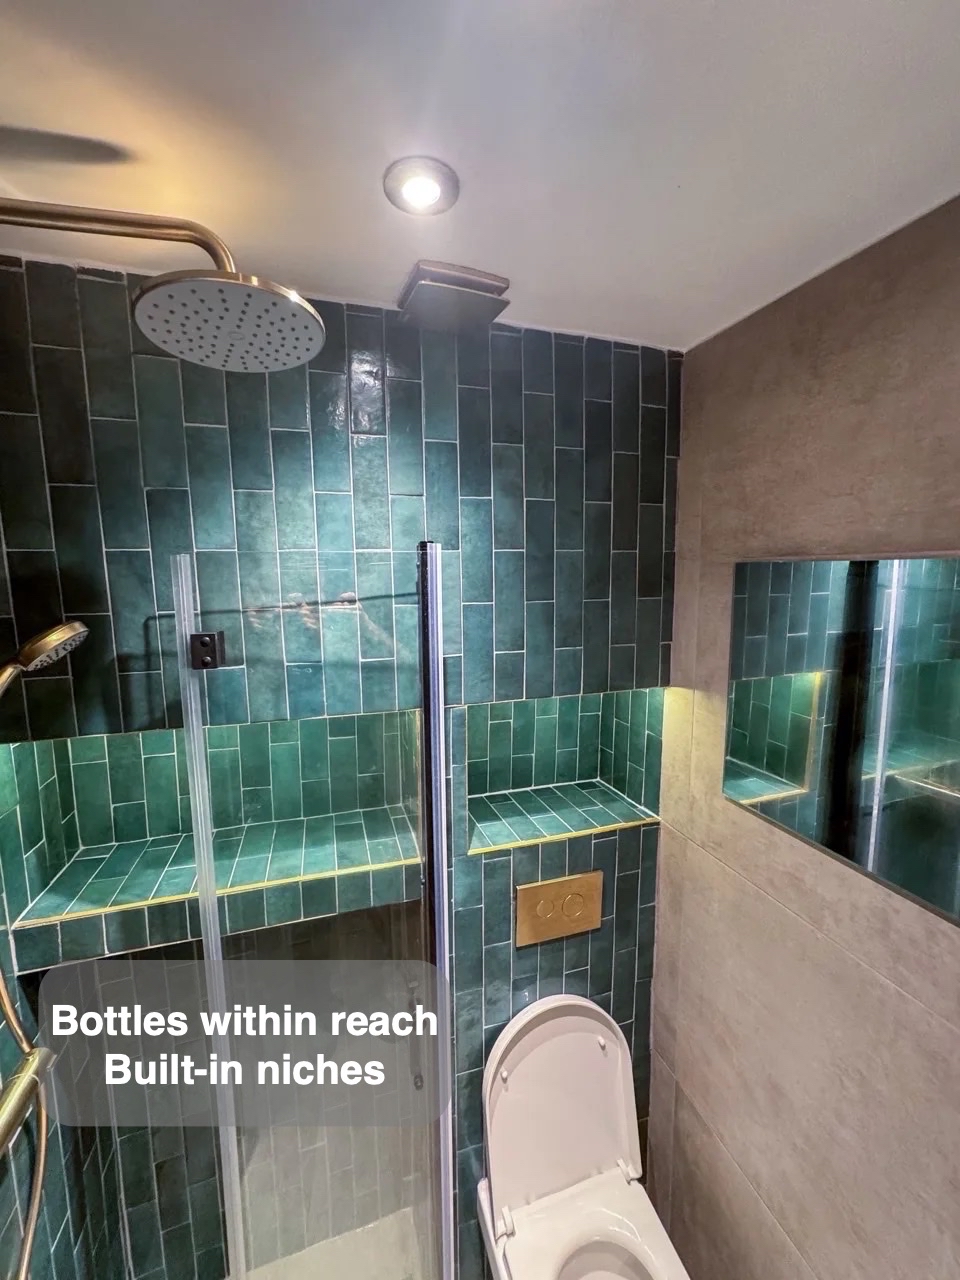
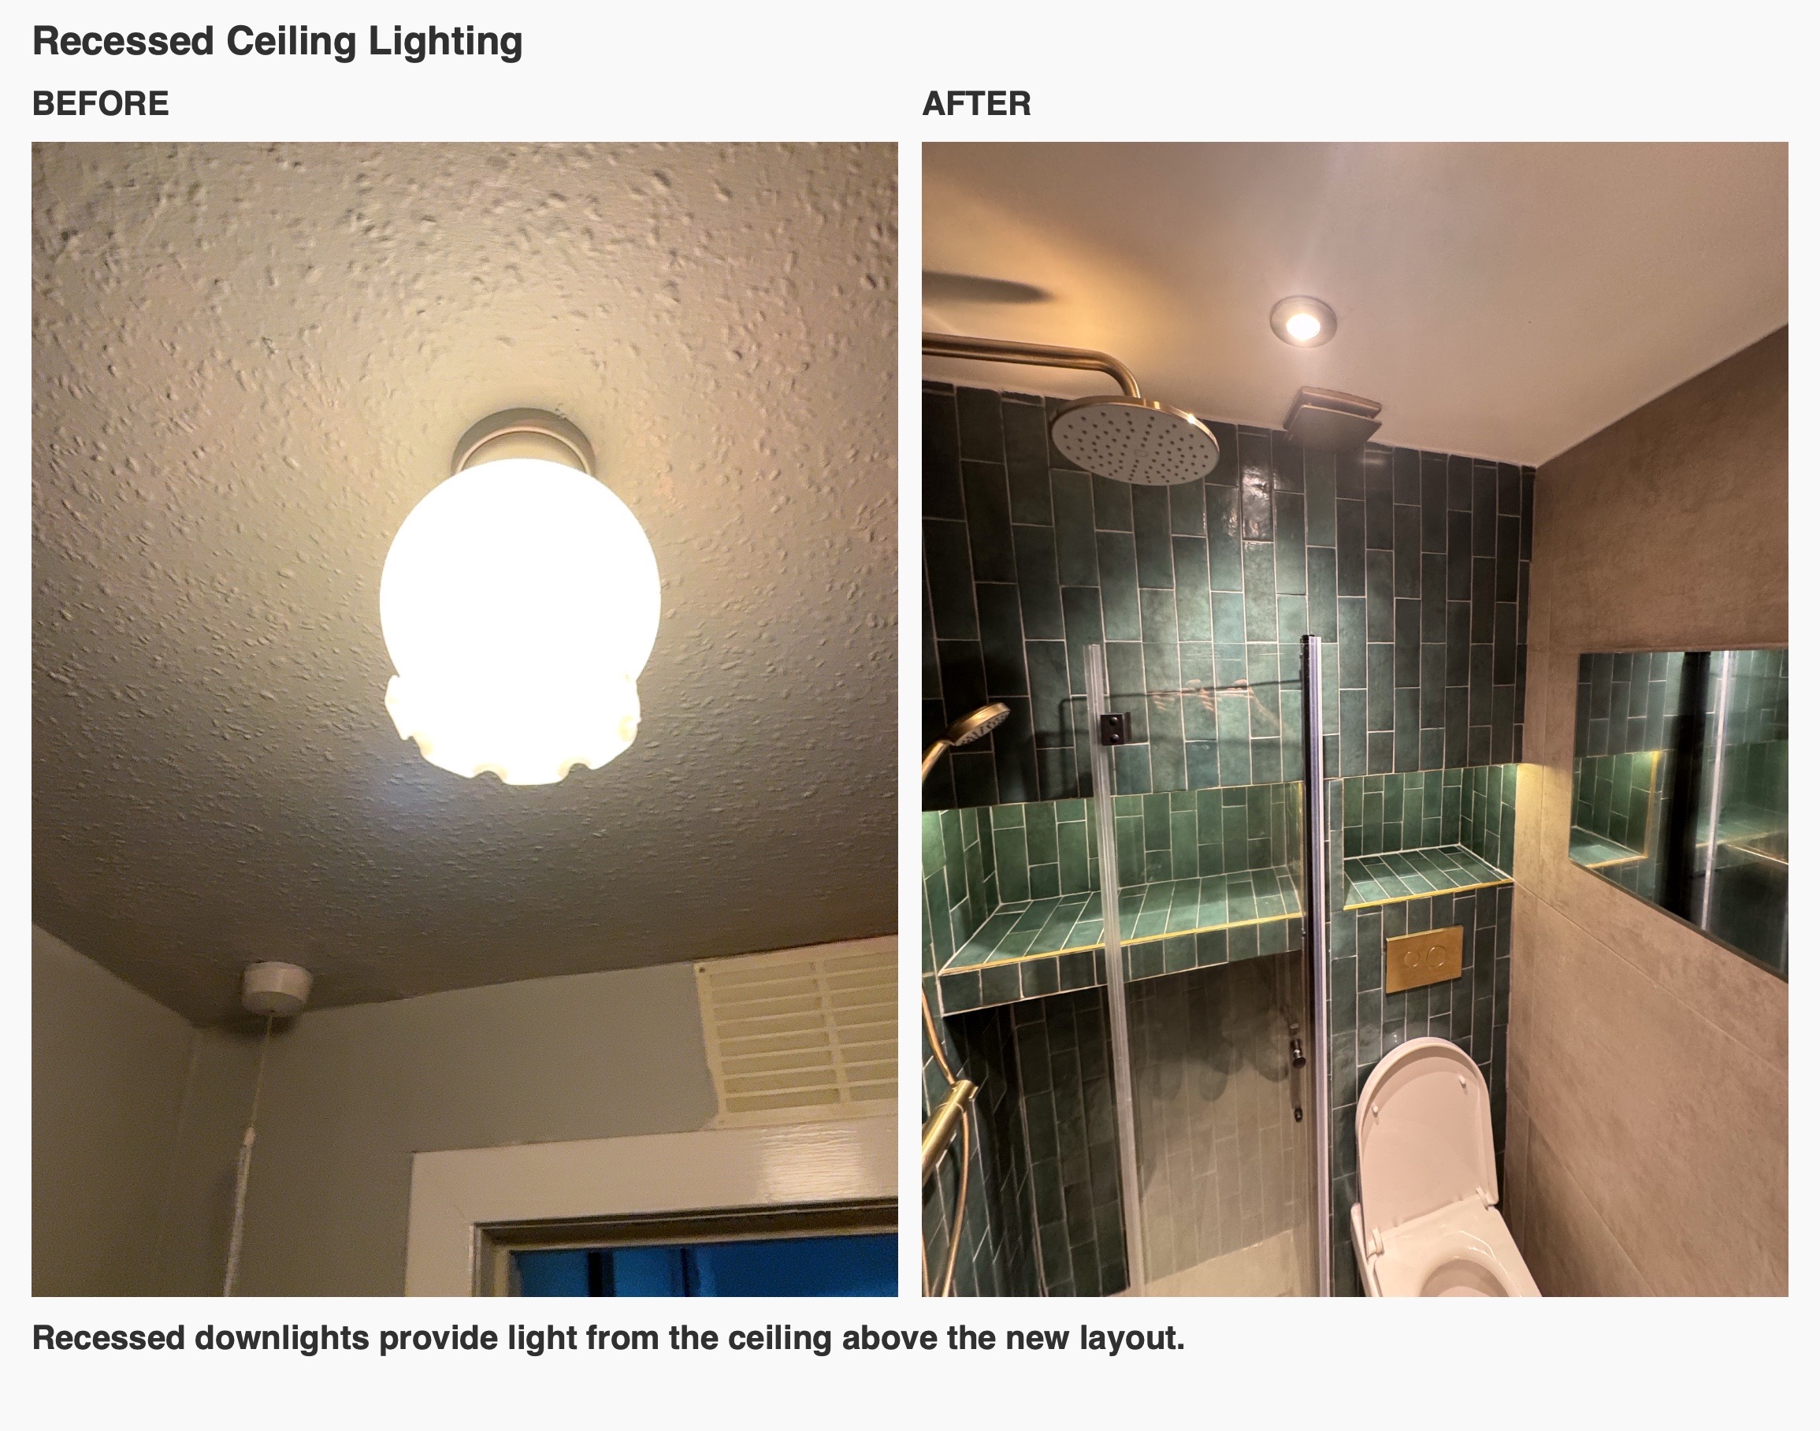
The upper recesses provide a place for toiletries above the shower and toilet. Lighting beneath their top edges makes them distinct features against the green tiles and adds another layer of light alongside the ceiling downlights.
Recessed storage keeps bottles close to where they are used without projecting a shelf into an already compact shower. The lower shower recess uses the space beneath the upper shelf, adding depth to the arrangement while maintaining the edge needed for the folding doors.
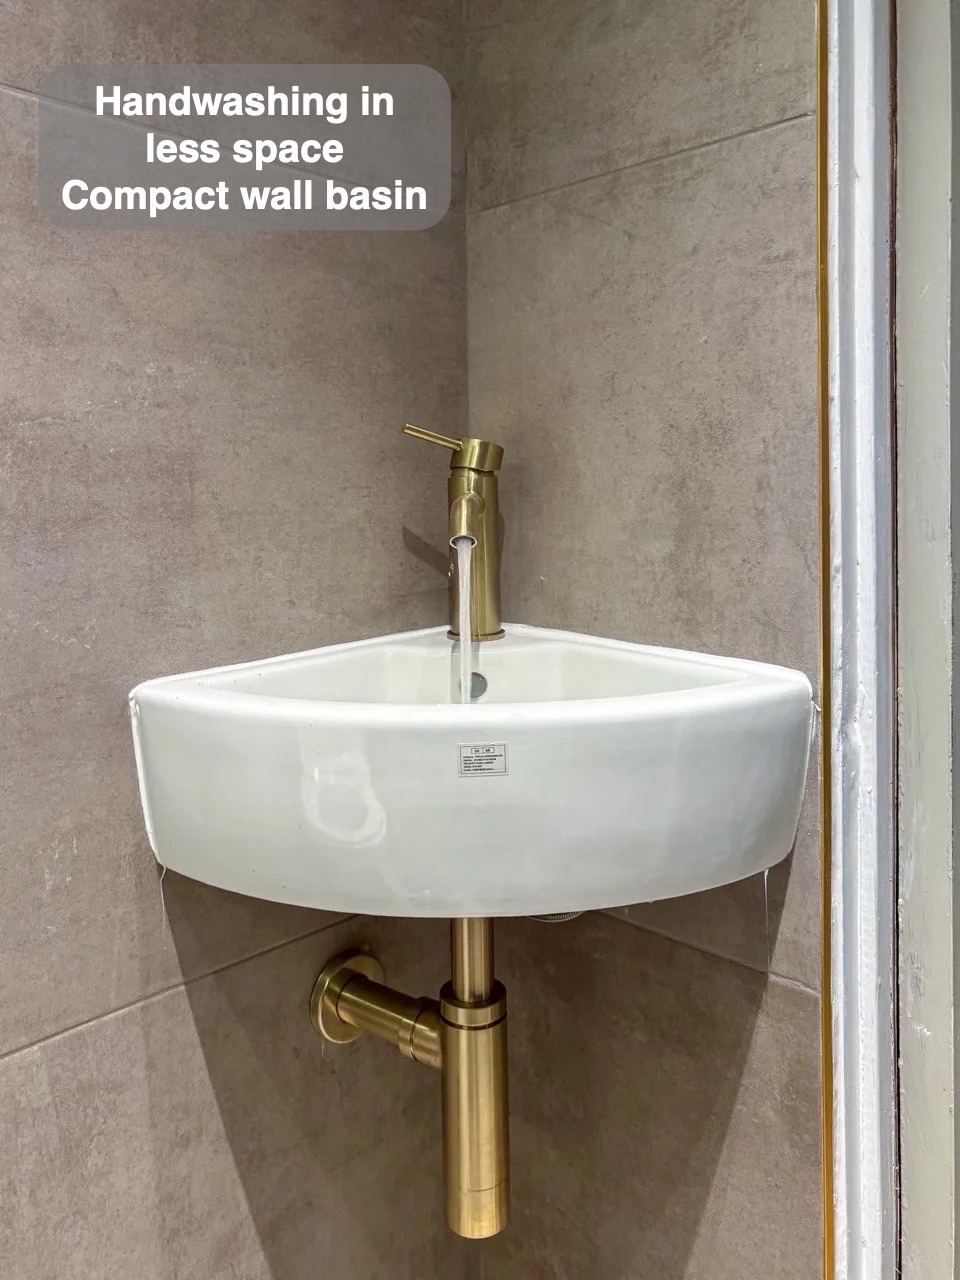
A compact basin where it is useful
A small wall-mounted corner basin sits beside the entrance. Its curved brass mixer and matching exposed trap keep the finish coordinated with the shower, while the basin's compact footprint leaves more of the floor visible.
We also discussed a decorative countertop bowl during planning. The important consideration was where its tap would sit and how comfortably the basin could be used. A small bowl alone does not guarantee a practical handwashing arrangement. The installed corner basin provides a straightforward solution for this particular space.
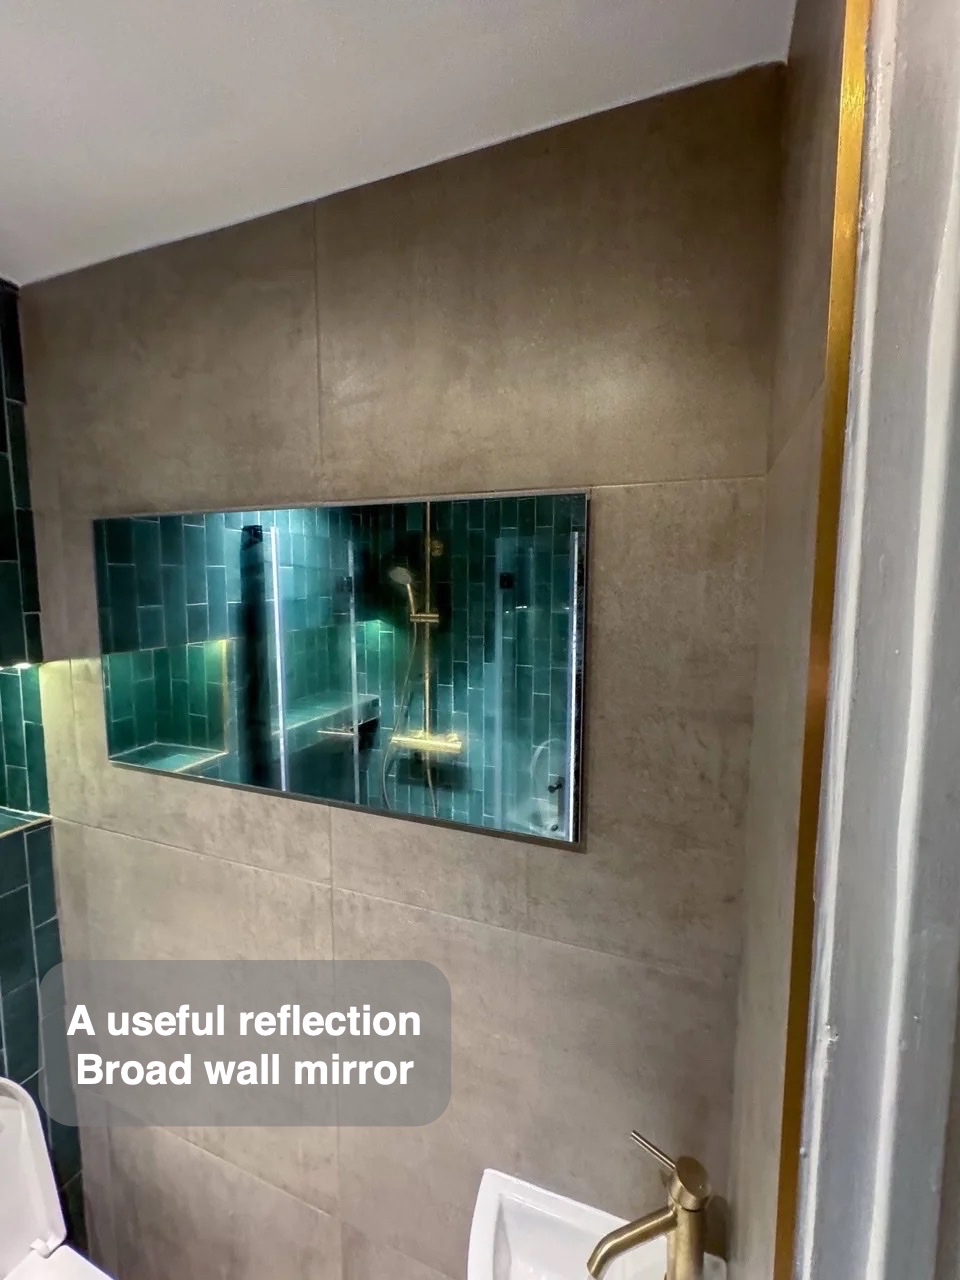
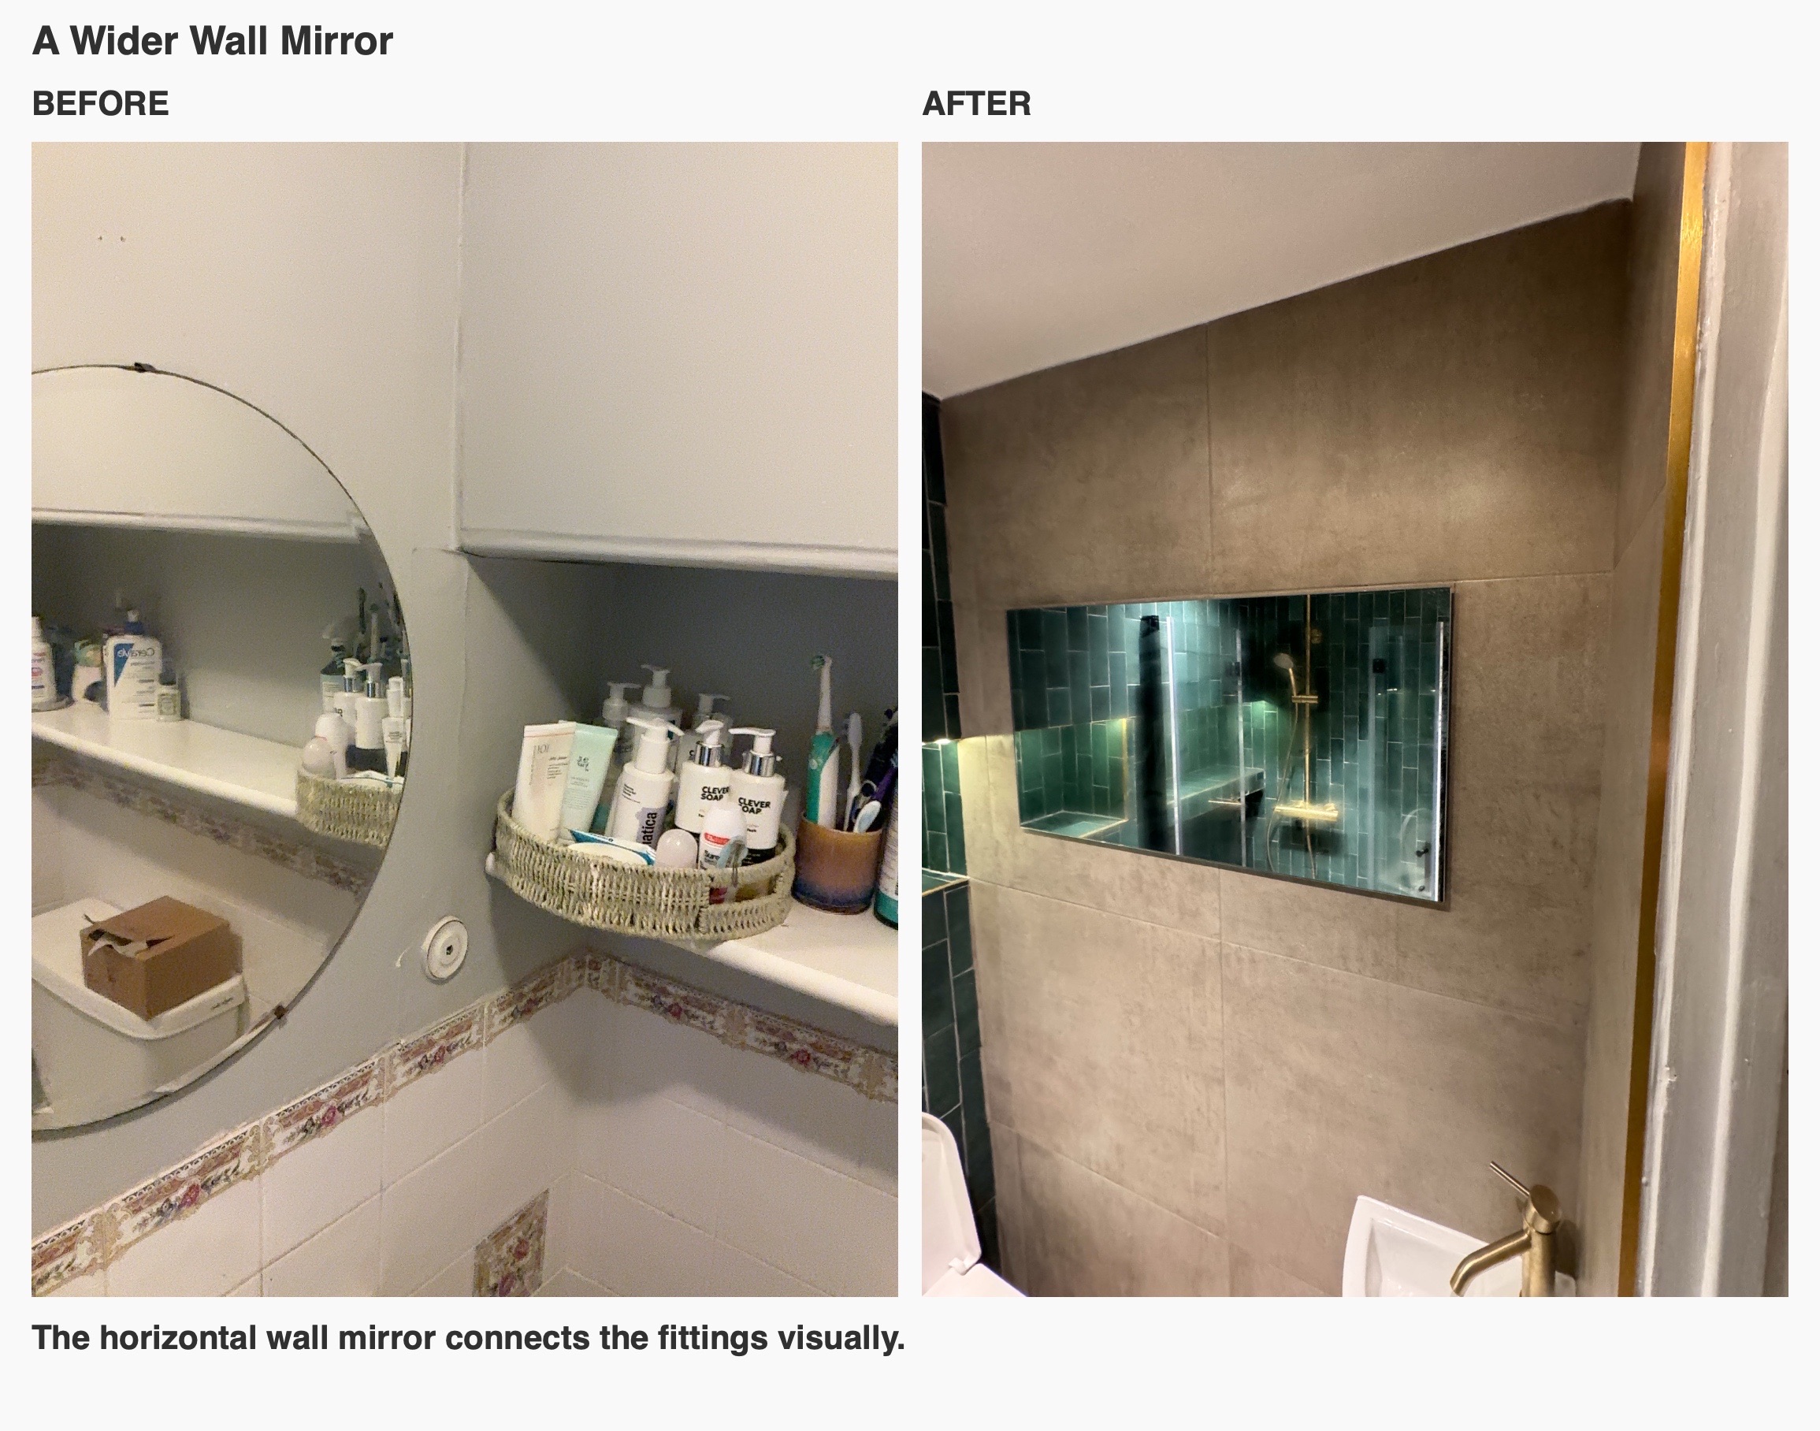
A wide horizontal mirror runs along the adjacent wall. It reflects the green tiles and illuminated recesses, giving the narrow room a longer visual connection between its fittings without adding another bulky unit.
Colour with upkeep in mind
Green rectangular tiles cover the shower walls, balanced by larger stone-coloured tiles on the remaining walls and floor. Brass trims outline the recesses and connect them visually with the curved shower fittings and basin tap. The larger rectangular floor tiles keep the stone-coloured finish consistent across the room.
Small wall tiles bring texture and character, but they also introduce more grout joints. We discussed that maintenance trade-off during planning and used epoxy grout for the chosen finish. That does not remove the need for normal cleaning, but it shows why the grout choice deserves attention alongside tile colour and size.
Planning a compact bathroom with us
Our work in Cults shows how relocating a basin, coordinating folding glass and planning recessed storage can help a small room accommodate a shower. Start by identifying the function you most want to add, then consider where the door, pipework and everyday movement will fit around it.
Arrange a quotation visit with us to discuss your bathroom, or see how we approach a refurbishment.
Historical project video
The original project video records the room.
More projects you might like
Useful Wall Storage in a Compact Wetroom in Ellon
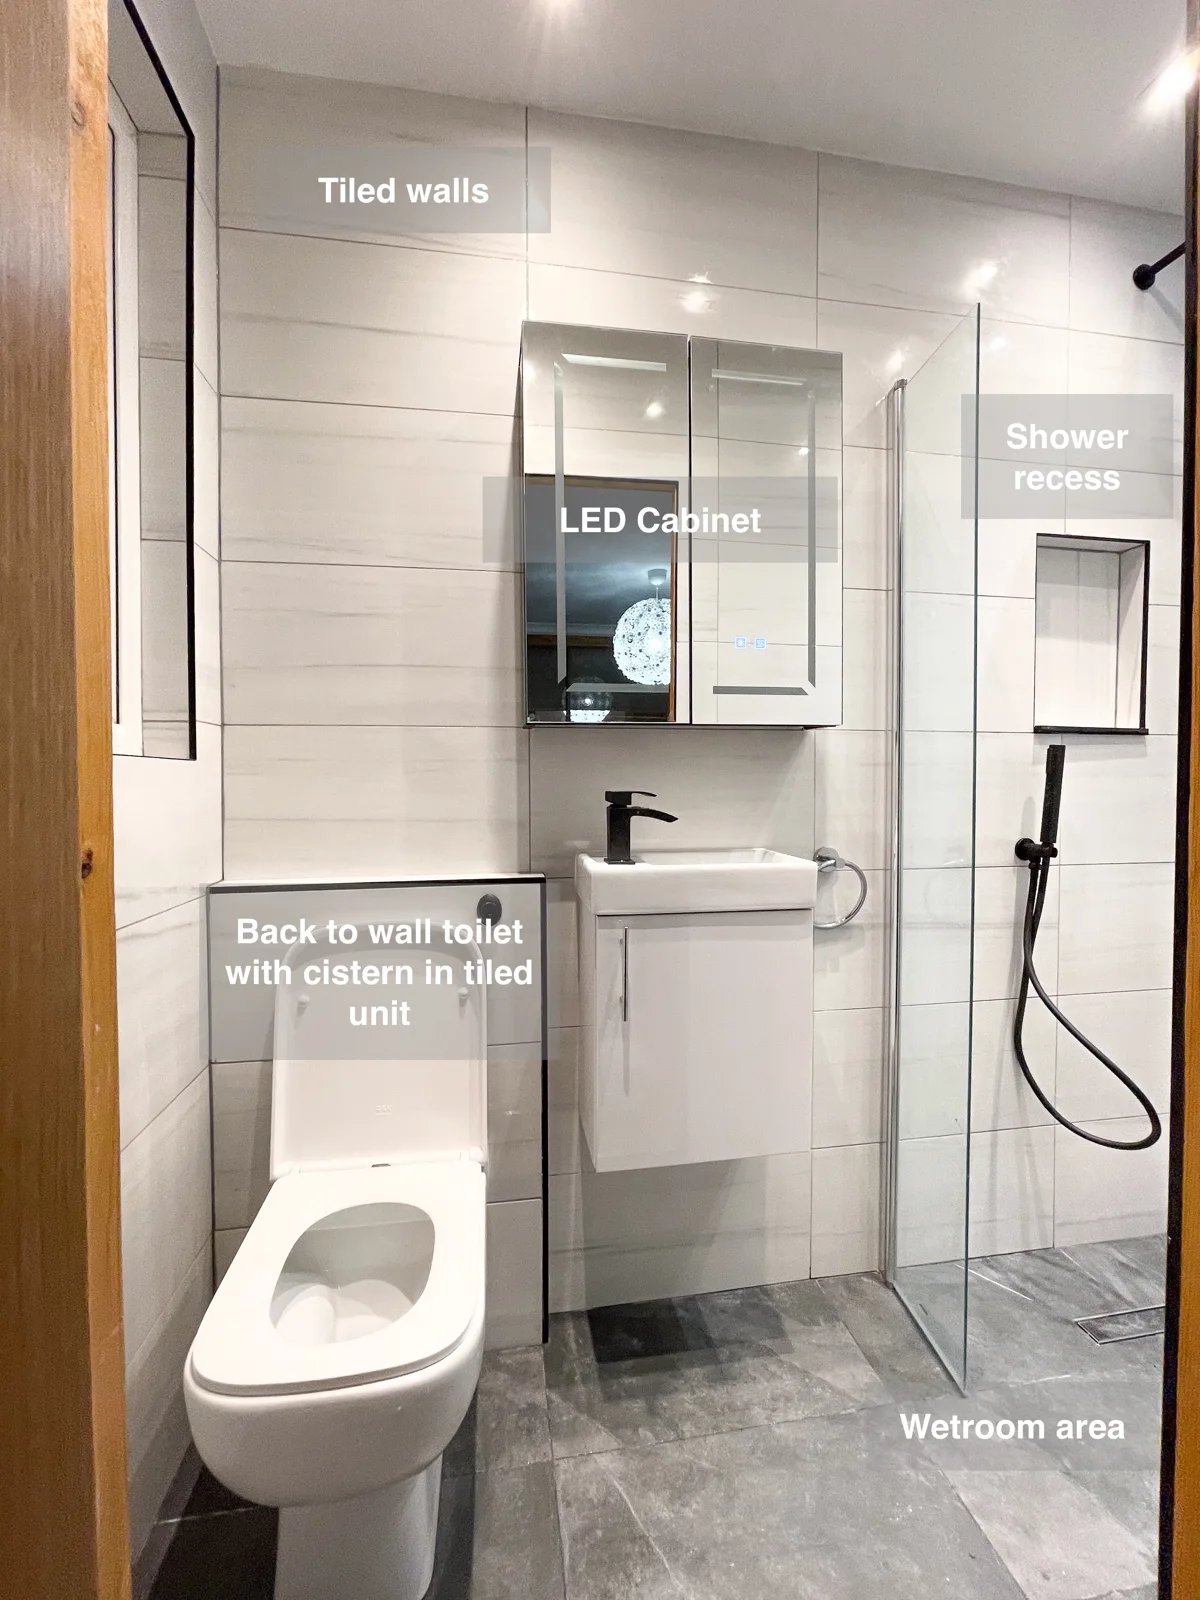
Keep essentials organised in a compact wetroom with a wall-hung vanity and overhead cabinet, providing storage without additional freestanding furniture.
A More Comfortable Bathroom for Bathing and Showering in Oldmeldrum
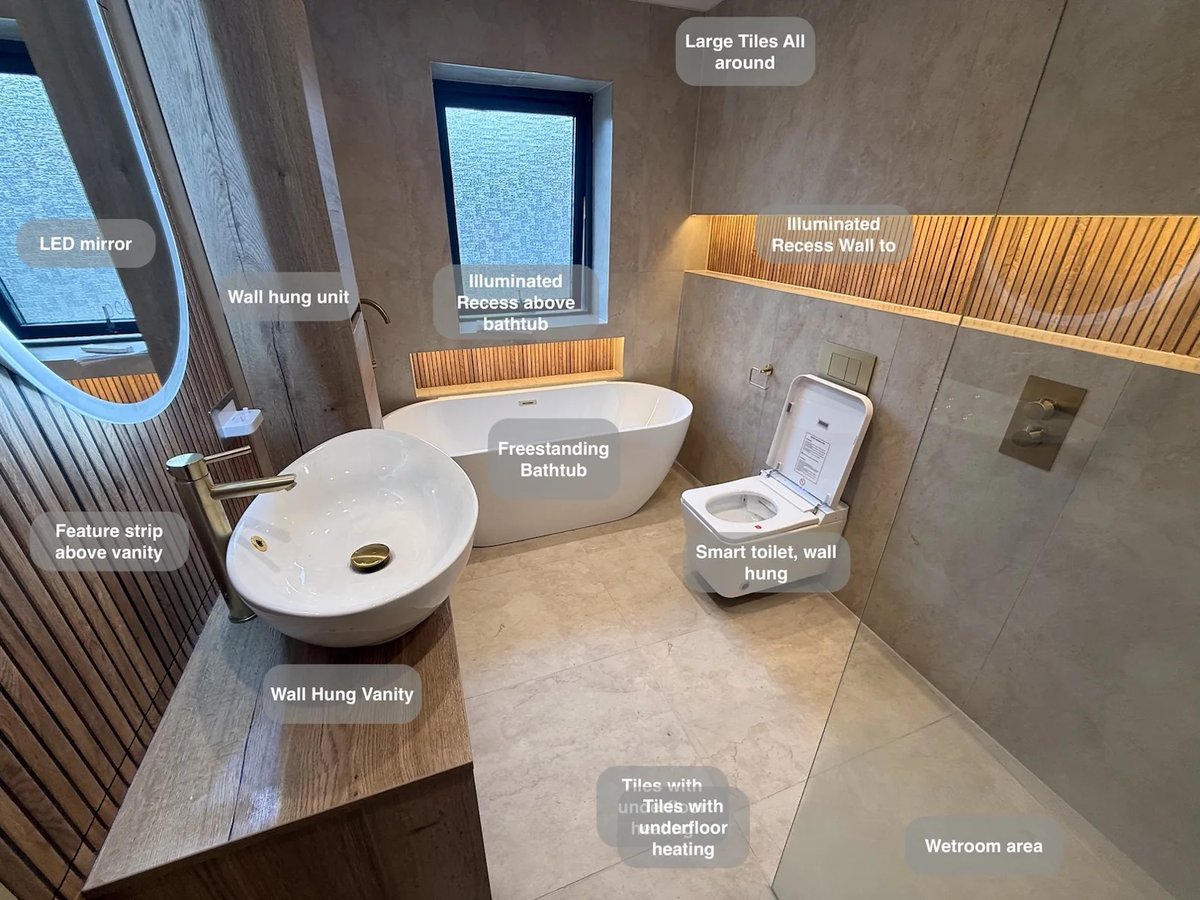
Set the shower temperature before stepping in, with concealed controls outside the spray area in this spacious wetroom.
A longer shower and tailored storage in Bridge of Don, Aberdeen
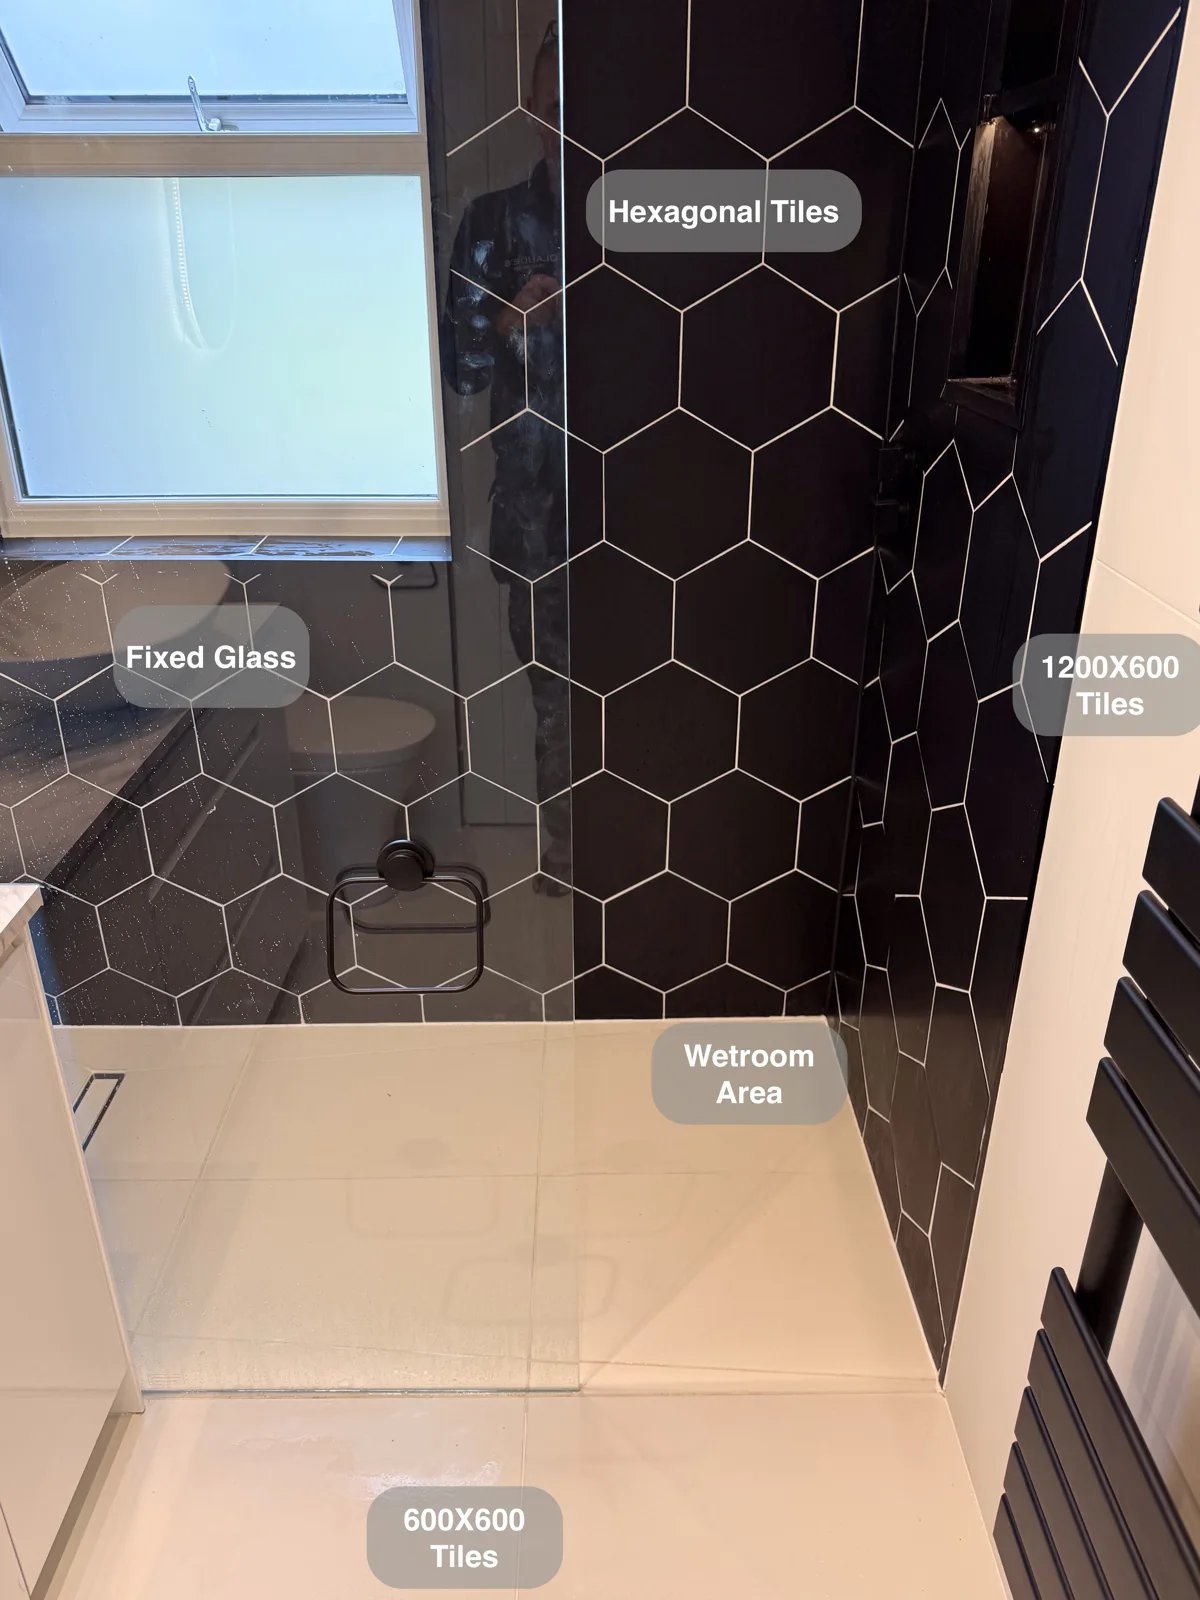
Adjust the shower before entering the spray, with controls positioned outside the main showering area in the generous wetroom.
A Cults wetroom with more headroom and fitted storage
Raising the ceiling above the wetroom shower provides more headroom, making better use of the previously unused space overhead.