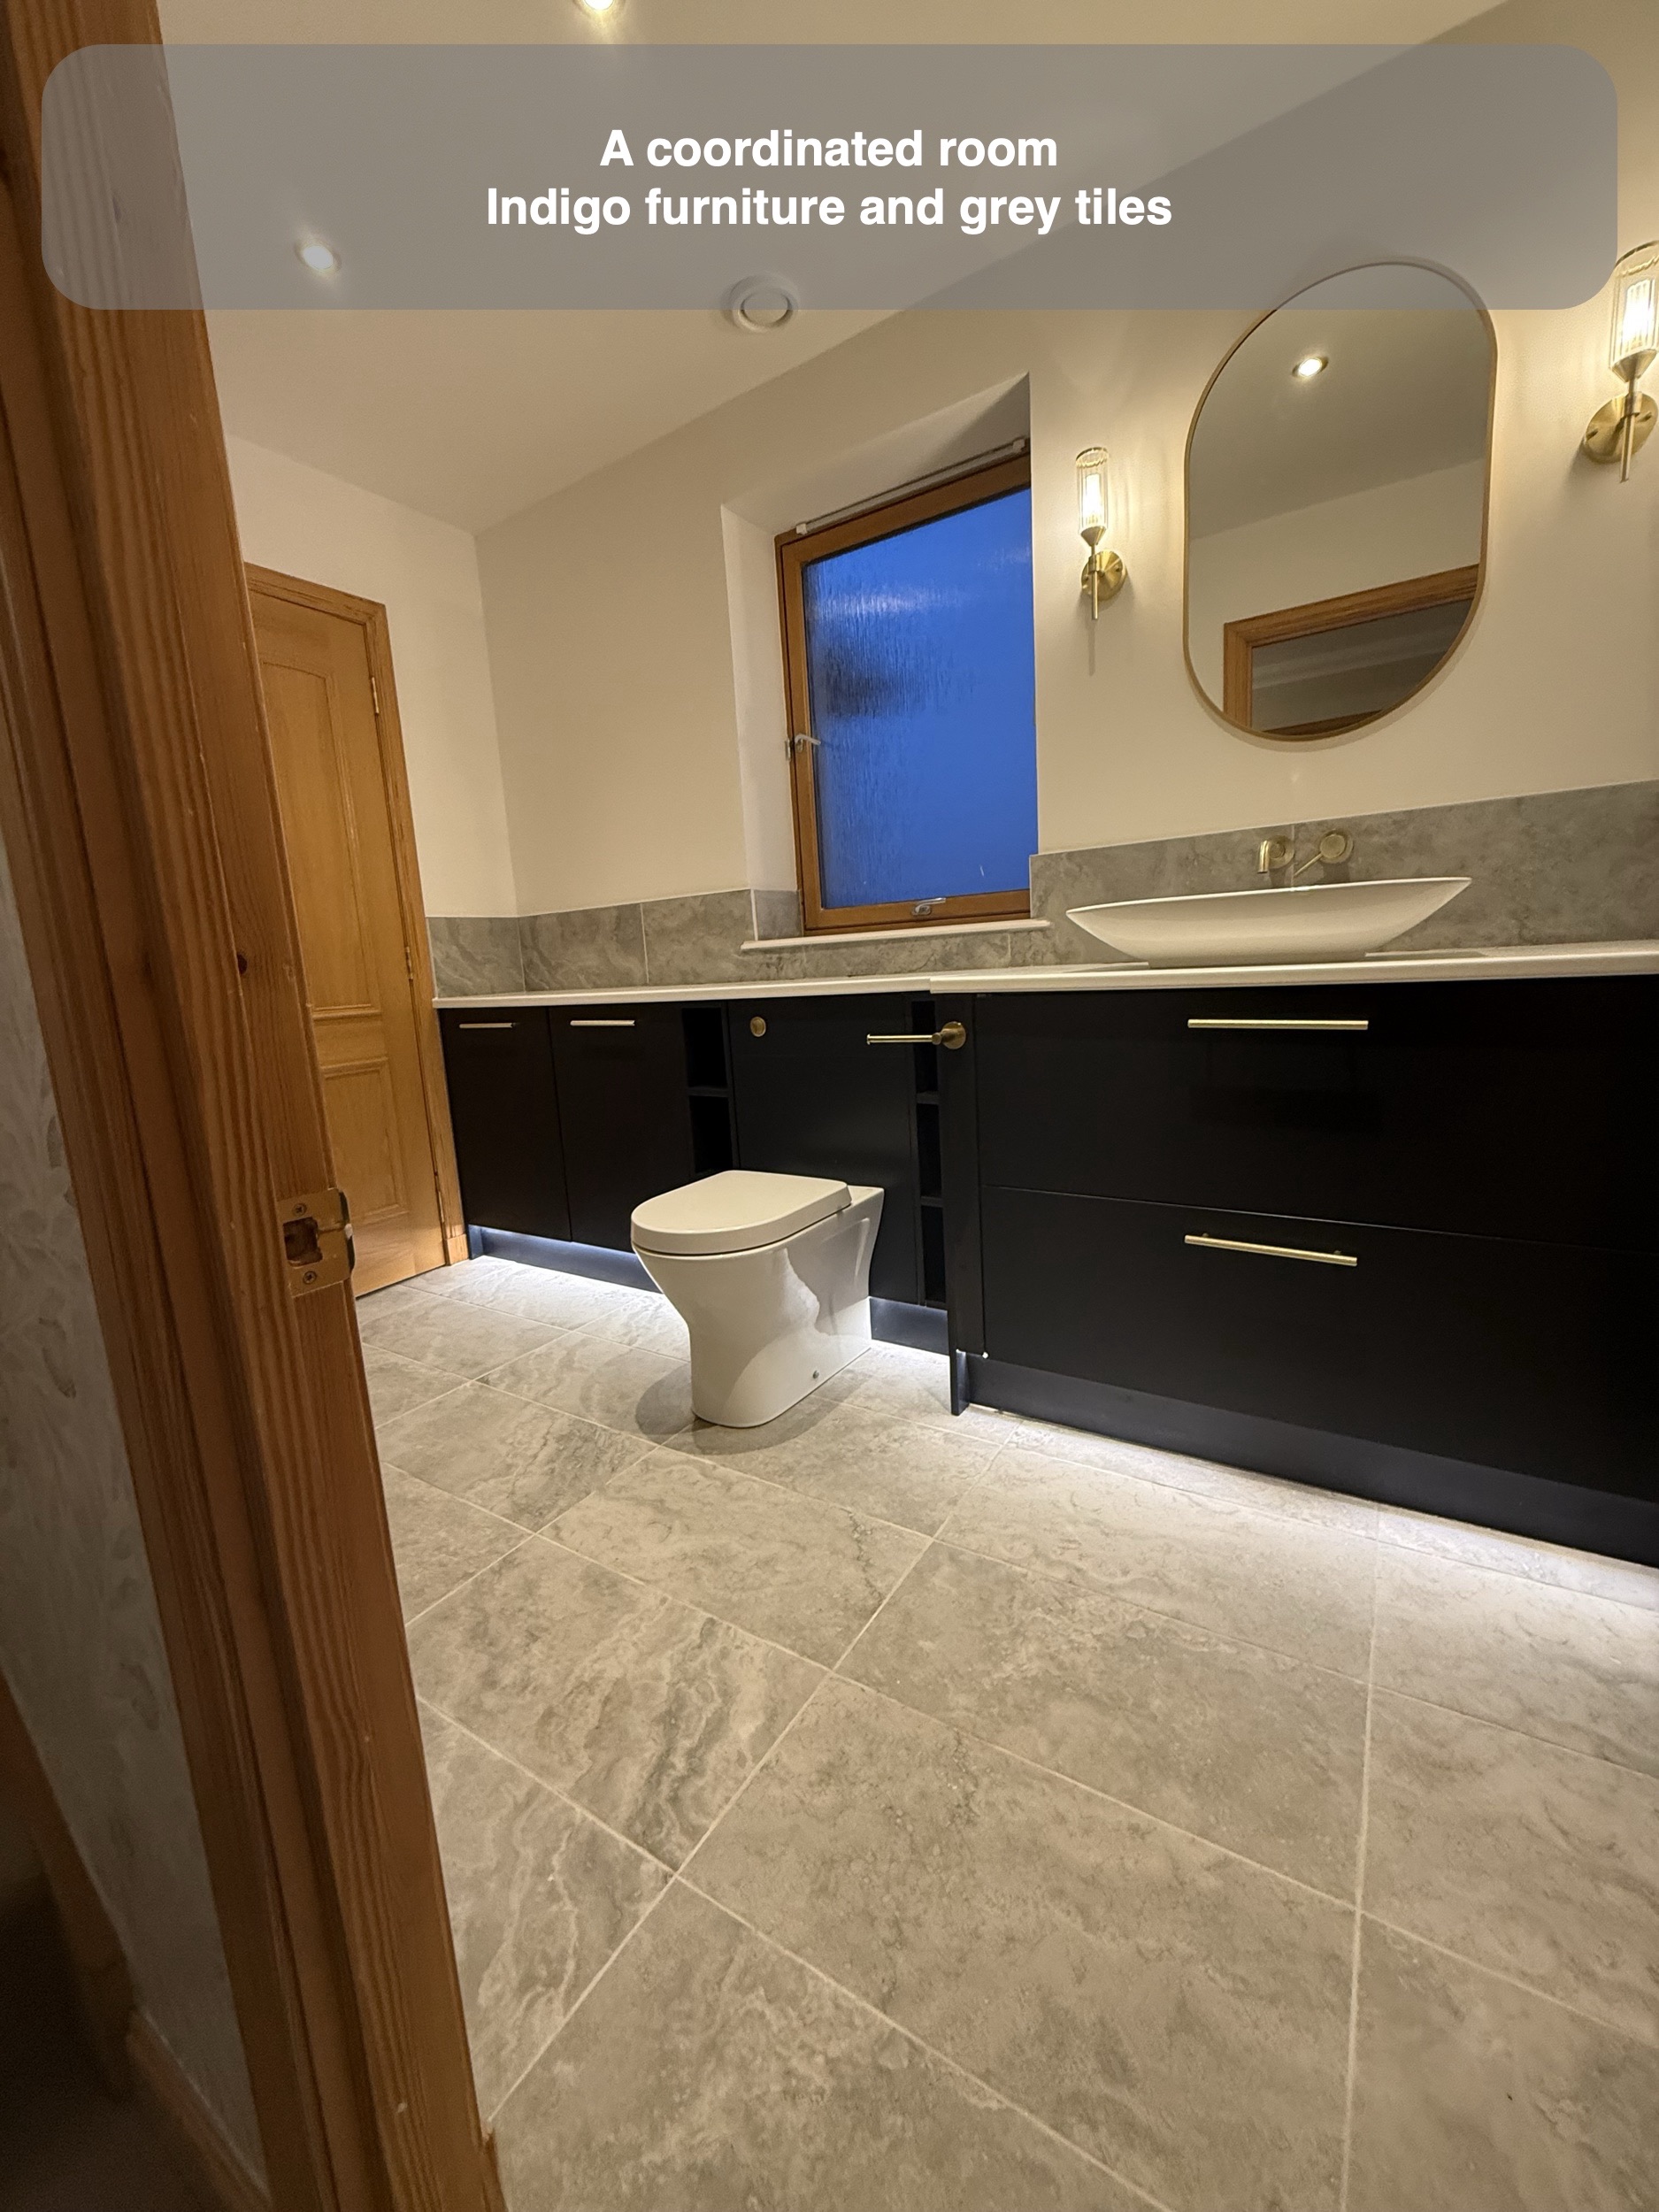
A cloakroom can do more than accommodate a basin and toilet. In this Inverurie refurbishment, we brought a long run of fitted furniture together with a larger countertop basin, drawers, open shelving and several layers of lighting. Deep indigo fronts give the room its character, while a pale worktop and grey stone-effect tiles connect the different areas.
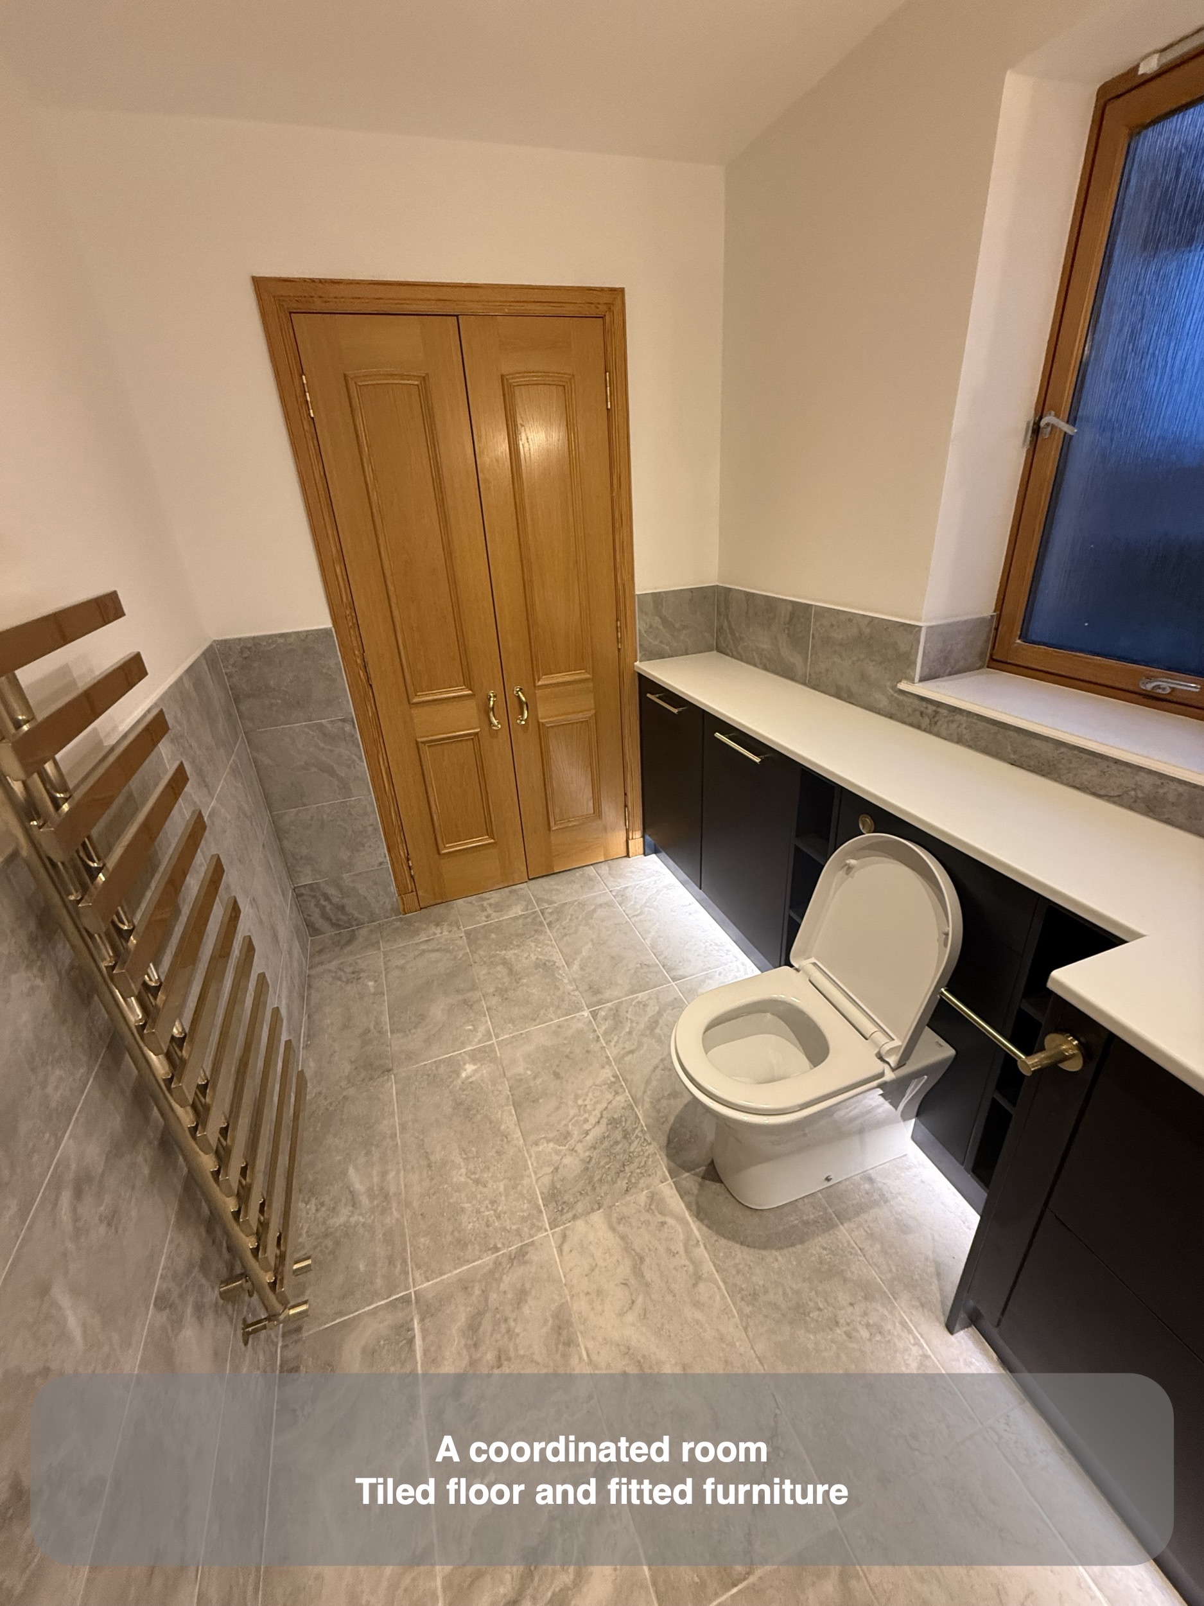
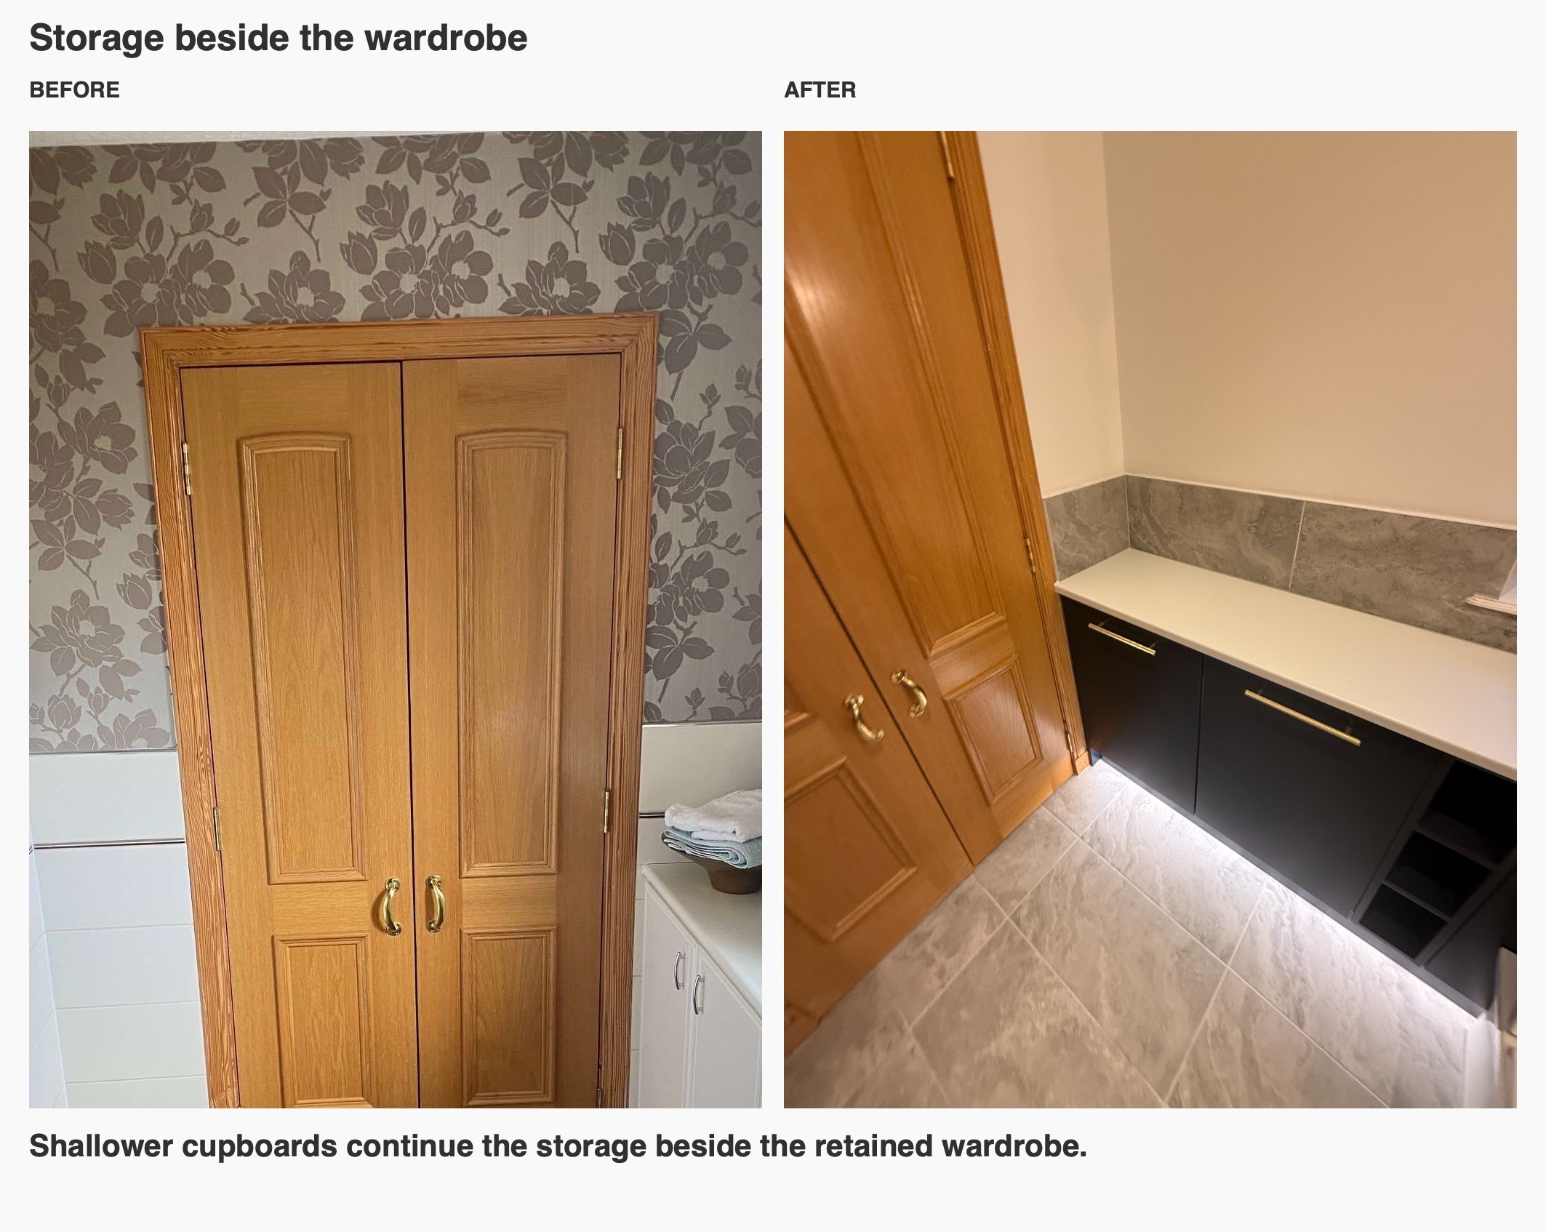
The original room already had cupboards along one wall, with the basin beneath the window and the toilet closer to the entrance. We changed the arrangement so the toilet sits below the window and the basin occupies a deeper section at the end of the run. The timber room door and wardrobe doors remain recognisable features around the new furniture.
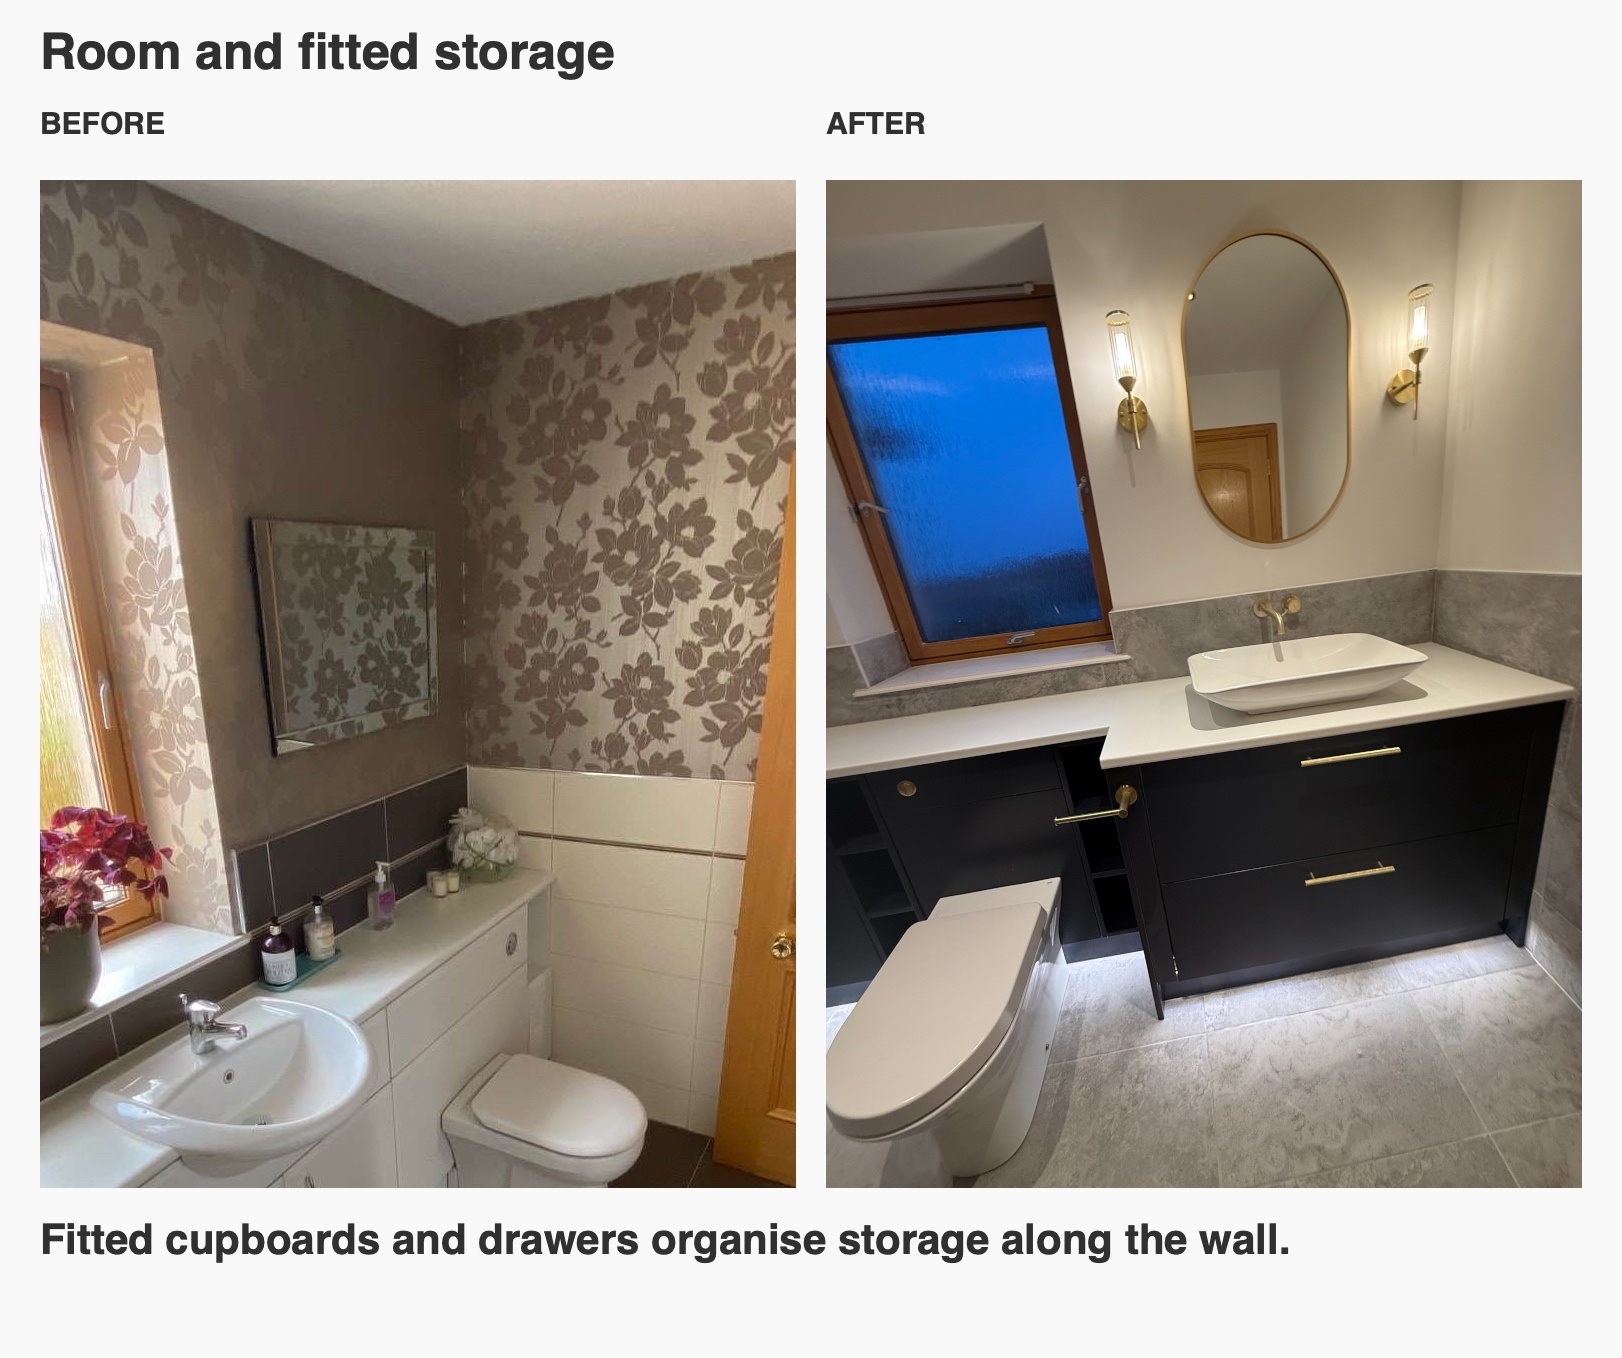
Storage that follows the room
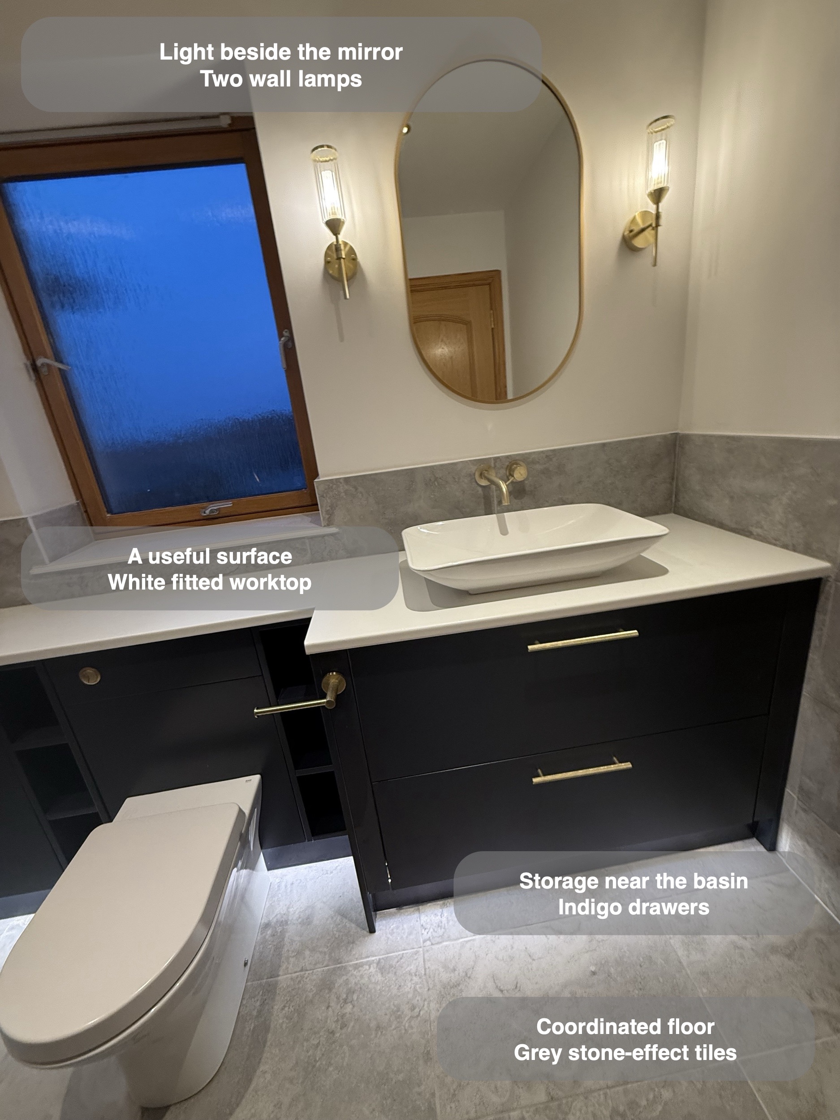
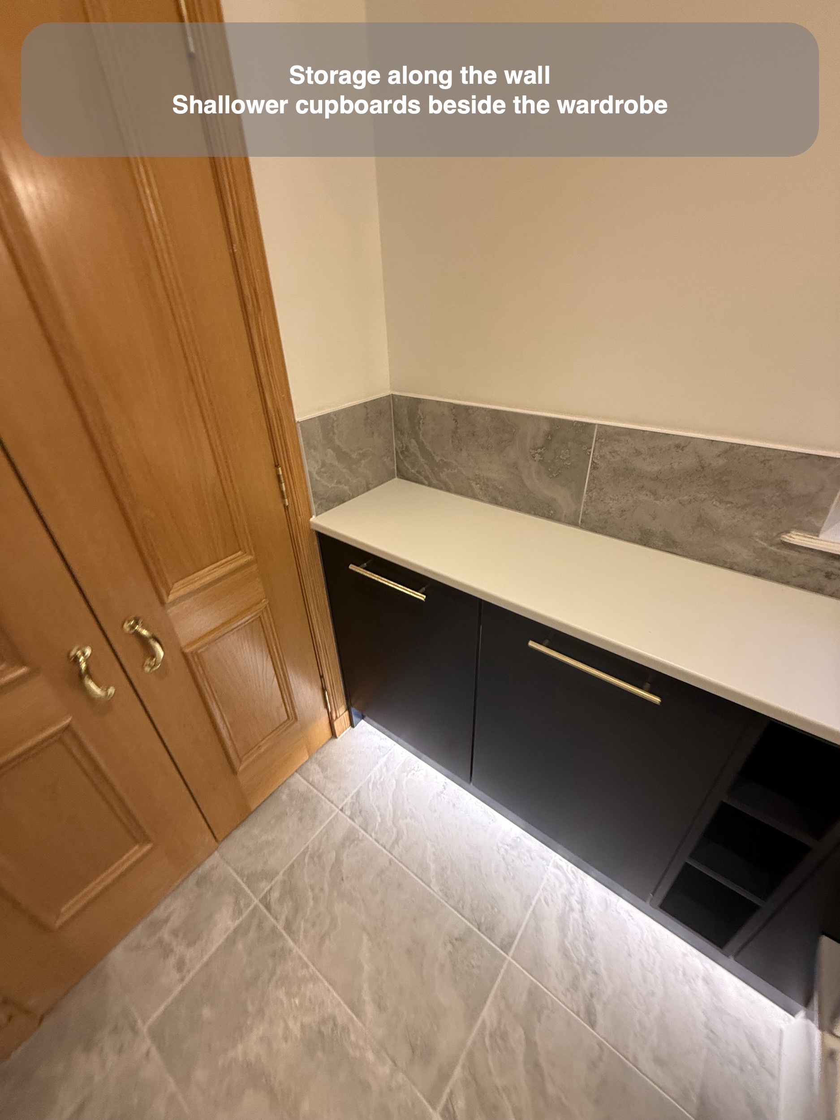
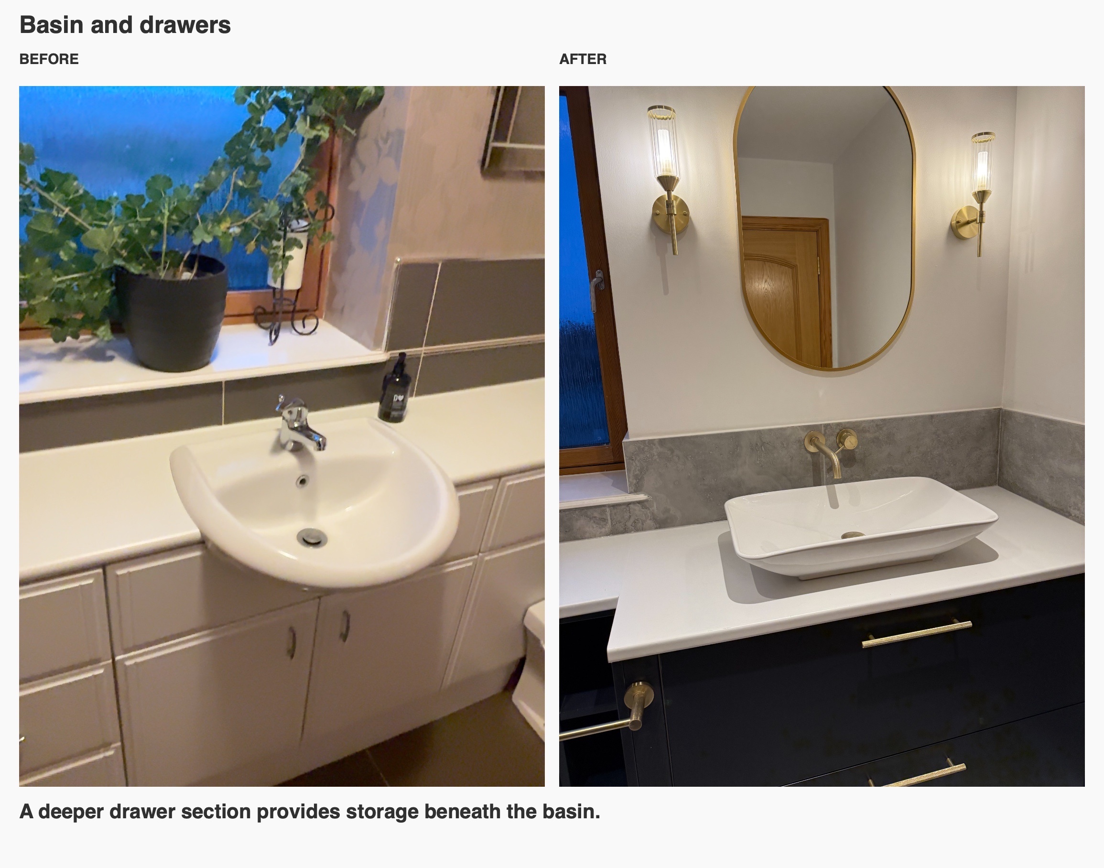
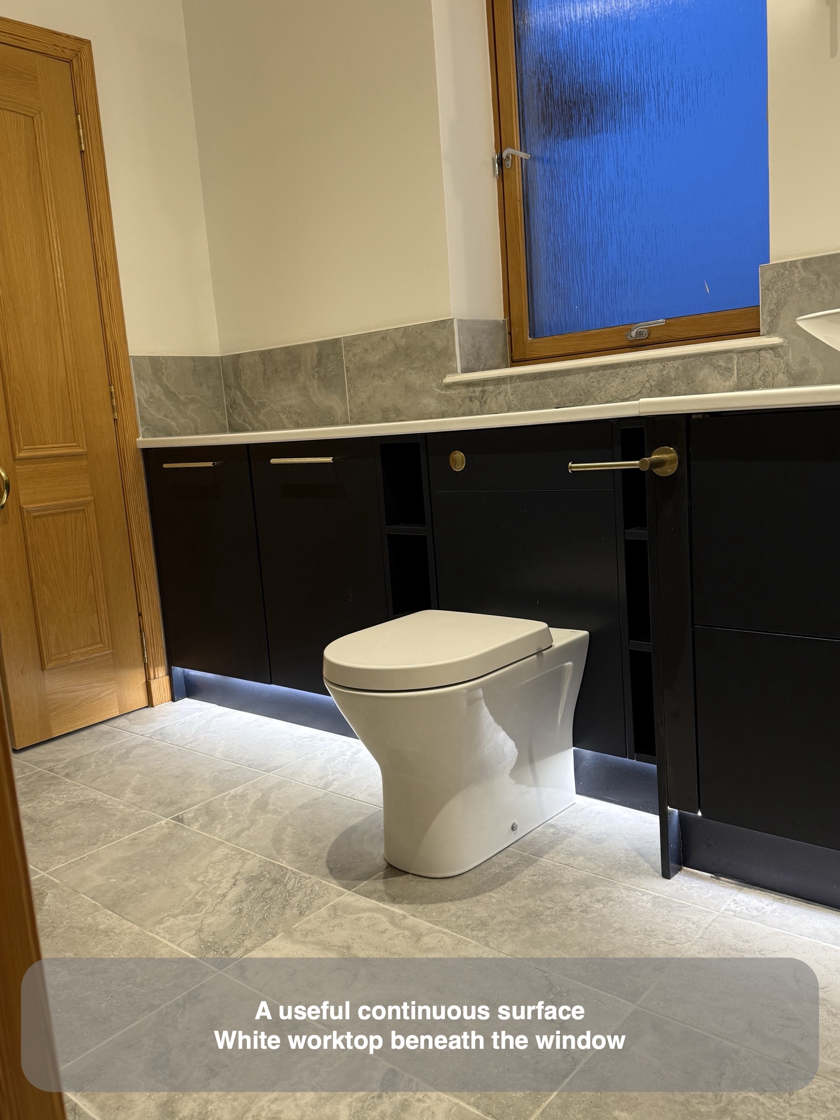
We planned the furniture at two depths. The cupboards alongside the toilet are shallower, while the basin section projects further into the room to accommodate the larger bowl and drawers. That step in the worktop gives each part an appropriate depth rather than making the whole run equally bulky.
For us, fitted storage starts with what the room needs to hold and how people will approach it. A bank of doors can provide space for spare toiletries and cleaning supplies; drawers below a basin offer a different way to organise smaller items. Here, both sit within one coordinated arrangement, with long brass-coloured handles making the indigo fronts easy to identify.
Our design correspondence also considered the space taken up by the basin waste and drawer mechanism. That is a useful question to ask before choosing bathroom drawers: how much of the apparent cabinet space will the plumbing occupy? The bowl, waste and storage need planning together.
A basin with its own place
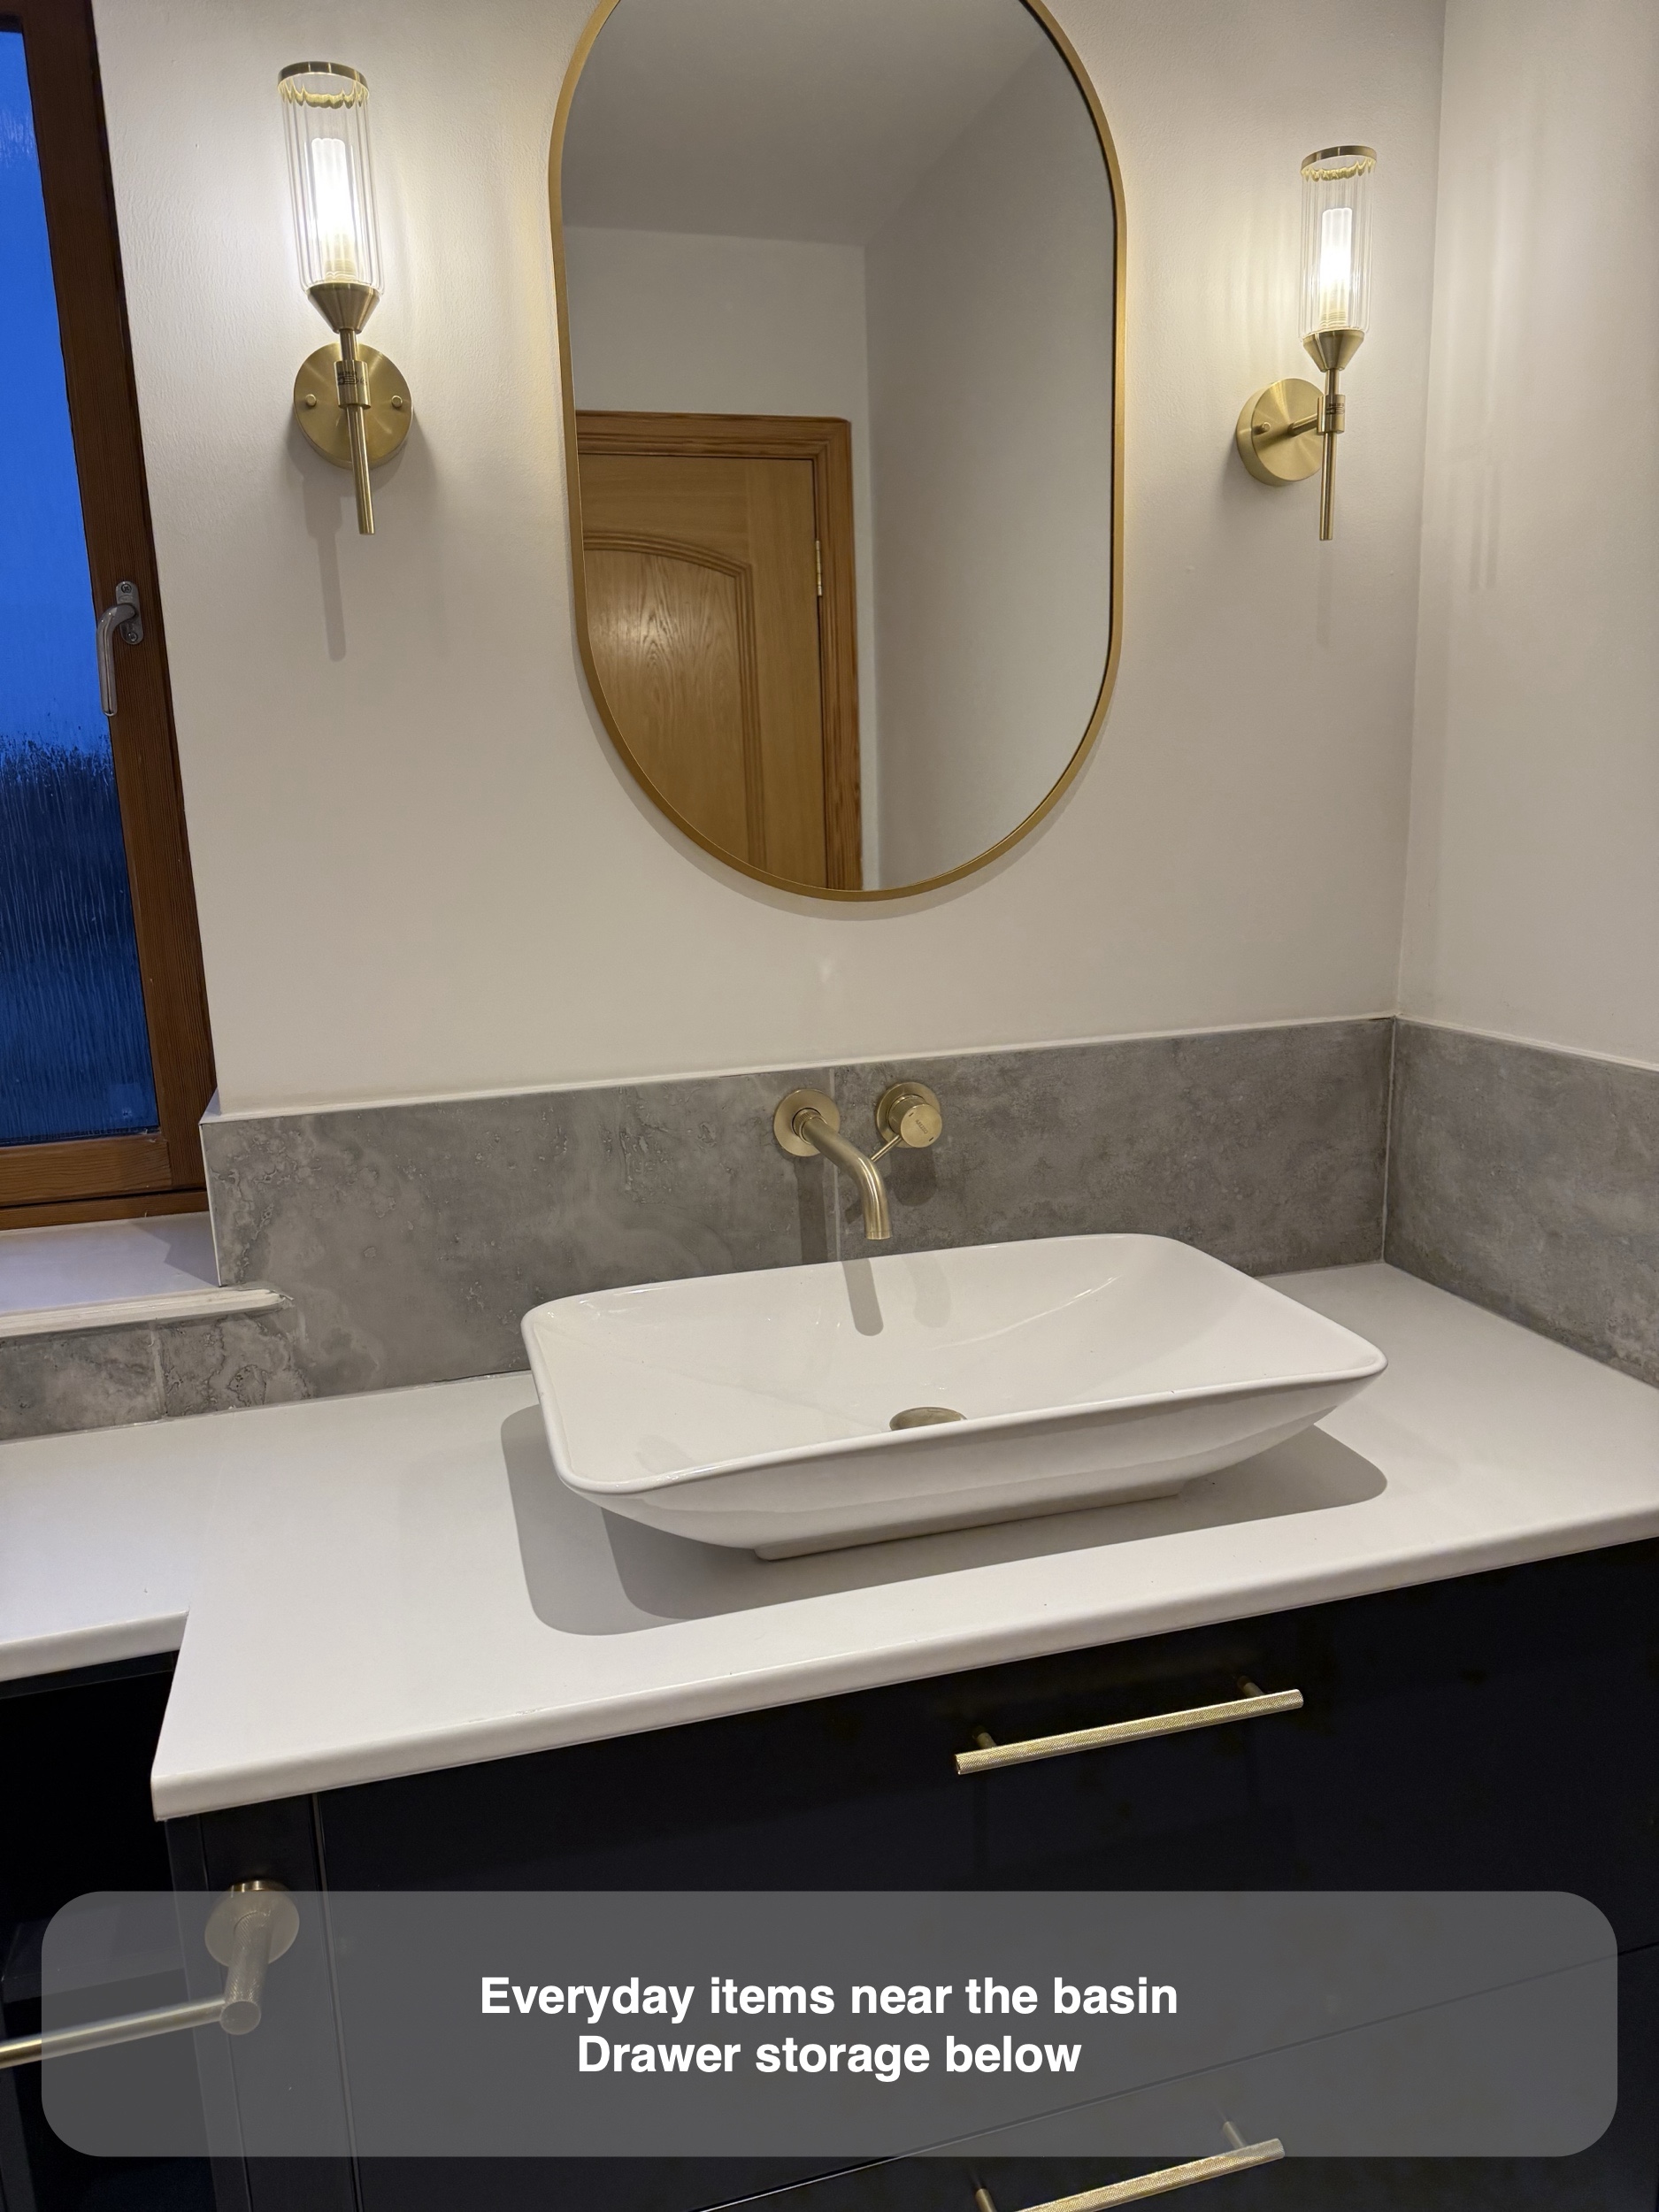
The rectangular countertop basin sits on the deeper furniture section, with a wall-mounted spout and separate control above it. This leaves the worktop free of a tap base and gives the basin a clear outline against the grey tiled splashback.
We centred the basin arrangement on its section of furniture rather than trying to keep every fitting beneath the window. This separates the washing area from the toilet and makes the different purposes of the run clear. The pale surface continues between them, providing somewhere to put everyday items without adding another freestanding shelf.
When planning a similar arrangement, we look at the relationship between spout, bowl and worktop as a whole. Choosing an attractive tap is only part of the decision; its position needs to suit the basin it serves.
Making the narrow spaces useful
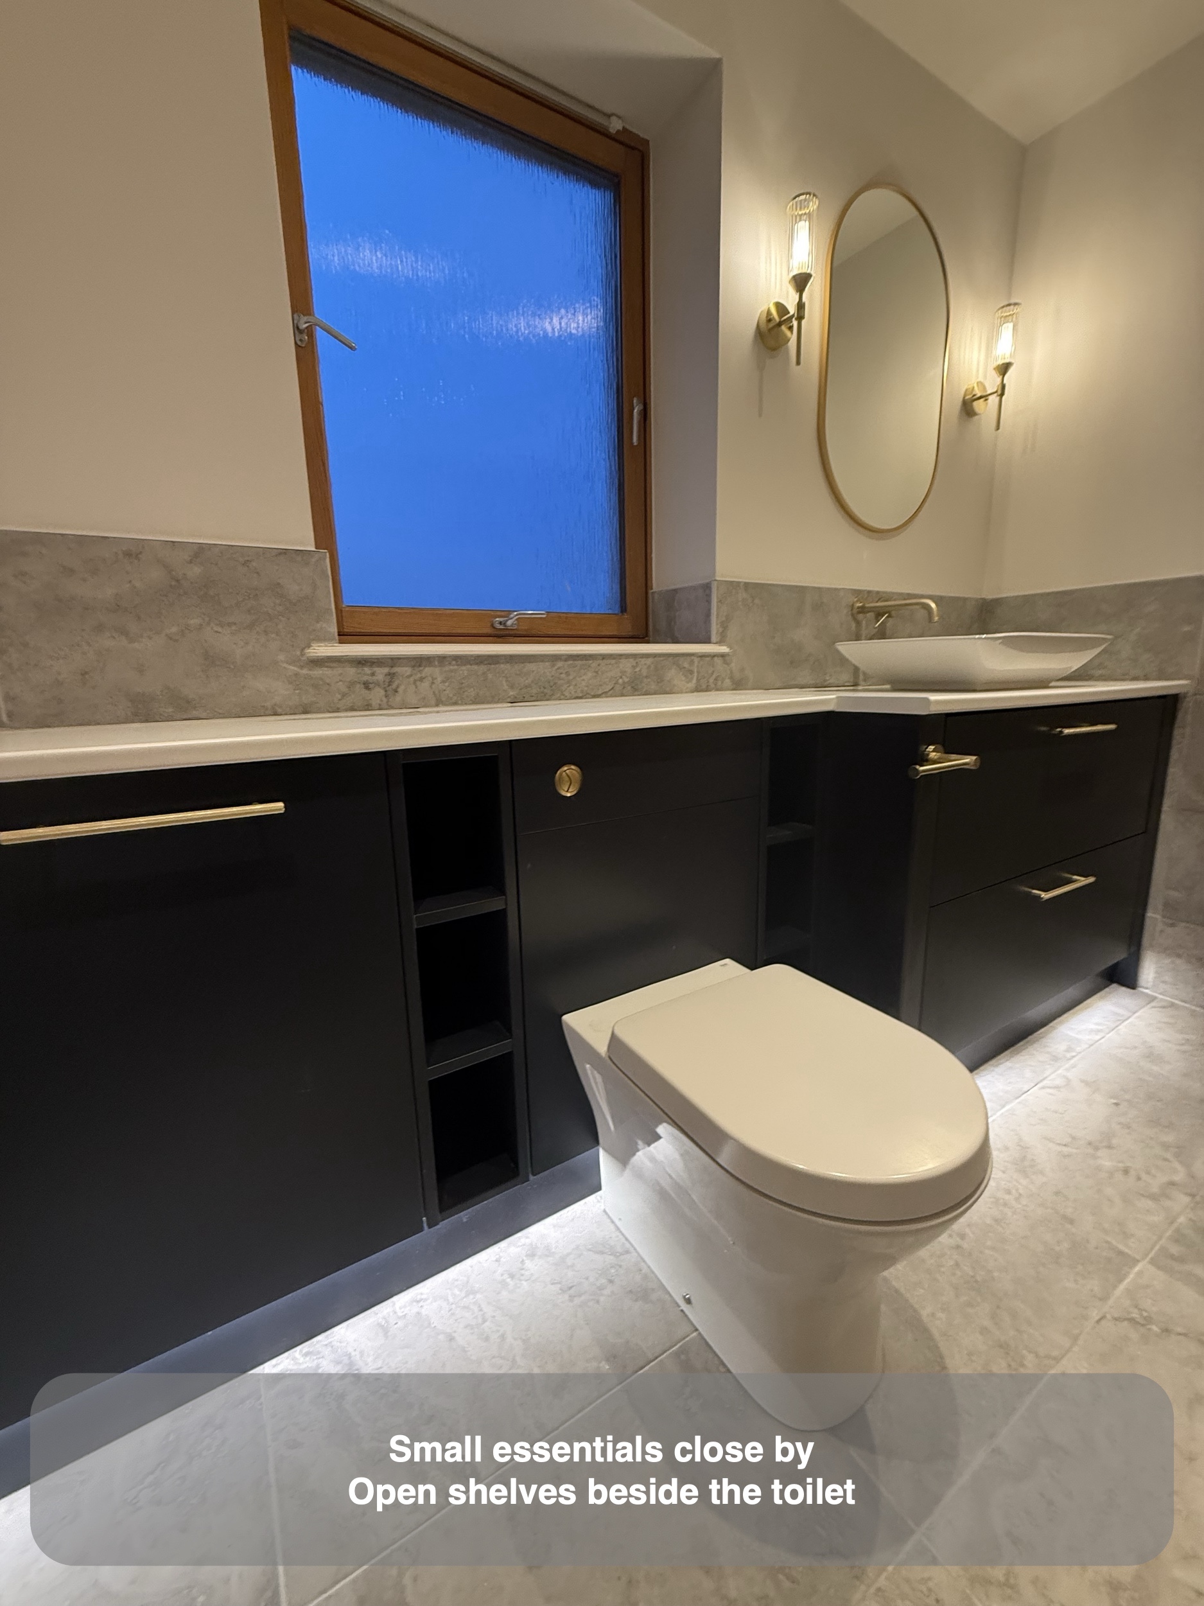
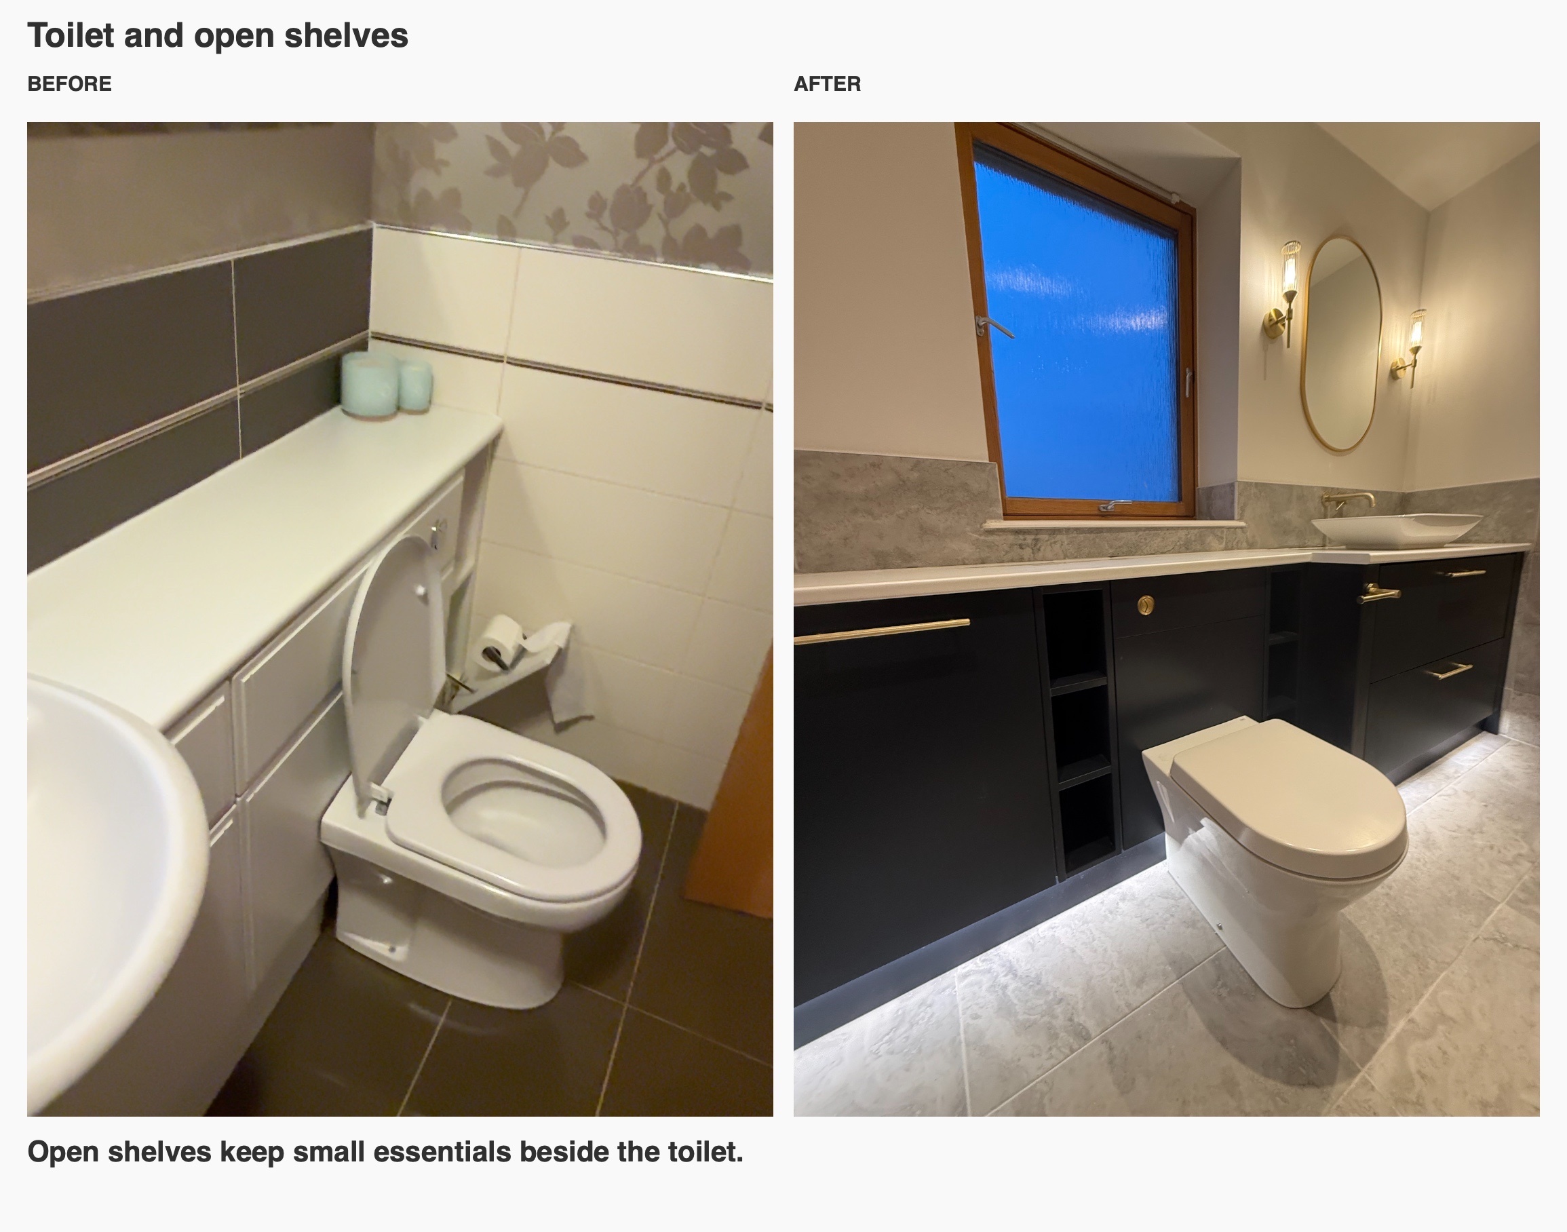
Open shelves sit on either side of the toilet cabinet, turning the gaps into small storage spaces. They can hold spare toilet rolls or other compact essentials without needing another cupboard door beside the pan.
Those details involved practical decisions. During the design review, we discussed the width needed for a recessed toilet-roll holder and the relationship between a flush lever and the available cabinet space. The agreed arrangement uses a push button, with the roll holder on the side panel beside the deeper basin unit.
We treat these smaller fittings as part of the layout. Something that fits on a product page can still need more room once its bracket, surrounding panels and neighbouring furniture are considered. Resolving that relationship helps the finished arrangement feel deliberate.
Light above, beside and below
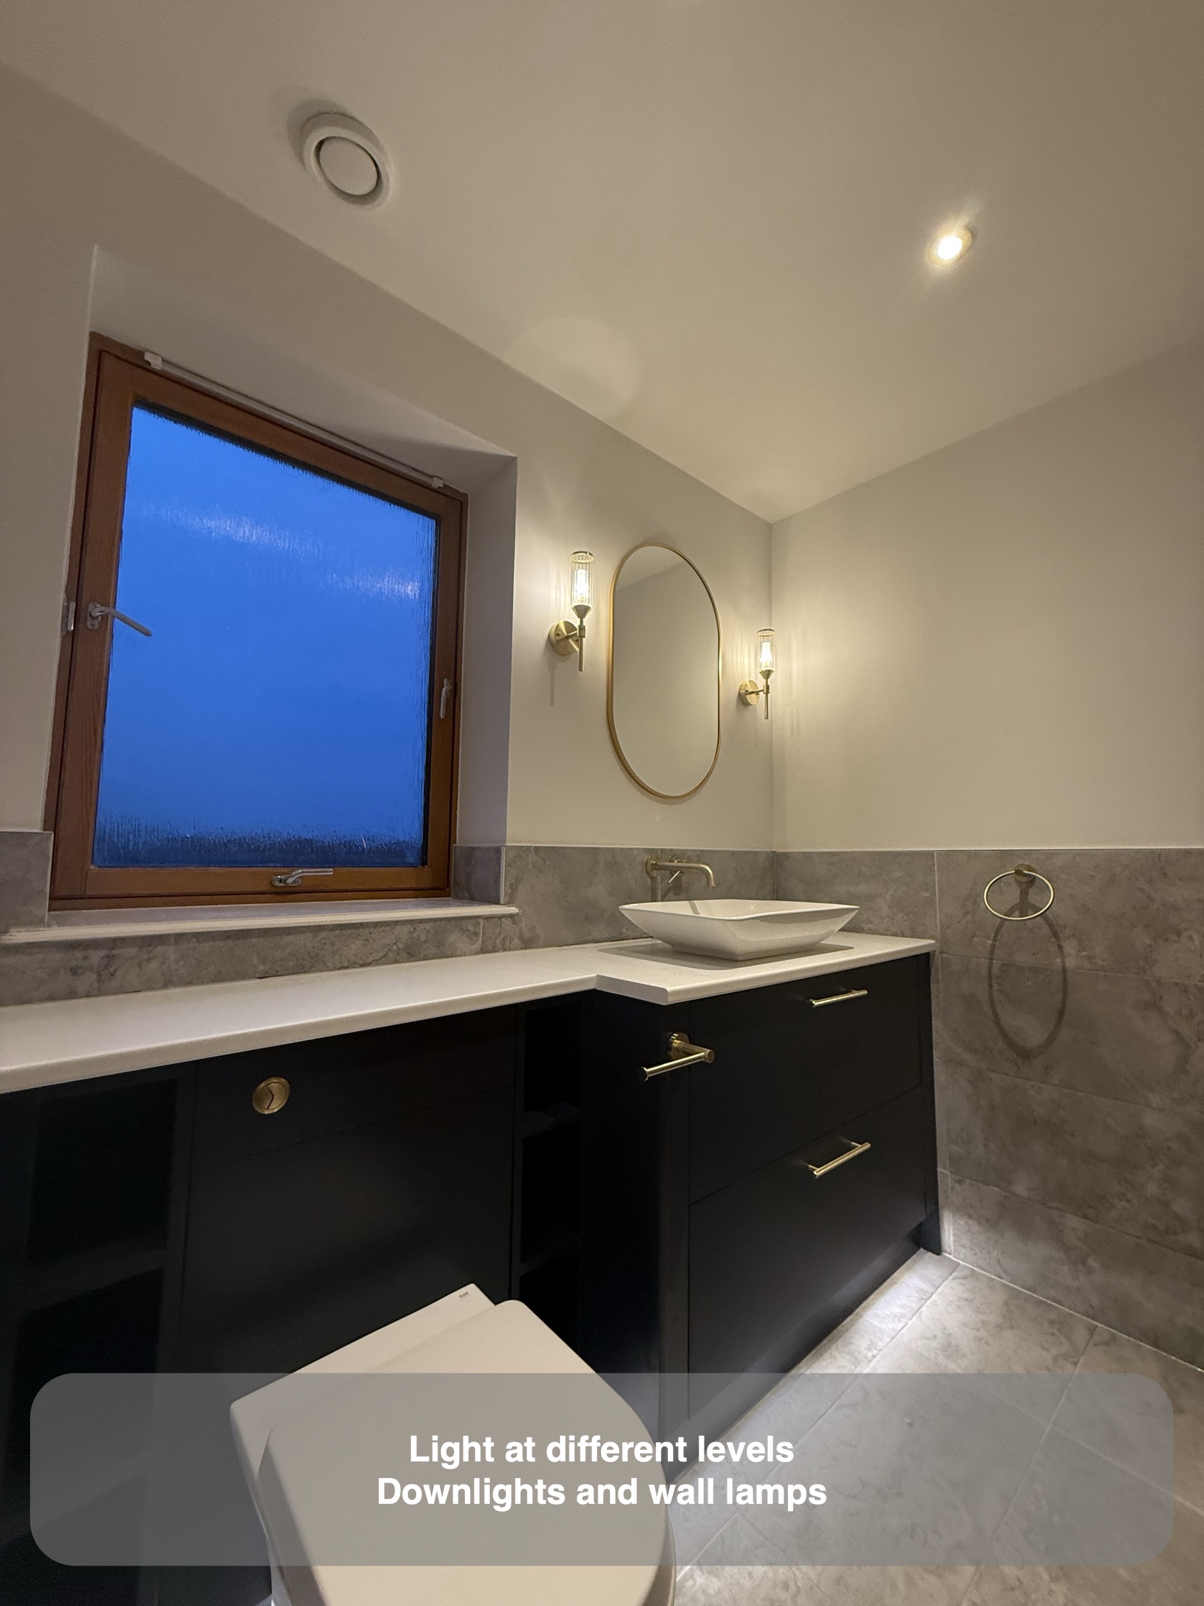
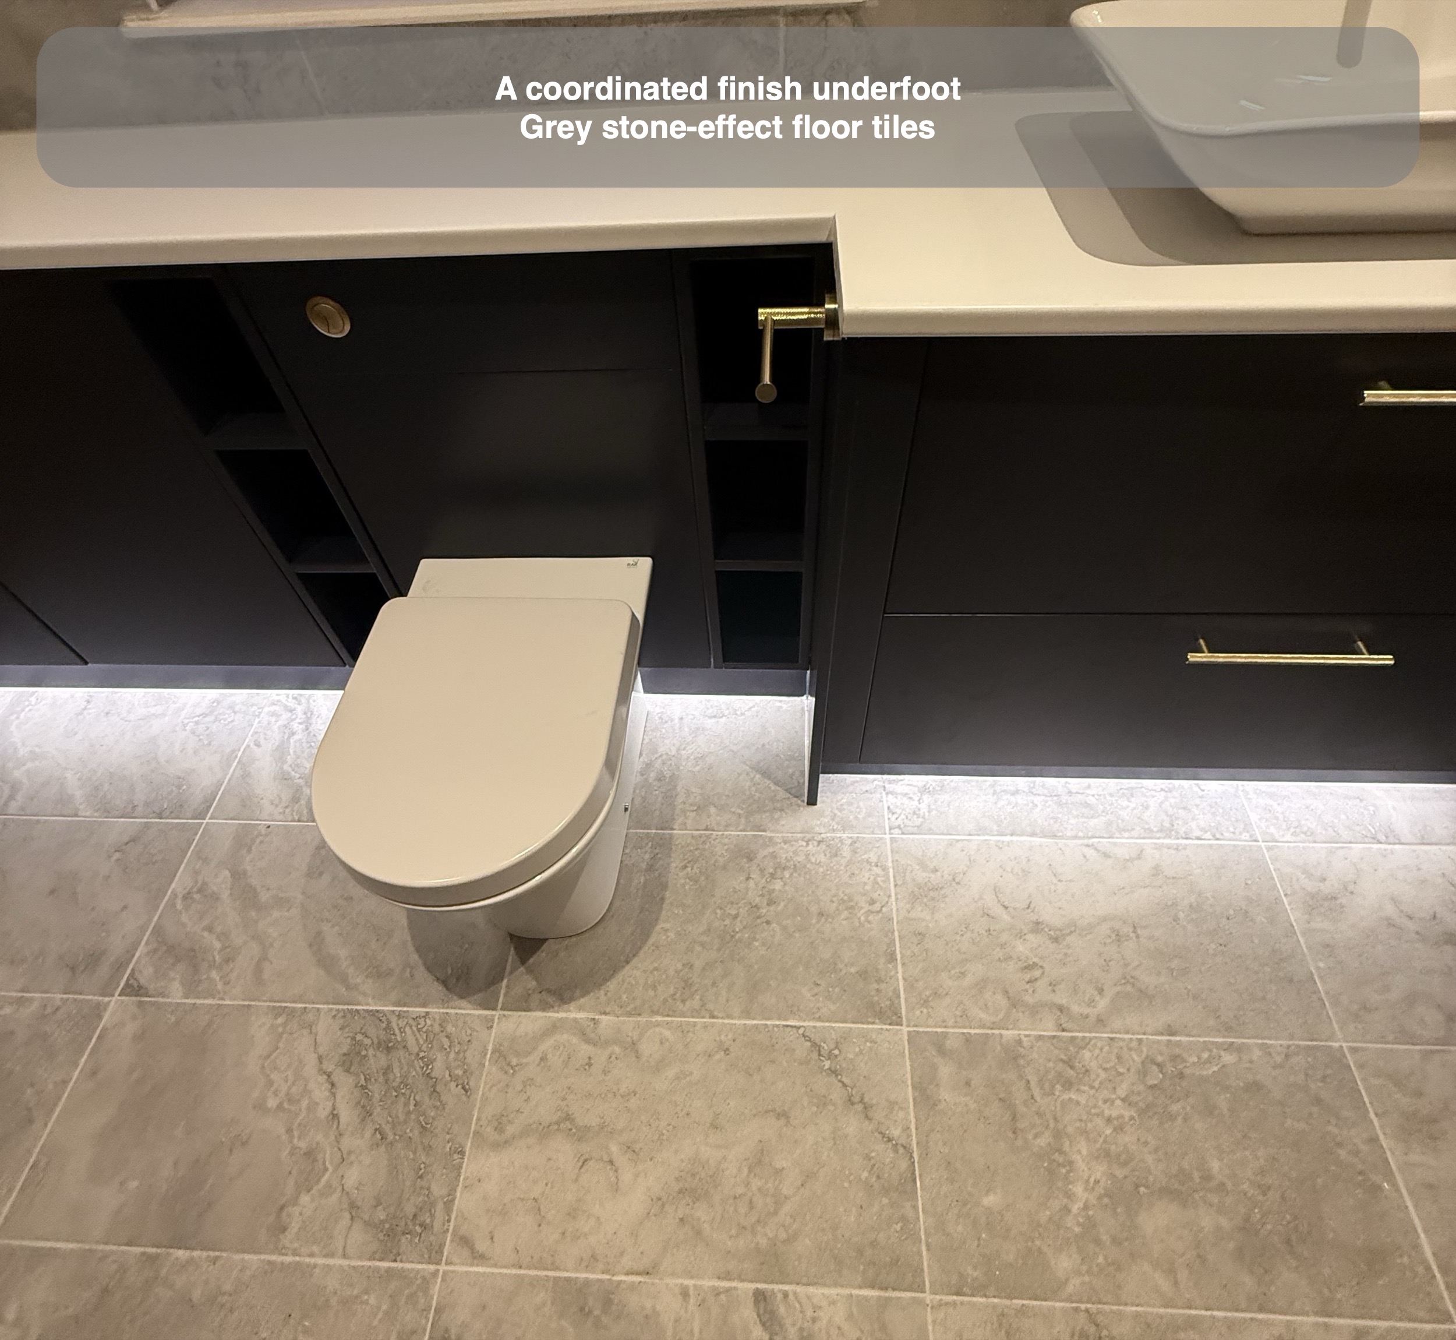
We combined three recessed ceiling lights with two wall lamps beside the basin mirror. An LED strip beneath the furniture adds another line of light across the lower part of the room, picking out the pale floor against the dark fronts.
The final electrical plan separated the downlights from the wall lamps and under-unit strip. Considering those groups in advance gives a room different lighting arrangements for different moments, rather than relying on one ceiling light for everything.
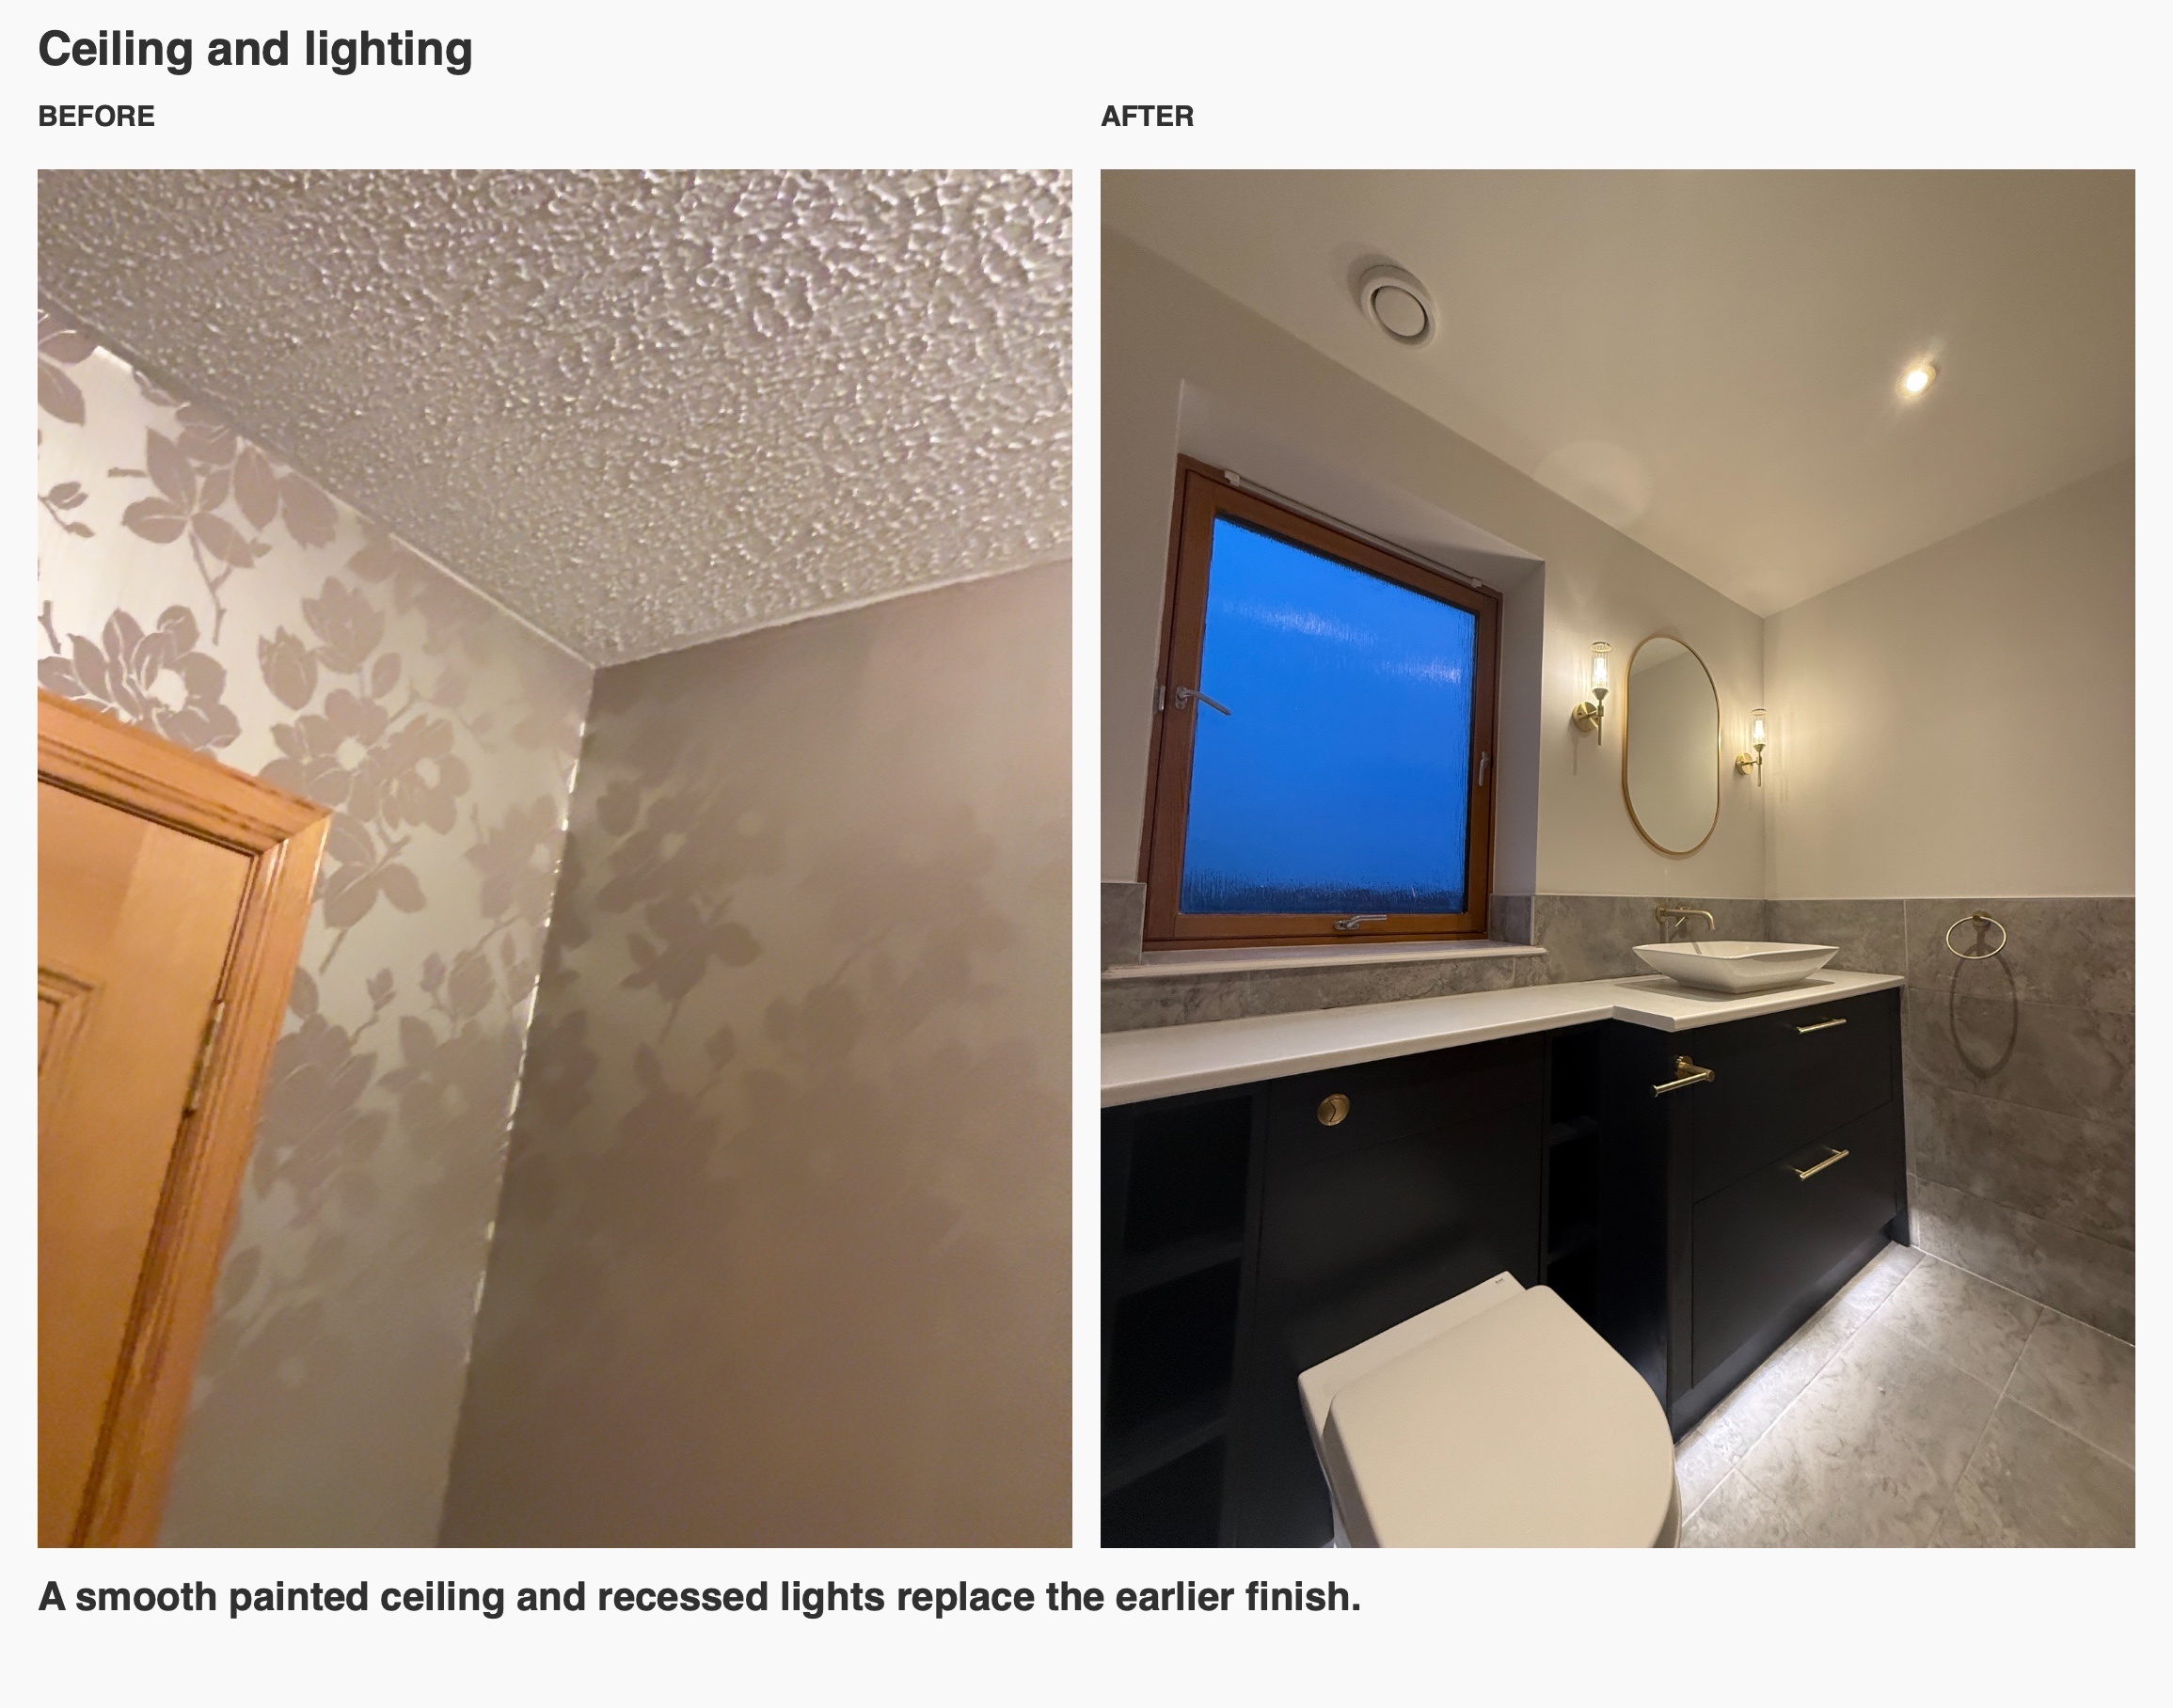
The ceiling itself changed from a textured finish to smooth white paint. Together with the plain upper walls, it provides a calmer background for the furniture and fittings.
A coordinated finish from floor to walls
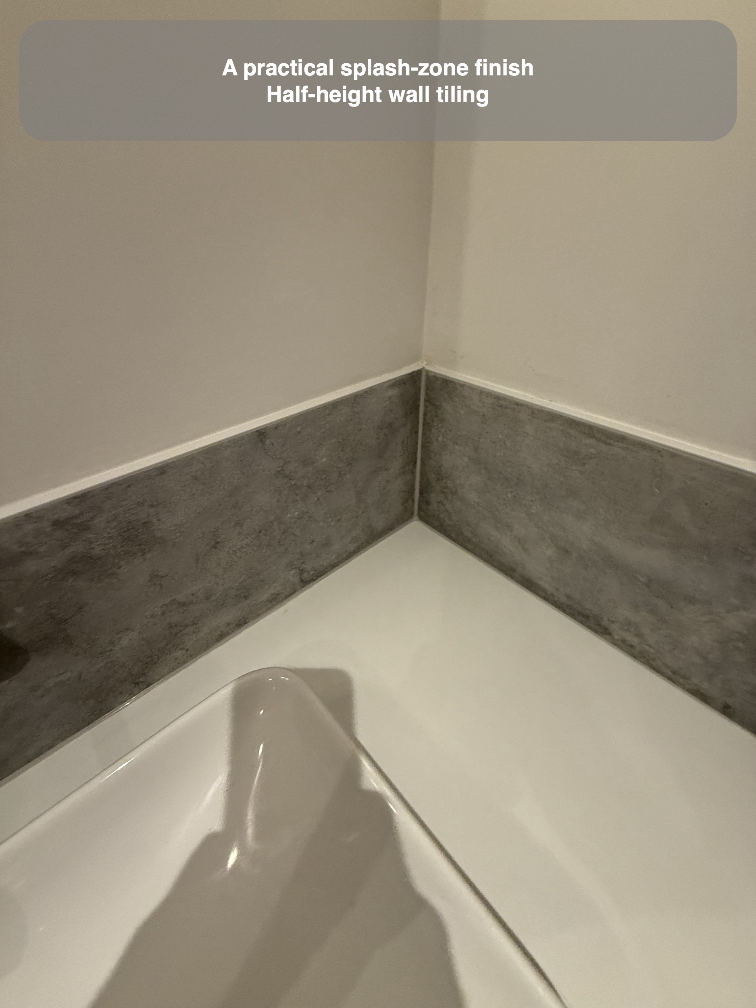
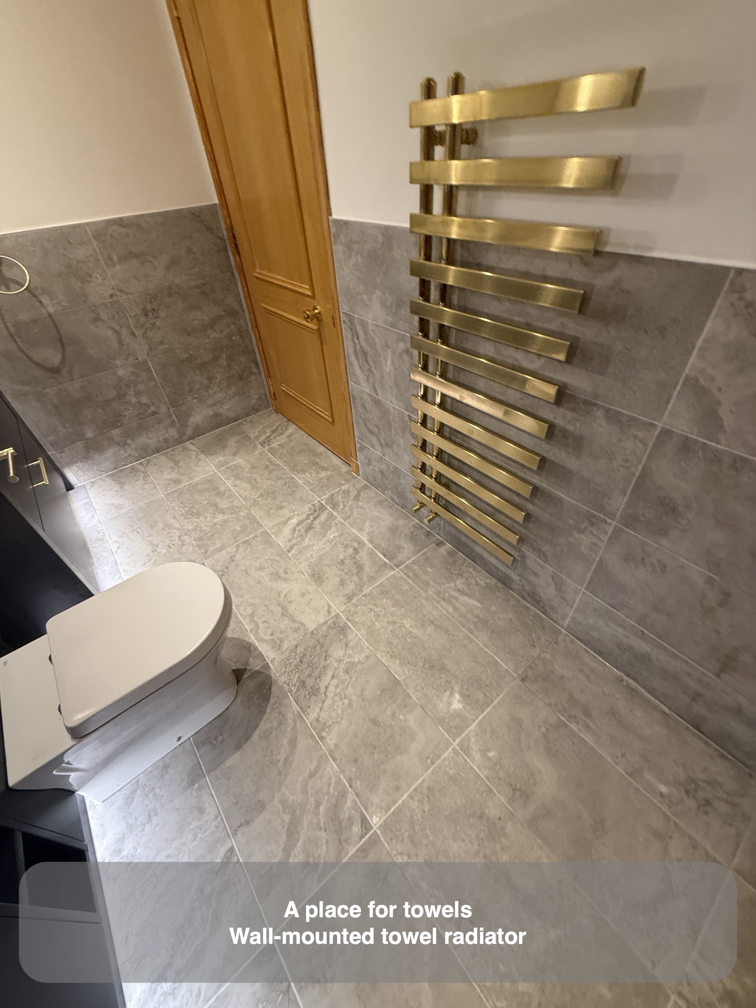
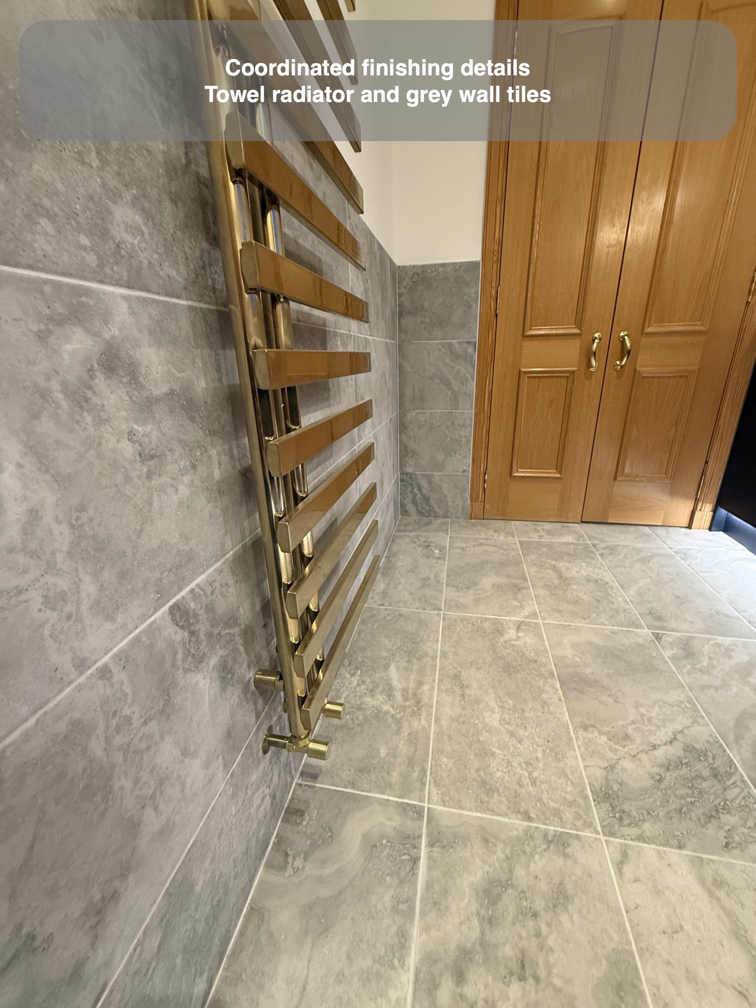
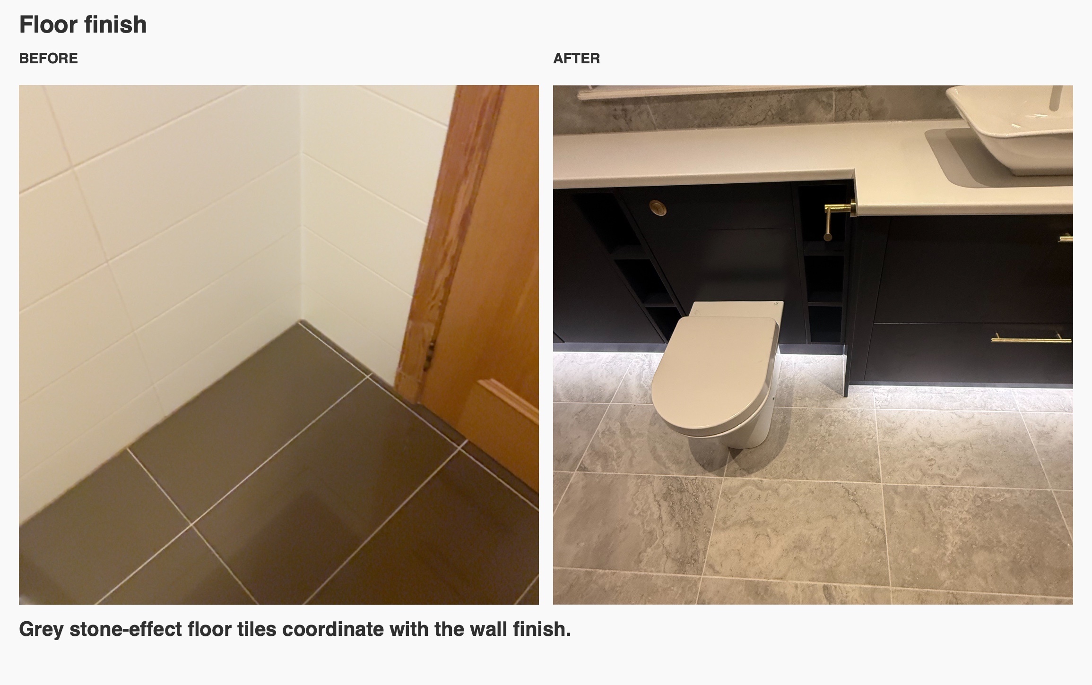
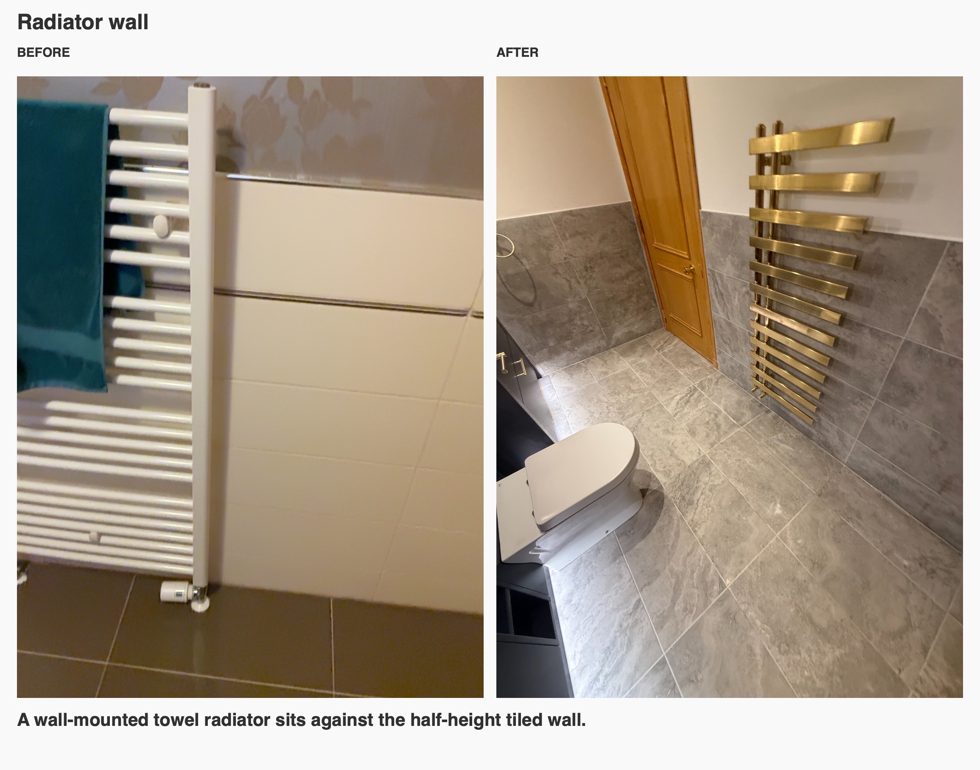
Grey stone-effect tiles cover the floor and continue at half height around the walls, including behind the wall-mounted towel radiator. Above them, White Cotton paint keeps the upper room light. The tiled window reveal and splashback connect the long furniture run to the surrounding surfaces.
We like to consider these junctions together: where the worktop meets the wall, how the tiles finish at the window, and how the radiator relates to the tiled band. In this room, the combination gives the indigo furniture a consistent setting while retaining the warmth of the existing timber doors.
If you are considering a bathroom or cloakroom refurbishment in Inverurie, start with the part of your current room that works least well: storage, layout or lighting. We can help turn that priority into a coordinated design. Arrange a quotation visit with us or see how our quotation and design process works.
Project videos
More projects you might like
Useful storage and room to bathe in Aberdeen
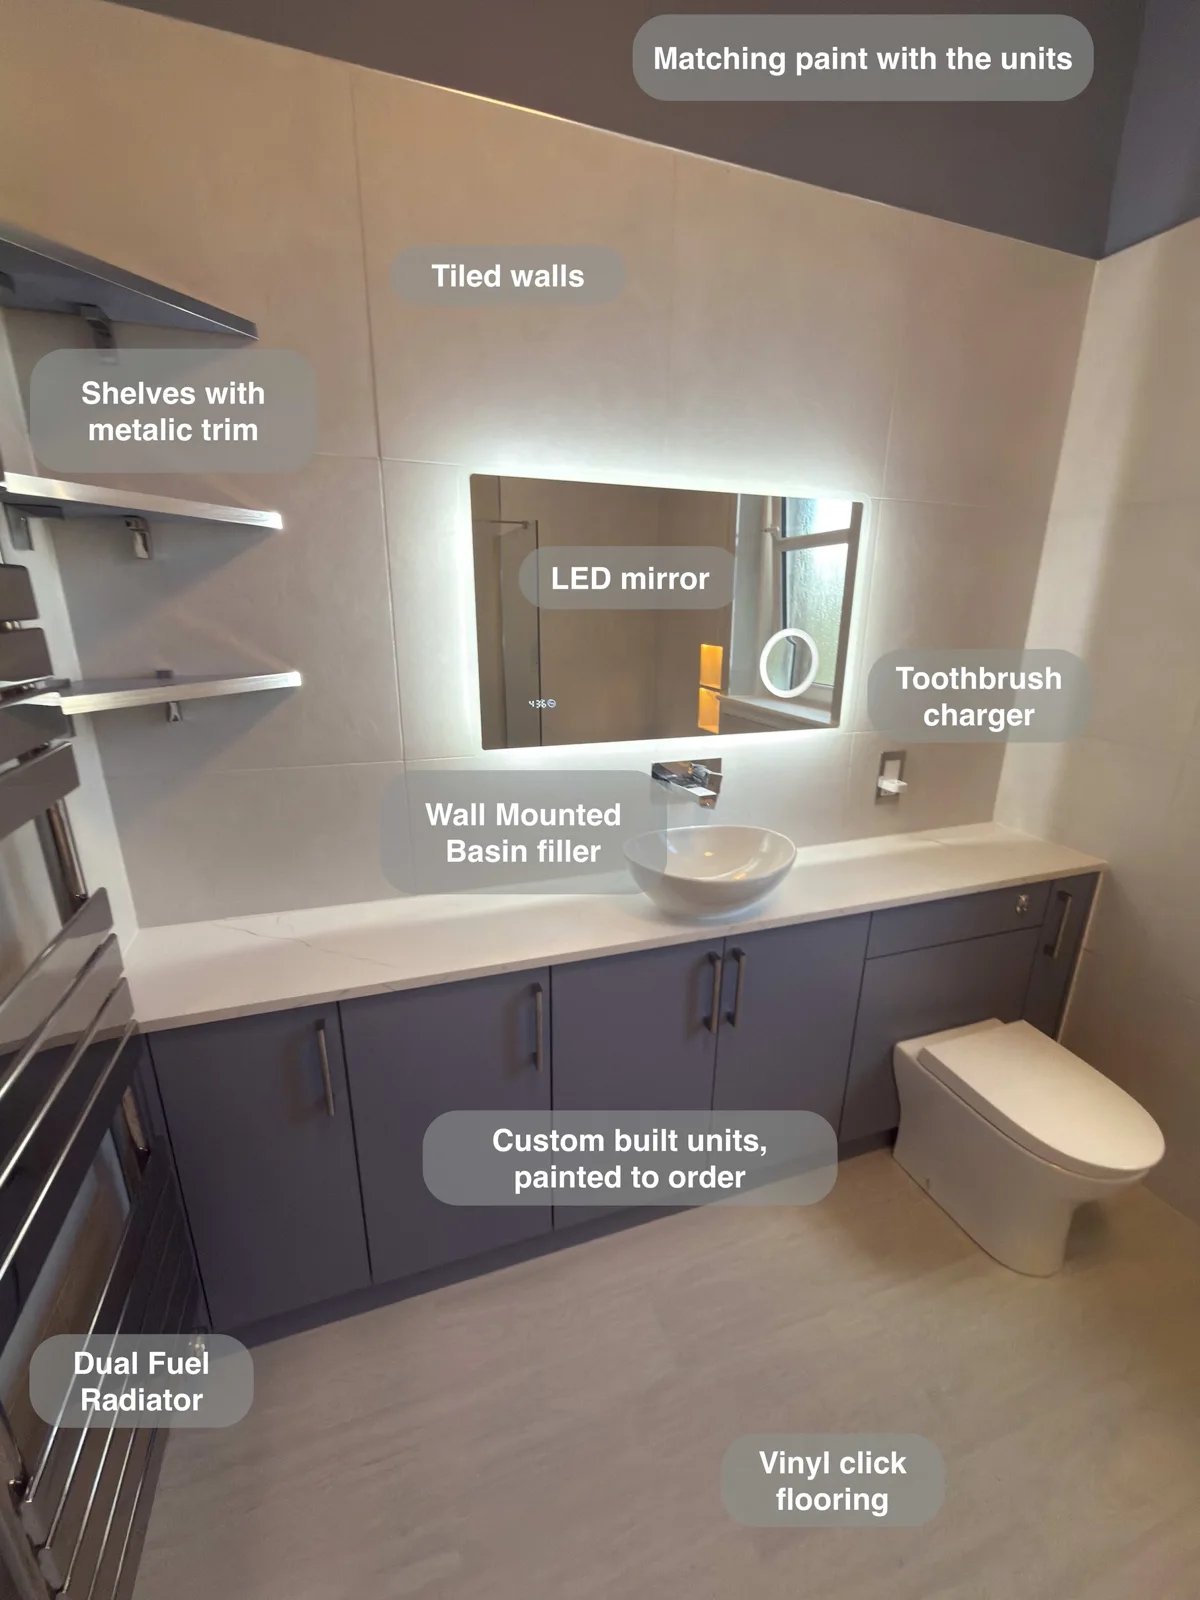
Wall-to-wall fitted units give toiletries and spare supplies a proper home, keeping the countertop basin area clear for everyday use.
More Storage and a Dedicated Shower in Aberdeen
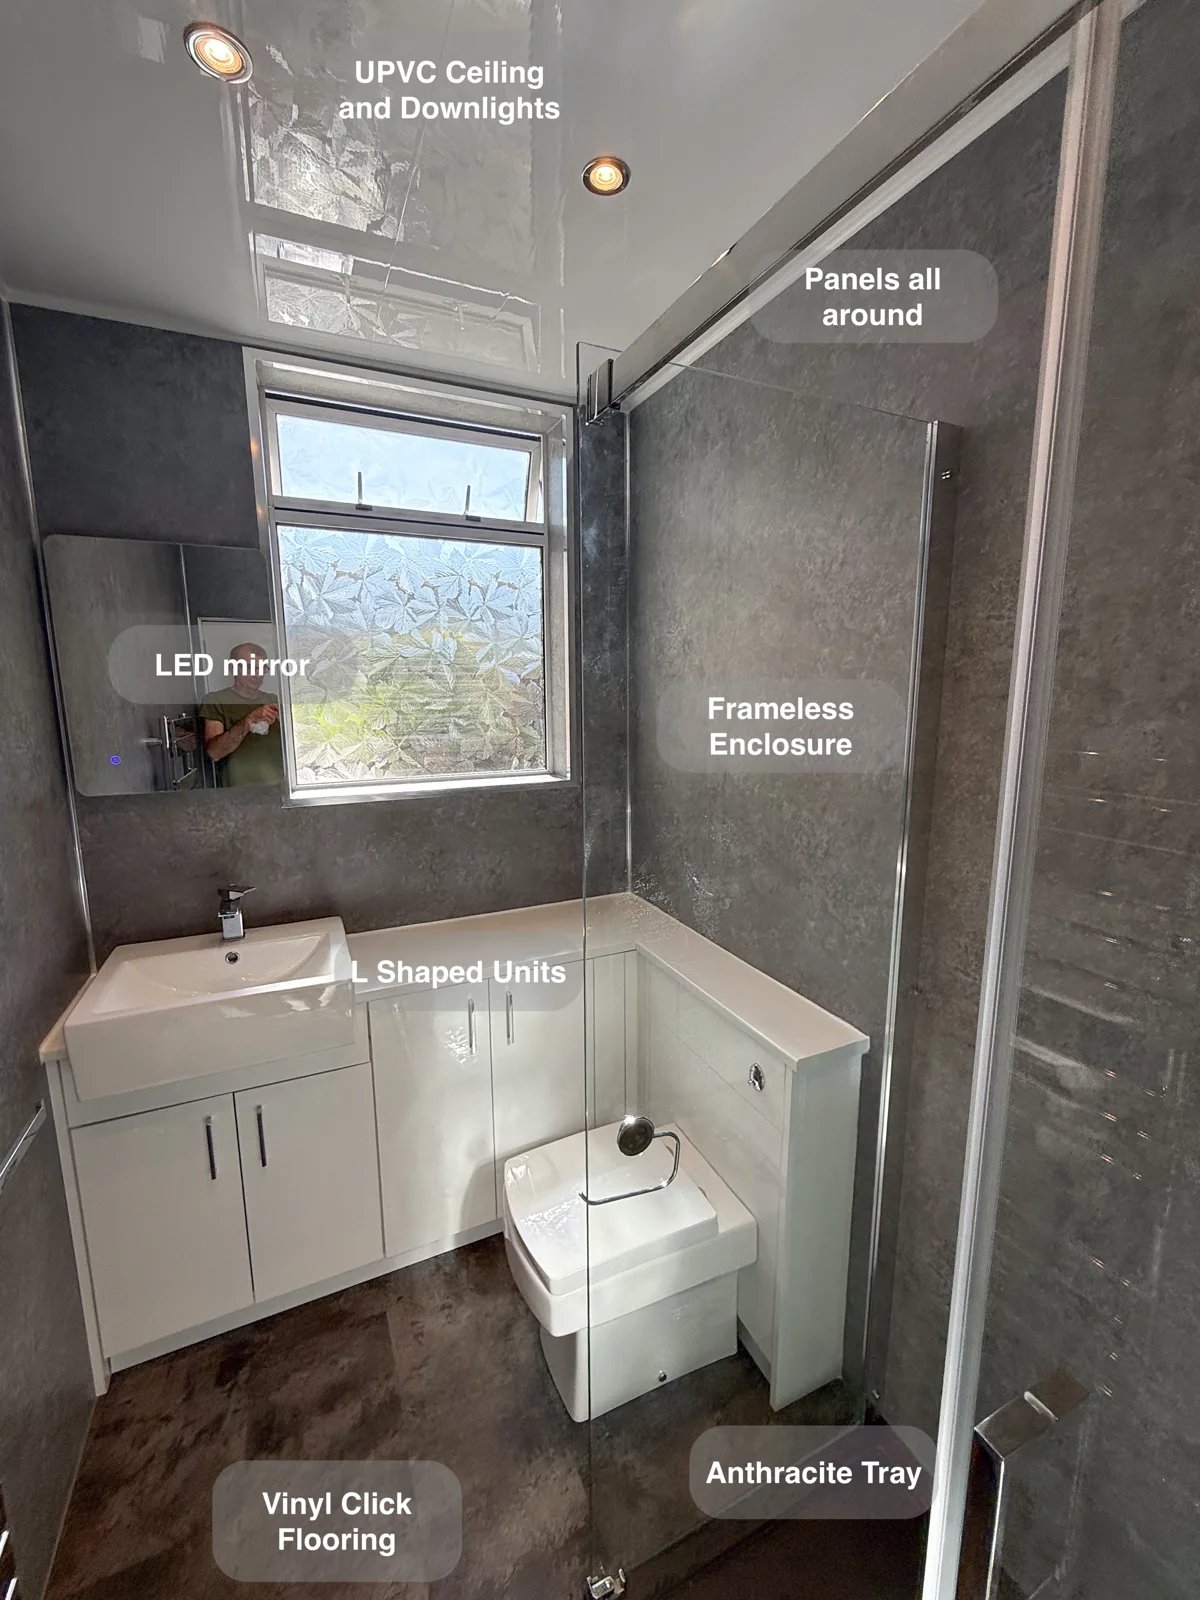
L-shaped fitted units make use of the available space, providing cupboard storage that keeps toiletries and cleaning supplies off surfaces.
Corner Storage and Shower Niches in Kingswells
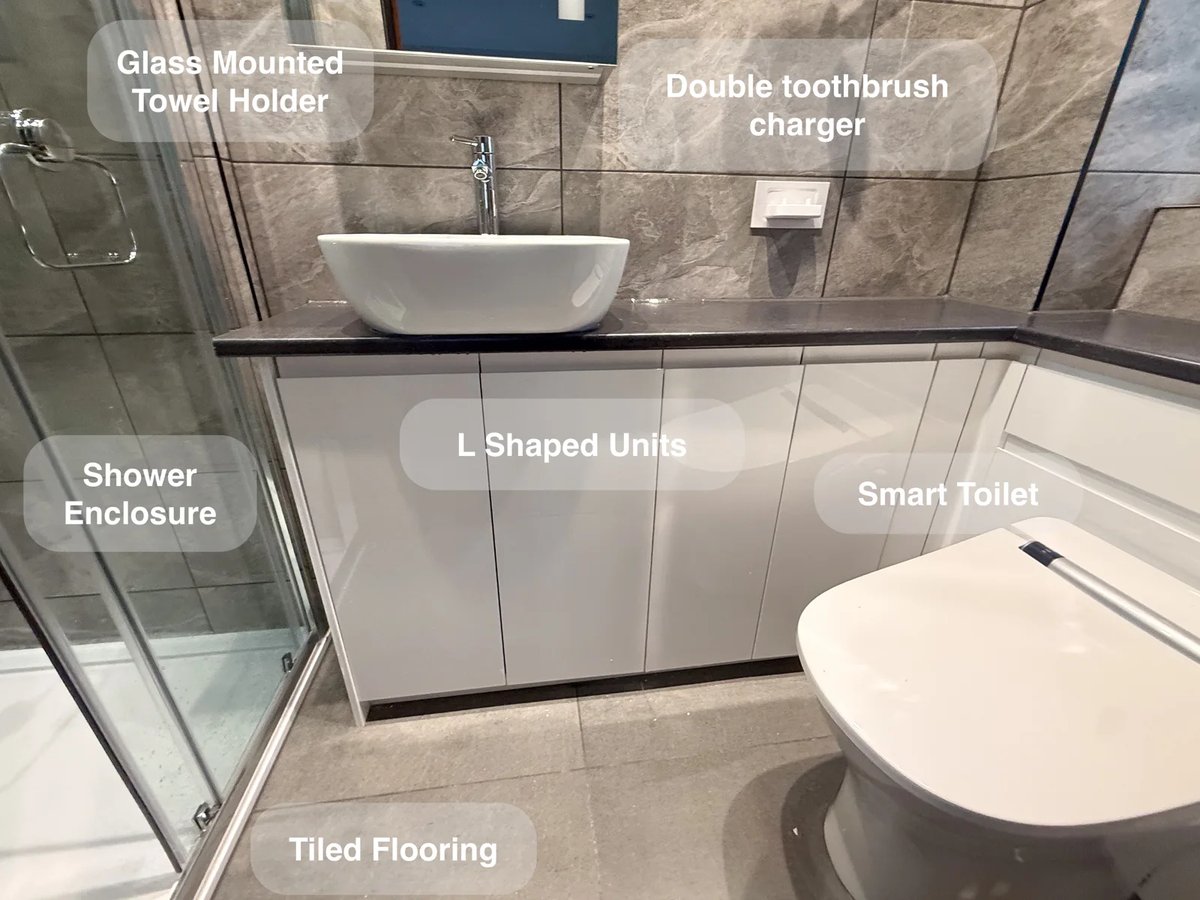
L-shaped fitted units make use of the room's available space for storage, keeping everyday essentials organised without additional freestanding furniture.
More useful storage and a dedicated shower in Kingswells
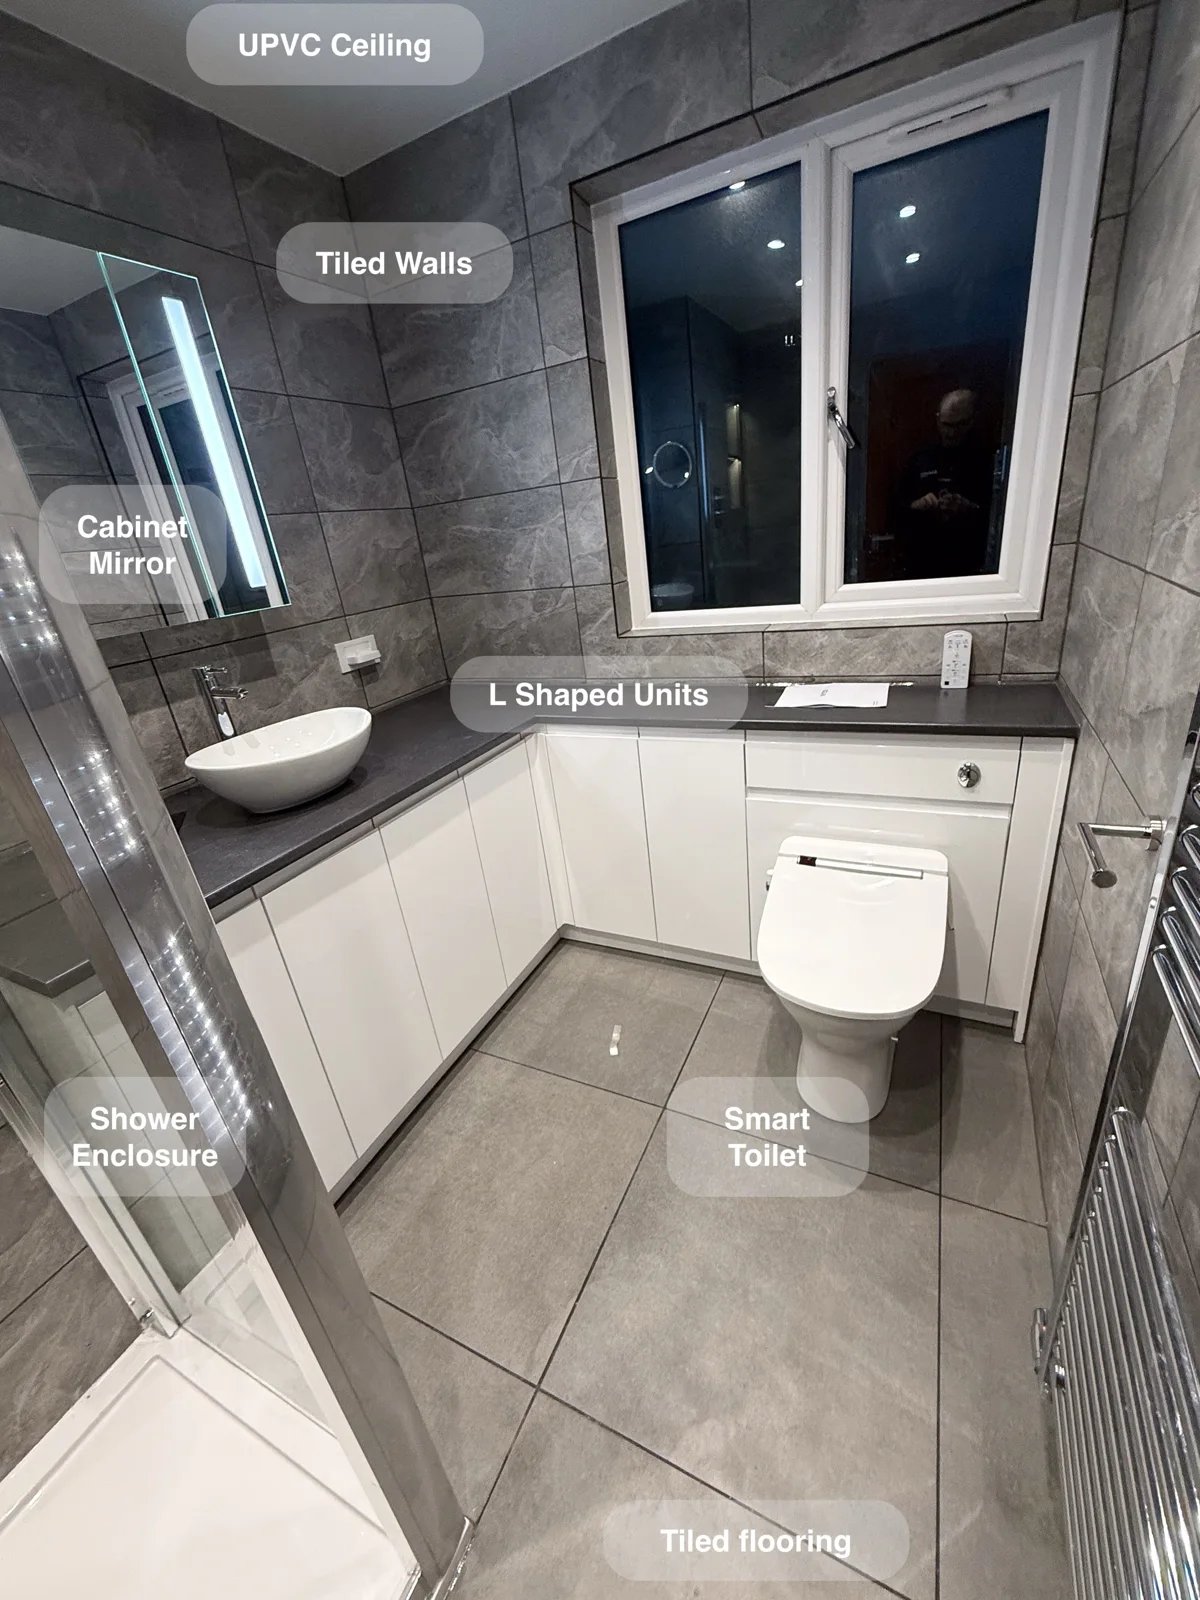
Deep L-shaped fitted units provide generous enclosed storage around two walls, giving everyday toiletries and spare supplies a place off surfaces.