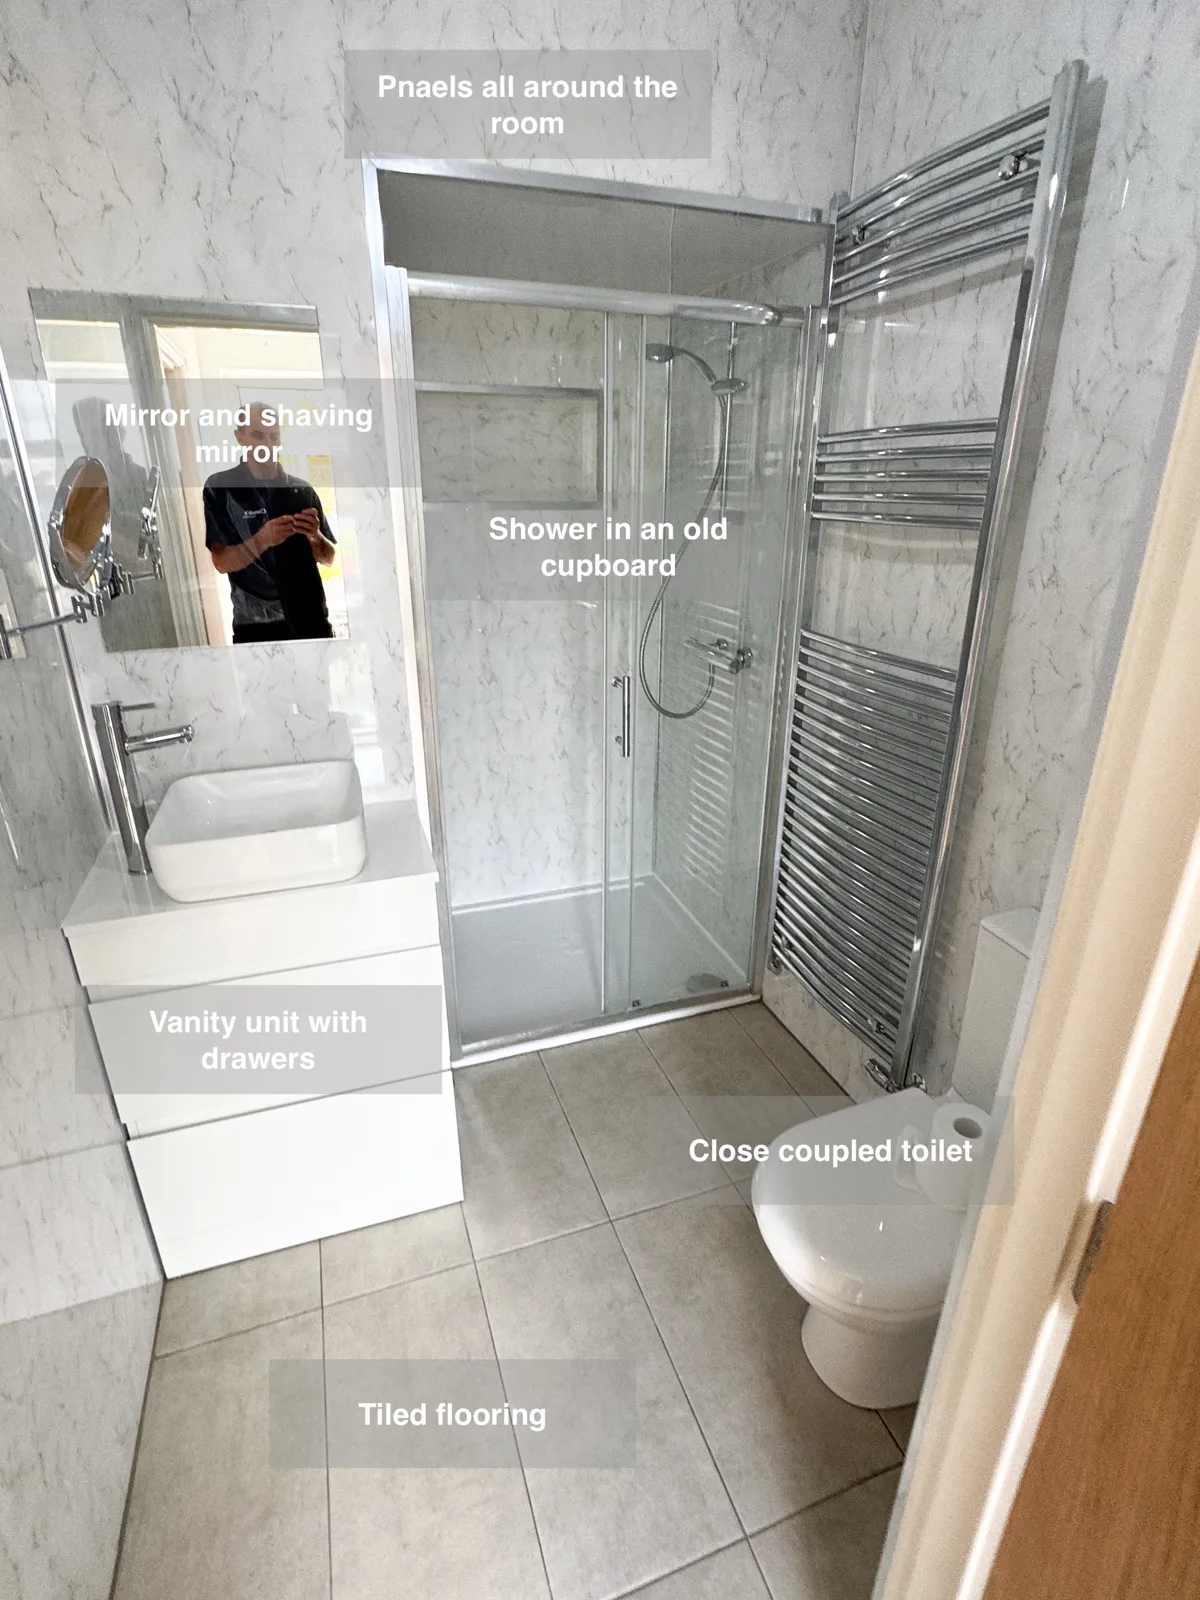
Using space from the neighbouring cupboard allowed a shower enclosure to be added. Repositioning the basin and toilet brings the washing functions together, with tiled flooring and broad wall panels completing the room.
A dedicated place to shower
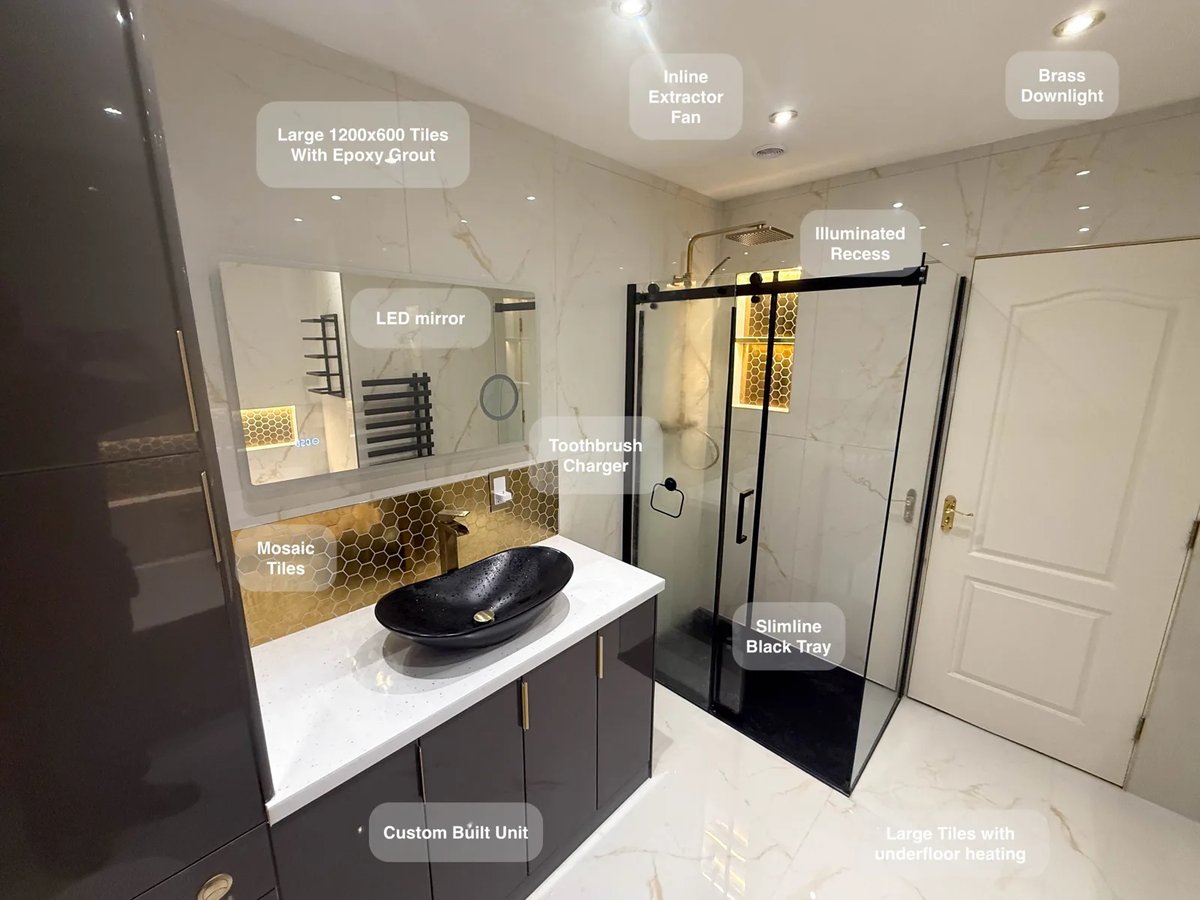
The shower has its own defined area, with clear glass preserving the view through the room. Separating this washing space from the basin gives each fitting a clear purpose. The screen helps contain spray while leaving the surrounding finishes visible. A useful bathroom layout considers the places for washing, drying and moving between fittings together.
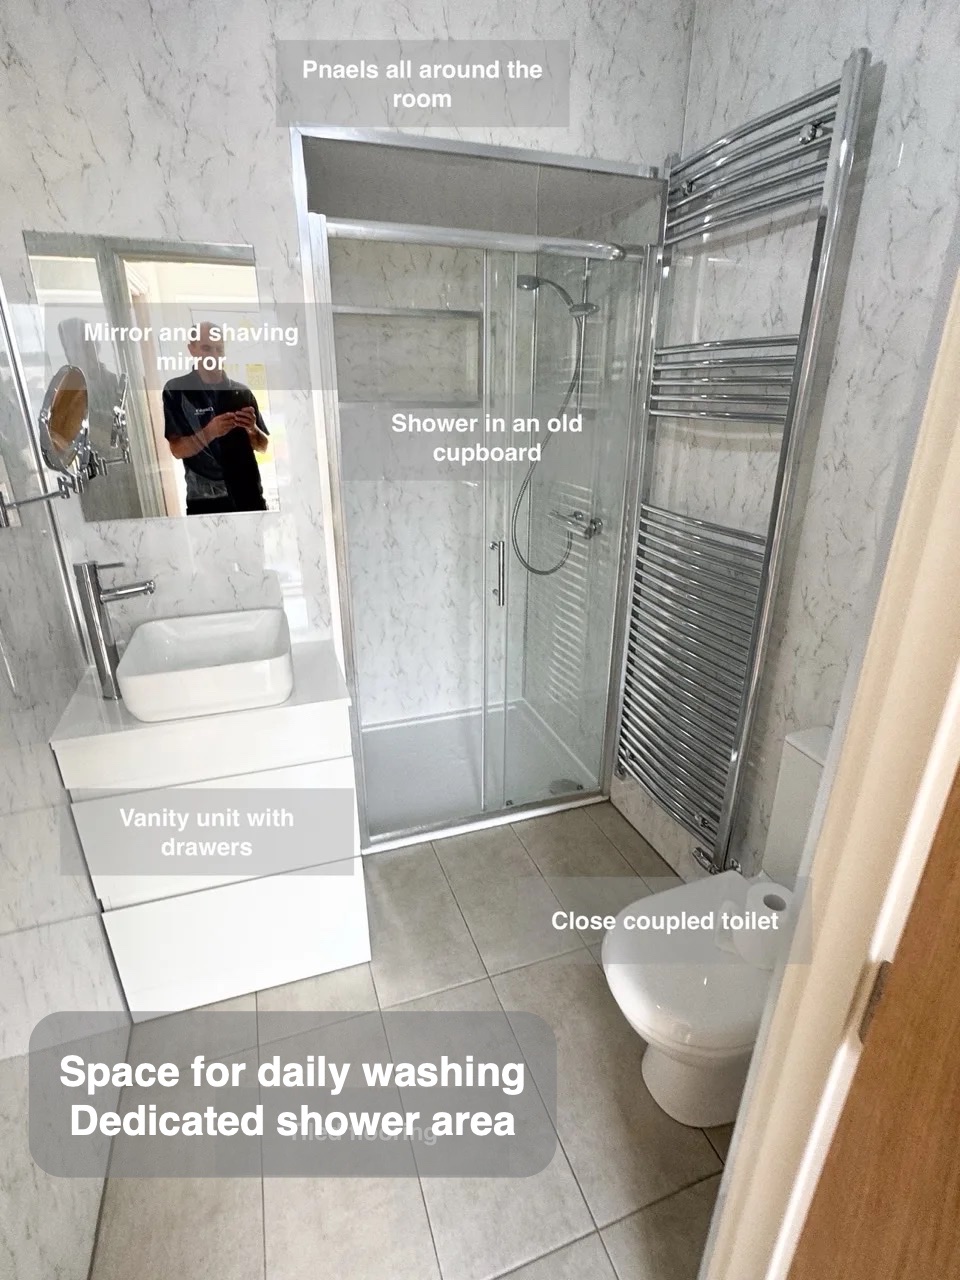
Everyday items close to the basin
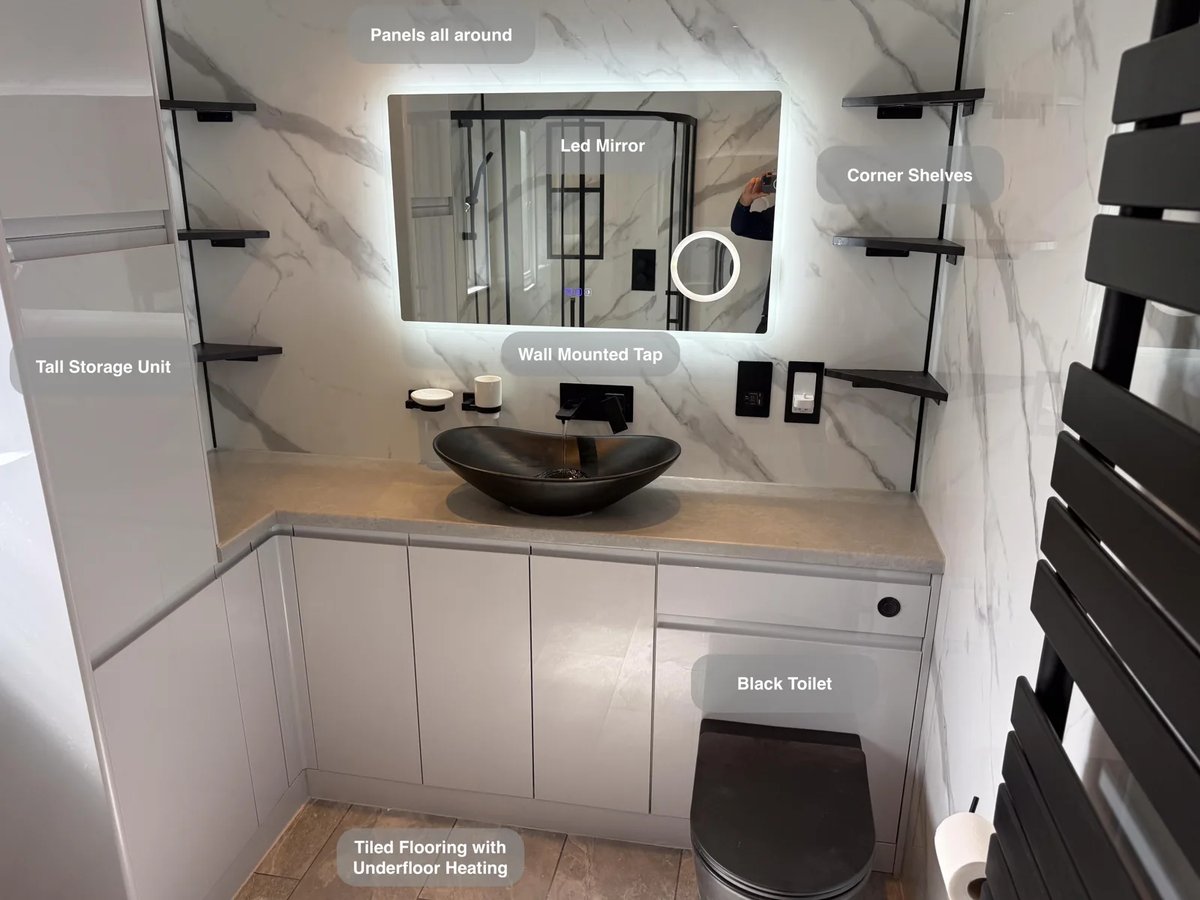
Drawers beneath the basin give toiletries and small personal items a place close to where they are used. Putting supplies away leaves the basin surface available for washing and getting ready. The storage belongs to the washing area itself, so the room does not have to rely on an extra freestanding cabinet for these everyday essentials.
Wall panels give the washing area broad surfaces to wipe, with fewer conventional grout joints than small tiles. Keeping a consistent finish around the fittings also makes the room visually coherent. Regular cleaning remains part of looking after the bathroom, with the practical advantage coming from the large surfaces and reduced number of separate tiled joints.
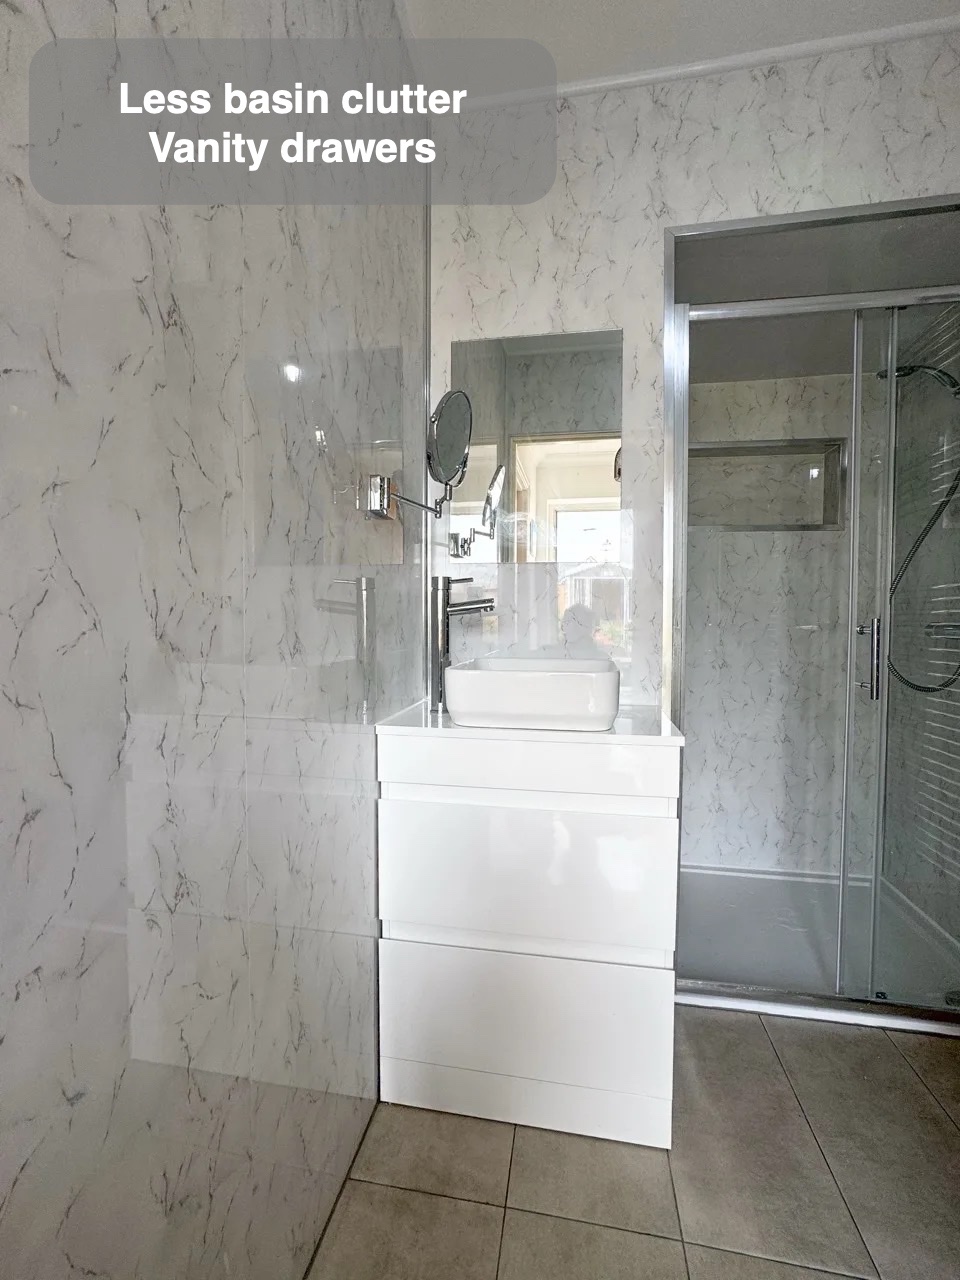
A dedicated place for towels
The towel radiator gives towels a defined hanging place within the room. Its bars use wall space rather than adding another item to the floor, and towels can be warmed when the radiator is running. Having a proper towel position supports the daily routine after washing and helps keep the basin and bath edges available.
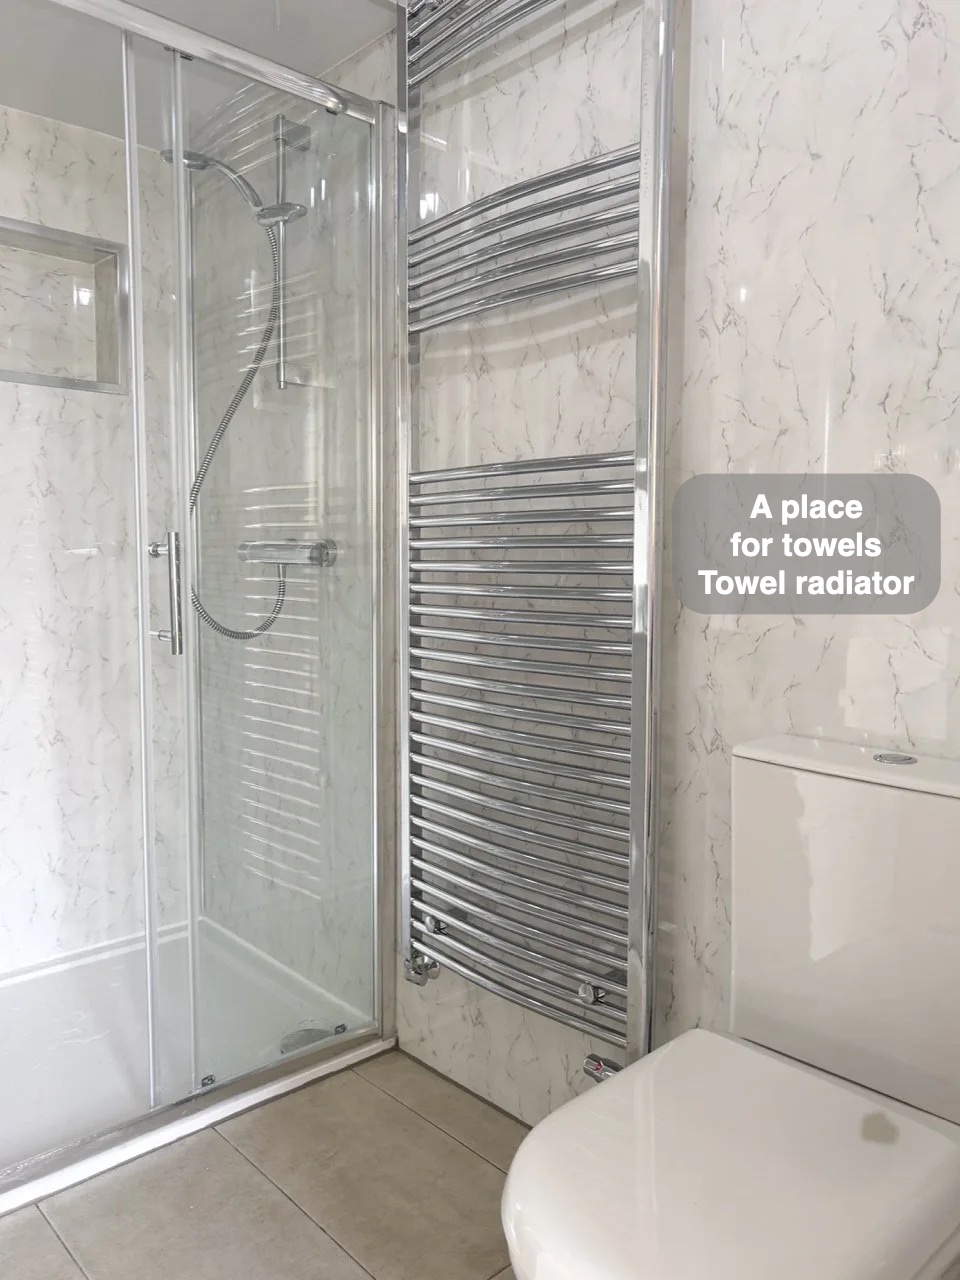
How the layout changed
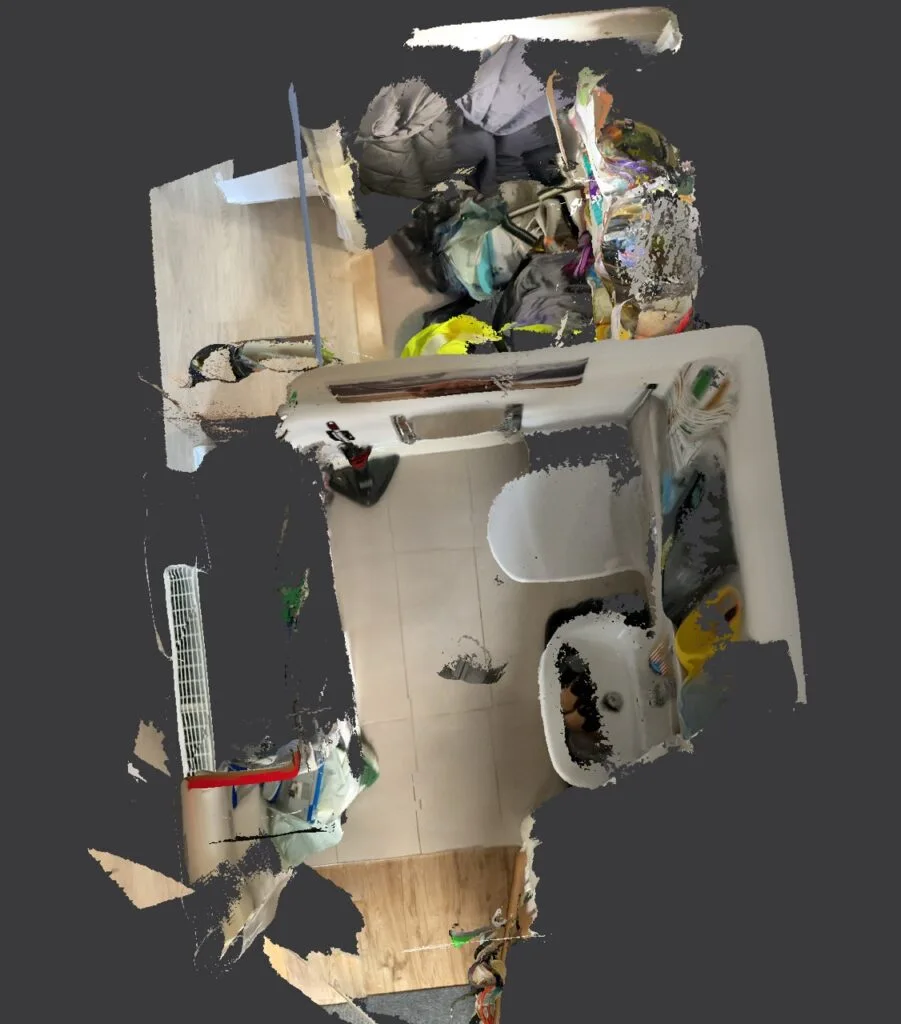
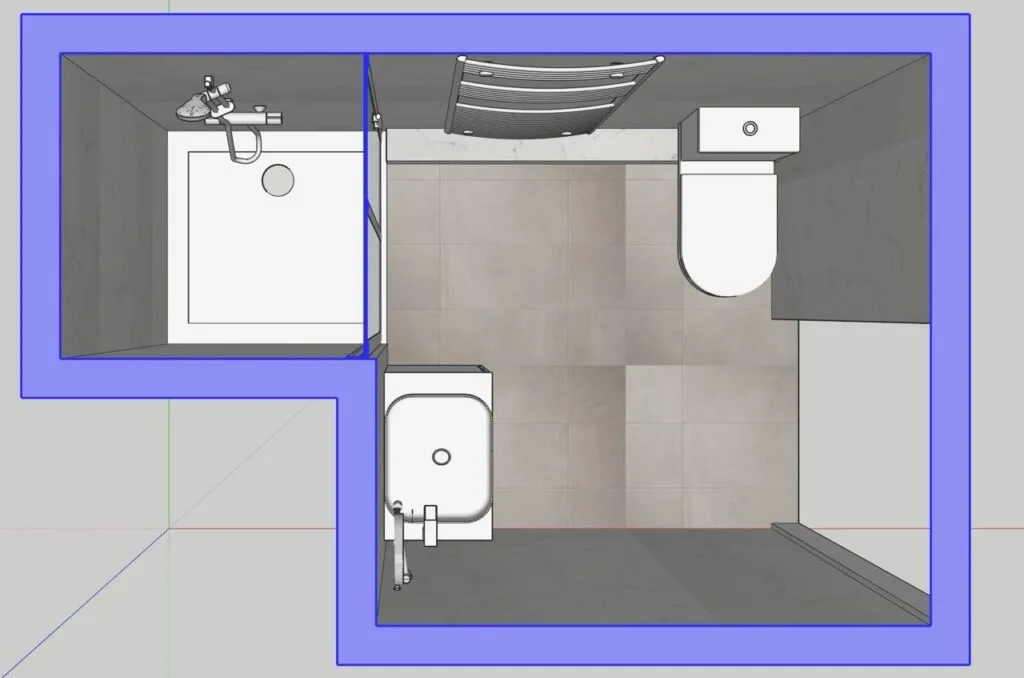
Planning a bathroom refurbishment in Bridge of Don? Claude’s Tradesmen can help you consider the layout, storage and finishes that would make your own room more useful for everyday life.
More projects you might like
A Shower Added to a Compact Cloakroom in Kingswells
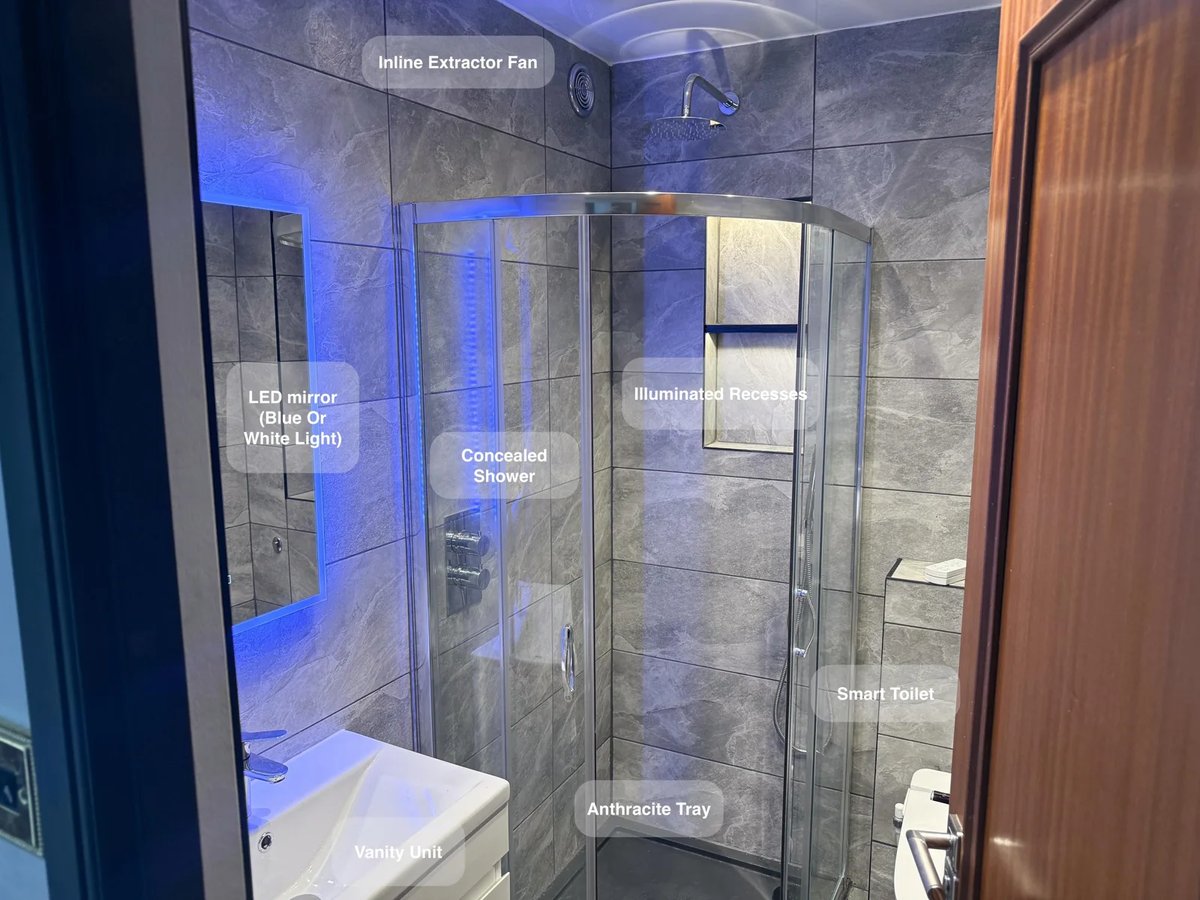
Add a separate shower without losing the cloakroom's other fittings, with a 1000 × 800 mm offset quadrant enclosure.
A Shower Shaped around a Sloping Ceiling in Aberdeen
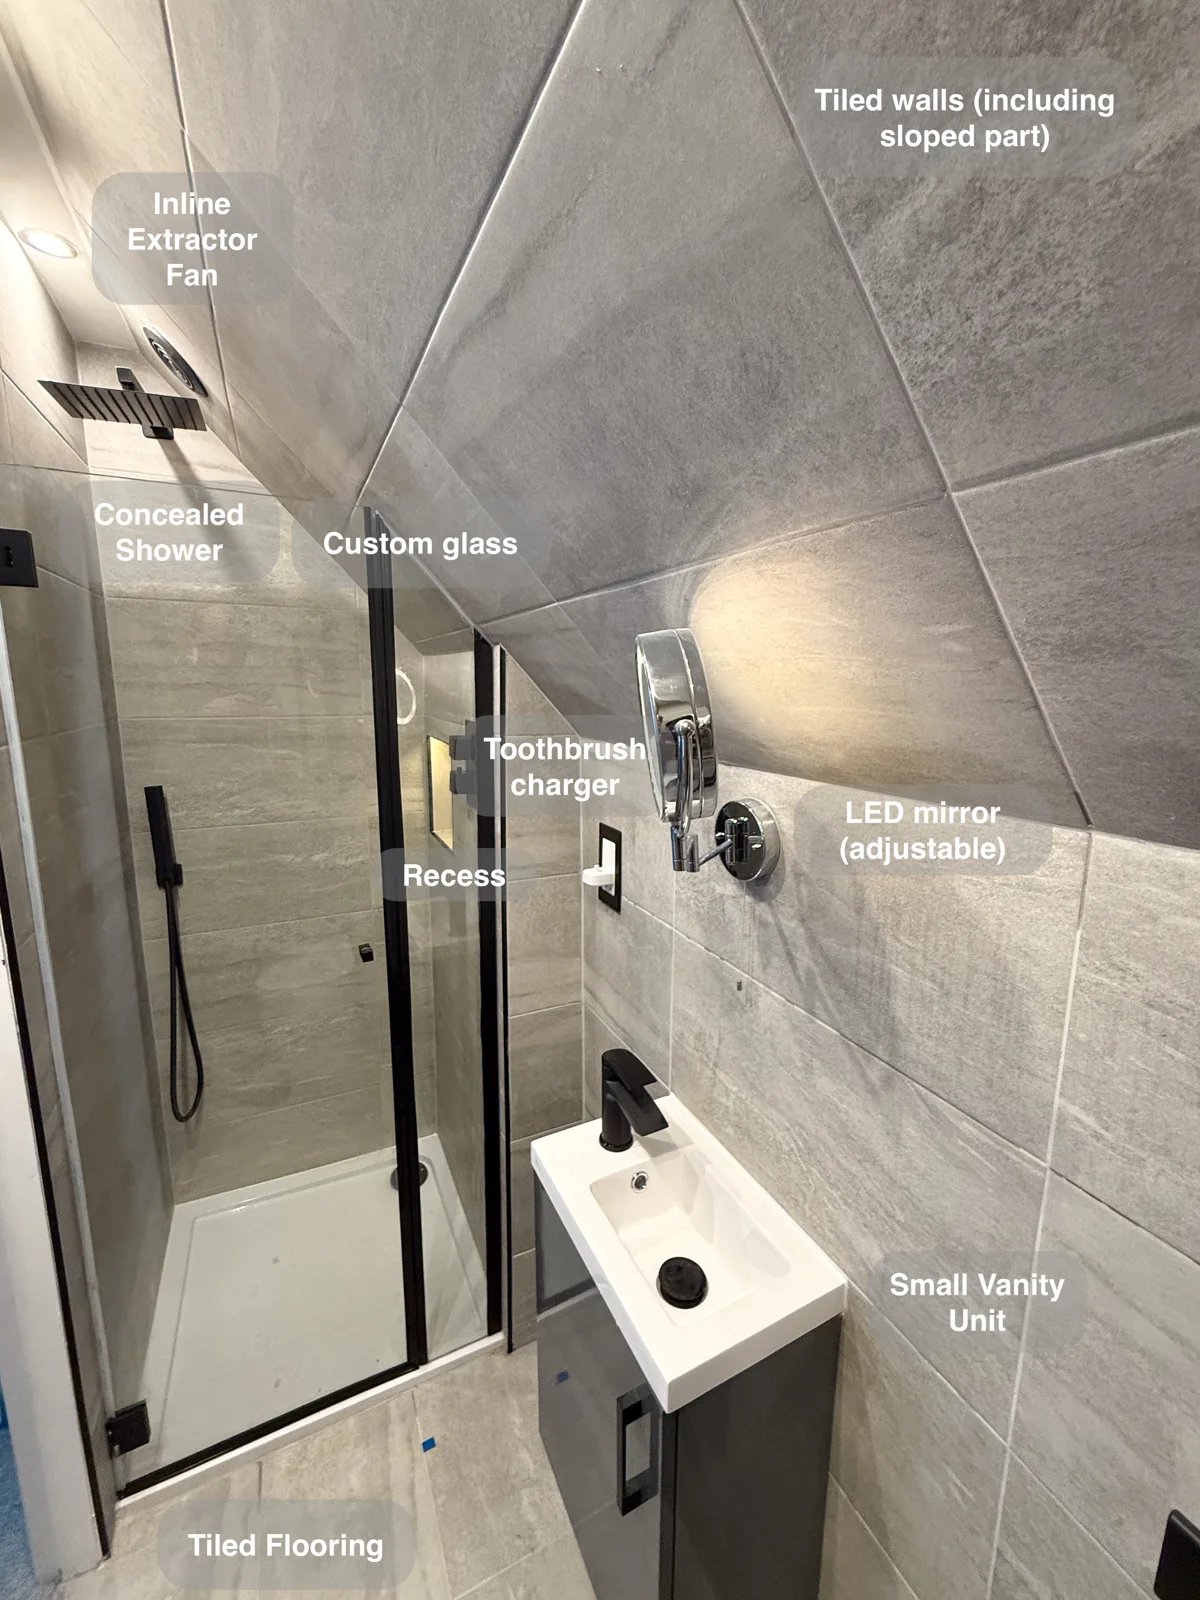
Bespoke shower glass follows the angled ceiling, creating a usable shower enclosure within a room with a sharply sloping roof.
Storage and Shower Space in Stonehaven
Extending into adjoining cupboard and hallway space made room for a larger shower, giving more space for everyday washing and rinsing.
Separate Bathing and Generous Storage in Bridge of Don, Aberdeen
Large tiles with epoxy grout reduce the number of joints to clean, making everyday upkeep more manageable across the bathroom.