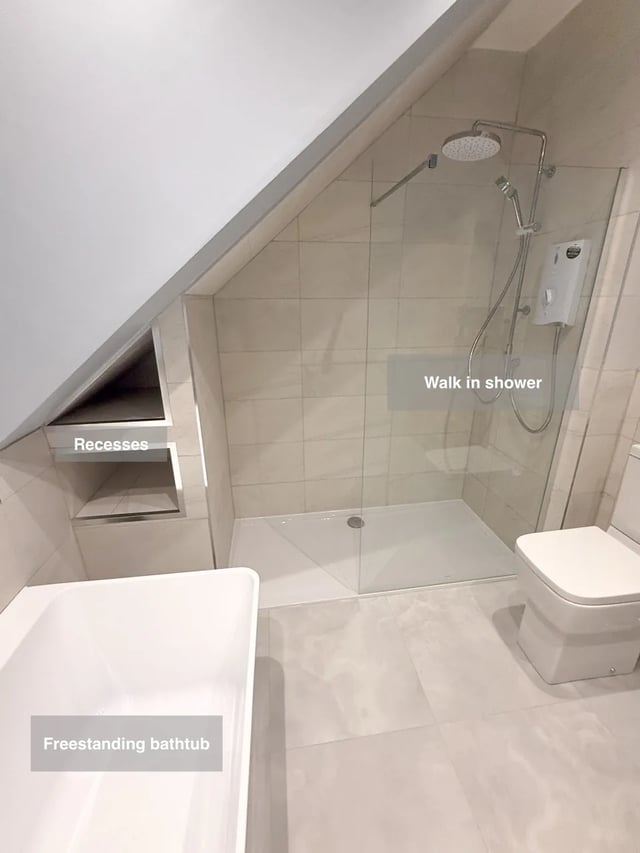
Better showers
Walk-in shower beneath a slope with deep storage recesses
Deep recesses in the shower end wall add storage alongside the walk-in washing area.
See this ideaBathroom Specialists Aberdeen
Find details that could make your bathroom work better. Explore storage, showers, colours and clever use of space from our bathroom projects.
Explore completed bathrooms →12 of 145 ideas · page 8
Clear filtersBetter showers
Deep recesses in the shower end wall add storage alongside the walk-in washing area.
See this idea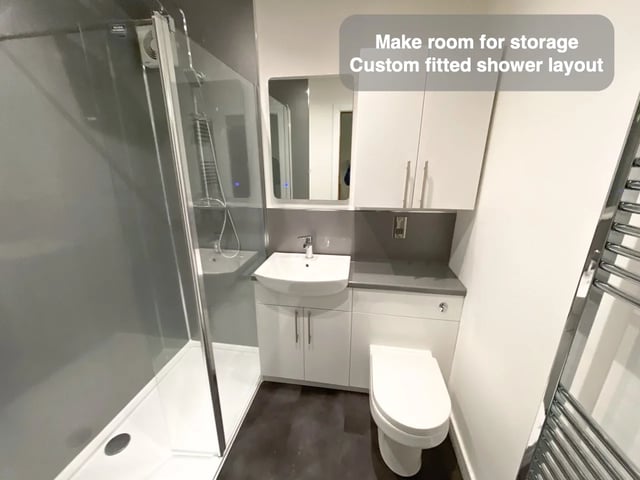
Better showers
Planning the walk-in shower alongside fitted units makes useful provision for showering and storage in a windowless room.
See this idea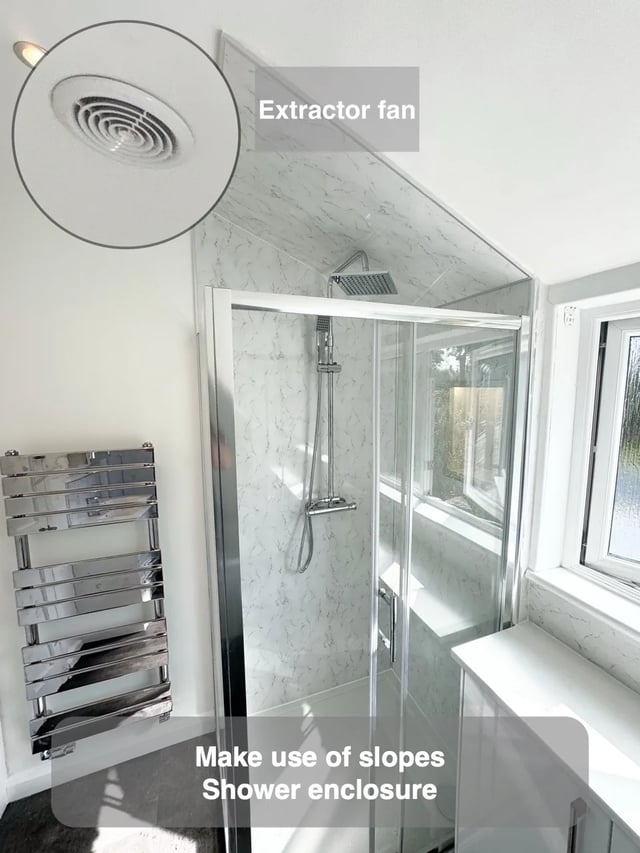
Small bathrooms
A small false wall fits the enclosure beneath the slope and includes an illuminated recess for added practicality.
See this idea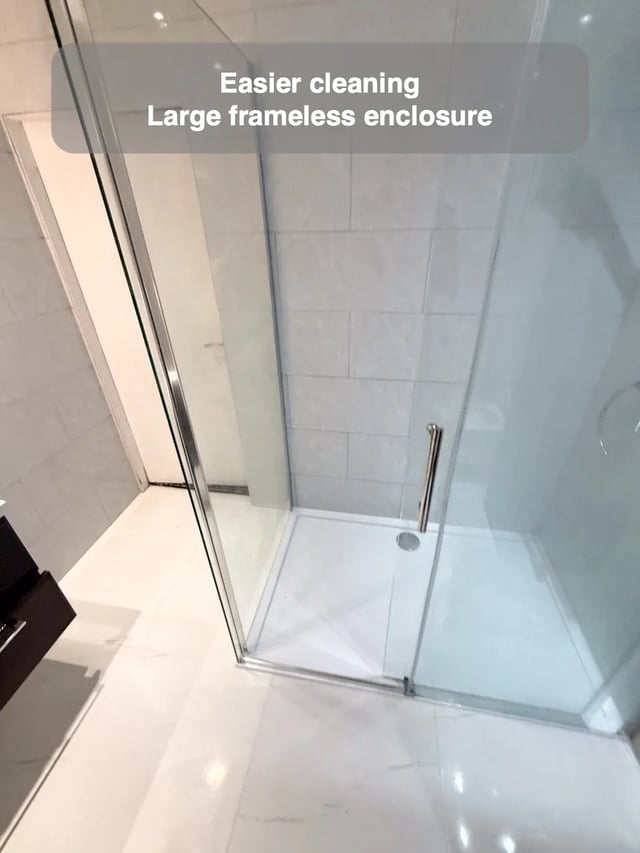
Better showers
A large frameless shower enclosure provides a spacious washing area with glass that is easier to clean.
See this idea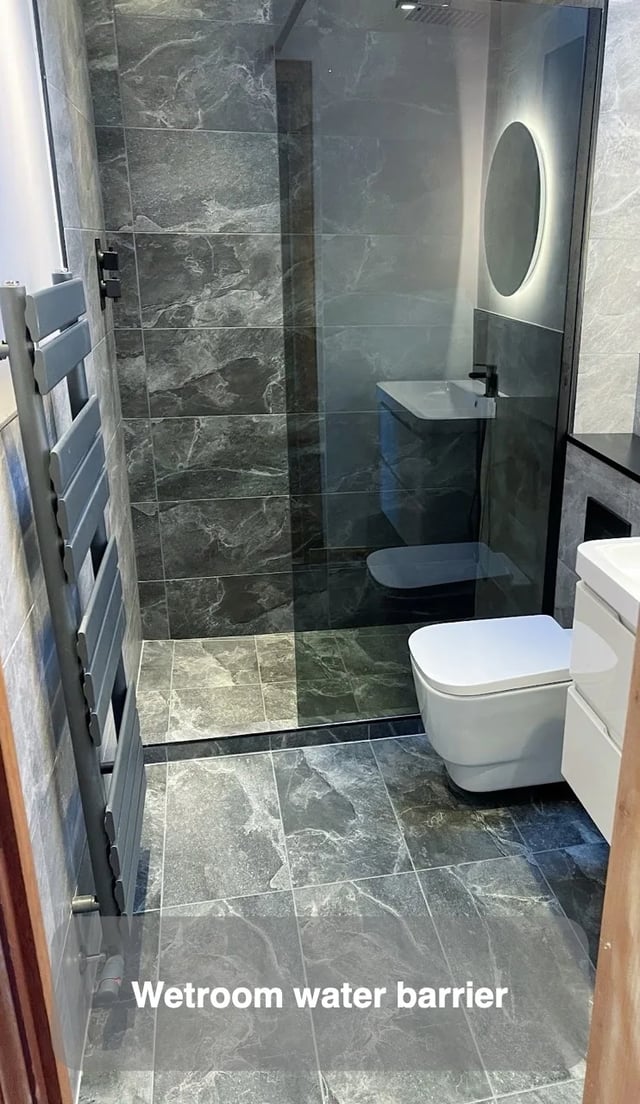
Better showers
A water barrier gives the wetroom an additional boundary to help manage its drainage arrangement.
See this idea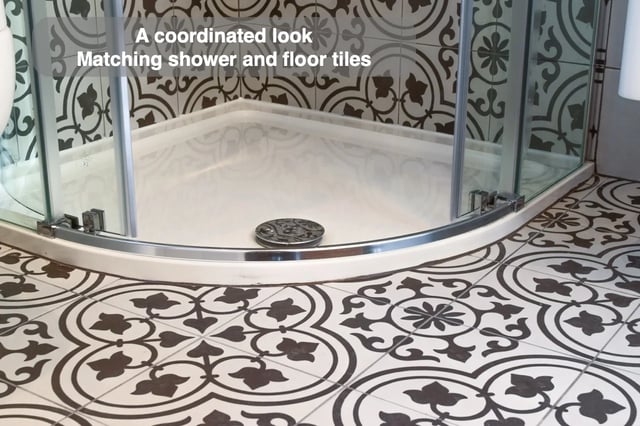
Colours & finishes
Matching shower and floor tiles connects the two areas for a coordinated bathroom finish.
See this idea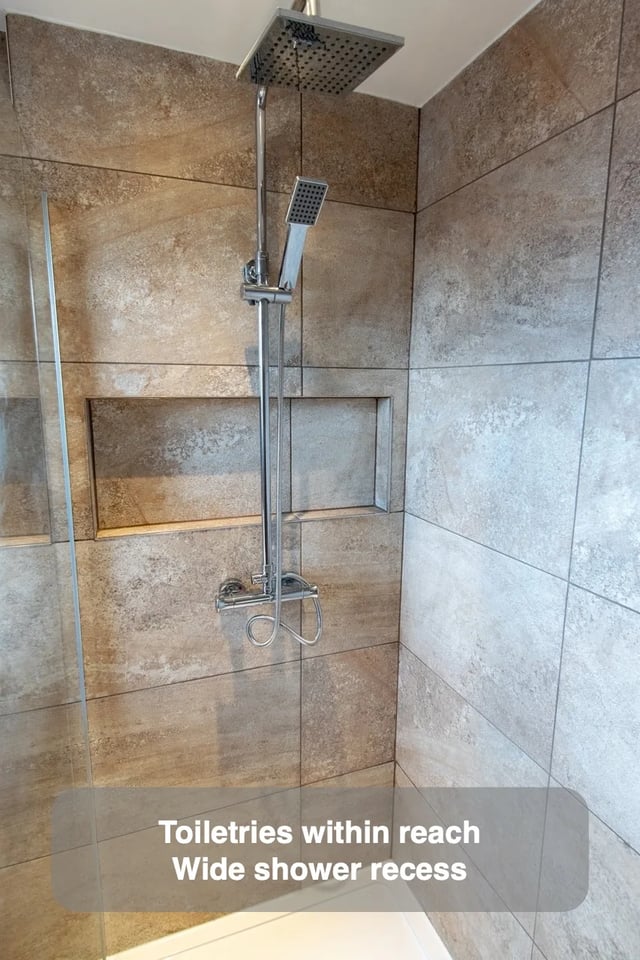
Better showers
A false shower wall adapts the tray to the room and adds a wide recessed shelf for shampoo.
See this idea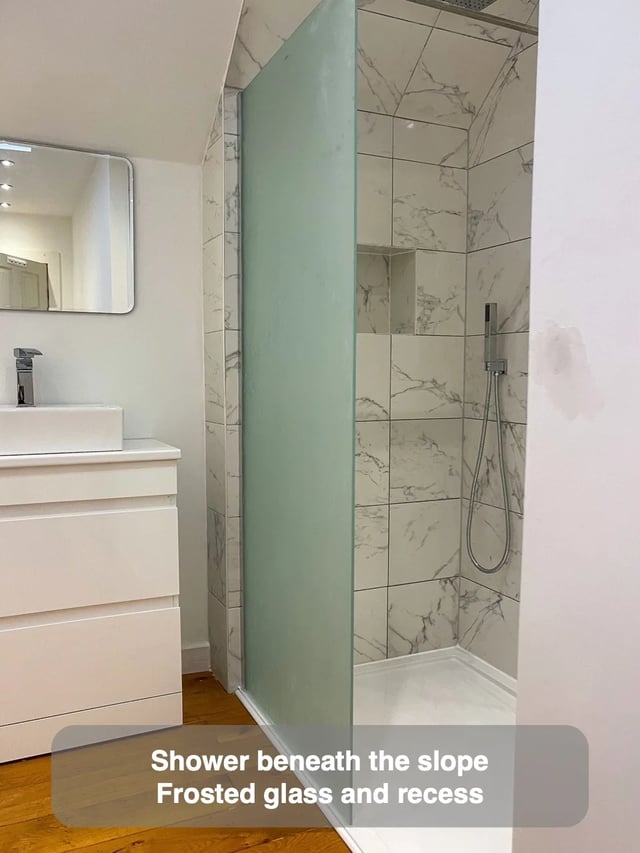
Better showers
Using the sloped section for the shower leaves a fitted arrangement with frosted glass and a recessed storage shelf.
See this idea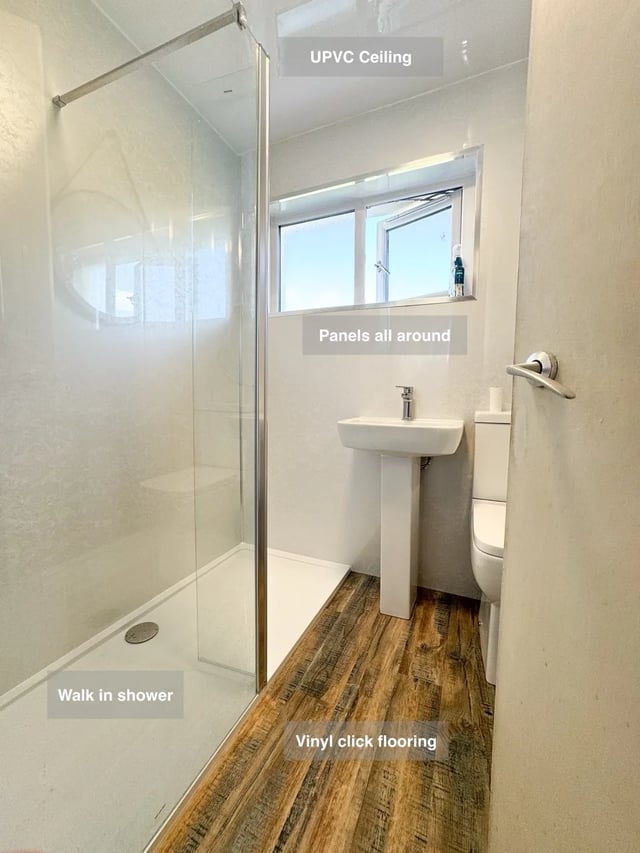
Small bathrooms
A pedestal basin leaves the area beside the walk-in shower less occupied by furniture.
See this idea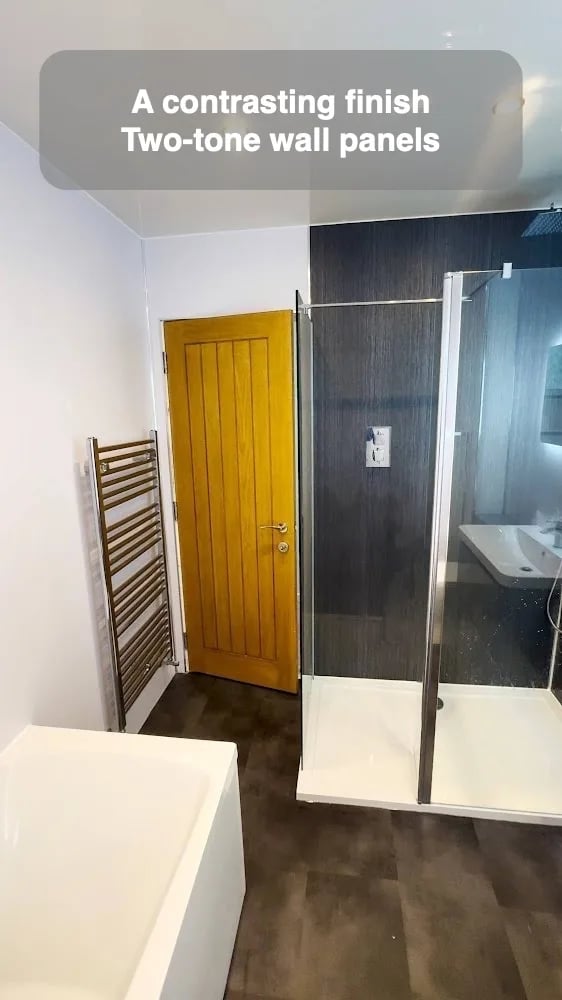
Colours & finishes
Dark shower panels against lighter room panels give the shower area a distinct visual setting.
See this idea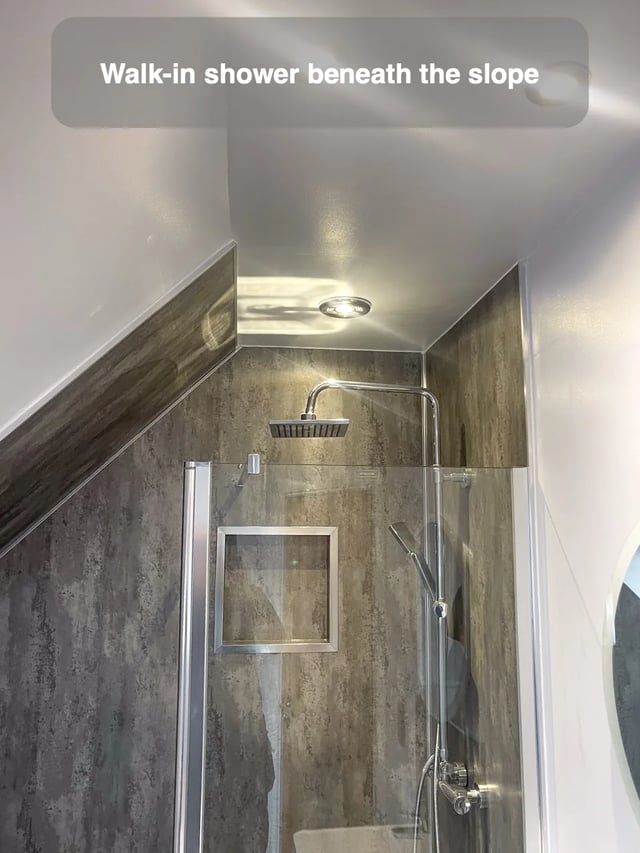
Small bathrooms
A walk-in shower makes use of the available bathing space beneath a sloped roof.
See this idea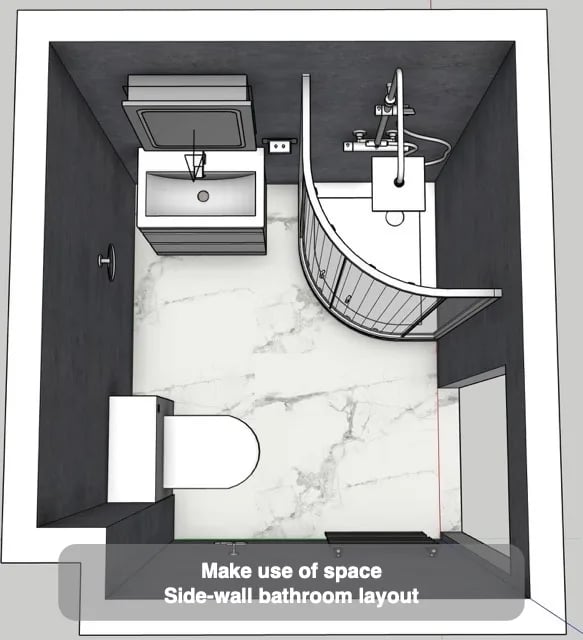
Small bathrooms
Positioning the enclosure and vanity along the side wall makes practical use of the available bathroom space.
See this idea