A bathroom can feel very different when its layout supports the way you want to wash and unwind. In this Bridge of Don refurbishment, we extended the room into an adjoining cupboard and replaced the former shower arrangement with a freestanding bath. Pale wall tiles, useful basin drawers and wood-effect porcelain flooring bring the new space together.
The result combines a clear bathing area with storage beside the basin. Brushed brass details add warmth without competing with the white fittings and textured feature wall.
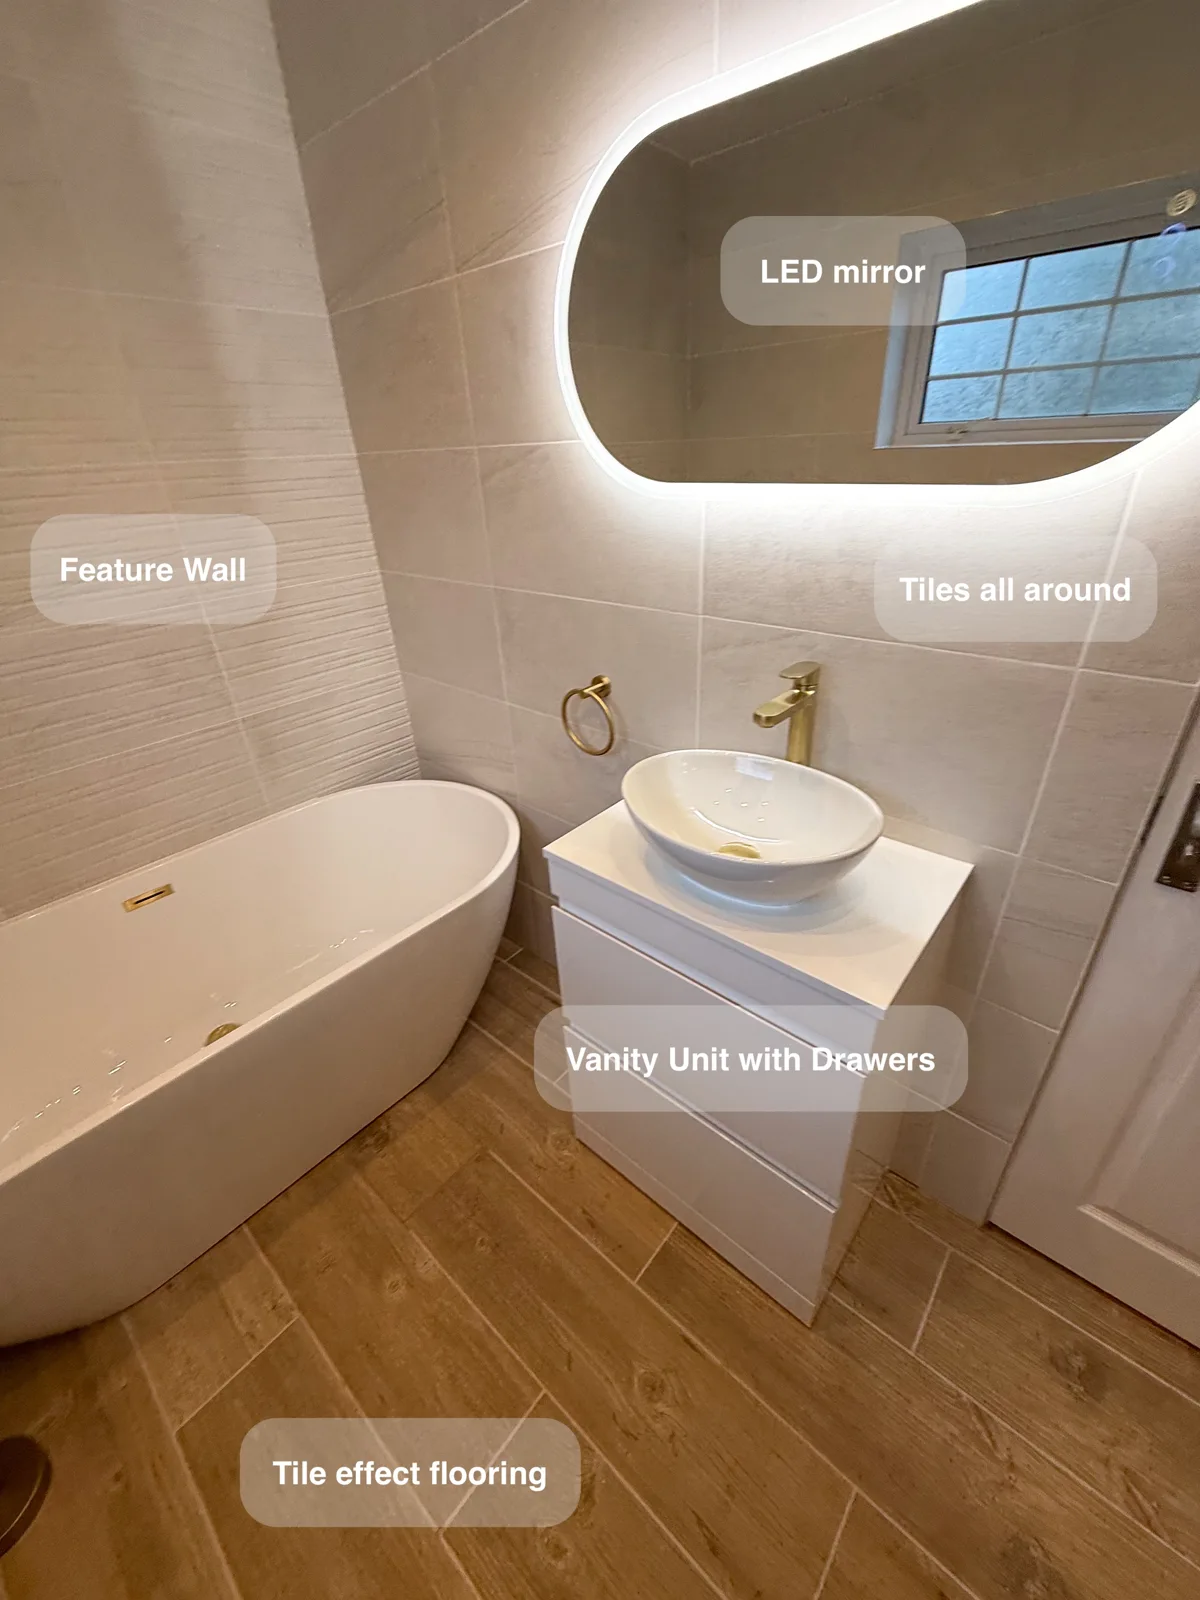
Making room for a different bathing routine
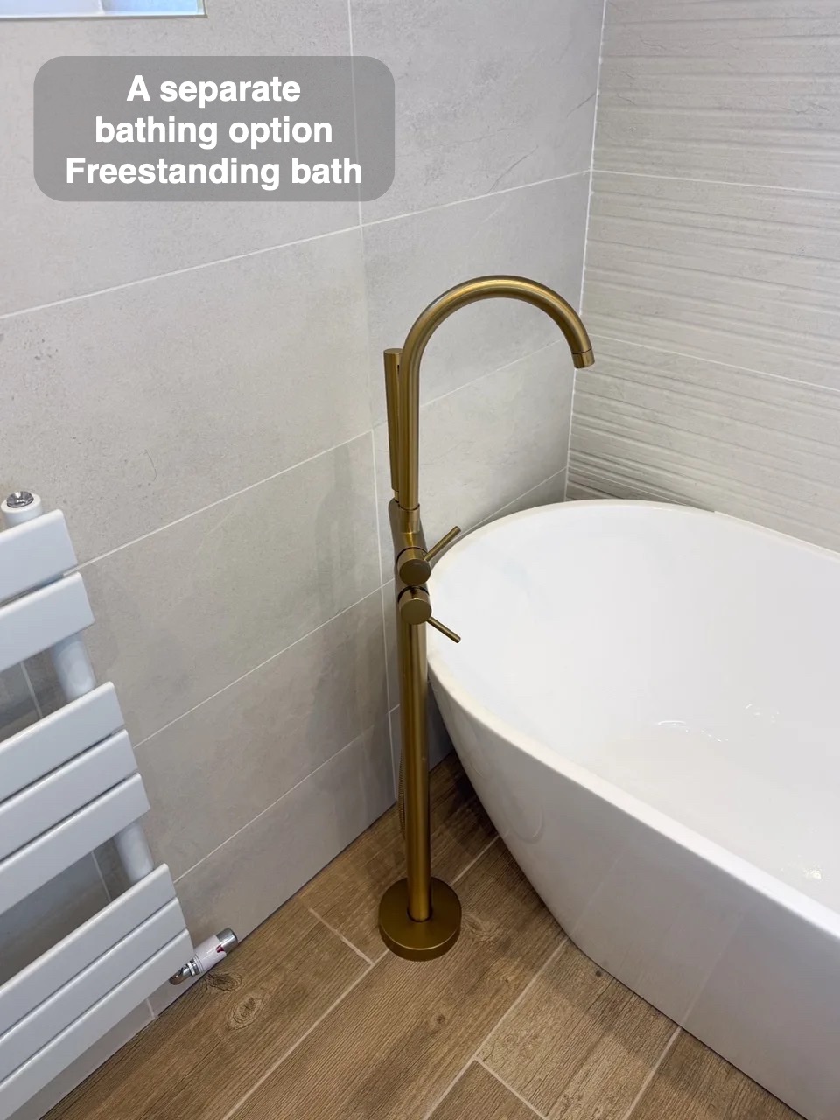
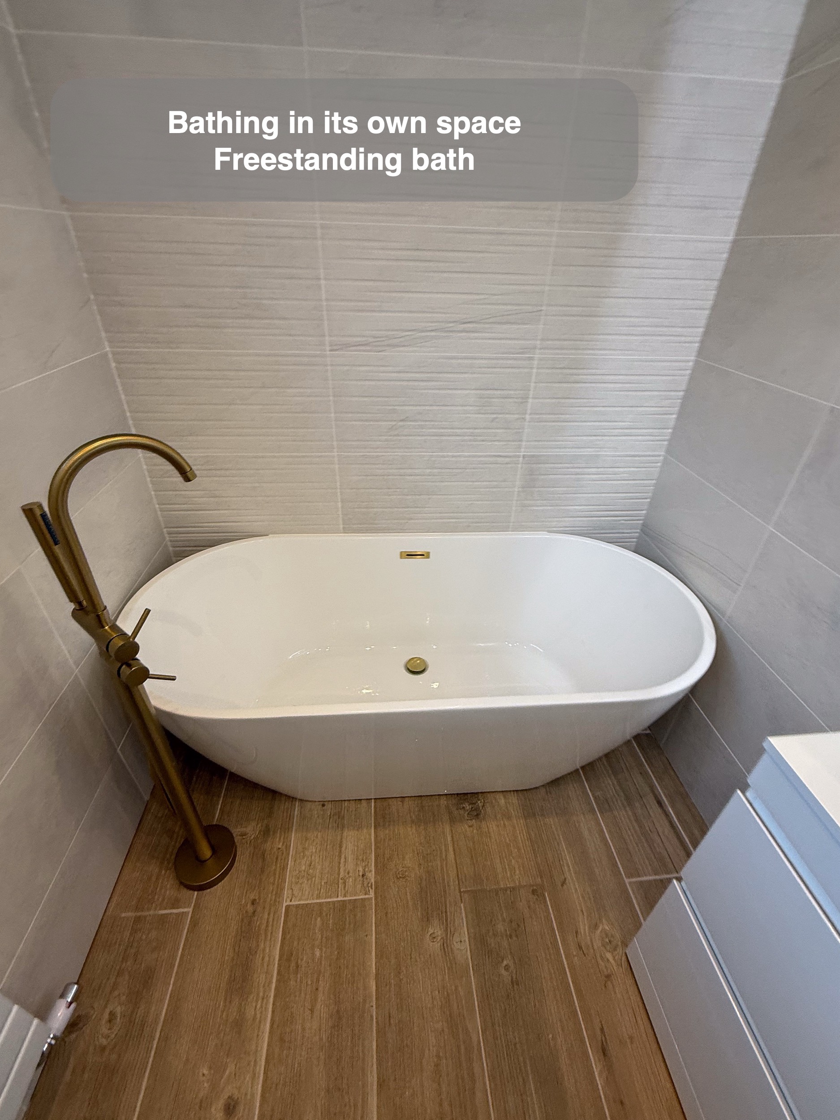
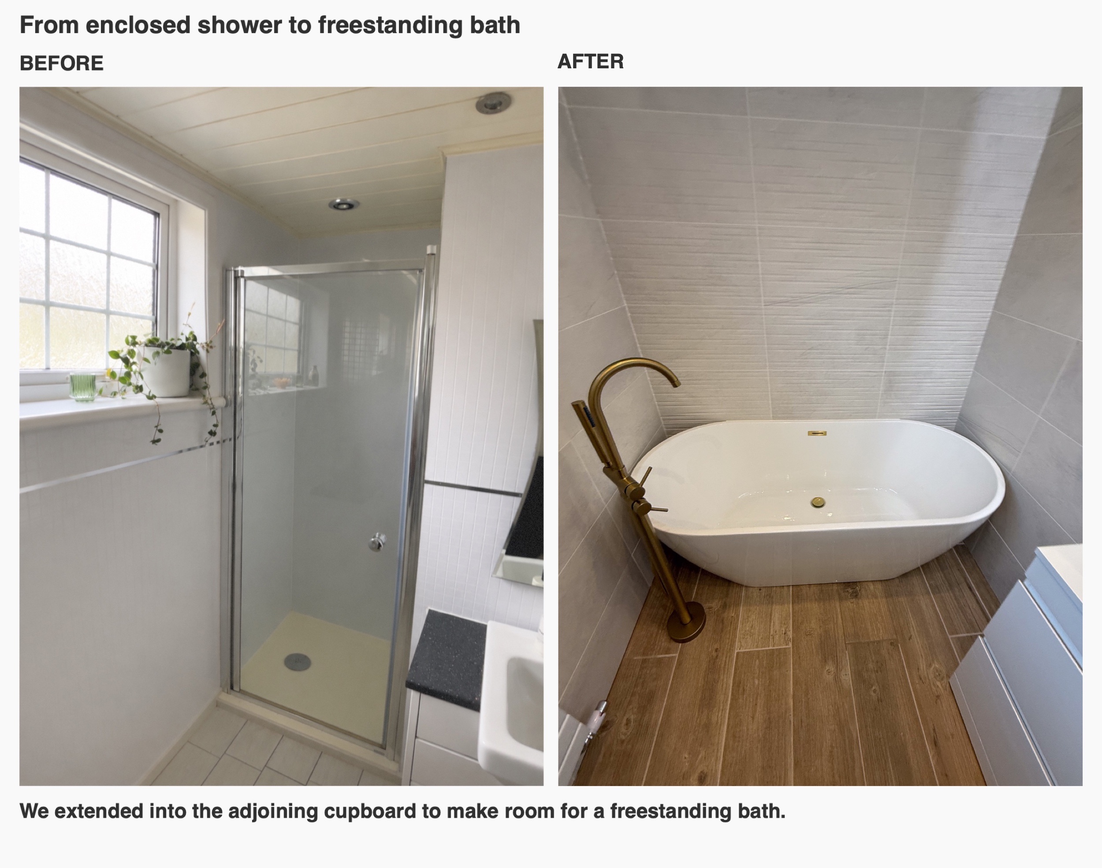
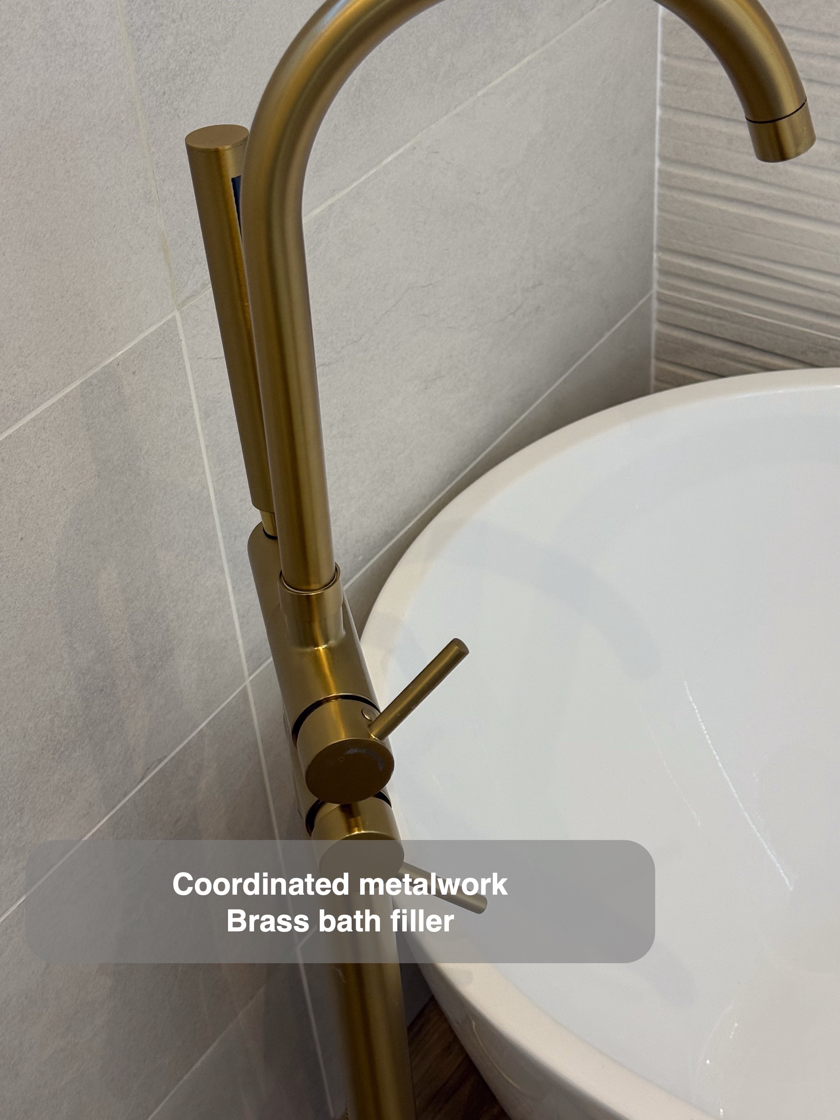
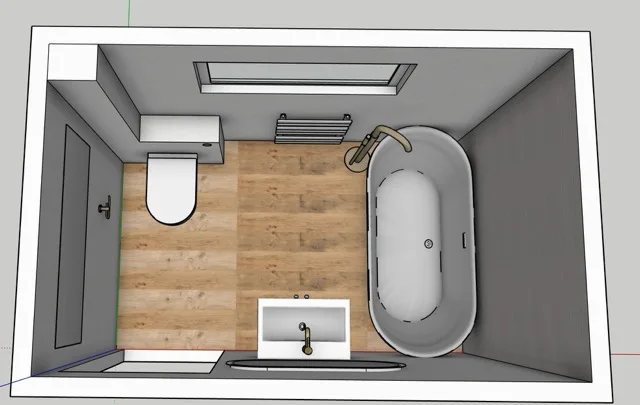
The original room had an enclosed shower, a basin and toilet furniture. Our agreed work included extending into the adjacent cupboard, making space for the new arrangement. The freestanding bath now sits against the textured tiled wall, with its floor-mounted filler beside the window end.
This is a bathing layout, with no bath screen. That distinction matters when planning a refurbishment: a bath chosen for soaking has different requirements from a bath intended for standing showers. We consider the fittings together with the space needed to approach them, reach the taps and clean around them. Here, the rounded bath and separate filler give bathing a clear place within the extended room.
Useful storage where you wash
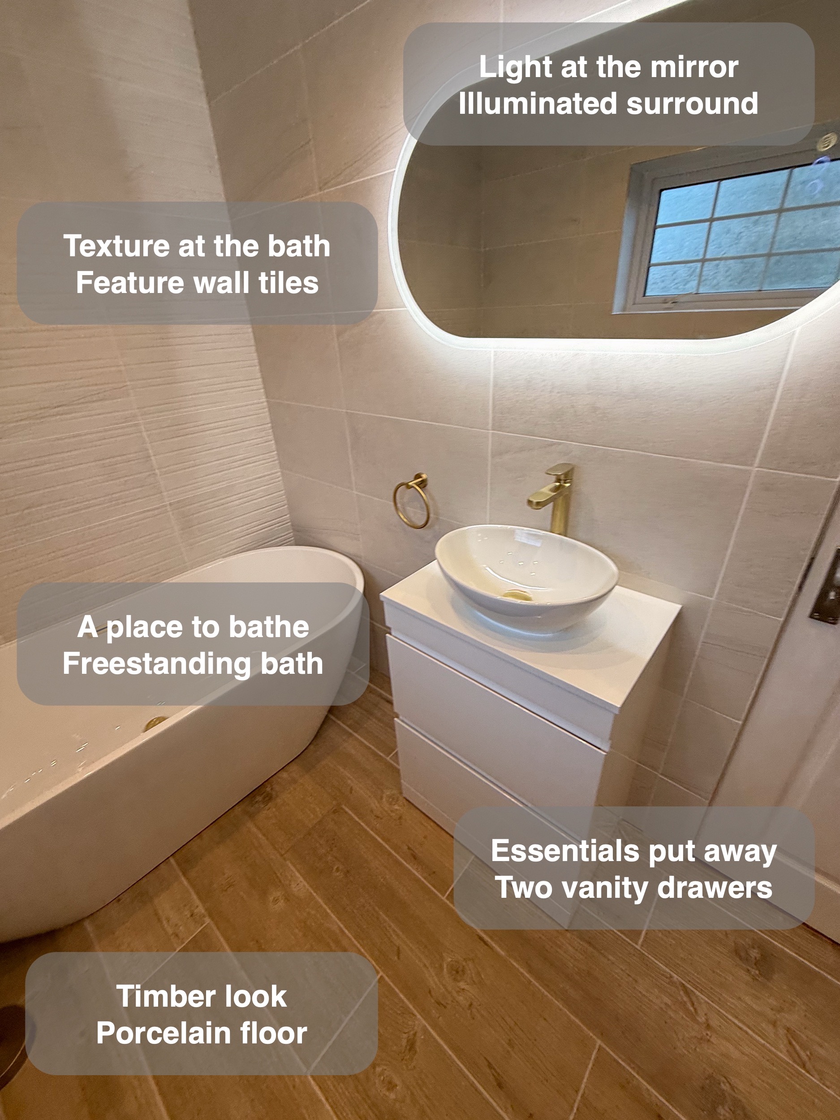
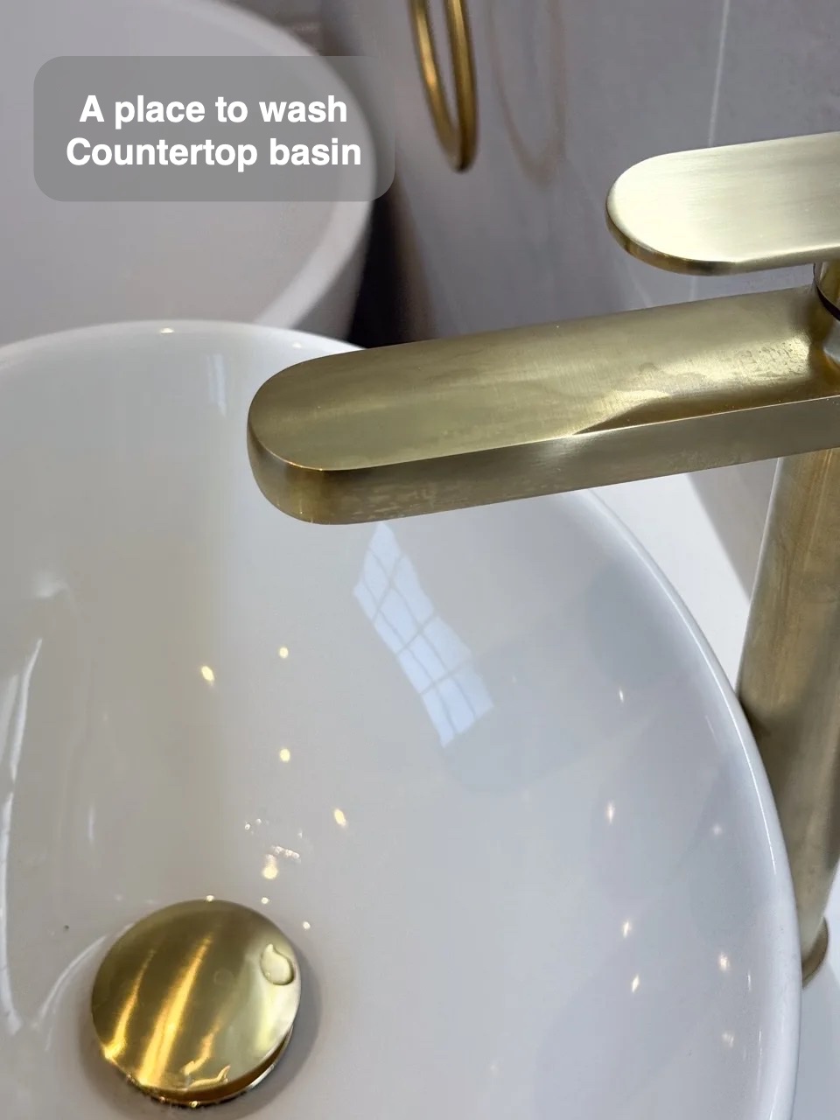
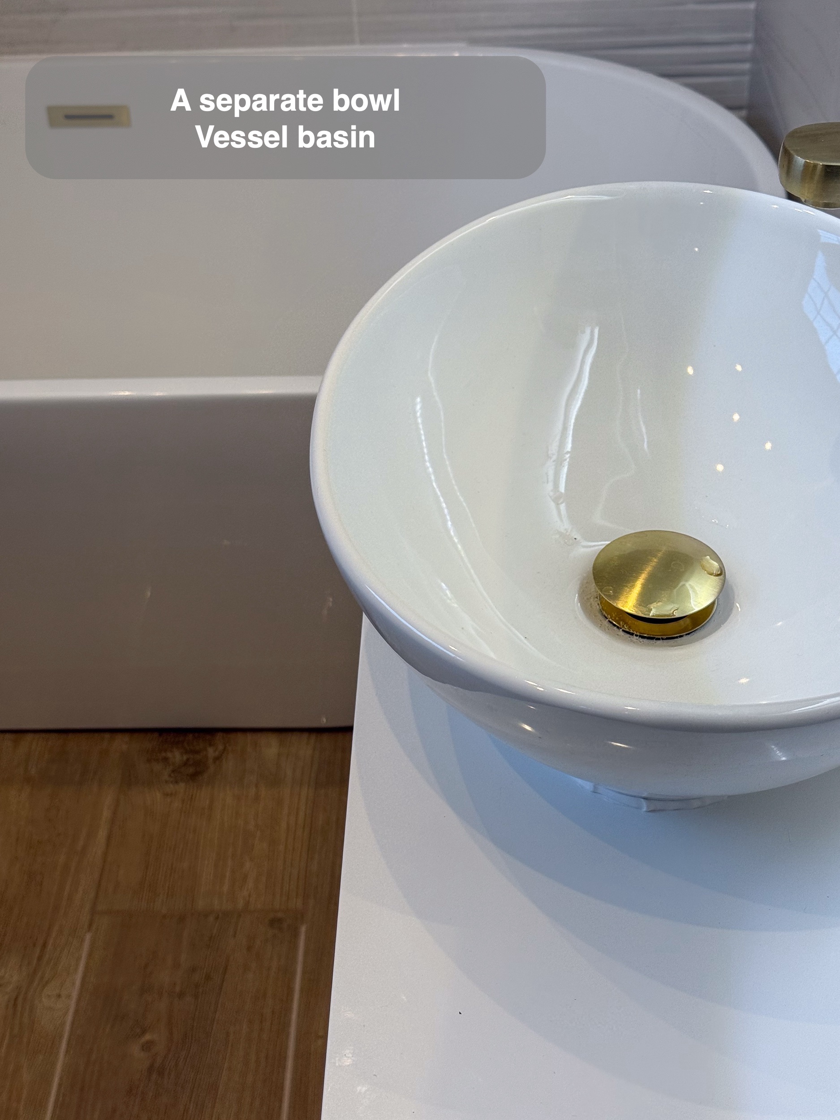
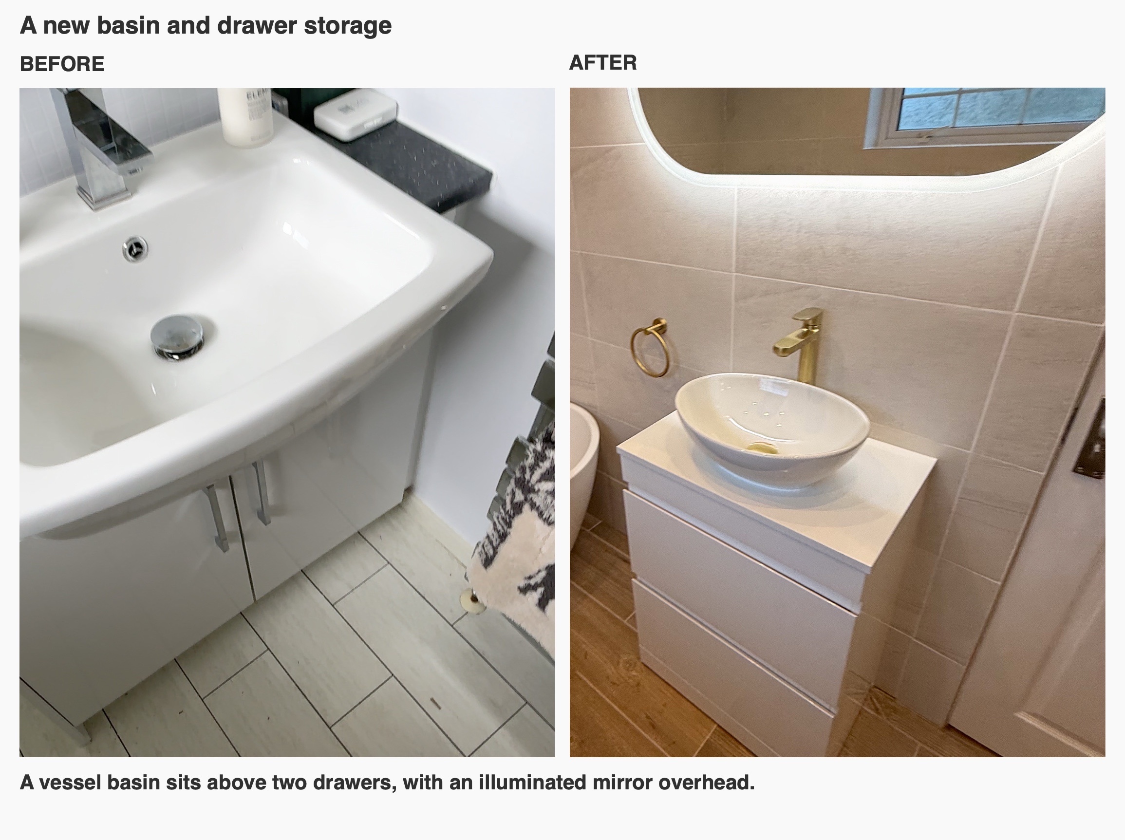
The white vanity has two broad drawers beneath a countertop basin. Toiletries and spare supplies can have a place close to the washing area, rather than taking over the basin surround. The vessel basin keeps its own distinct outline above the worktop, paired with a tall brushed brass tap.
For us, furniture planning involves both storage and the washing position above it. A useful question is what you want to put away each day, and what needs to remain within reach. The drawers, basin, tap and mirror need to work as one arrangement; selecting each separately can miss how they relate in everyday use.
Warm details against a pale backdrop
The bath filler, basin tap and smaller accessories repeat the brushed brass finish. This connects the bath and basin without filling the room with different colours. The rounded illuminated mirror adds a softer shape above the basin, alongside the bath's curved outline.
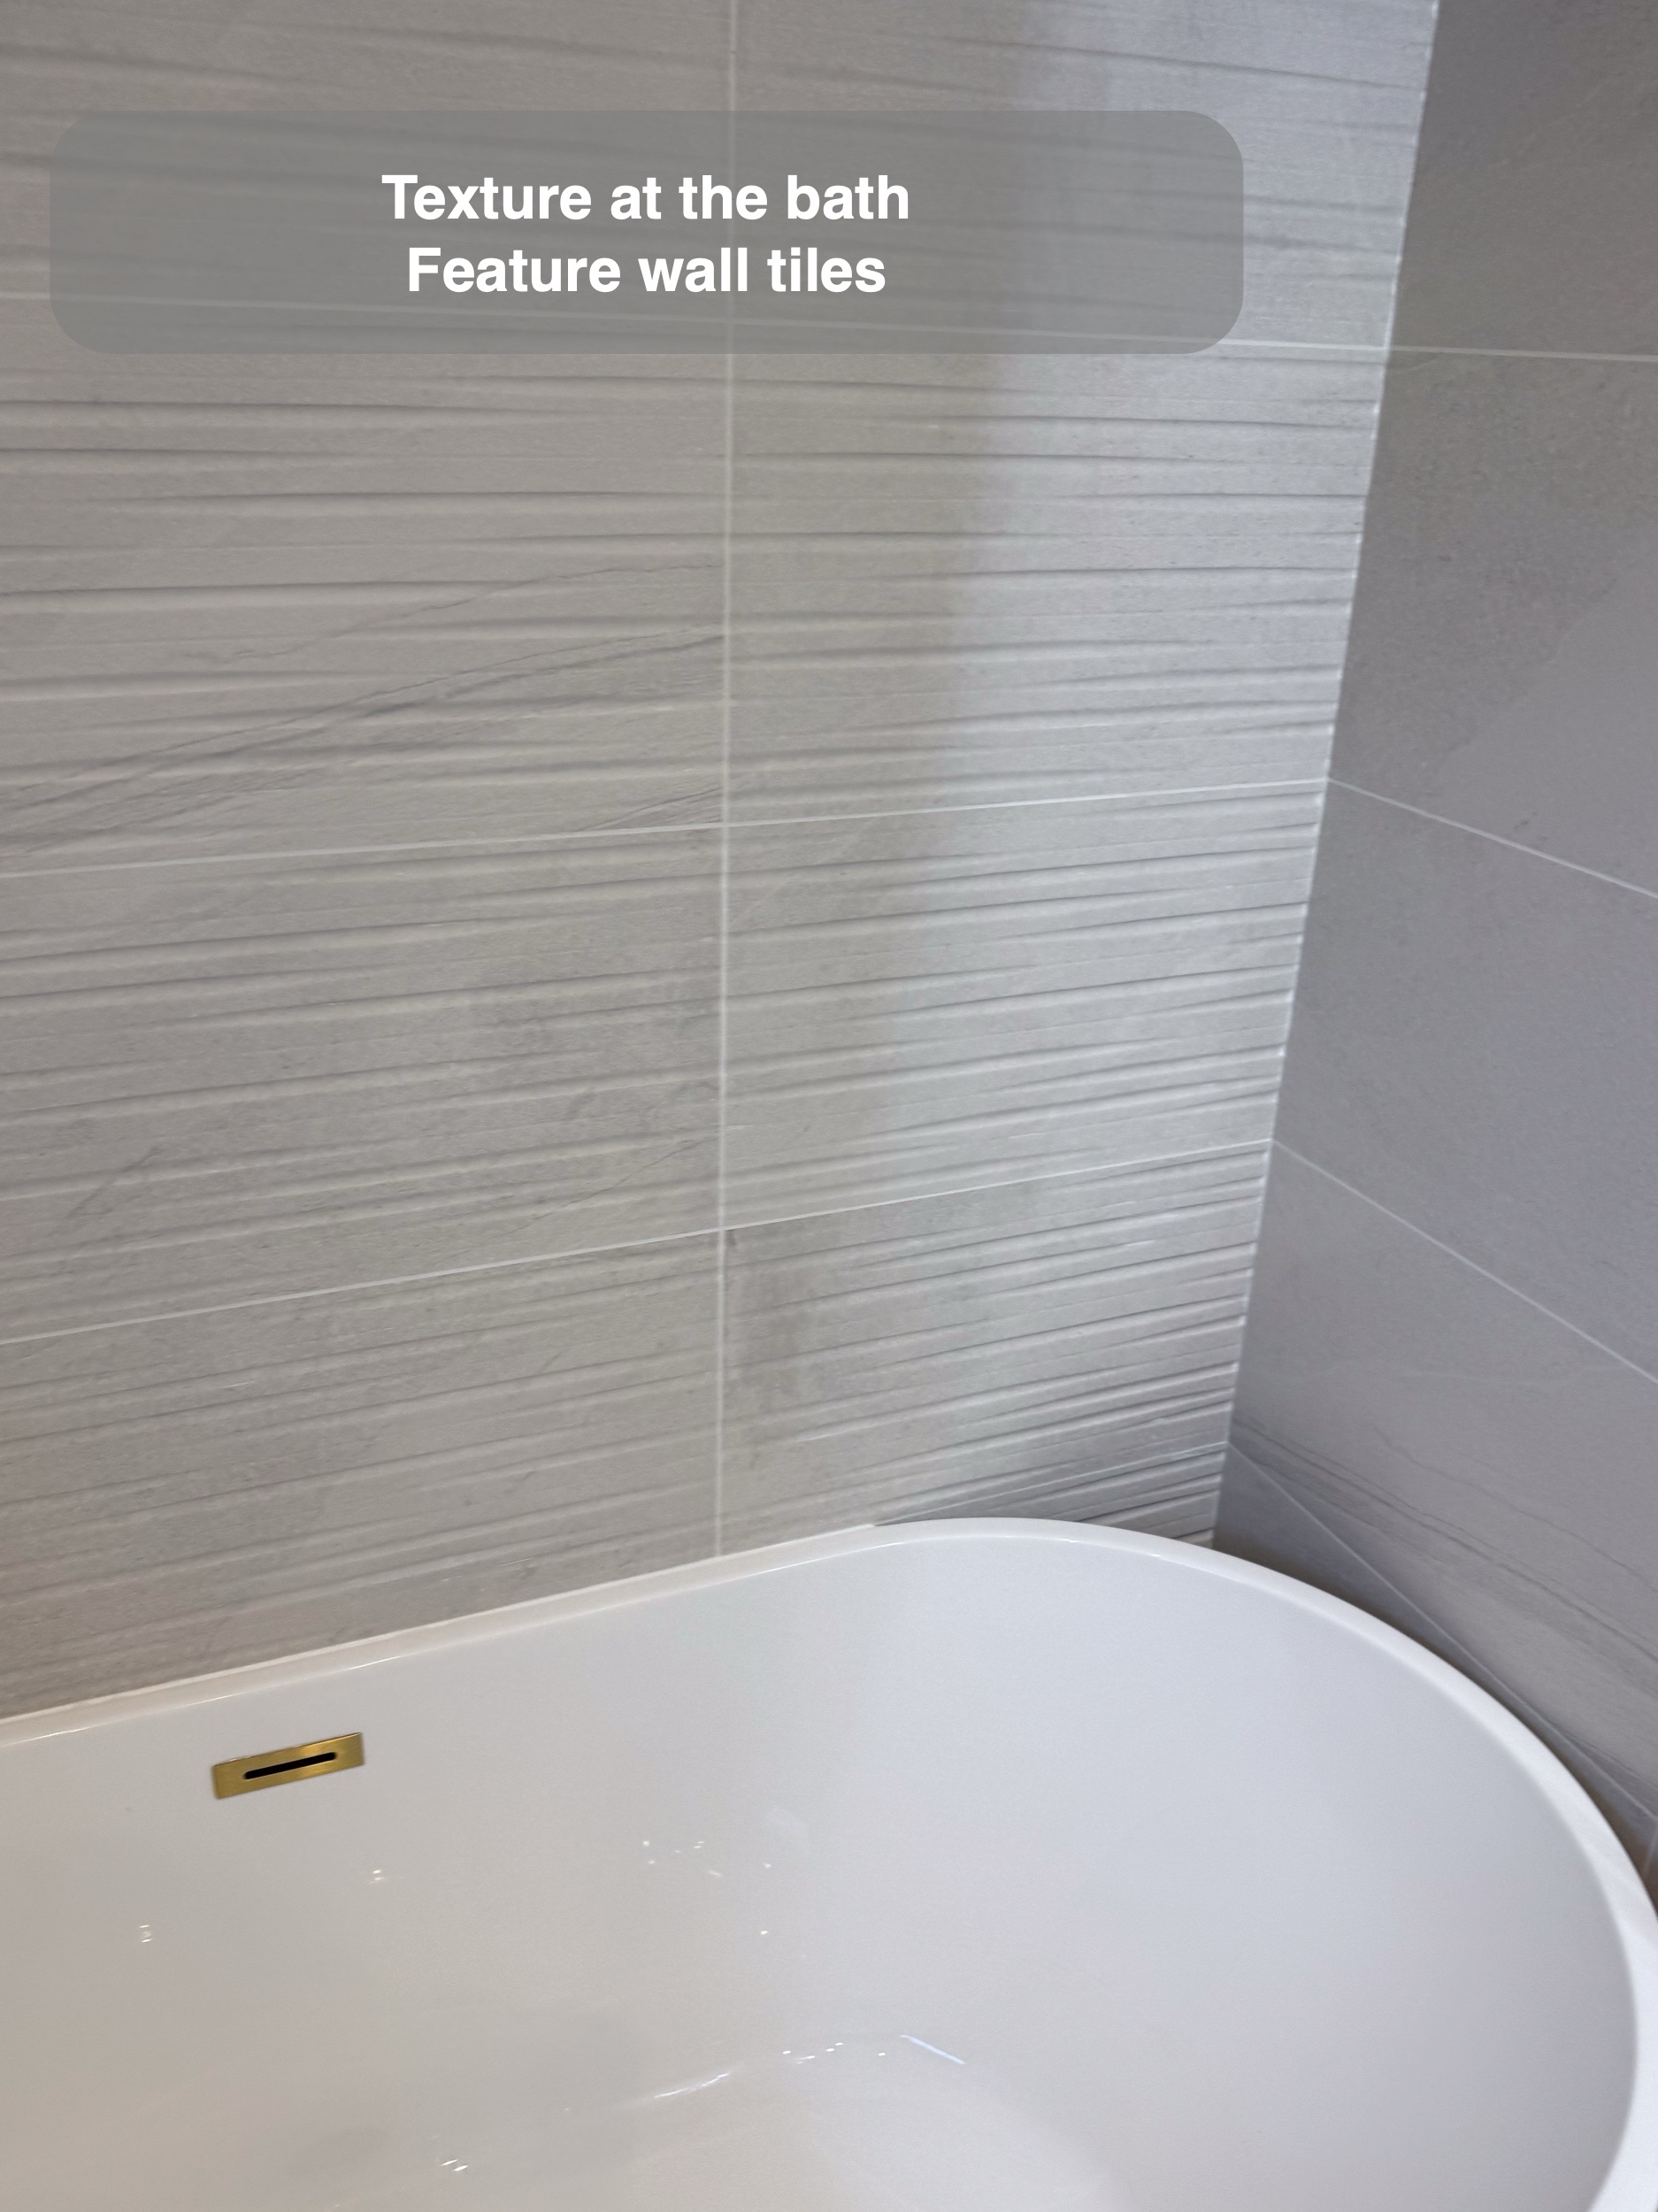
The bath wall has a horizontal textured tile finish, while the surrounding walls use pale matt tiles. We look at how a feature surface relates to the fittings in front of it: here, the texture provides interest behind the simple white bath. The broader tiled surfaces remain calm around the basin and toilet.
A timber look underfoot
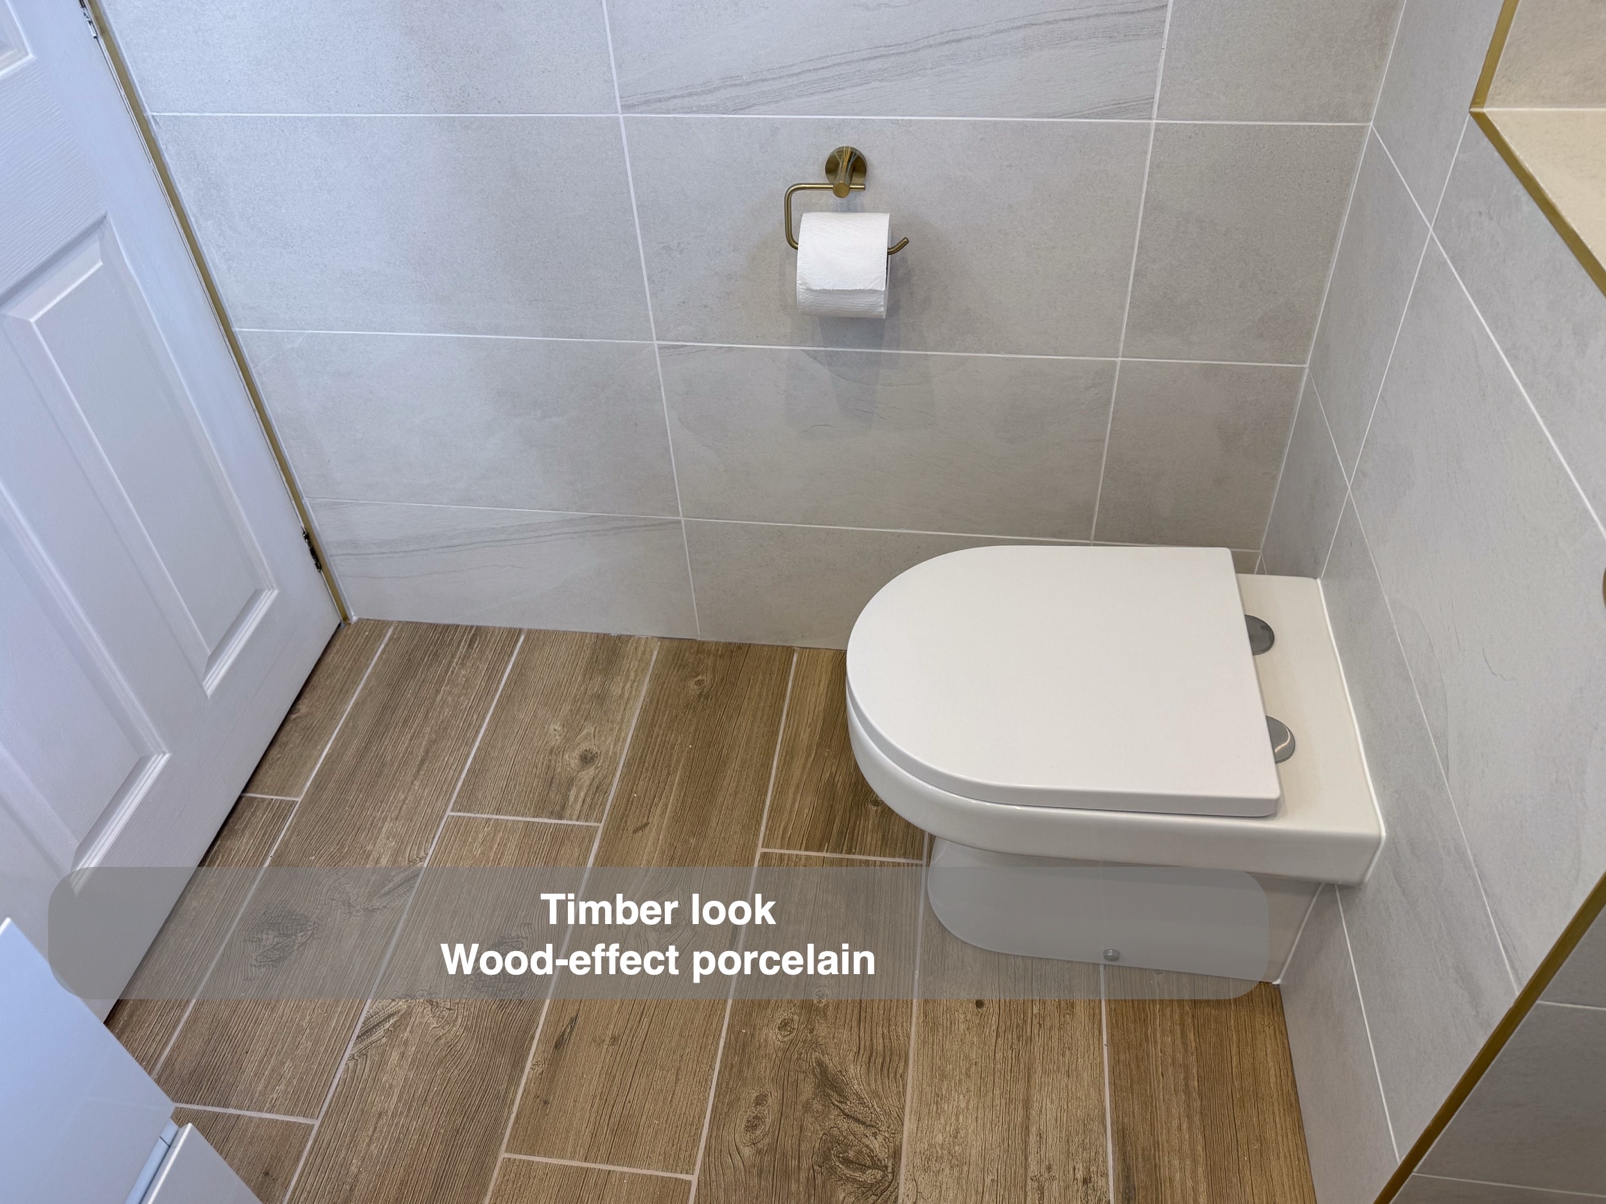
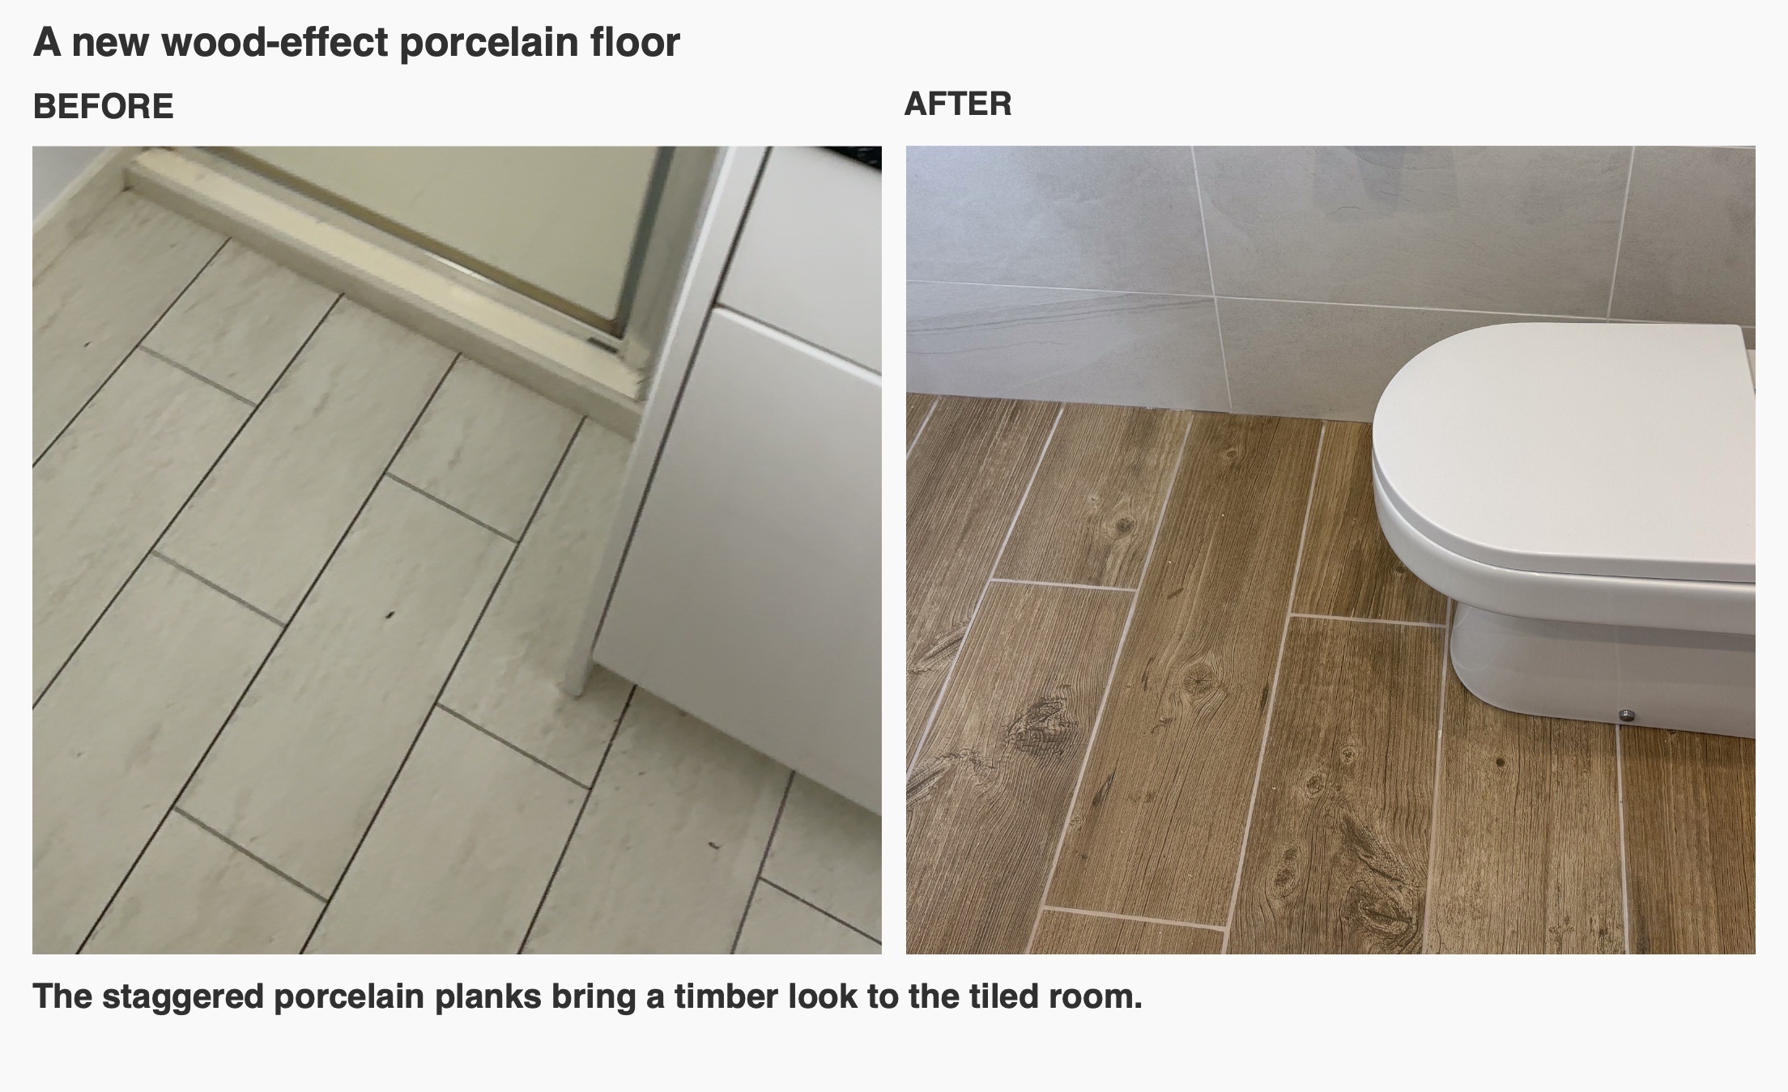
Wood-effect porcelain tiles give the floor a warmer visual tone against the pale walls. Their staggered plank pattern continues through the space between the bath, vanity and toilet, helping the extended room read as one setting.
Floor finishes deserve attention alongside the larger fittings. Material, texture, joints and upkeep all affect the choice. In this project the agreed finish was textured porcelain, so the timber appearance is carried by tiles rather than timber boards. Like the wall tiling, the floor and its joints still need routine cleaning.
Bringing the remaining fittings together
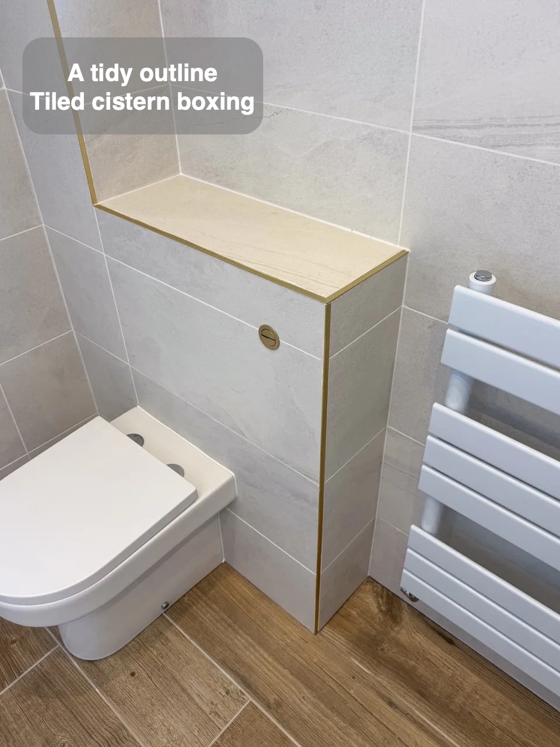
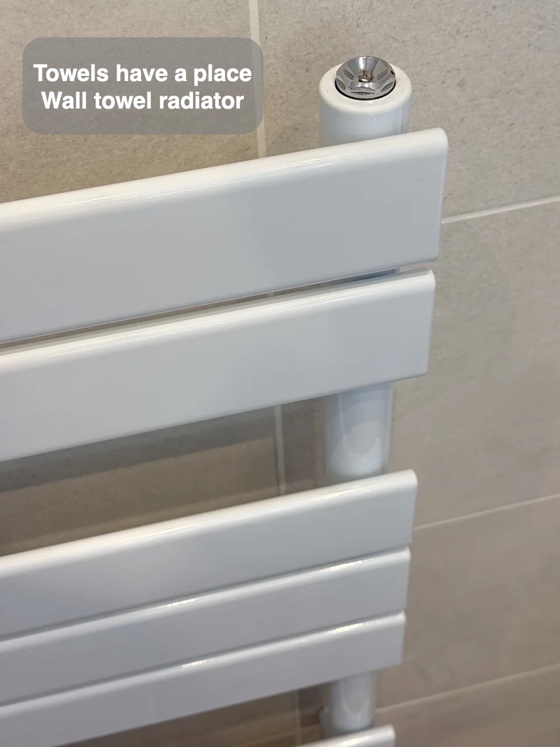
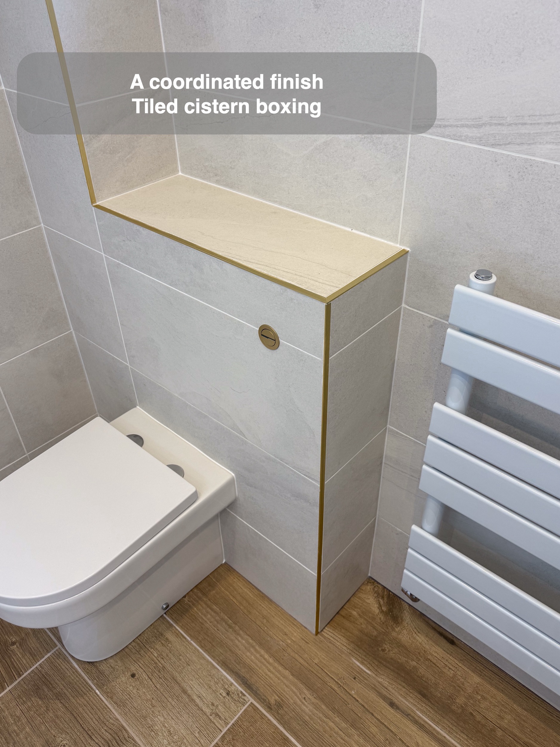
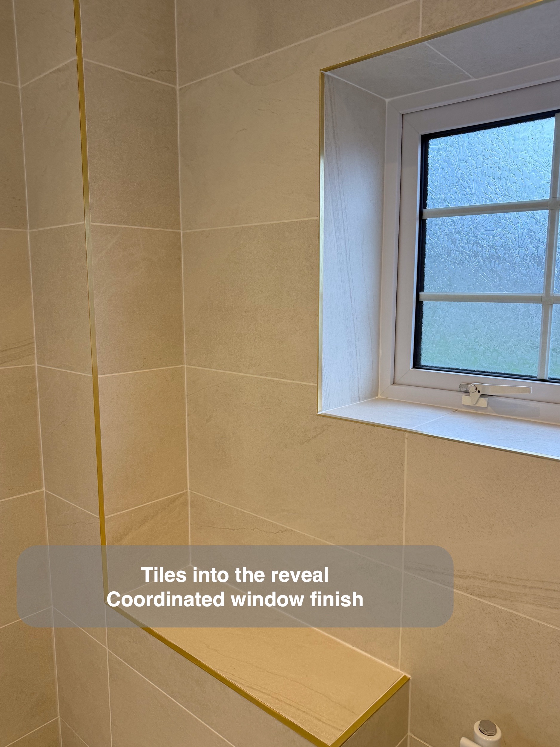
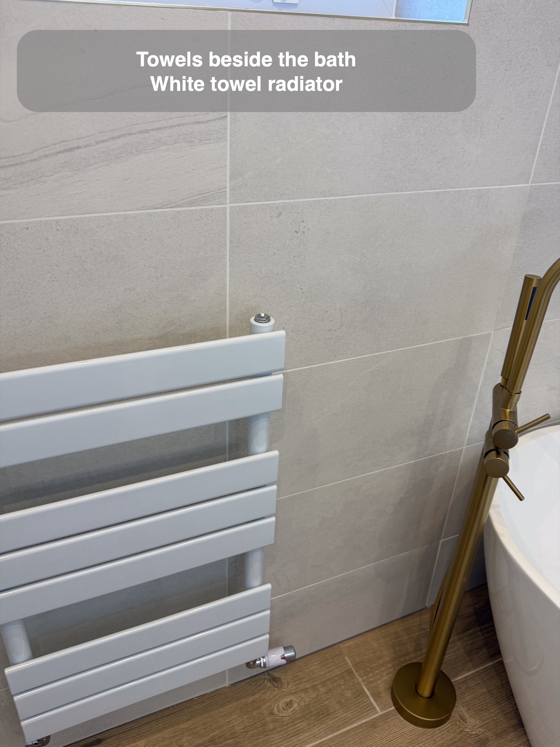
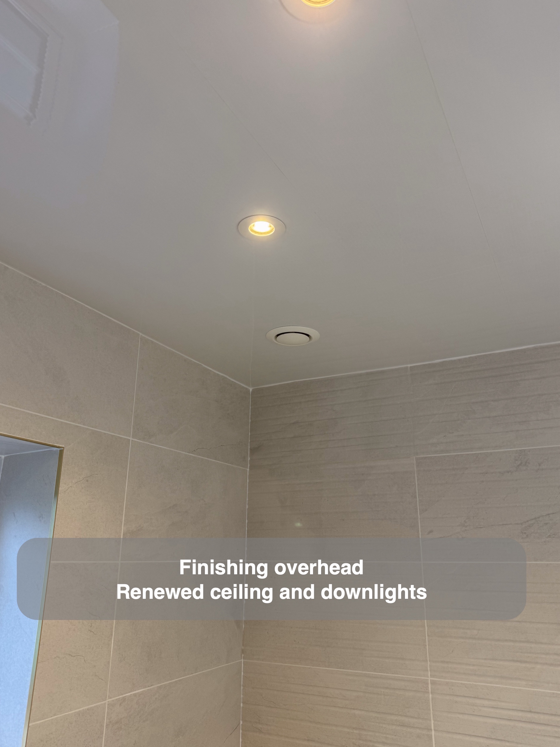
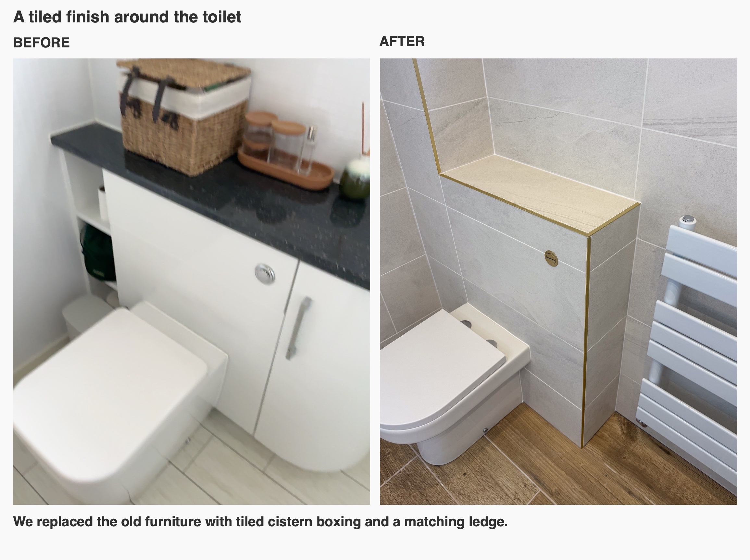
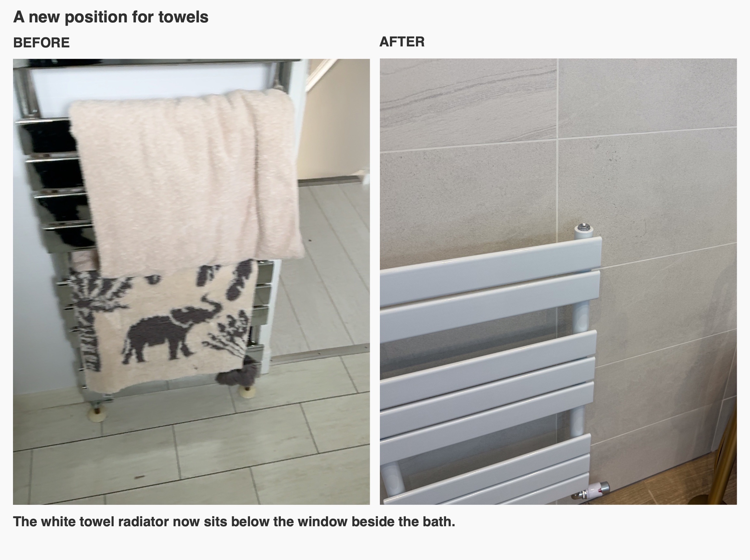
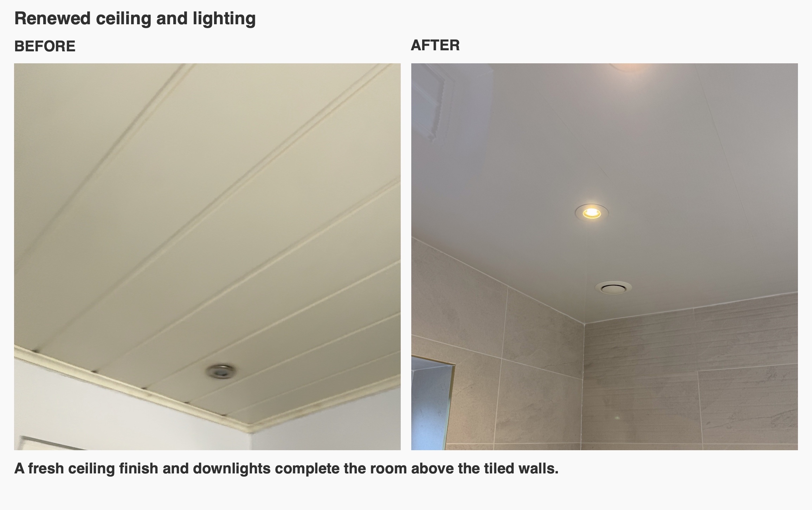
A back-to-wall toilet sits beneath tiled cistern boxing. Its finished top provides a small ledge, and the matching tiling connects the boxing with the surrounding wall. A white towel radiator sits below the window, with the renewed ceiling and downlights completing the room.
These smaller relationships matter in bathroom planning: where a towel hangs, how boxing meets the wall, and how the floor continues around the fittings. Our work brings those details together with the layout and product choices.
Planning your bathroom in Bridge of Don
Start with the change that would matter most to you: a different bathing arrangement, more useful storage or a finish you prefer. This project shows how we can bring an altered layout, coordinated fittings and installation together. If you are considering a bathroom refurbishment in Bridge of Don, Aberdeen, discuss your room with us or see how we plan and coordinate the work.
Project videos
More projects you might like
Bathing Choices and Broad Vanity Storage in Dyce, Aberdeen
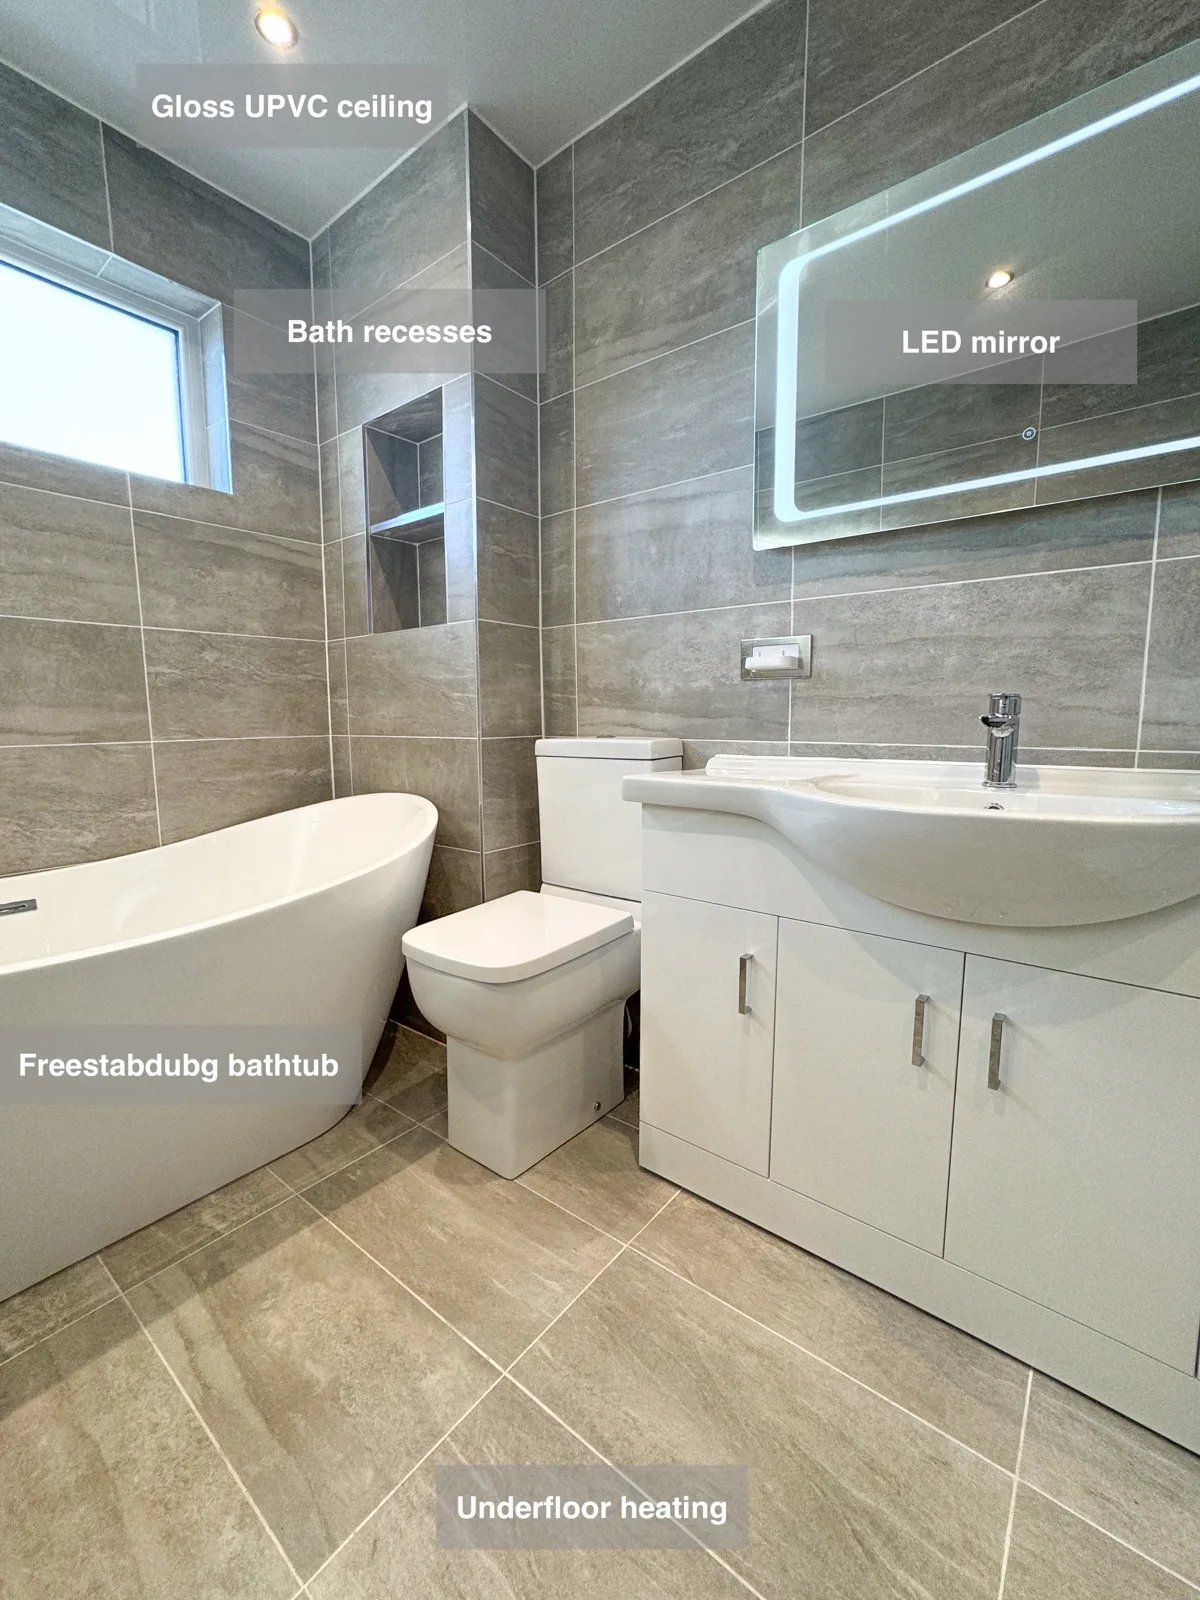
The 1200mm vanity combines three drawers and three cupboards, providing organised storage for everyday essentials close to the basin.
A Midstocket bathroom with a better bathing layout
Two spacious vanity drawers give toiletries a home beneath the basin, helping keep the surface clear when getting ready each day.
A Bridge of Don bathroom with bath and shower flexibility
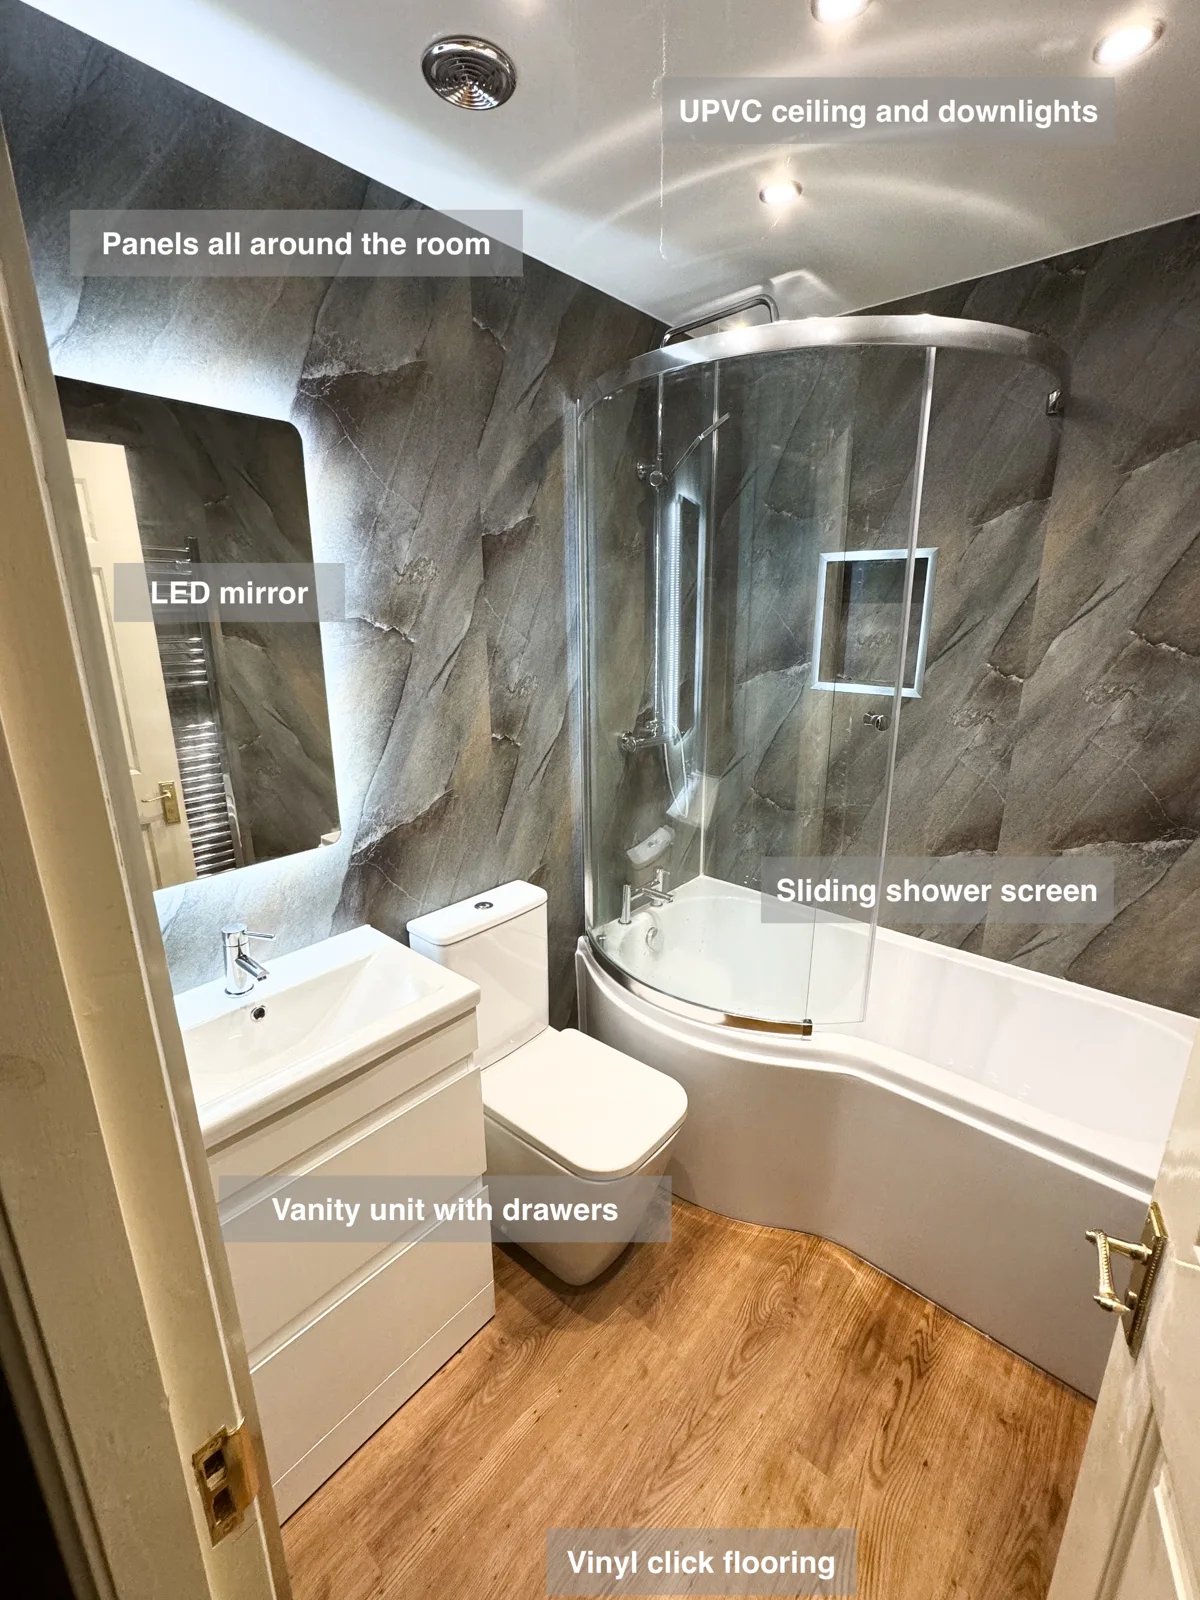
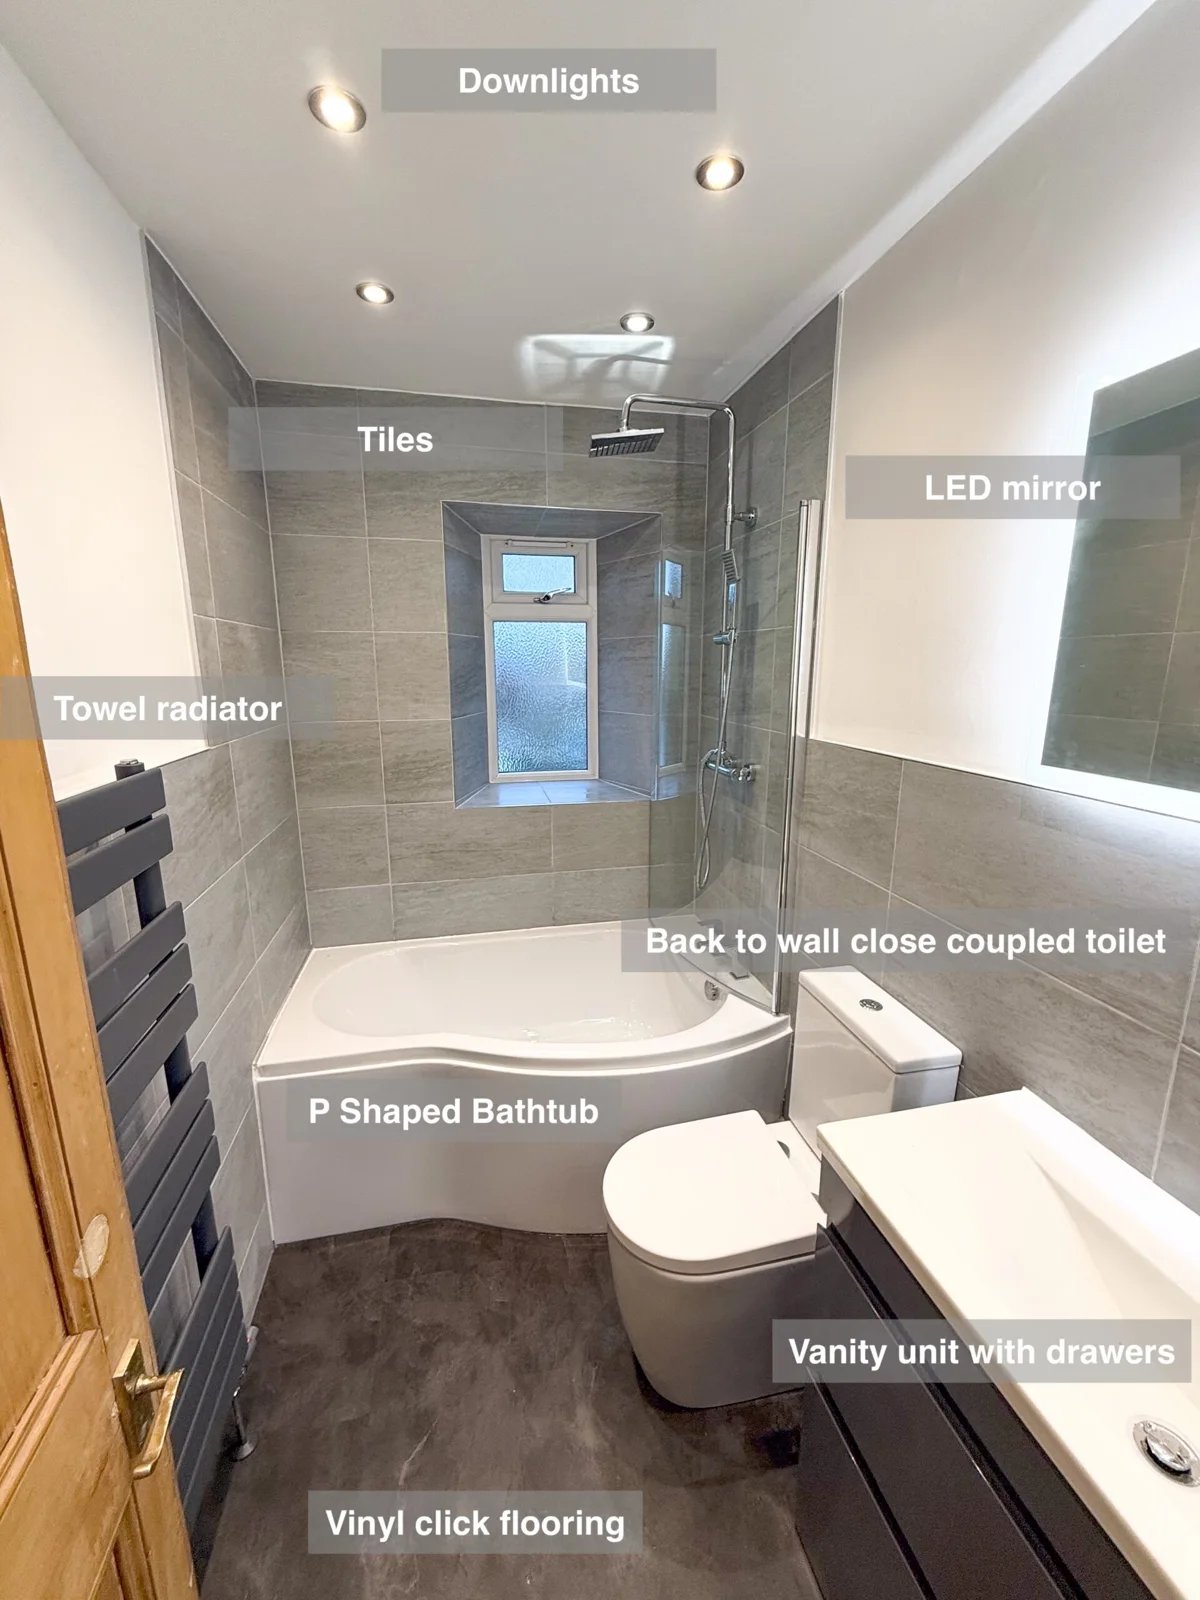
Keep shampoo and shower essentials close to hand with a recessed shelf built into the shower area above the P-shaped bath.
Bath-side storage beneath a sloping ceiling in Westhill
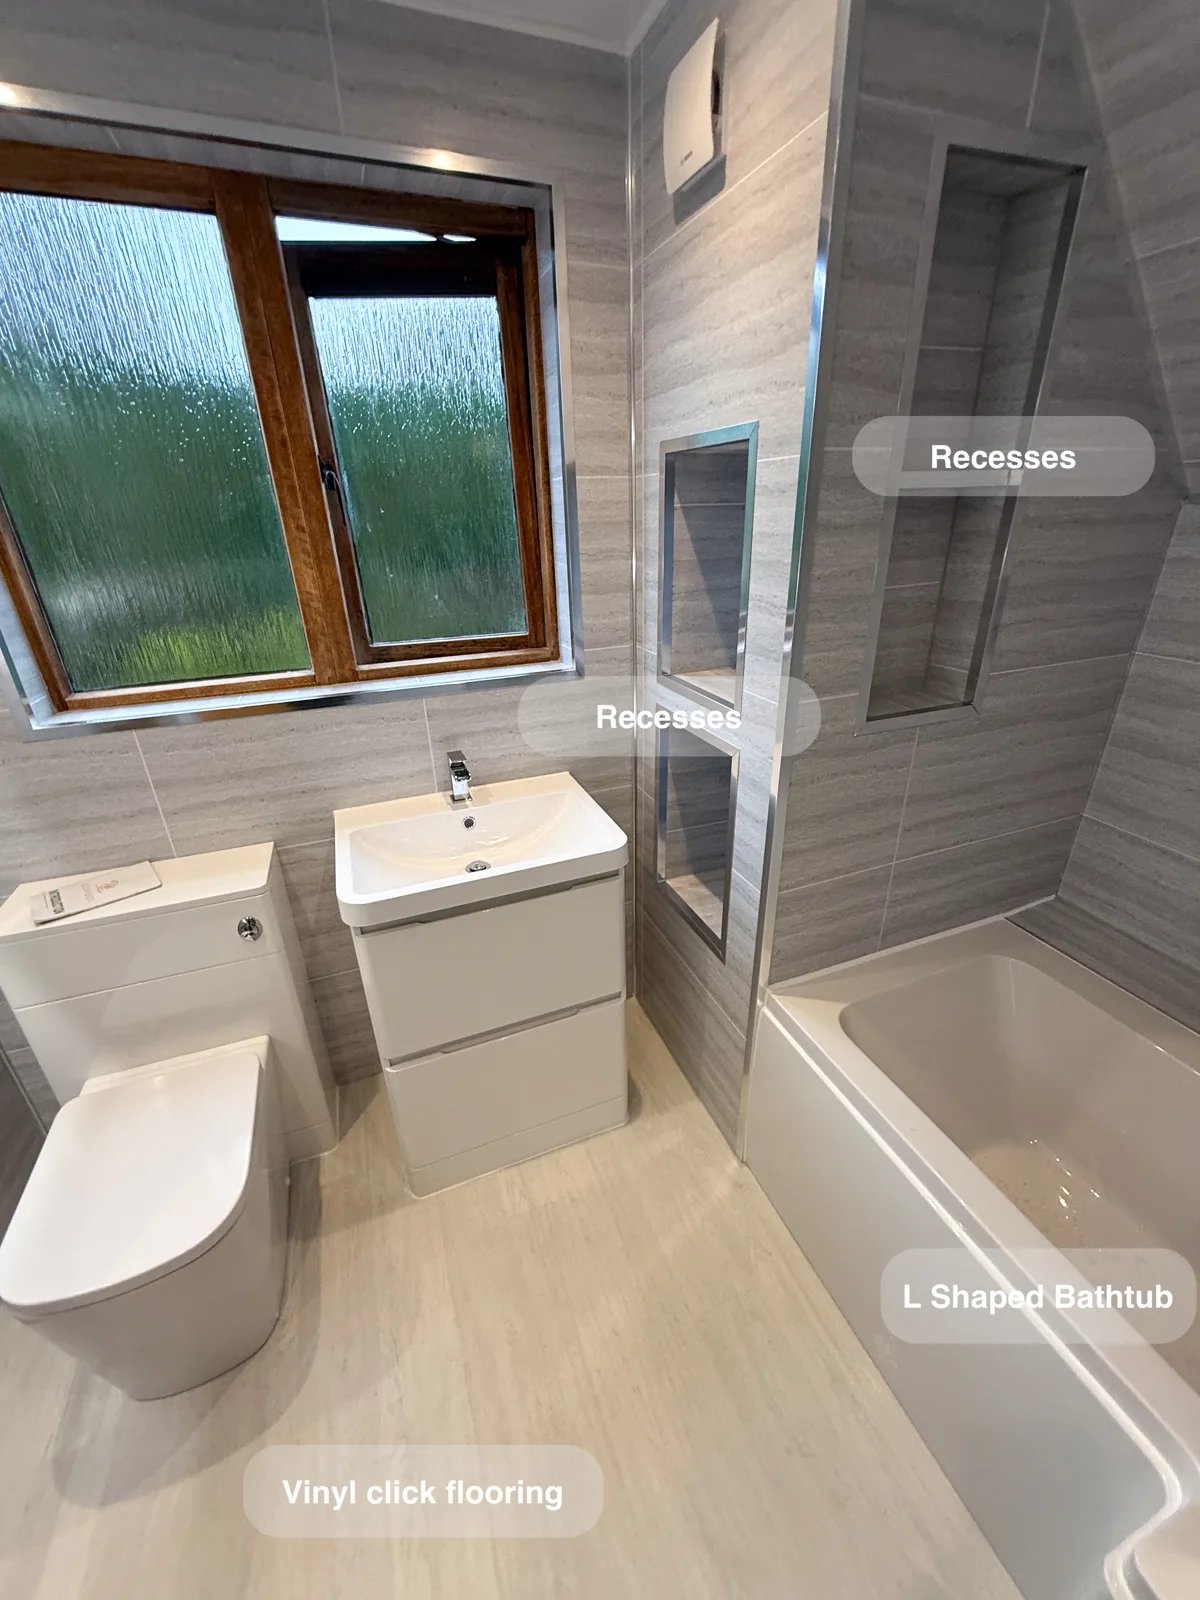
Shower controls outside the spray area allow the water to be turned on before stepping in, making daily shower preparation more convenient.