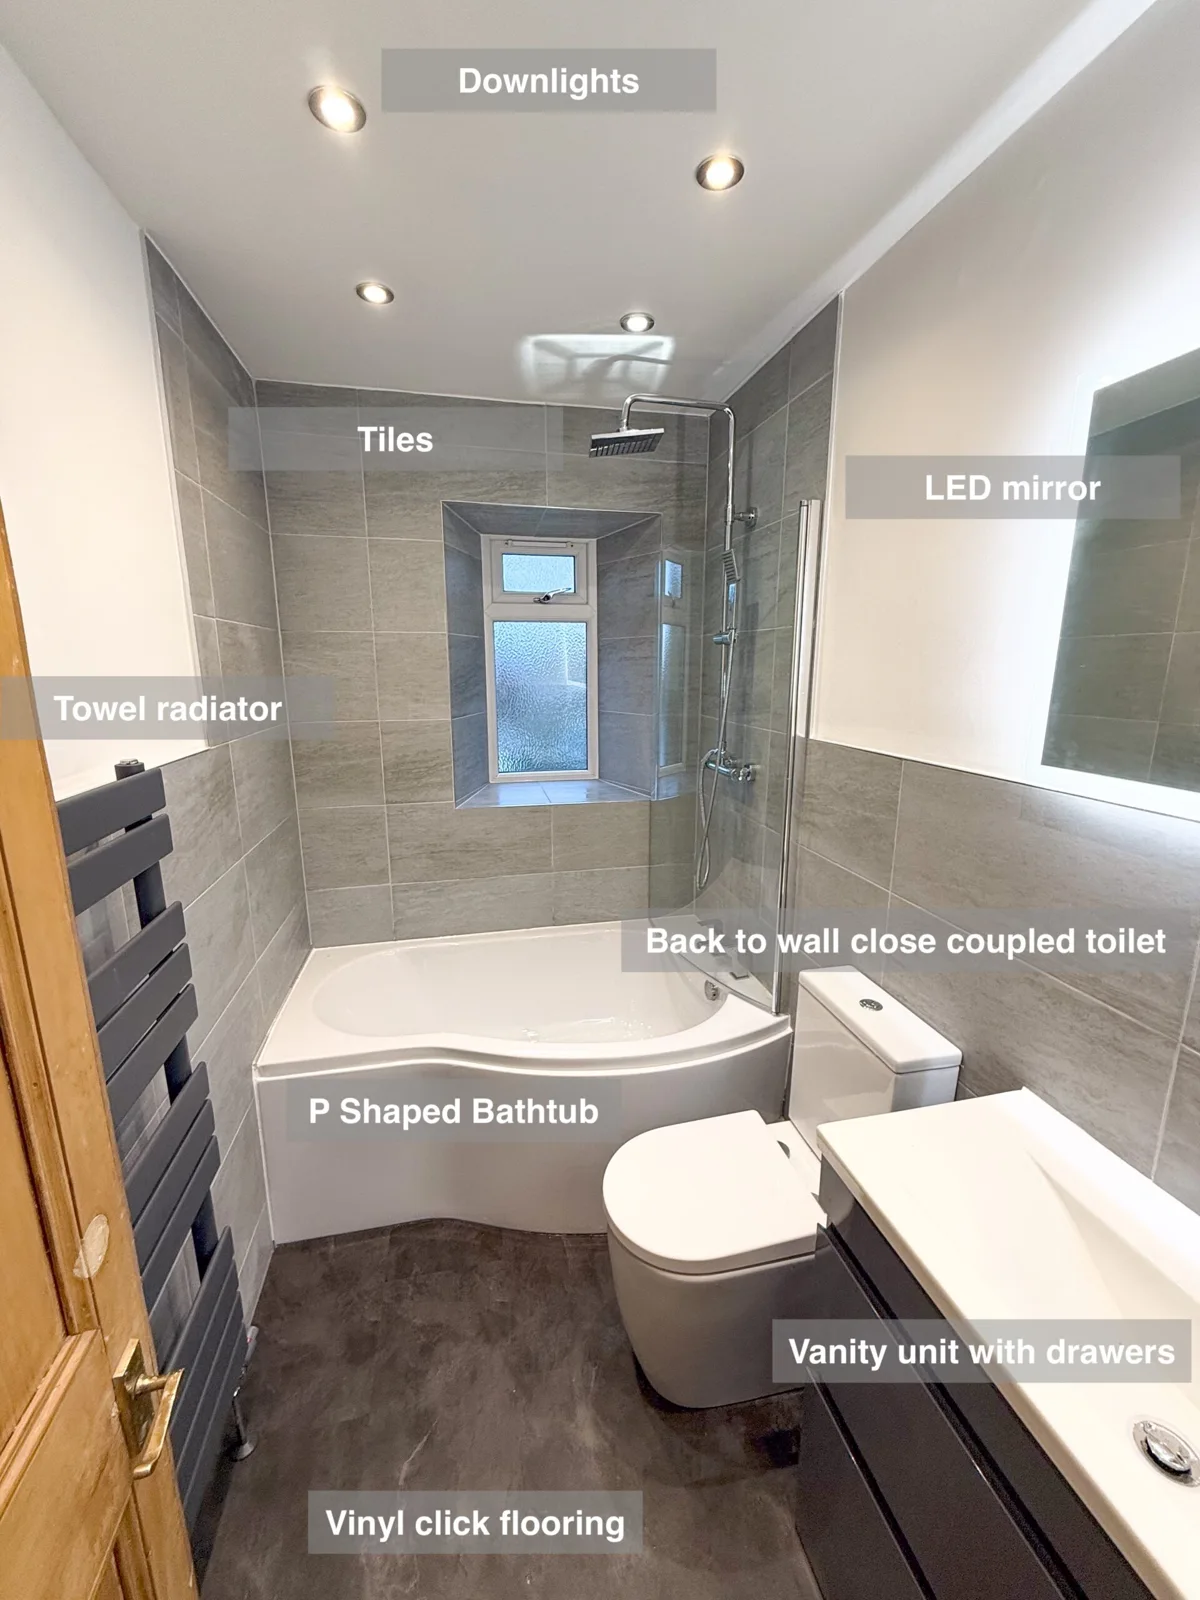
Rotating the bath beneath the window gave this Midstocket bathroom a new arrangement, with drawer storage and a broad mirror supporting everyday use.
The P-shaped bath retains both bathing and showering, while grey tiles, white painted walls and anthracite furniture create a coordinated finish.
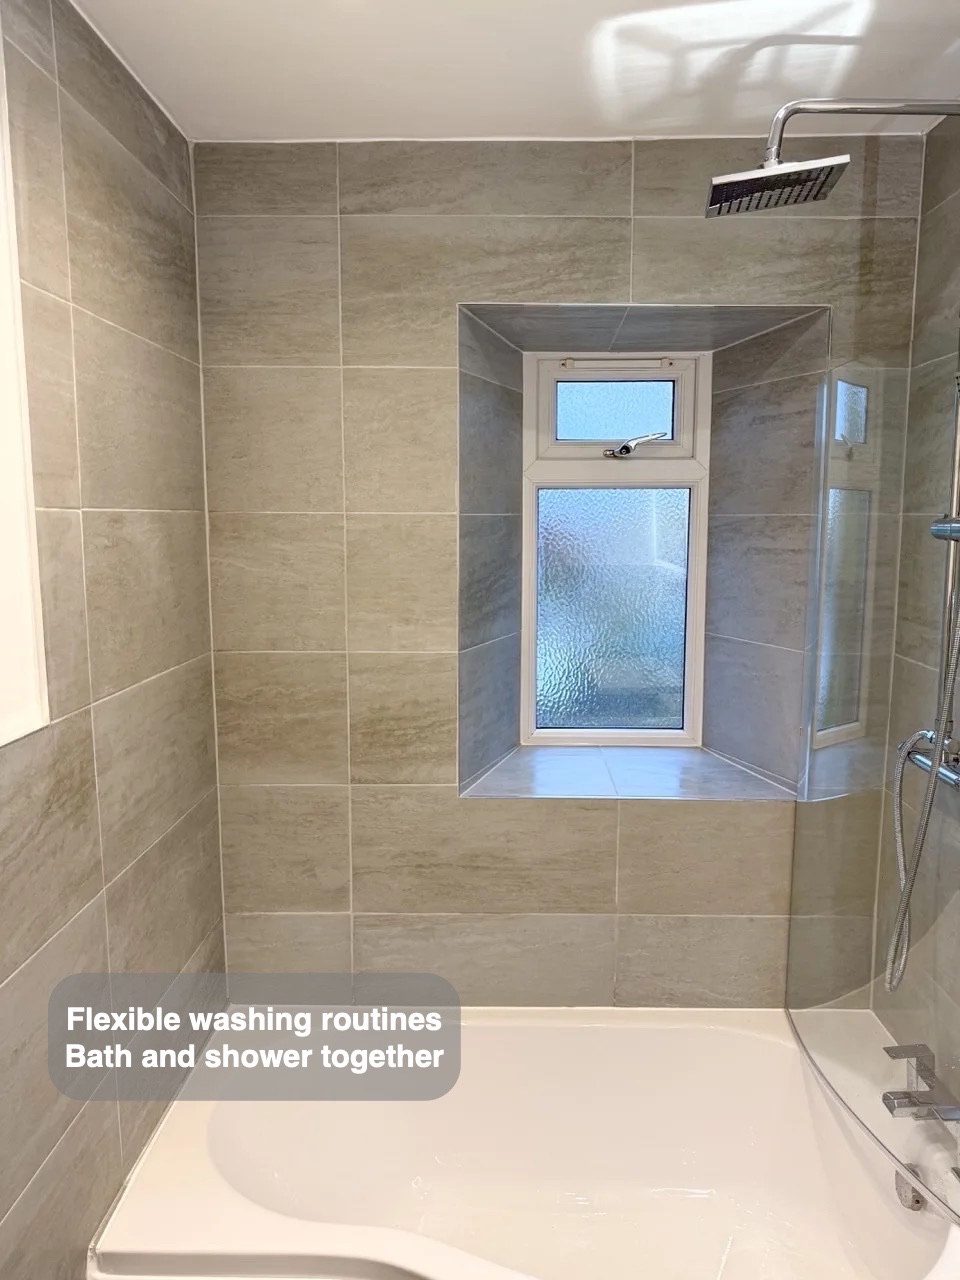
Keep bathing and showering together
The P-shaped bath sits in front of the window, following the reconfigured layout rather than the position of the original bath. Its wider showering end provides a dedicated place to stand beneath the shower while retaining the option of a soak.
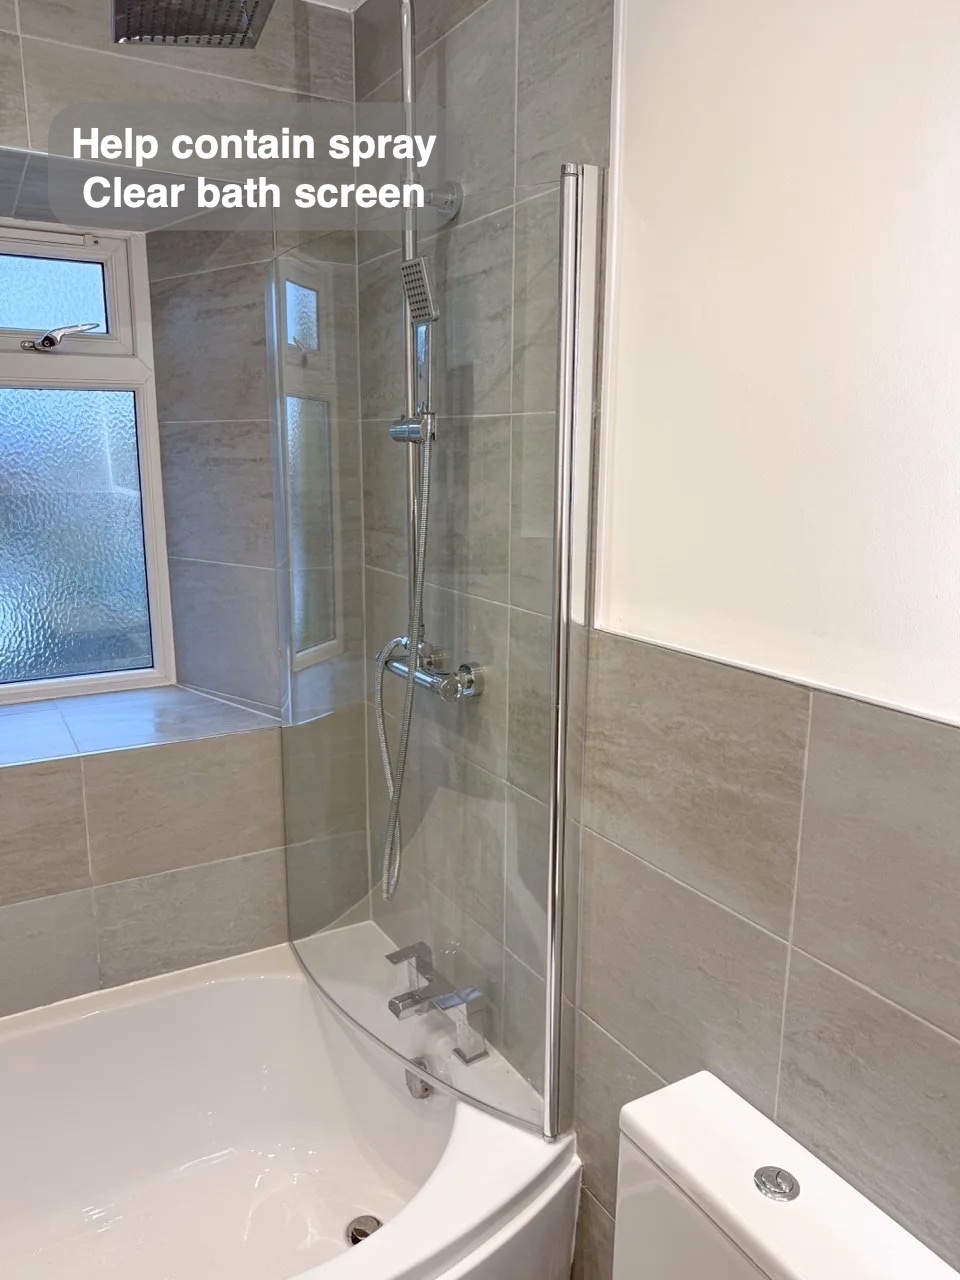
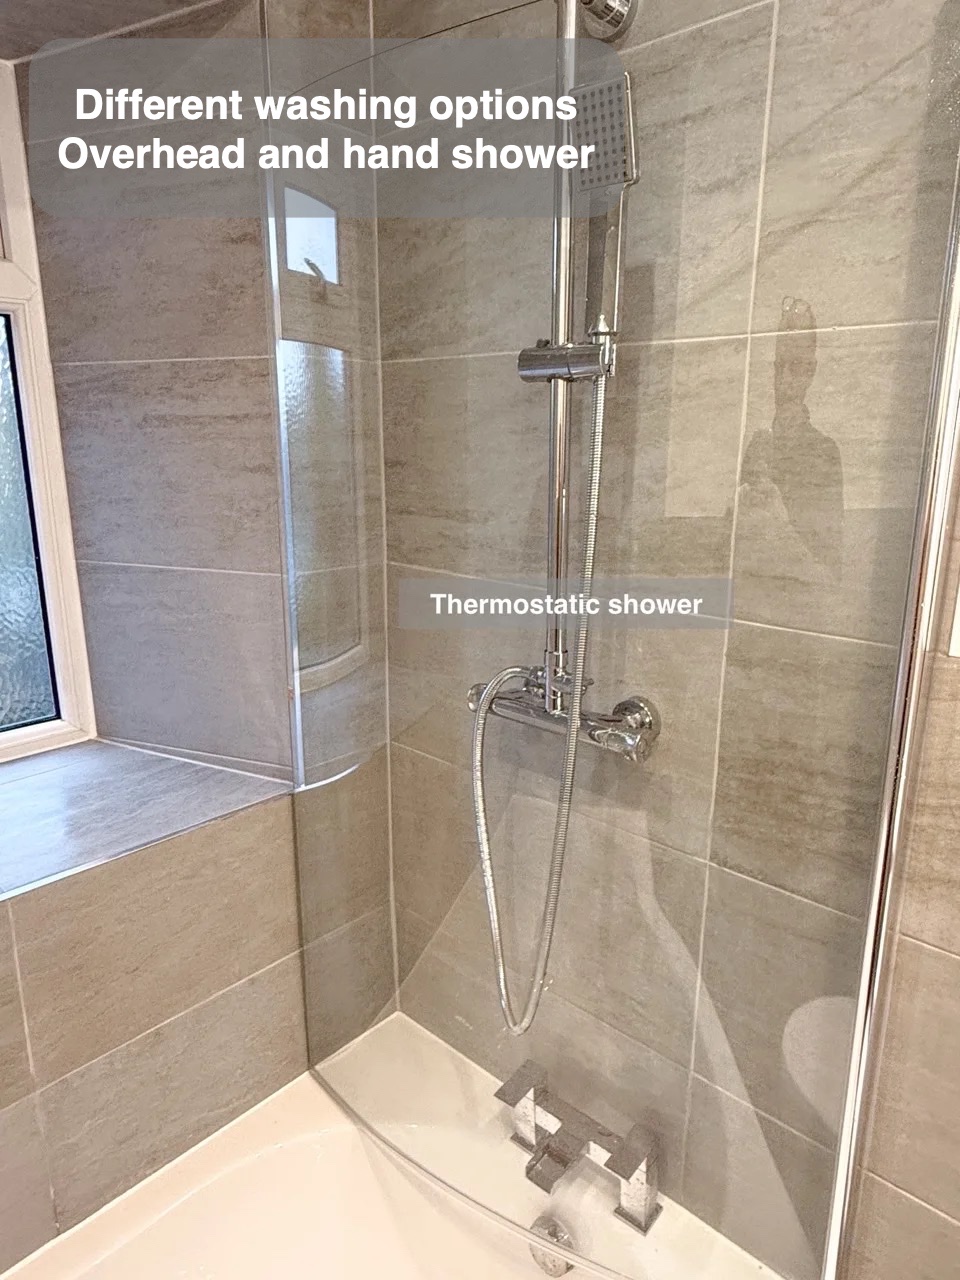
A clear screen helps contain shower spray without blocking the tiled window surround. The overhead shower and adjustable handset offer different ways to wash. This arrangement makes the most of a single bathing area instead of finding floor space for a separate enclosure.
Everyday essentials in drawers
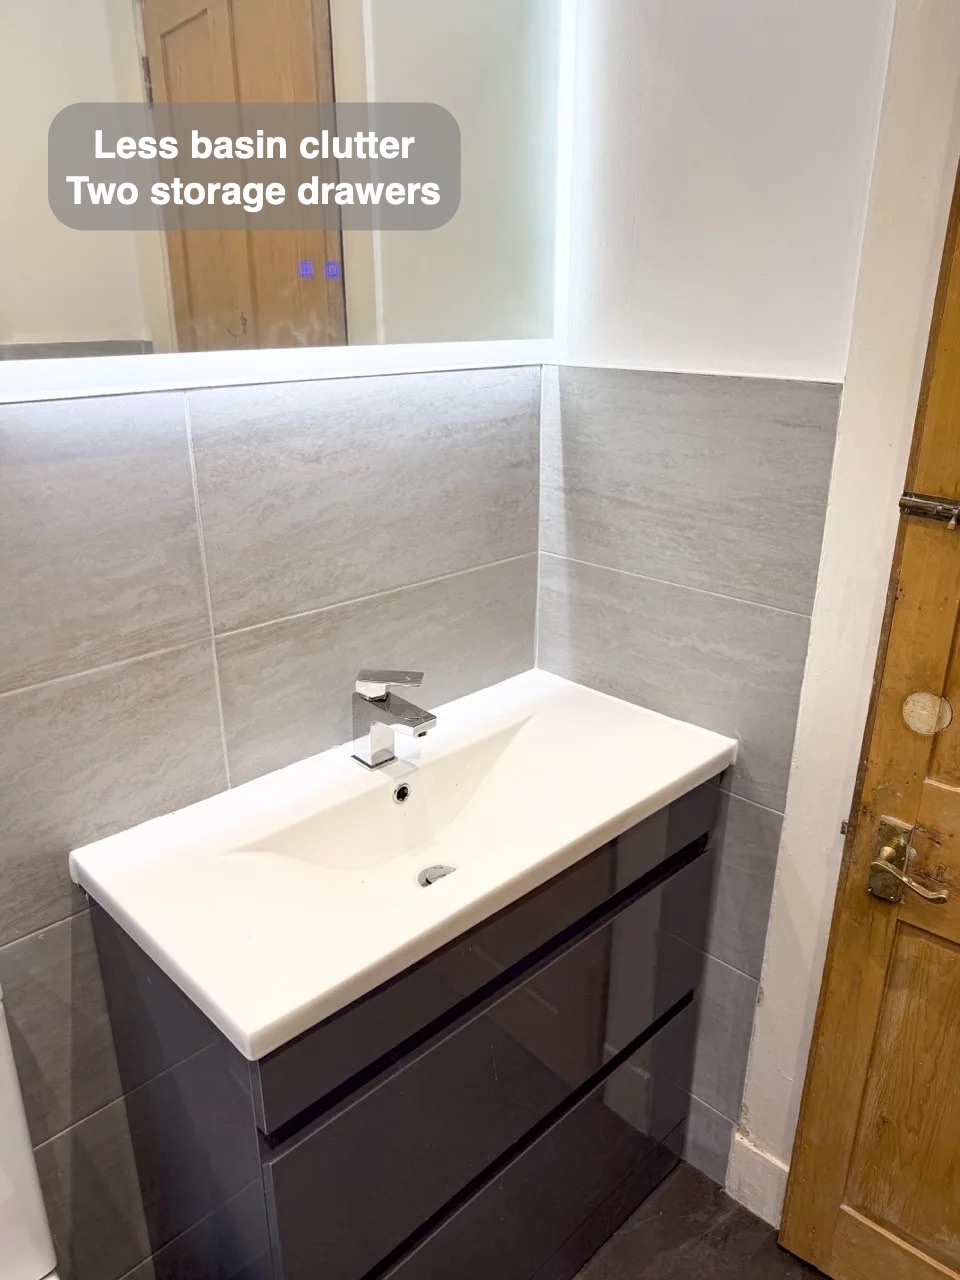
An 800 mm anthracite vanity provides two drawers beneath the basin. Items can be put away close to the mirror rather than left around the basin edge. Its soft-close drawers are recorded in the source, adding a considered detail to the daily storage arrangement.
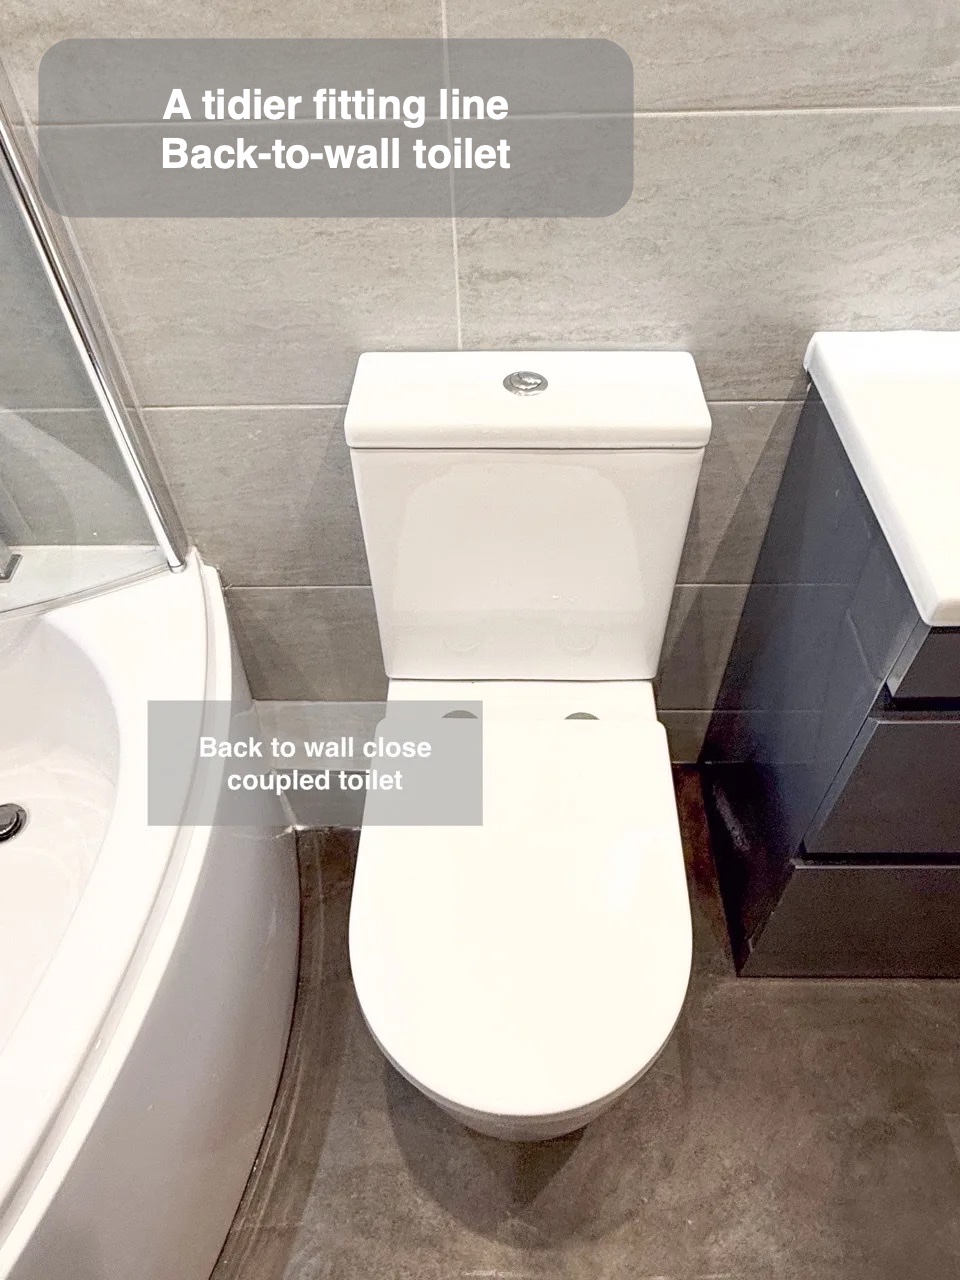
The broad basin top gives the furniture a clean white surface against the dark drawers. The nearby back-to-wall close-coupled toilet sits within the same compact layout, allowing the new bathing position to remain the room’s focal point.
A useful mirror and shower choice
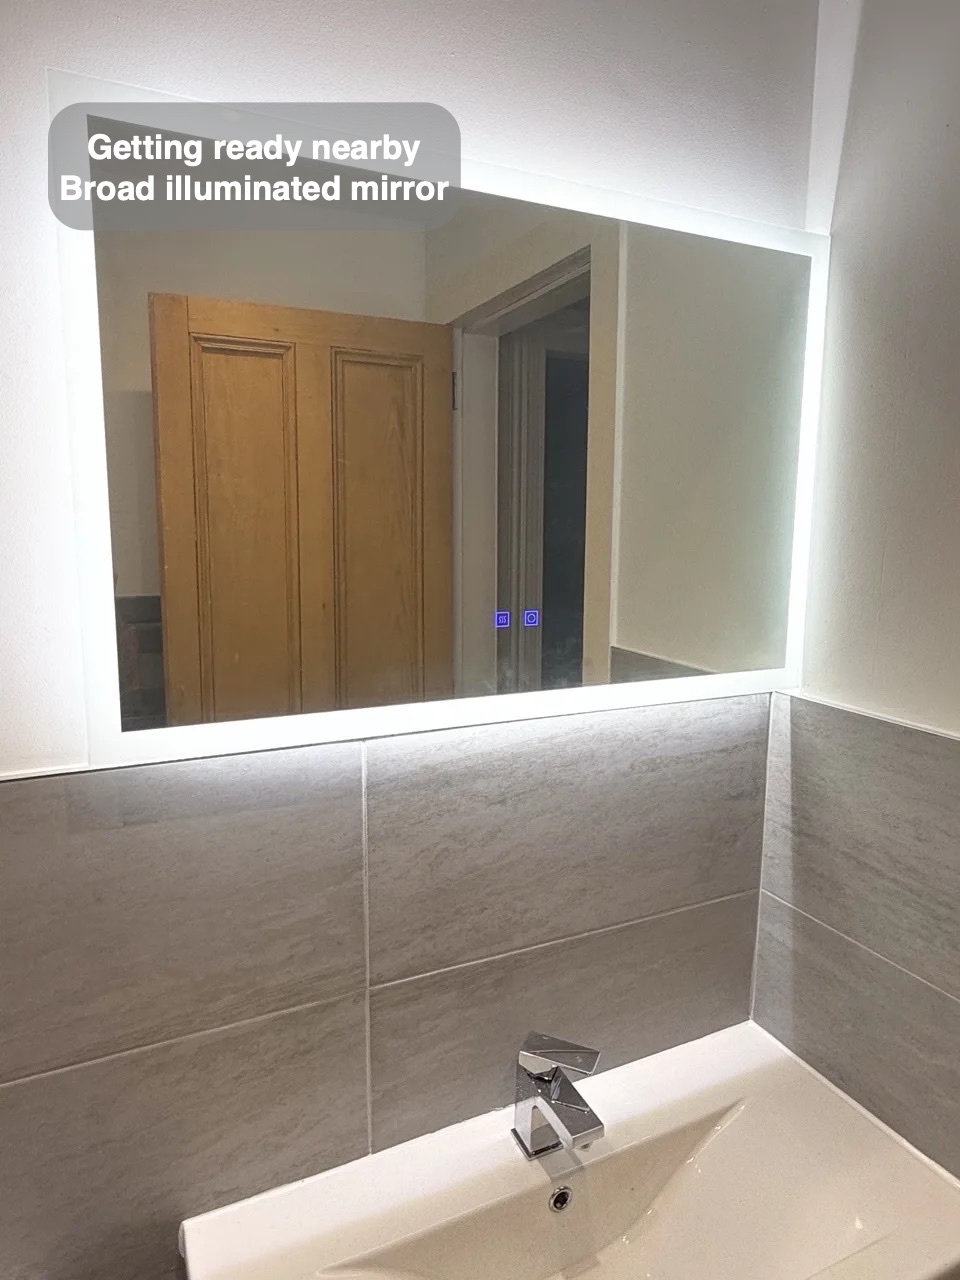
A larger LED mirror brings an illuminated surround to the basin wall. The source also confirms a demister function, a practical detail for mirror use after bathing or showering. No independent lighting controls are assumed.
The thermostatic dual shower provides overhead and handheld options. Thermostatic control helps maintain the selected temperature. Its chrome finish links the shower to the tap and other small fittings.
A coordinated finish around the room
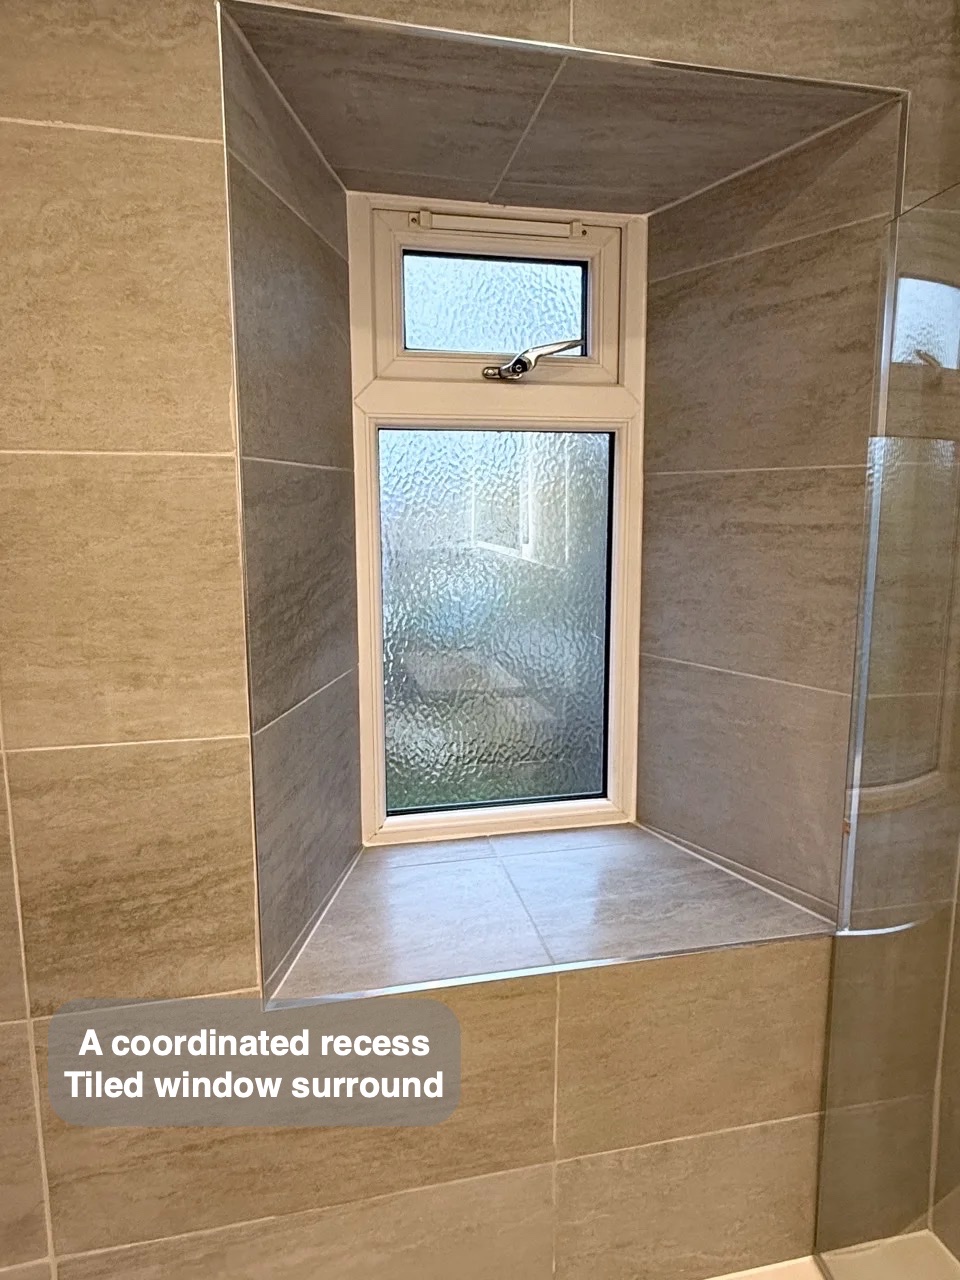
Large grey tiles cover the shower area and continue at half height elsewhere. The tiled window surround carries this finish into the recess; white paint above keeps the remaining walls lighter. The combination gives the room consistency without tiling every surface to the ceiling.
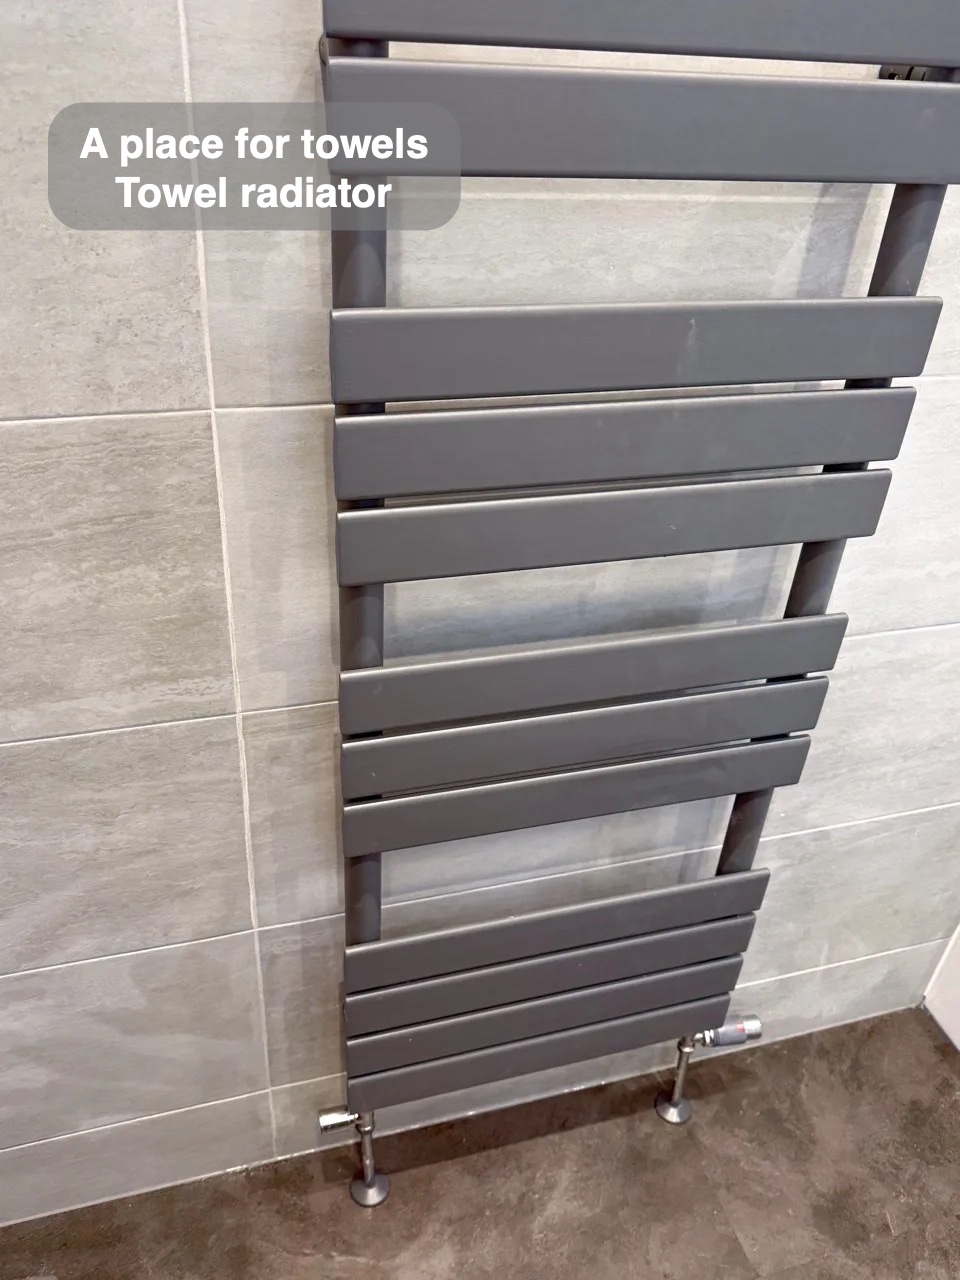
Slate-effect vinyl click flooring complements the anthracite furniture. A towel radiator provides useful hanging space, and the plaster ceiling with downlights replaces the previous timber finish. The room’s practical improvements remain the revised bath position and storage close to the basin.
The larger mirror and drawer unit form one clear place for getting ready, with storage and illumination located around the same basin.
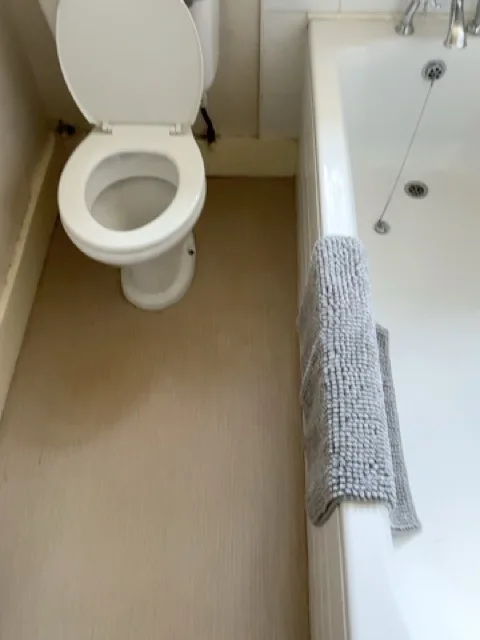
How the layout changed
If you are planning a bathroom refurbishment in Midstocket, Aberdeen, we would be happy to discuss a layout and finishes that suit your everyday routine.
Project videos
More projects you might like
A Bridge of Don bathroom with bath and shower flexibility
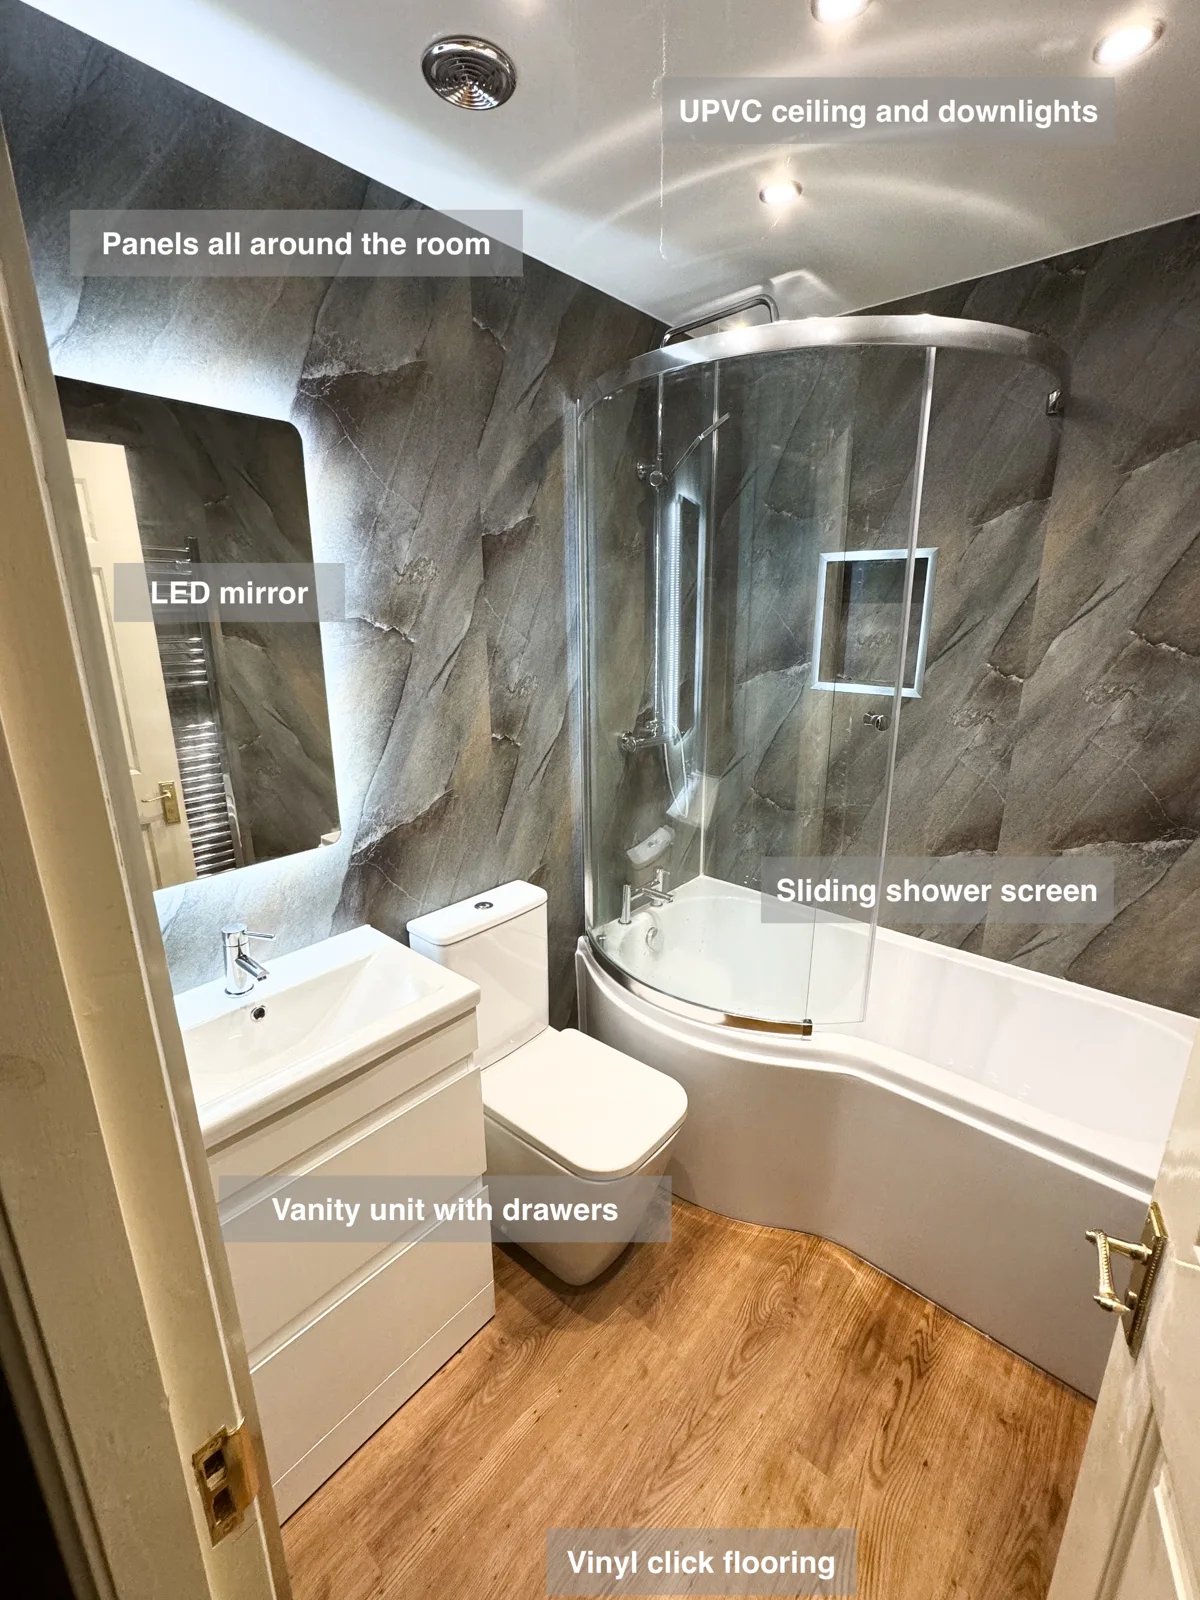
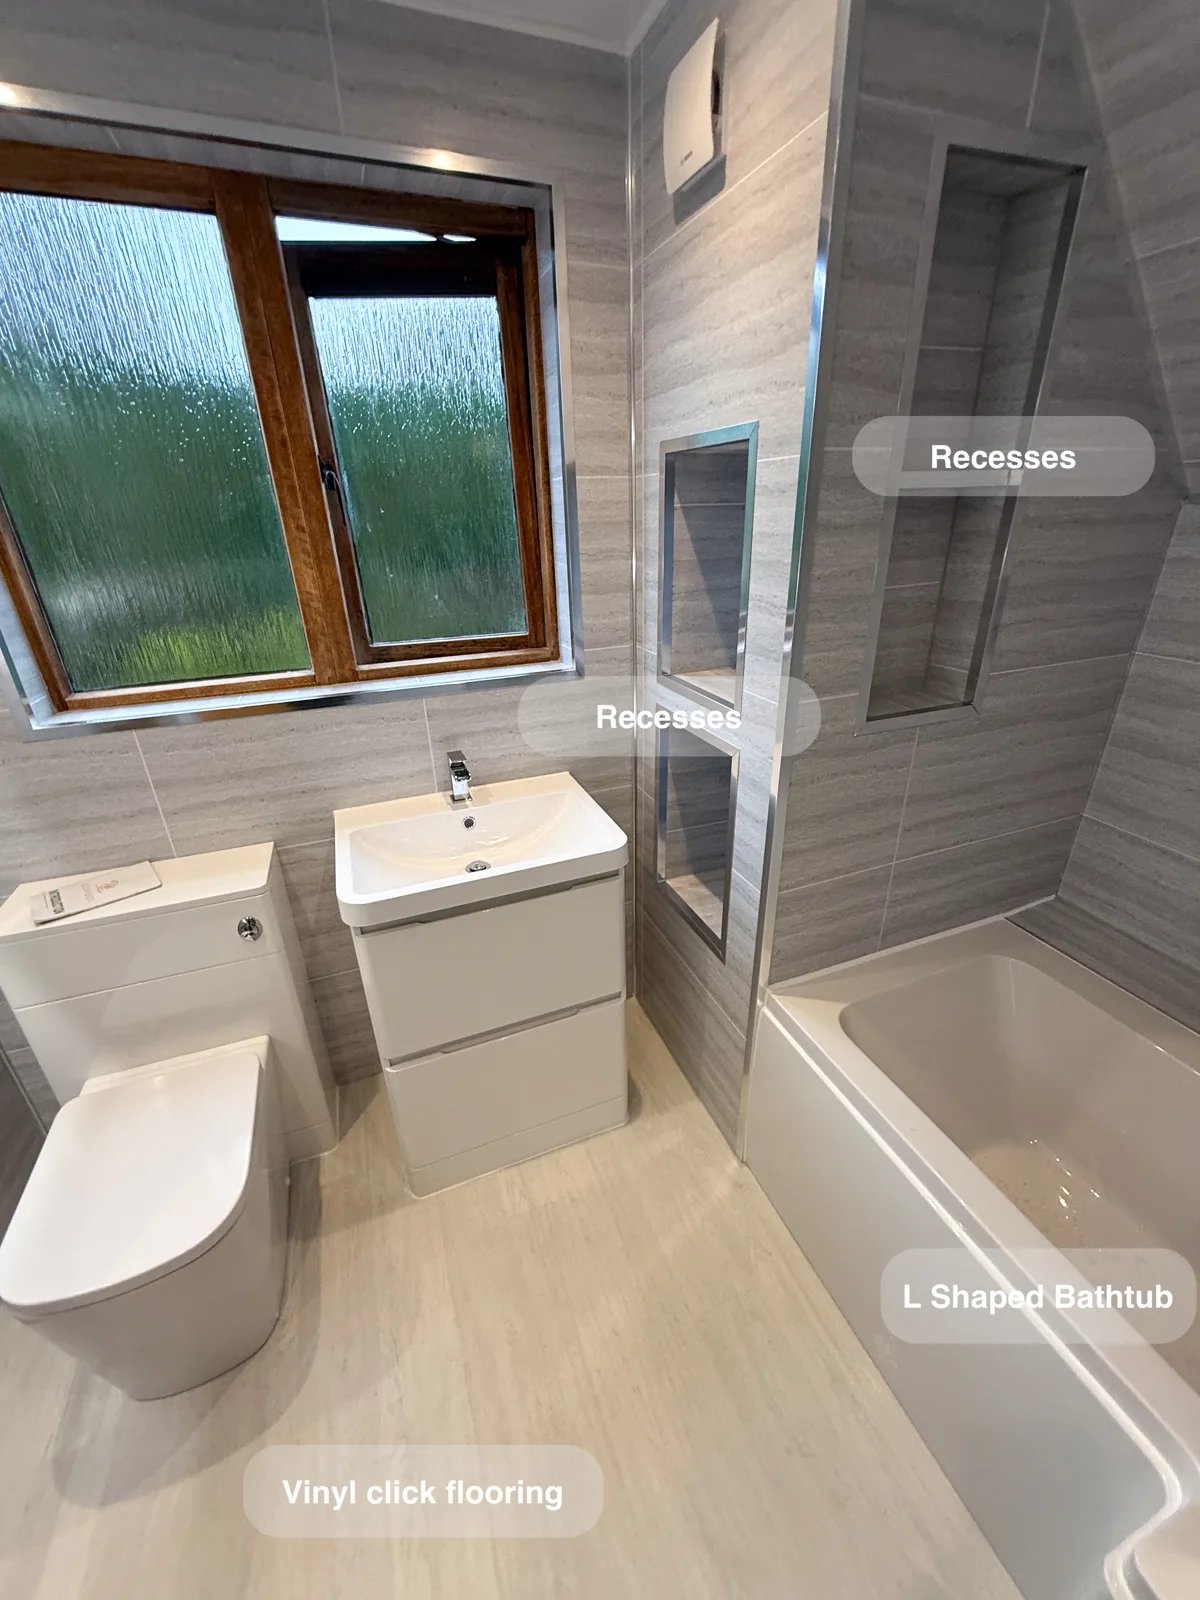
Keep shampoo and shower essentials close to hand with a recessed shelf built into the shower area above the P-shaped bath.
Bathing Choices and Broad Vanity Storage in Dyce, Aberdeen
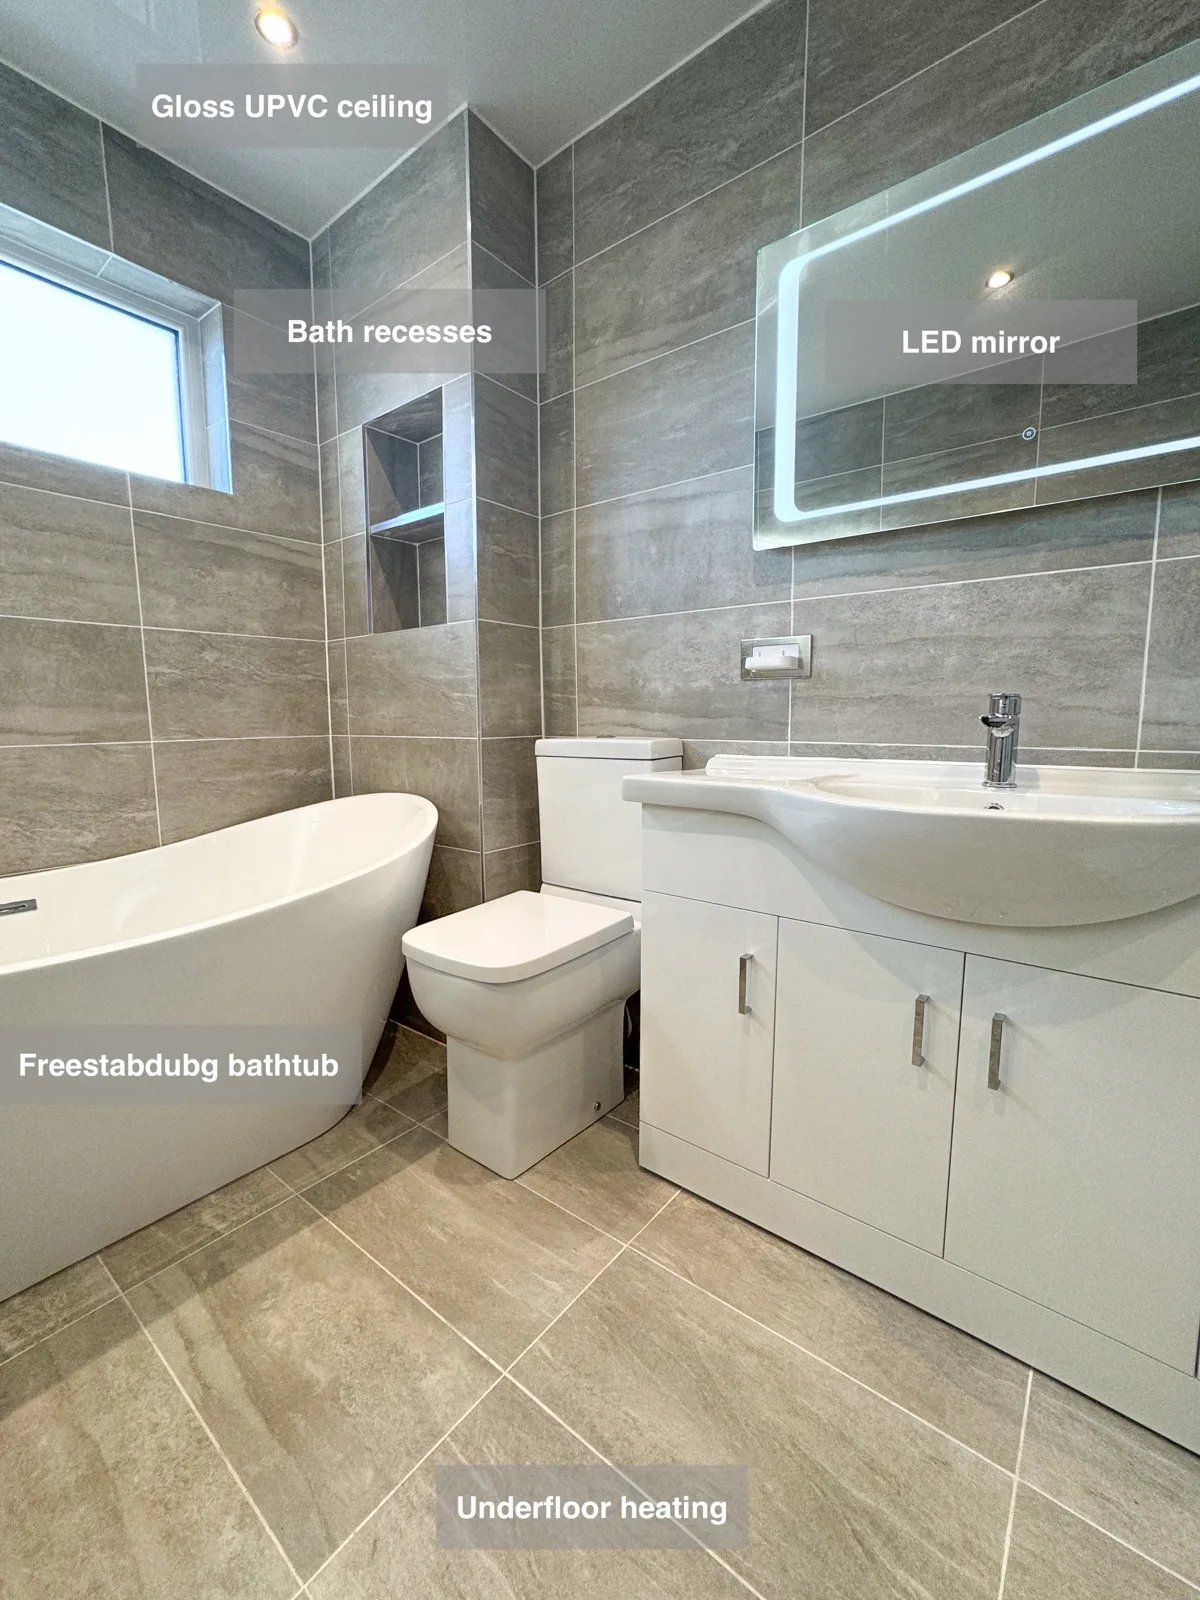
The 1200mm vanity combines three drawers and three cupboards, providing organised storage for everyday essentials close to the basin.
Bath-Side Storage and Broad Tile-Effect Panels in Westhill
Shower controls outside the spray area allow the water to be turned on before stepping in, making daily shower preparation more convenient.
A Freestanding Bath and Deep Drawers in Bridge of Don, Aberdeen
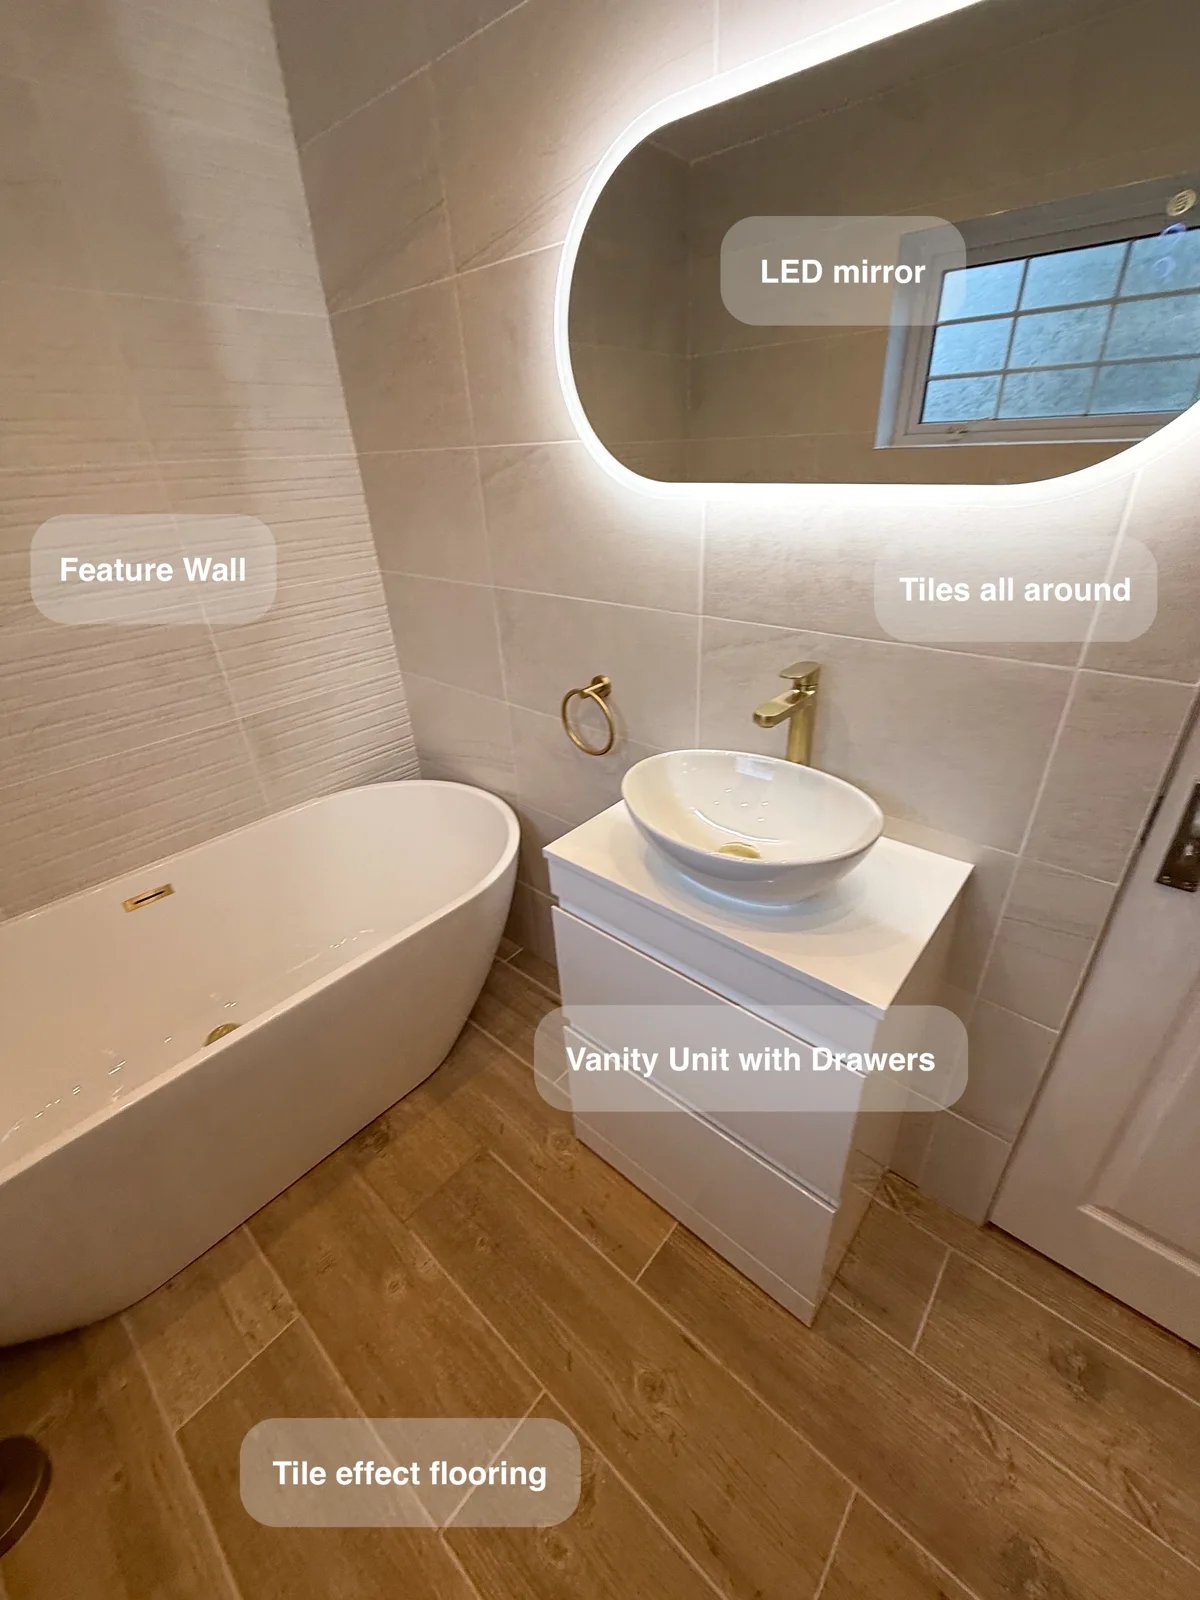
Find a useful place for everyday bathroom essentials with deep vanity drawers beneath the countertop basin in the extended bathroom.