This bathroom refurbishment in Aberdeen’s West End brought together two priorities: more enclosed storage and a fully tiled room with underfloor heating. We fitted a wide basin unit with drawers, a separate tall cupboard and a wall-hung toilet, giving the room several useful storage and cleaning features within a coordinated layout.
The owners supplied the two furniture pieces they wanted us to install. We worked through the rest of the specification with them, including the extent of the tiling, the ceiling finish and a replacement wall tile when their first choice became unavailable. The photographs show the room, with pale grey walls, a marble-effect floor and dark furniture.
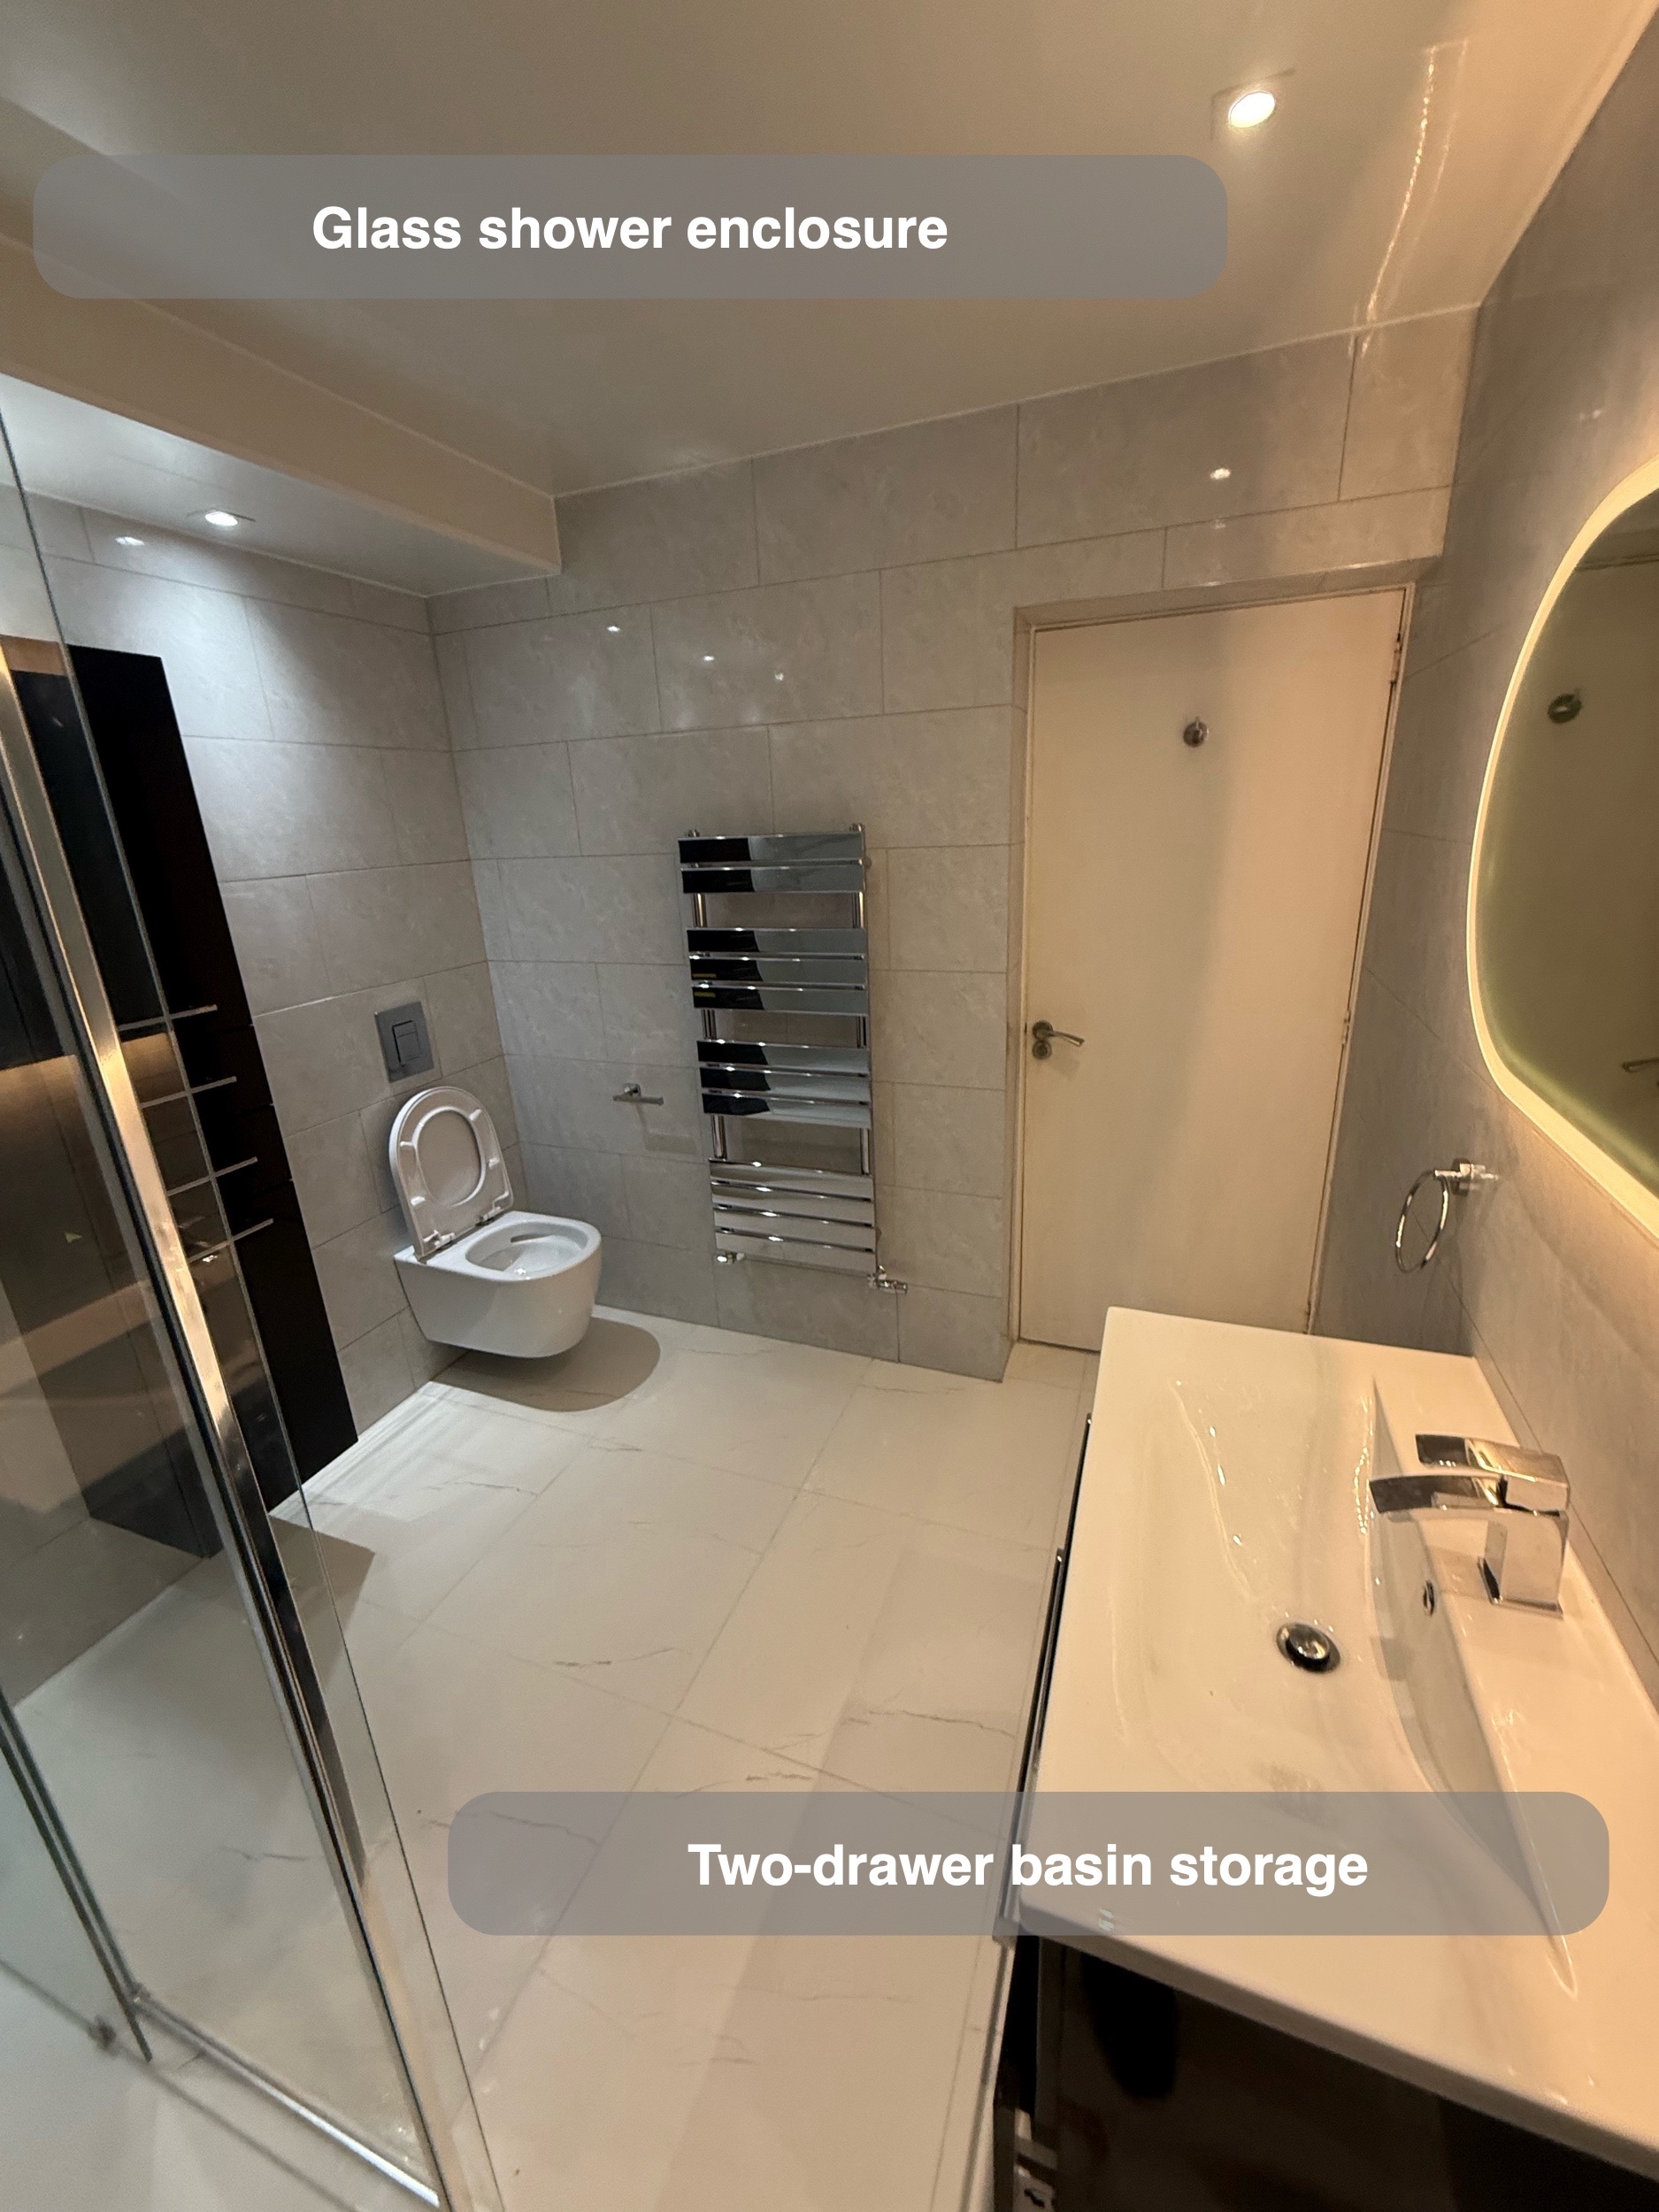
Start with the storage you need
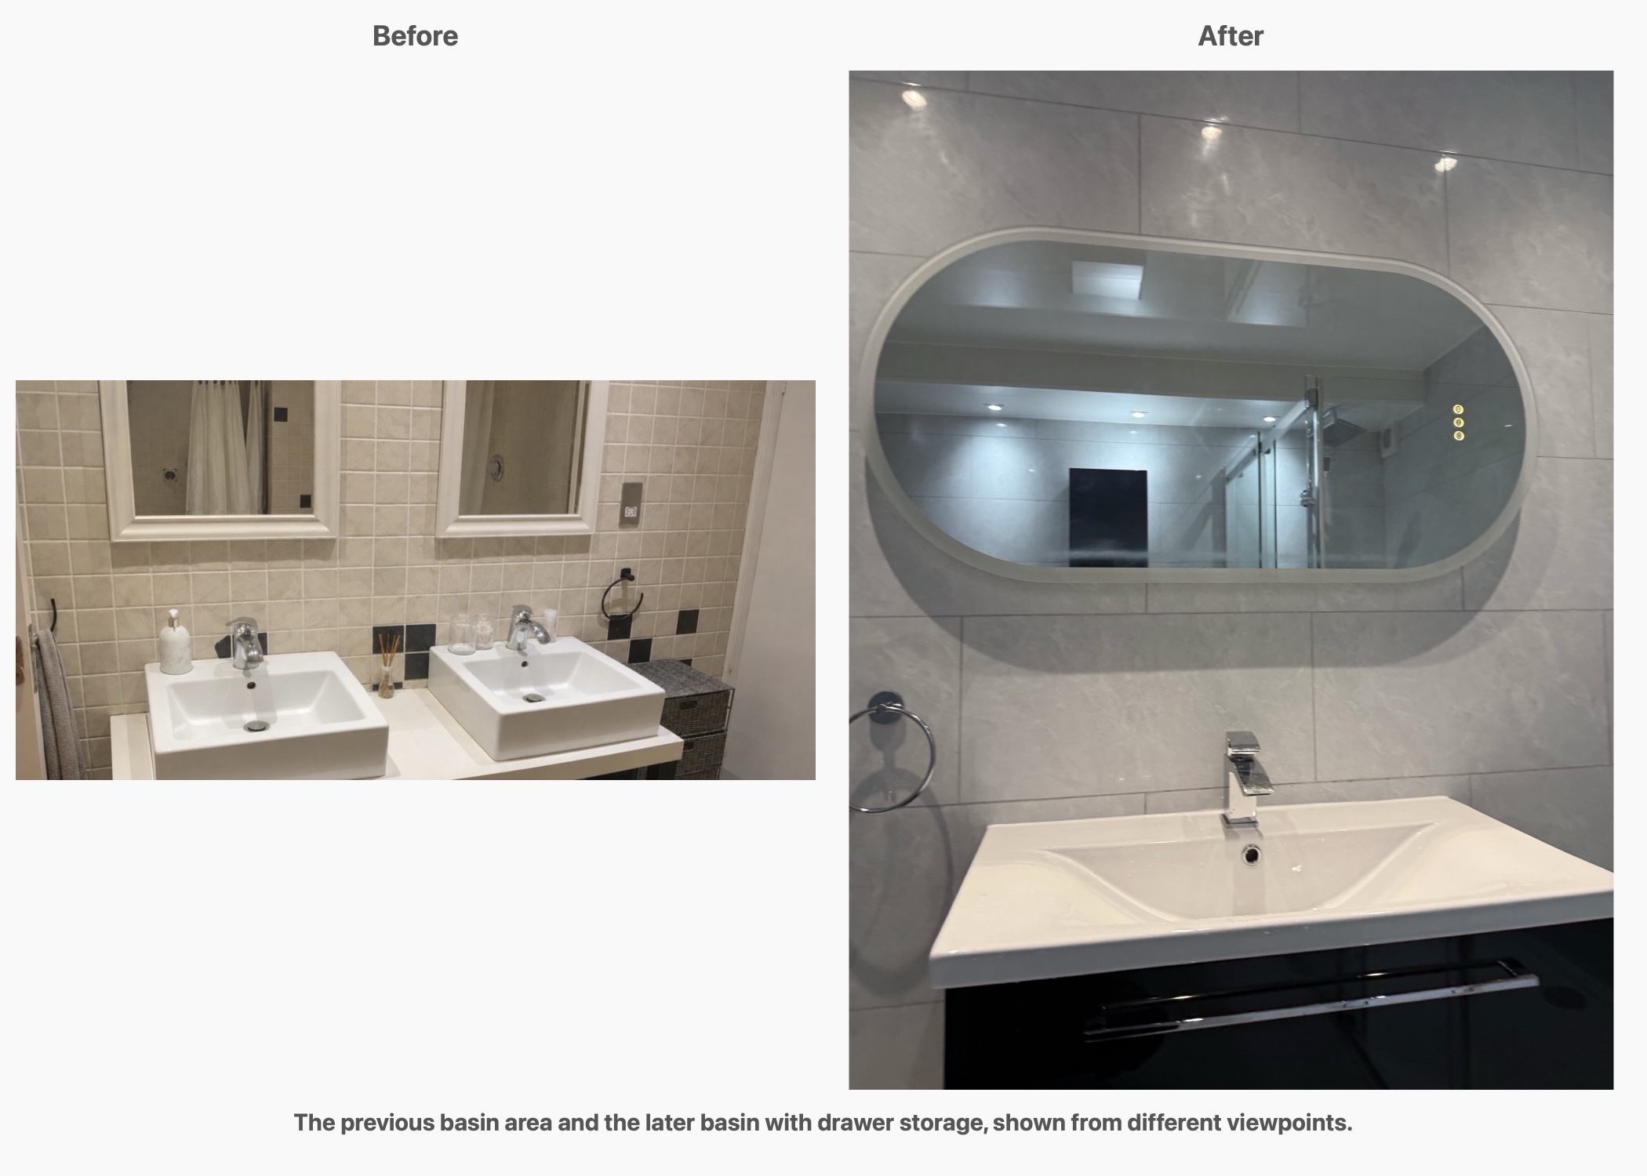
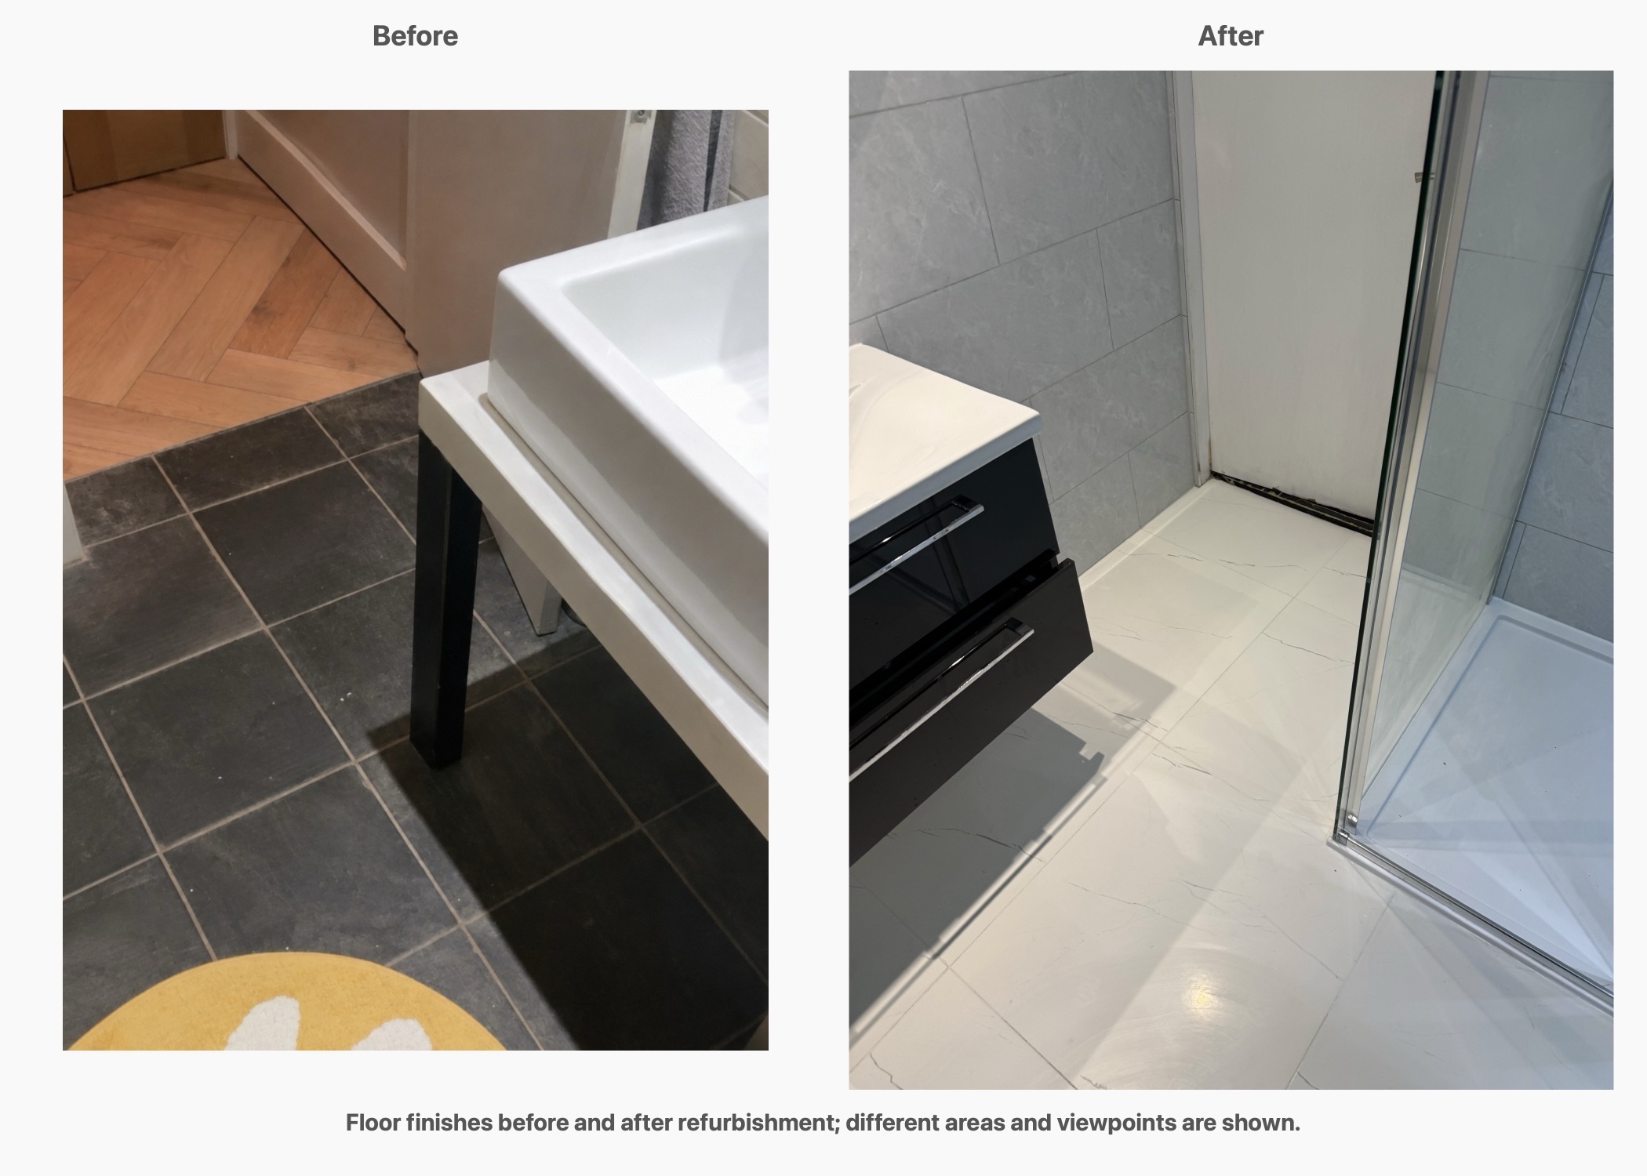
The original washstand had open space beneath a long worktop, with baskets used for storage. The new brief called for enclosed drawers and a separate cupboard. The owners asked for drawers below the sink and an additional hanging cupboard between the toilet and shower enclosure. We revised the quotation to remove our original vanity allowance and fit their supplied furniture instead.
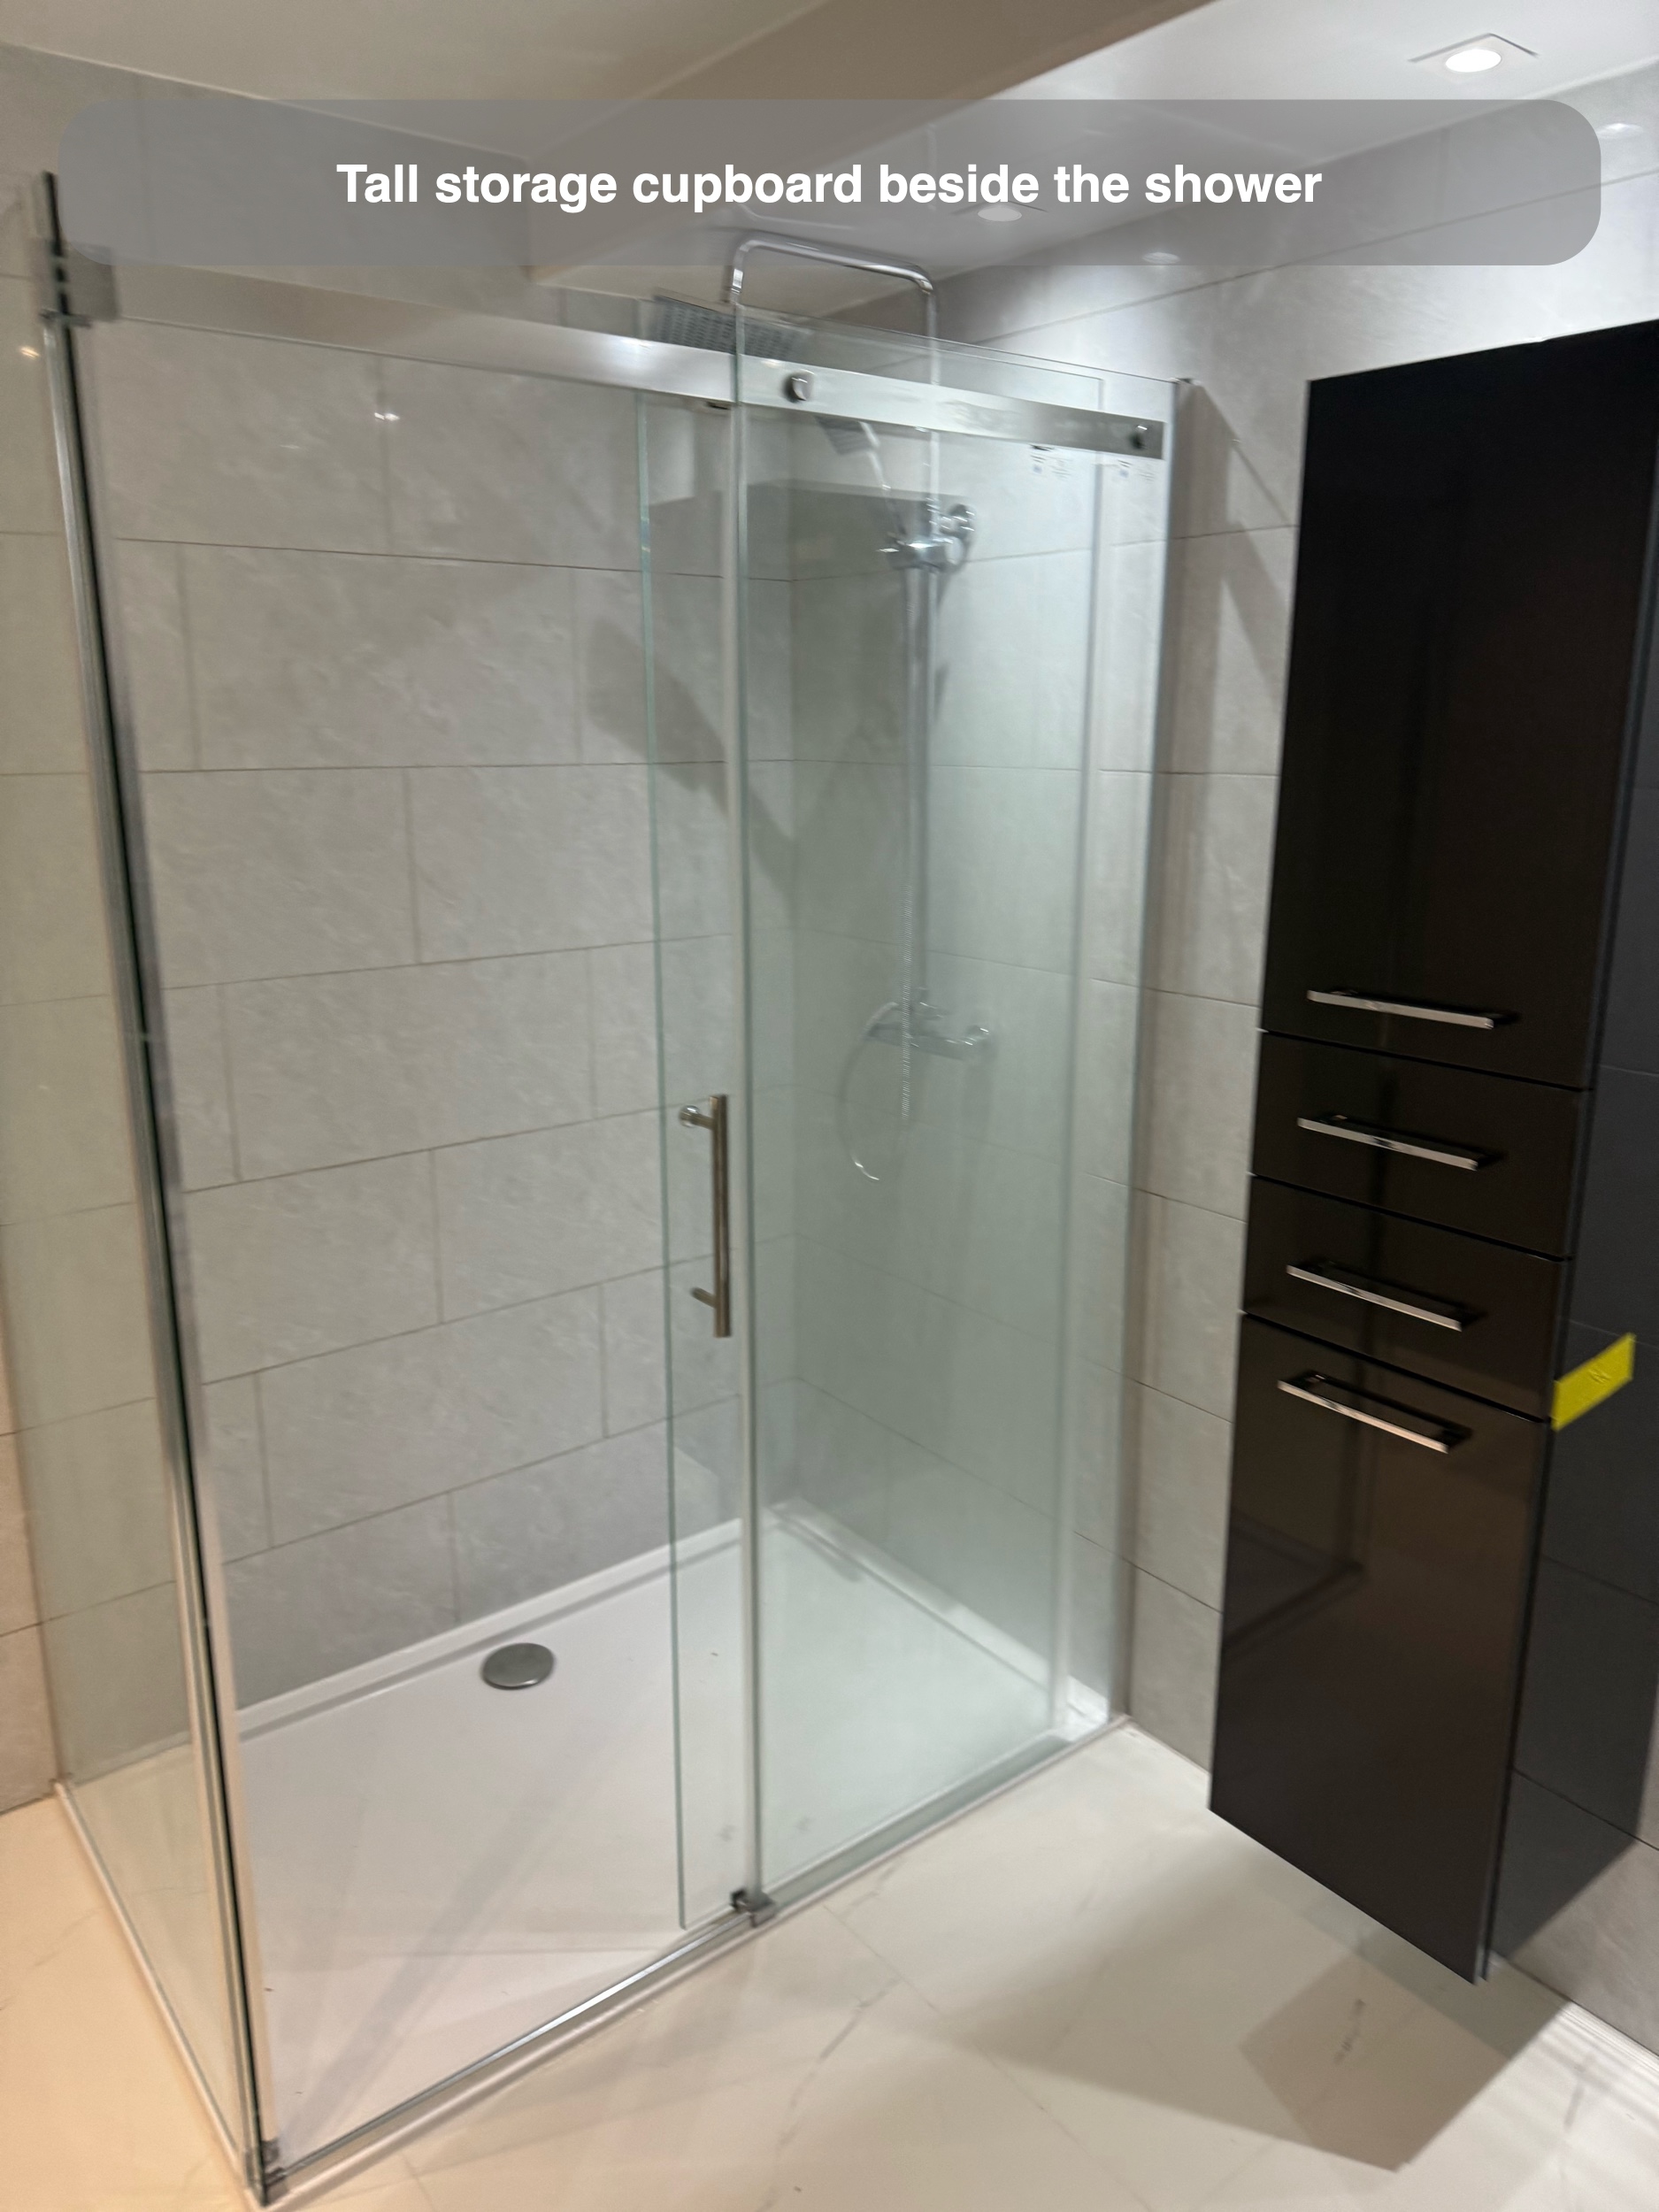
That gave us two different types of storage to consider together. Drawers bring smaller everyday items forward when opened, while the tall cupboard provides enclosed space higher up the wall. Positioning the cupboard beside the shower also meant considering its projection and access alongside the enclosure and toilet, rather than simply filling an unused strip of wall.
Their closed fronts keep stored items out of sight, leaving the basin area available for daily use.
A basin area with room around it
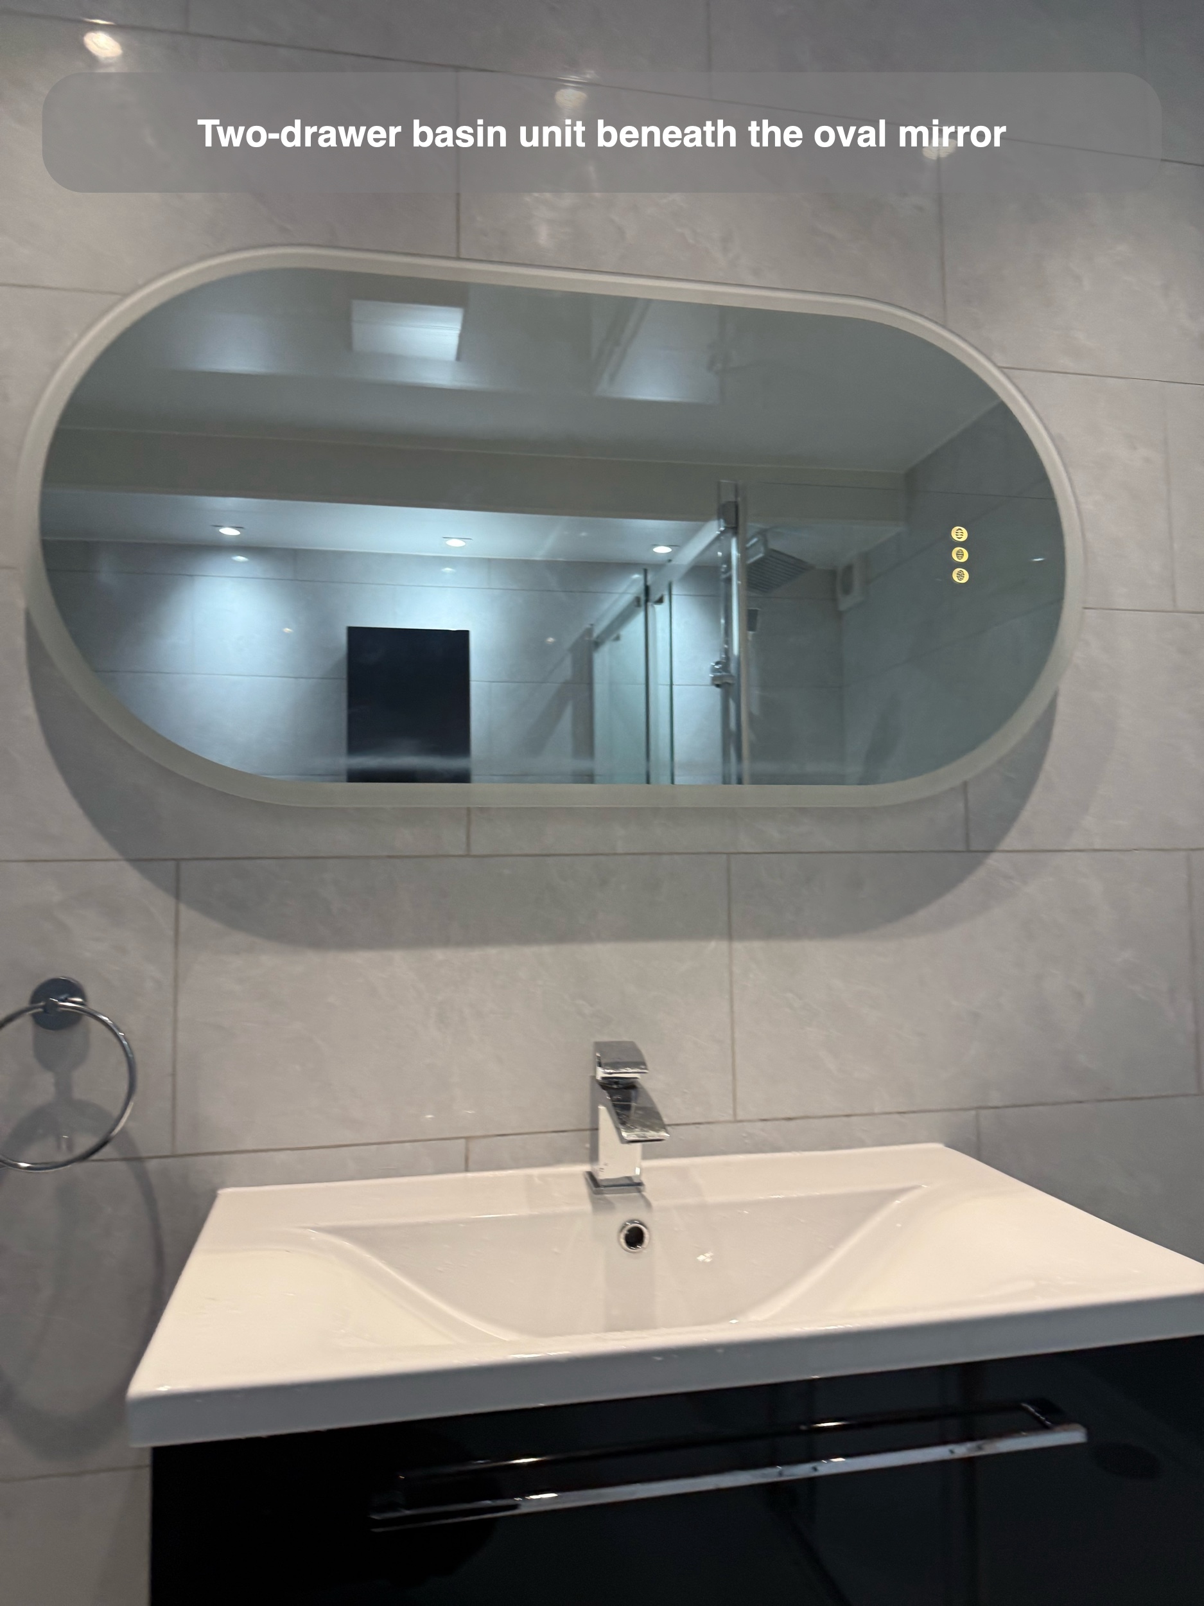
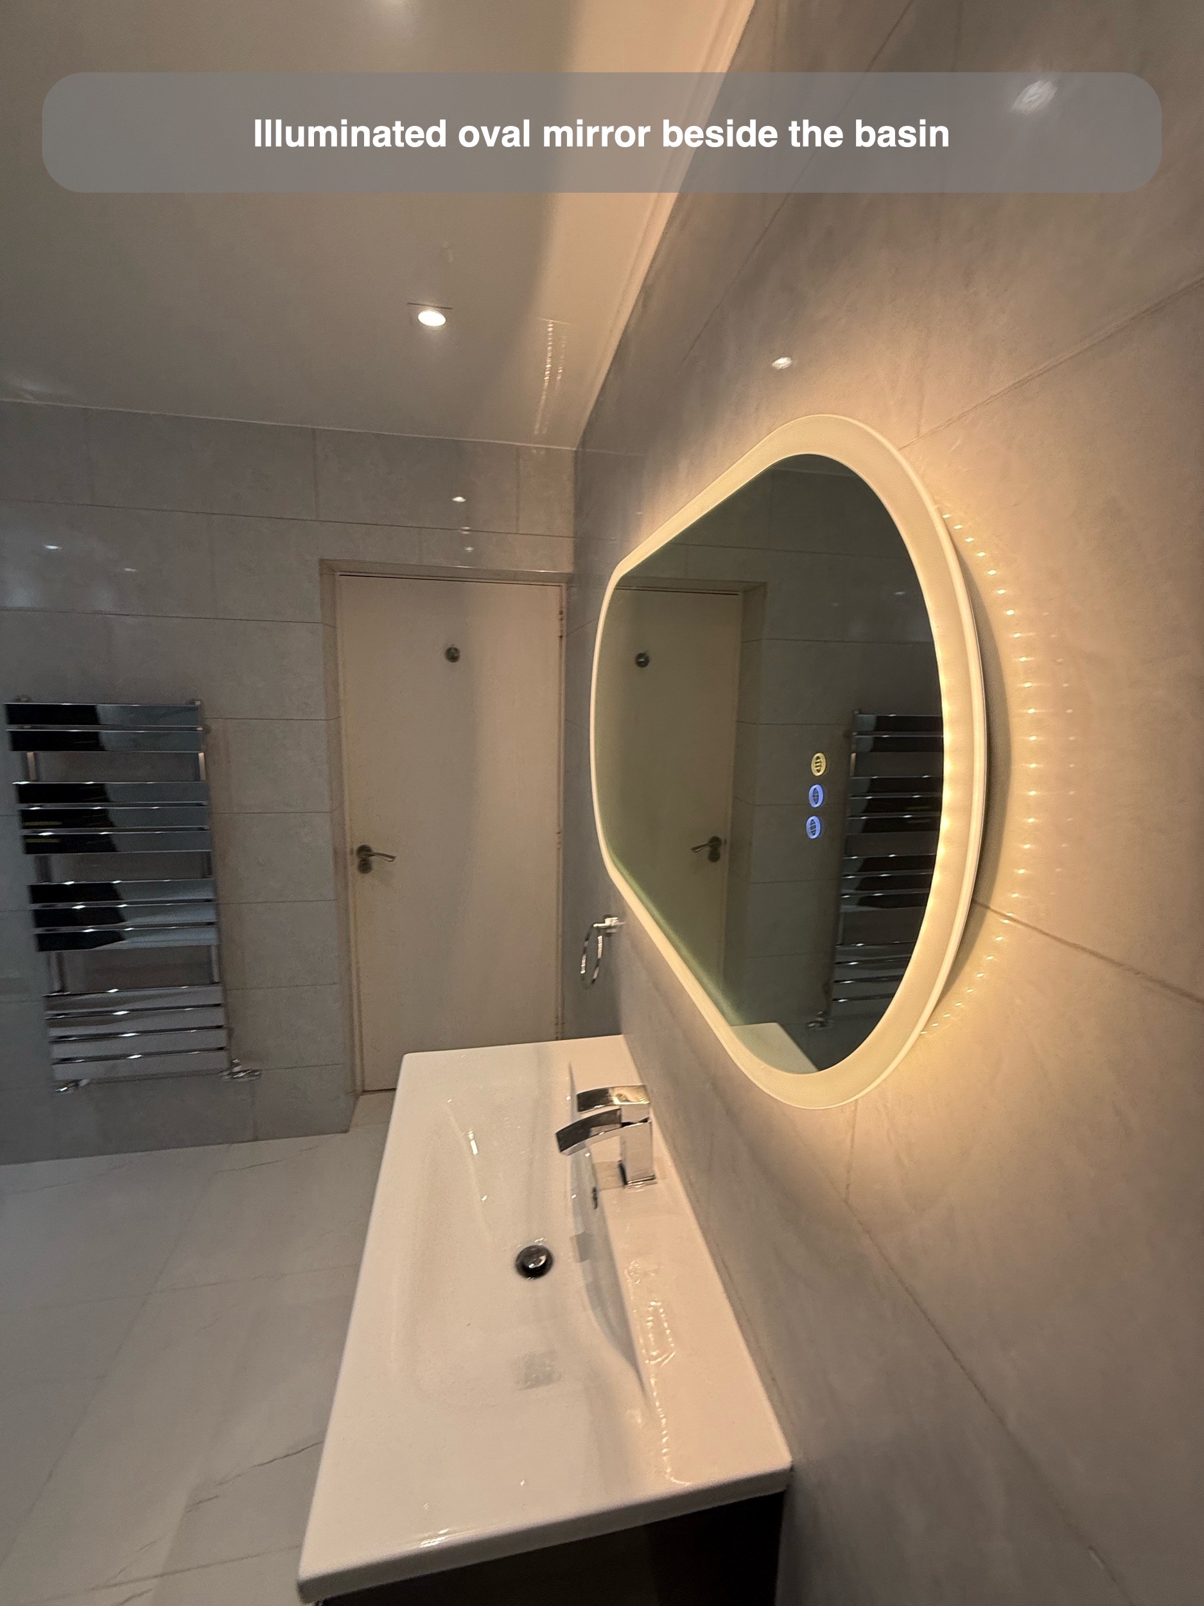
Two separate countertop bowls previously sat on the long worktop. We replaced that arrangement with a broad white basin above two drawers and a wide illuminated mirror on the wall. Together, they make the washing area a distinct part of the room, with storage below and lighting around the mirror above.
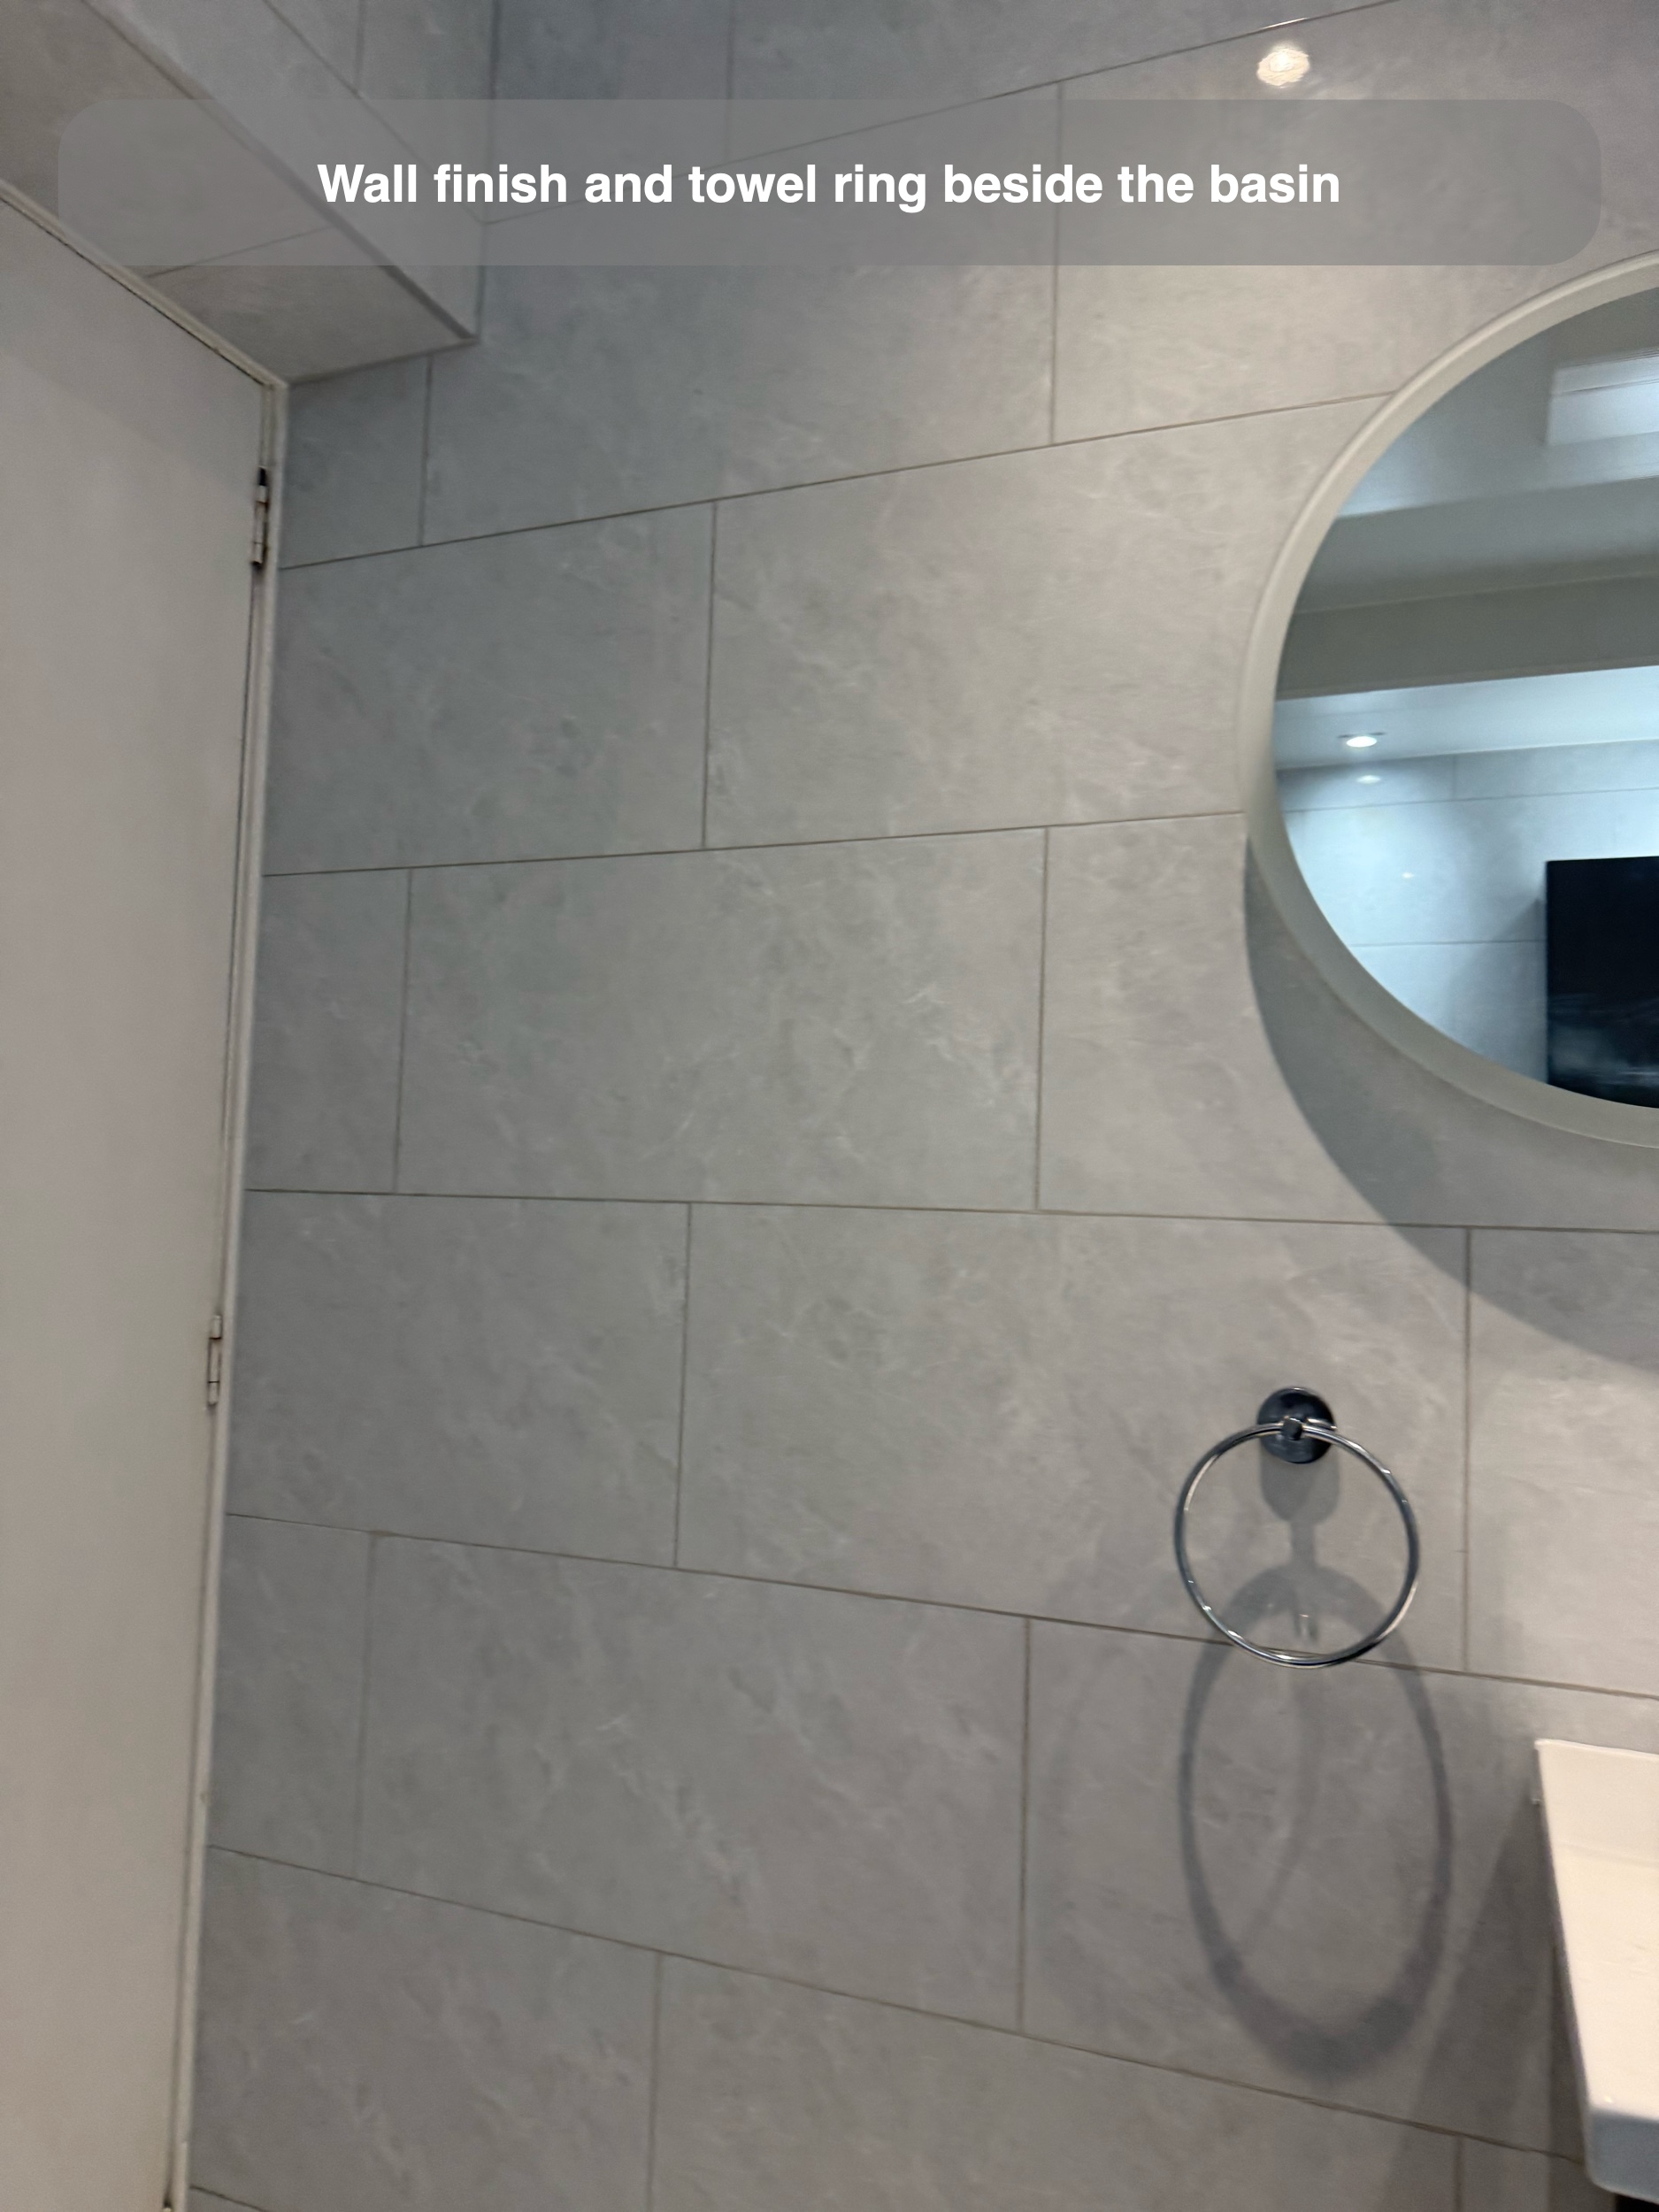
We look at the basin, tap, drawers and surrounding fittings as one arrangement. The plumbing needs to work with the furniture, and drawers need space to open comfortably. A towel ring beside the basin provides a nearby place for a hand towel without using the basin surface.
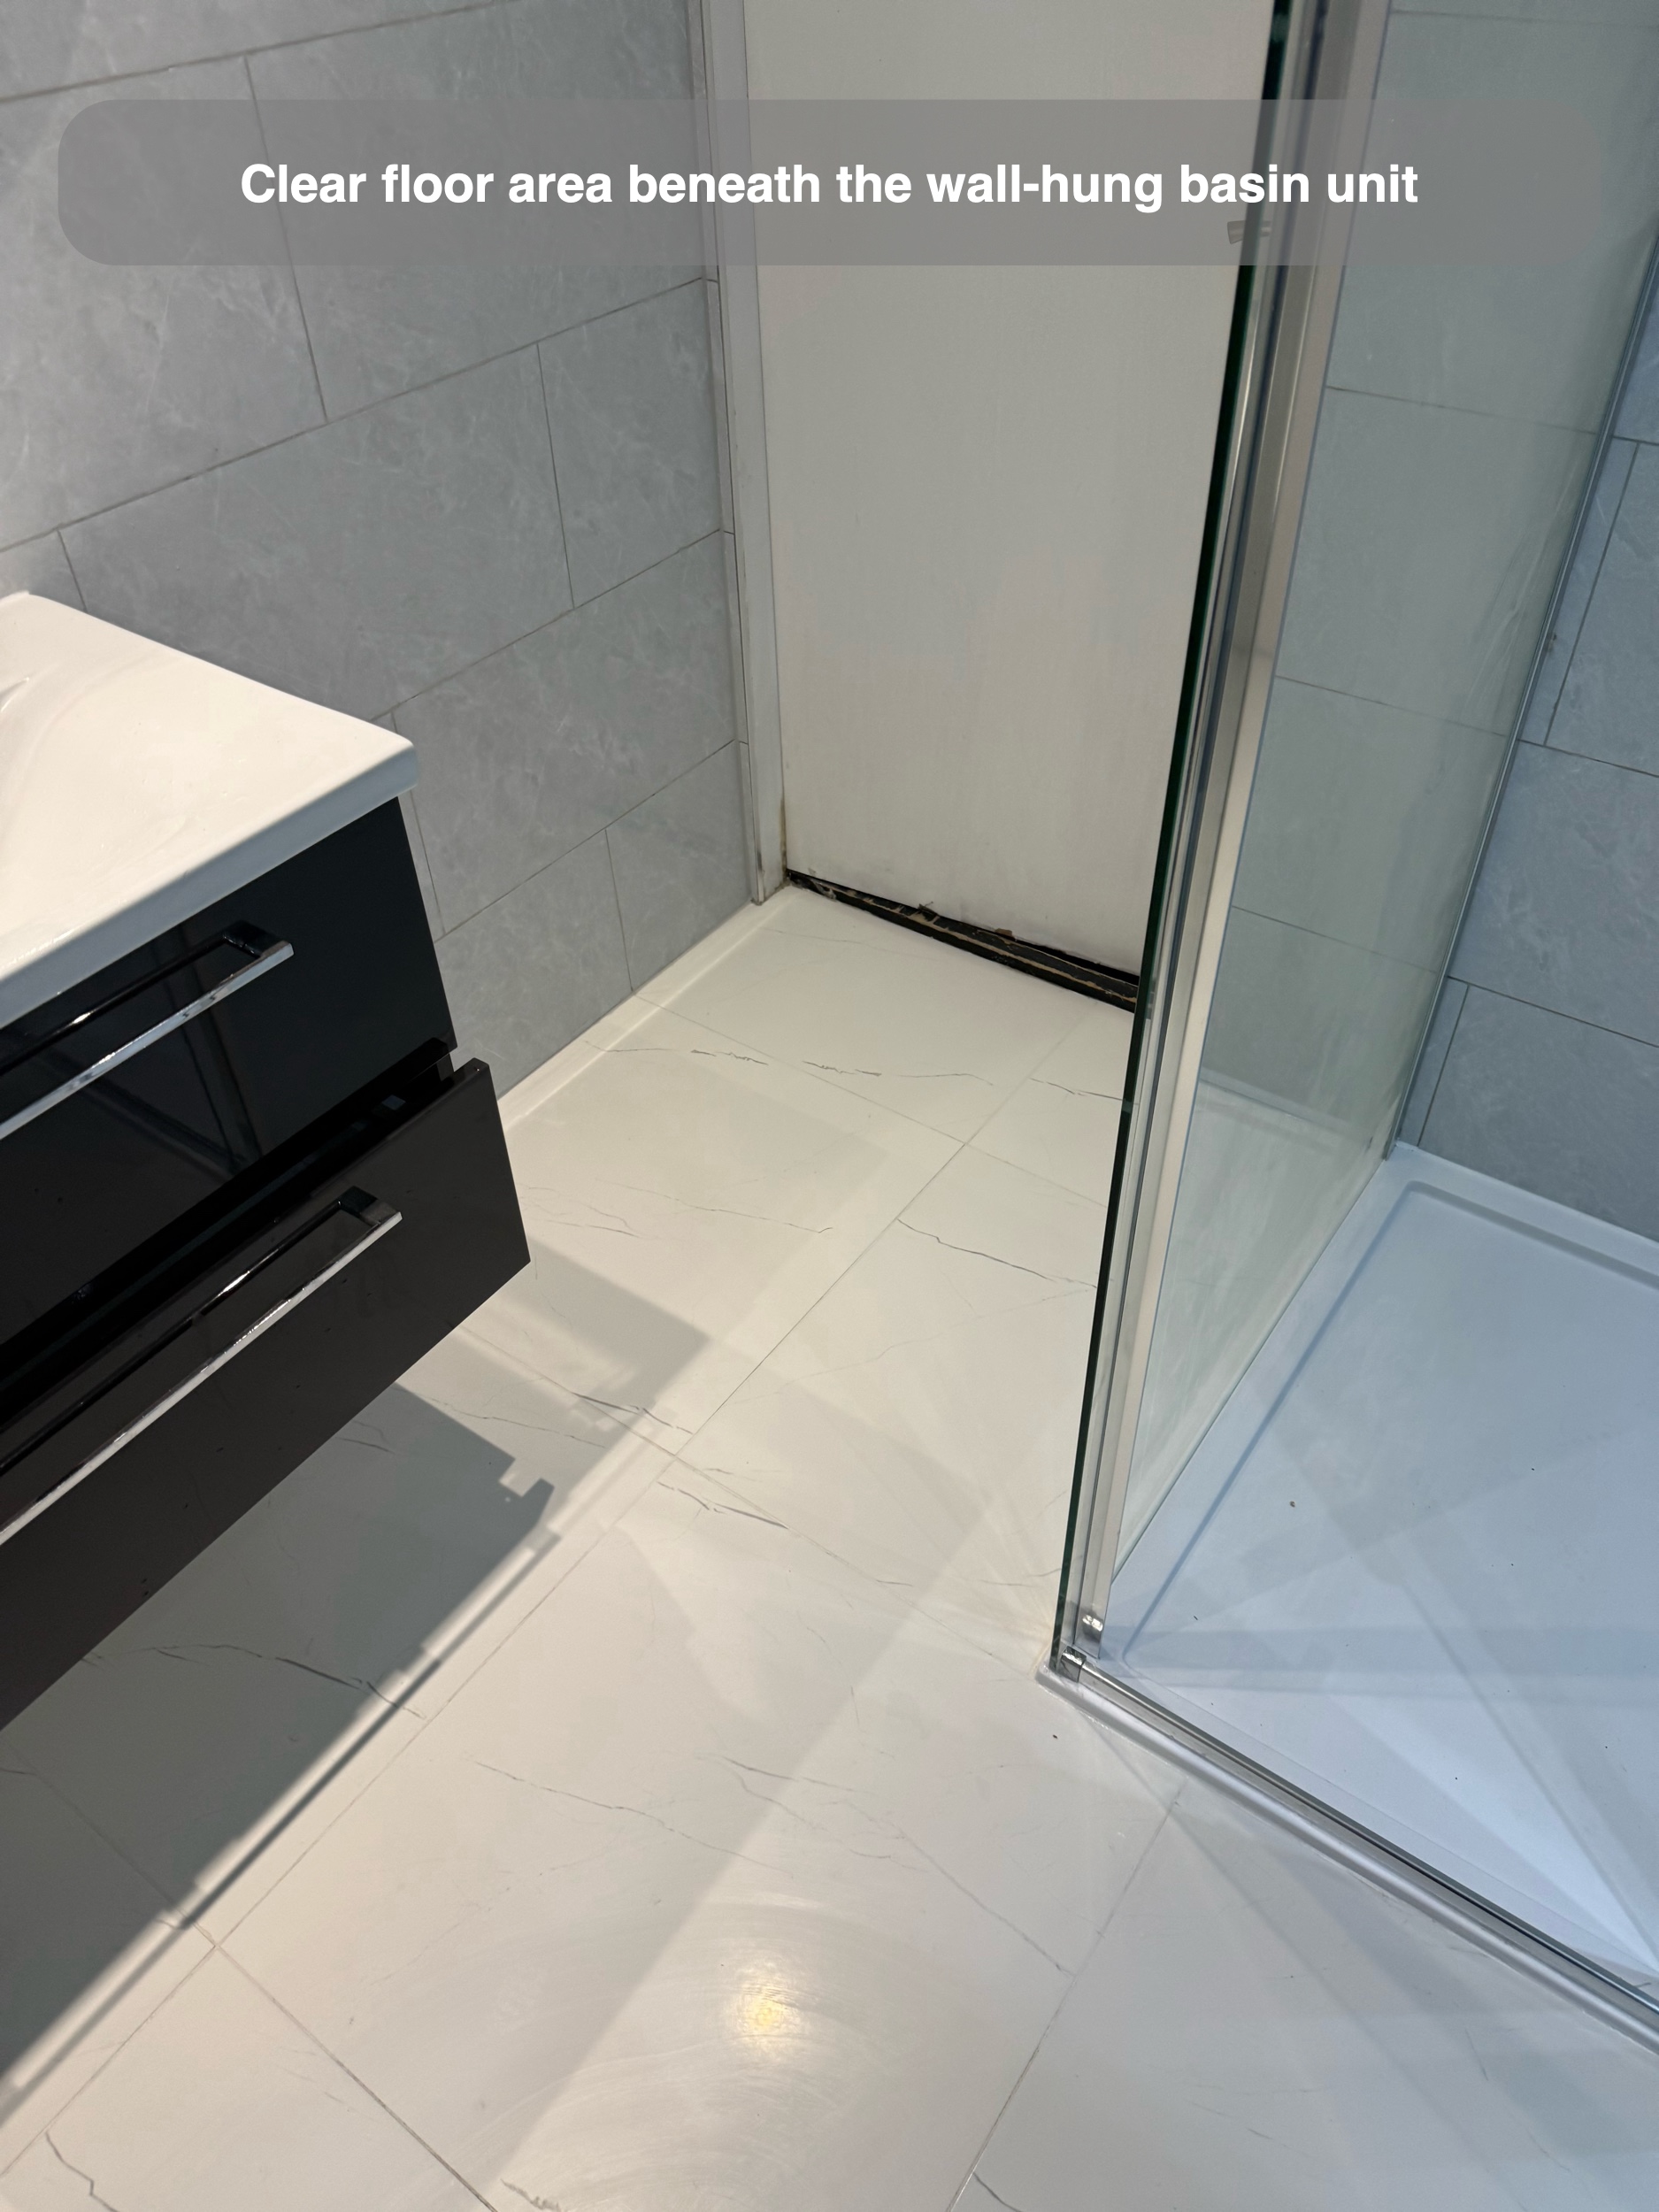
The visible floor beneath the unit makes that area accessible for cleaning. This is a practical benefit of wall-mounted furniture, provided its support and service positions are planned as part of the installation.
Enclosing the shower
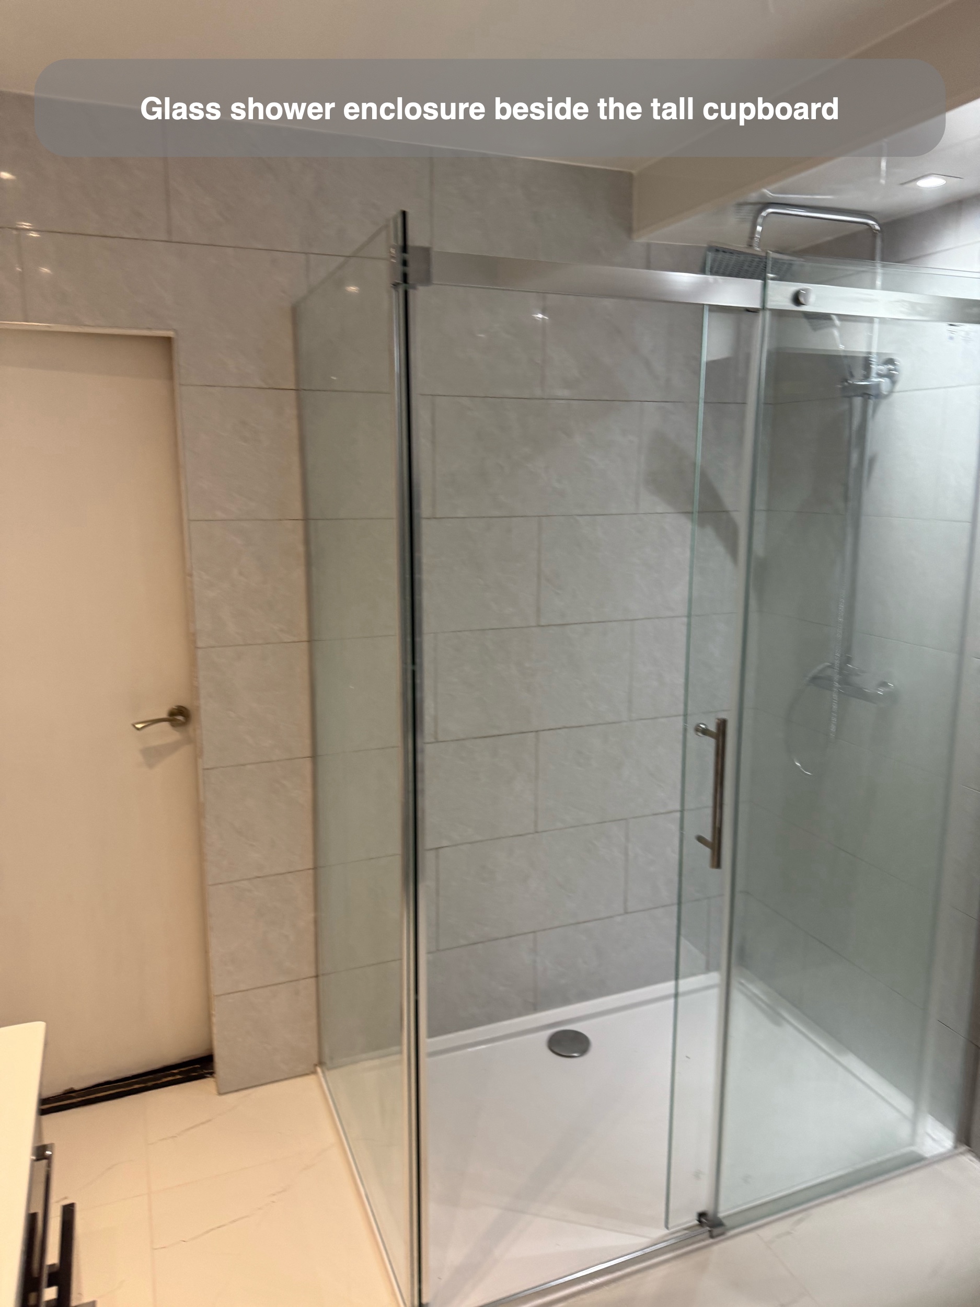
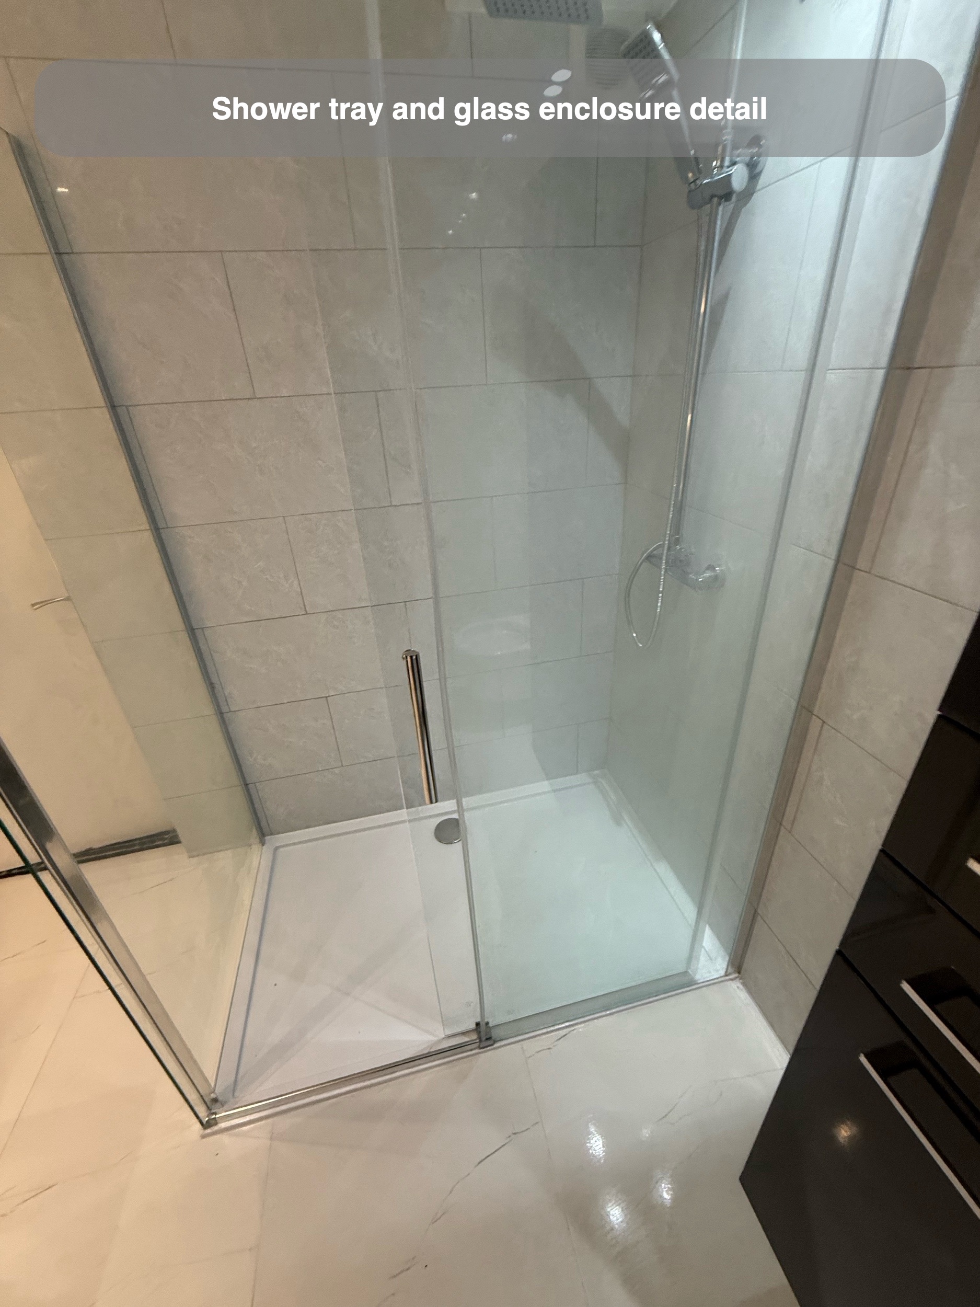
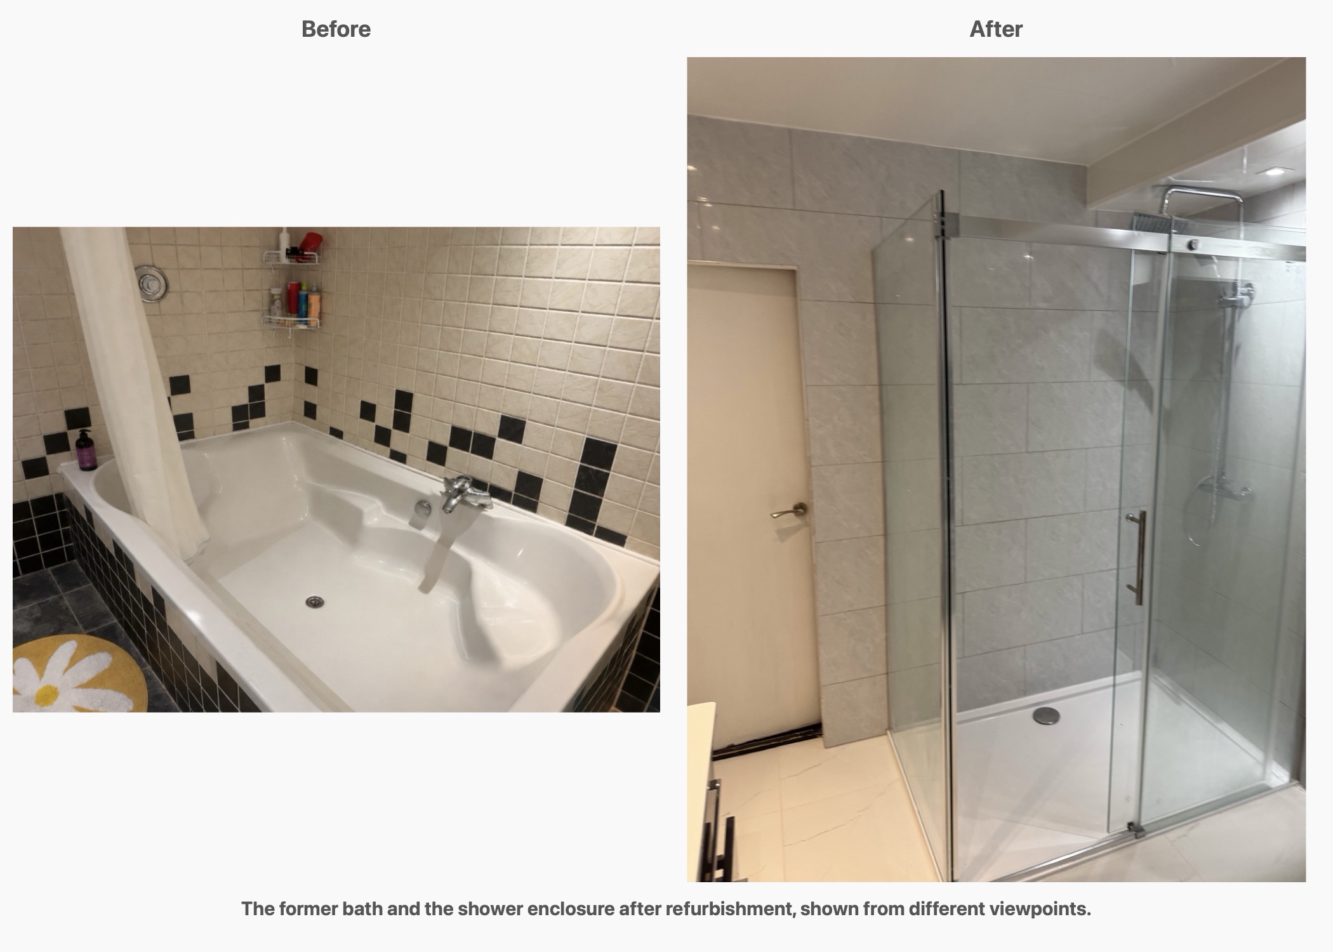
The original room had a shaped bath with a shower curtain. We replaced that arrangement with a glazed shower enclosure, defining the shower area while allowing a view through to the tiled walls. The agreed work included moving the shower onto another wall and installing a thermostatic shower, so its position formed part of the layout planning rather than being treated as a direct replacement.
The photographs show a chrome shower arrangement and pale wall tiles continuing around the enclosure. When planning this type of installation, we consider the enclosure opening, the route into the shower and the neighbouring cupboard together. A screen may fit the tray, but its relationship with the rest of the room still needs attention.
Full tiling and underfloor heating
The owners specifically asked us to confirm that the revised price included both underfloor heating and full-height tiling throughout the room. We confirmed those points before they booked the work.
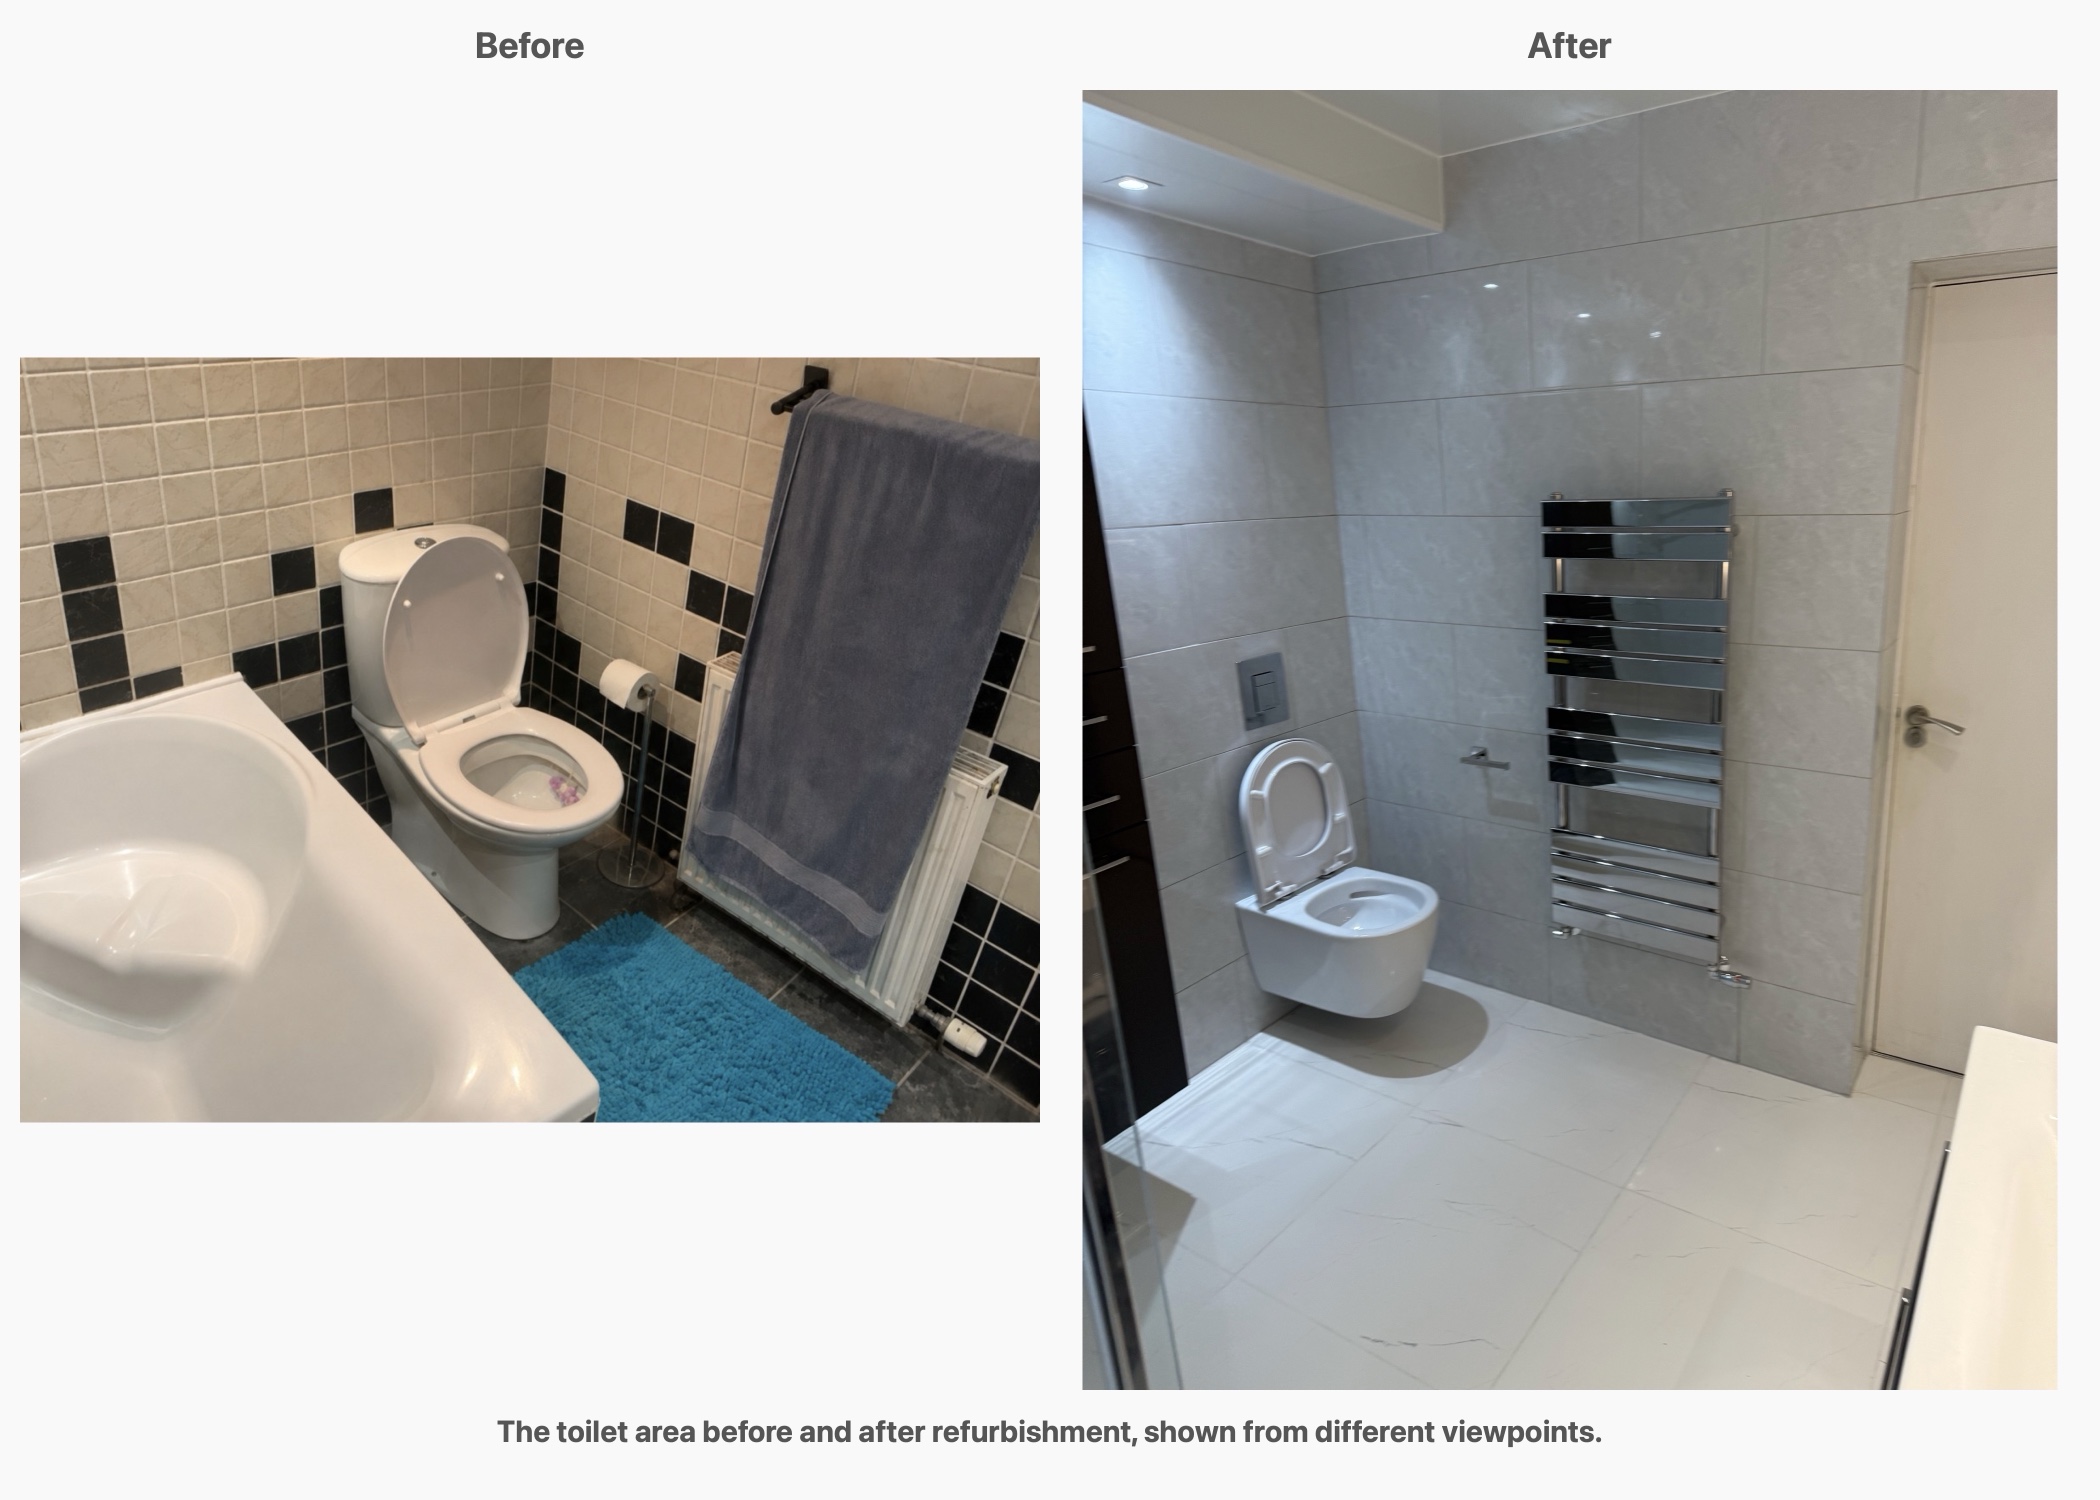
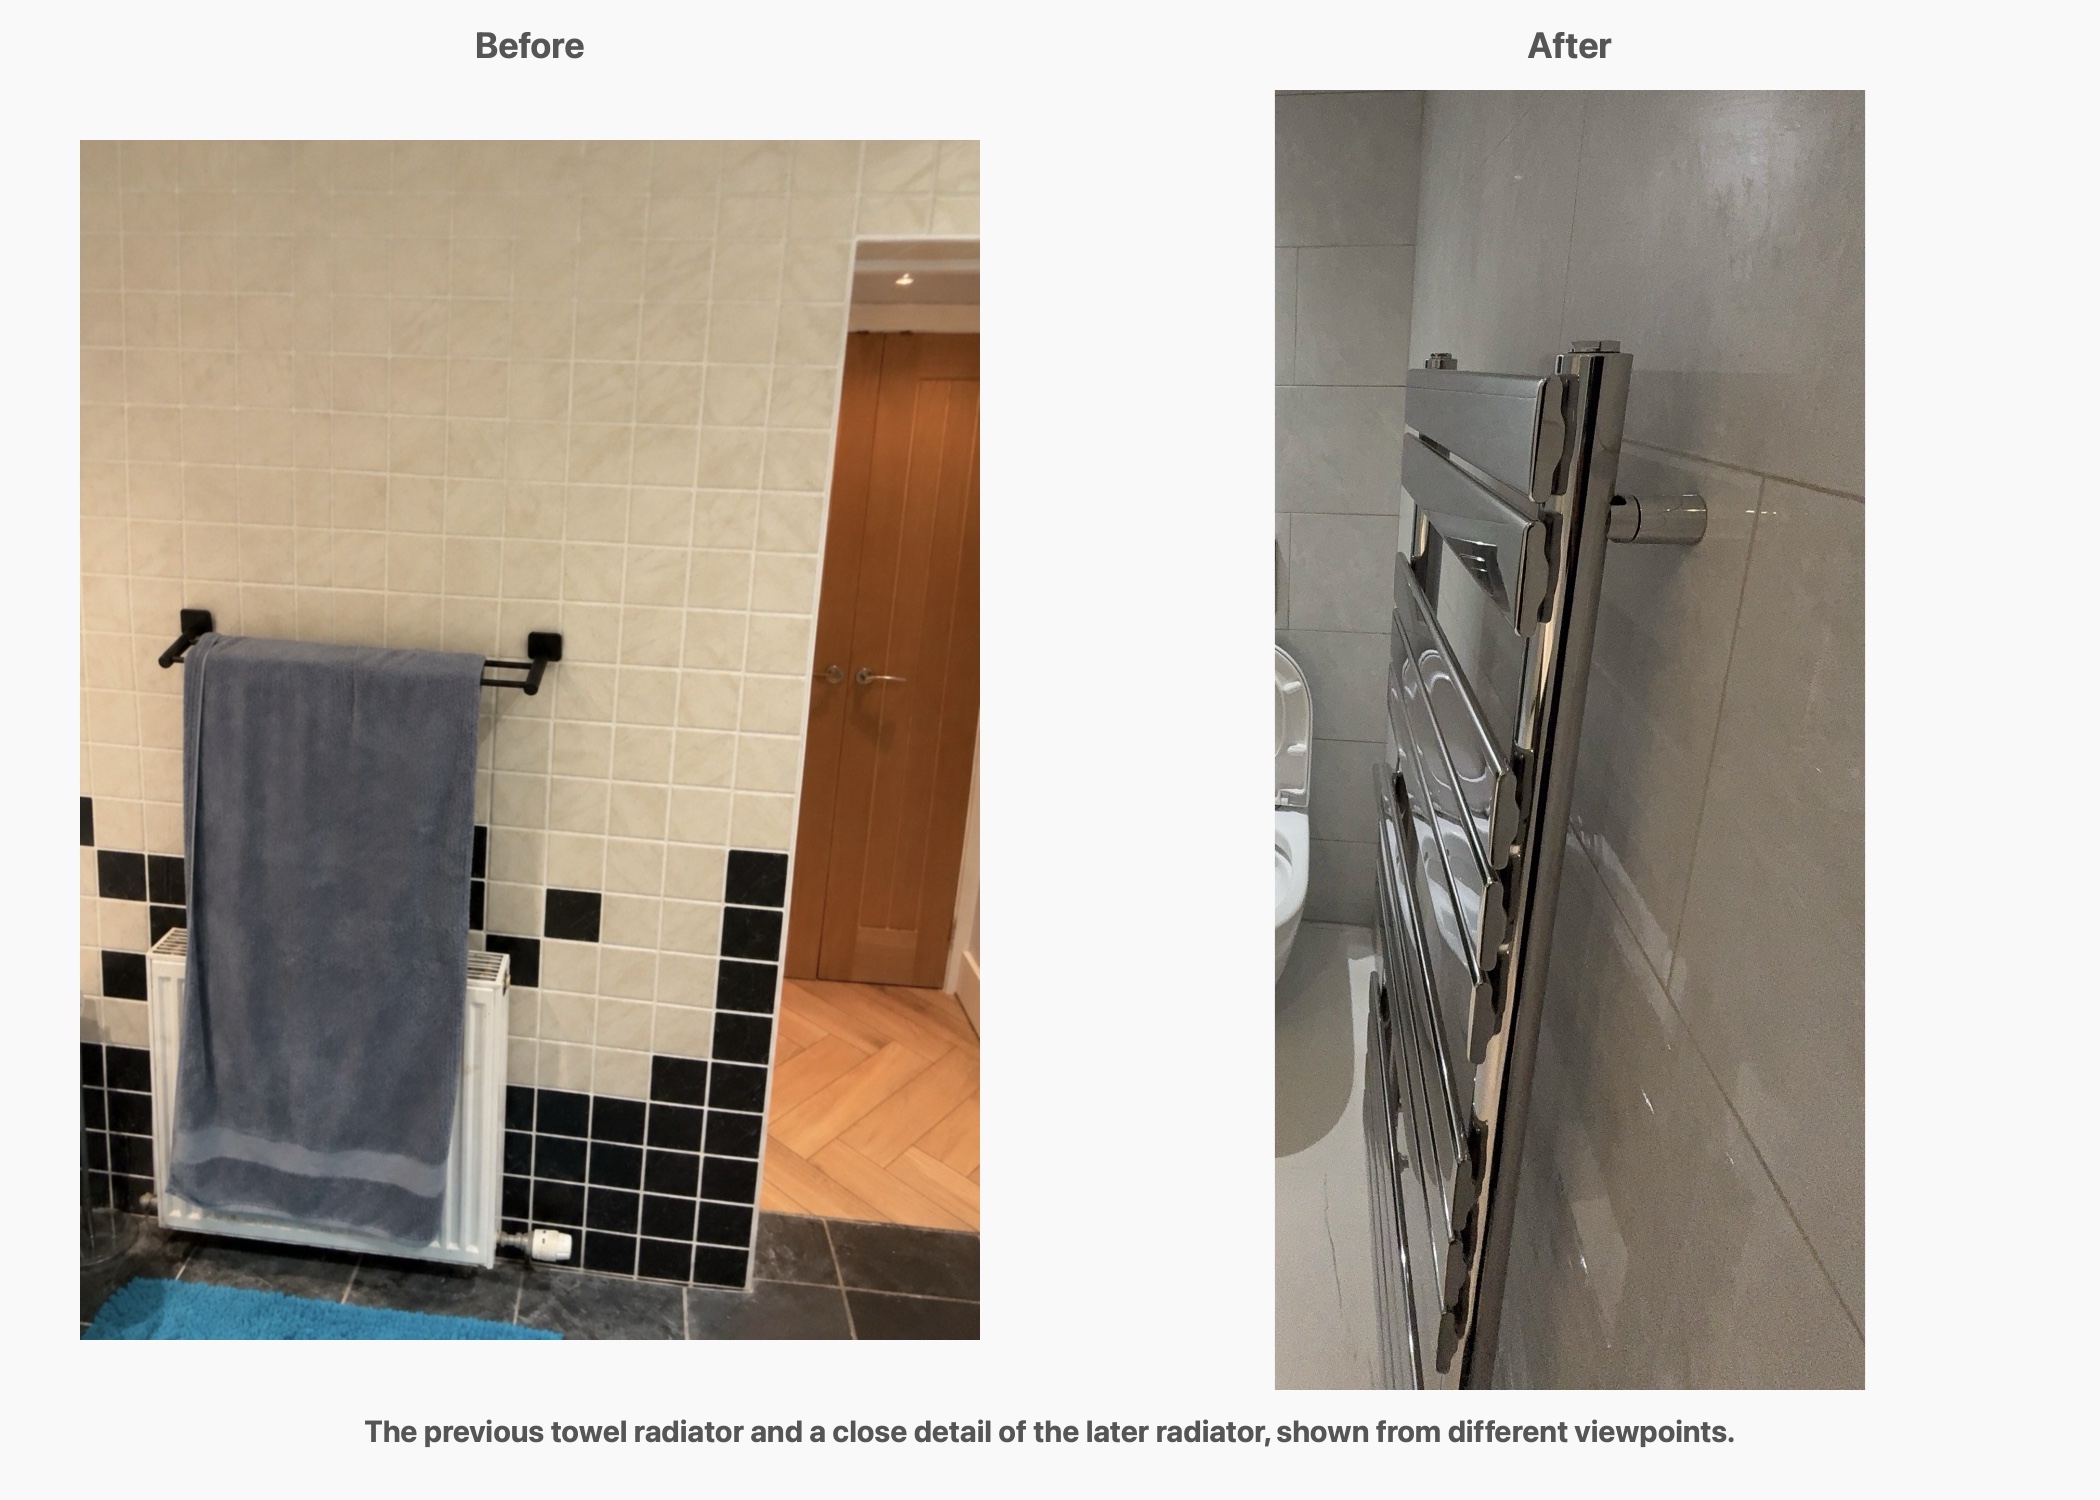
Full-height wall tiling gives the room a consistent finish around the shower, toilet and furniture. The lighter marble-effect floor introduces a different pattern without competing with the grey walls. Underfloor heating was included beneath the tiled flooring, adding warmth where it is felt underfoot; the chrome towel radiator provides a separate place to hang towels.
Tile availability prompted another decision before fitting began. The original wall tile could no longer be obtained, so we presented three alternatives and the owners chose the third: a gloss grey ceramic tile. Agreeing that replacement in advance kept the finish a deliberate choice rather than an assumption made during installation.
Finishing the ceiling and wall fittings
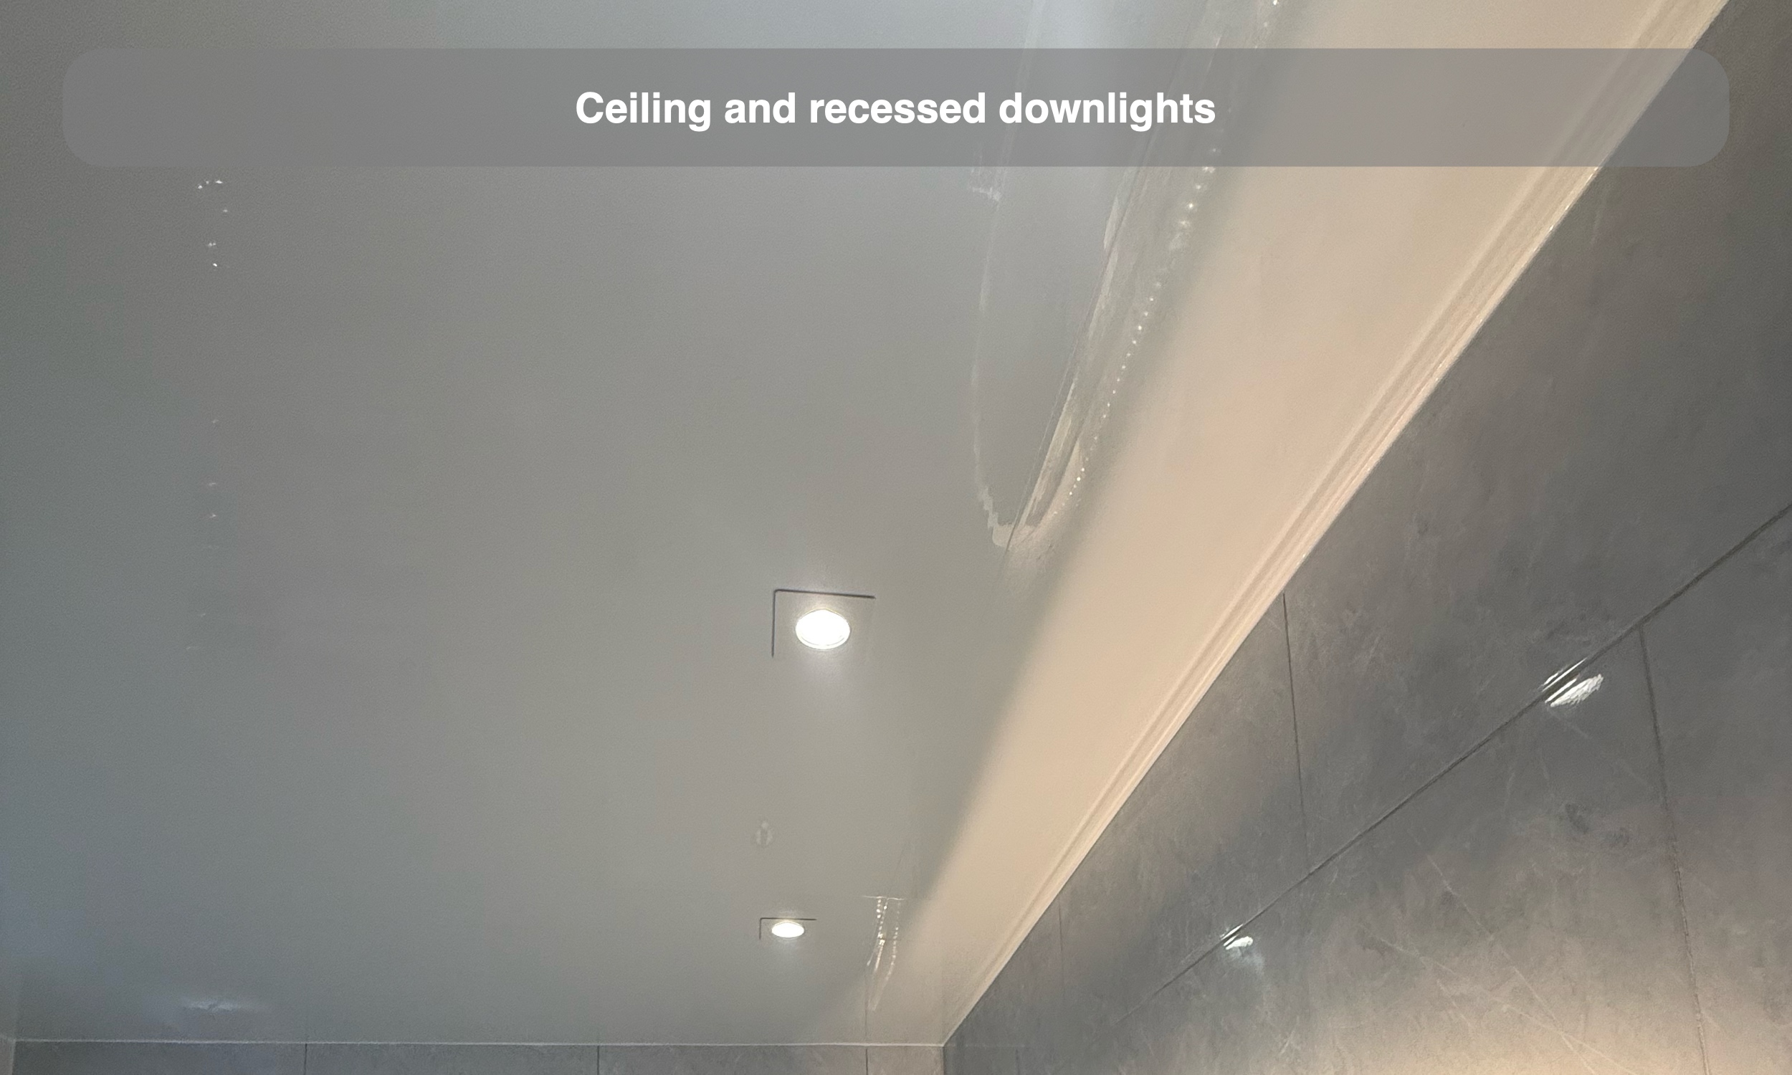
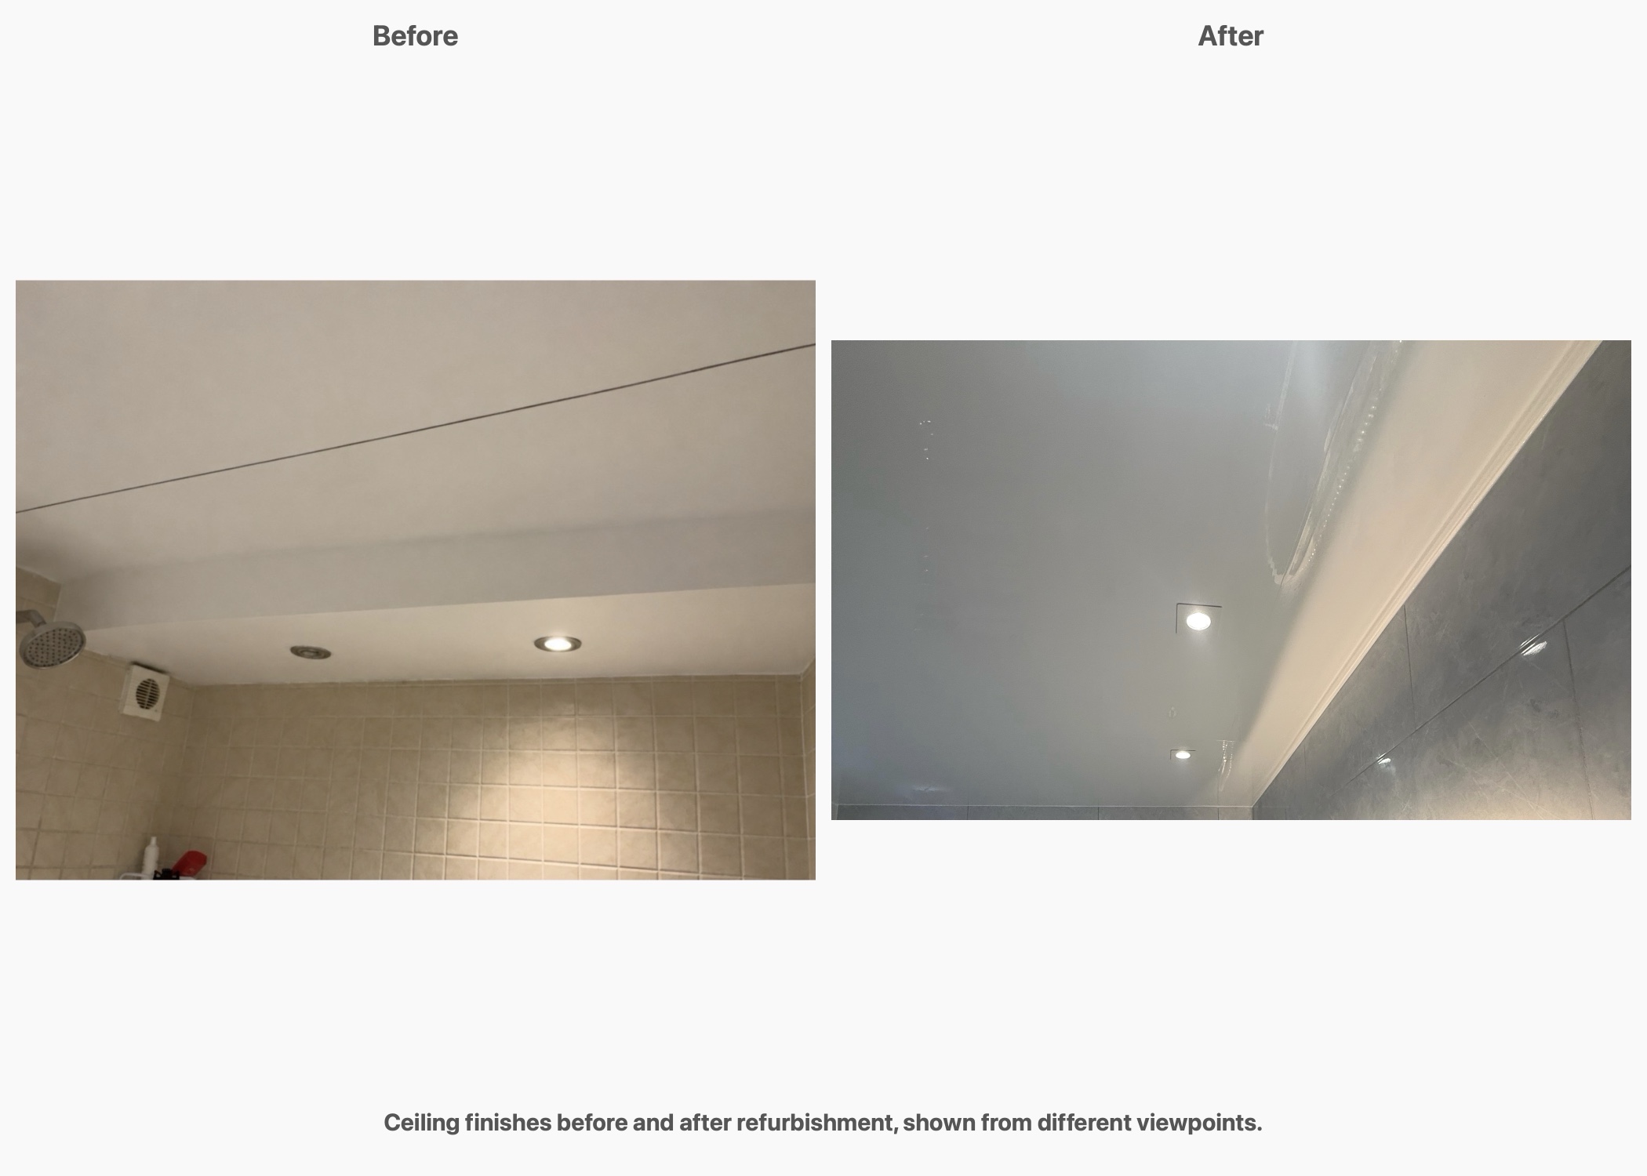
The ceiling received its own discussion. The owners asked about a moisture-resistant finish and agreed to a white UPVC ceiling. Its pale surface works with the recessed downlights and keeps the overhead finish visually quiet beside the tiled walls.
We also fitted a new extractor fan as part of the agreed work. Ventilation belongs in the plan alongside the surfaces and lighting, especially when changing several elements of a bathroom at once.
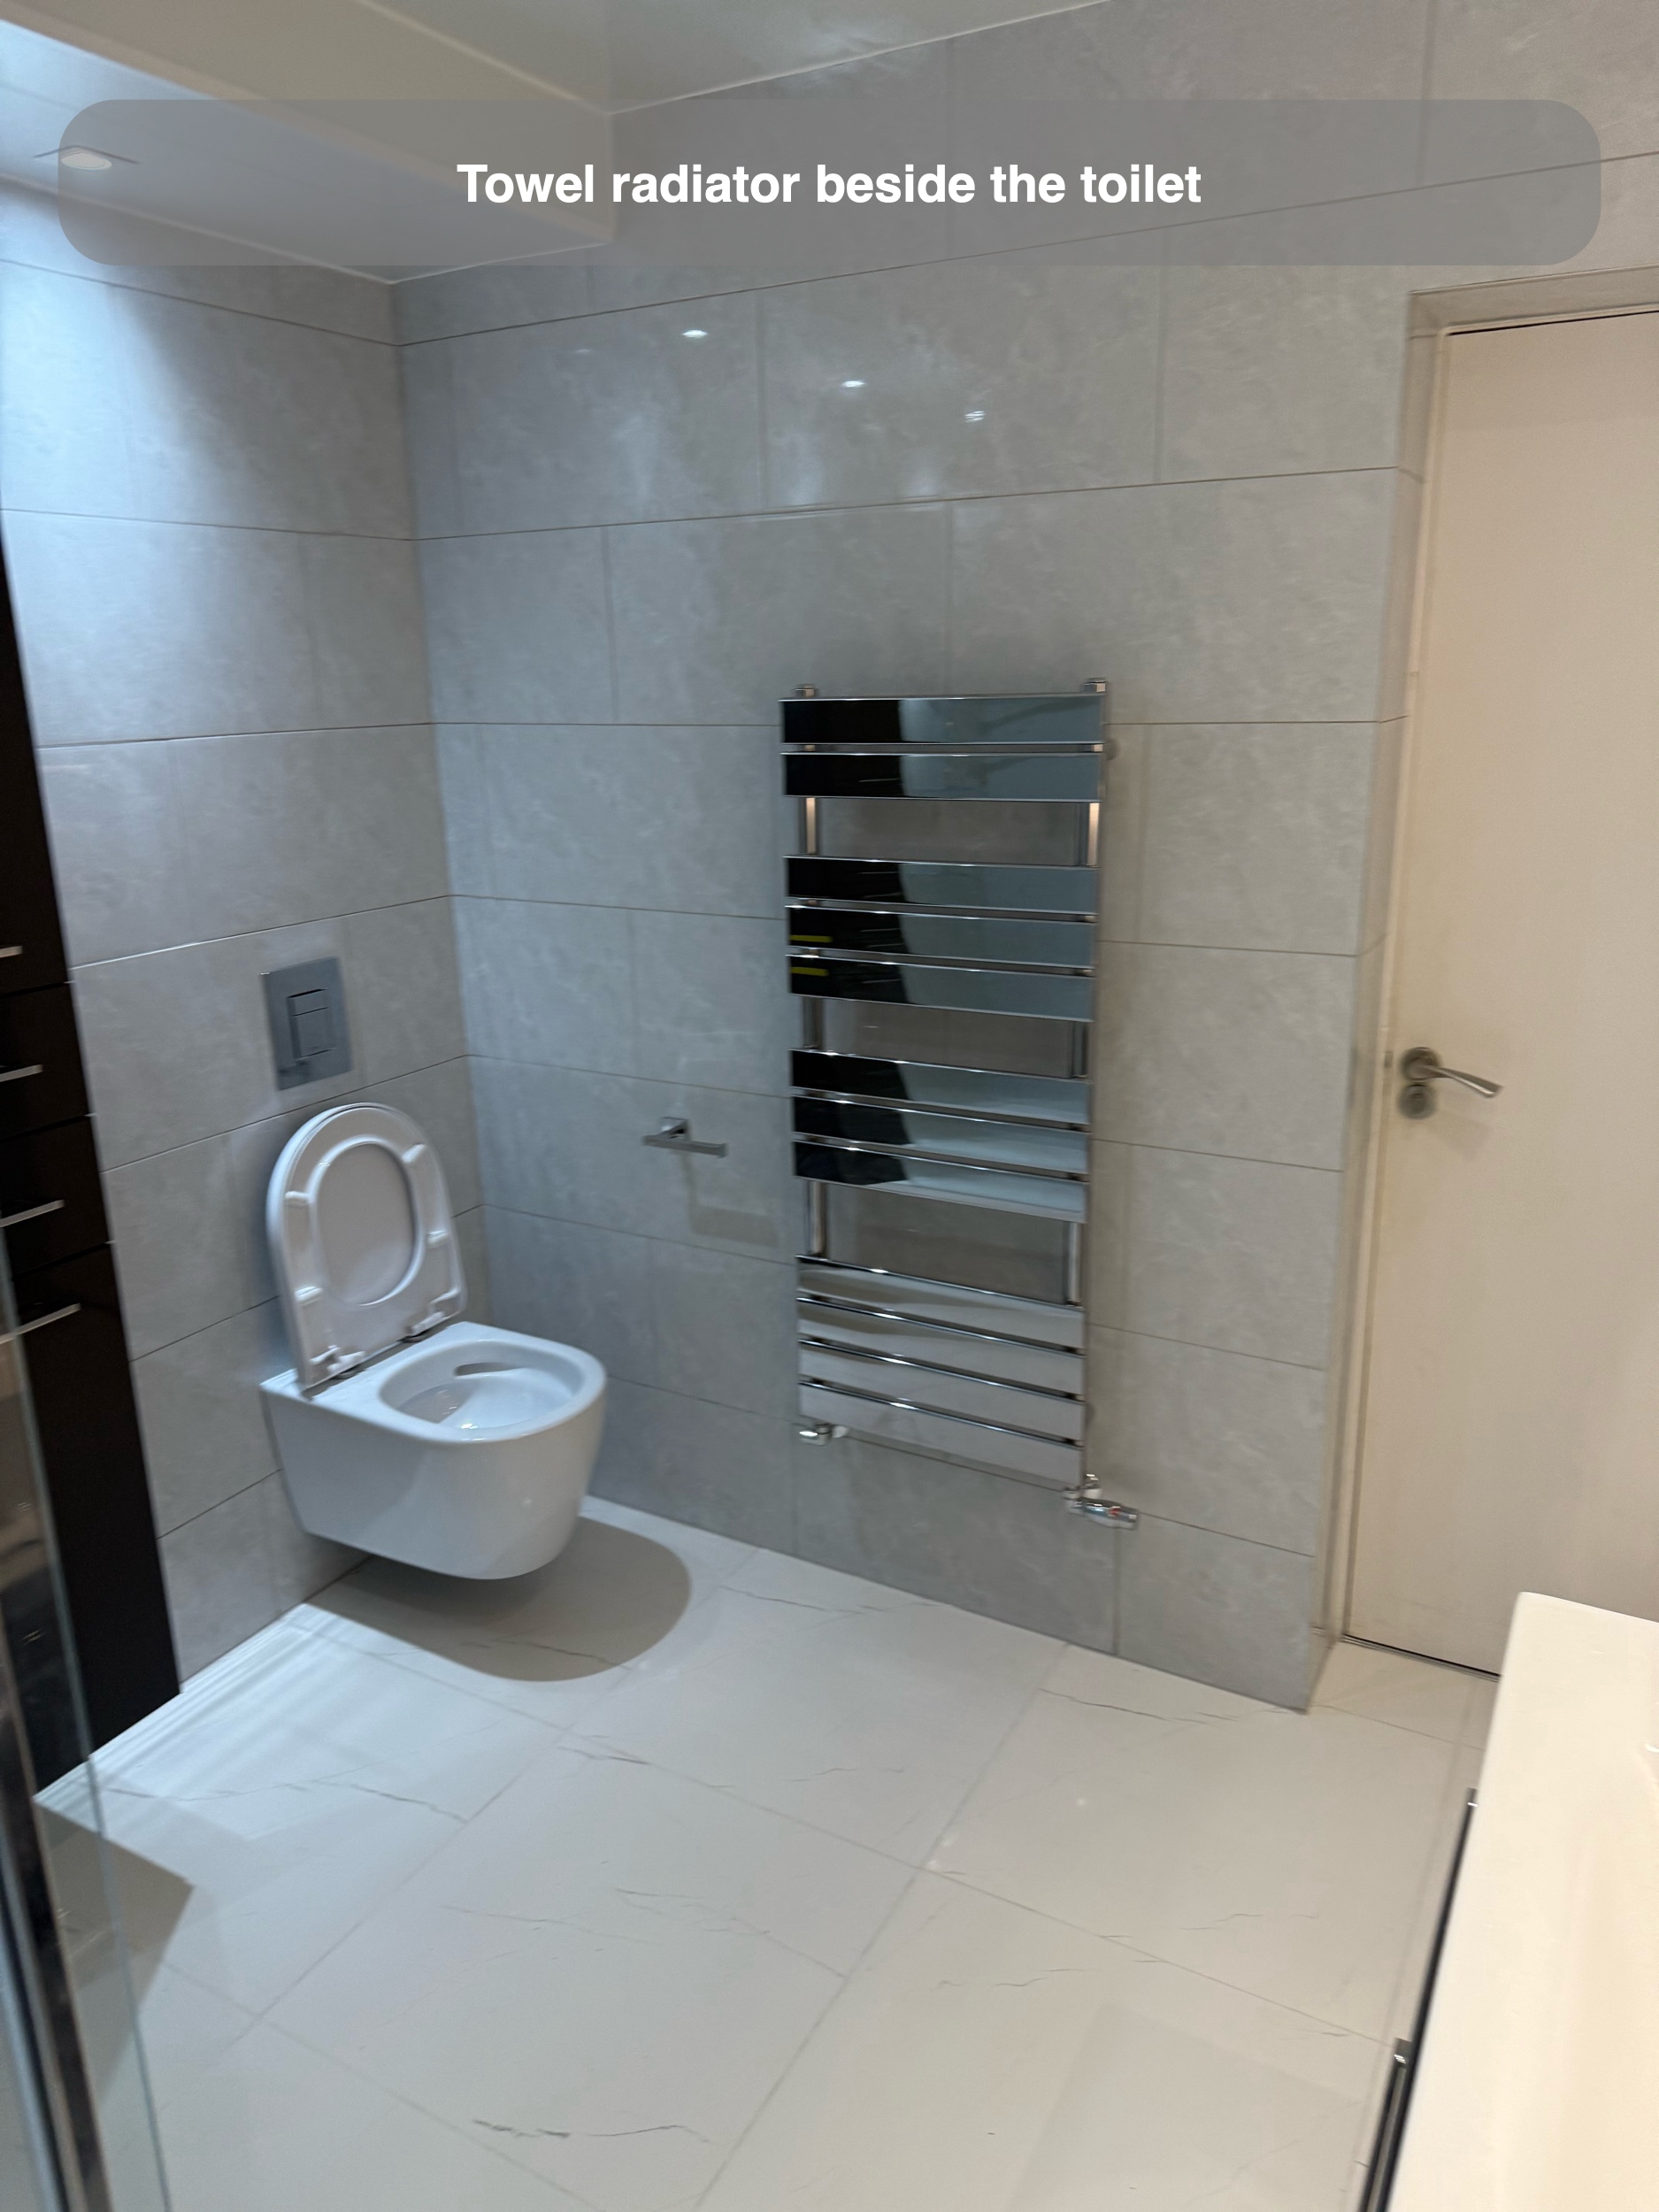
The wall-hung toilet leaves a visible gap beneath the pan, while its flush plate sits in the tiled wall above. Beside it, the chrome towel radiator was selected after we noticed that a radiator choice was missing from the product list. The selected rail completed the fittings list.
Bring the decisions together
This project shows the value of reviewing the whole specification: customer-supplied furniture, full tiling, heating and the ceiling each affected the finished room. Working through those choices helped us coordinate the separate pieces into a bathroom with enclosed storage and a consistent finish.
To discuss your own bathroom, you can arrange a quotation visit or read how our quotation and work process works.
Project videos
More projects you might like
Bath-Side Storage and a Separate Shower in Inverurie
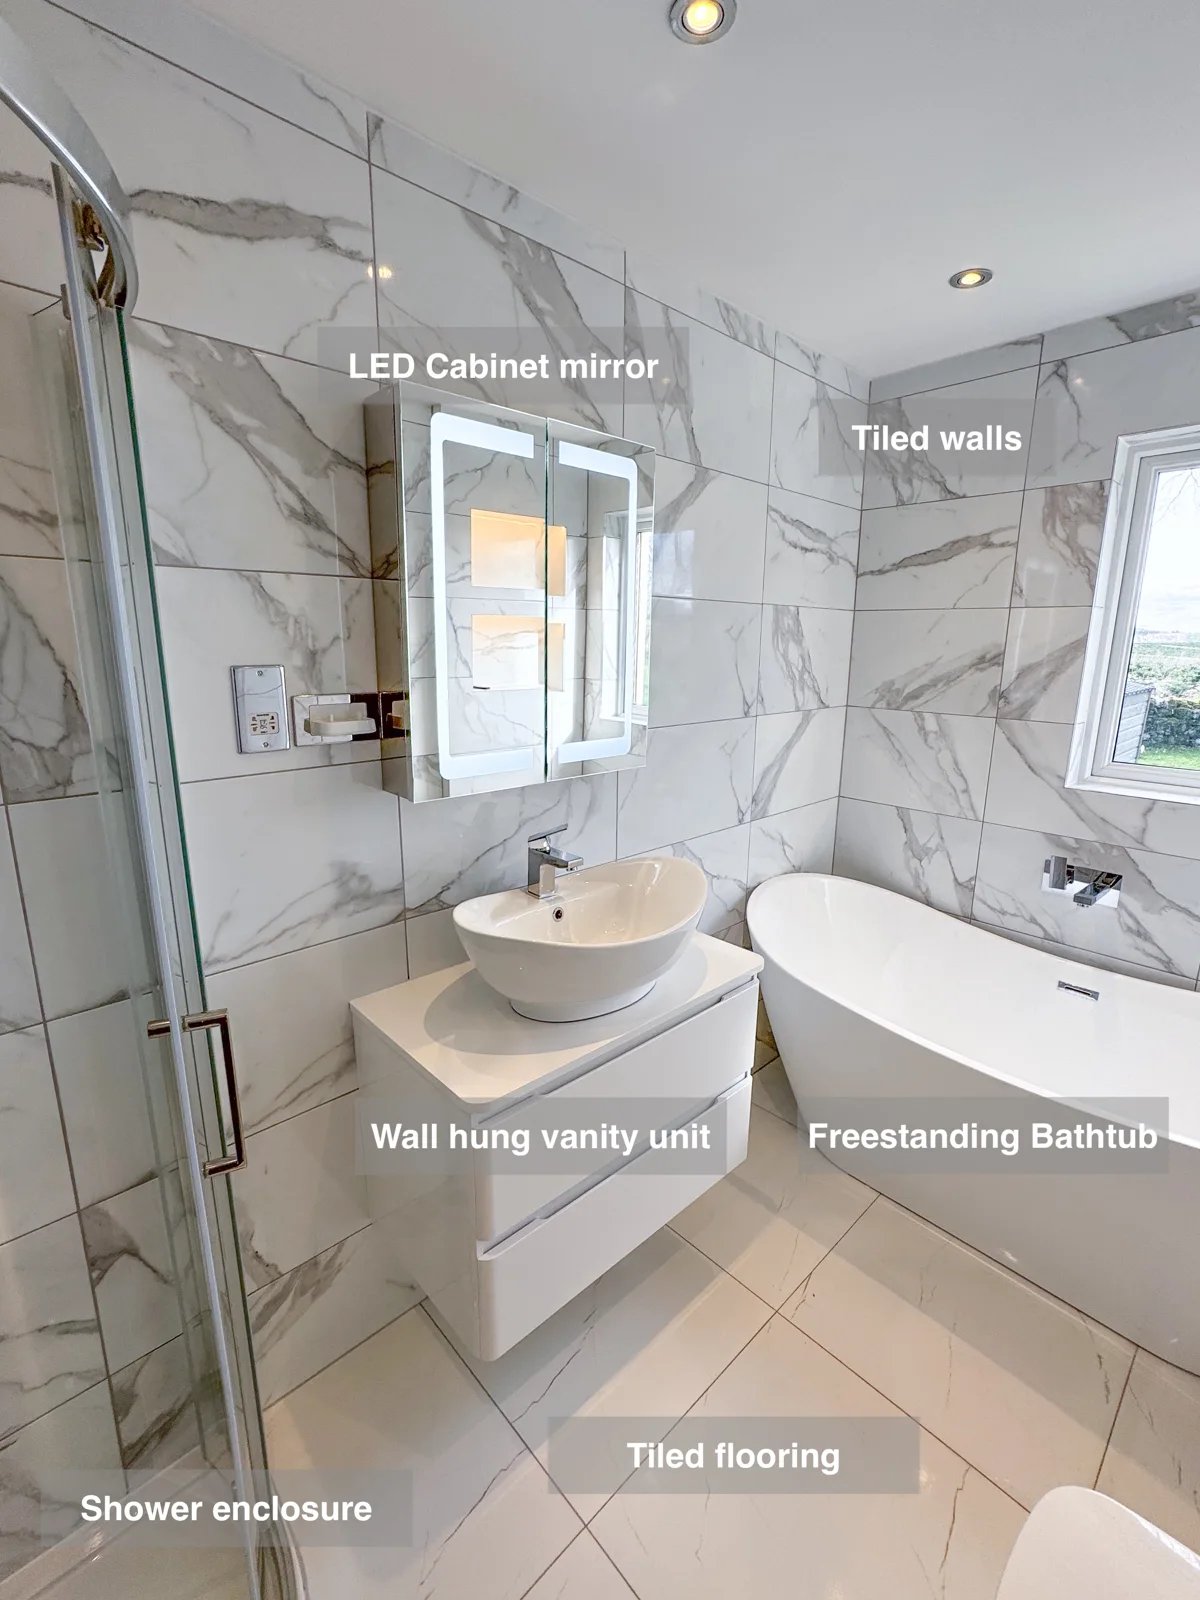
The wall-hung vanity and LED cabinet provide storage beside the basin, keeping everyday toiletries together and reducing clutter on surfaces.
A Bath and Separate Shower with Oak-Effect Storage in Sheddocksley, Aberdeen
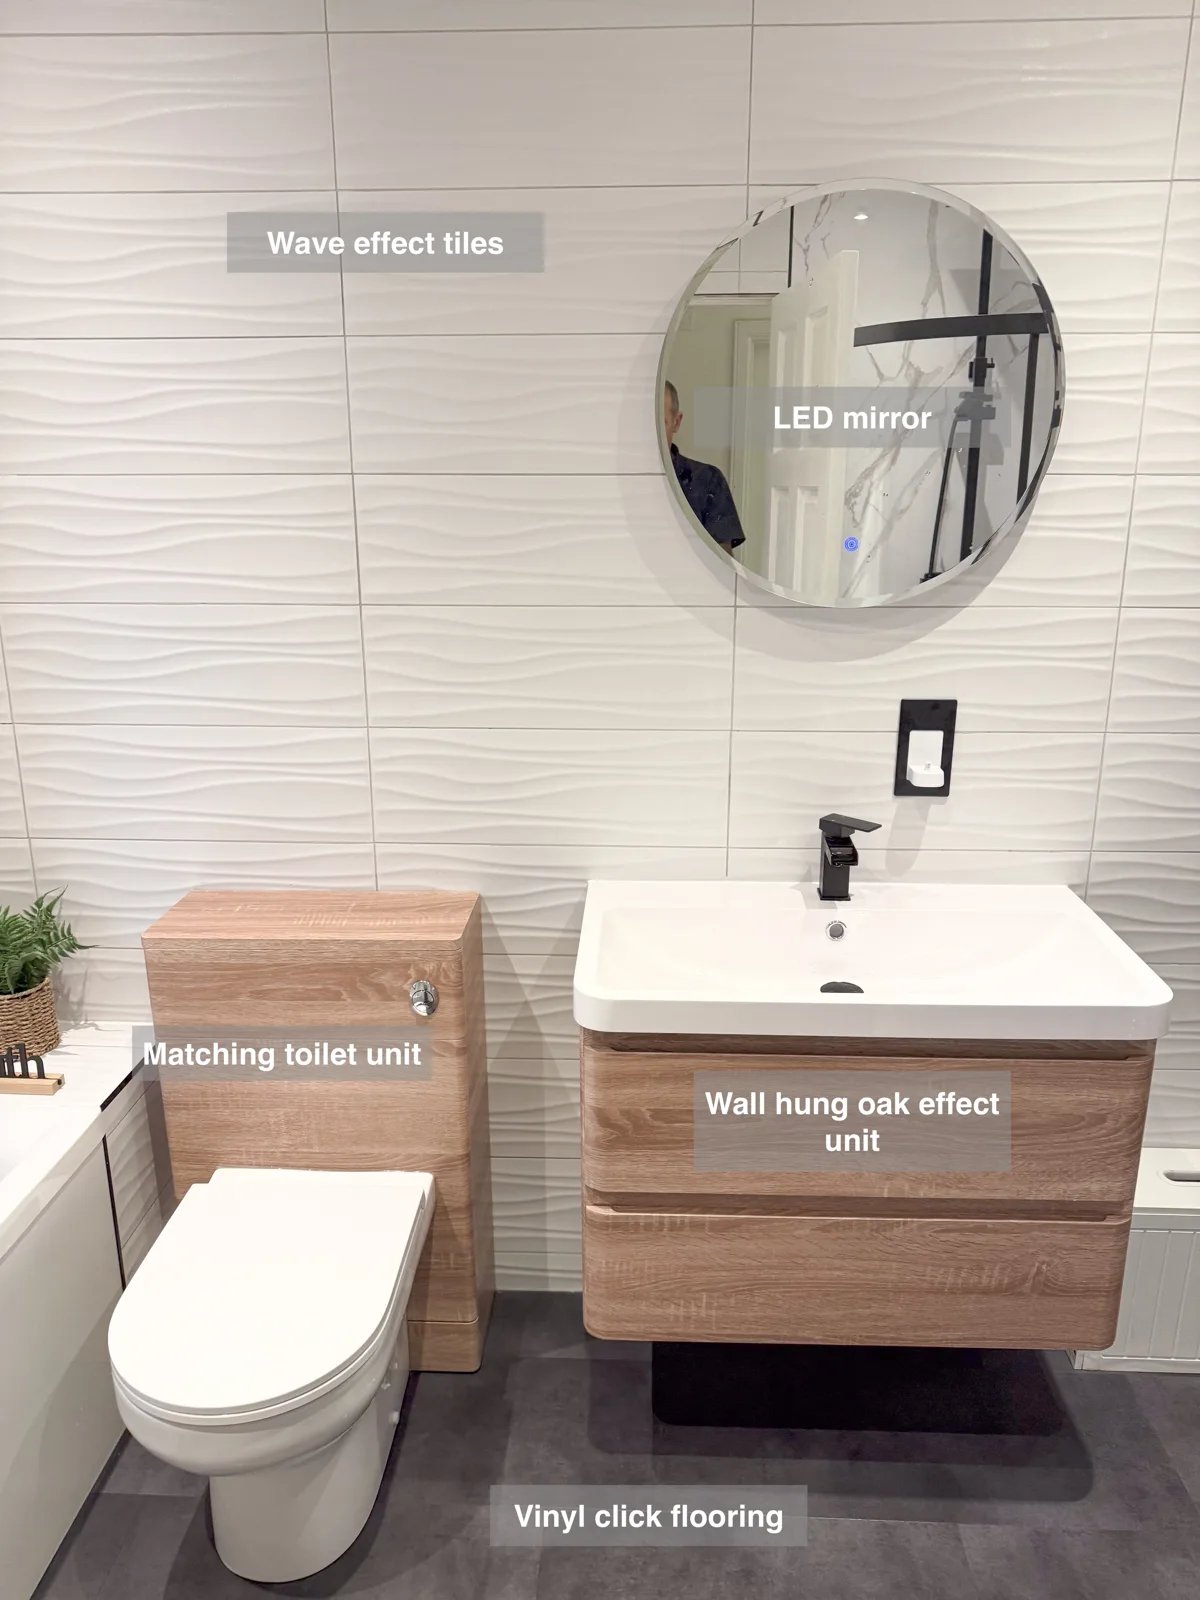
A wall-hung vanity with two drawers provides useful storage near the basin, keeping toiletries tucked away and the floor underneath reachable.
A Freestanding Bath, Separate Shower and Bowl Basin in Aberdeen
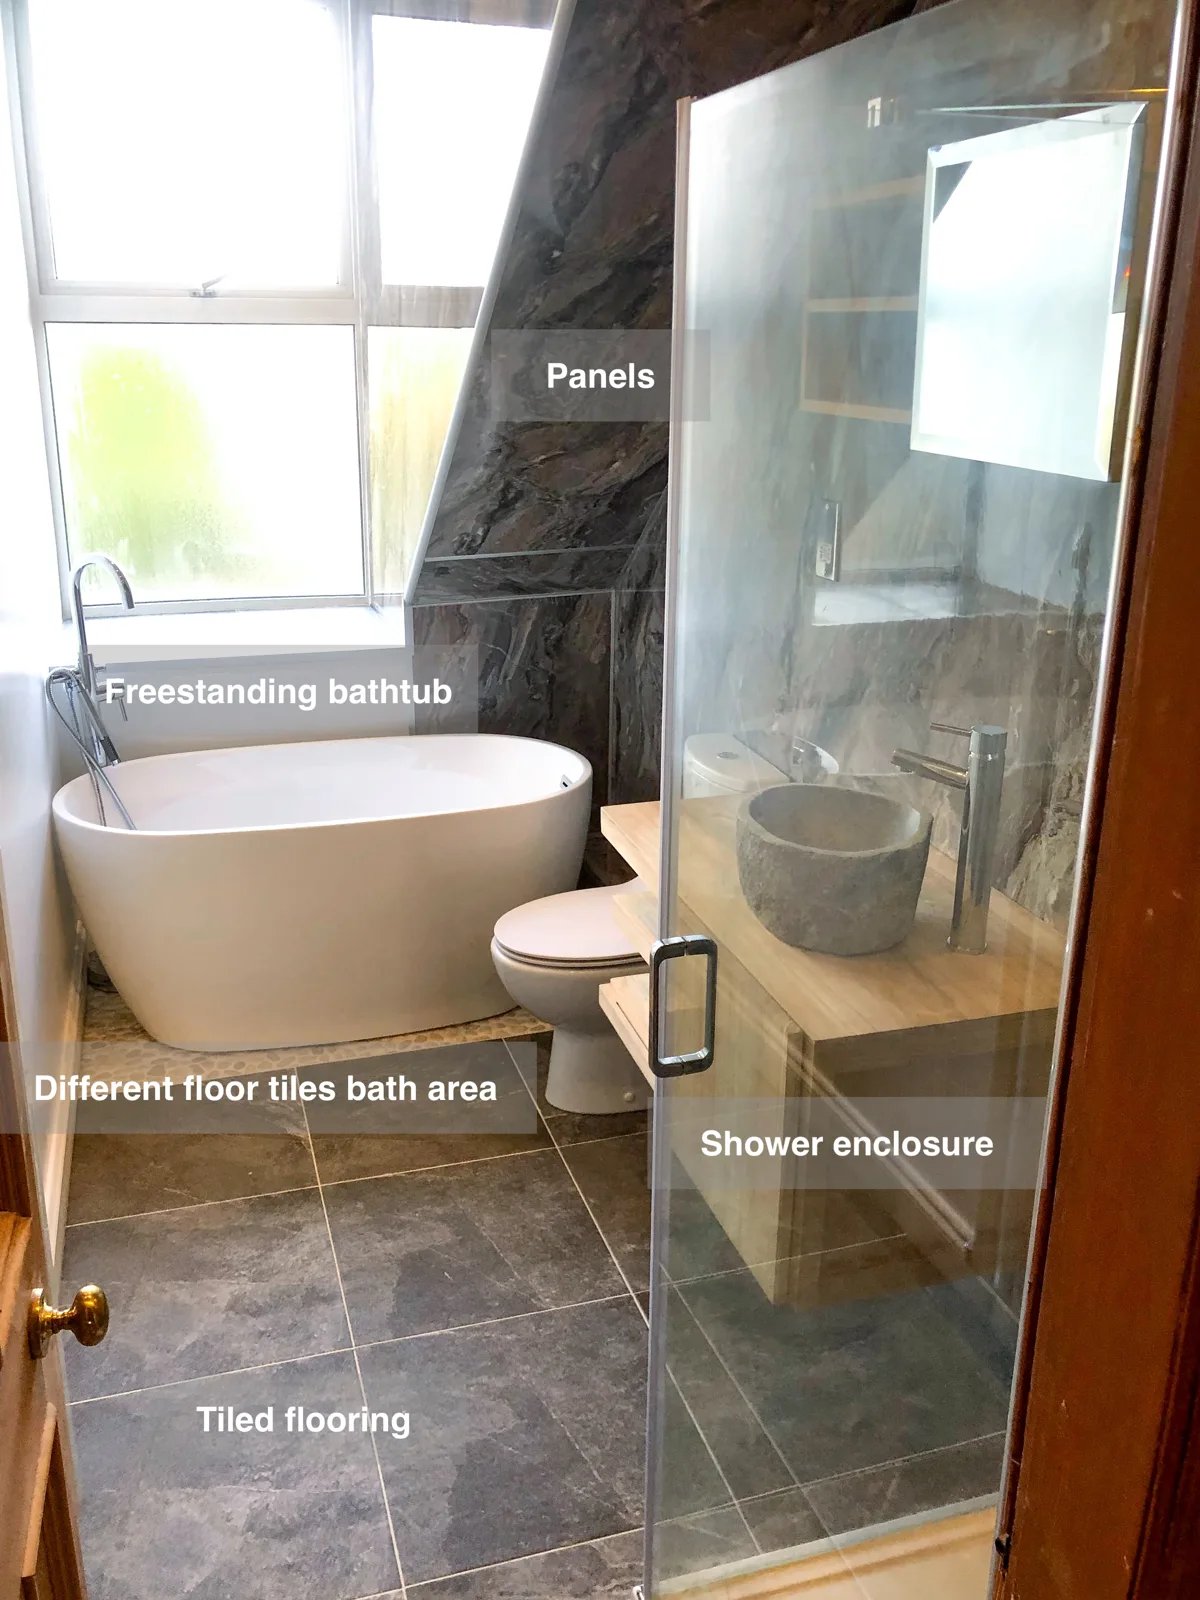
Choose between a separate shower and a freestanding bath, with both fitted into the bathroom alongside a wall-hung vanity unit.
Separate Bathing and Generous Storage in Bridge of Don, Aberdeen
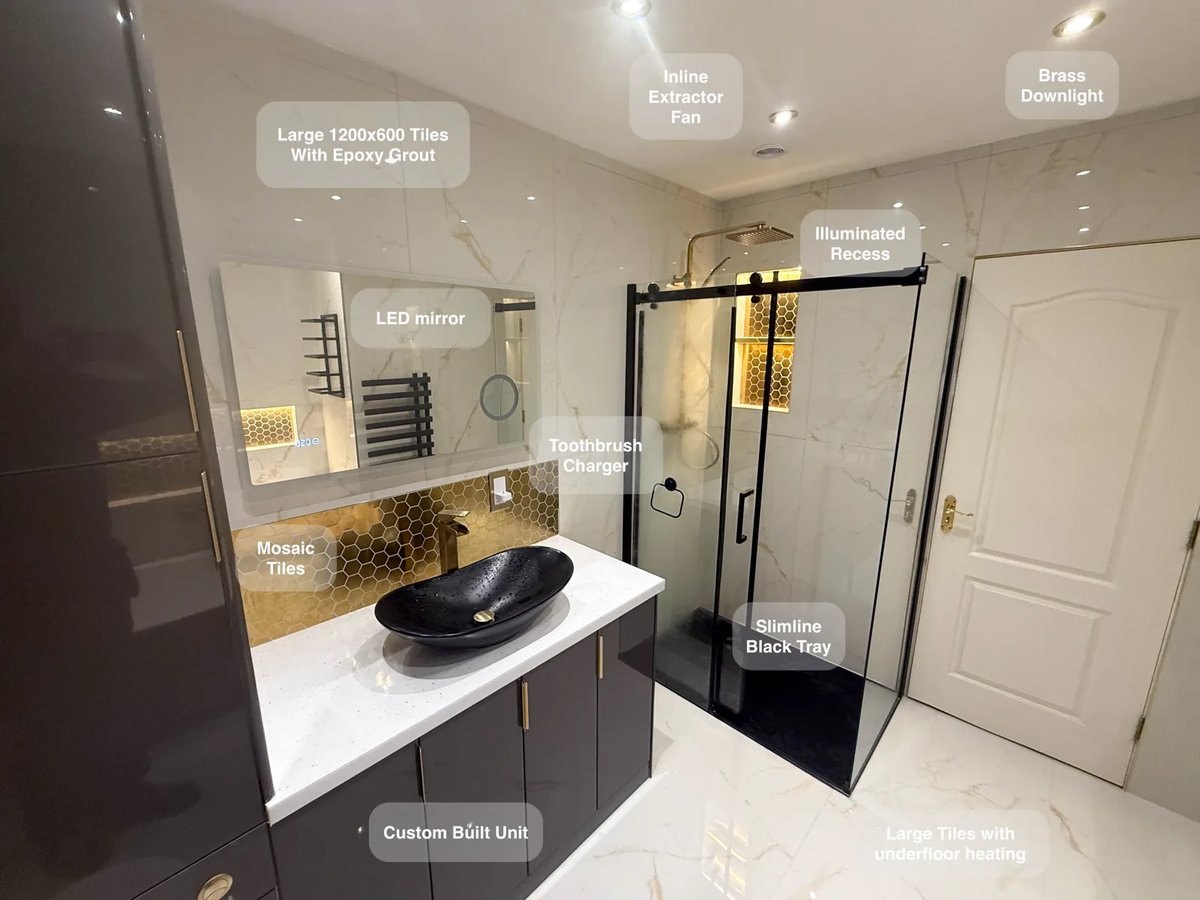
Large tiles with epoxy grout reduce the number of joints to clean, making everyday upkeep more manageable across the bathroom.