A built-in bath and separate wetroom area give this Airyhall bathroom two bathing choices, with illuminated niches and wall-hung furniture.
Keep the option of a bath
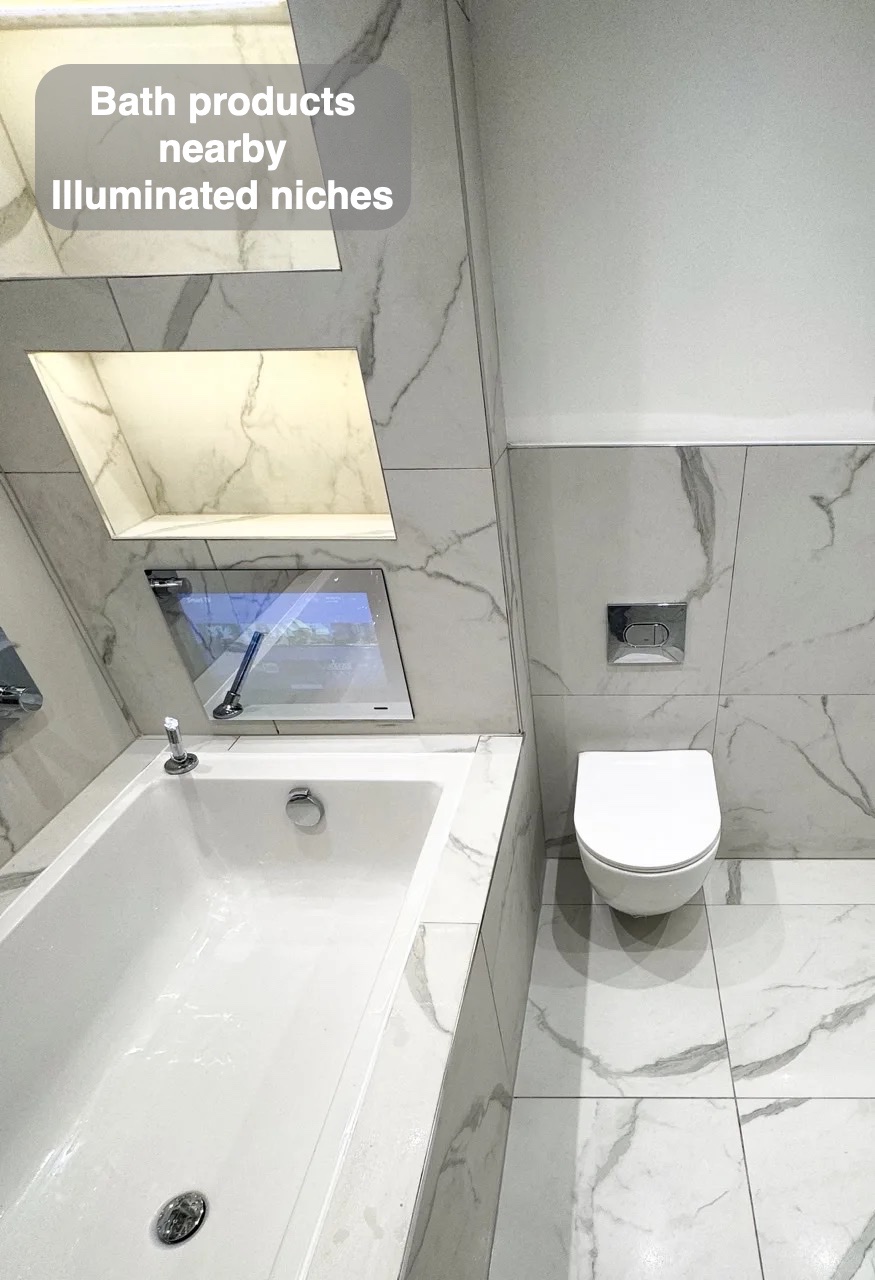
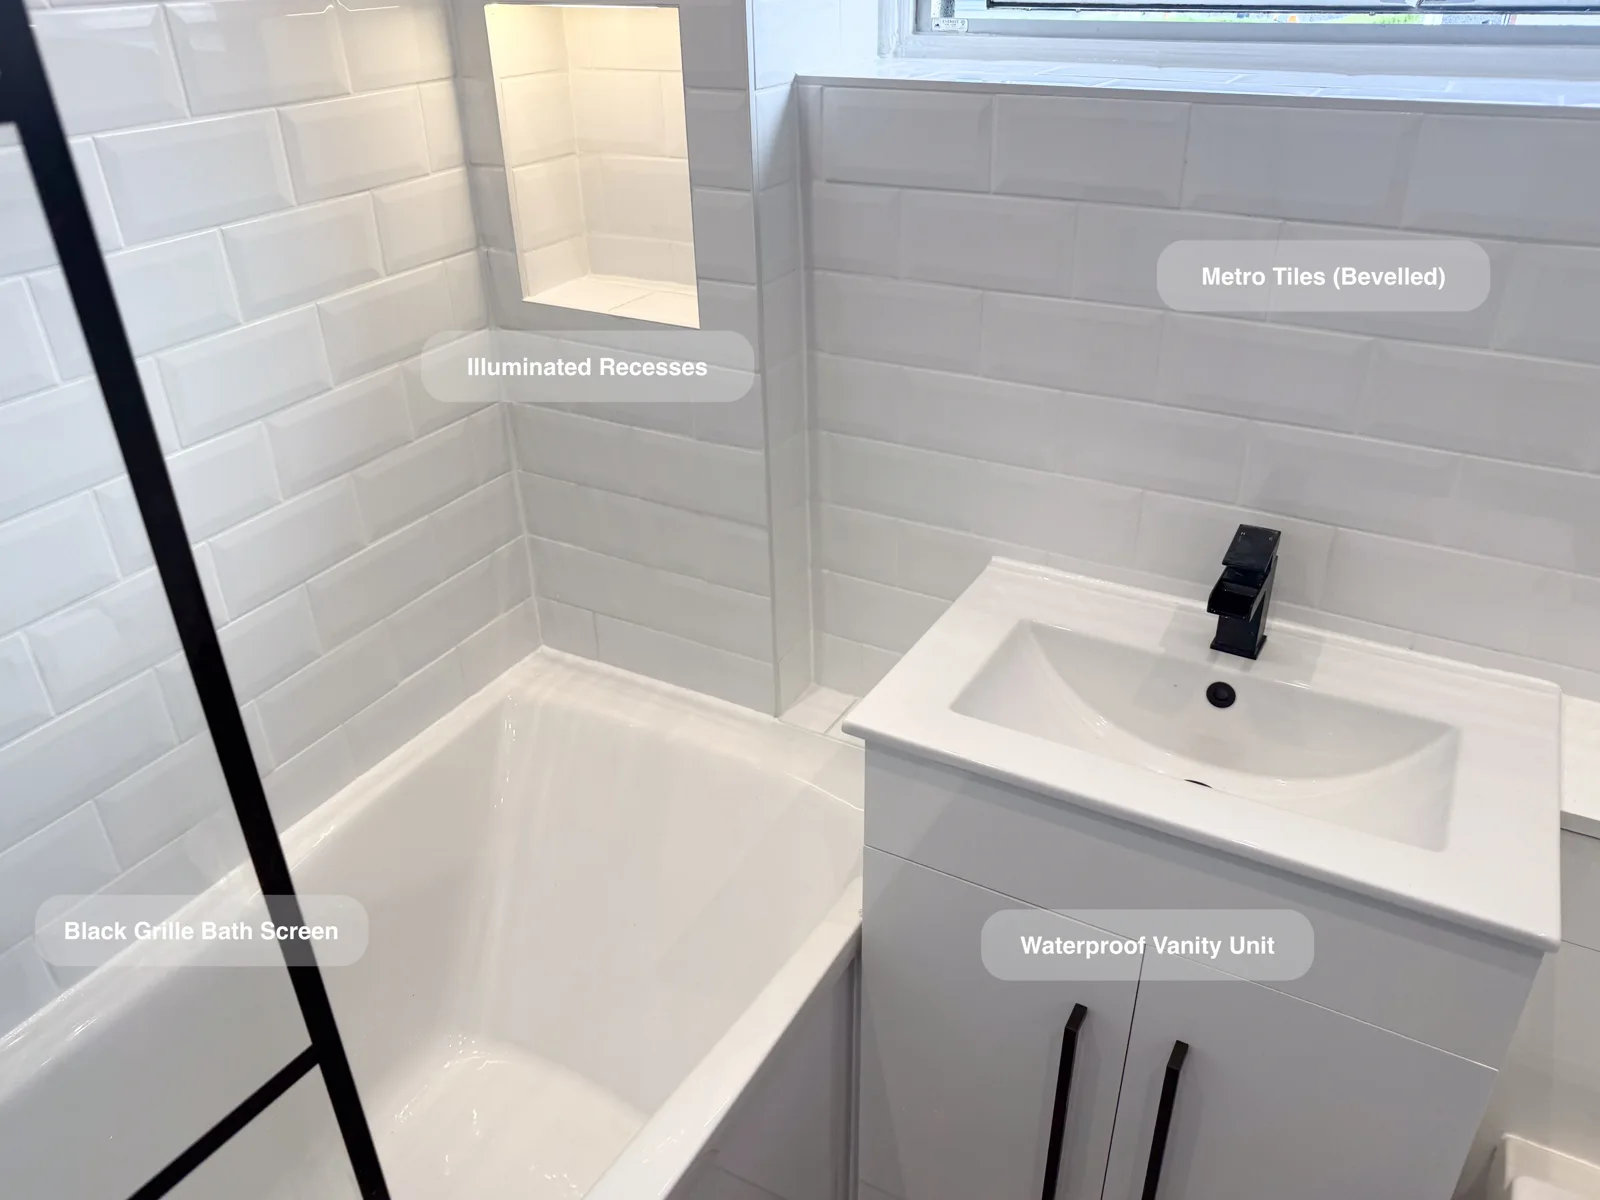
The bath is enclosed in a tiled structure beneath the window. Illuminated recesses and an integrated bathroom television add useful storage and viewing options within the bathing area.
A bath gives a different washing option alongside the other fittings. Its position, rim and surrounding surfaces matter during ordinary use: where products sit, where a towel can hang and how the bath relates to the basin. The completed arrangement gives bathing its own clear place in the room.
A dedicated place to shower
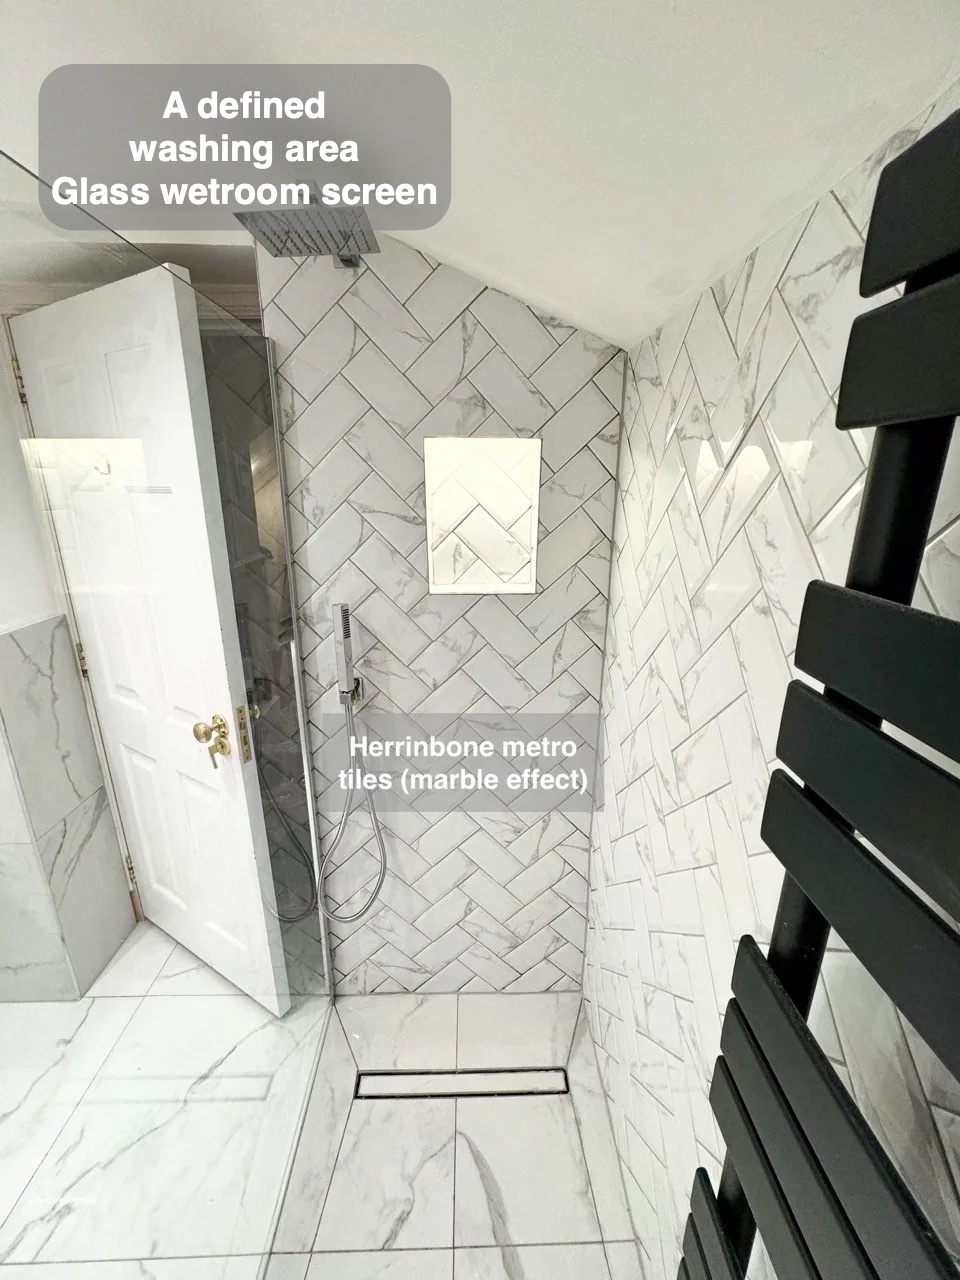
Clear glass defines the wetroom side of the room. A herringbone tile pattern distinguishes the shower wall, with the larger tile finish continuing across surrounding areas.
A defined showering area keeps the washing routine focused in one part of the room. Clear glass preserves a view through to the surrounding finishes while marking the shower boundary. The arrangement makes the relationship between the shower and nearby fittings easy to understand when entering the room.
Essentials put away near the basin
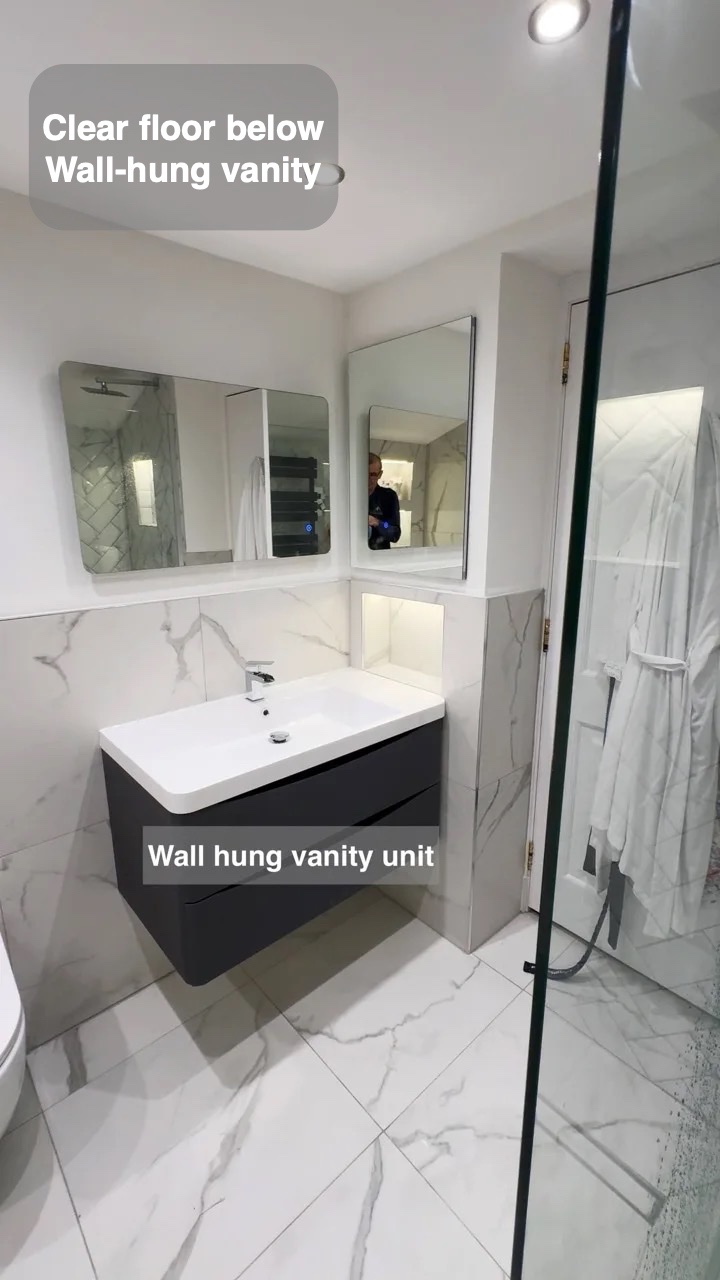
The wall-hung vanity has storage beneath the basin and a recessed cabinet adjacent to it. The wall-hung toilet leaves the floor below visible, with the cistern concealed in the wall.
Enclosed storage gives daily toiletries and spare supplies a place behind doors. Products can be returned after use rather than gathering around the tap or across the worktop. Keeping storage close to the washing area also reduces the need for an extra freestanding cabinet in the room.
Comfort beneath the tiles
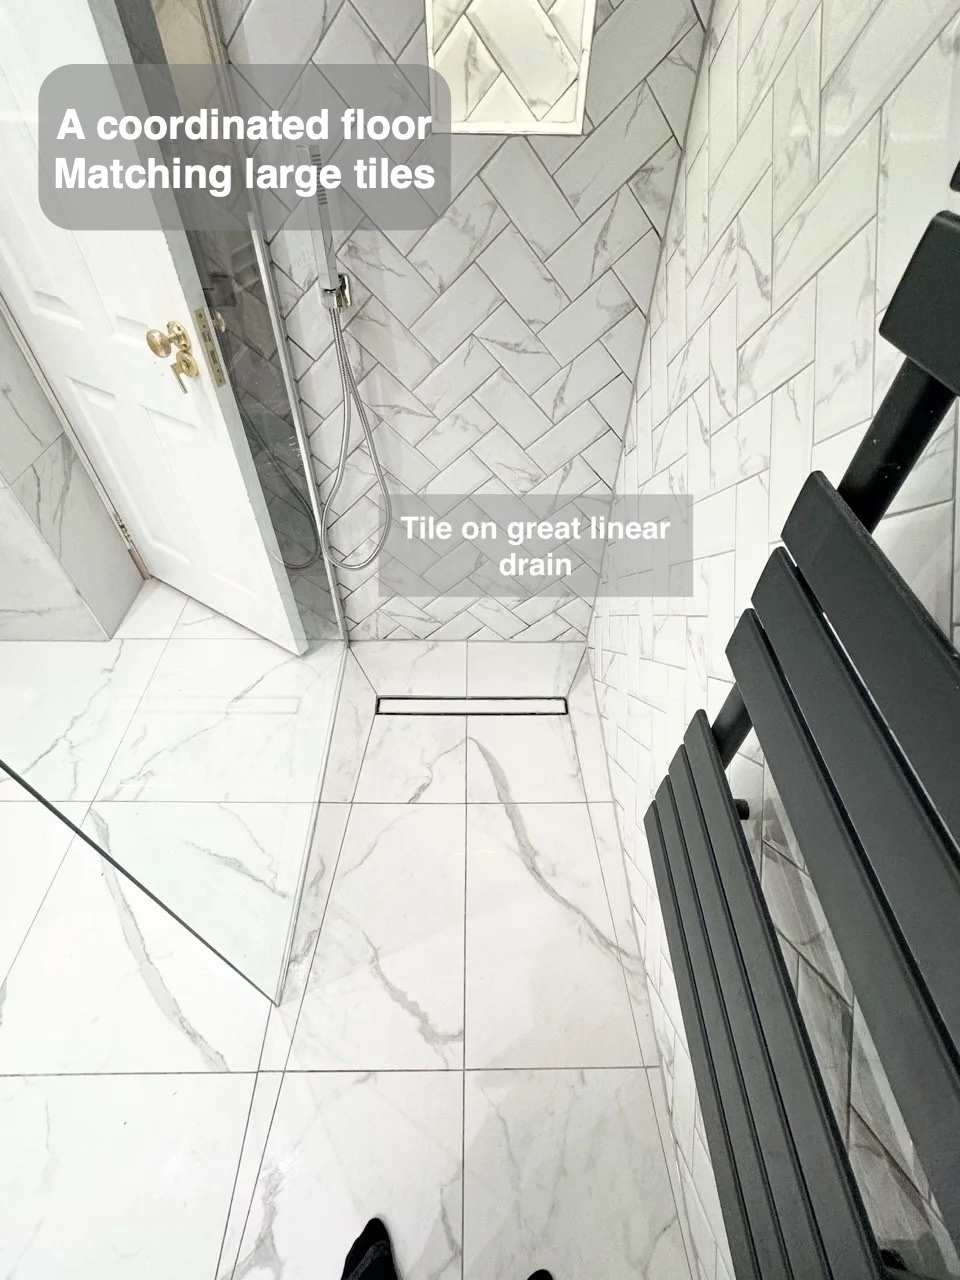
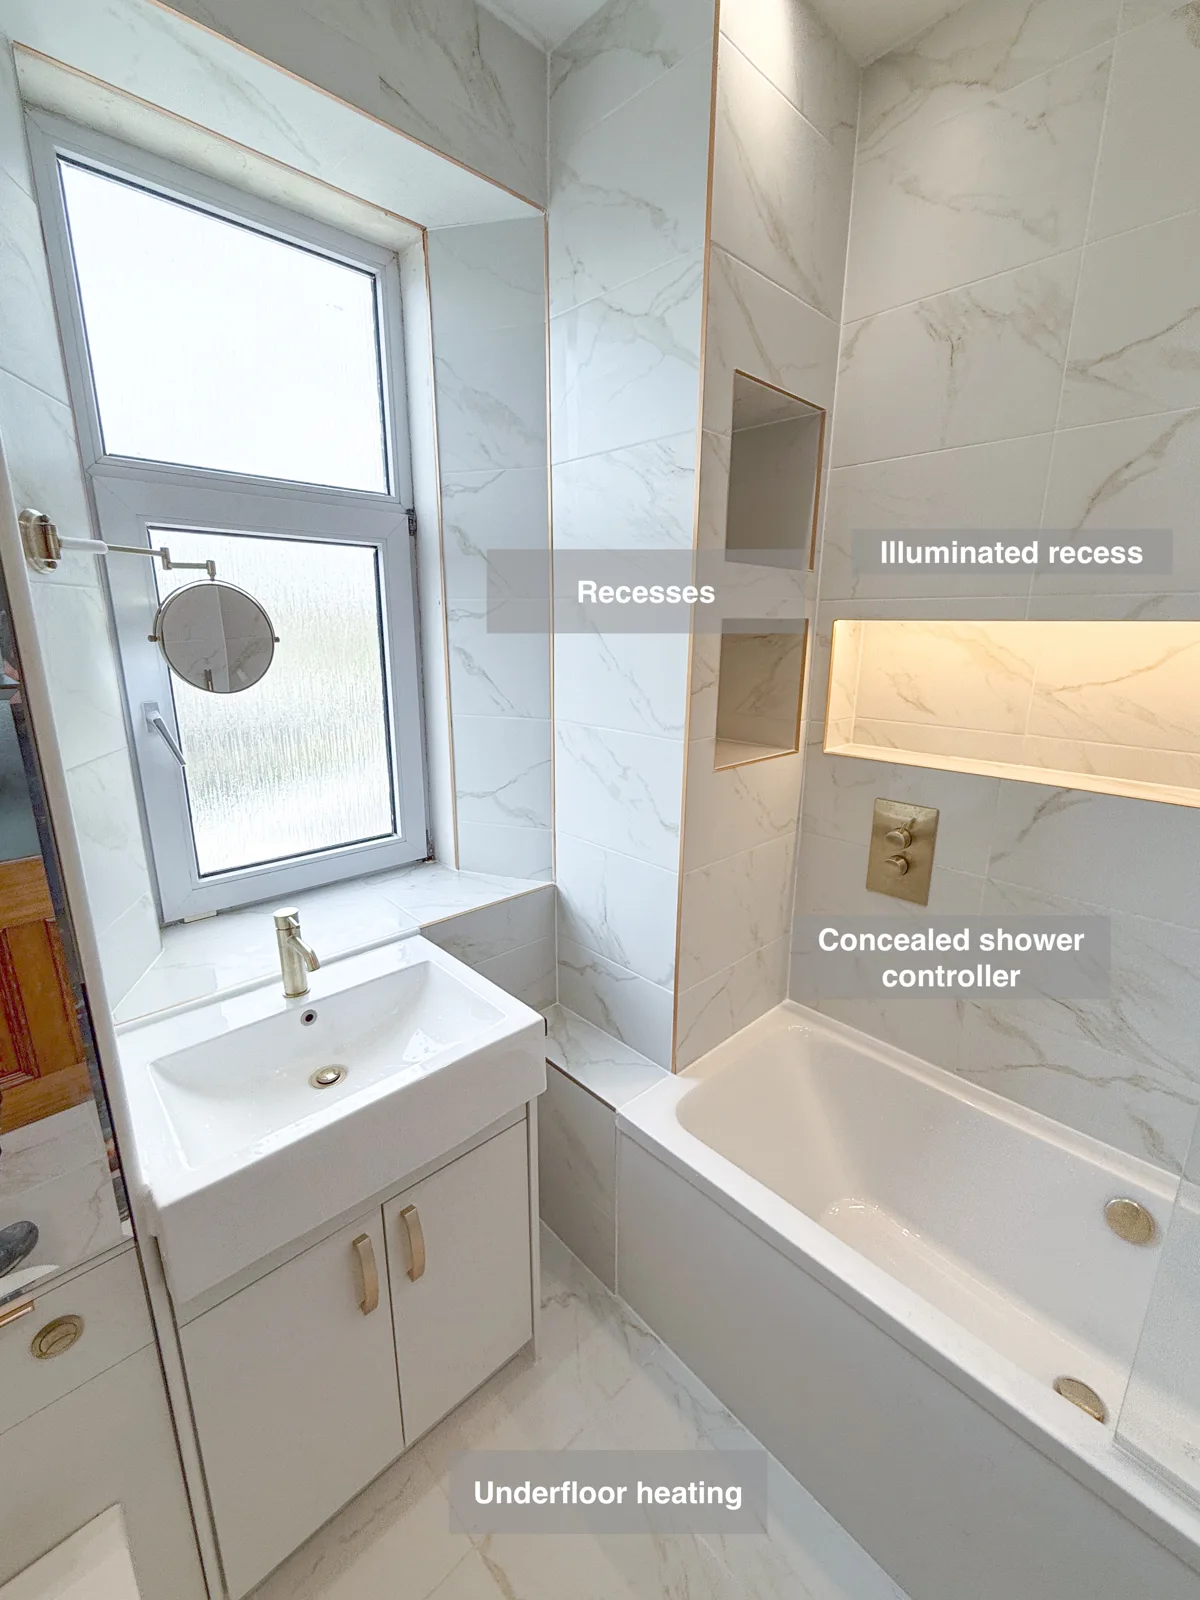
Underfloor heating adds warmth beneath the tiled floor. A high towel radiator, illuminated mirror and ceiling downlights complete the practical details around the room.
Underfloor heating adds warmth beneath a tiled finish when in use. It brings a comfort detail into the floor rather than adding another visible object to the room. The surface pattern can therefore remain consistent around the washing and storage areas while the heating sits beneath it.
How the layout changed
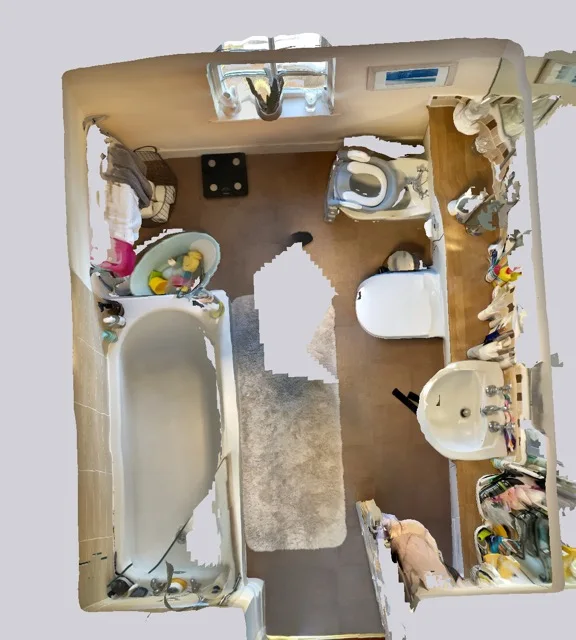
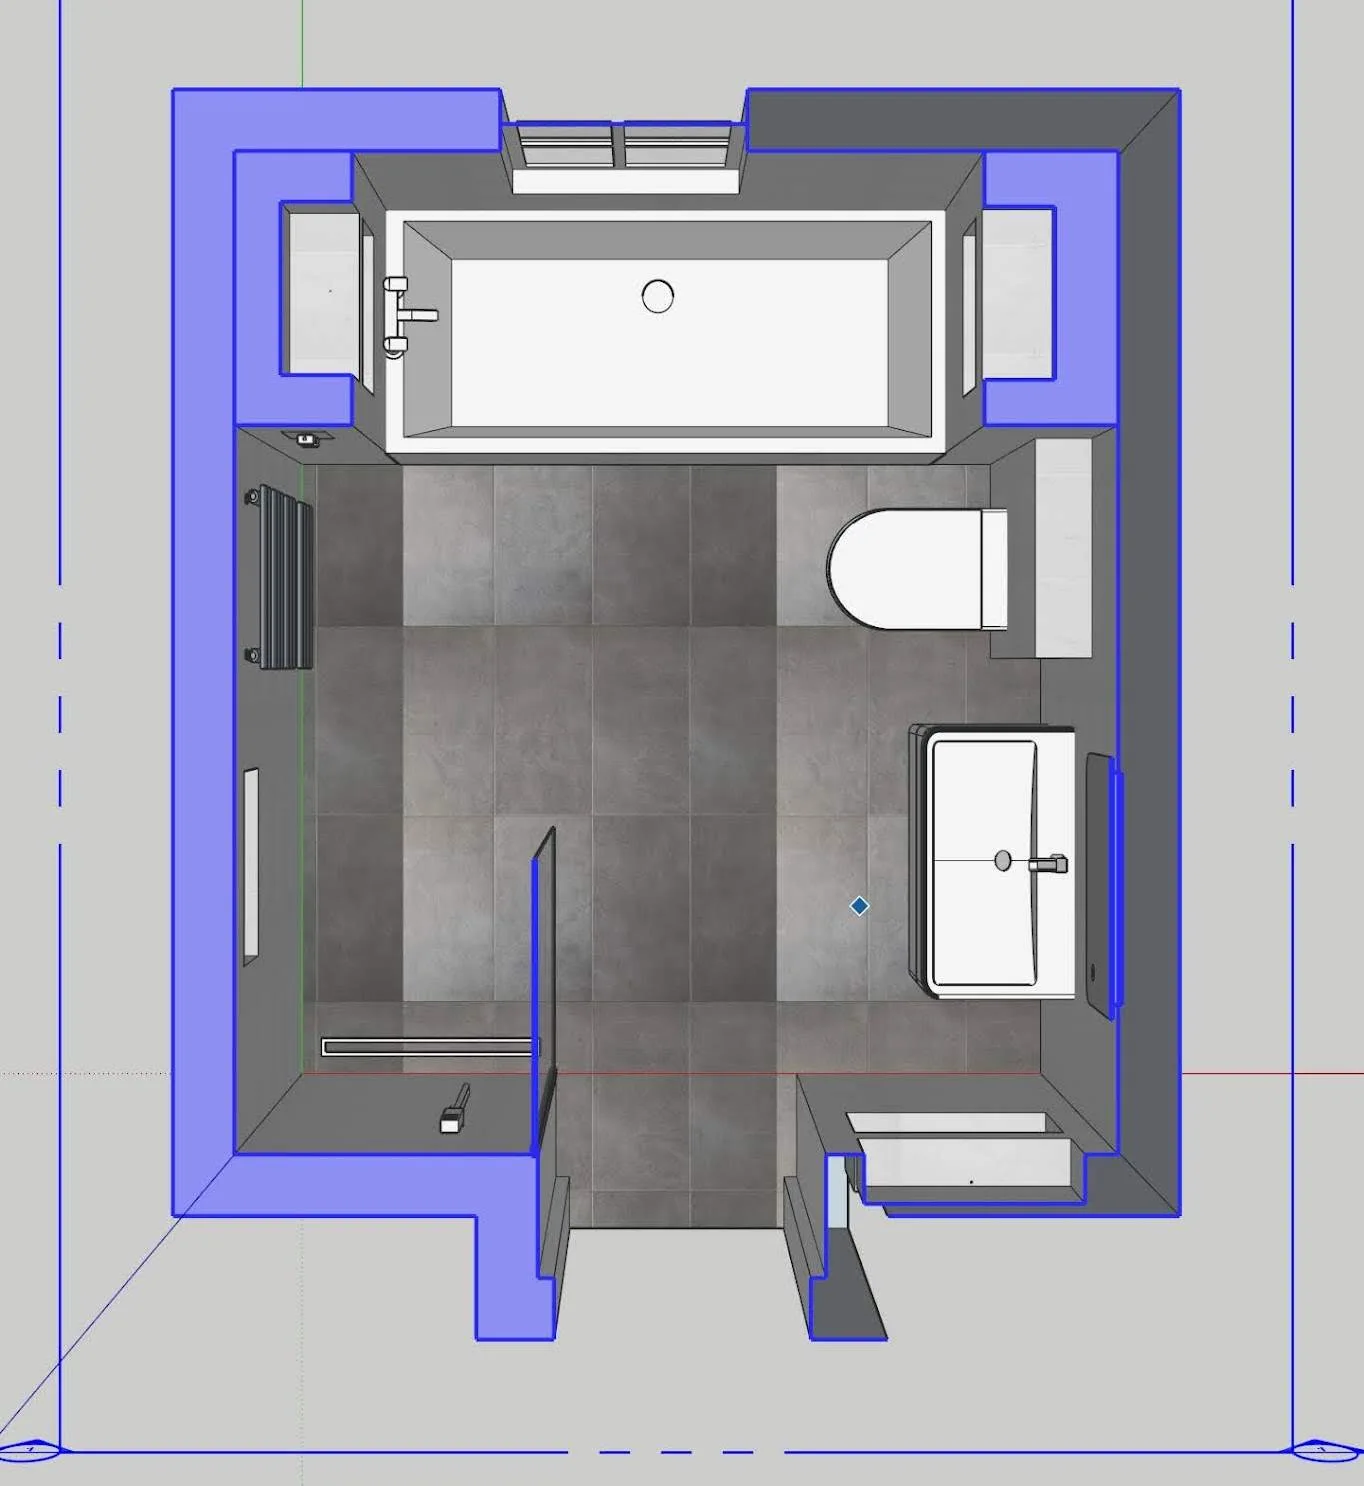
If you are considering a bathroom refurbishment in Airyhall, Aberdeen, we can help you explore the fittings and layout that would suit your room.
Project videos
More projects you might like
Wetroom Tranformation, Oldmeldrum
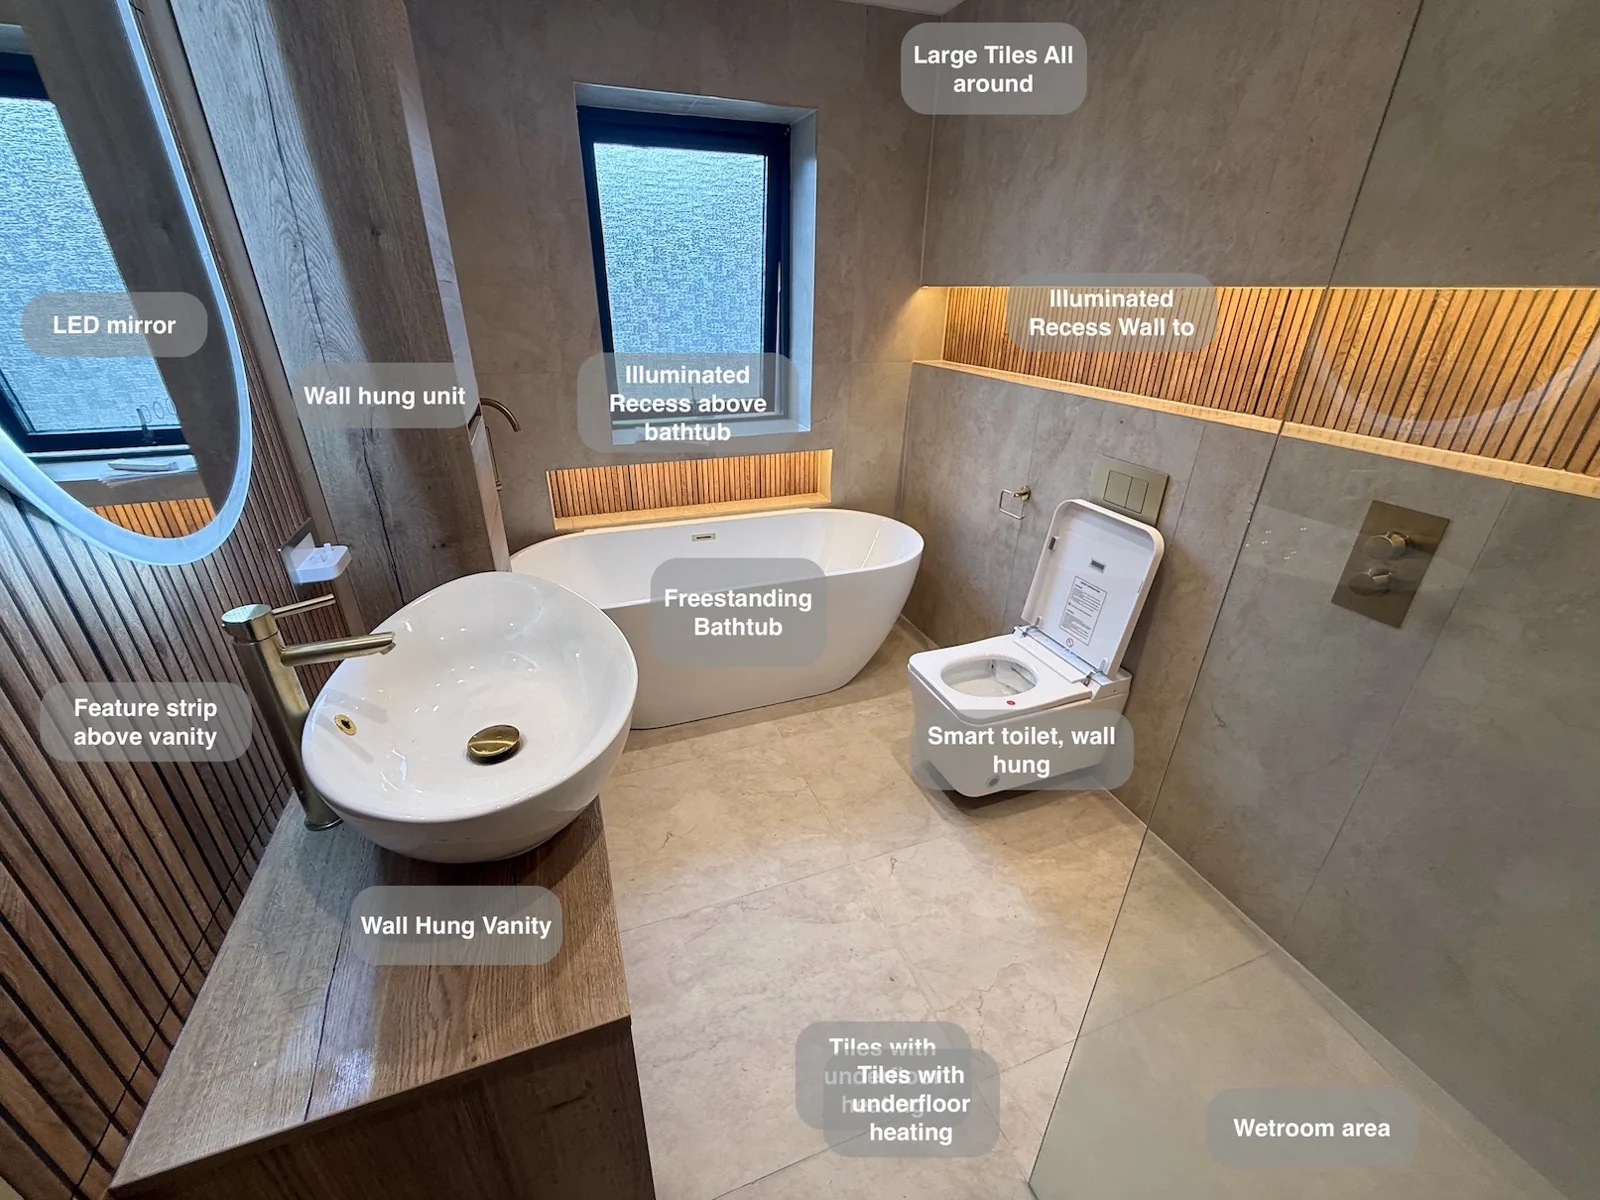
Set the shower temperature before stepping in, with concealed controls outside the spray area in this spacious wetroom.
A Bathing Room for a Low Ceiling in Aberdeen
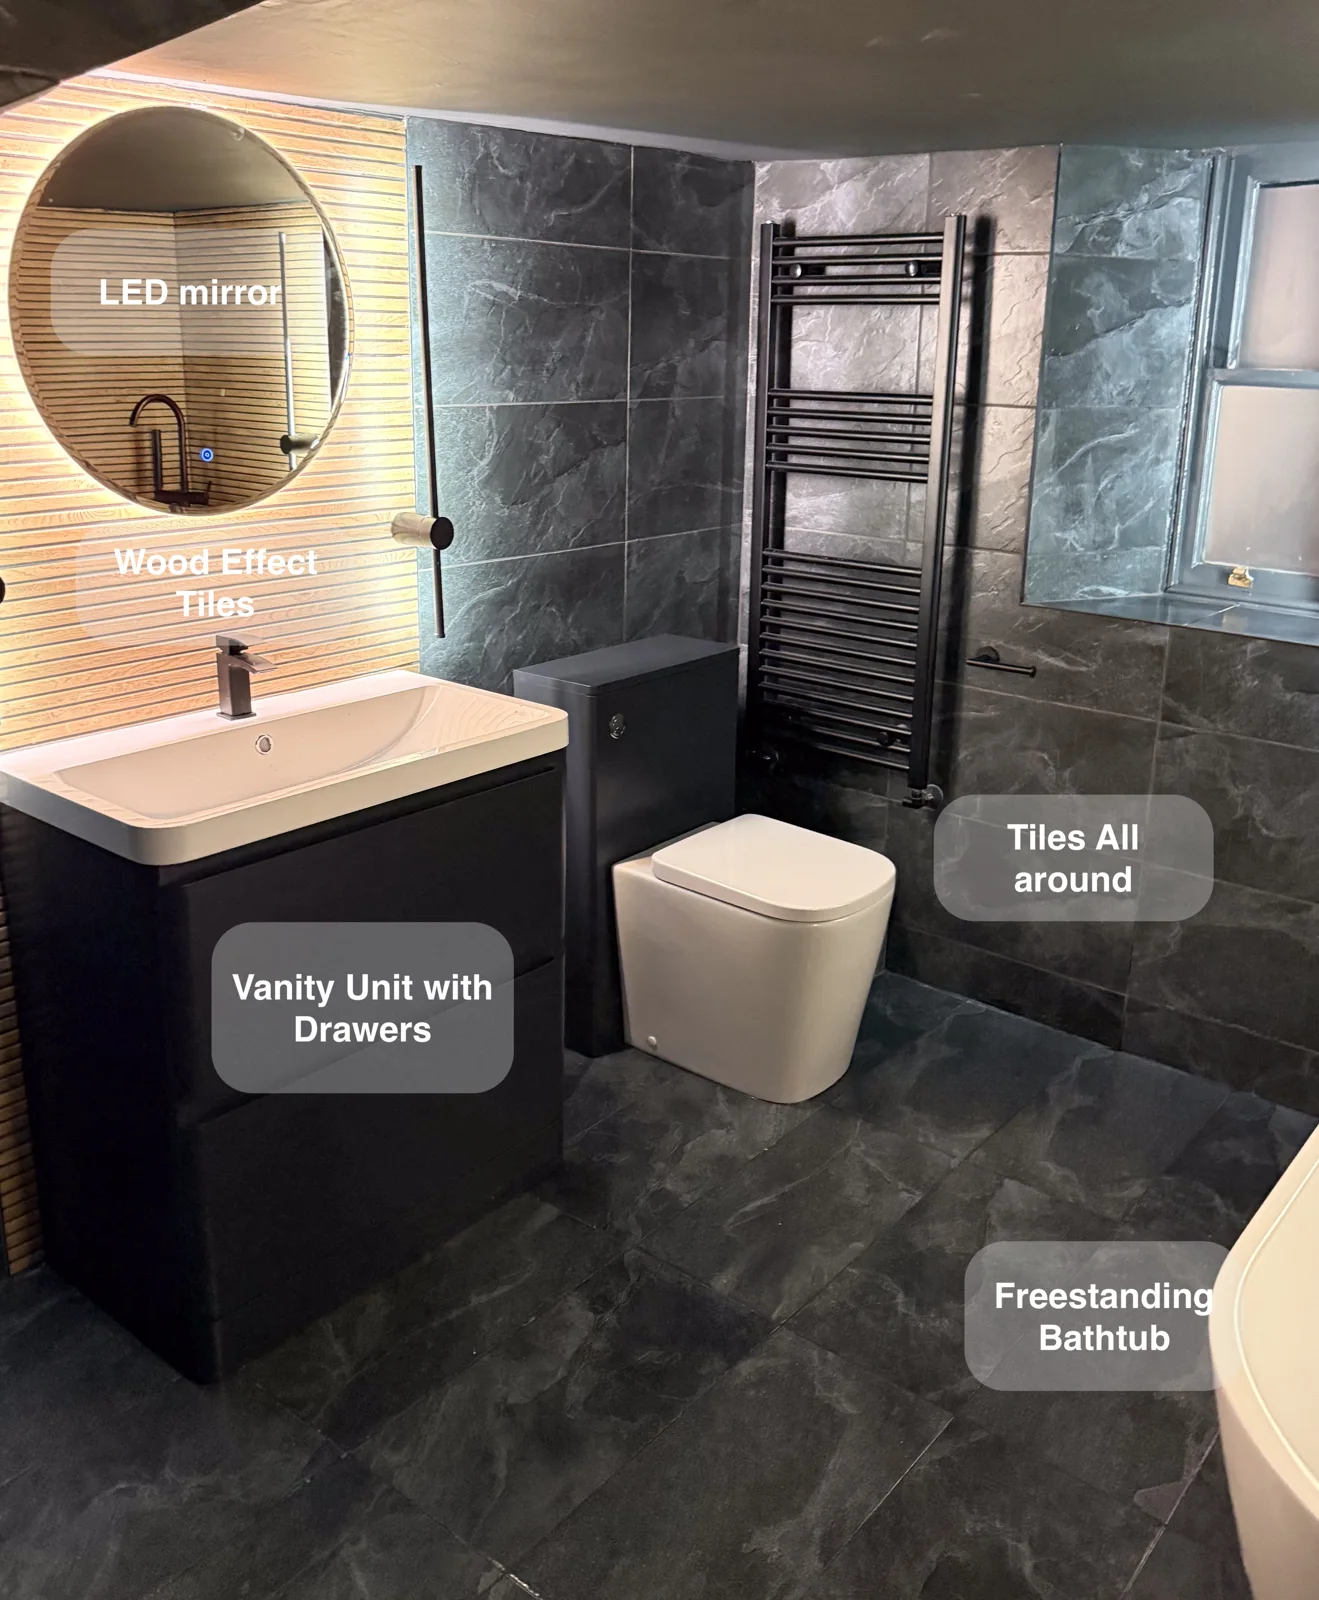
Drawer storage beneath the basin and an additional wall-hung unit give toiletries a dedicated home, helping keep this low-ceilinged bathroom tidy.
A Bath and Useful Storage in Aberdeen
Two illuminated recesses at the bath end keep toiletries within reach, giving bottles a home without crowding the bath edge.
Bath-Side Storage and Warm Tile Floors in Broomhill
Illuminated recesses around the bath provide convenient places for toiletries, keeping everyday products close without filling the bath edge.