We refurbished this ensuite in Airyhall as part of a project that also included a family bathroom and cloakroom. For the ensuite, we combined a white drawer unit and close-coupled toilet with grey tiles, light flooring and coordinated black fittings. Our photographs record the room.
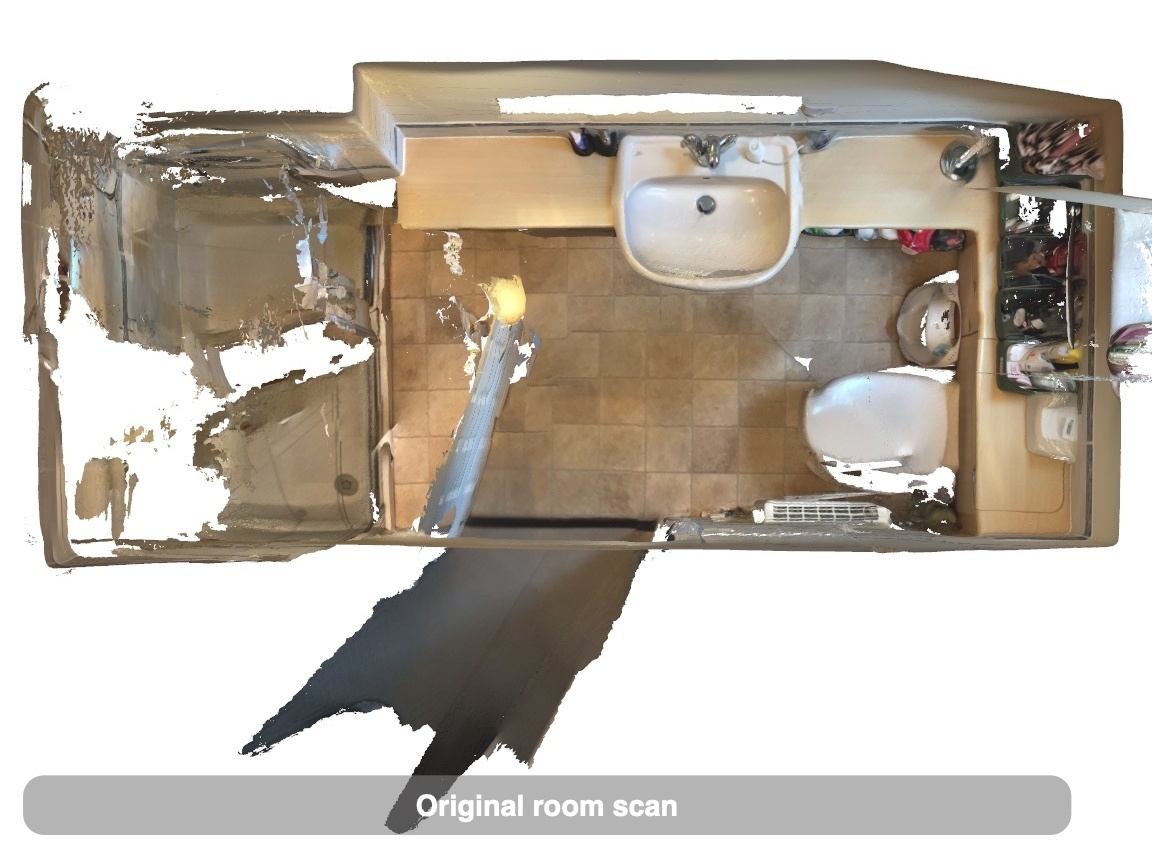
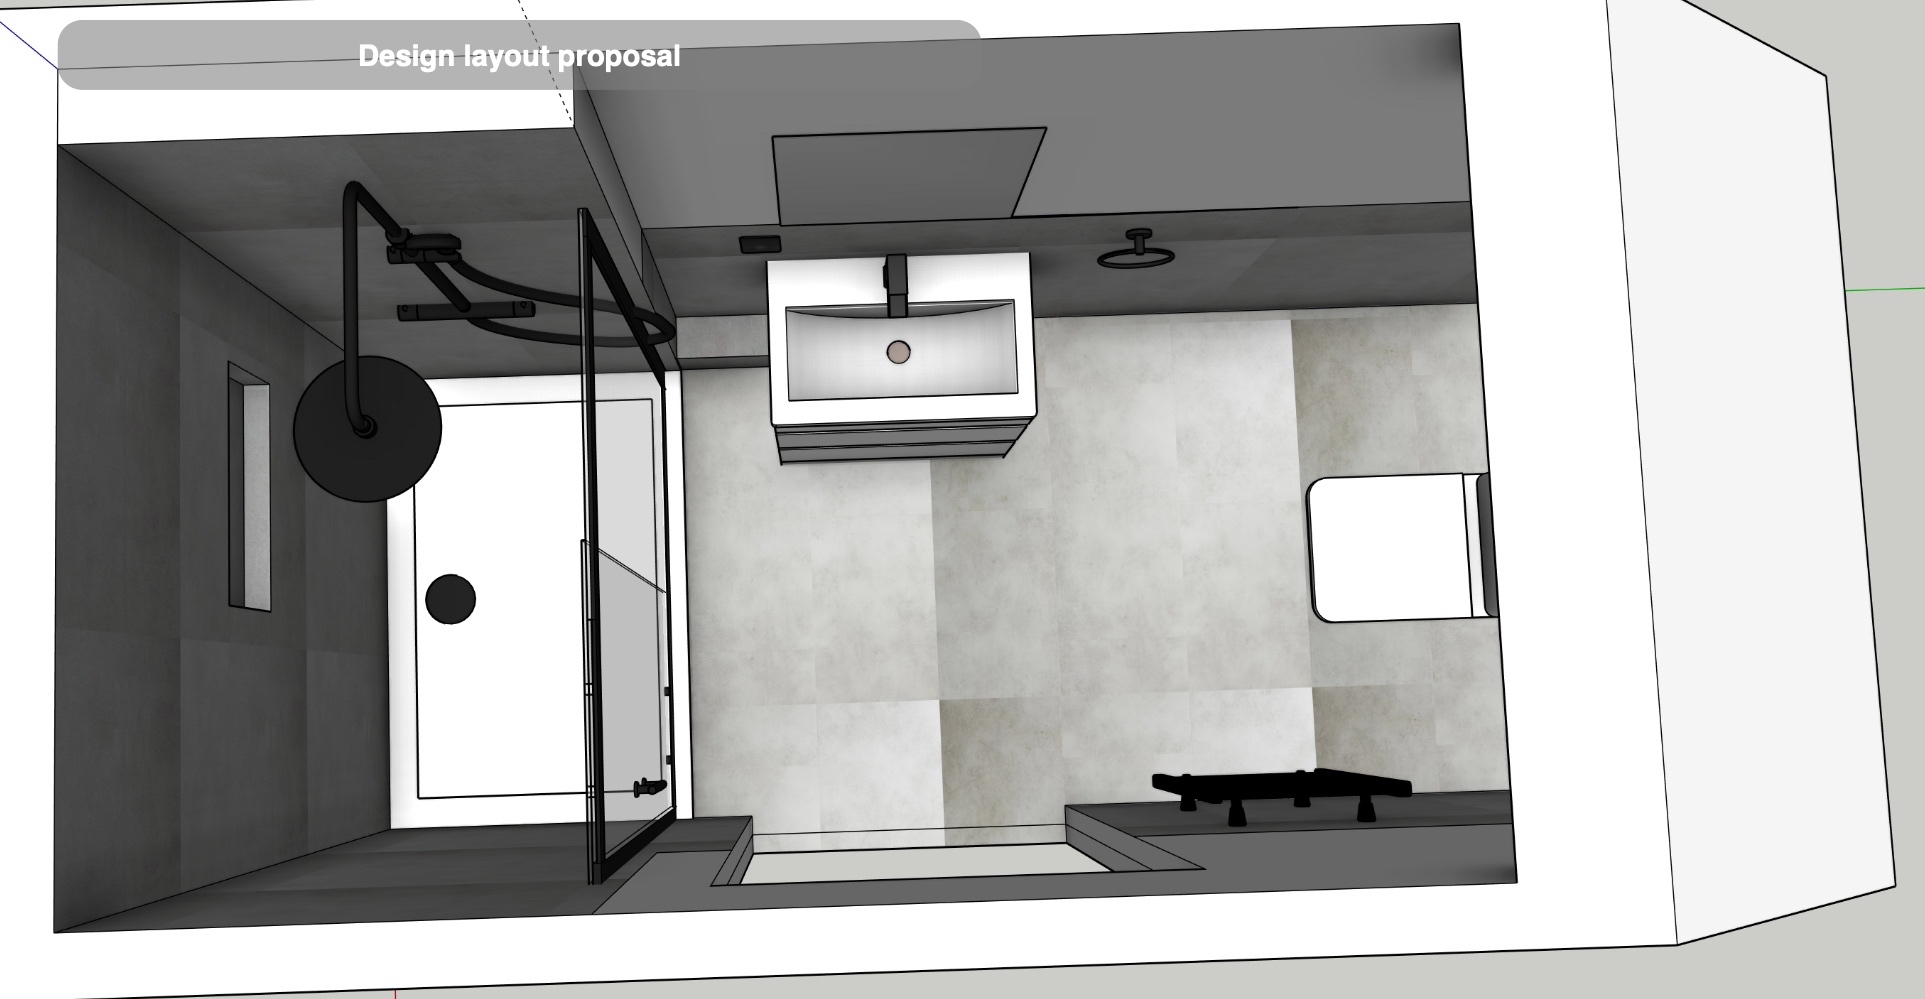
The original ensuite had fitted cupboards and open shelves around the basin and toilet, with a silver-framed shower at the other end. We worked through the pipework, furniture and shower positions before confirming the arrangement. The toilet stayed beneath the roof window, while the new basin unit sat beside the shower. That preserved recognisable positions while changing the furniture and finishes around them.
A black-framed shower beside the entrance
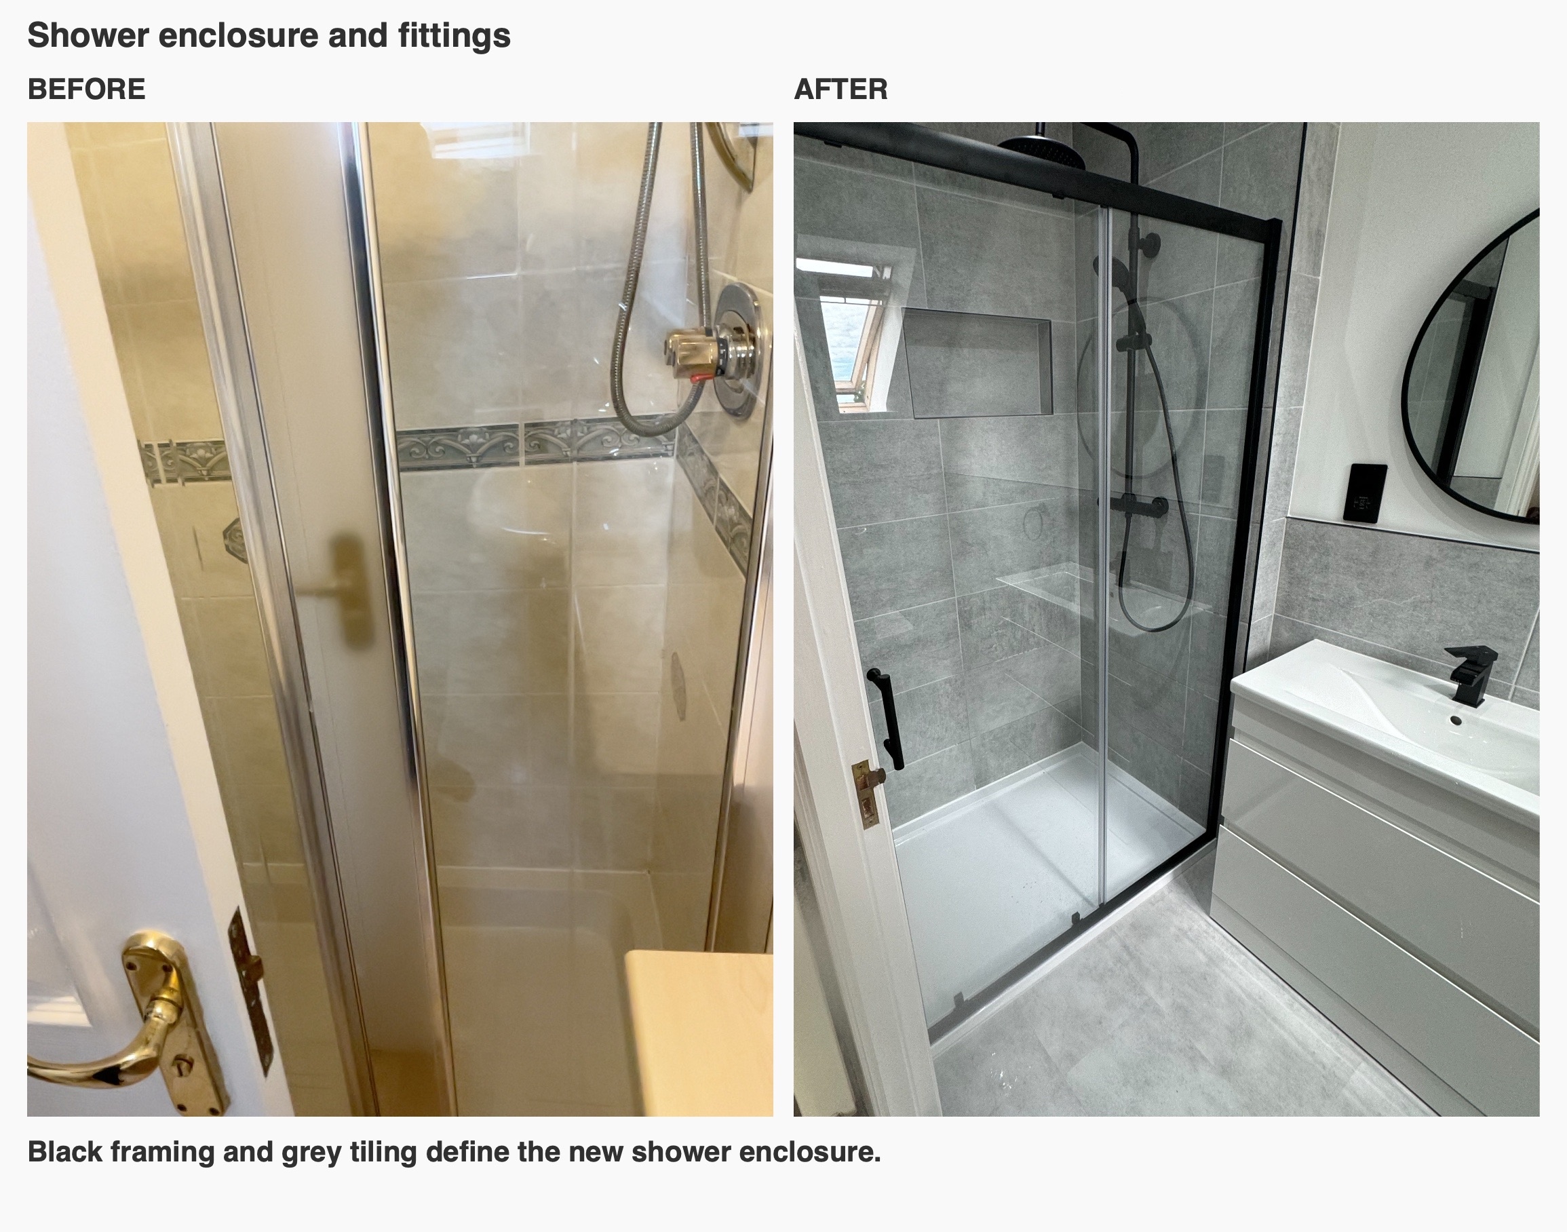
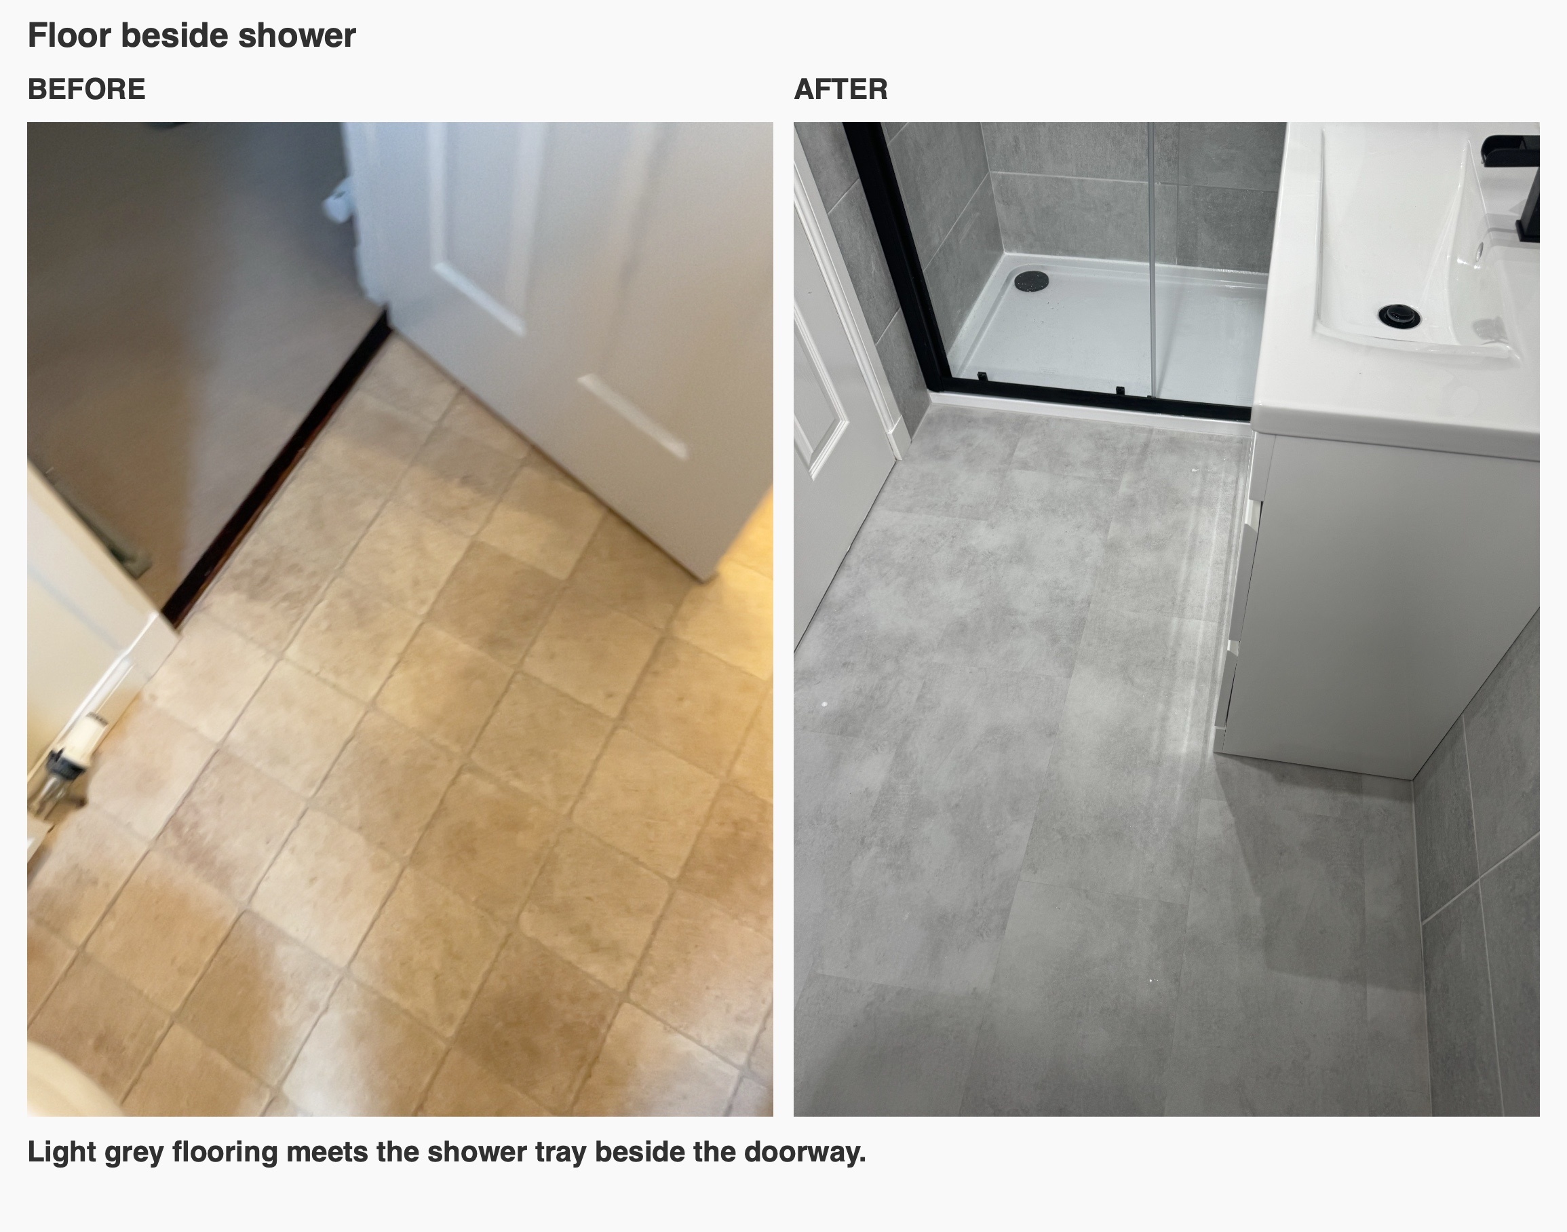
The shower occupies a defined area at the end of the room, with a white tray and a black-framed sliding enclosure. Clear glass leaves the tiled interior visible, so the shower remains part of the room’s overall appearance. The frame gives its edges a strong outline against the pale sanitaryware and flooring.
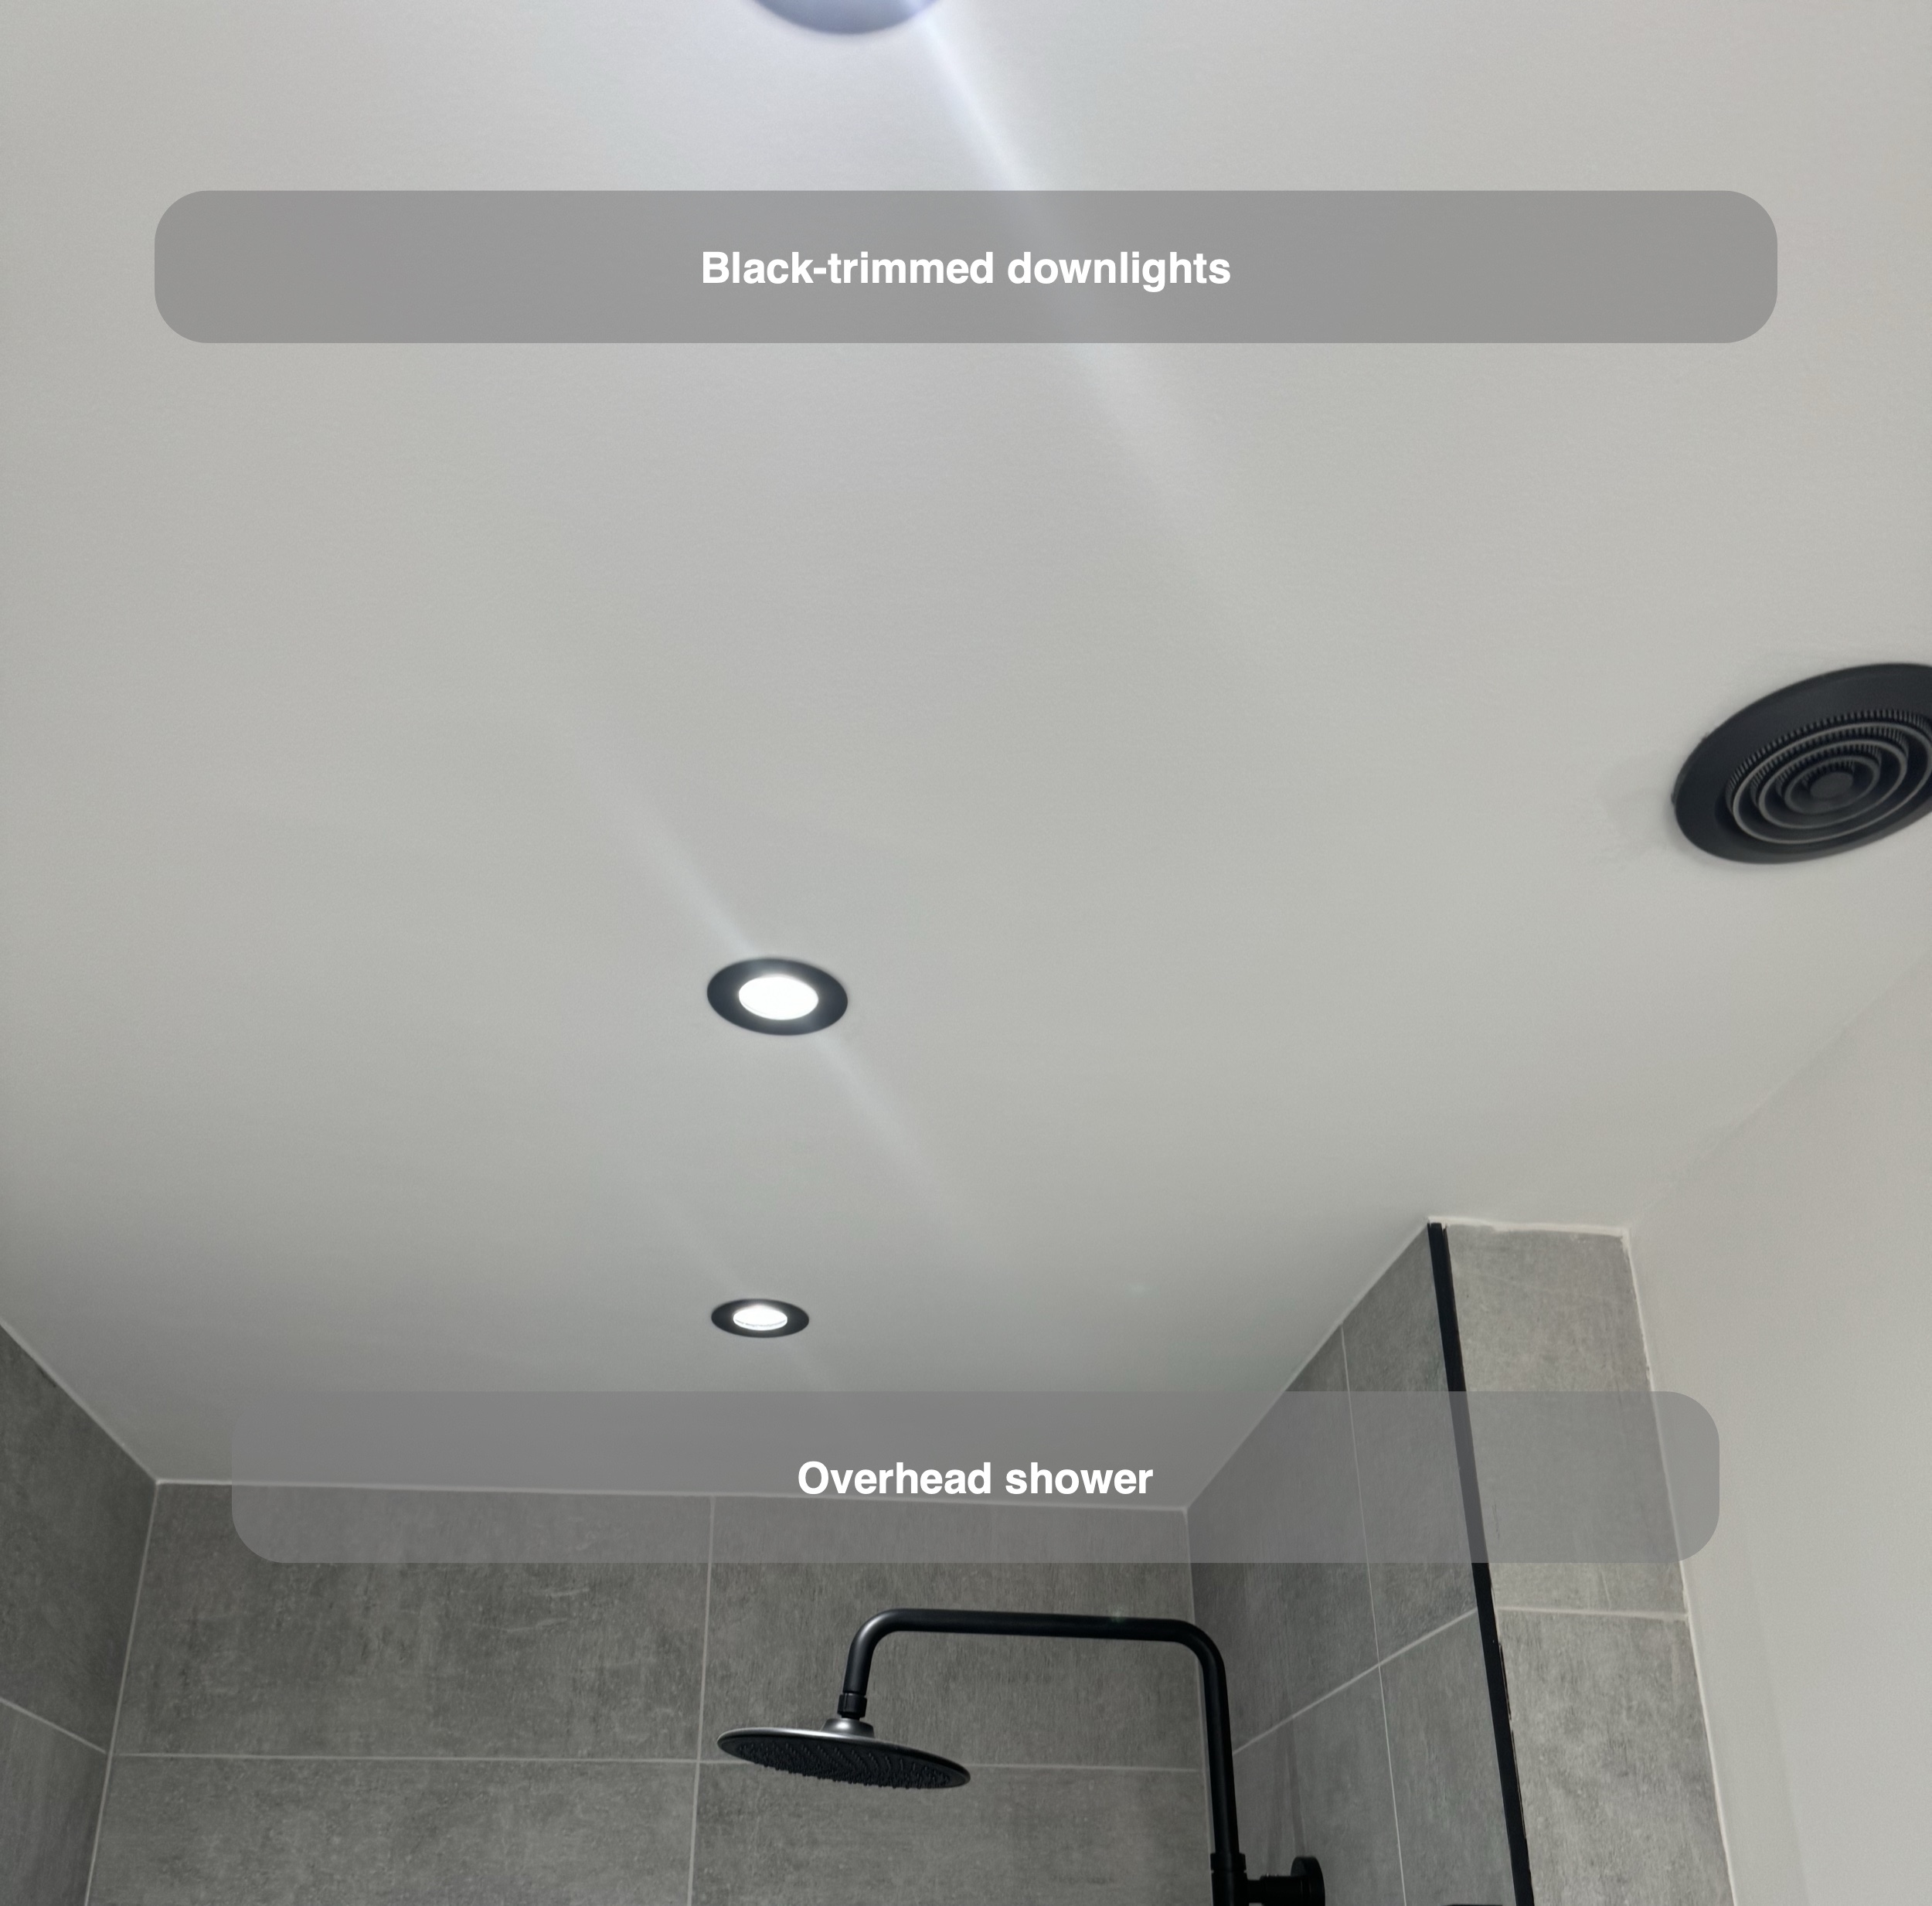
We fitted black overhead and hand showers within that enclosure. Their position was discussed alongside the recess during planning, rather than treating those items as separate choices. In a compact shower, we consider the controls, shower head, storage and door together, because each occupies part of the same working space.
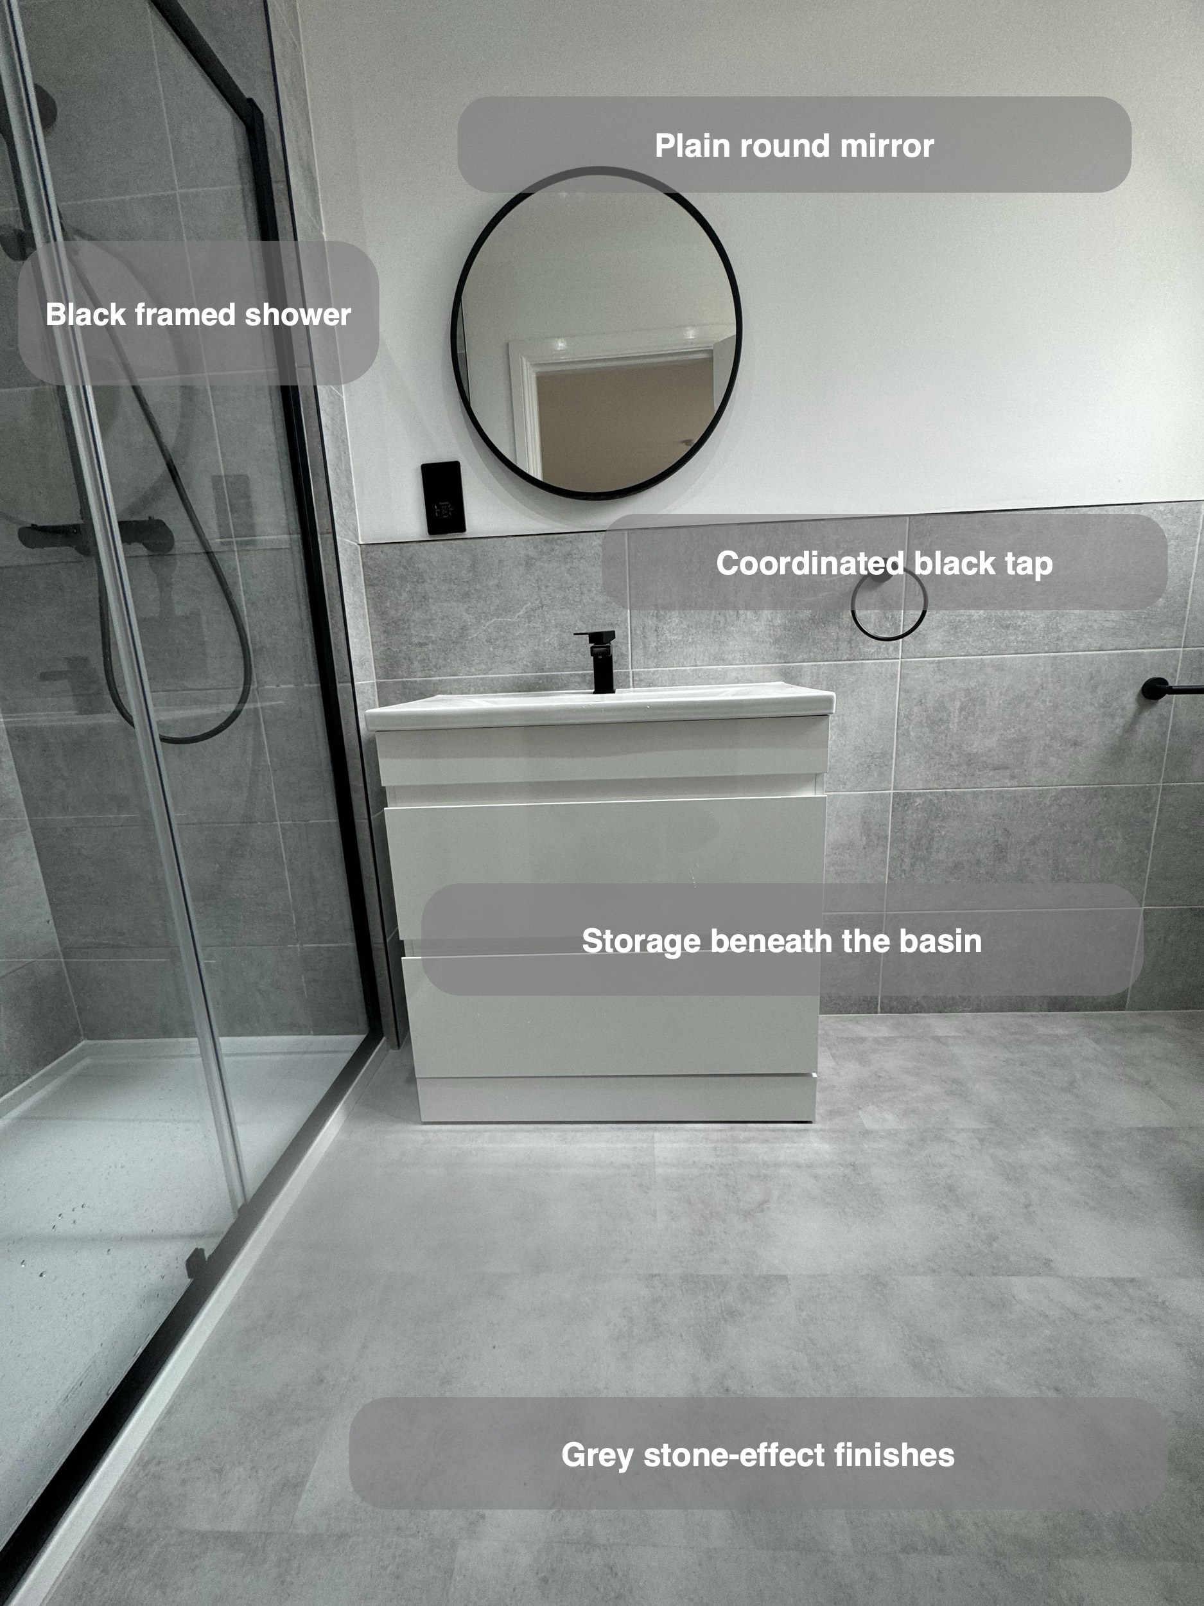
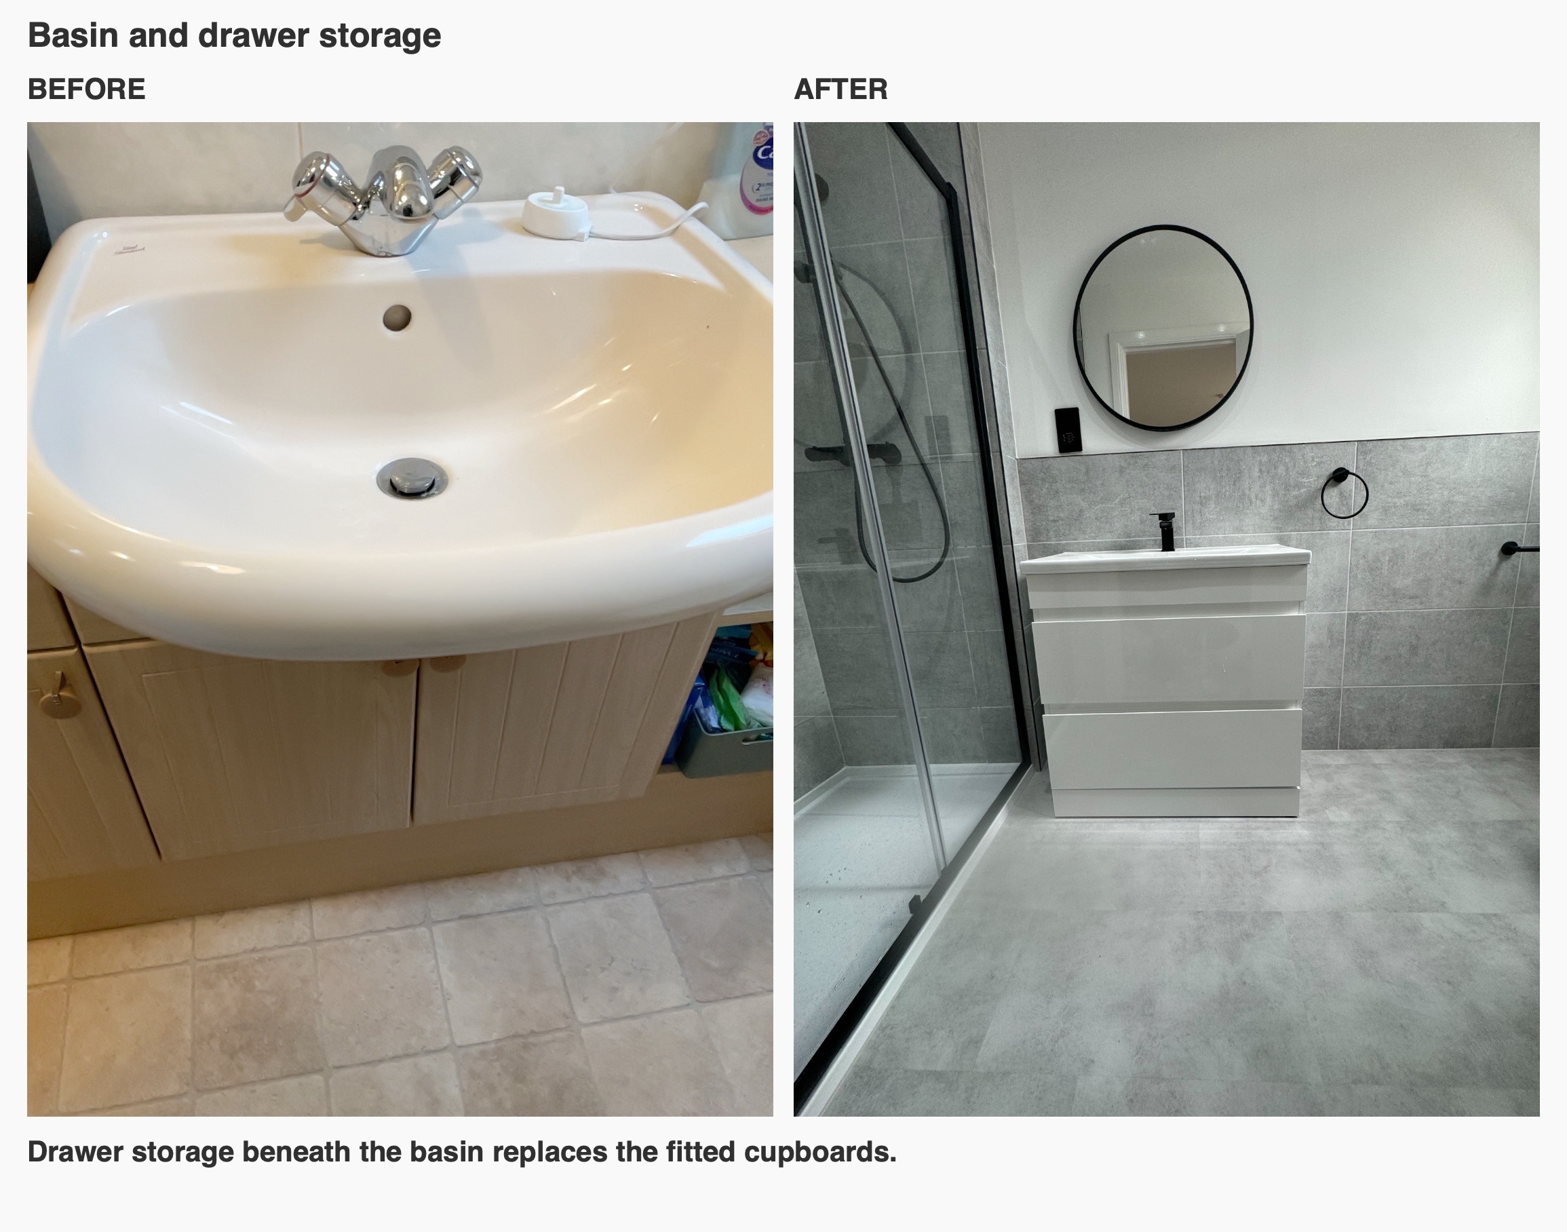
Handleless drawers beneath the basin
The new white basin unit replaces the old timber-effect cupboards and open shelving. Its handleless drawer fronts give toiletries an enclosed place beneath the basin, with the basin and storage kept together as one fitting. The broad rectangular basin is finished with a black mixer and matching waste.
Checking the existing pipework was an important part of choosing this arrangement. Photographs supplied during planning helped us reconsider an earlier proposal to move the toilet. We could then retain its position and proceed with the separate basin unit. Establishing what runs beneath existing furniture can make a substantial difference to the layout options worth pursuing.
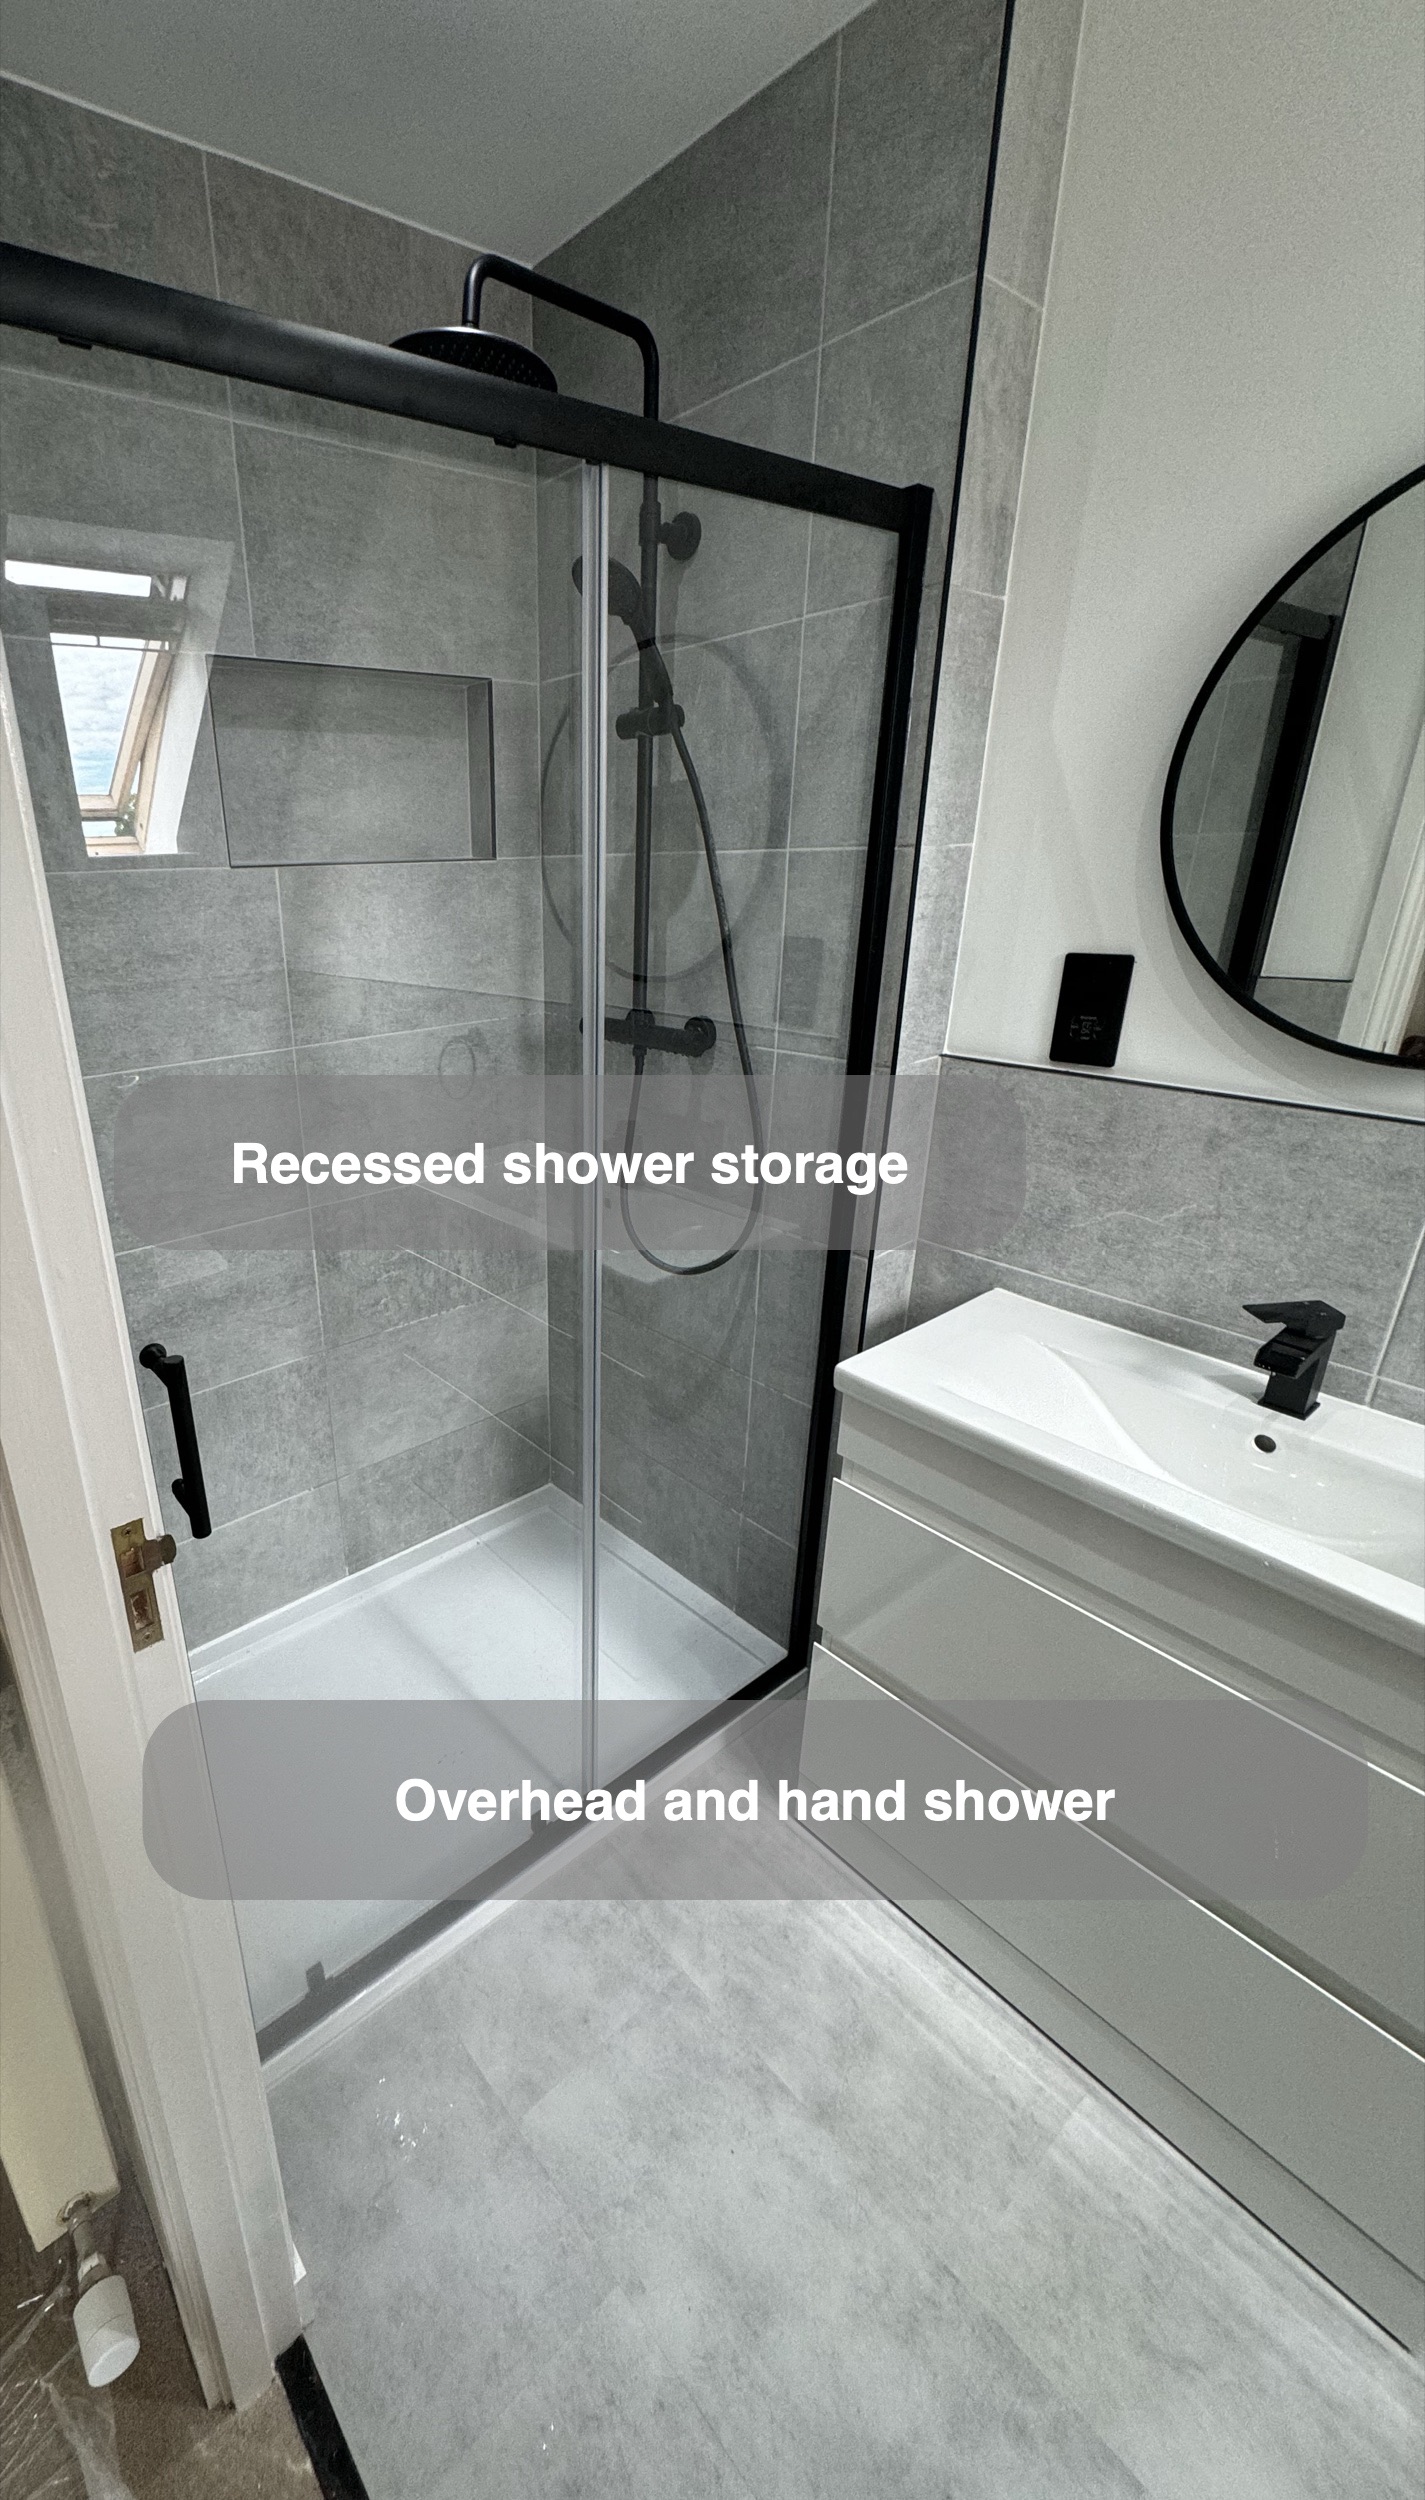
Storage recessed into the shower wall
A horizontal recess sits within the fully tiled shower wall. It provides a place for bottles within the shower area without adding a projecting basket to the glass or fittings. The black trim around its opening connects it visually with the enclosure and shower fittings.
We revised the relationship between the recess and shower during the design discussions. The finished photographs show the recess on the back wall, with the shower fittings on the adjoining side. This is the kind of detail we work through before installation: deciding where everyday items will sit is part of planning the shower itself.
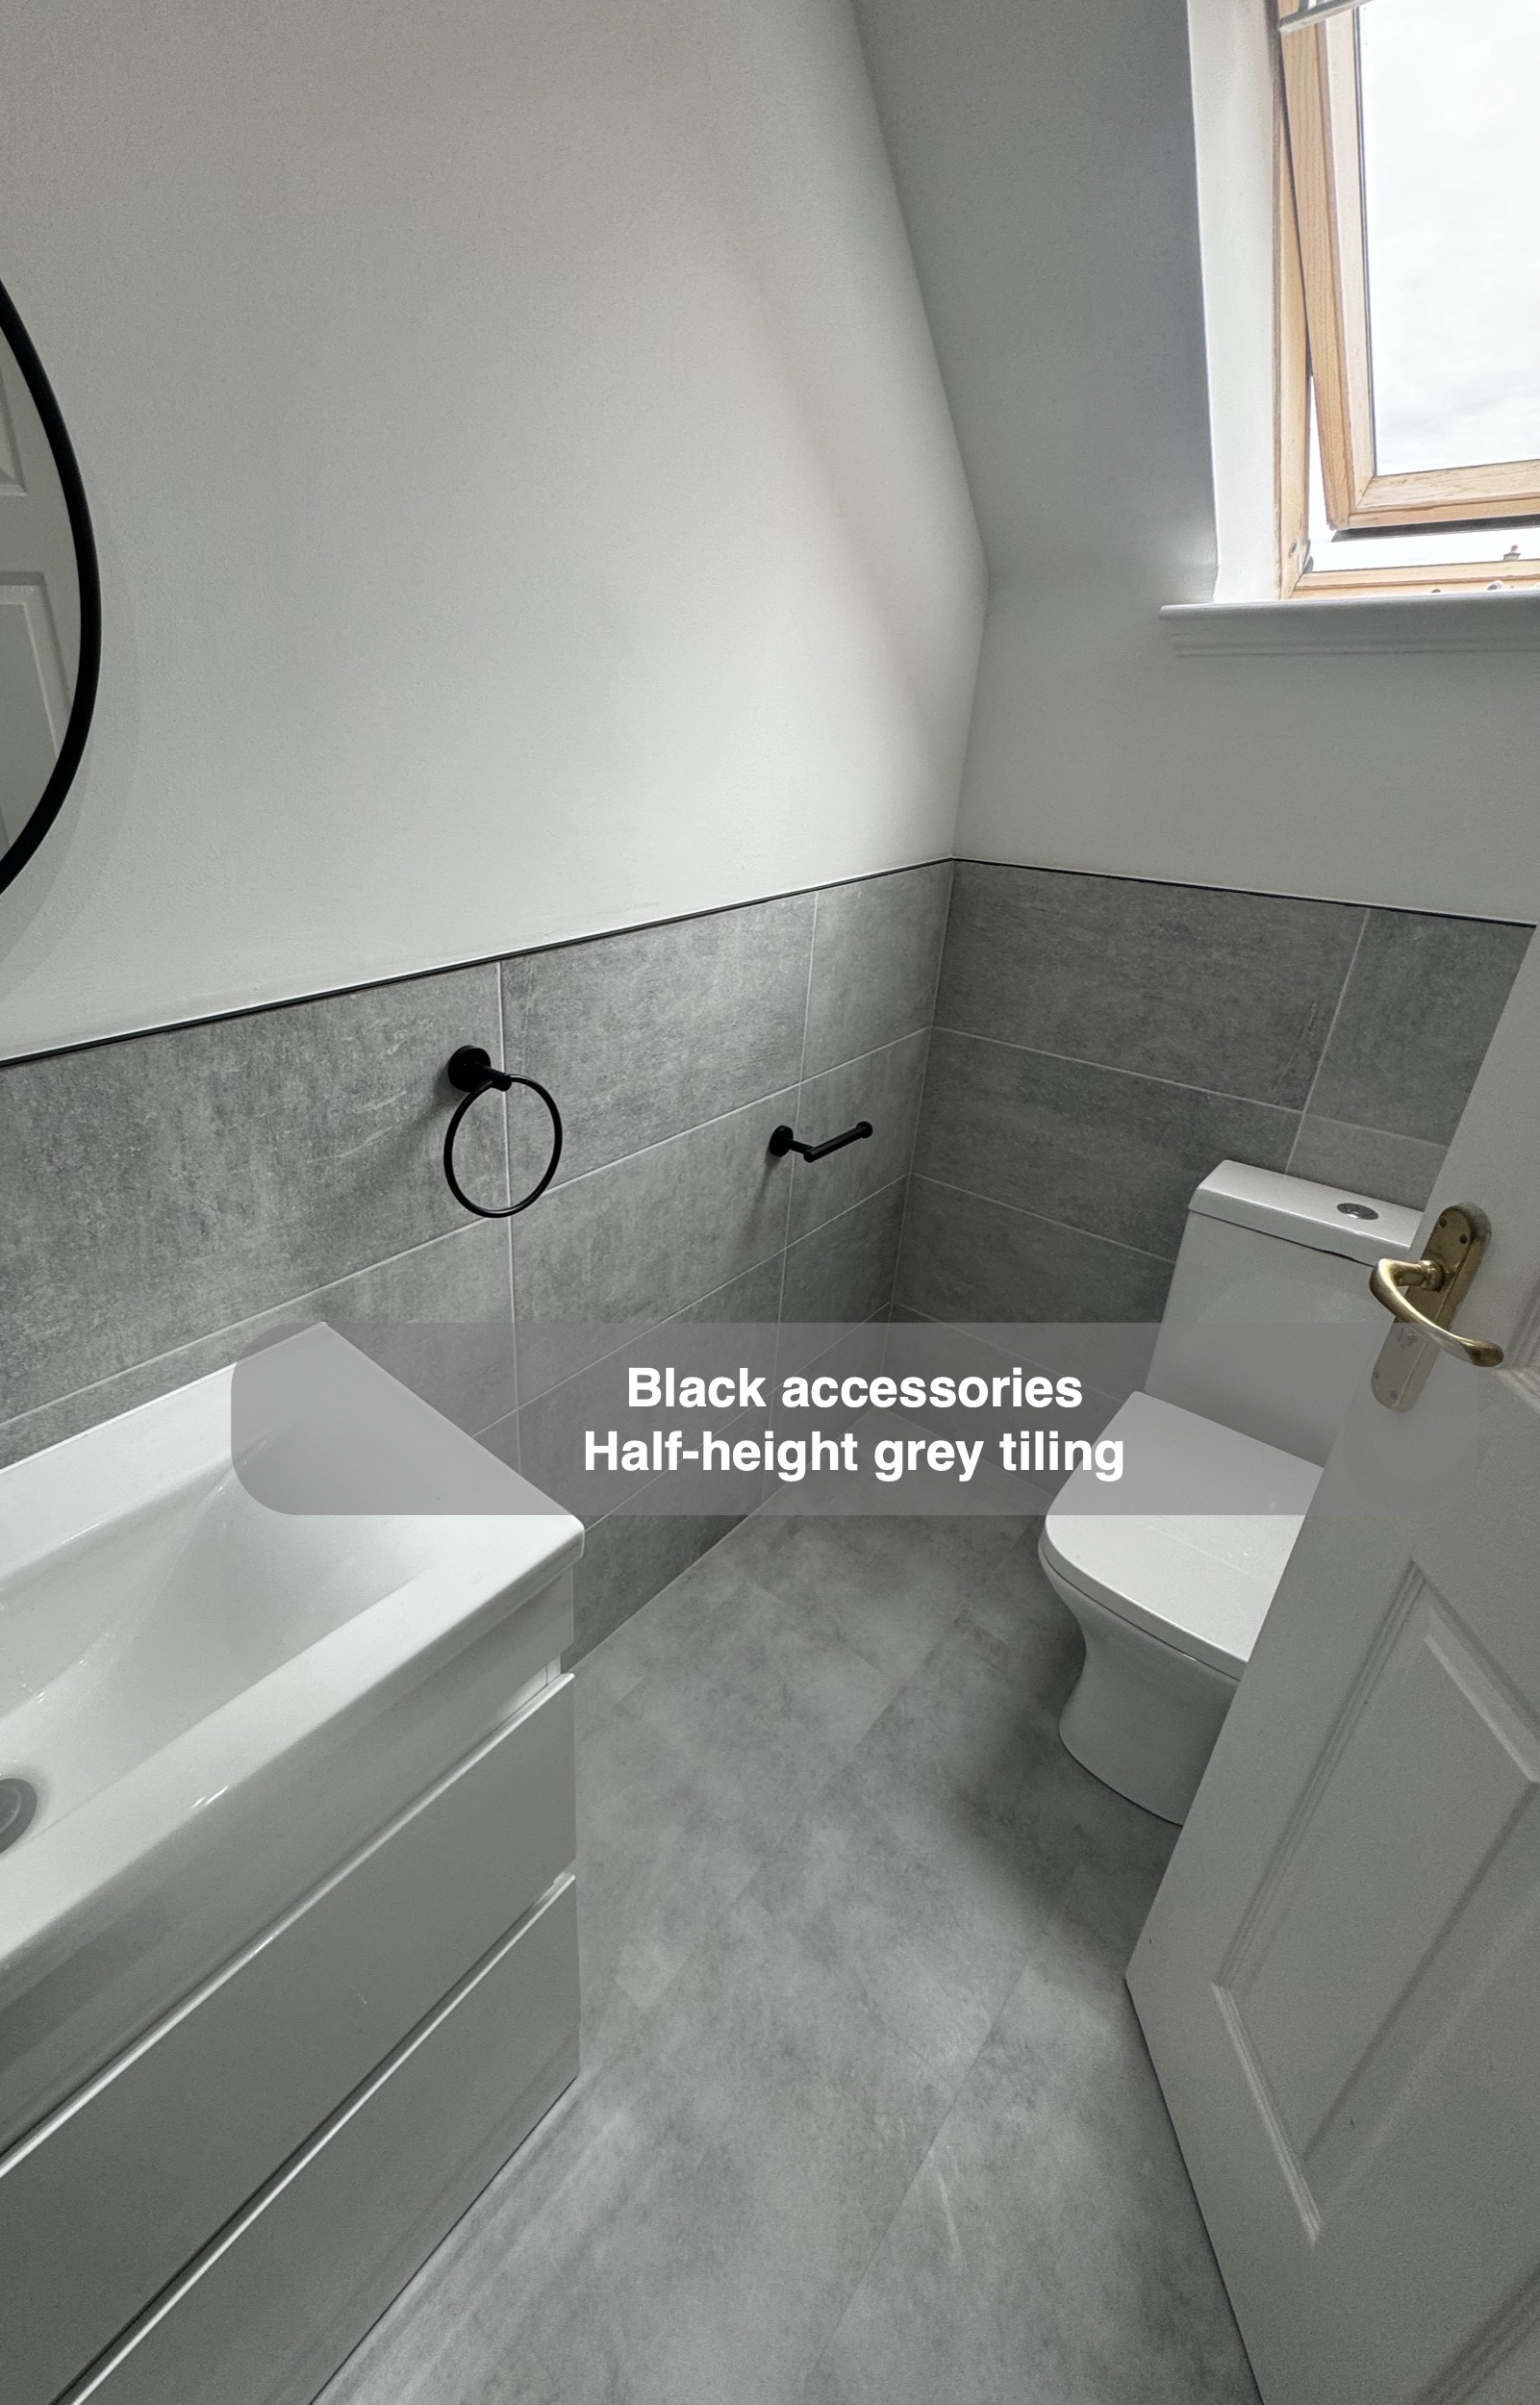
Grey tiles with white walls above
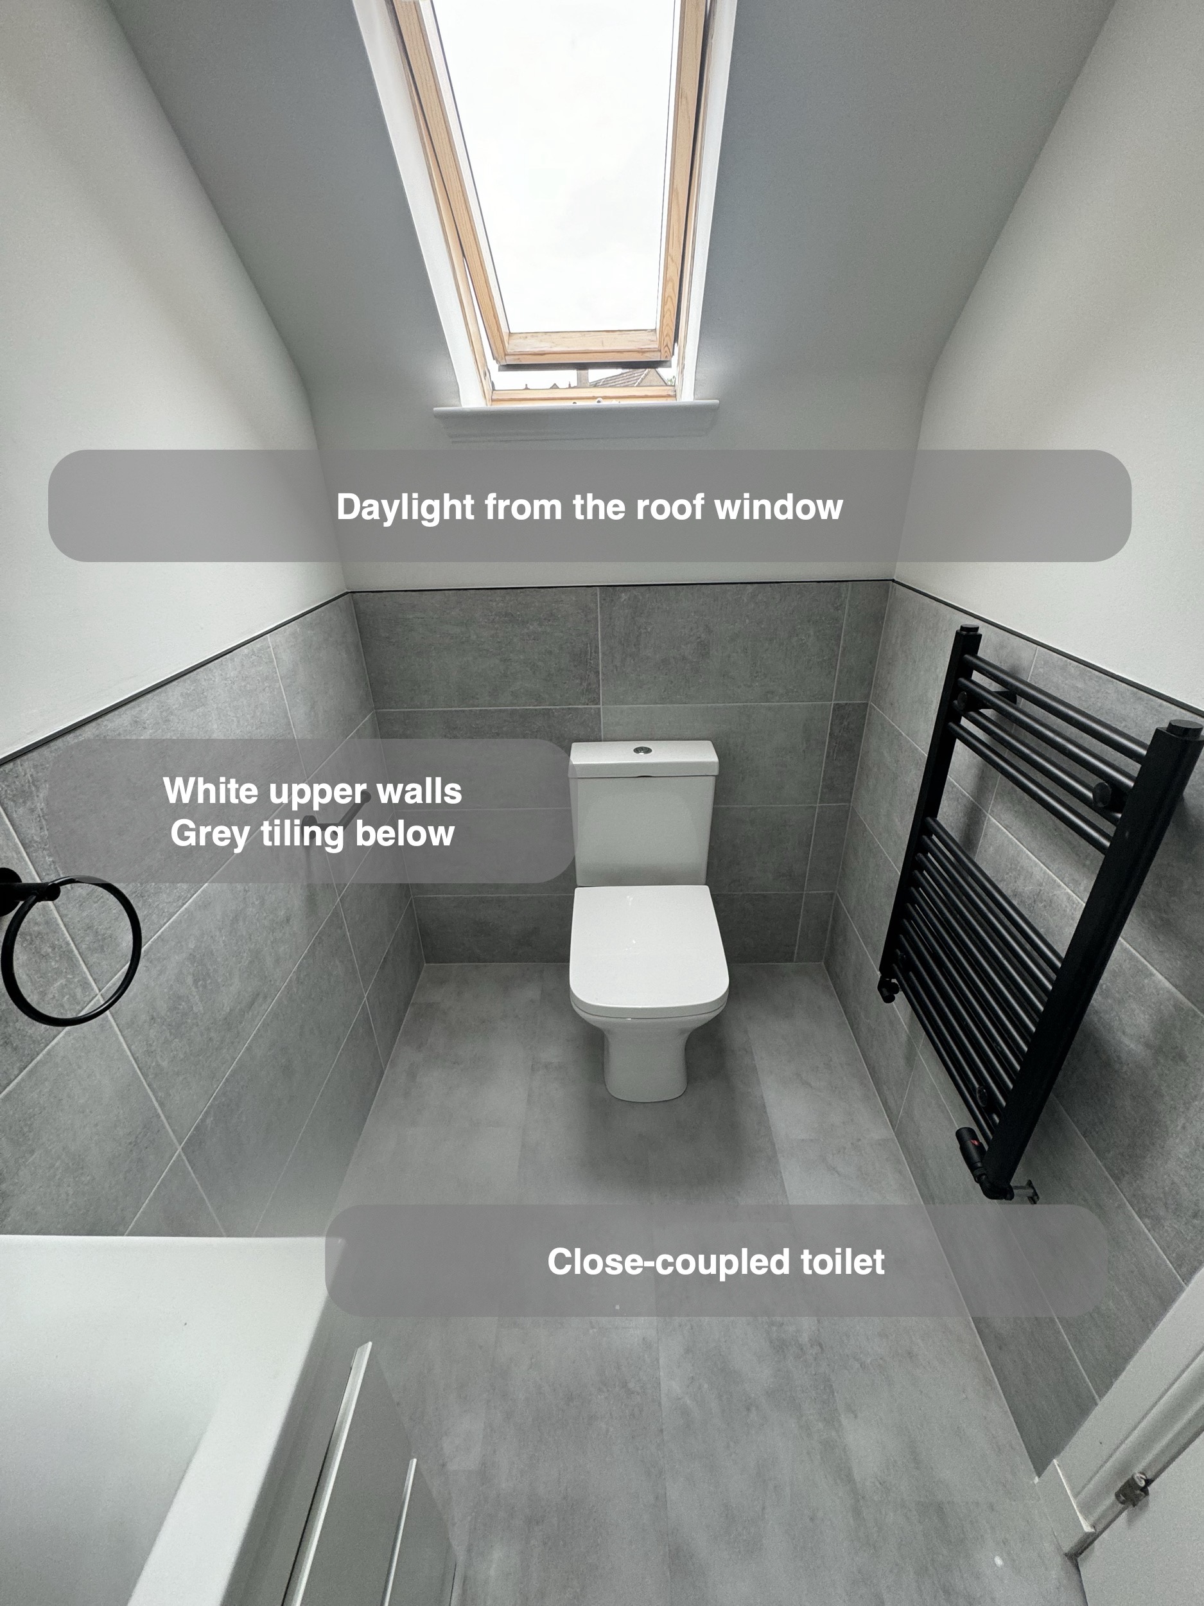
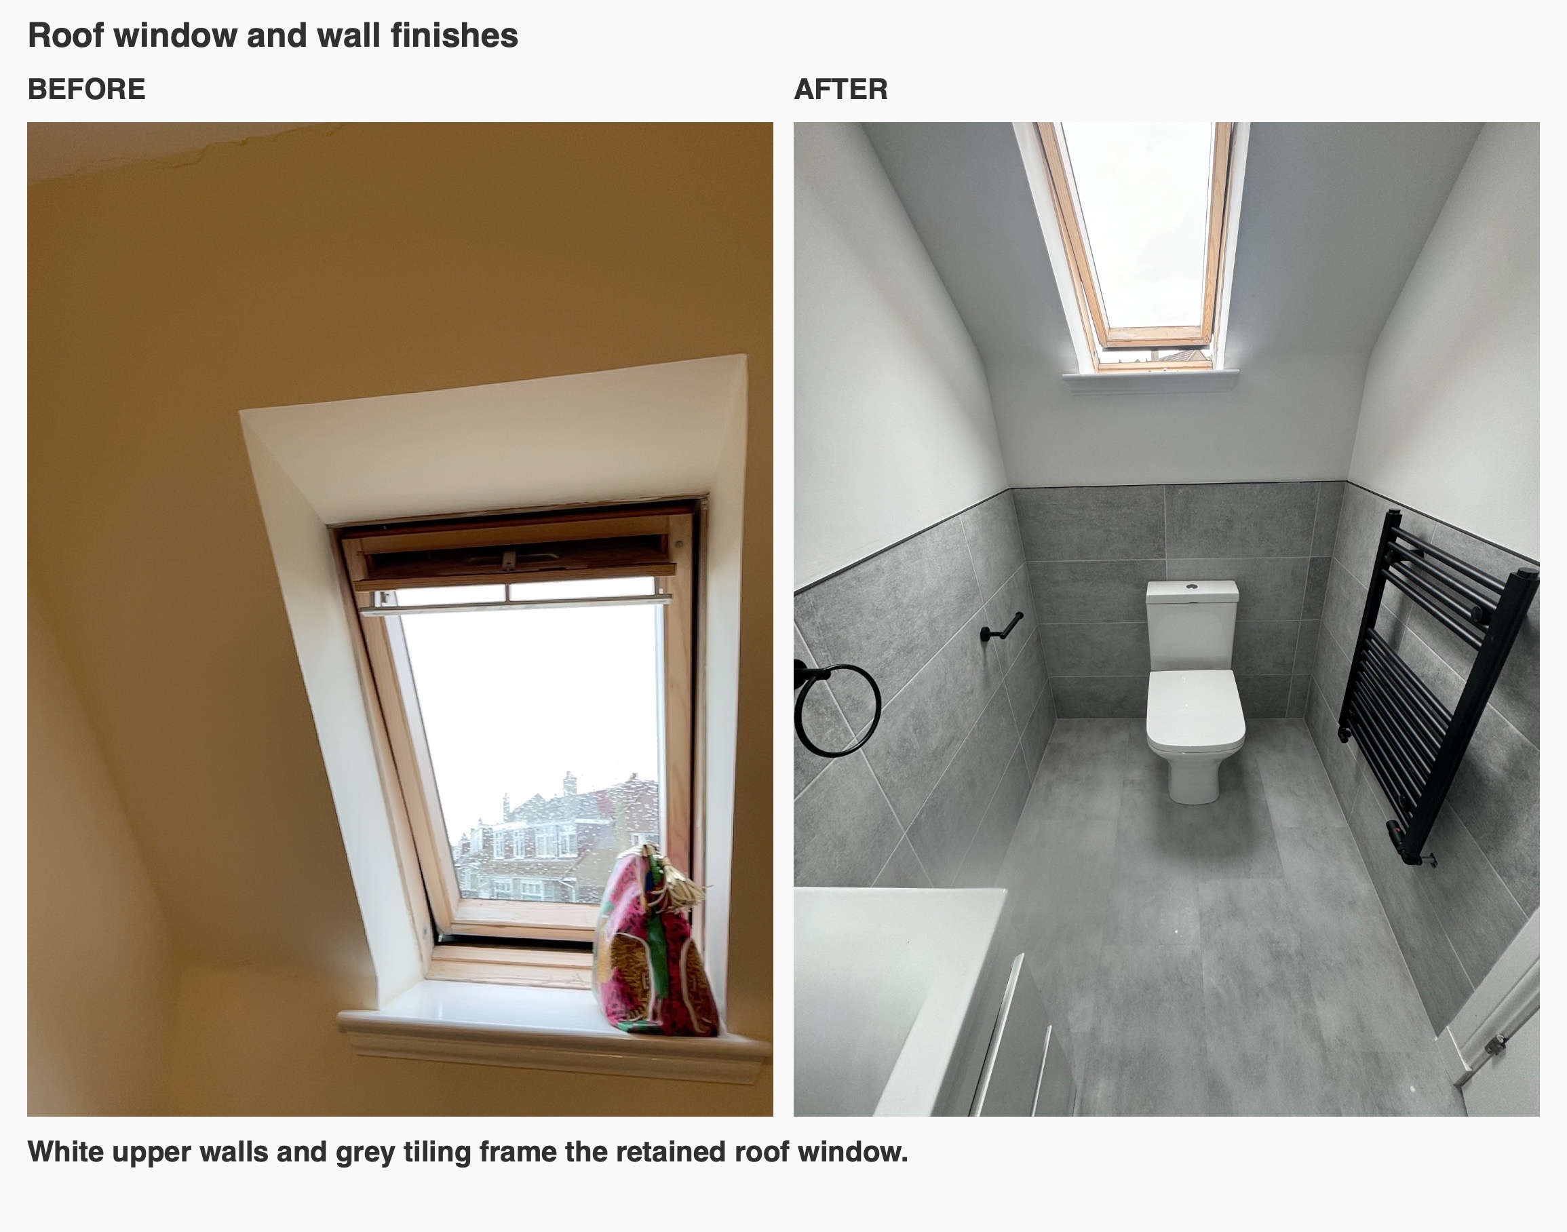
Grey stone-effect tiles extend to full height around the shower and continue at a lower height around the rest of the ensuite. Above that line, white painted walls follow the room’s sloping ceiling and roof-window reveal. This gives the shower a continuous tiled surround while retaining a lighter upper part elsewhere.
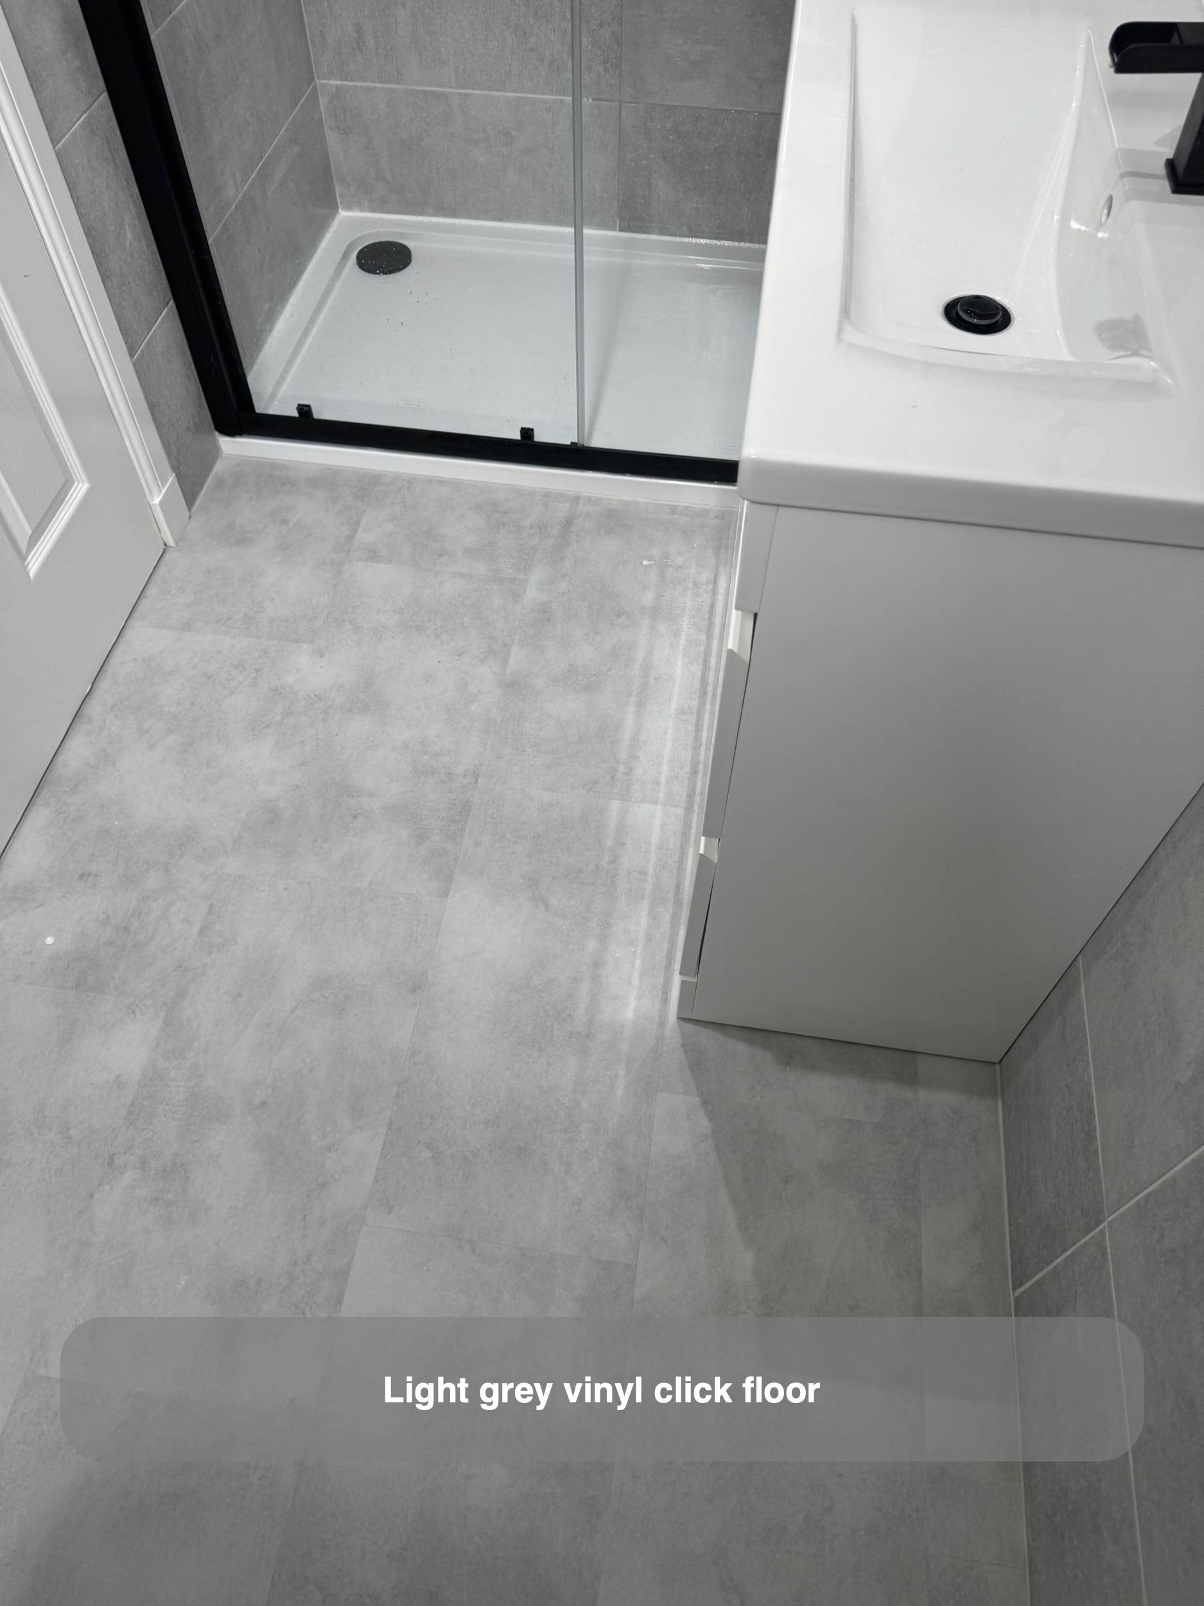
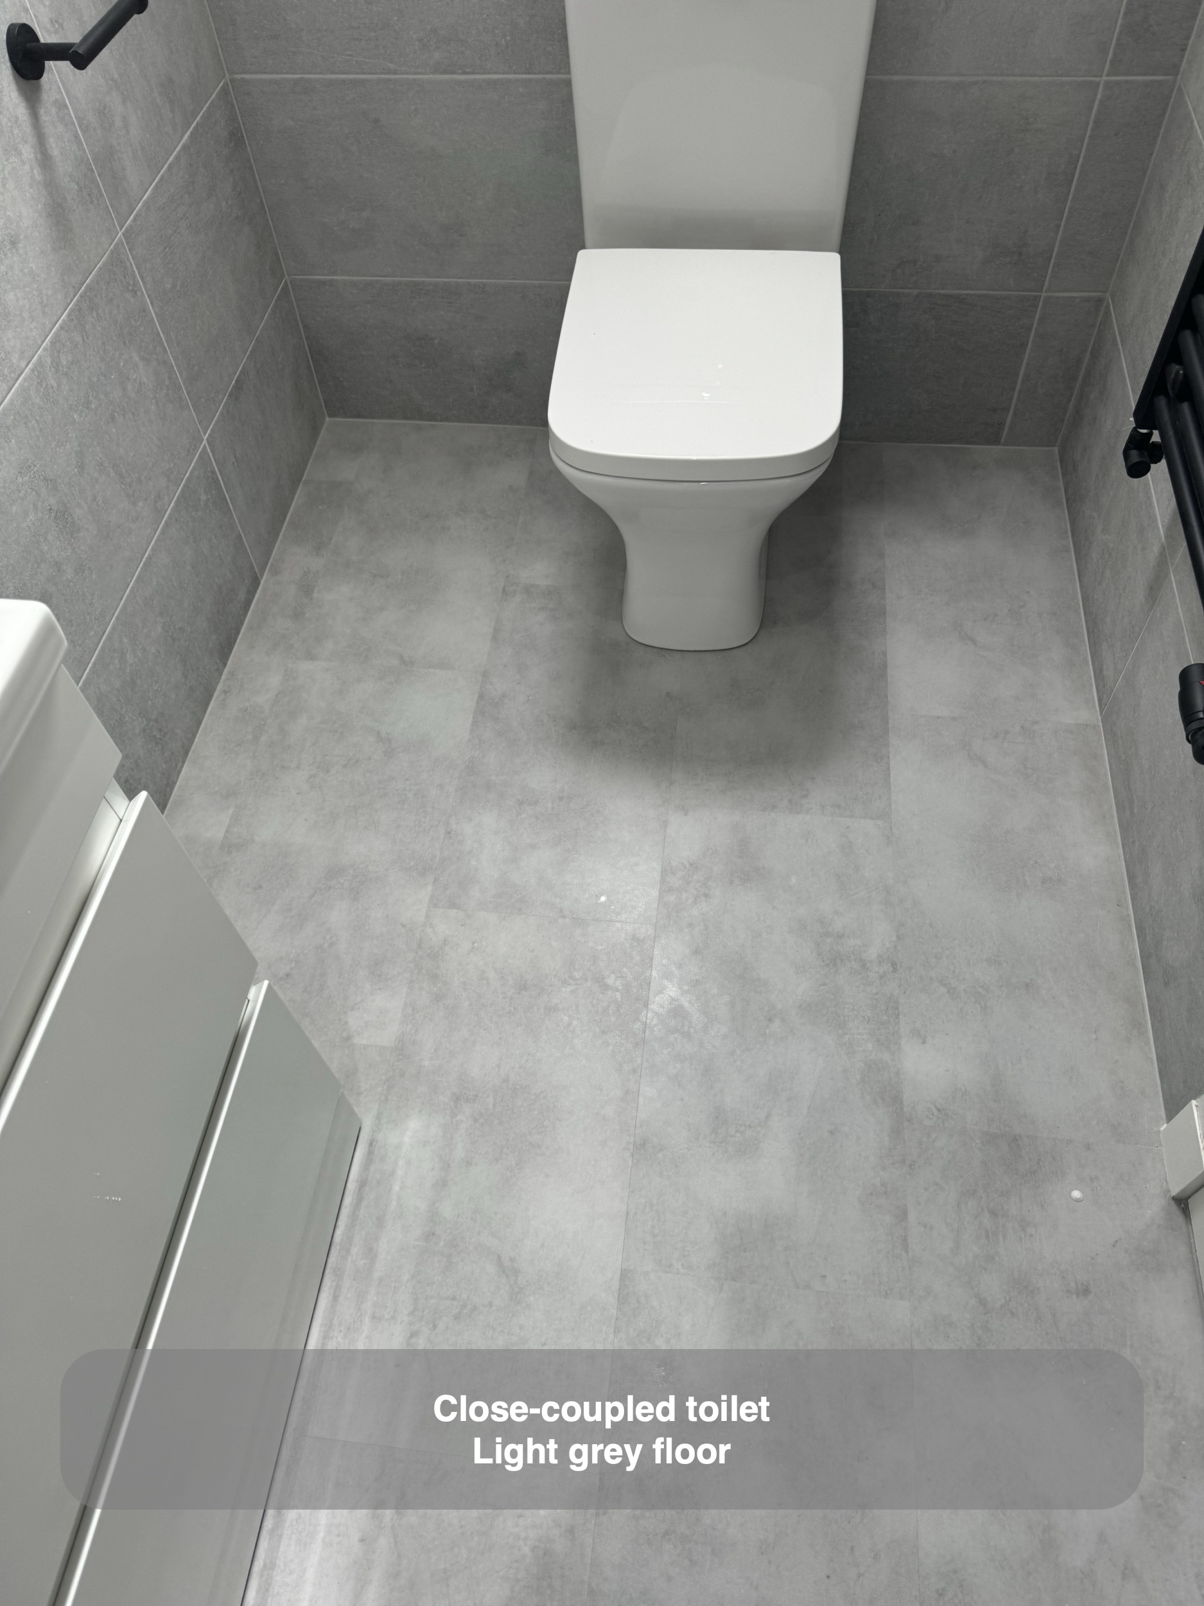
The light grey vinyl click flooring complements the wall tiles without adding another strong colour. We consider floor and wall finishes together so that the junctions between the shower, basin and toilet read as parts of one room. Here, the pale floor also leaves the black fittings clearly defined against their surroundings.
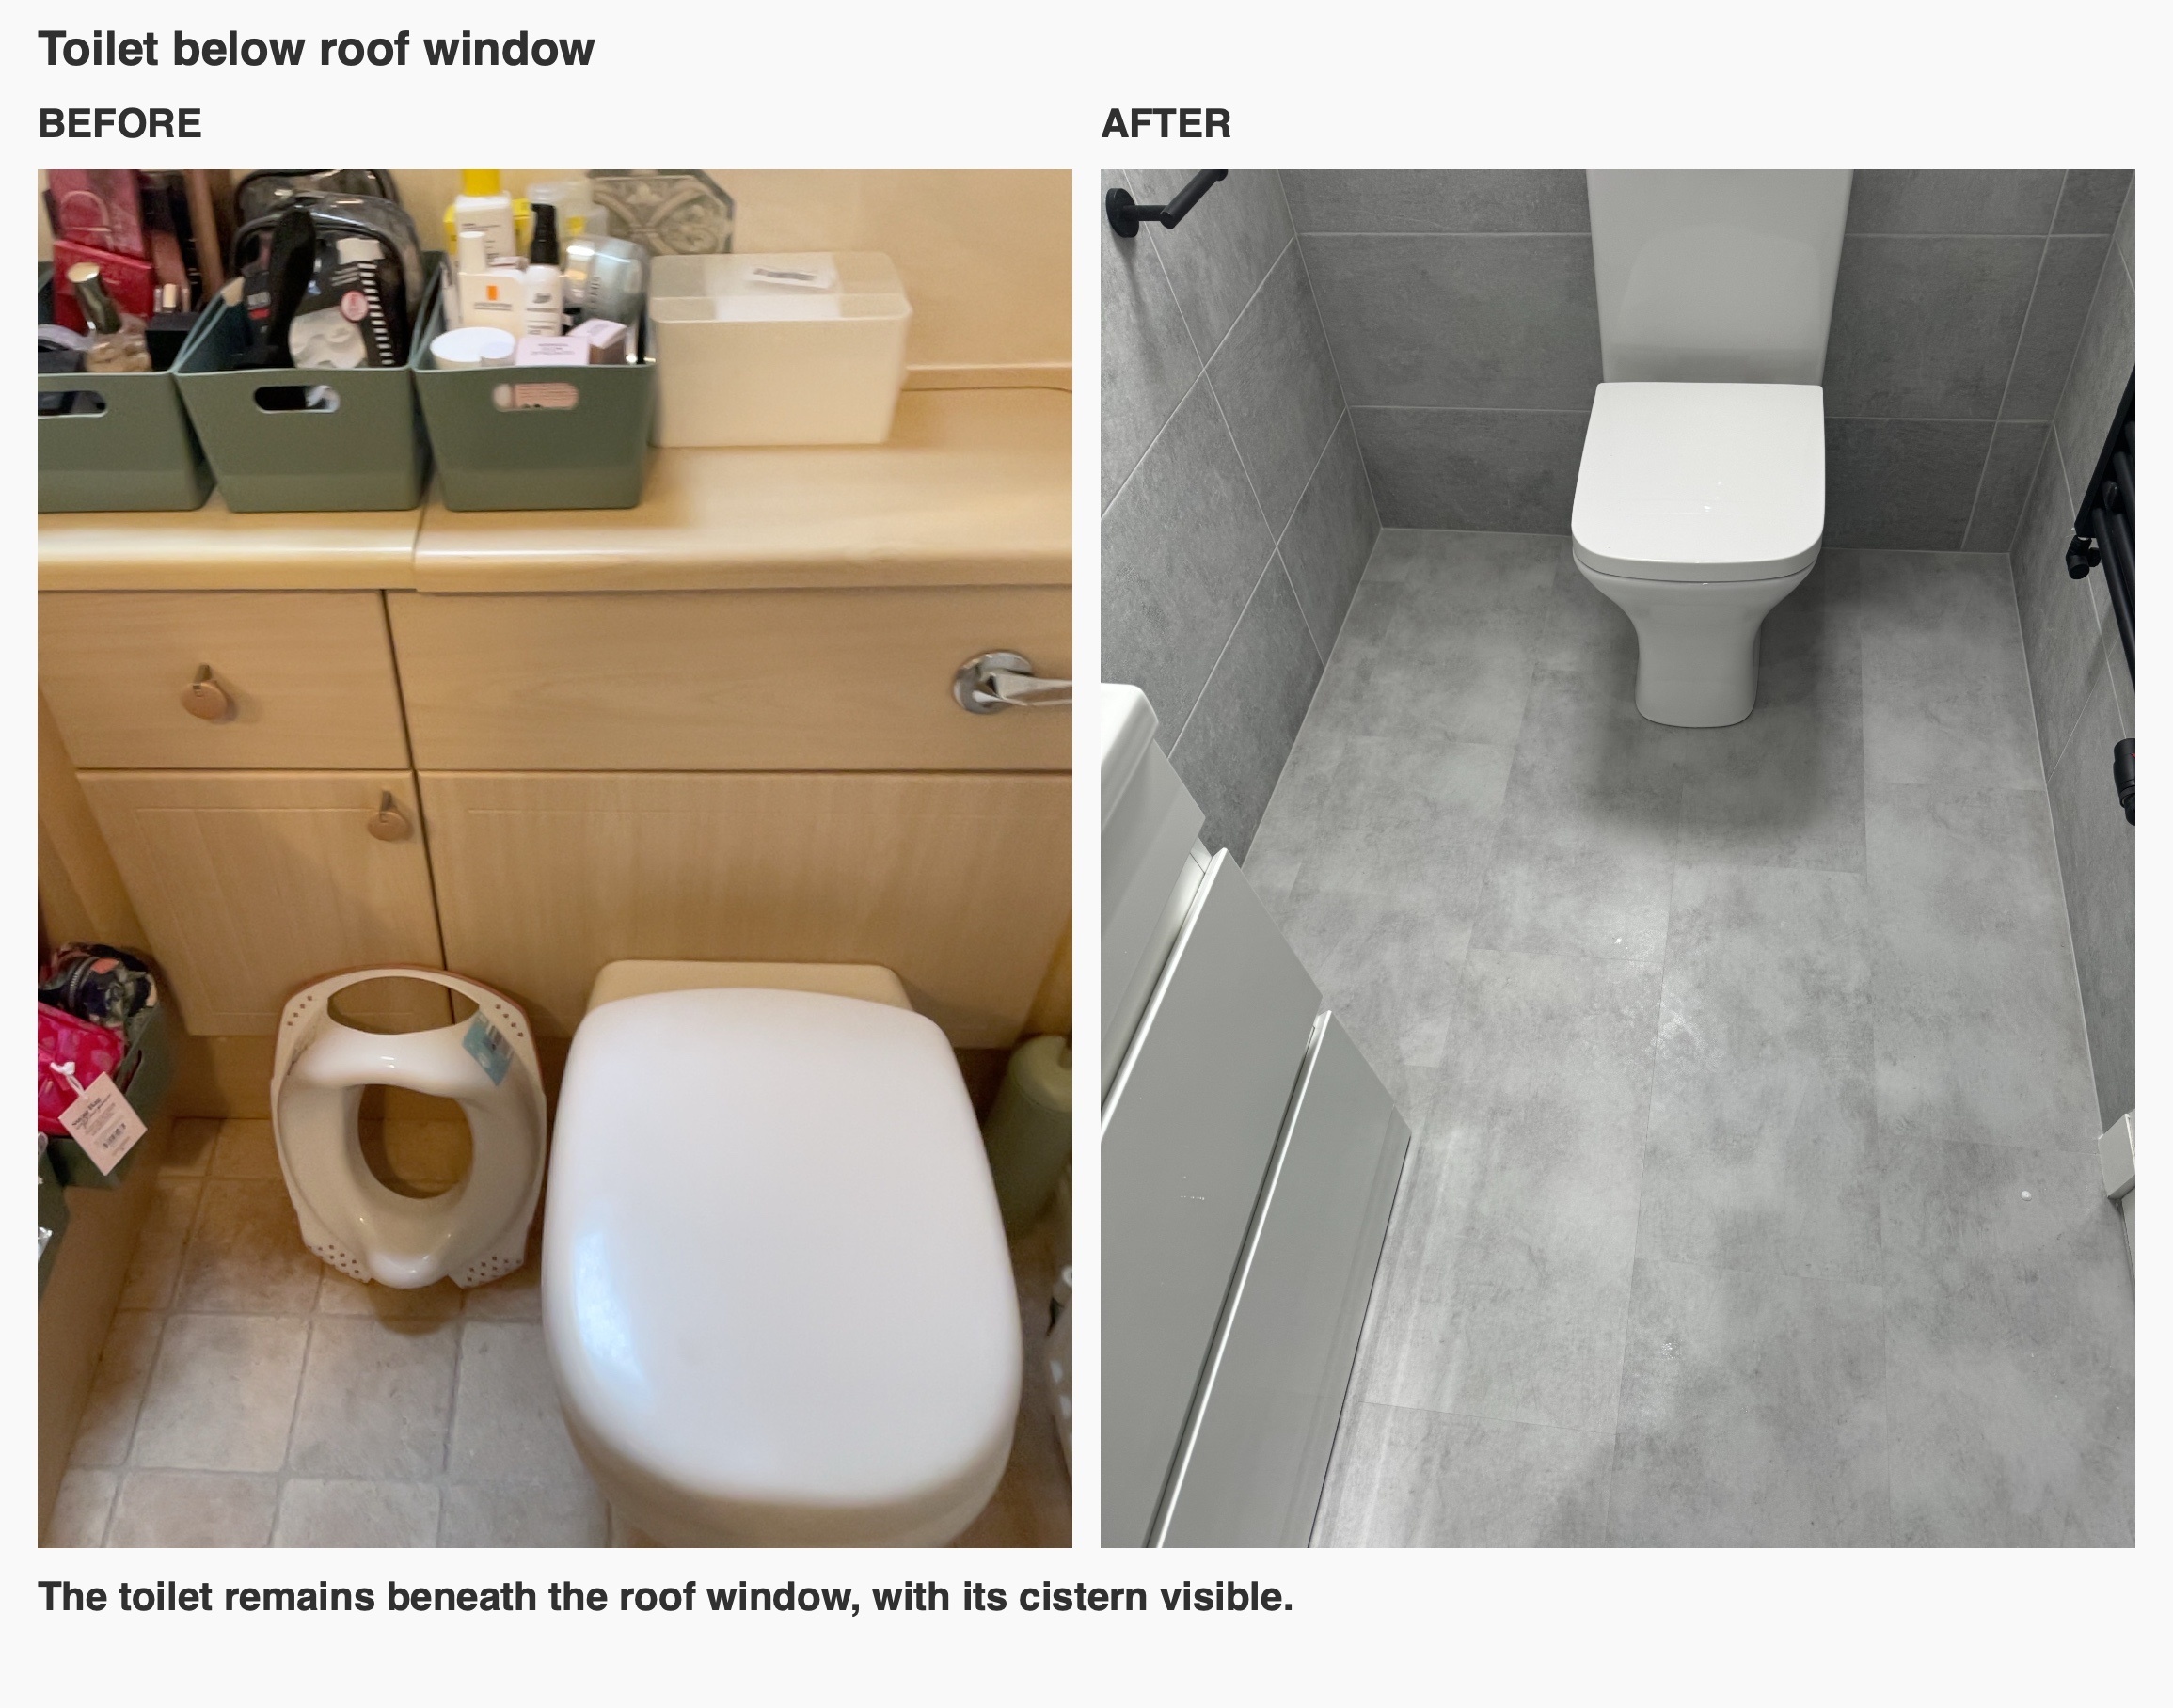
A toilet beneath the roof window
We kept the toilet in its original part of the room beneath the roof window, replacing the fitted cistern furniture with a white close-coupled toilet. Removing the surrounding cupboards changed the view of that end of the ensuite and left the window and tiled wall more visible.
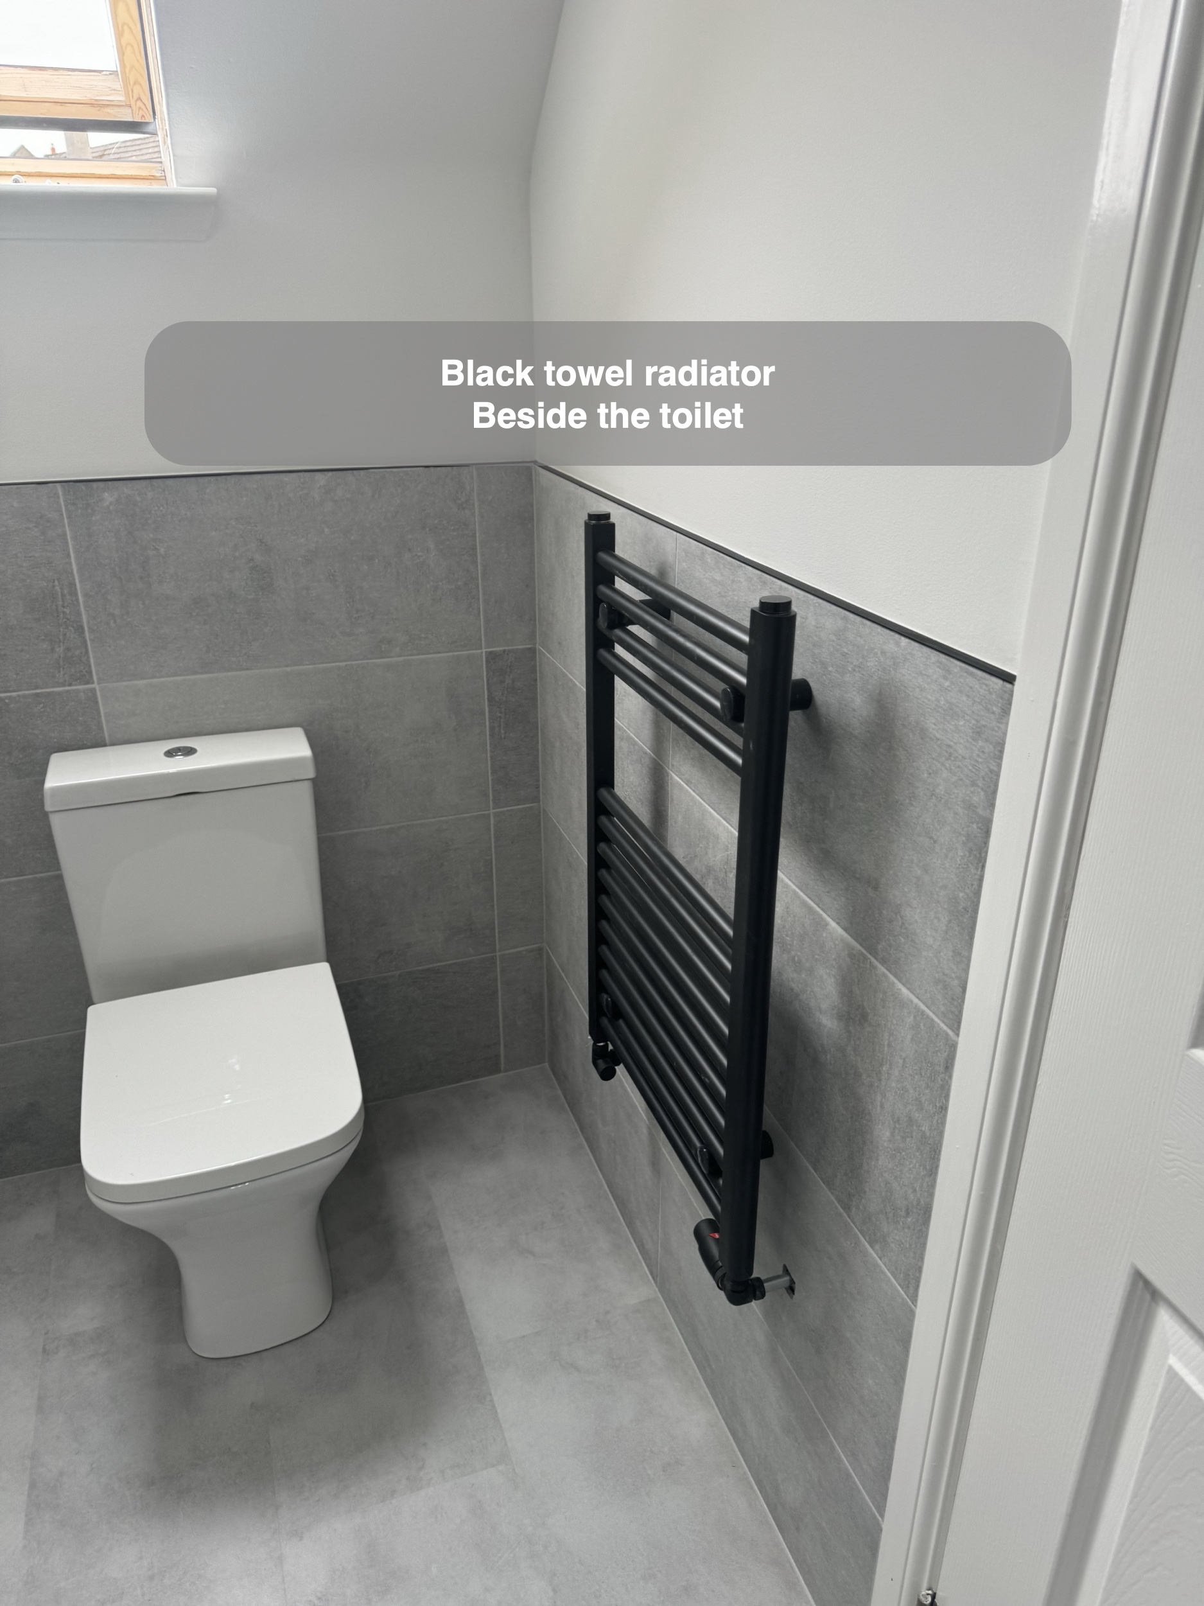
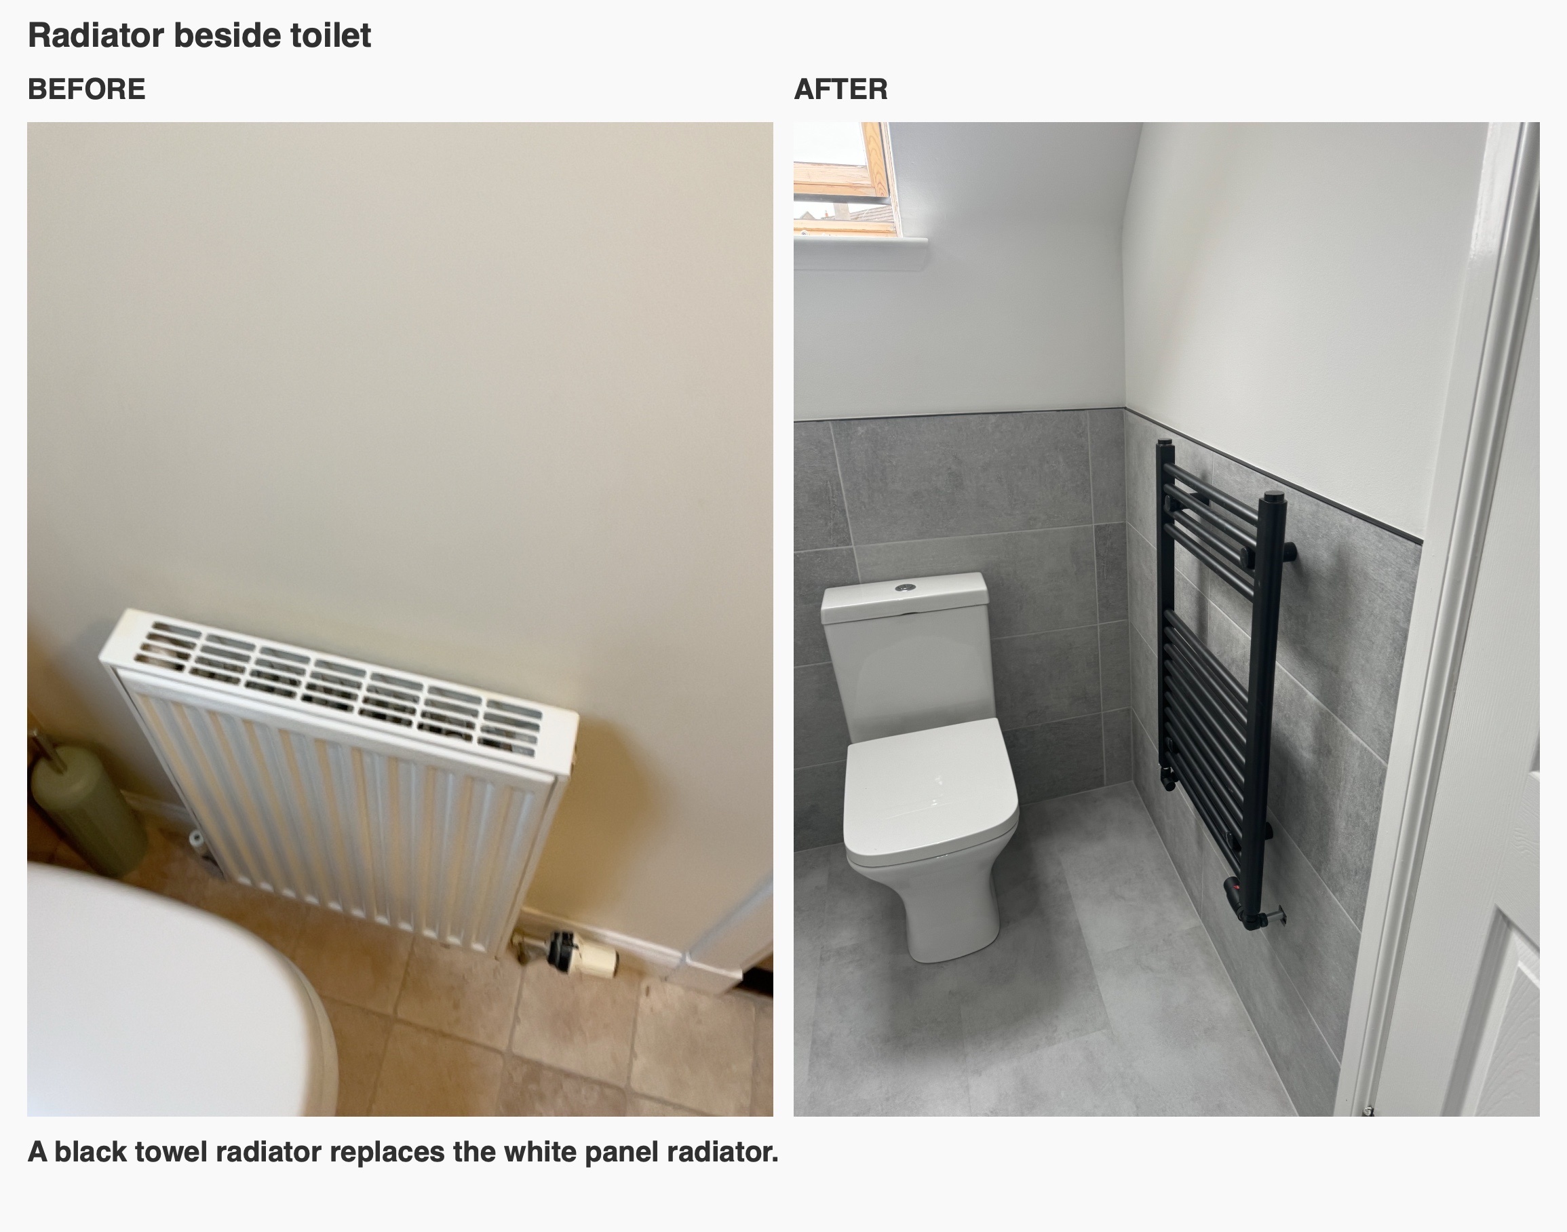
A compact black towel radiator sits on the adjoining wall. Its pipe connections come through the wall, and its colour matches the shower and basin fittings. We chose its position as part of the whole arrangement, considering the relationship between towels, the basin, the toilet and the doorway.
A round mirror and matching details
A plain round mirror with a slim black frame sits above the basin. The circular shape contrasts with the straight drawer fronts and rectangular tile lines. A black shaver socket, towel ring and other accessories continue the same finish around the room.
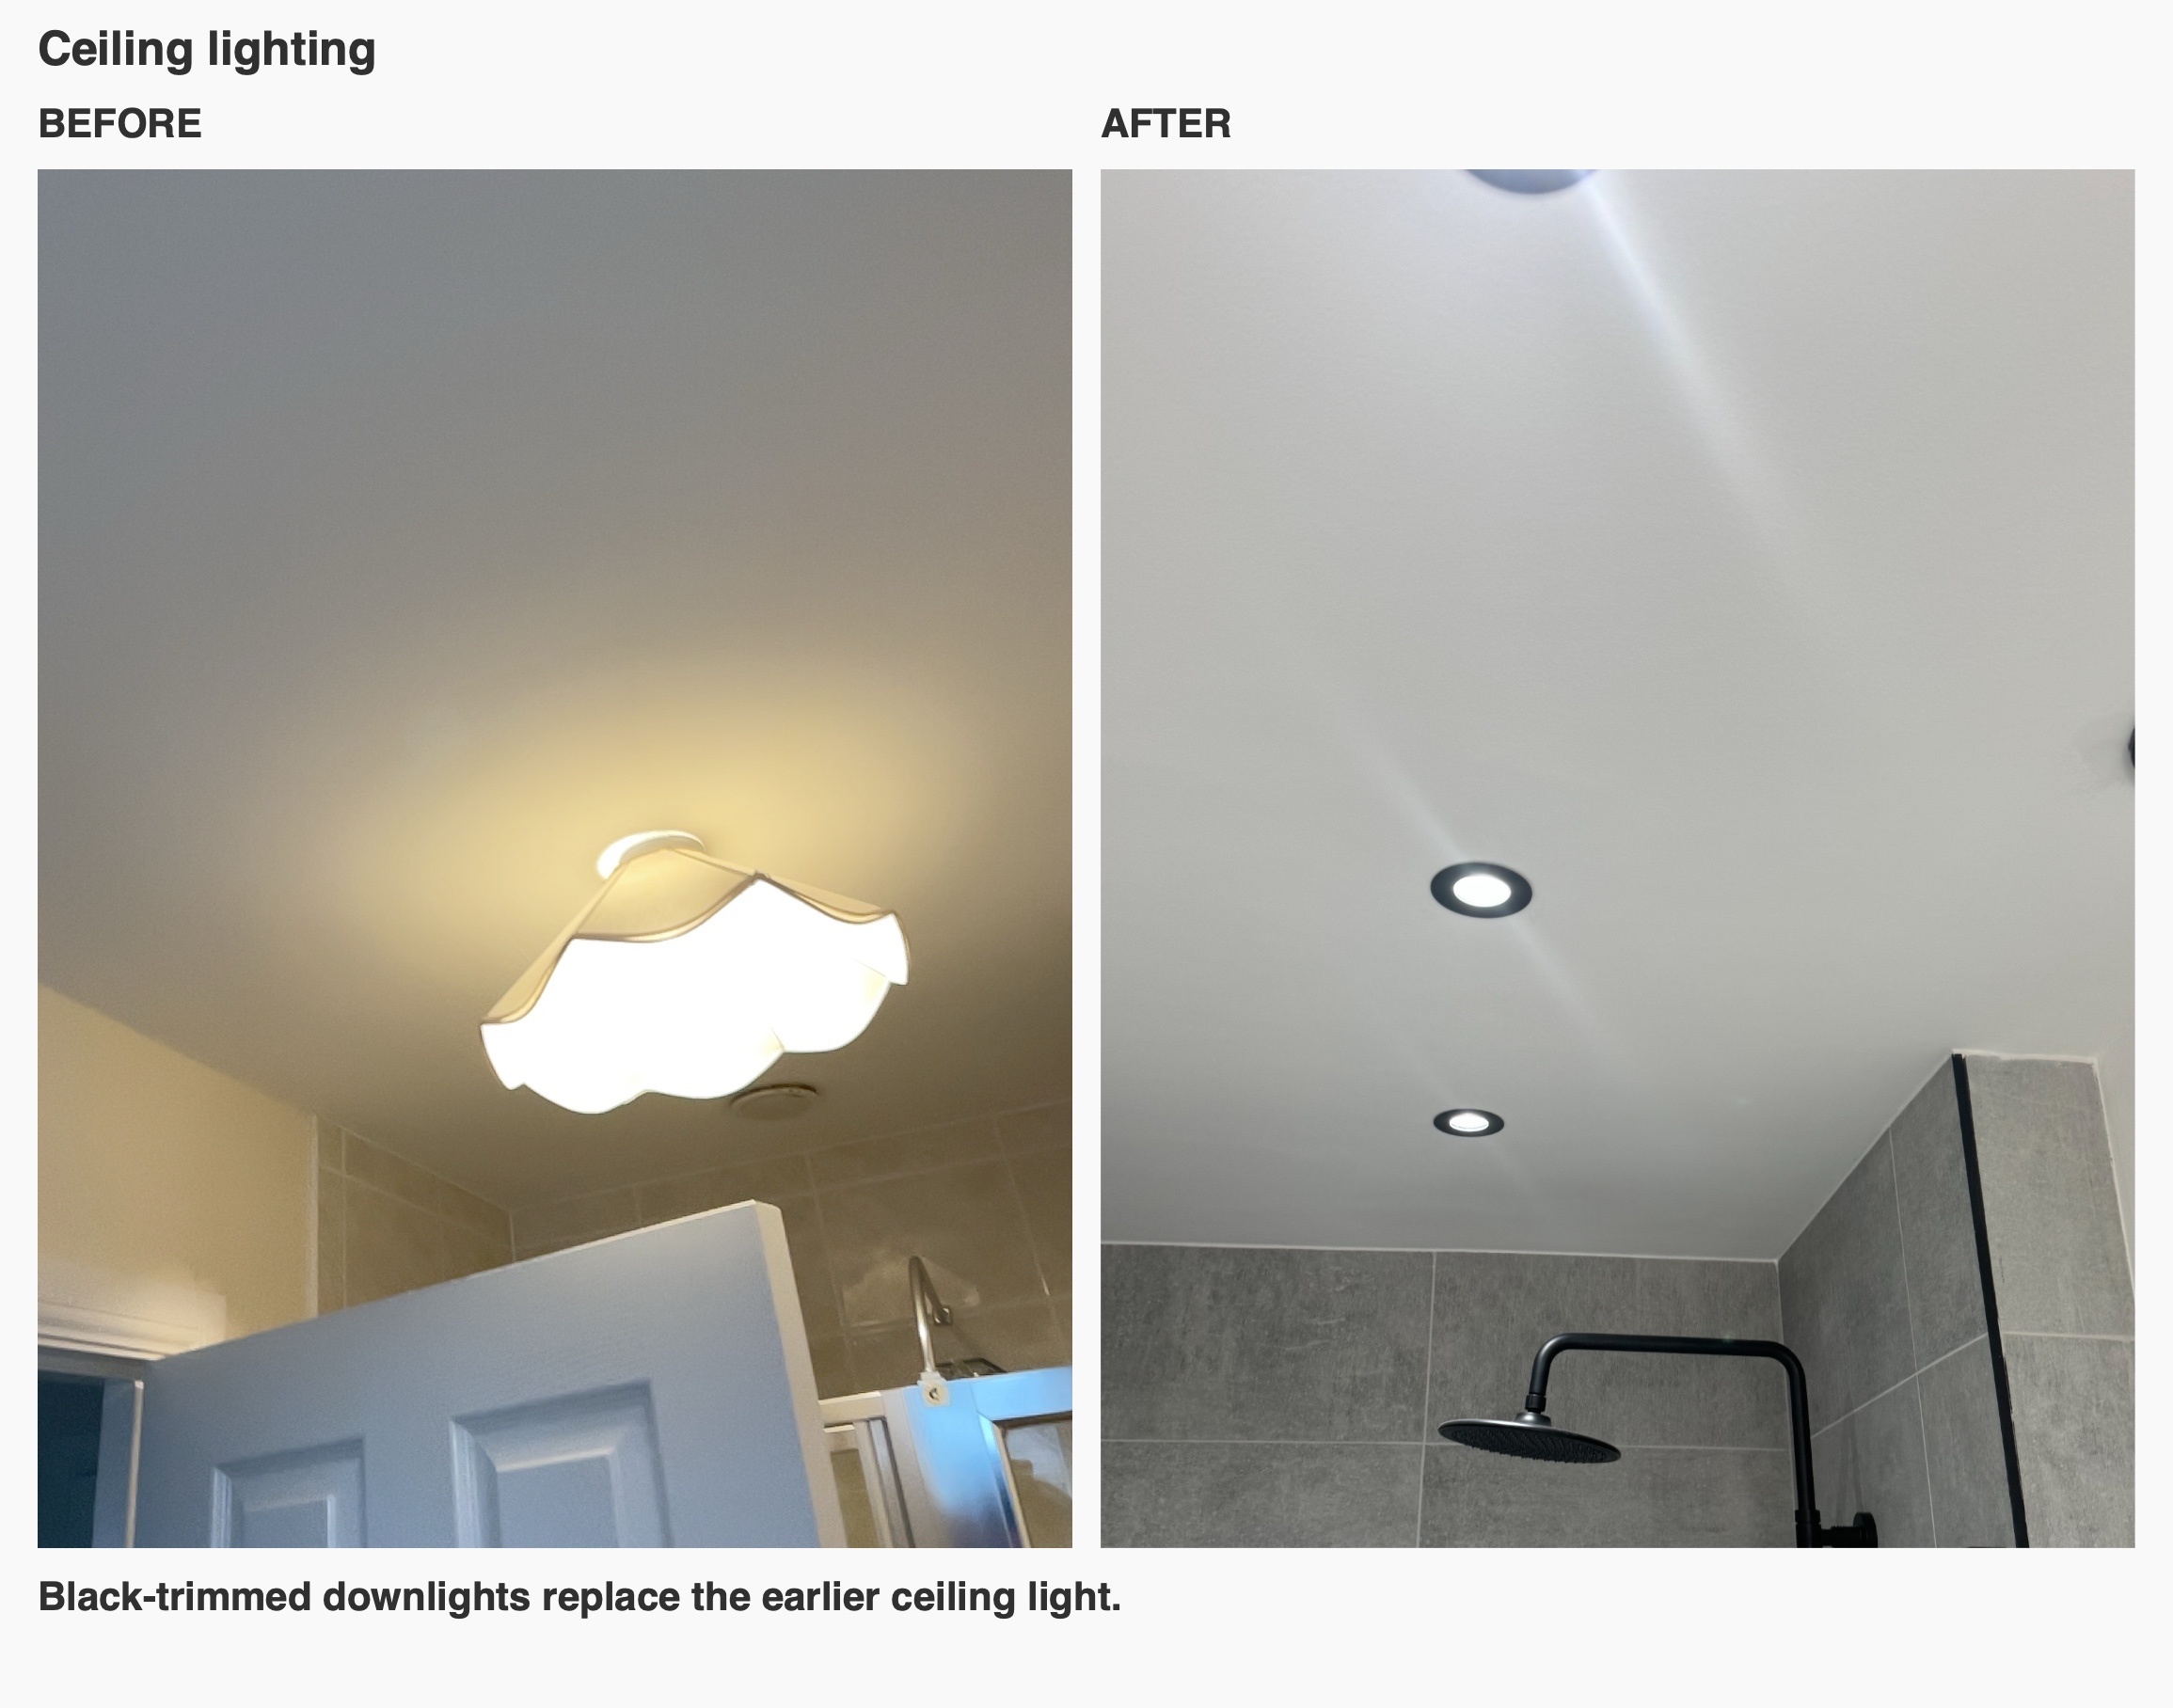
Black-trimmed downlights complete that coordinated approach overhead. Together, the mirror, fittings and lighting give the ensuite a consistent set of details while the white furniture provides the main storage. If you are planning an ensuite refurbishment, contact us to discuss your room, preferred finishes and the layout choices we can explore together.
More projects you might like
Corner Storage and Shower Niches in Kingswells
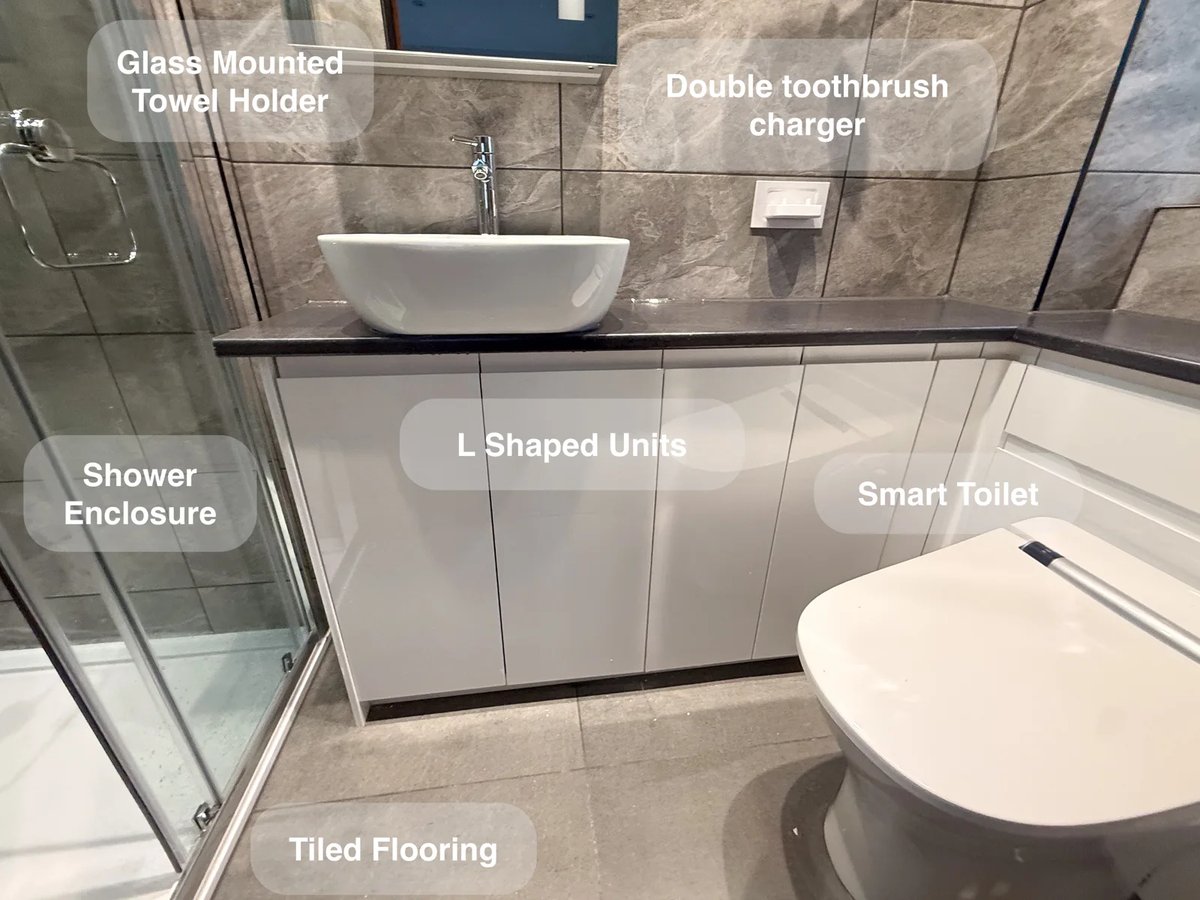
L-shaped fitted units make use of the room's available space for storage, keeping everyday essentials organised without additional freestanding furniture.
A Curved Shower and Fitted Basin Storage in Westhill
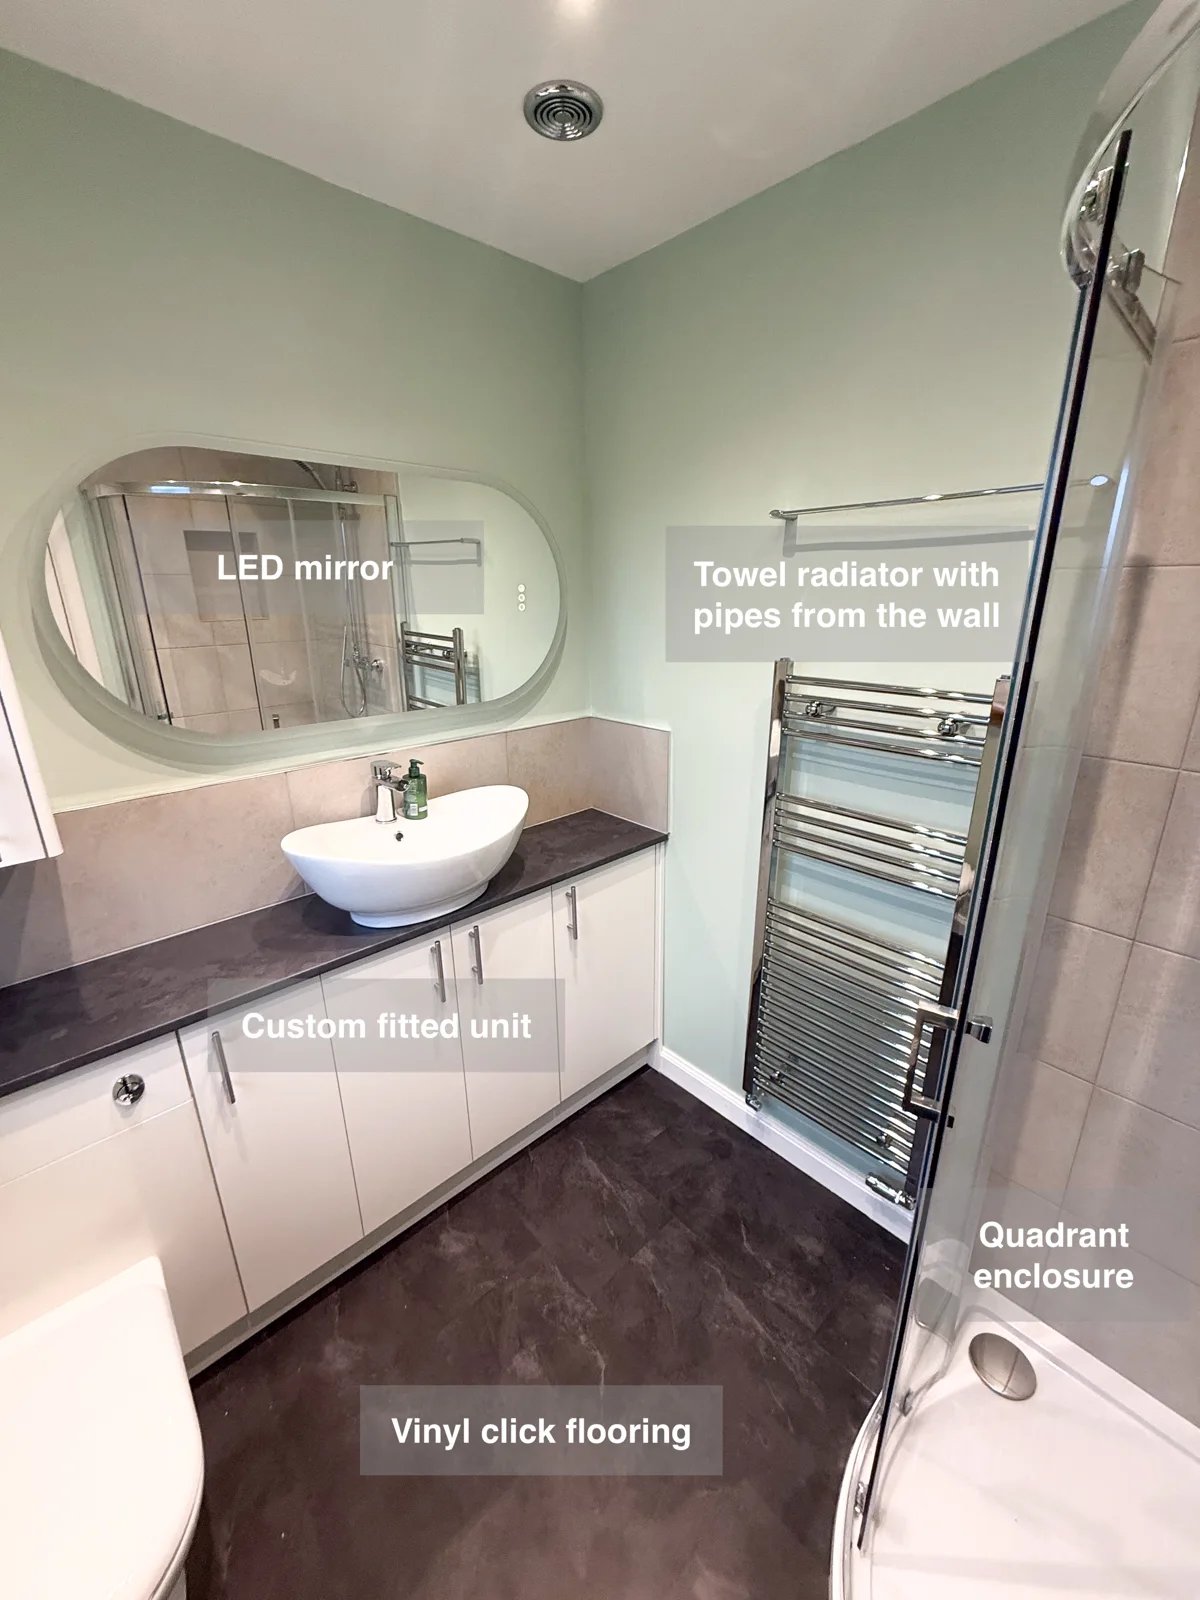
Units along the toilet wall and a wall-hung vanity give toiletries dedicated storage, helping keep the basin area clear.
Useful Storage and a Dedicated Shower in a Narrow Newburgh Ensuite
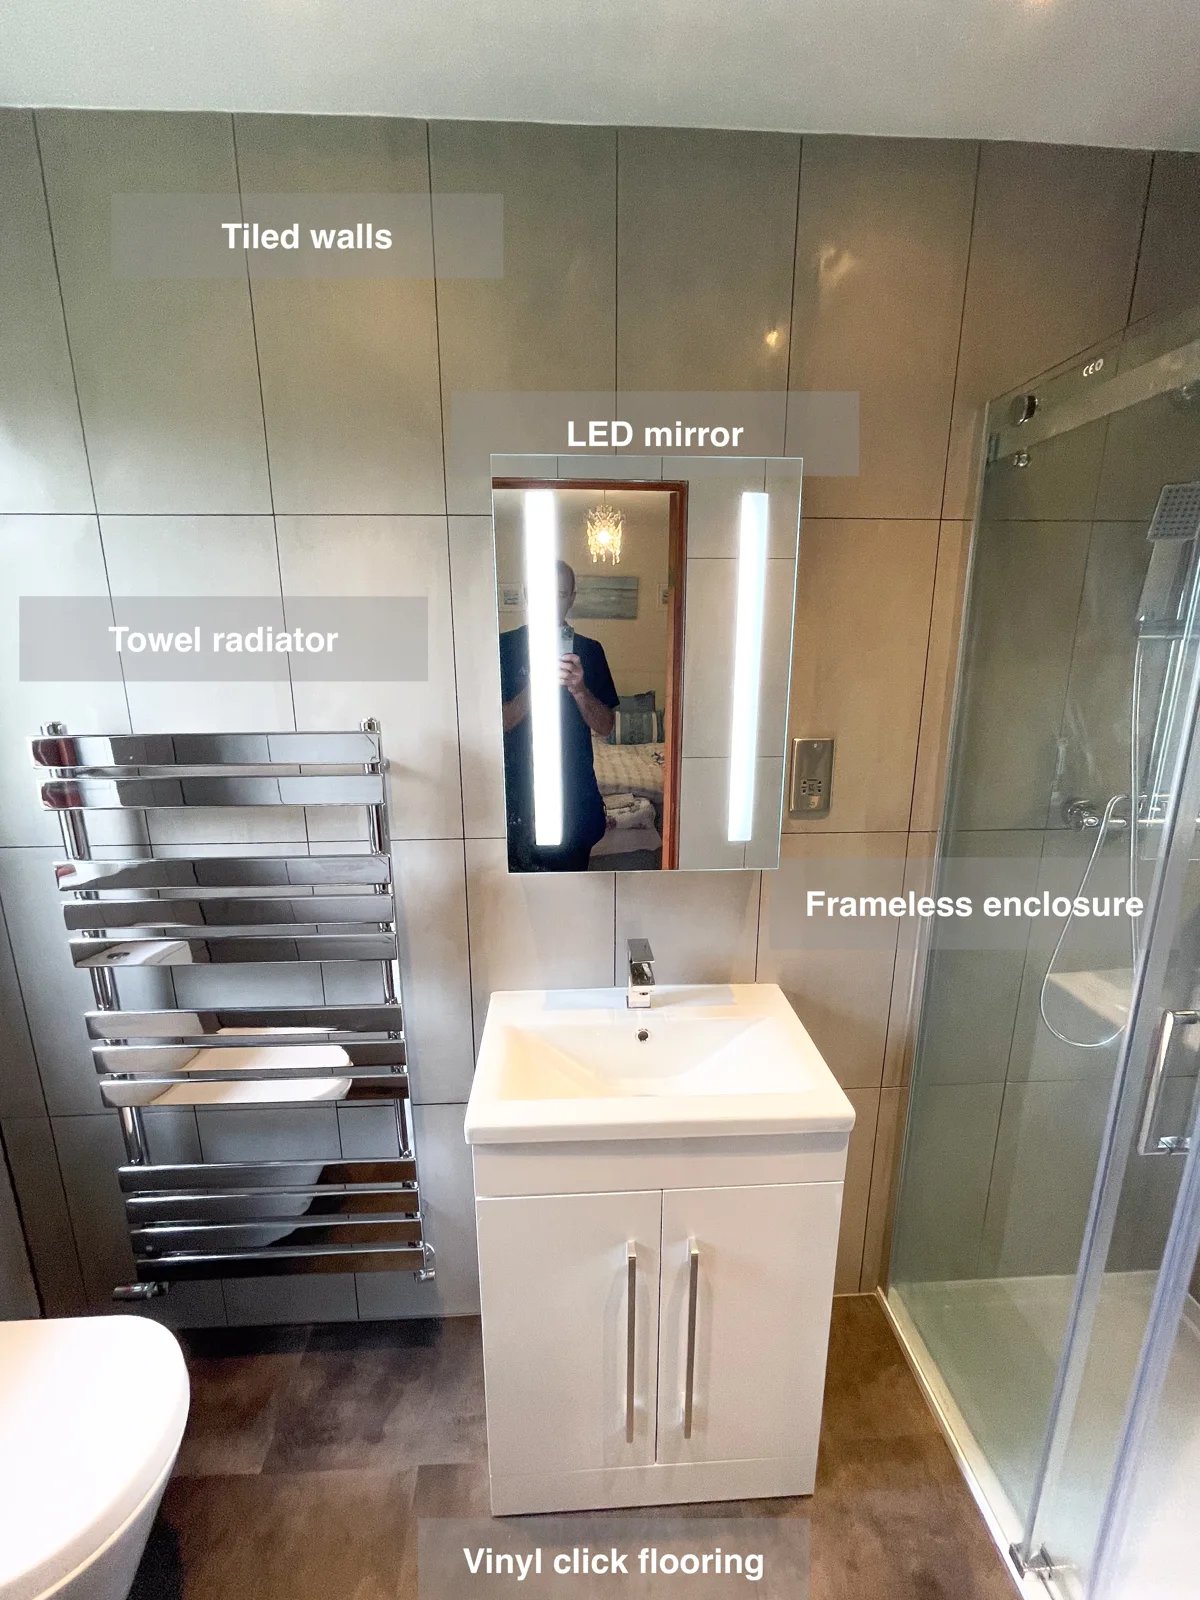
An illuminated recess provides a dedicated place for shower bottles, keeping essentials within reach without adding a projecting shelf.
An Ensuite with a Dedicated Shower and Enclosed Storage in Westhill
Keep everyday essentials beside the basin with an LED-illuminated cabinet, providing useful storage in the newly fitted tiled ensuite.