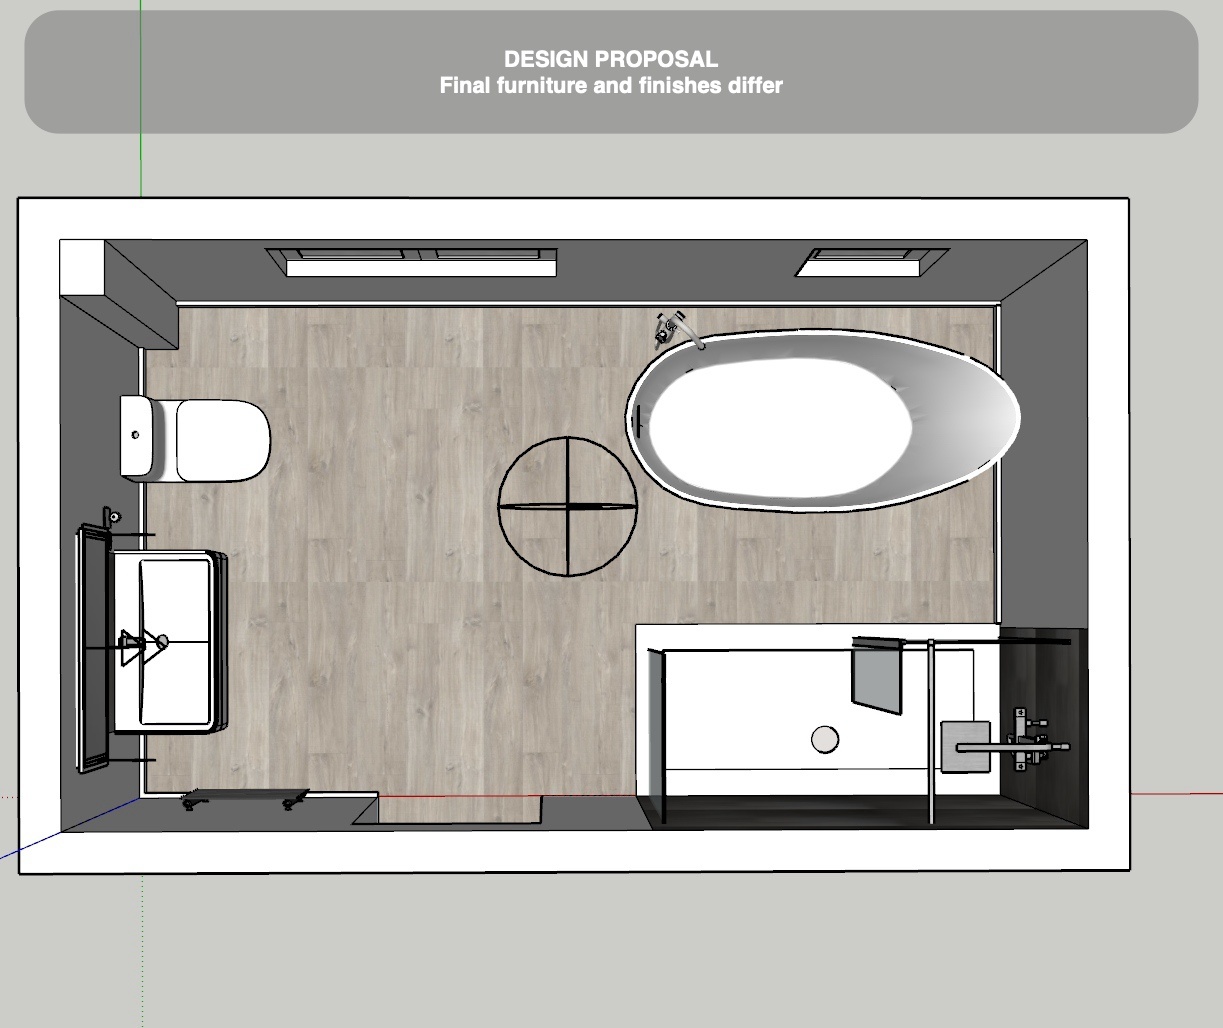
We brought a bathroom and adjoining ensuite together to create one larger bathroom in Stonehaven. The arrangement gave a freestanding bath its own place below the window, with a separate shower, basin storage and toilet arranged around it. These photographs show the room, with pale patterned tiles, grey furniture and black fittings giving each part a clear identity.
The project began with the layout rather than a matching suite. Our customer supplied the main fixtures, while we coordinated the refurbishment around the agreed arrangement. That distinction matters when planning a bathroom: a bath, basin and shower chosen separately still need to work together in the space, with their positions considered alongside doors, windows and the route between them.
A freestanding bath below the window
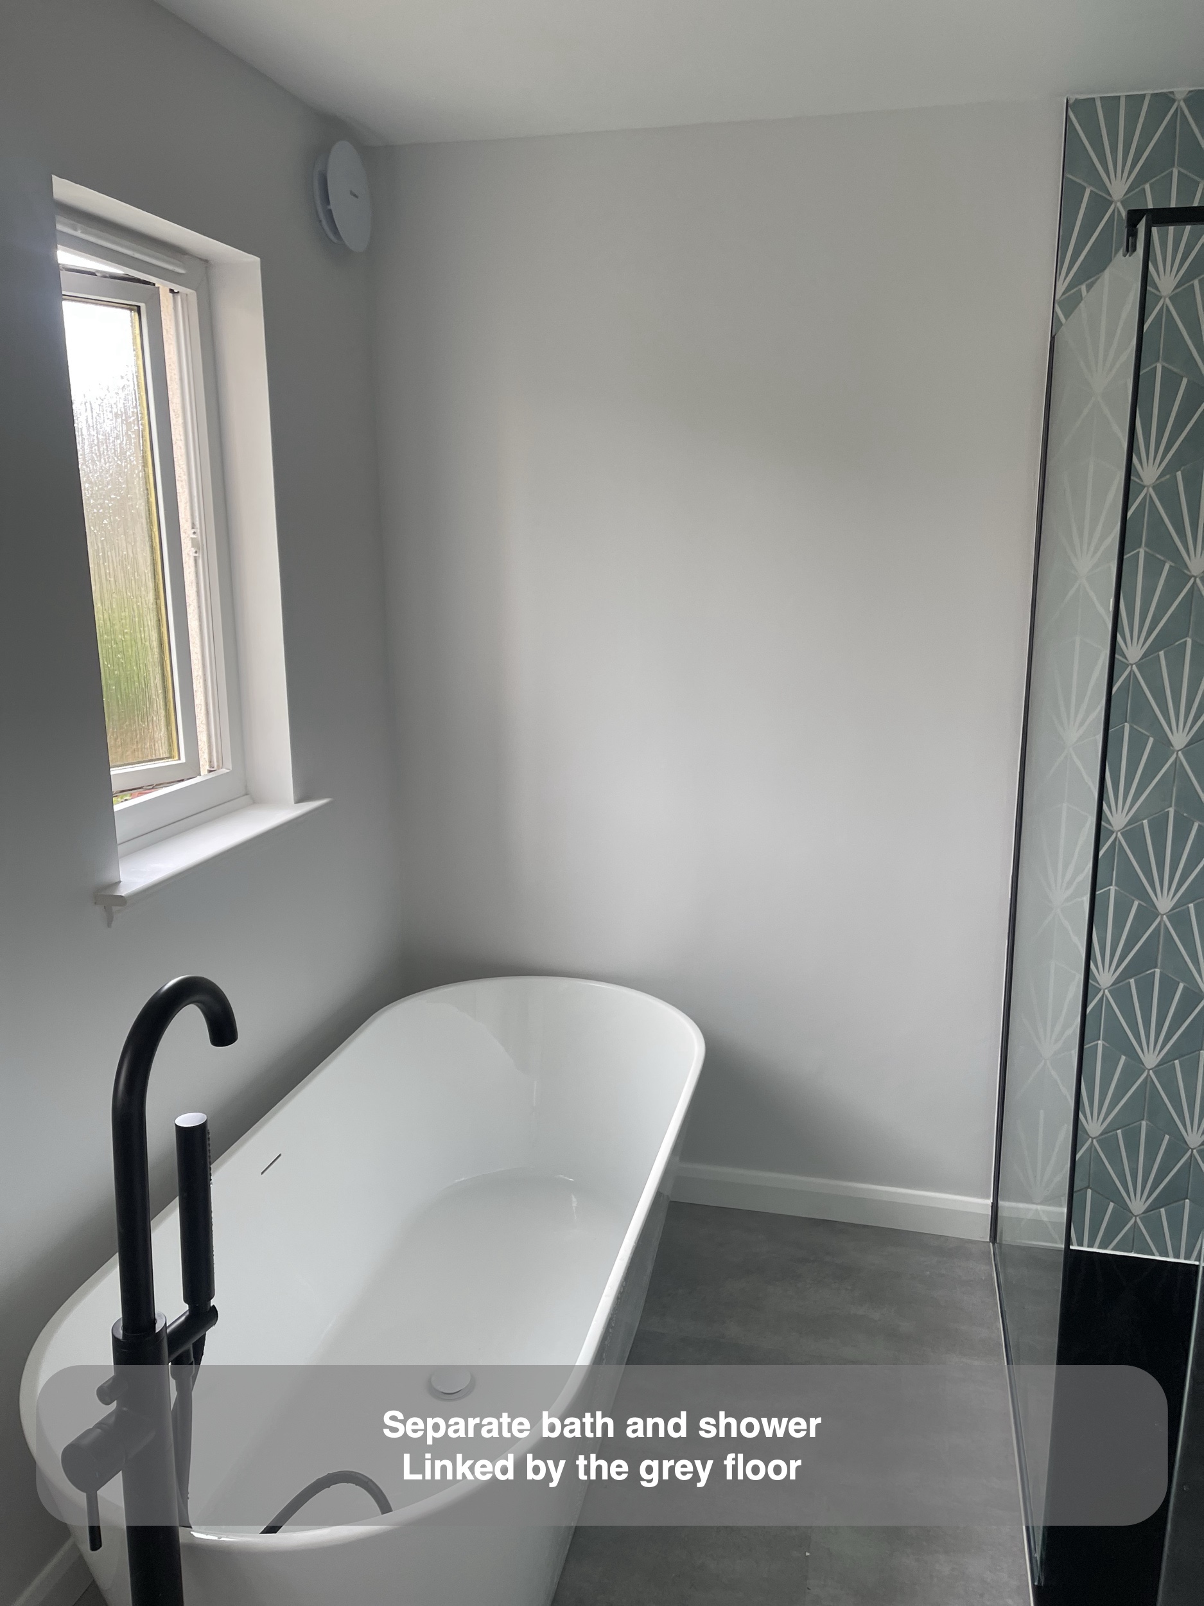
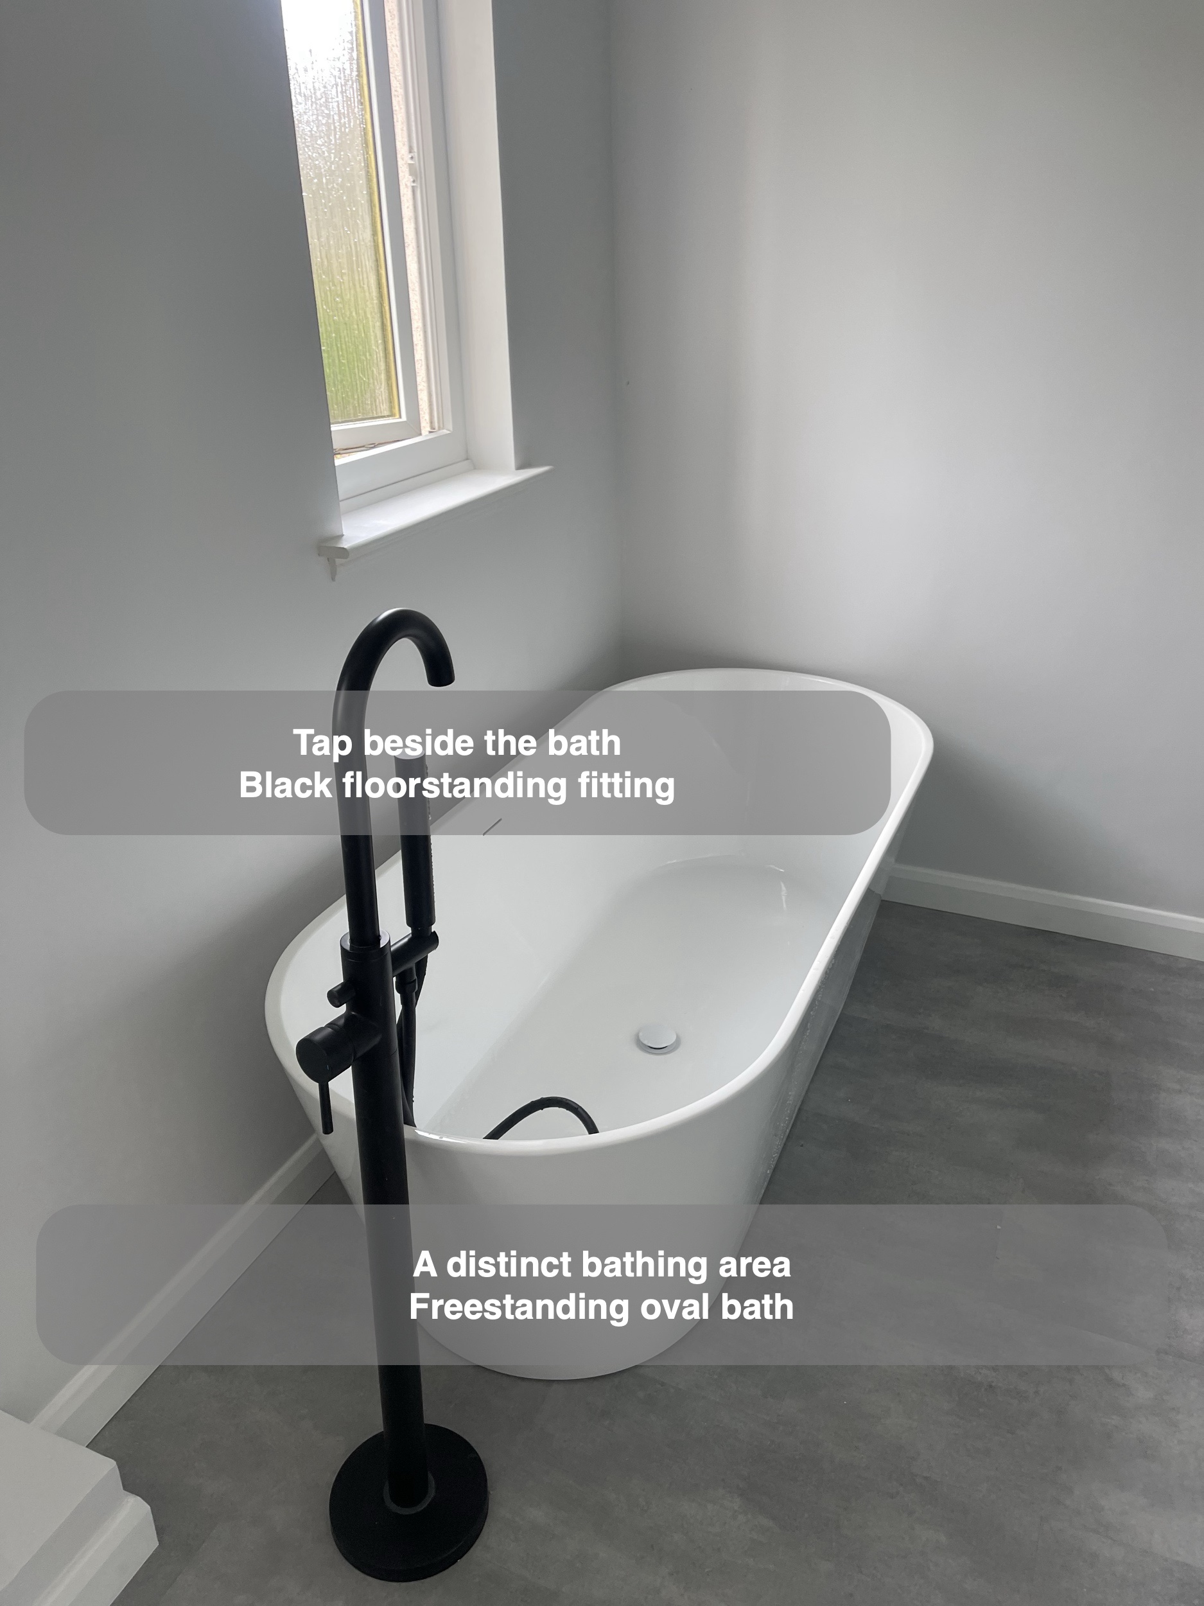
The white oval bath sits beneath the larger window, with a black floorstanding tap beside it. Its curved shape stands apart from the straight lines of the shower screen and vanity. White walls around the bath keep this part of the room visually quiet, allowing the bath itself to be the main feature.
A freestanding bath needs thought beyond its outline on a plan. The tap position, the space beside the rim and the relationship with the window all affect how the area can be used and reached. Here, the bath and its separate tap form a distinct bathing area without combining the bath with the everyday shower.
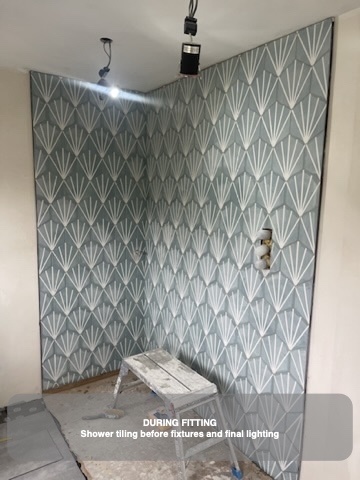
A separate shower with a clear screen
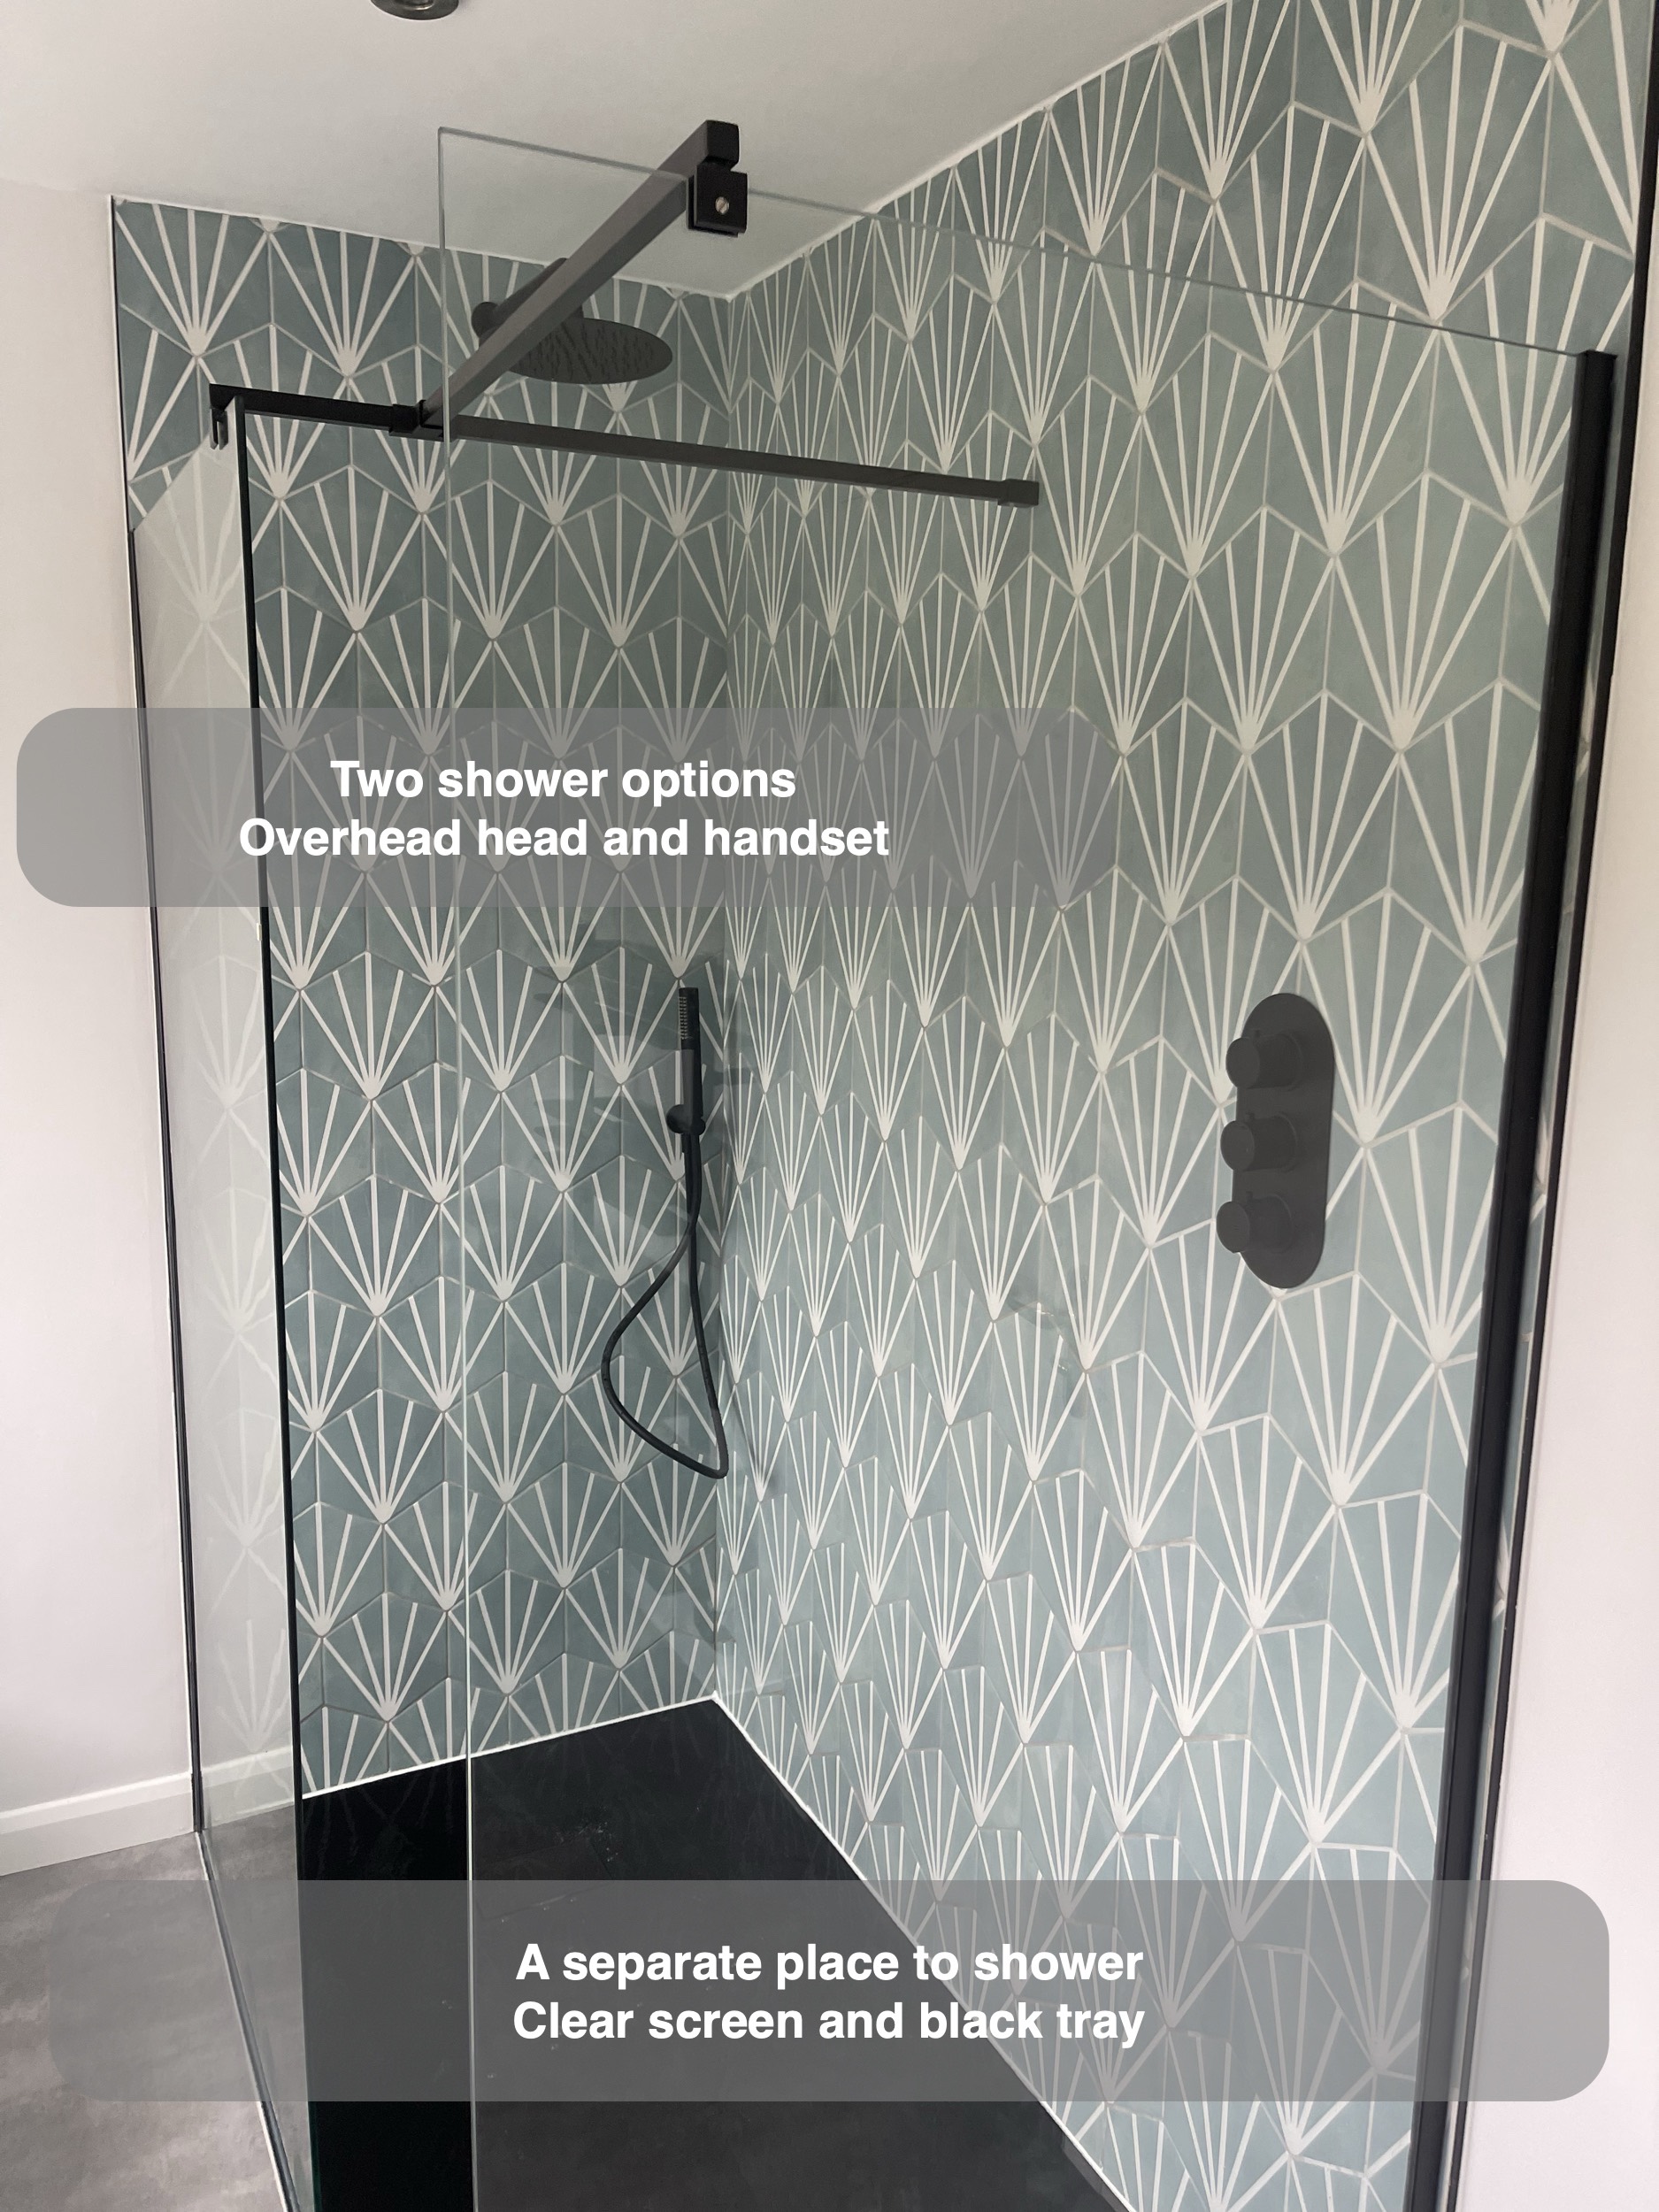
The shower occupies another corner of the room. A black tray marks out its footprint, while a clear glass screen keeps a view through to the patterned wall. The overhead shower and separate handset are both black, continuing the finish used at the bath and basin.
Keeping a shower separate from the bath gives the two activities their own places. The clear screen also lets the wall pattern remain visible from across the room. When setting out this type of arrangement, we consider the screen edge, the position of the controls and the approach to the tray together, rather than treating the glass as the last item to fit around the other fixtures.
Patterned tiles where they make an impact
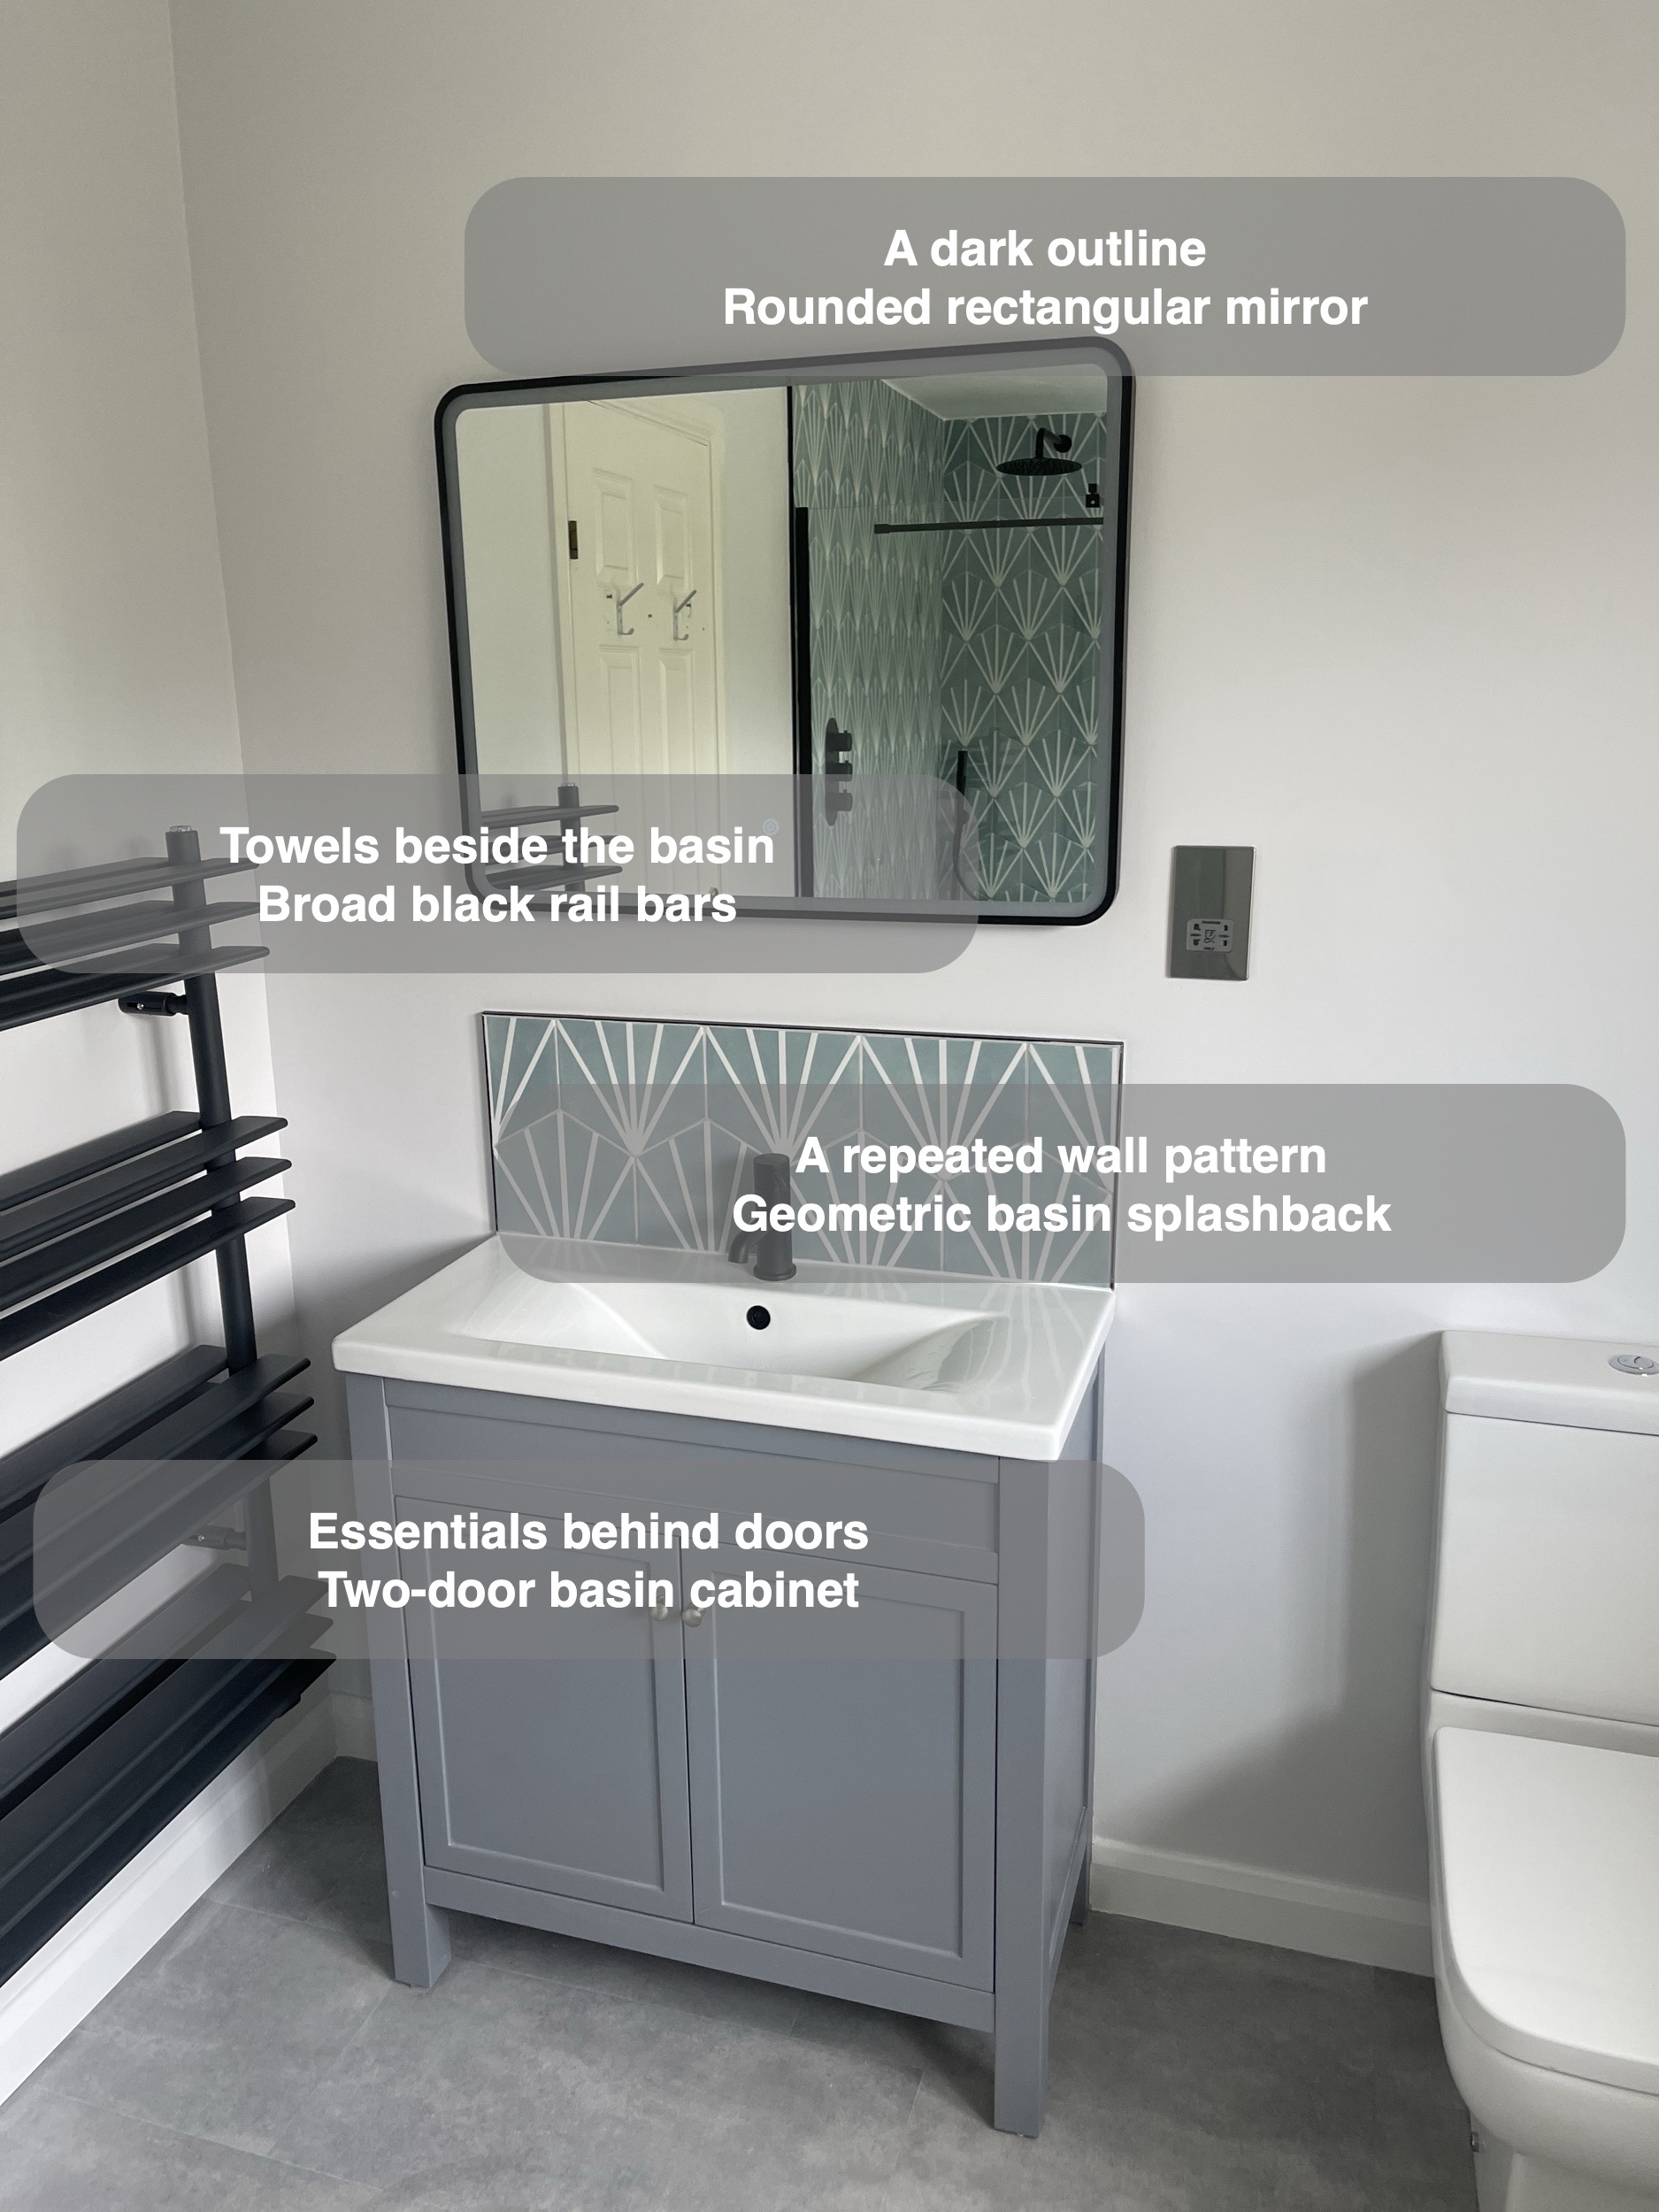
Pale green and white geometric tiles cover the shower walls and appear again as a smaller splashback above the basin. The repeated fan-like pattern connects those two areas, while the rest of the walls remain plain white. This gives the room detail without carrying the same pattern over every surface.
The change between tiled and painted areas is part of the design. We use those boundaries to relate the finish to the fixture it serves: a larger tiled setting for the shower and a more compact backdrop for the basin. The white walls between them give the pattern room to stand out.
Enclosed basin storage with a furniture feel
The finished basin unit is a grey, floorstanding cabinet with two doors, small silver-coloured knobs and legs. A white basin sits above it, with a black tap and a rounded rectangular black-framed mirror completing the arrangement. The cabinet provides enclosed storage directly below the washbasin.
Furniture on legs has a different visual character from a unit that runs continuously to the floor. Here, the visible space beneath the cabinet and the shaped door fronts give it a furniture-like appearance. The final cabinet also shows why an early proposal should be treated as a design stage: the installed furniture and finishes can develop as the customer's own fixtures are confirmed.
Black fittings against a pale background
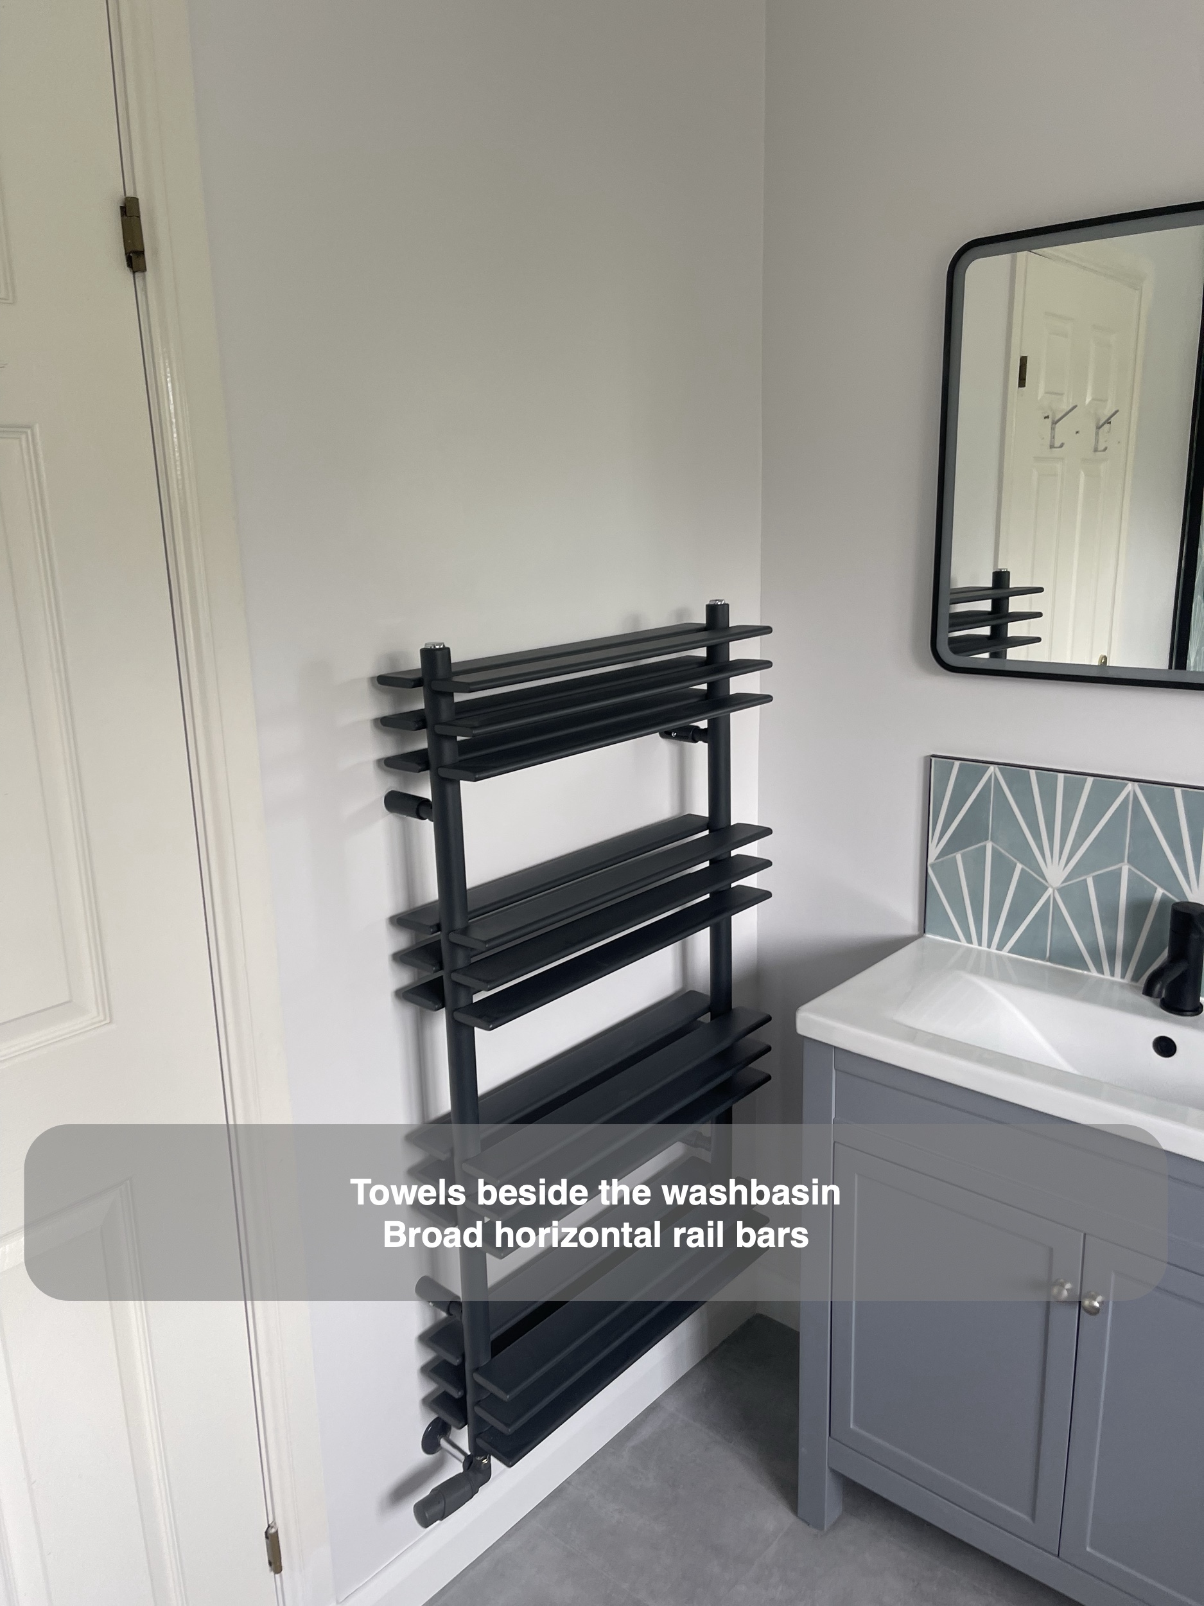
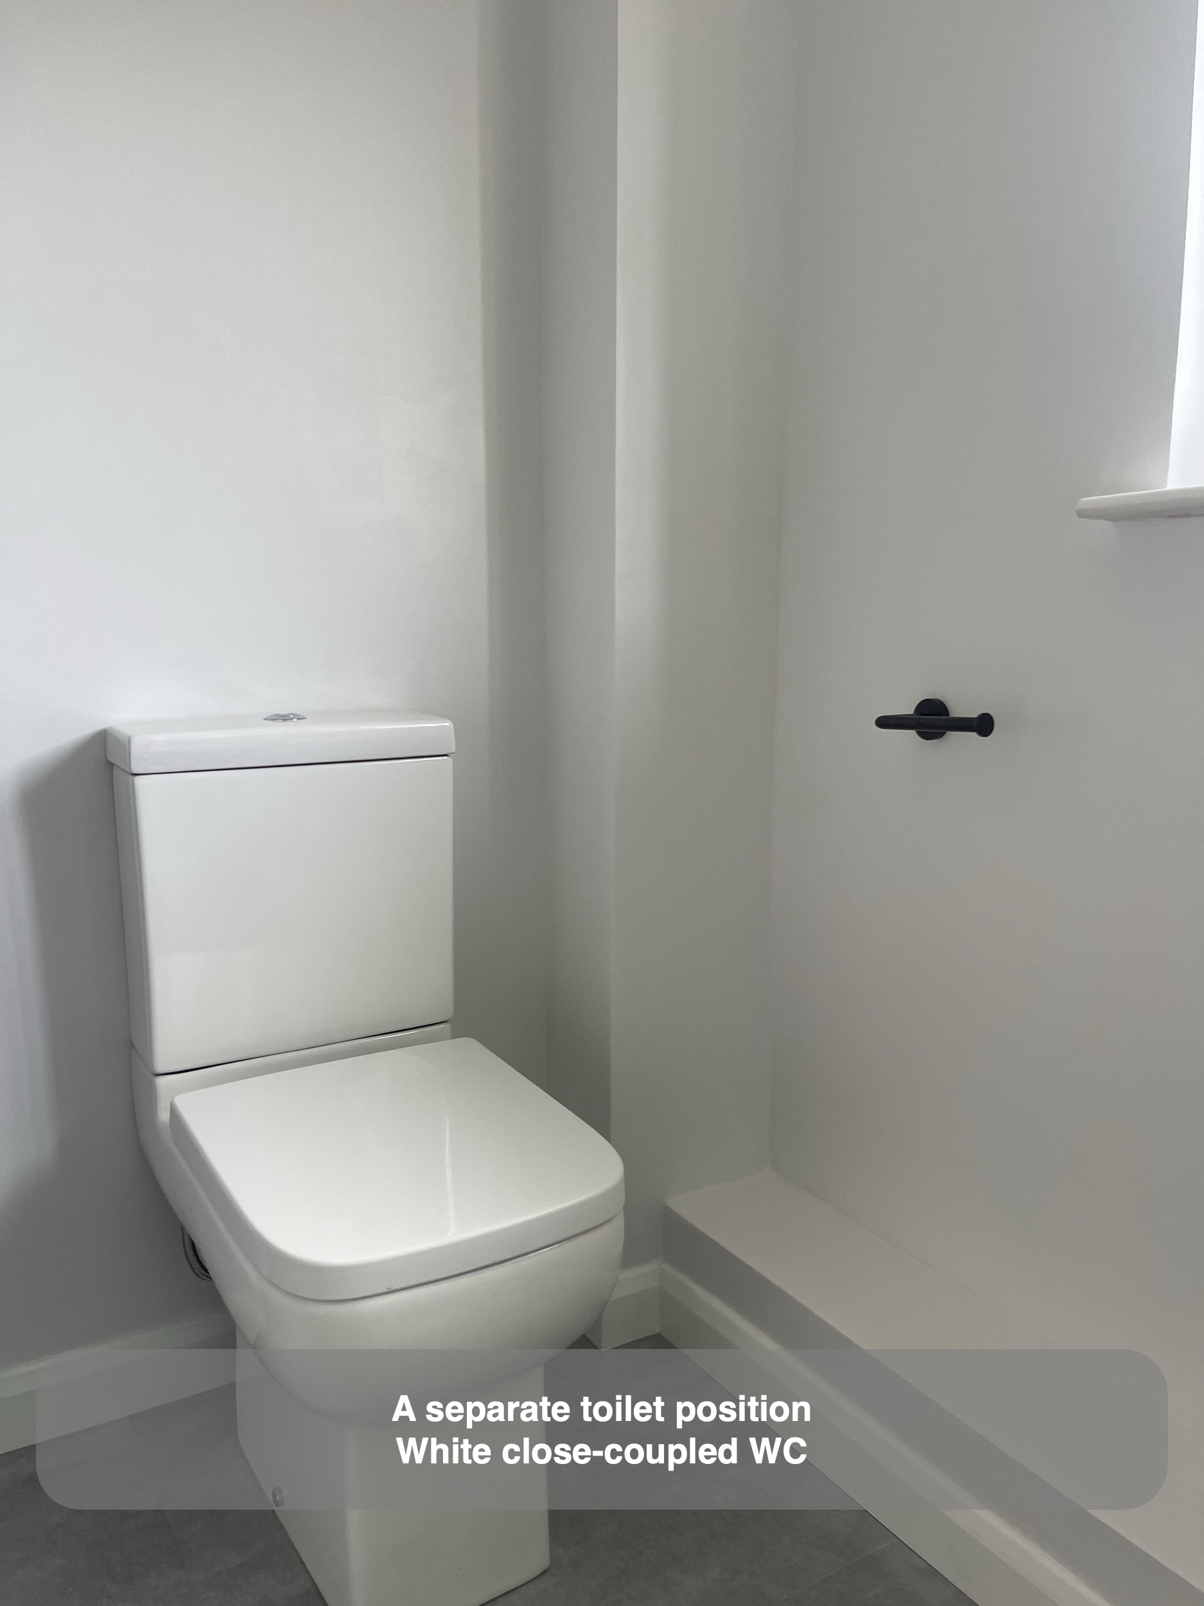
A black towel rail stands beside the basin area. Its broad horizontal bars echo the dark outlines of the mirror, taps and shower fittings, giving the room a consistent set of accents. The white close-coupled toilet sits alongside the basin arrangement, below the smaller window.
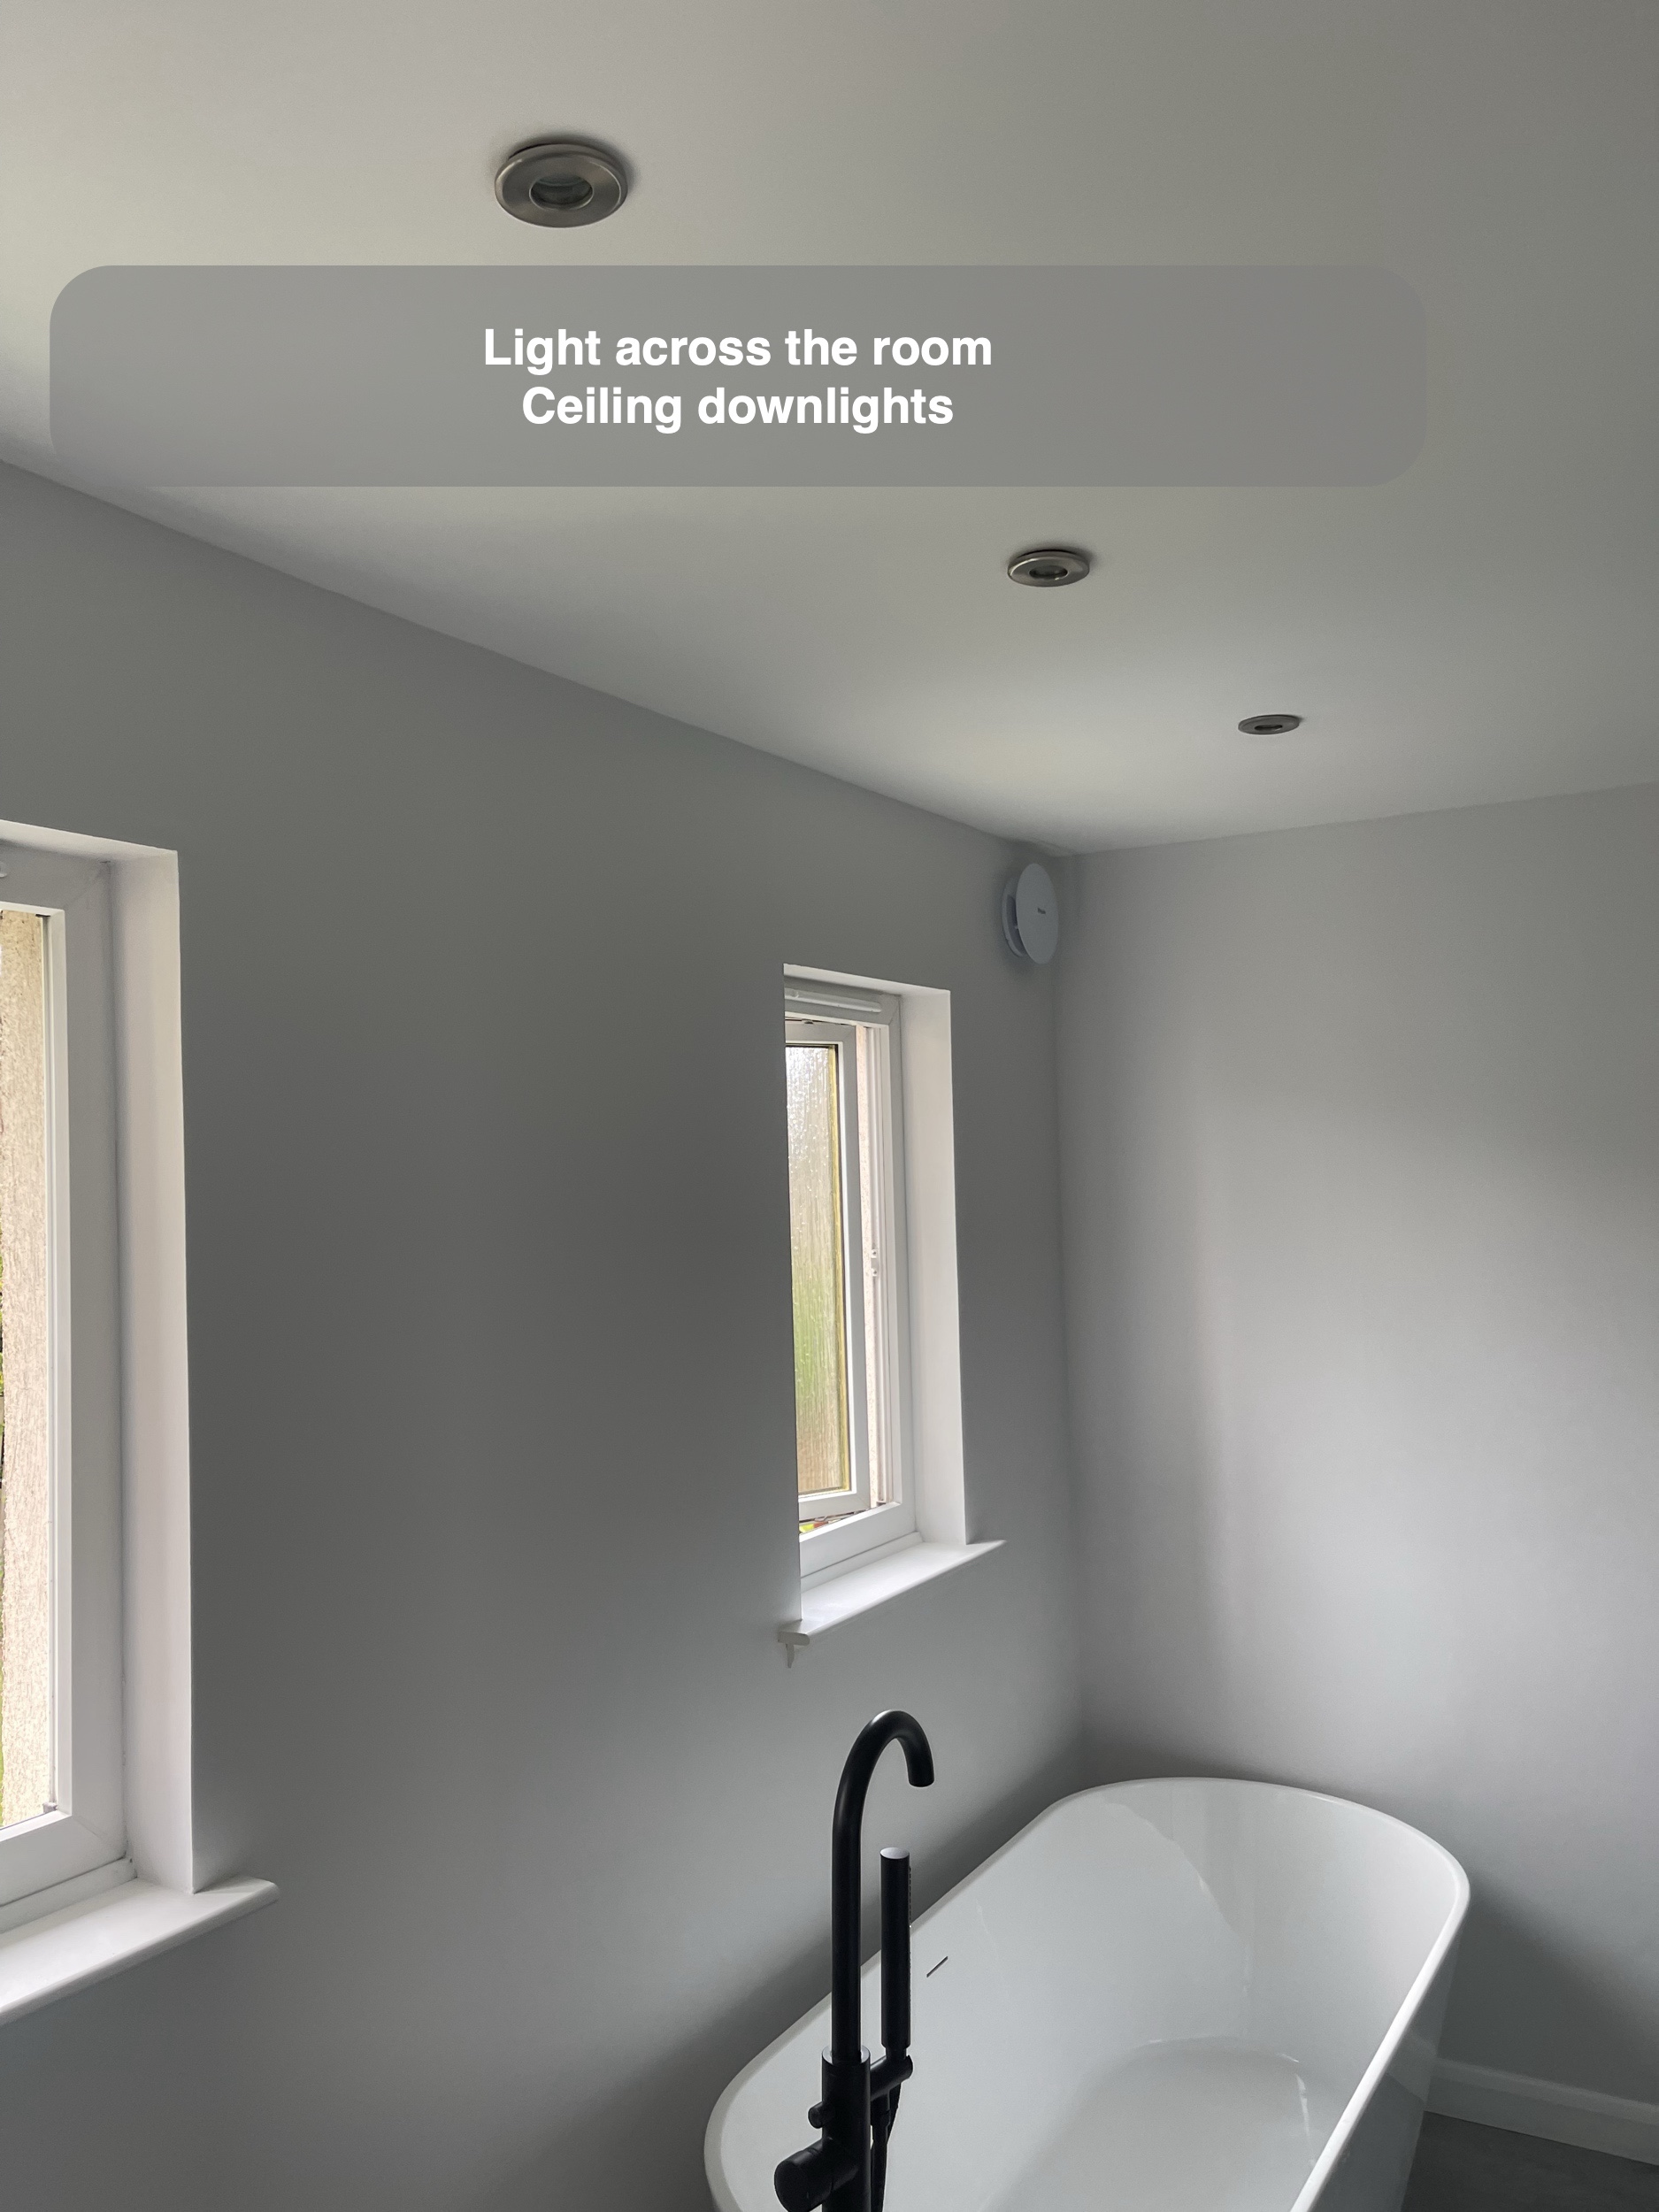
Grey flooring brings the different areas together beneath the white walls and sanitaryware. Ceiling downlights provide another simple repeated element overhead. With several strong individual fixtures in one room, repeating a small number of colours and finishes helps the overall arrangement feel connected.
Planning a bathroom around your own fixtures
This Stonehaven project combines a freestanding bath, a separate shower and enclosed basin storage in one room. Its character comes from the relationship between those features: curved white sanitaryware, pale geometric tiles, grey furniture and carefully repeated black fittings.
If you are planning a bathroom refurbishment, we can help consider the layout alongside the fixtures you want to include. Contact us to discuss your room and the practical choices that will shape it.
Project videos
More projects you might like
Bathing Choices and Warm Wood-Effect Tiles in Aberdeen
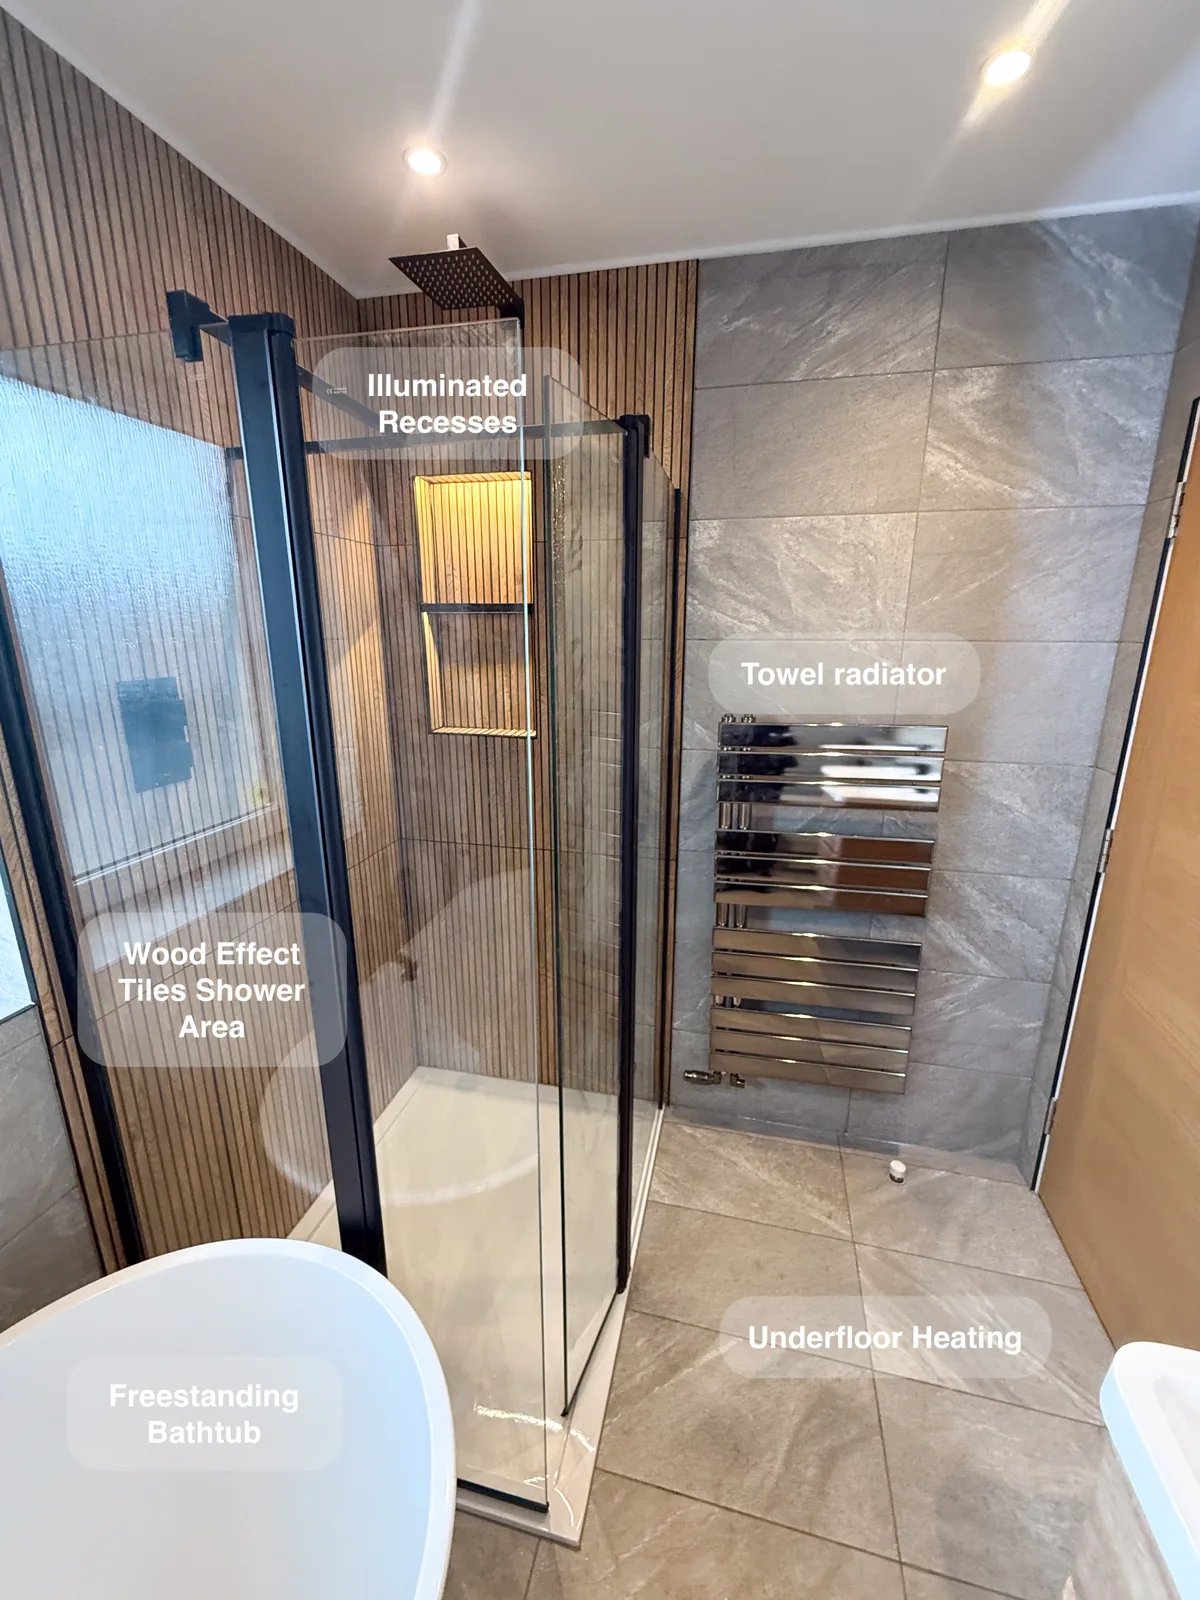
A compact walk-in shower alongside a freestanding bath provides a choice of bathing options, with flipper doors opening the shower space when needed.
Bathing Choices with Traditional Character in Rosemount, Aberdeen
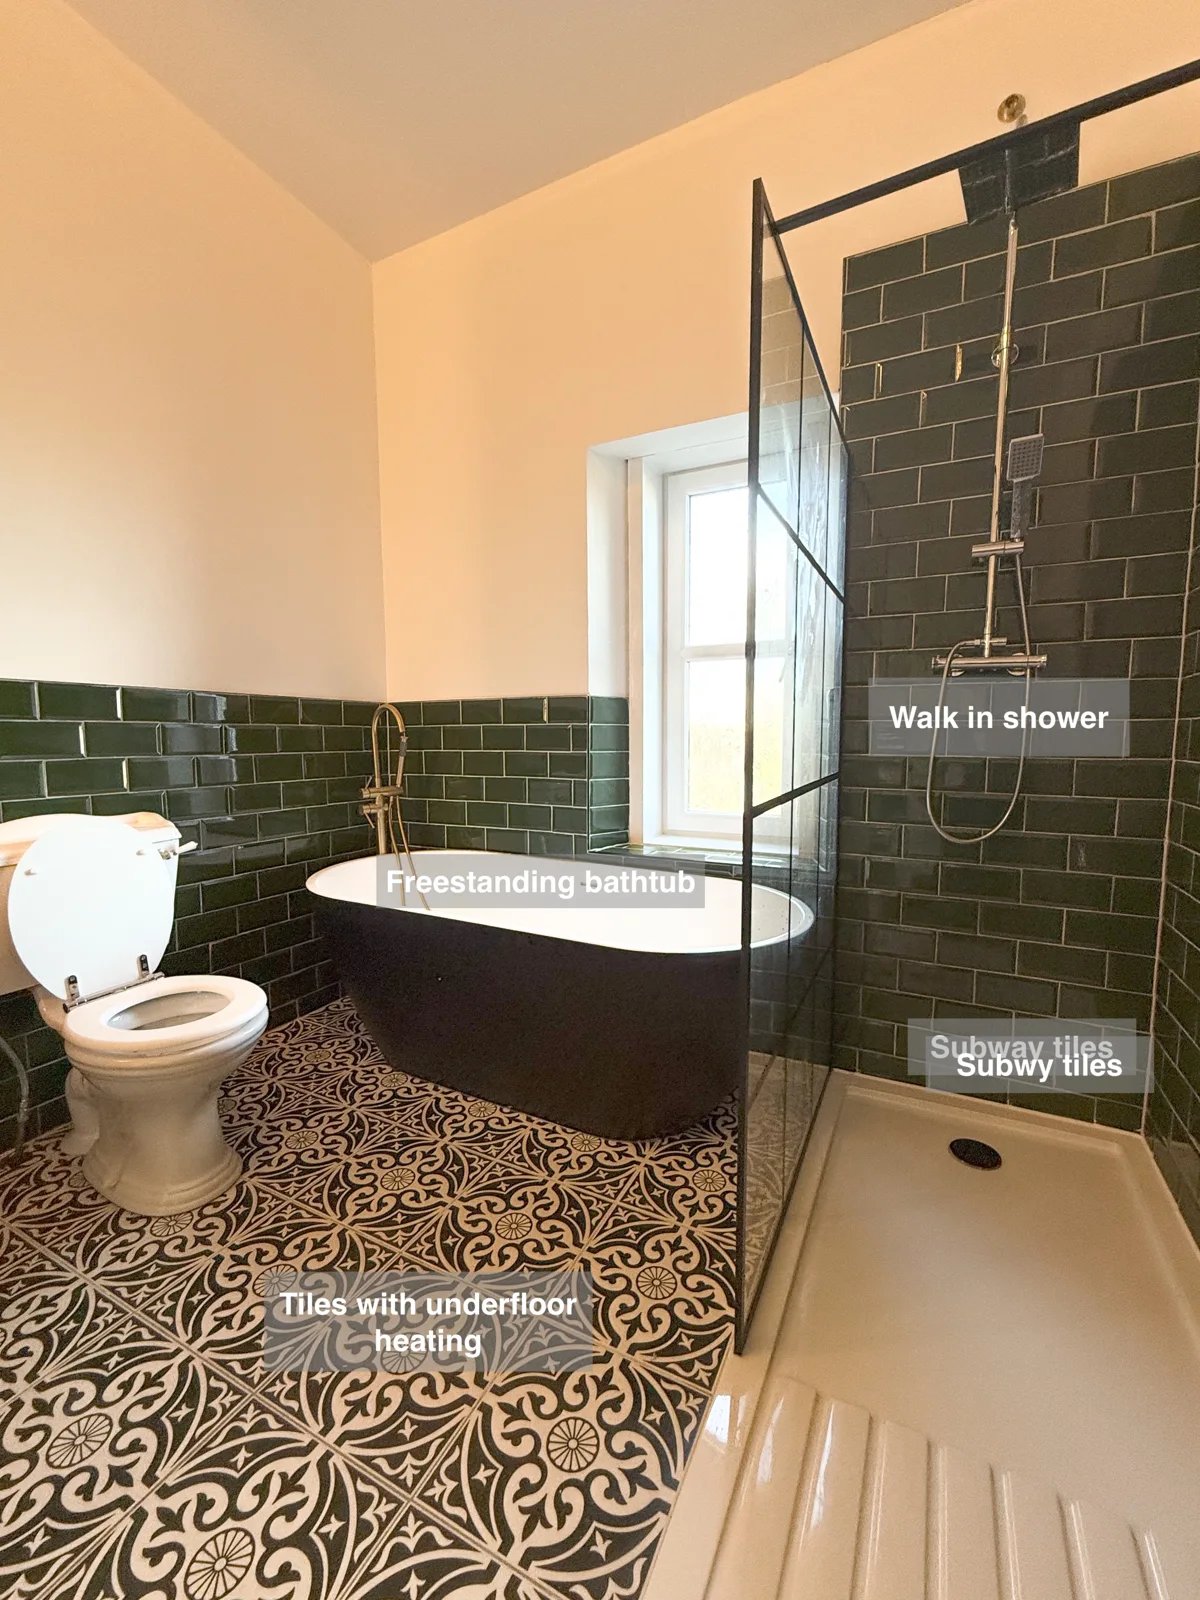
An oversized walk-in shower gives more room for everyday washing and rinsing, alongside a separate freestanding bath for longer soaks.
Bathroom Bridge of Don: the option of a bath
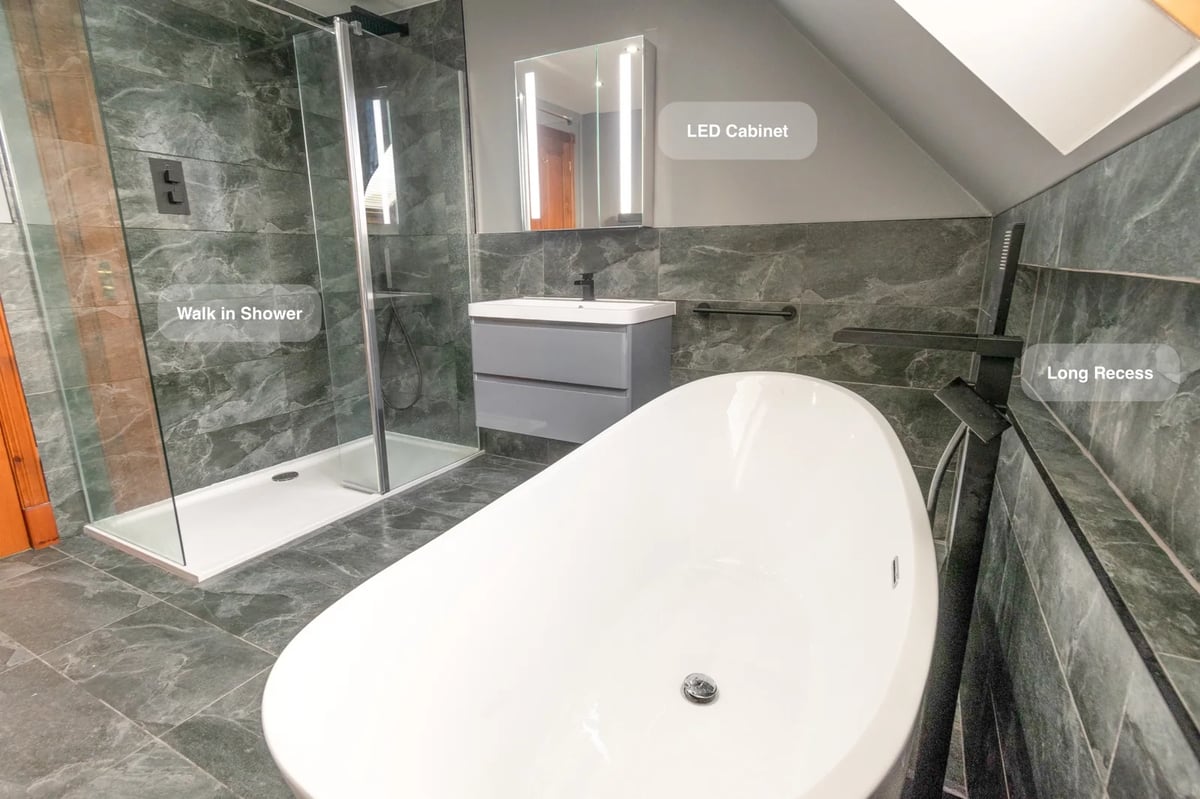
Choose between a bath and a separate shower, with a walk-in shower and a hybrid freestanding bathtub fitted against the wall.
Room for a Bath and Shower in Oldmeldrum
A separate walk-in shower and repositioned bath provide a choice between everyday showering and bathing within the same redesigned room.