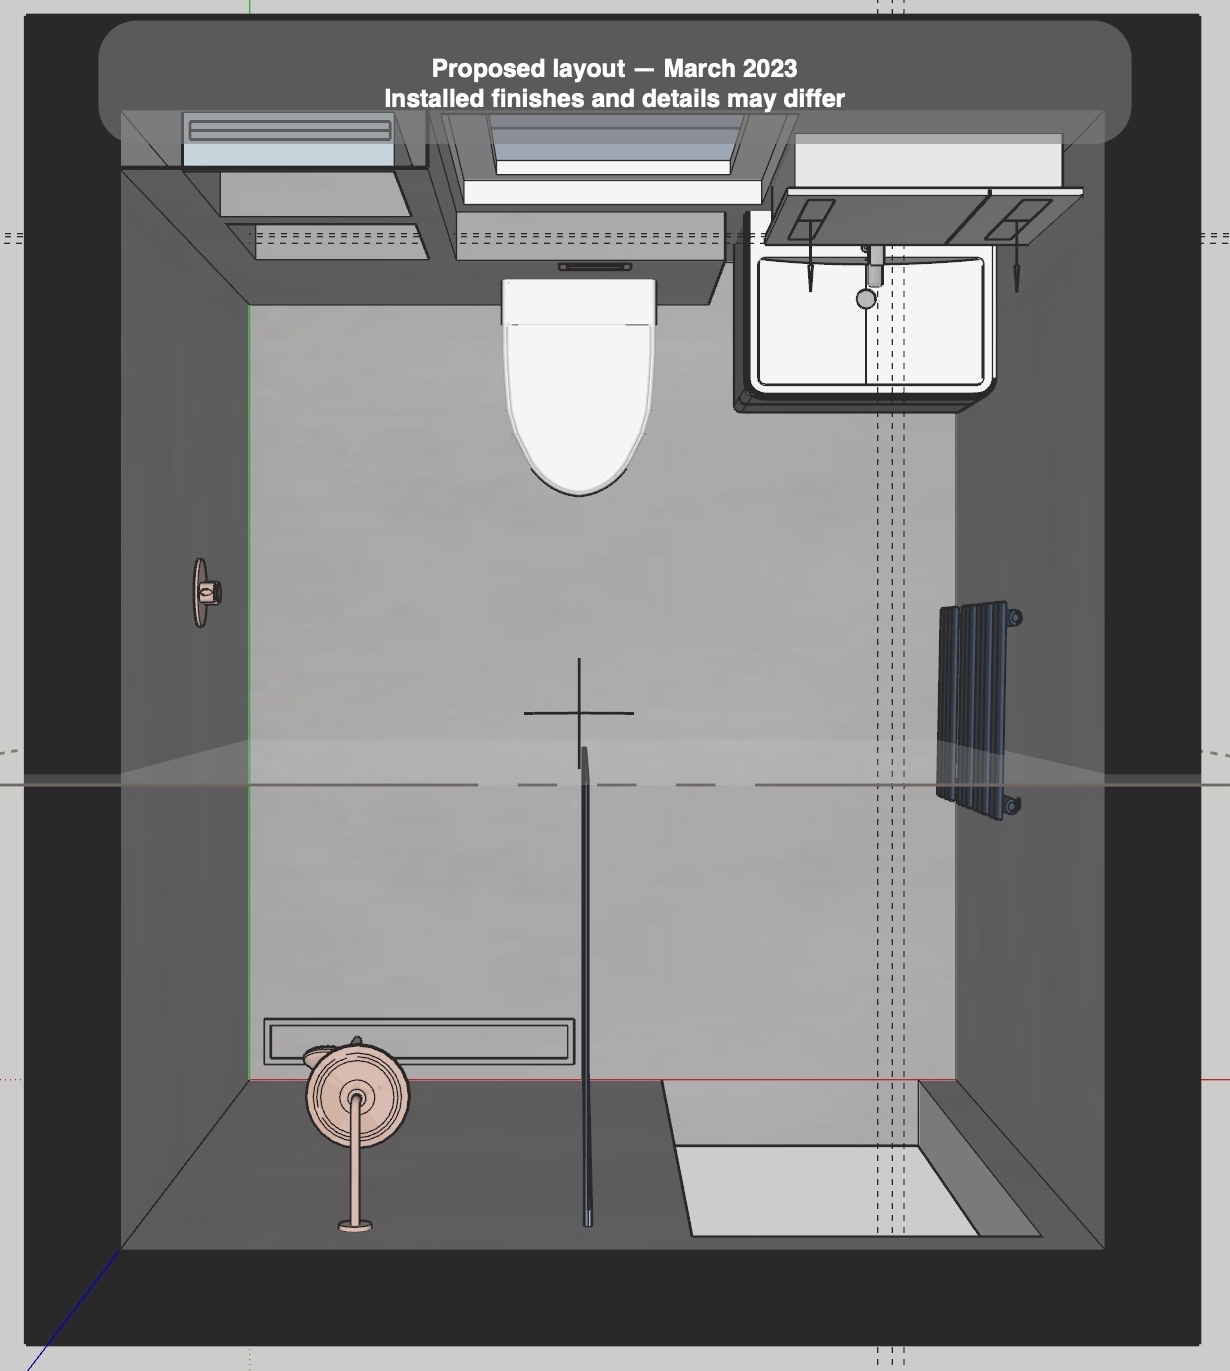
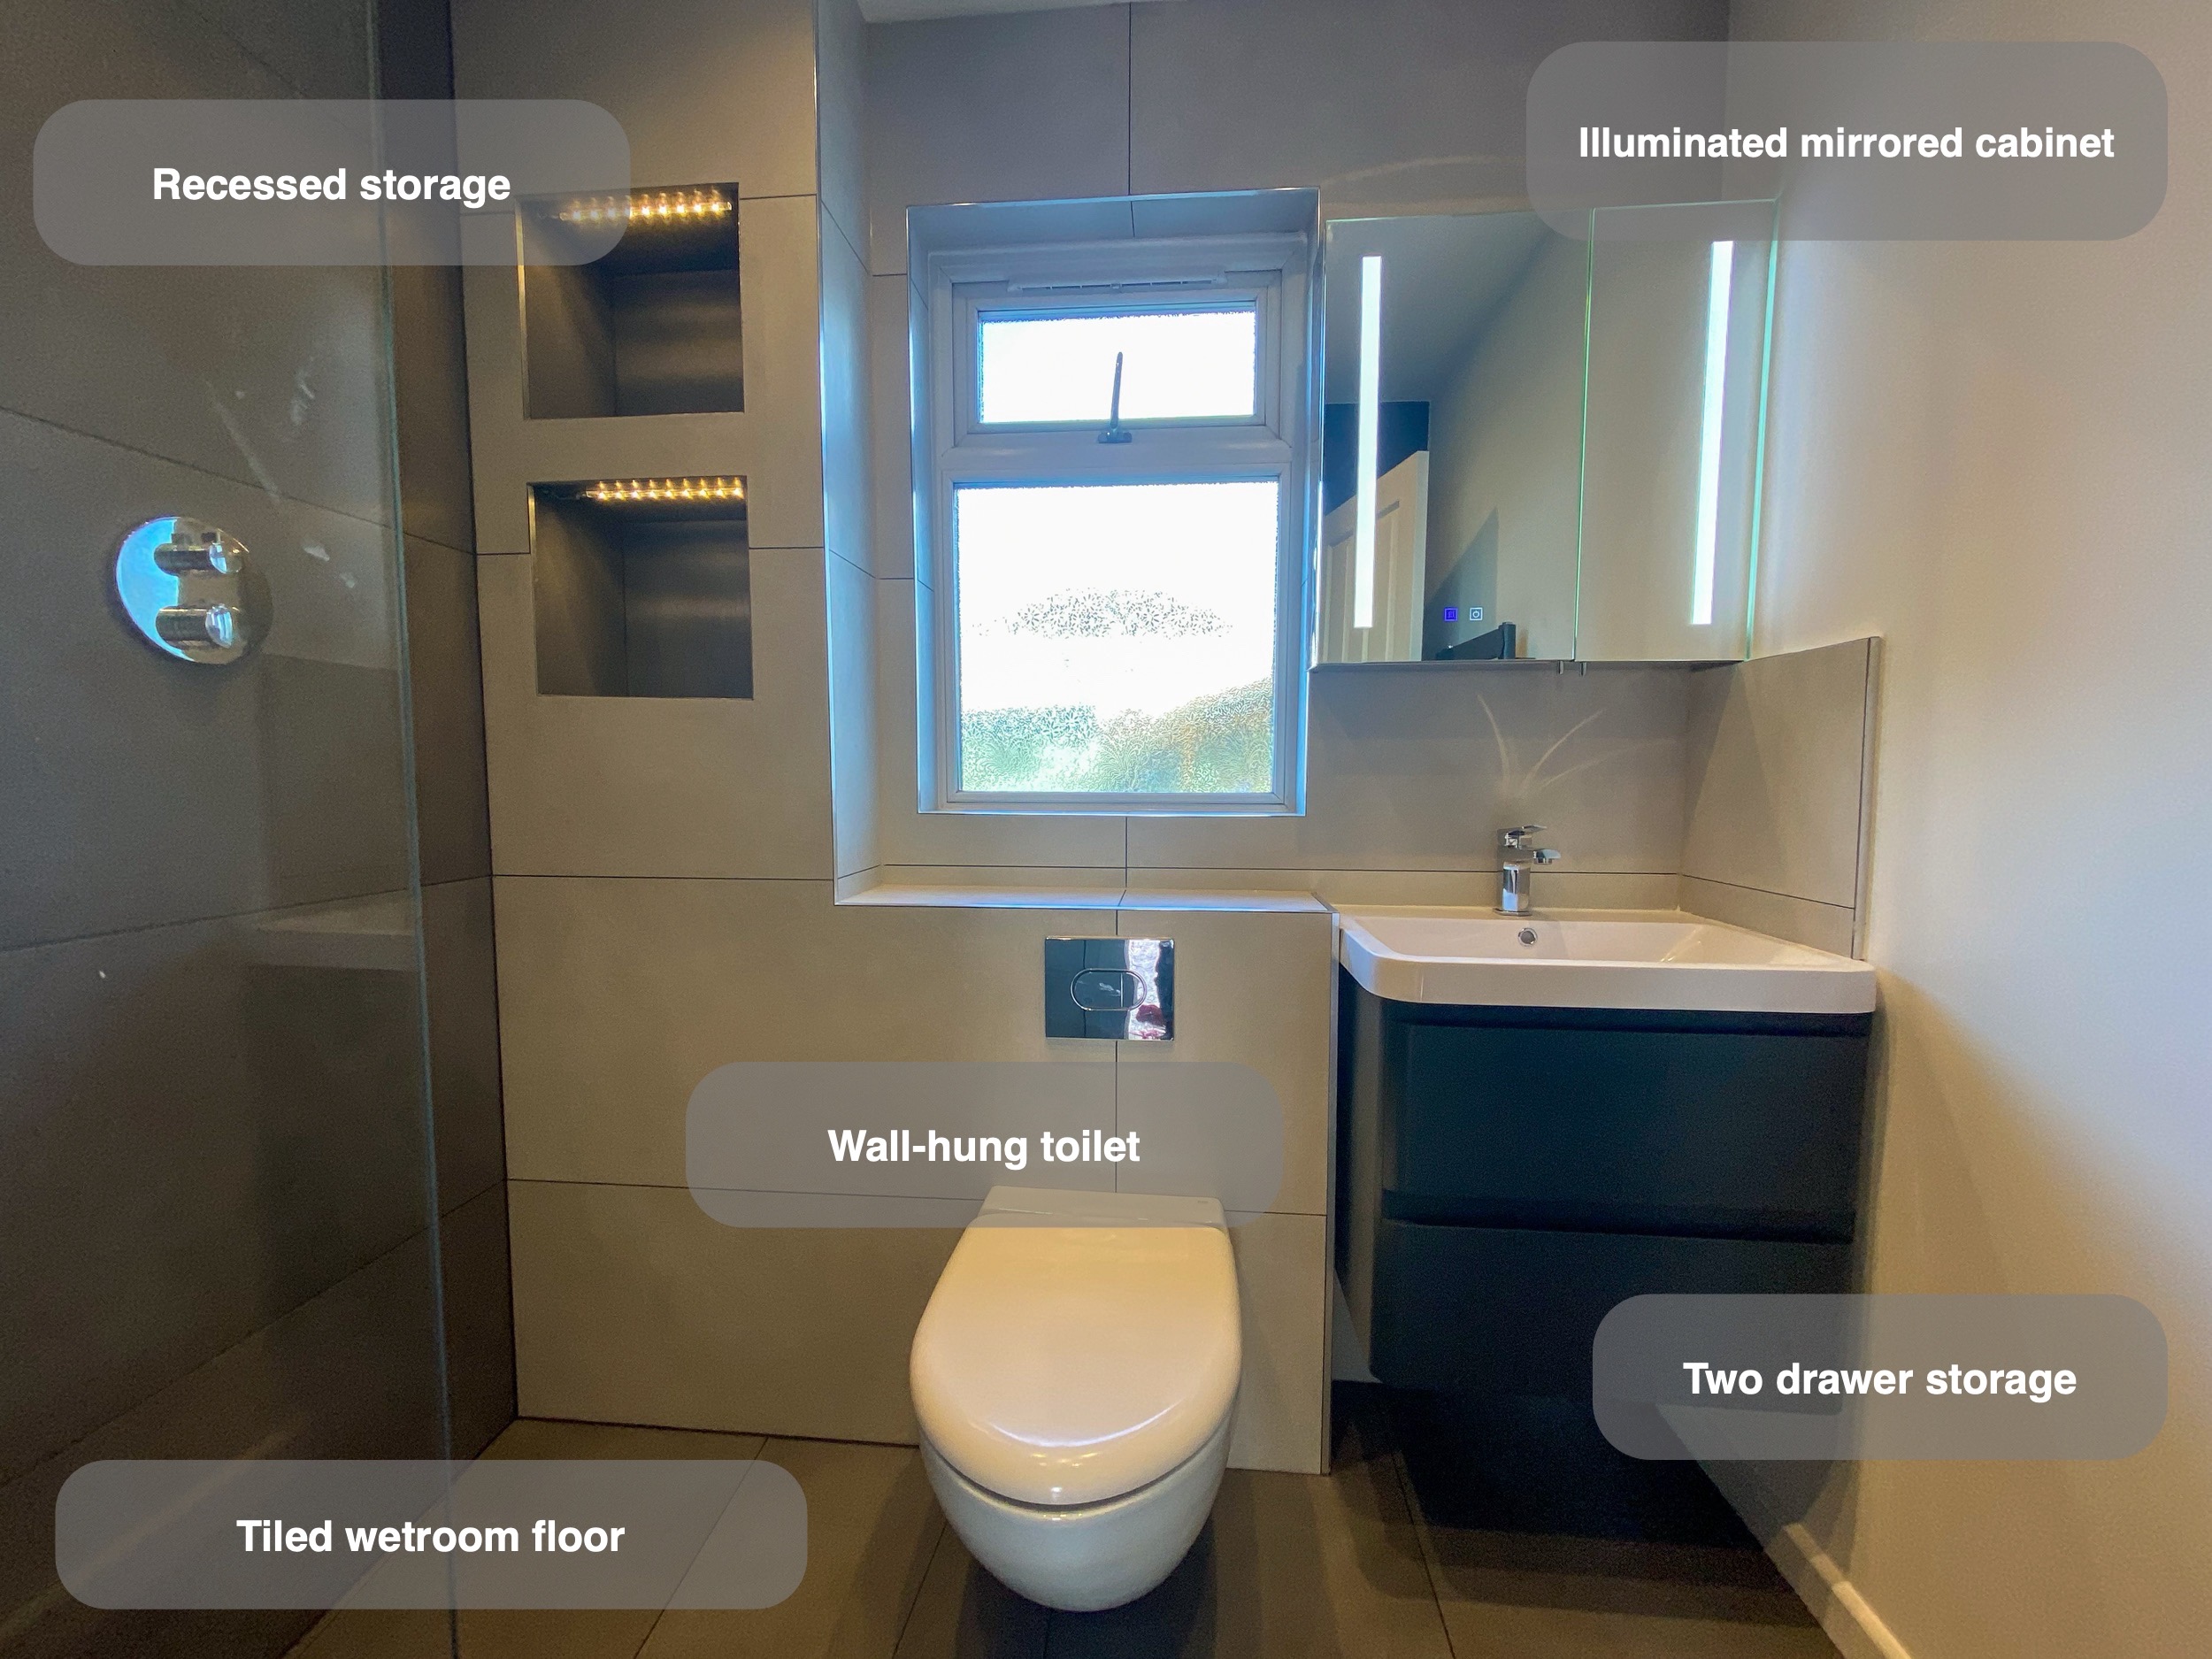
We converted this Oldmeldrum bathroom into a tiled wetroom, arranging the shower along one side and the wall-hung toilet and basin furniture around the window wall. Two recessed shelves give shower products their own place, while a dark drawer unit provides enclosed storage beside the basin. The photographs record the fitted room on 24 March 2023.
The layout developed through several design options. Our correspondence considered the effect of a larger vanity, a corner radiator and an enclosed shower before refining the arrangement. Those choices mattered together: changing one fitting affected the space available for the others, particularly around the window and toilet.
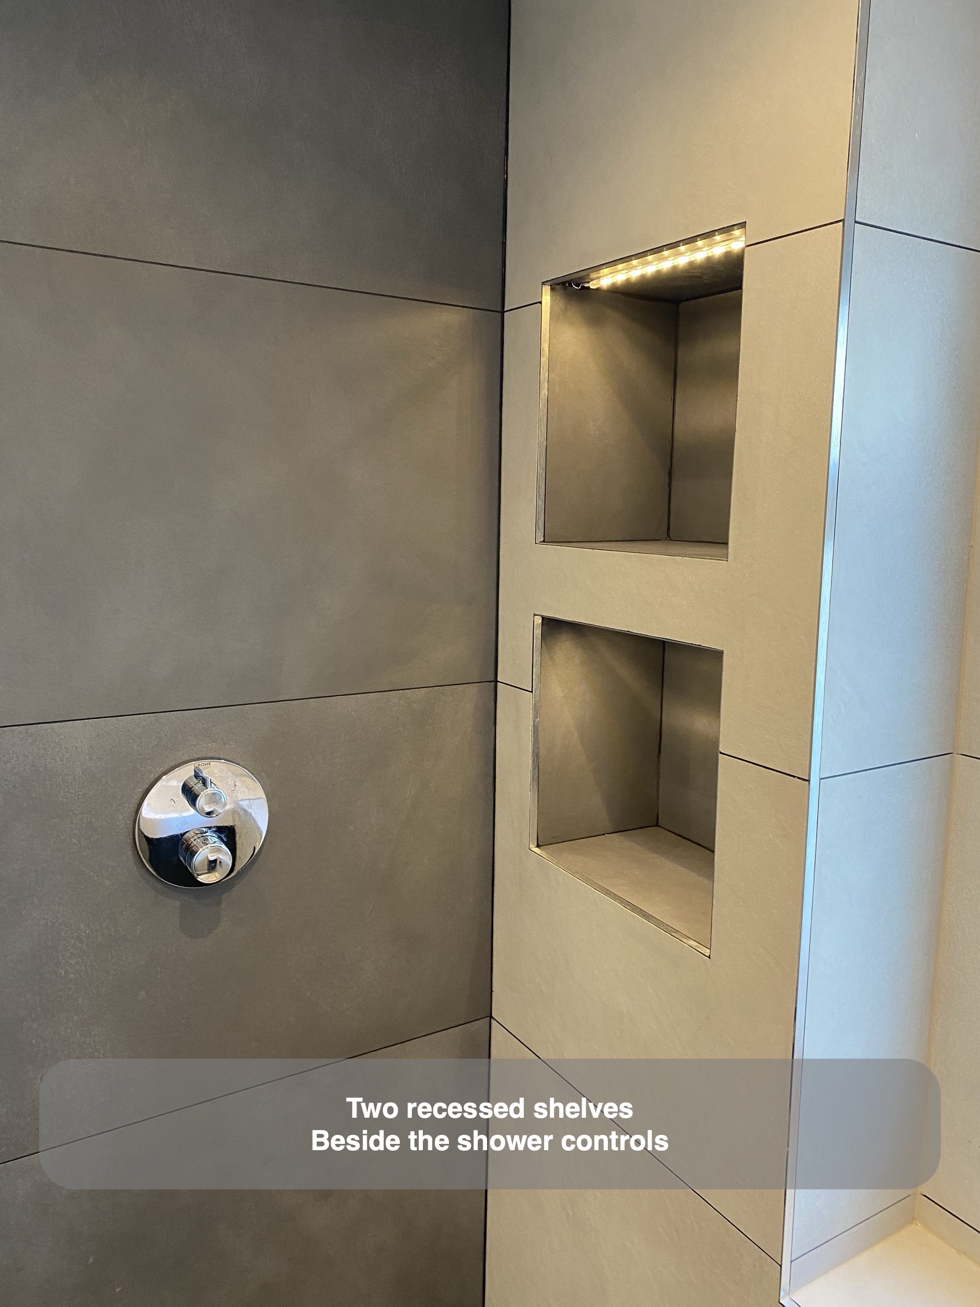
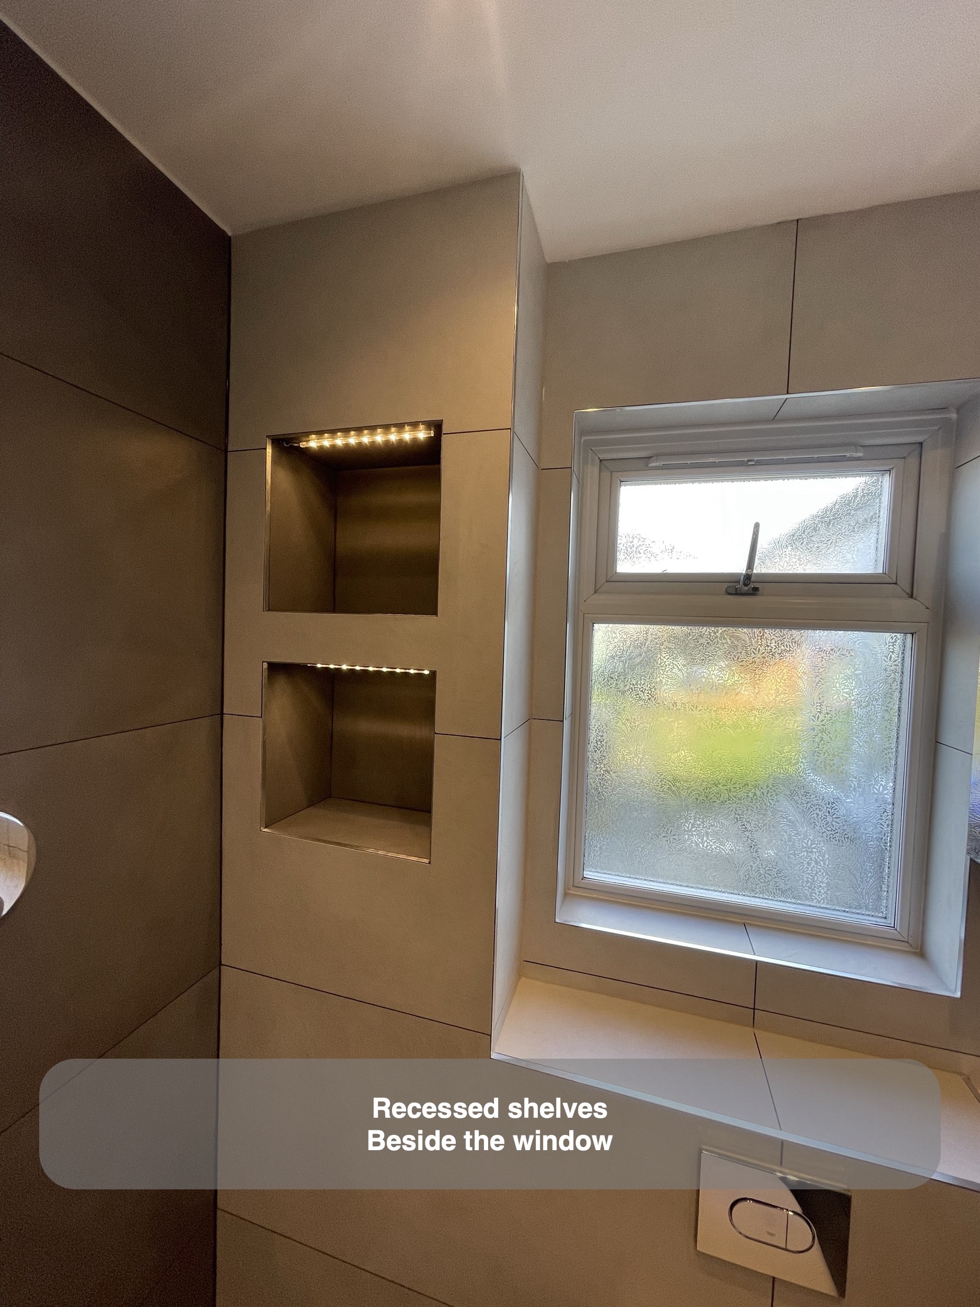
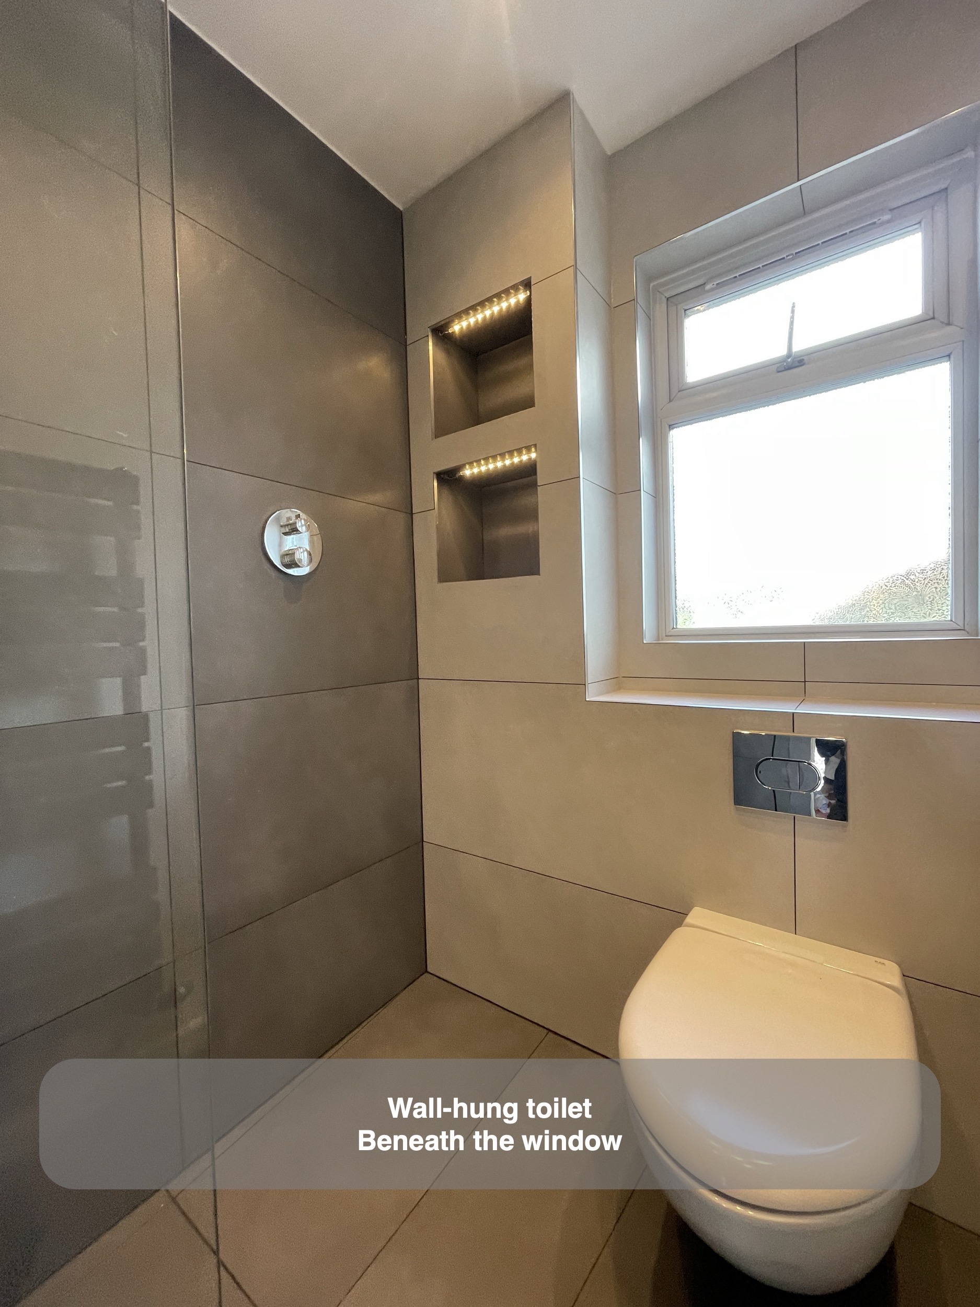
Recessed shelves within the shower wall
Two tiled recesses sit at the far end of the shower, one above the other. Their position brings storage into the wall beside the washing area, giving bottles and other small items a place without adding a projecting rack. The tiled enclosure around the toilet continues this built-out wall towards the window.
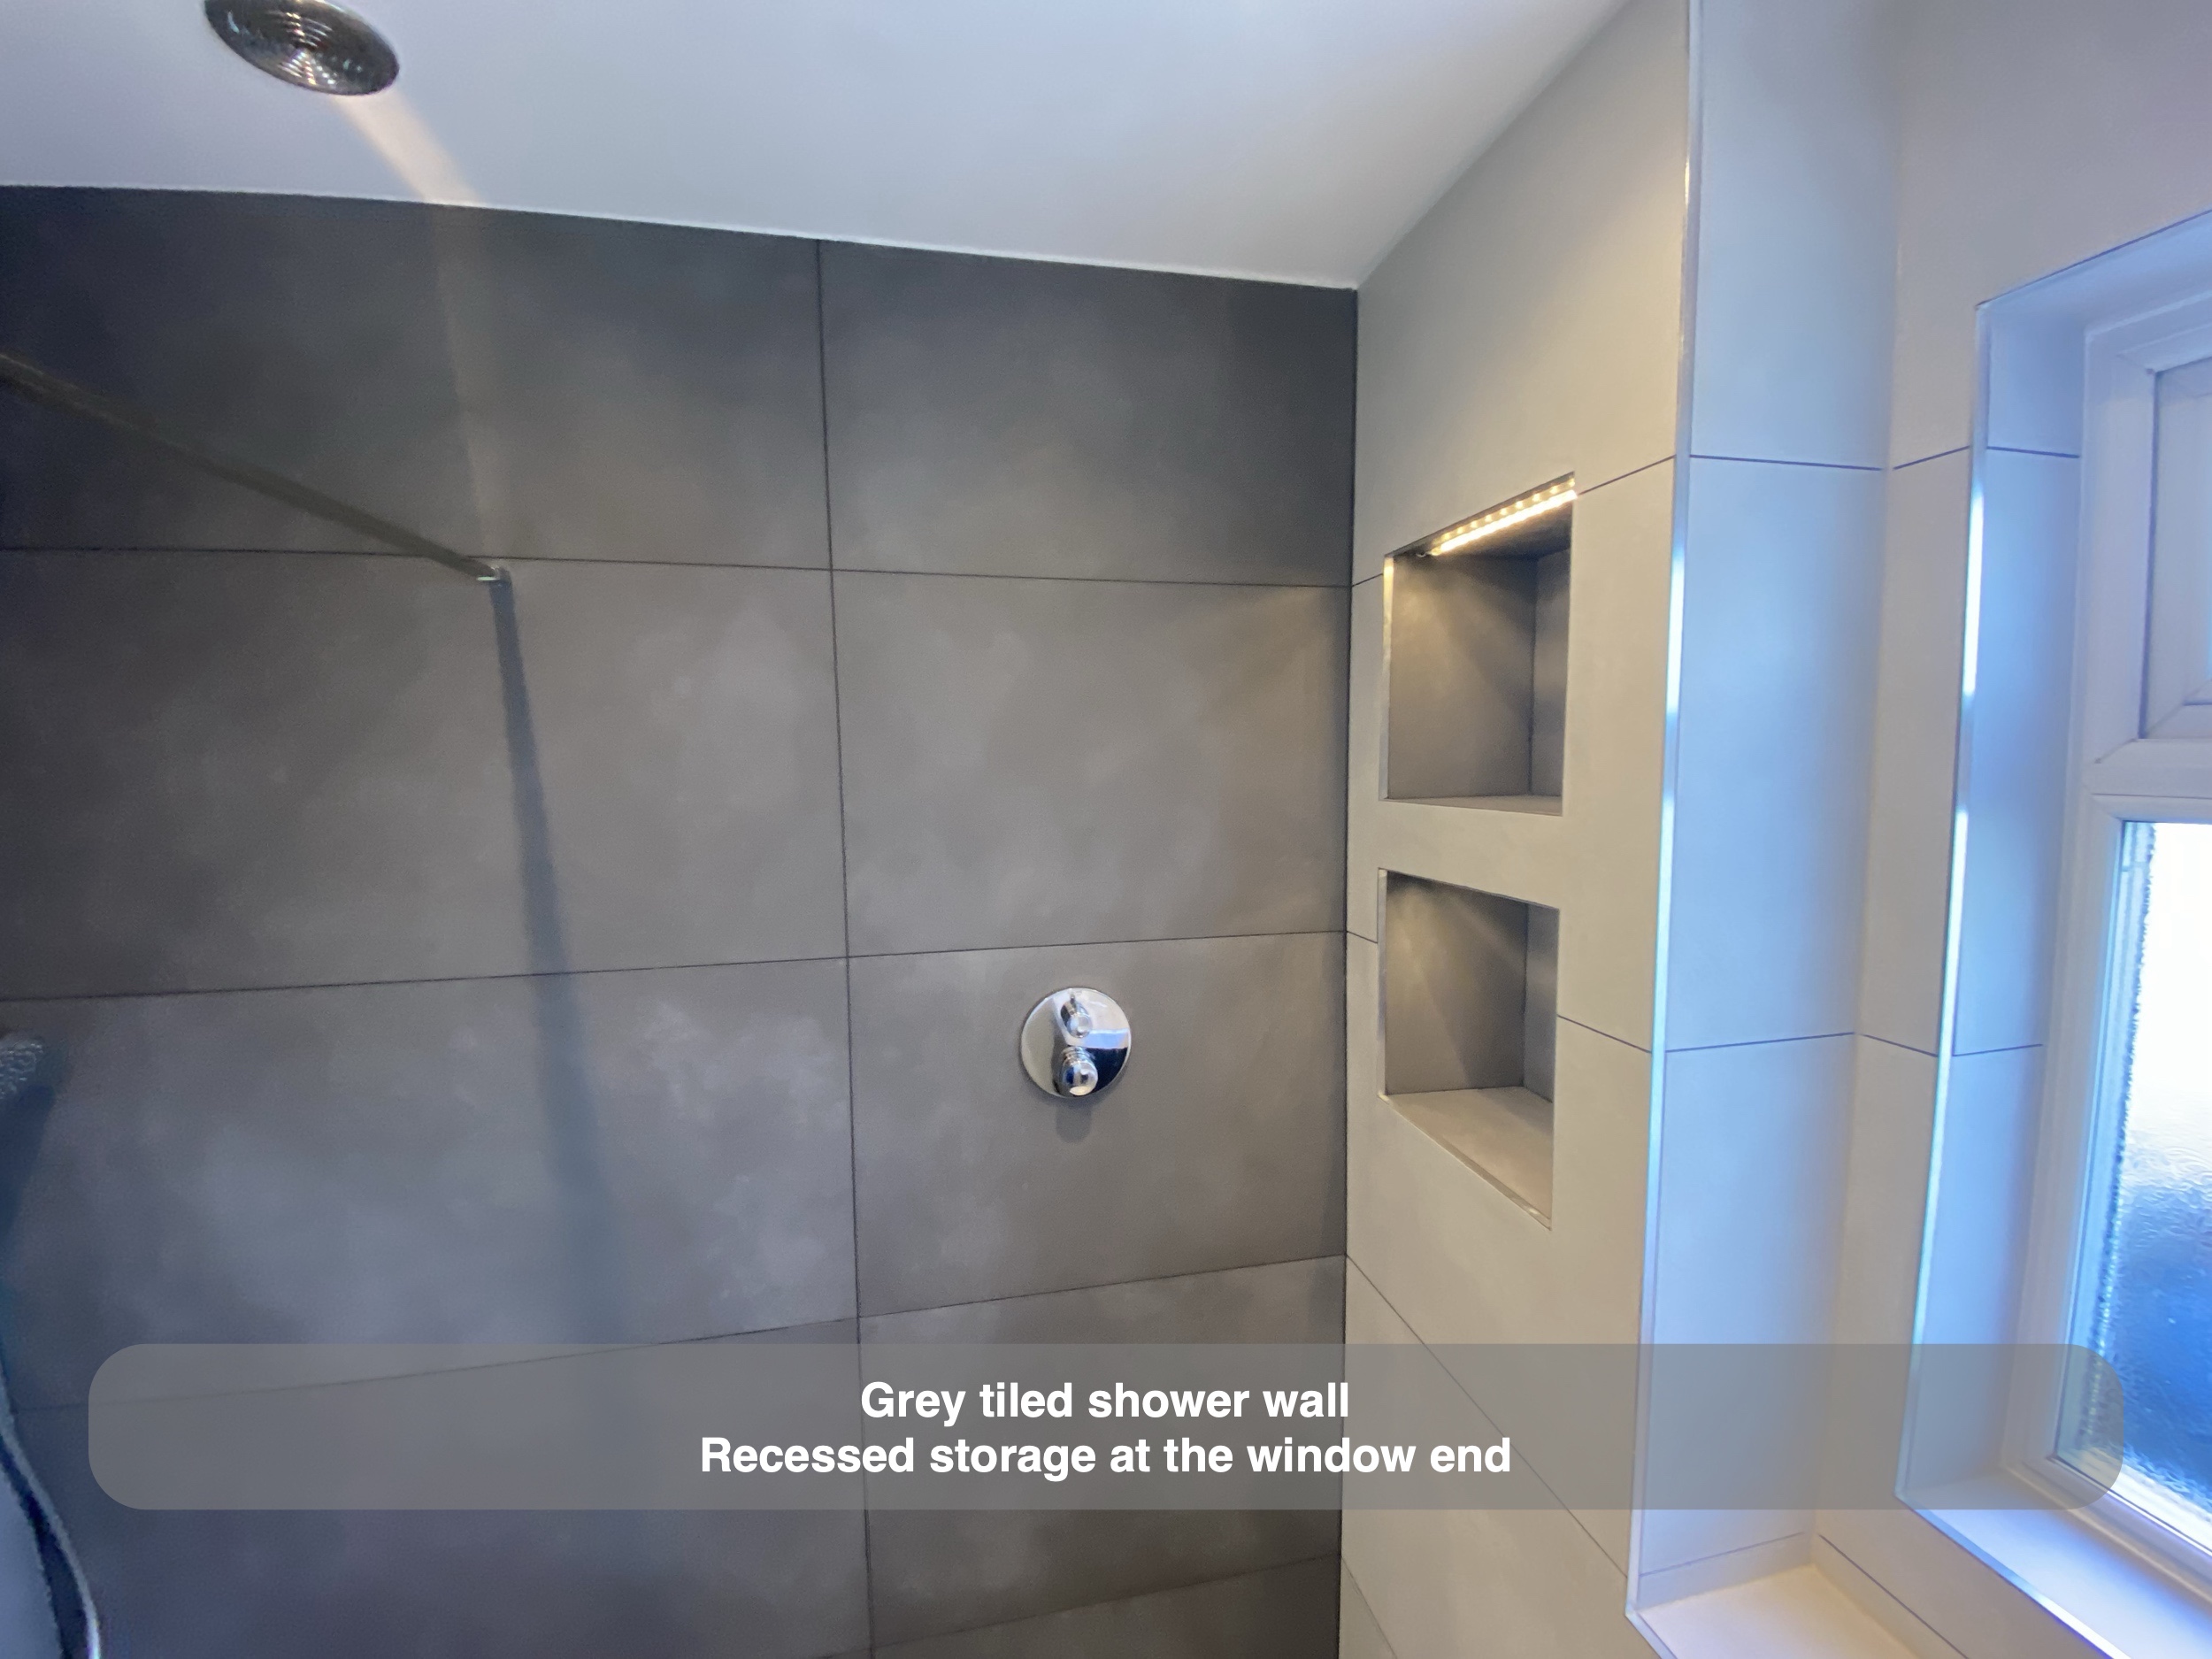
We considered that wall as part of the layout from the outset. It could accommodate the concealed toilet arrangement and form the recesses, so storage and the main fittings shared one coordinated piece of planning. In the historical photographs, lighting along the upper edge of each recess picks out its depth and darker tiled interior.
A shower defined by clear glass
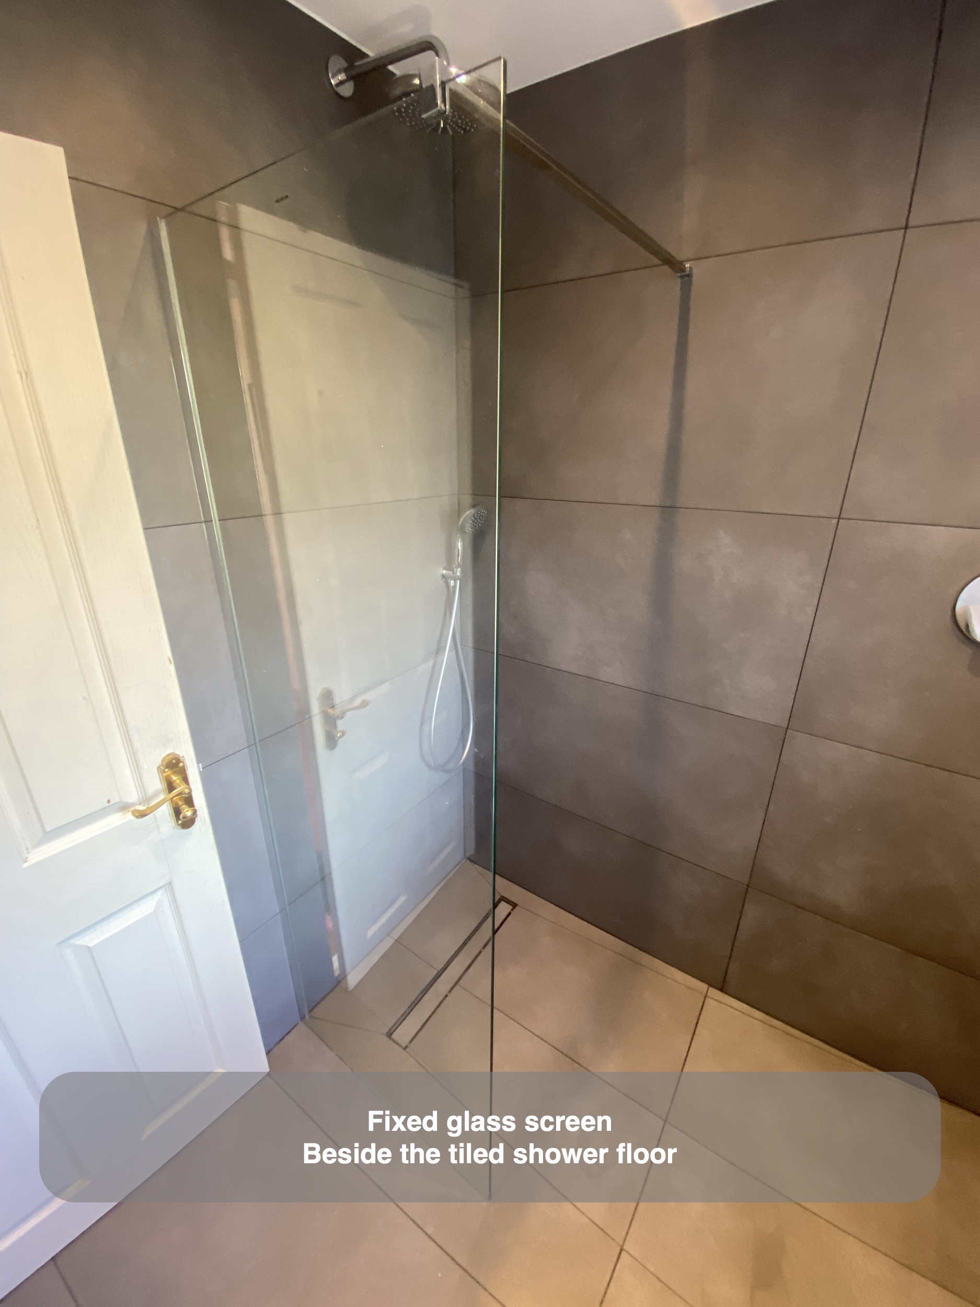
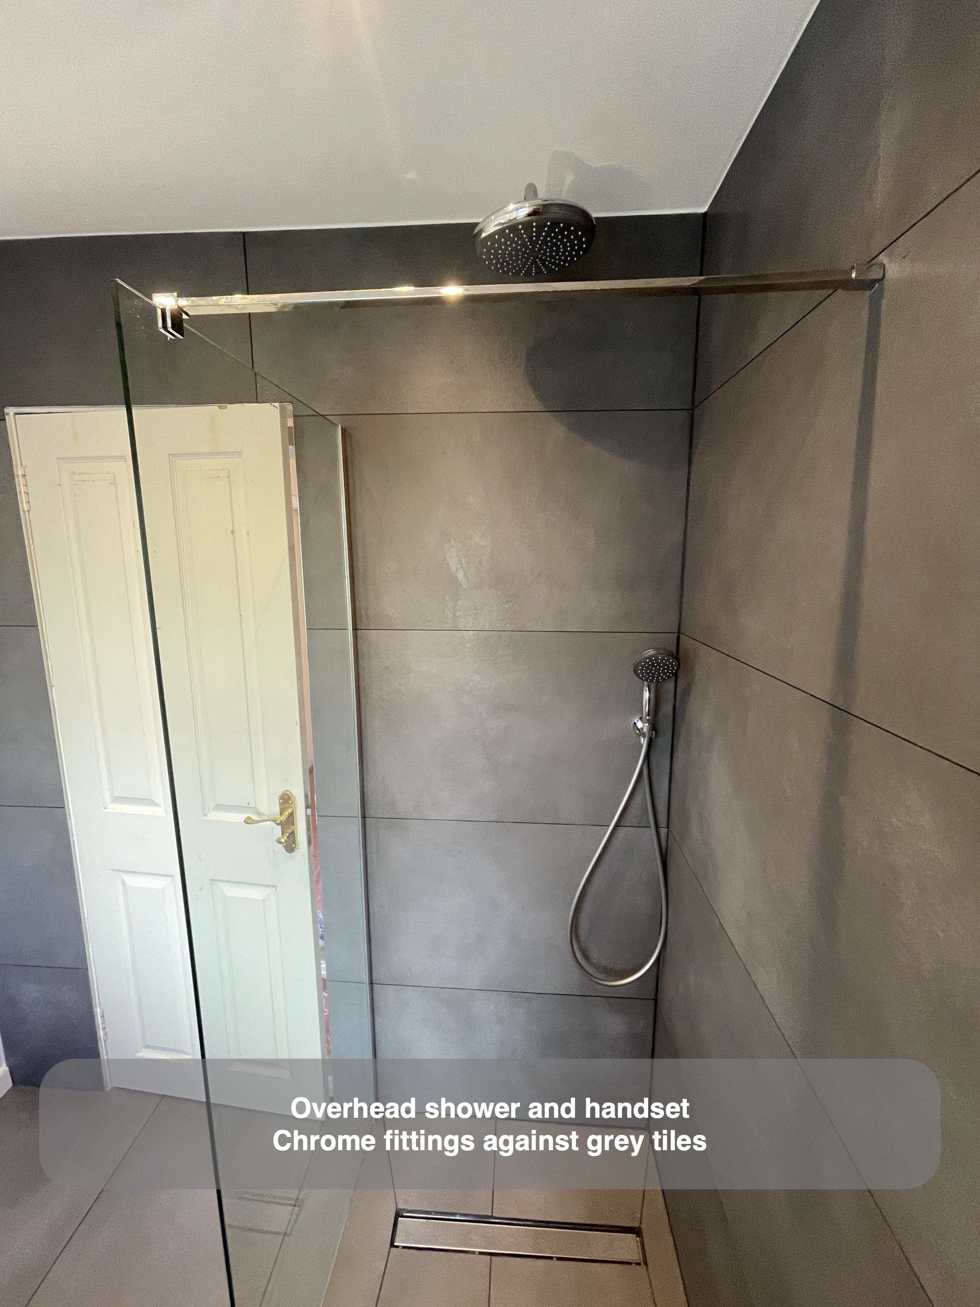
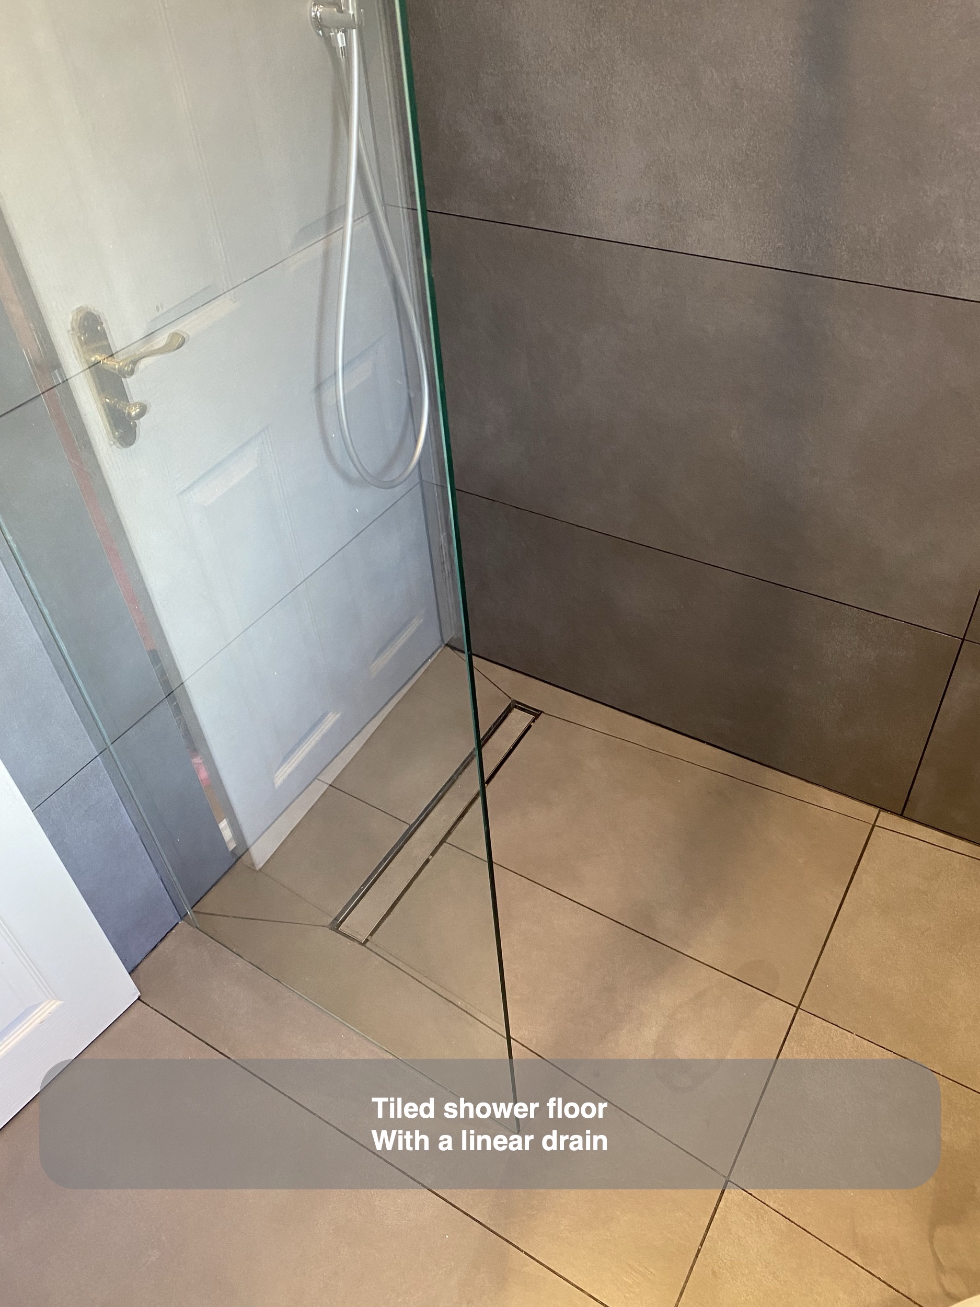
The shower occupies the long side of the room behind a clear glass screen. An overhead head and separate handset provide two ways to direct the water, with a concealed chrome control plate on the tiled wall. A narrow floor drain sits within the showering area.
Clear glass allows the shower wall and the rest of the room to remain visible together. During design, we also considered where an enclosed shower would meet the basin furniture and how the window position affected that relationship. The finished arrangement illustrates why a bathroom plan needs to consider the available space between fittings as well as the size of each product.
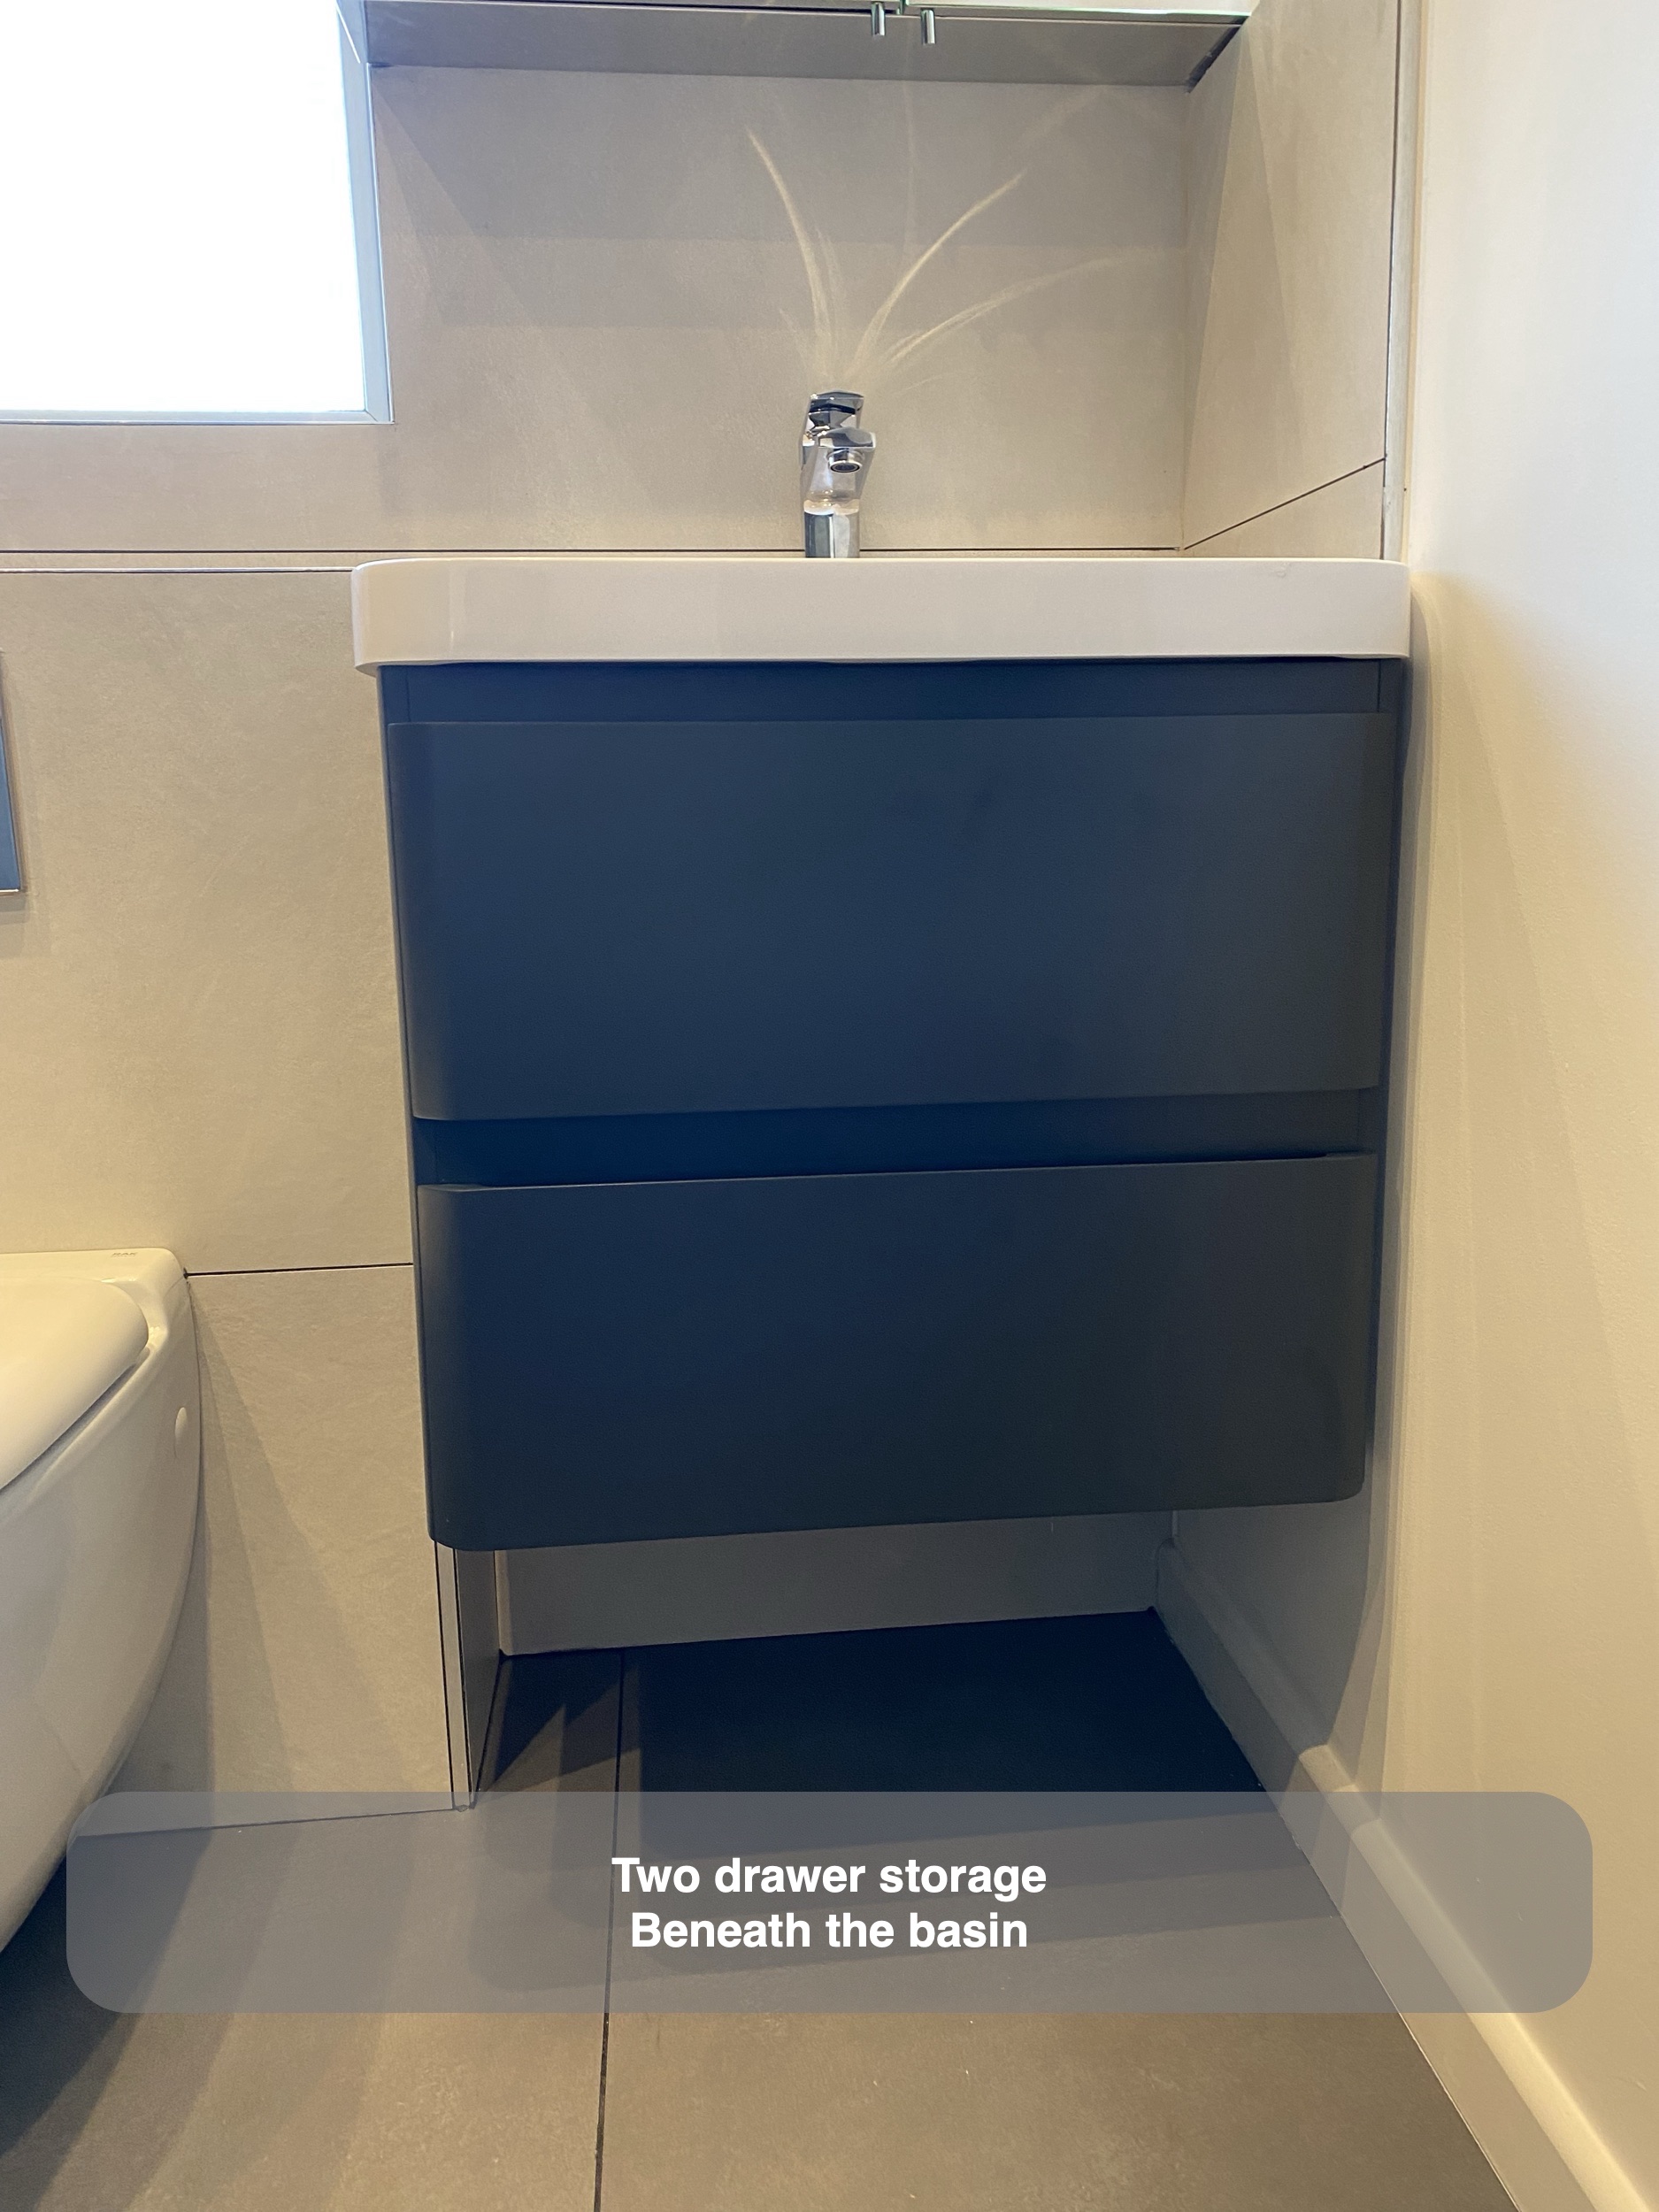
Drawers beneath the basin
The basin sits on a dark wall-hung vanity with two drawers below. This provides enclosed storage at the main washing position, bringing everyday toiletries close to where they are used. The white basin and chrome tap stand out against the darker furniture, while the wall mounting leaves the floor visible beneath it.
An earlier option used a wider vanity. We then developed an alternative with a smaller unit, a straight towel radiator and a revised toilet position. This is a useful planning question for any compact bathroom: would a larger storage unit improve the room overall, or would a more restrained size leave a better relationship between the basin and neighbouring fittings?
A concealed cistern below the window
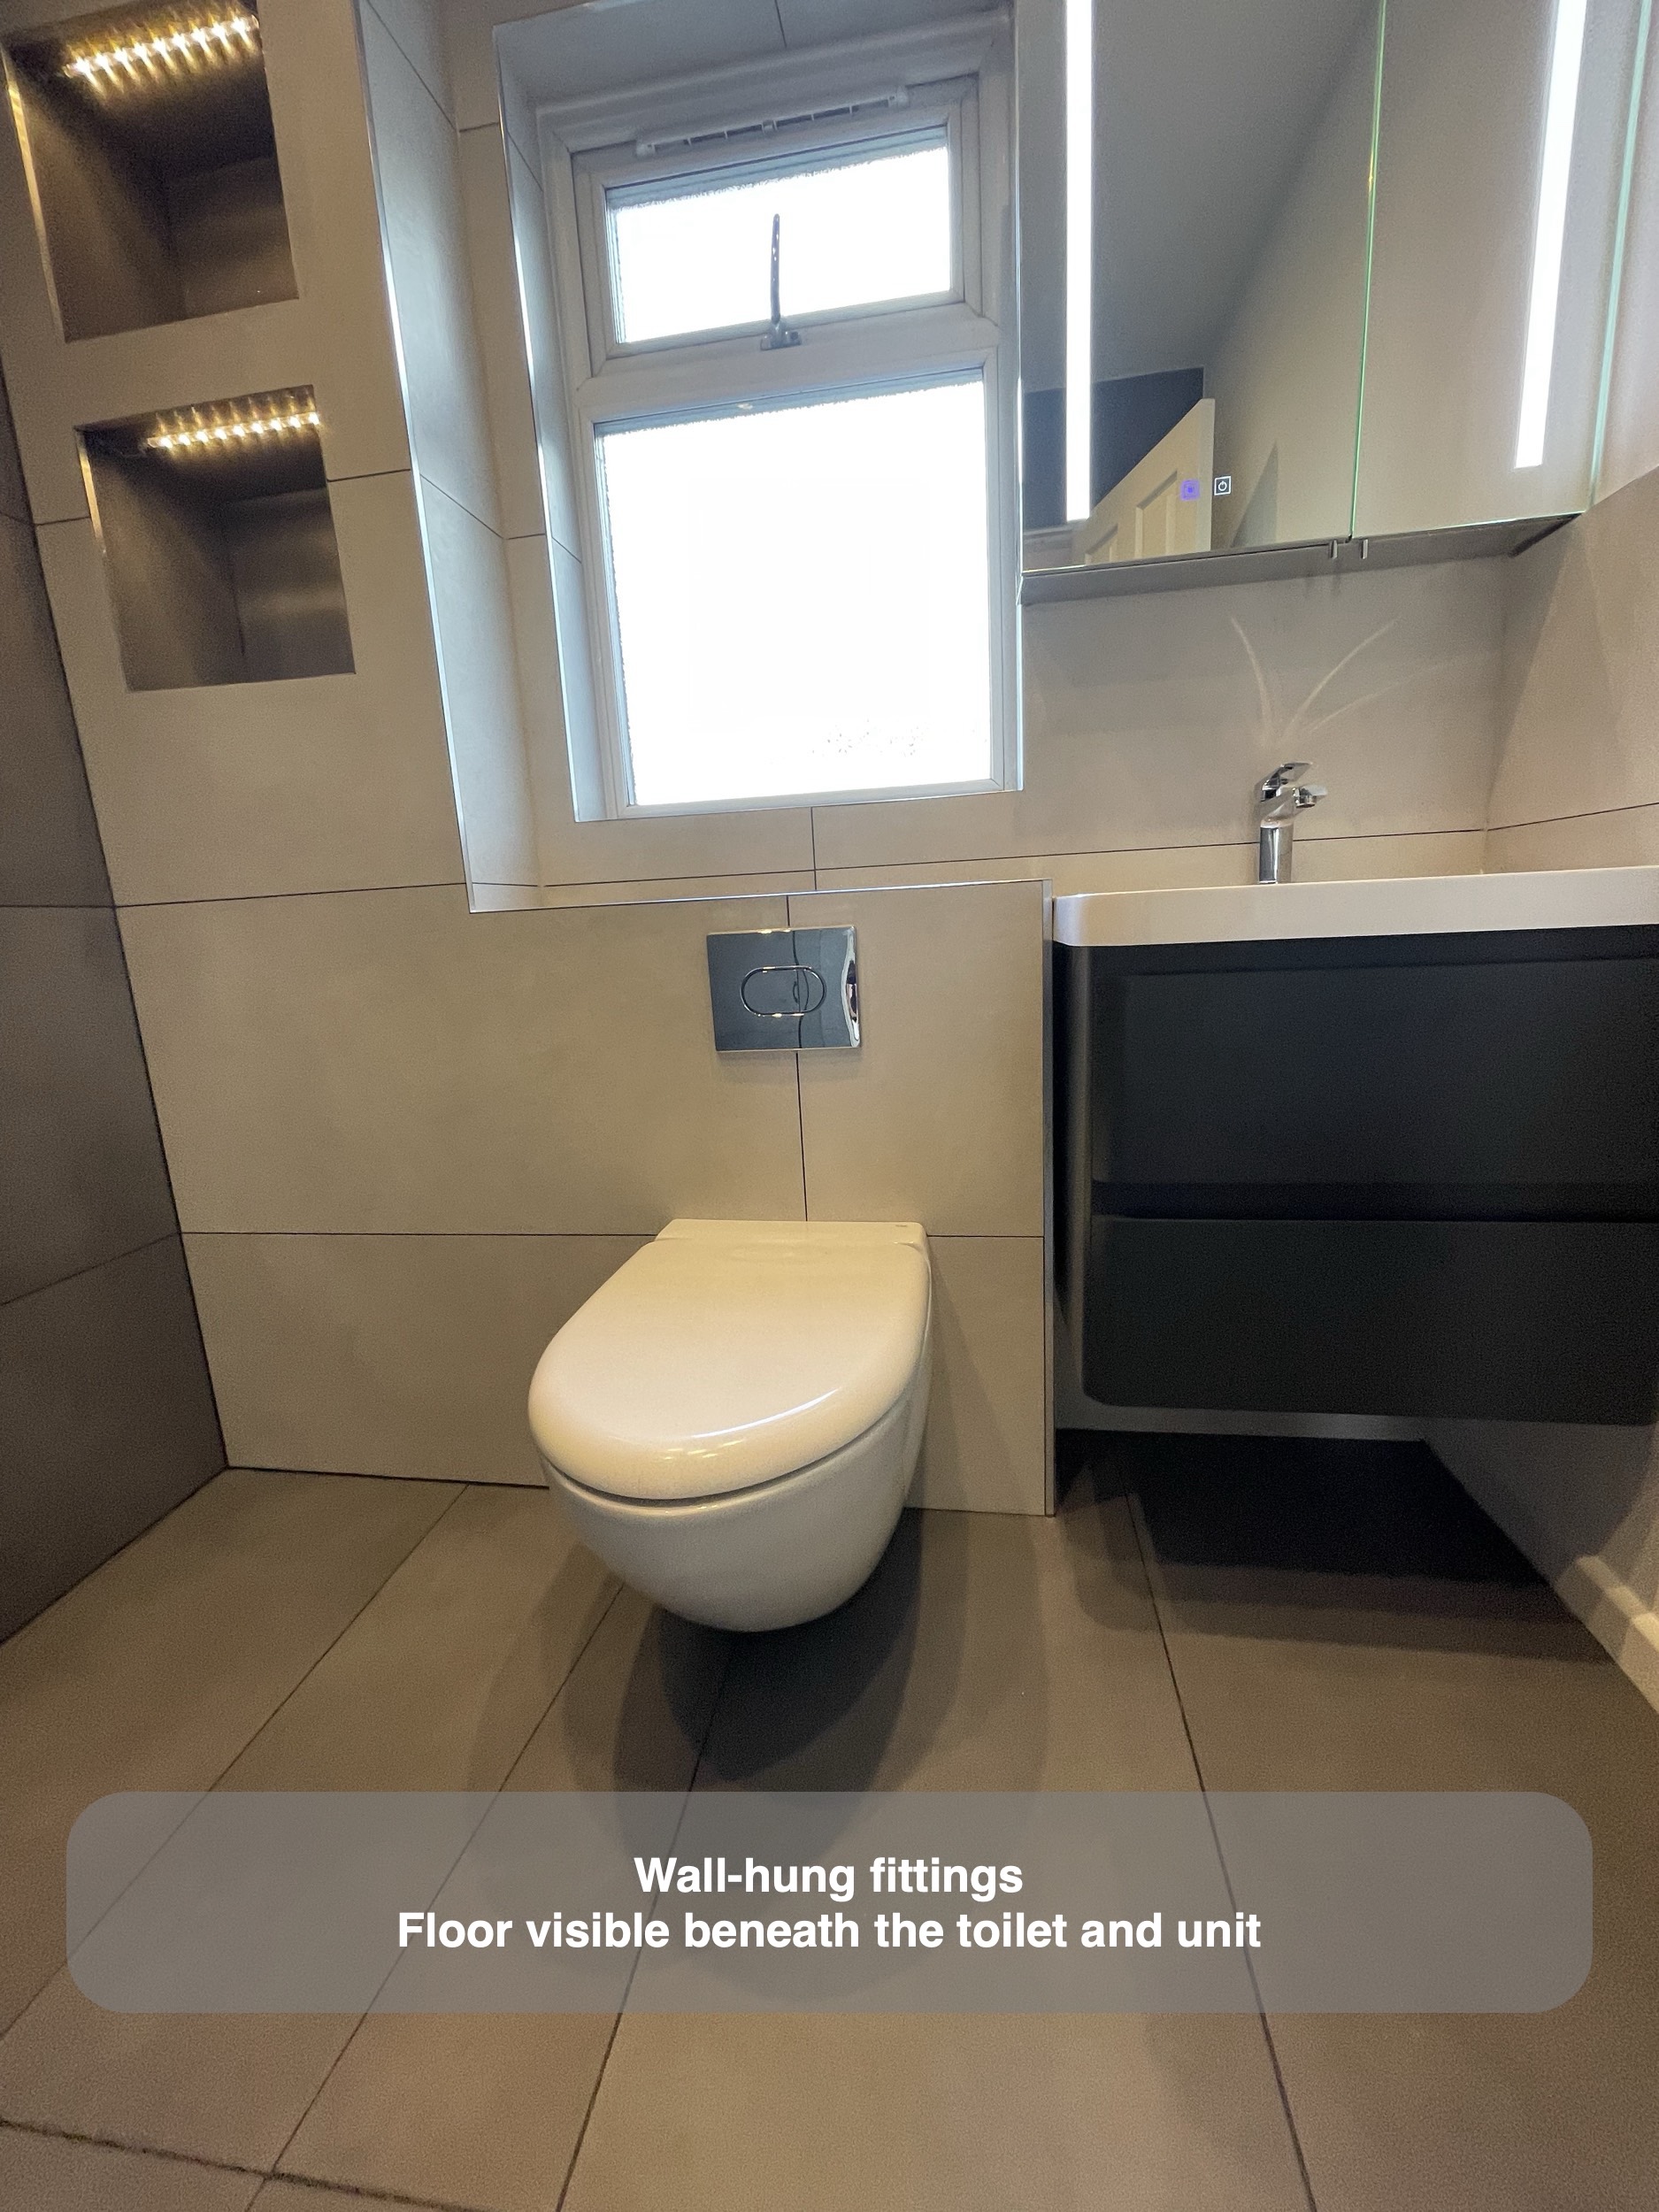
The wall-hung toilet sits below the window, with its cistern hidden within the tiled wall and a chrome flush plate above. The surface around it continues across to the recesses and basin area, giving the end of the room a connected finish.
Suspending the pan keeps the floor below it visible and available for access. We planned the toilet and vanity together rather than treating the space under the window as a separate leftover area. Their positions needed to work with the shower screen and the width of the room.
Coordinated tiles and heating
Large grey tiles cover the floor and shower wall, with a lighter tone around the window and basin. The recess interiors retain the darker finish, creating a visible contrast within the shelving. This combination developed from a request to break up the original all-grey selection while keeping the tile size consistent.
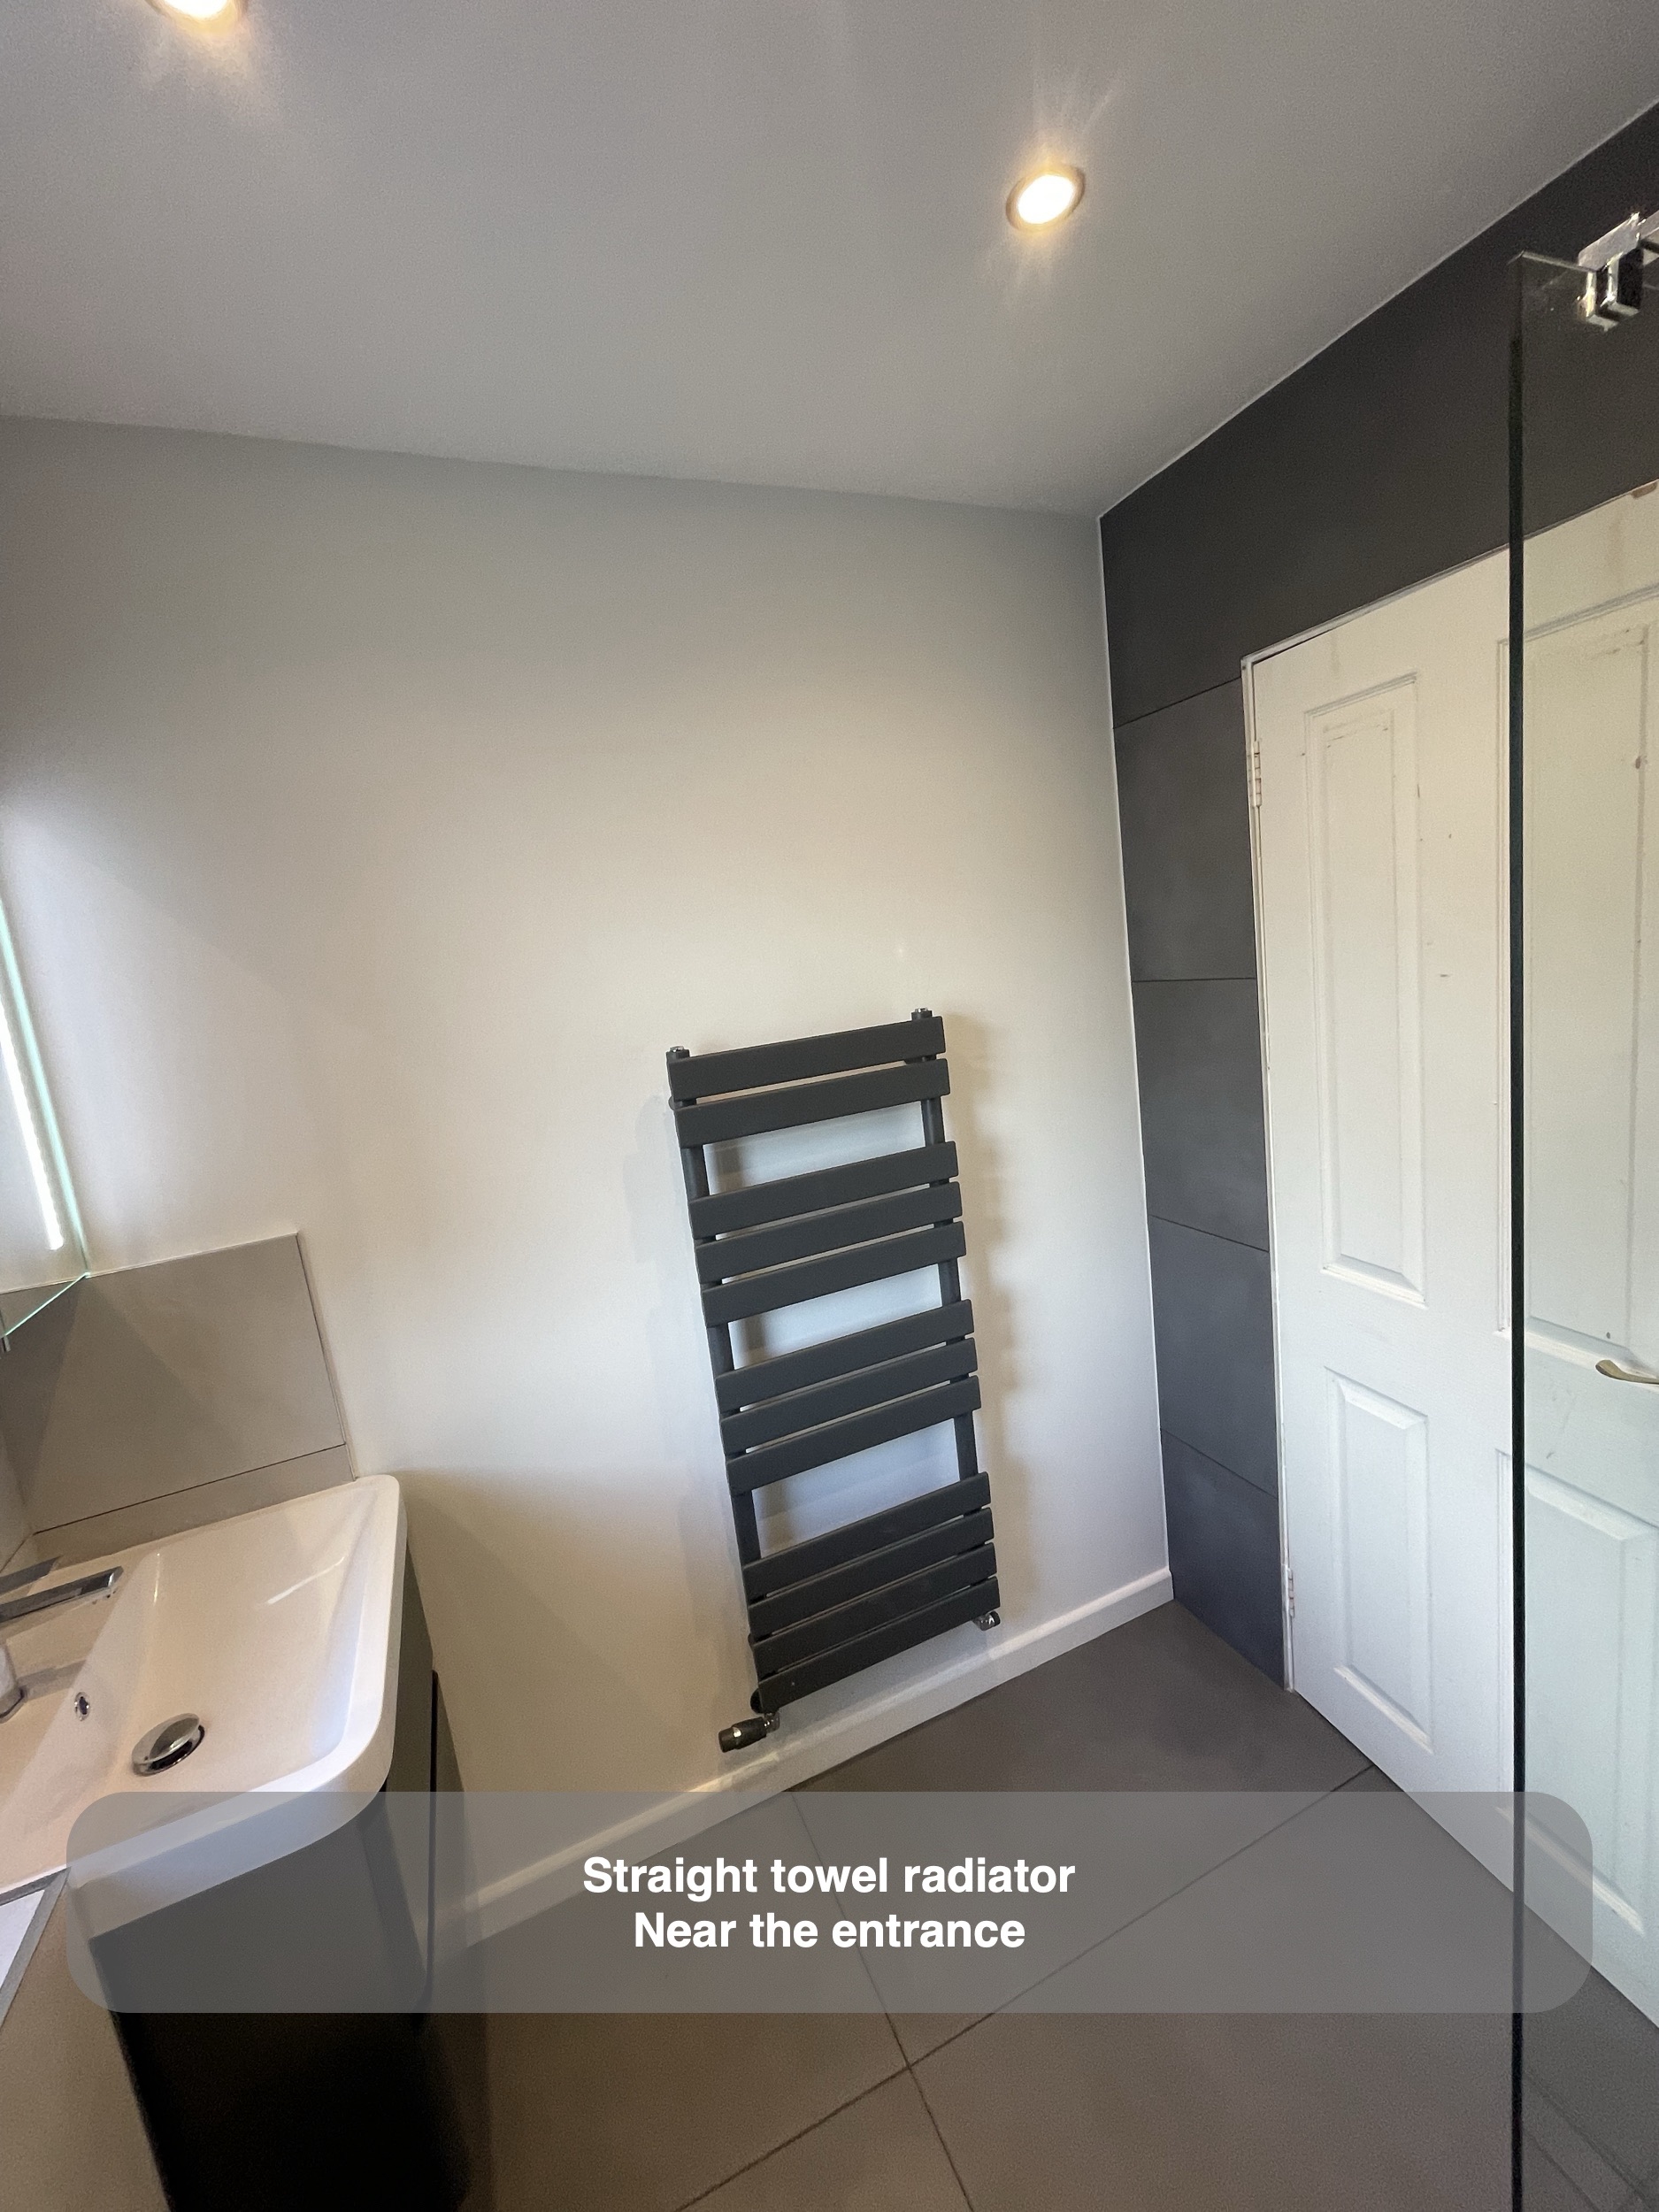
Underfloor heating formed part of the agreed wetroom specification. We consider the heating approach alongside the floor finish and room layout, rather than adding it after the main surfaces have been selected. A straight dark towel radiator also provides a dedicated hanging place beside the door, using the wall without adding a freestanding item to the floor.
Lighting and storage at the mirror
The mirrored cabinet above the basin combines a mirror with enclosed storage at face level. Vertical light strips frame its doors in the completion photographs. The selected cabinet included its own socket, so the separate shaver socket was removed from the agreed choices.
Recessed ceiling lights provide the other visible lighting points. Planning the mirror, storage and lighting together helps each occupy a clear place around the basin, without relying on extra fittings scattered across the walls. In this room, the darker vanity and radiator give those functional details a consistent visual connection.
Planning a wetroom or bathroom refurbishment in Oldmeldrum? Contact us to discuss the layout, storage and finishes that could work in your room.
Project videos
More projects you might like
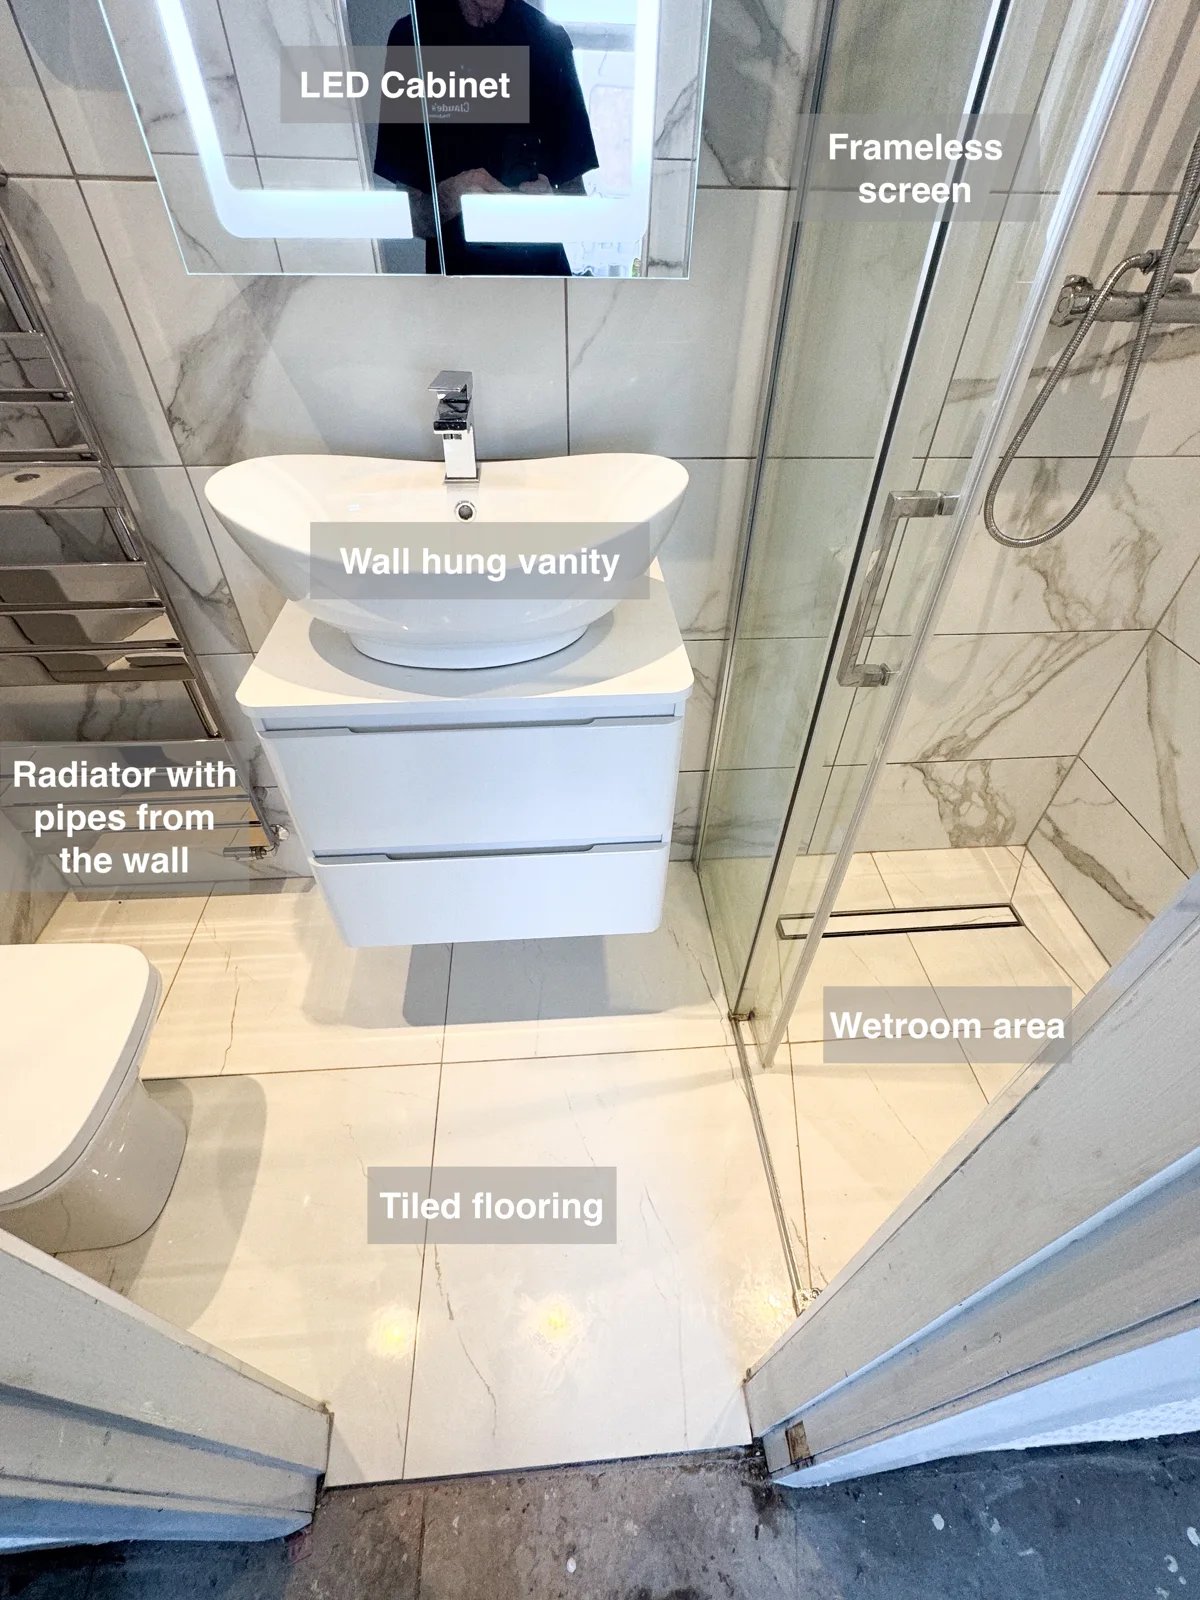
Drawer Storage and a Tiled Wetroom in Inverurie
Keep toiletries within easy reach with a recessed shelf in the wetroom shower area, avoiding the need for additional projecting shelves.
Wetroom West End, Aberdeen: a defined wetroom area
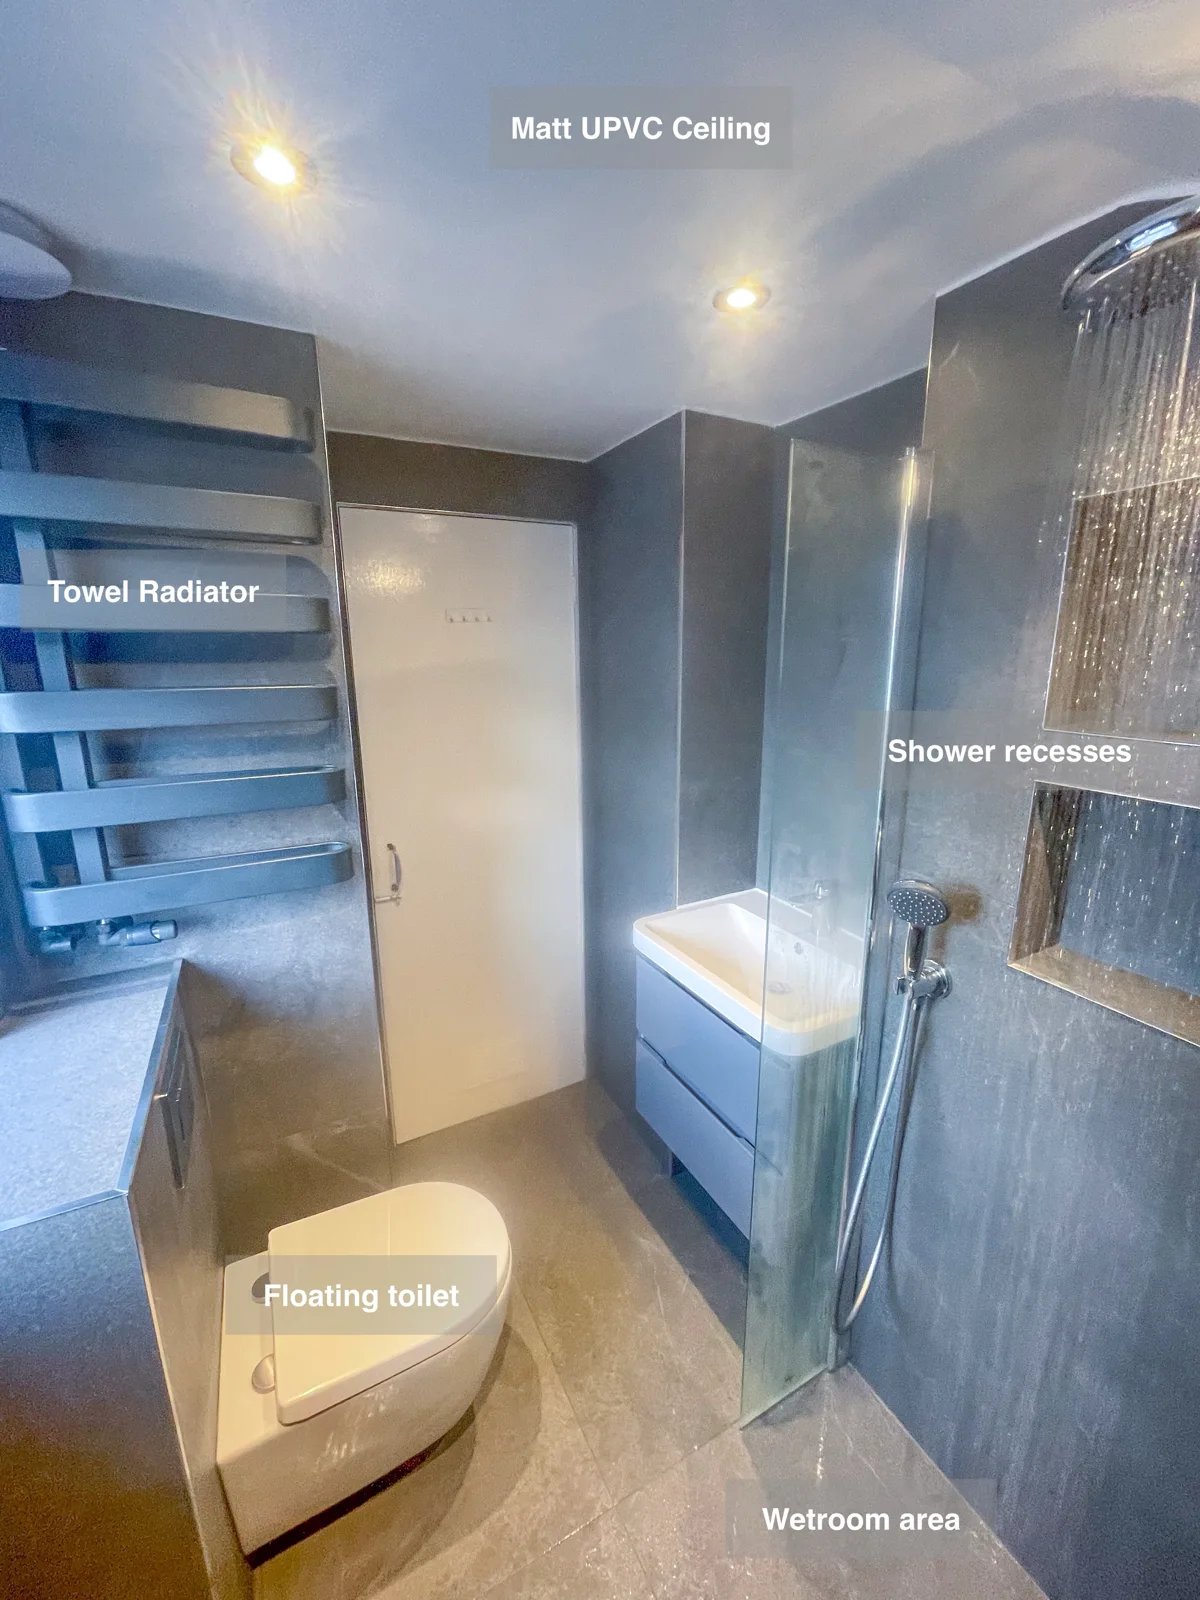
Two recesses and a shelf provide dedicated storage in the wetroom, keeping frequently used toiletries nearby without crowding the basin.
Wetroom Northfield, Aberdeen: everyday items have a home
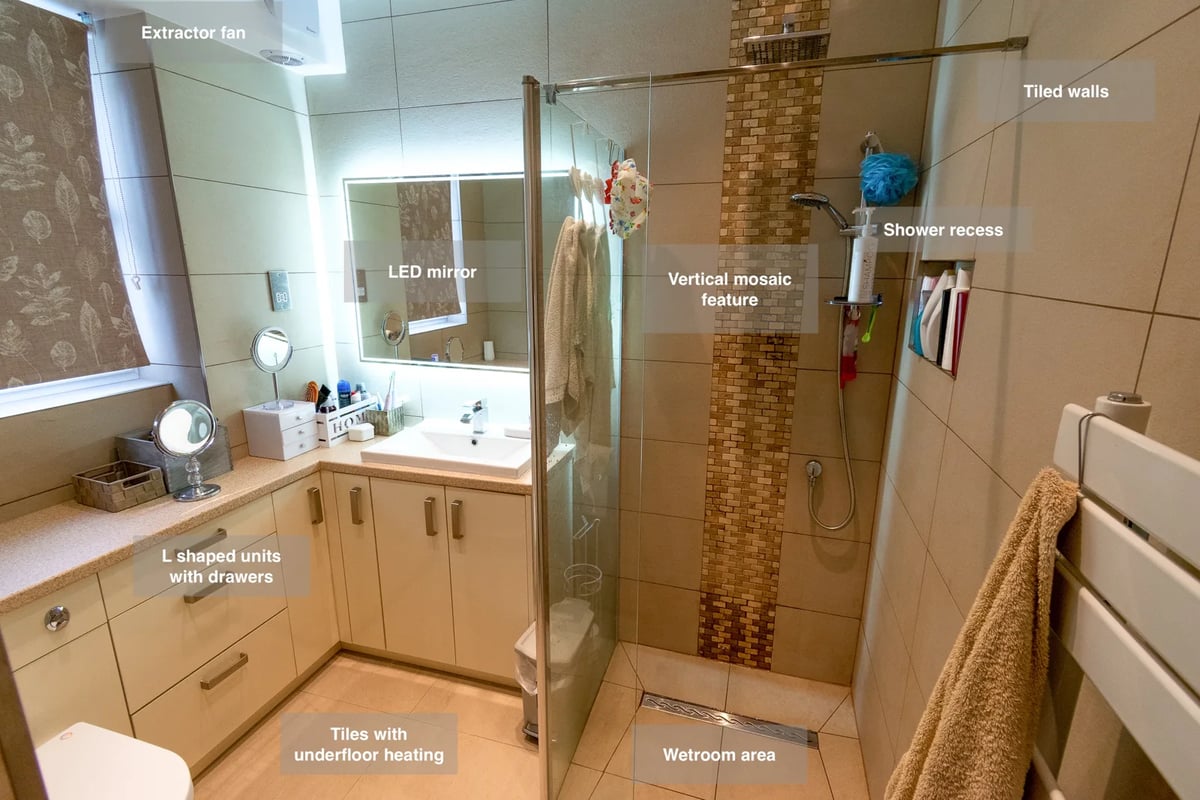
Custom-built units give everyday toiletries a dedicated storage space, helping keep the basin area clear within the tiled wetroom.
Cupboard into a wetroom, Inverurie: a defined wetroom area
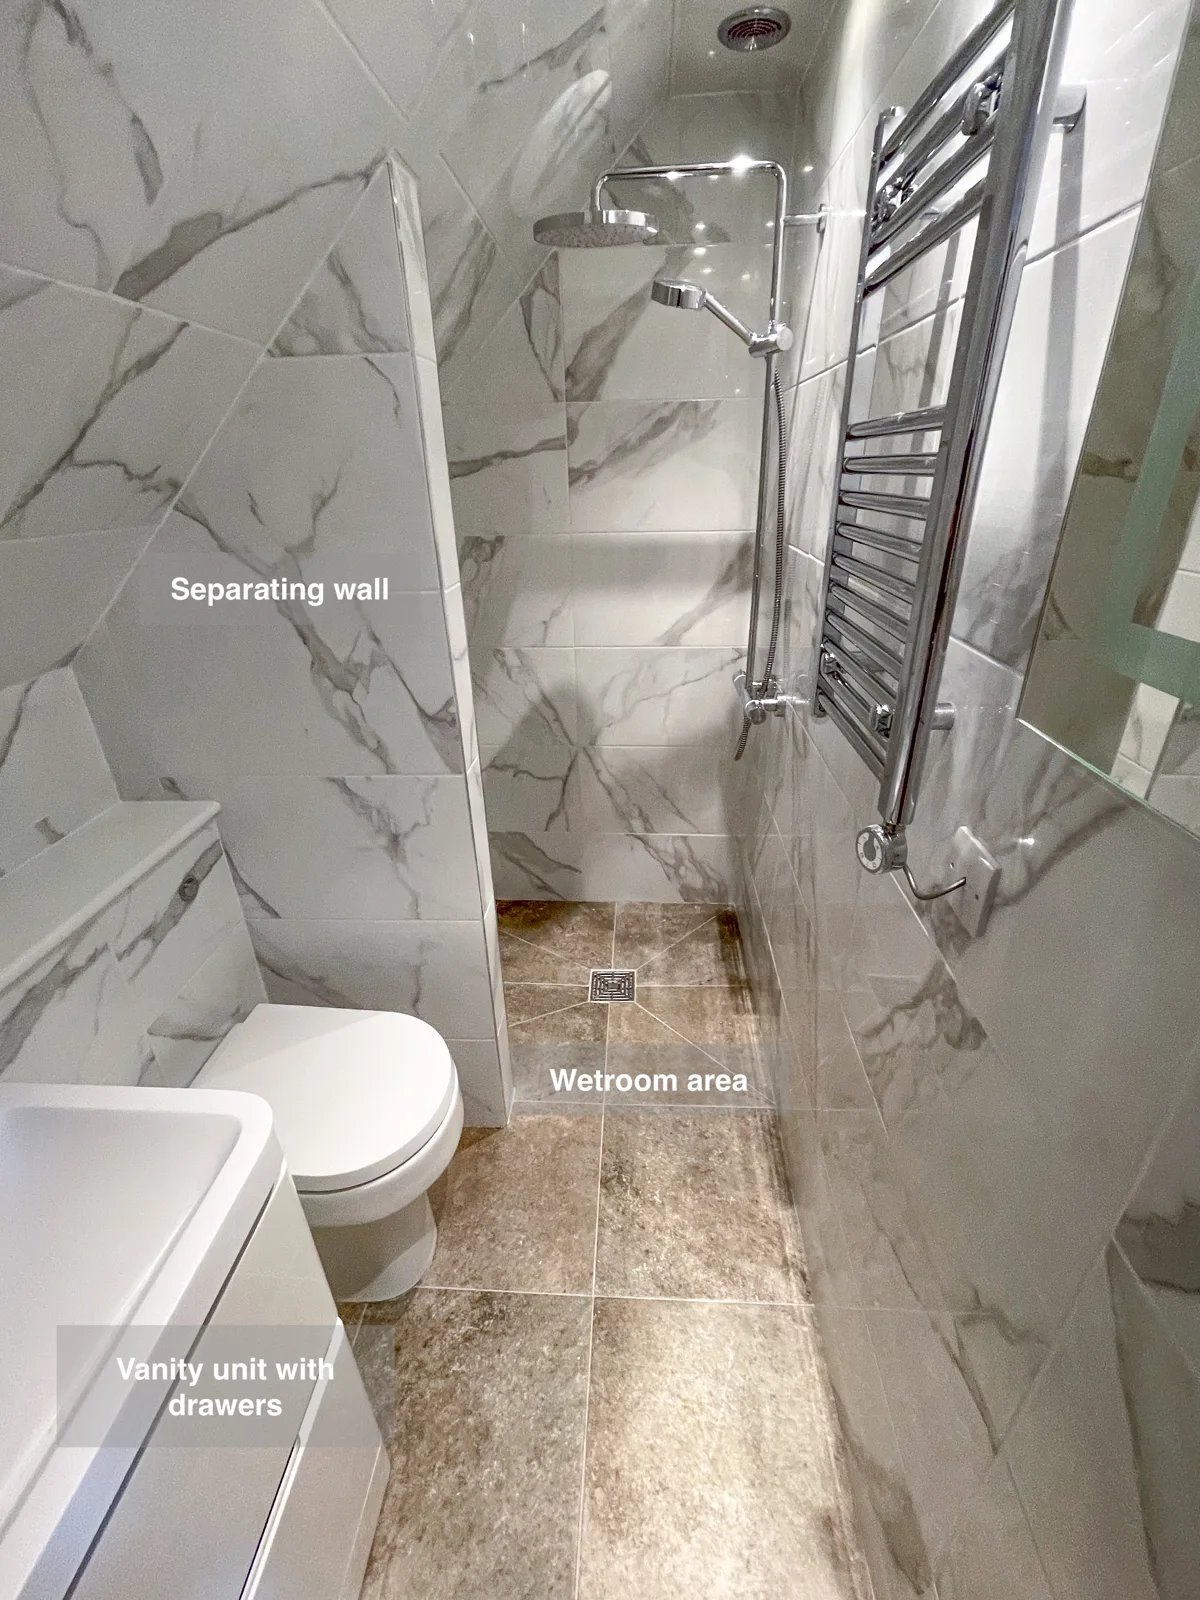
Add a place for everyday showering beneath a sloped ceiling, with the former cupboard converted into a tiled wetroom with basin and toilet.