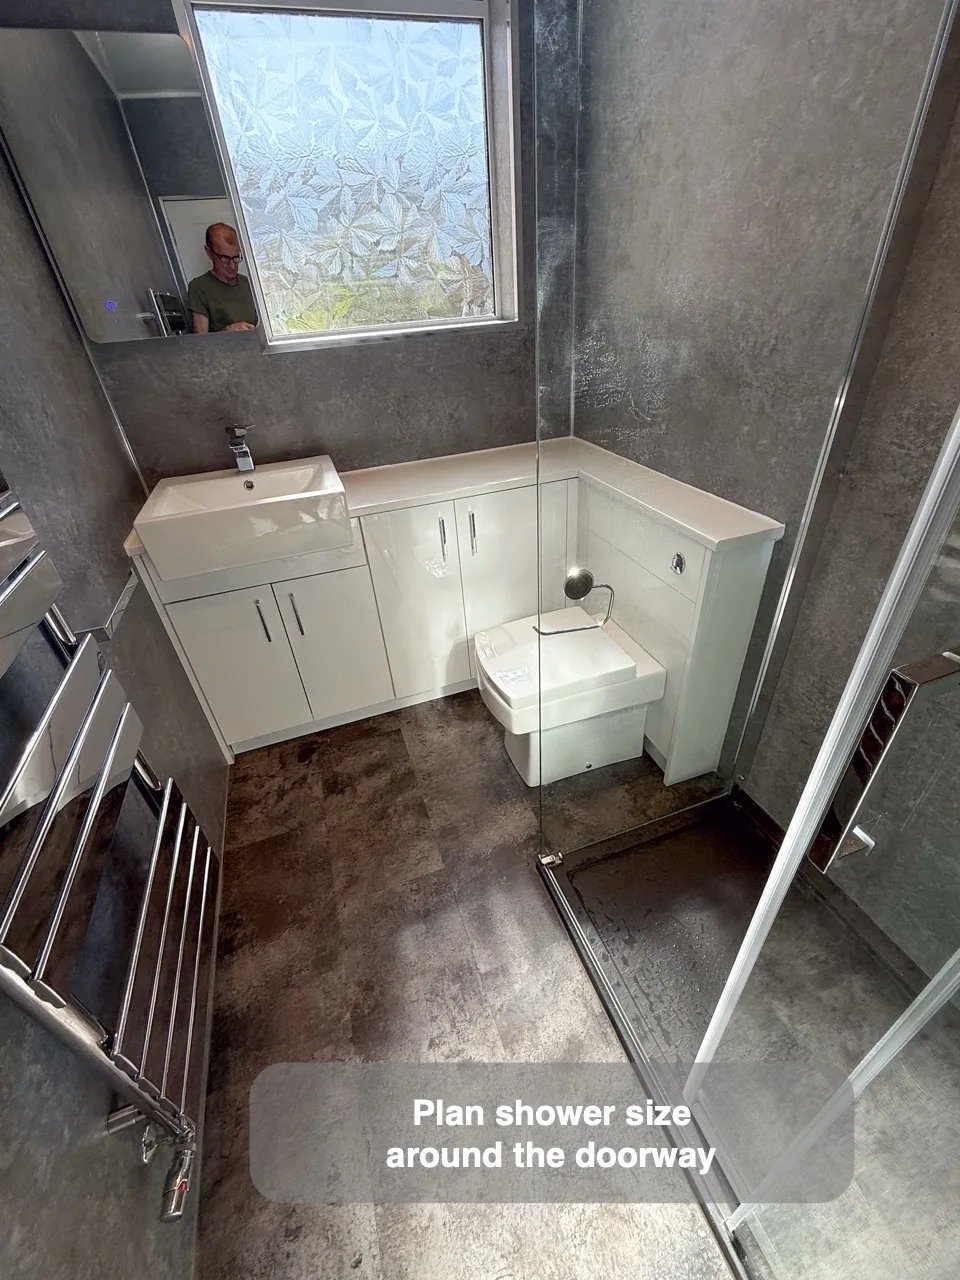
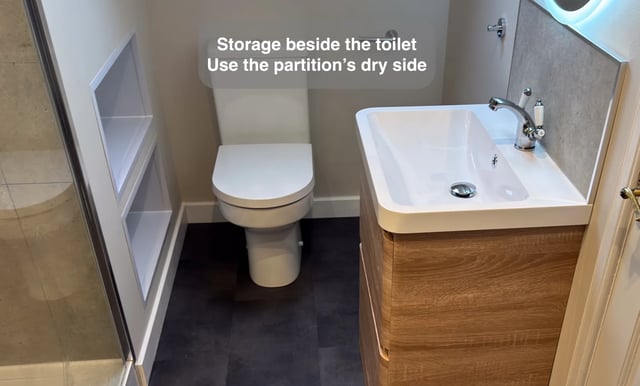
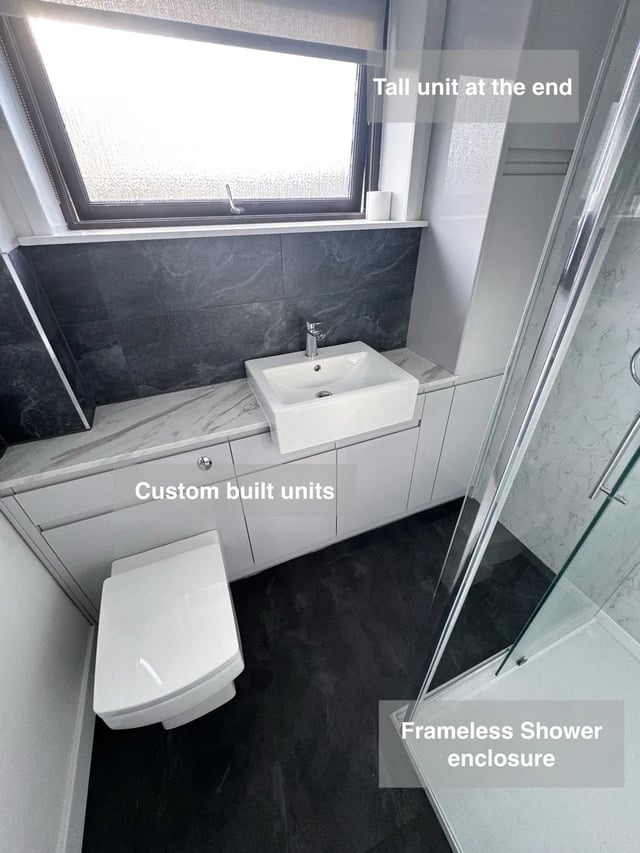
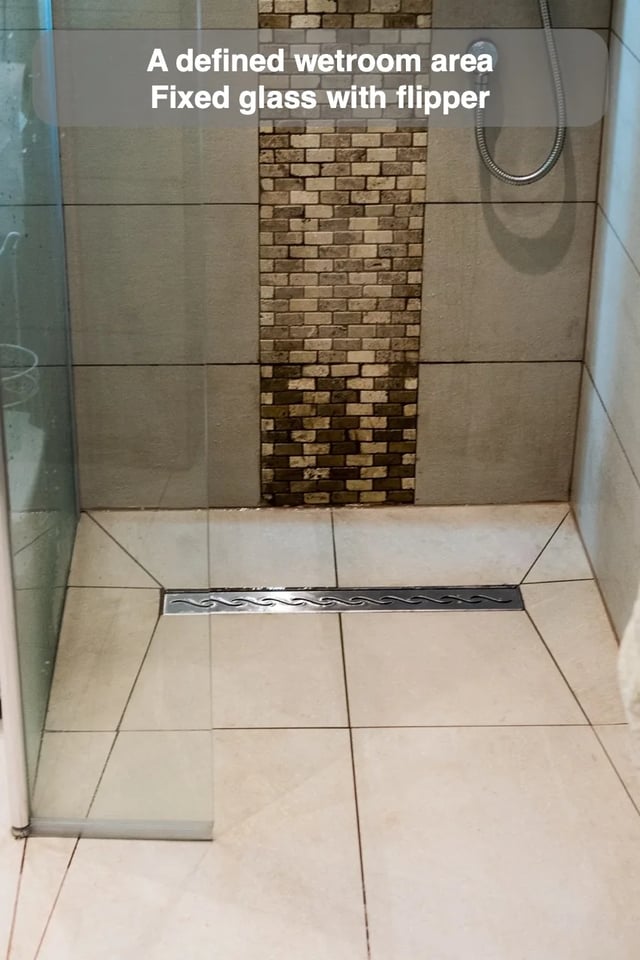
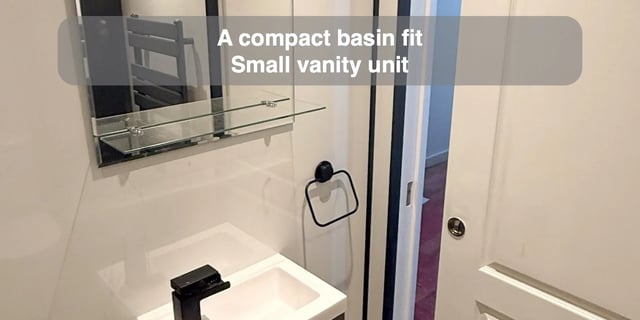
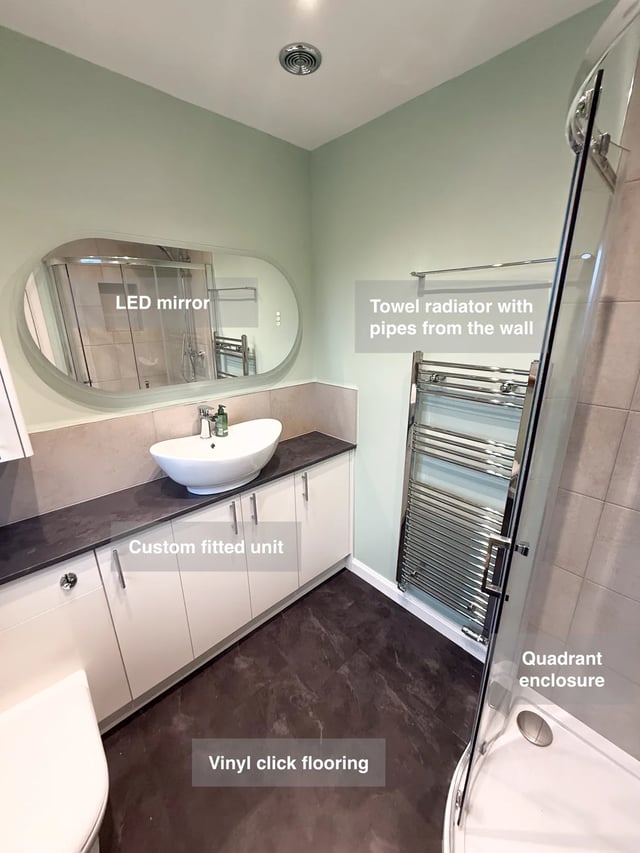
The doorway in this bathroom limited the shower enclosure to 700 mm. We moved the toilet onto the shower wall and used L-shaped units to provide storage. The entrance shaped the whole arrangement, since the enclosure had to leave a useful approach while the other fittings still had to work in the available space.
We mark the room door, shower opening and cabinet fronts on the same plan. Then we compare what can be moved or resized so you can walk in, reach the things you use and get into the shower comfortably. An awkward corner may offer useful storage once the open space at the doorway is protected. The test is how easily the fittings can all be used in turn.