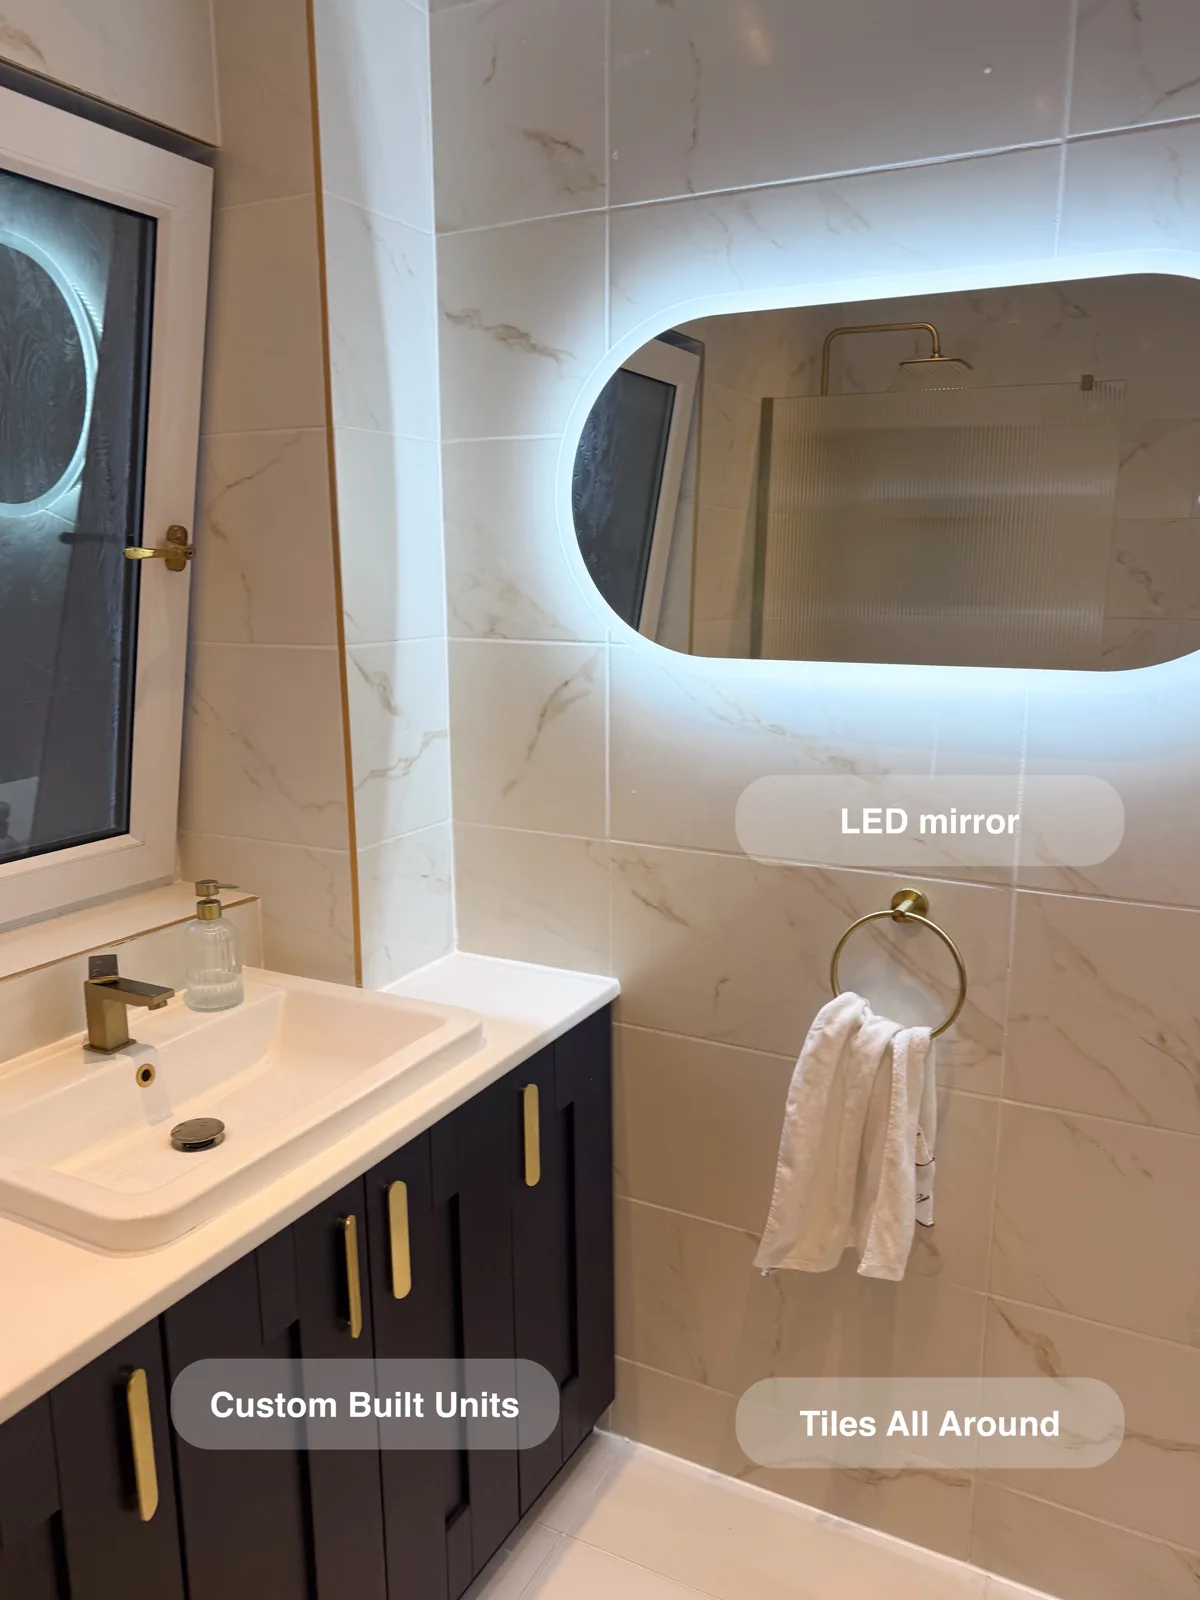
Brass fittings, fluted glass and fitted blue furniture give this Aberdeen shower room a distinctive appearance alongside practical storage.
A dedicated place to shower
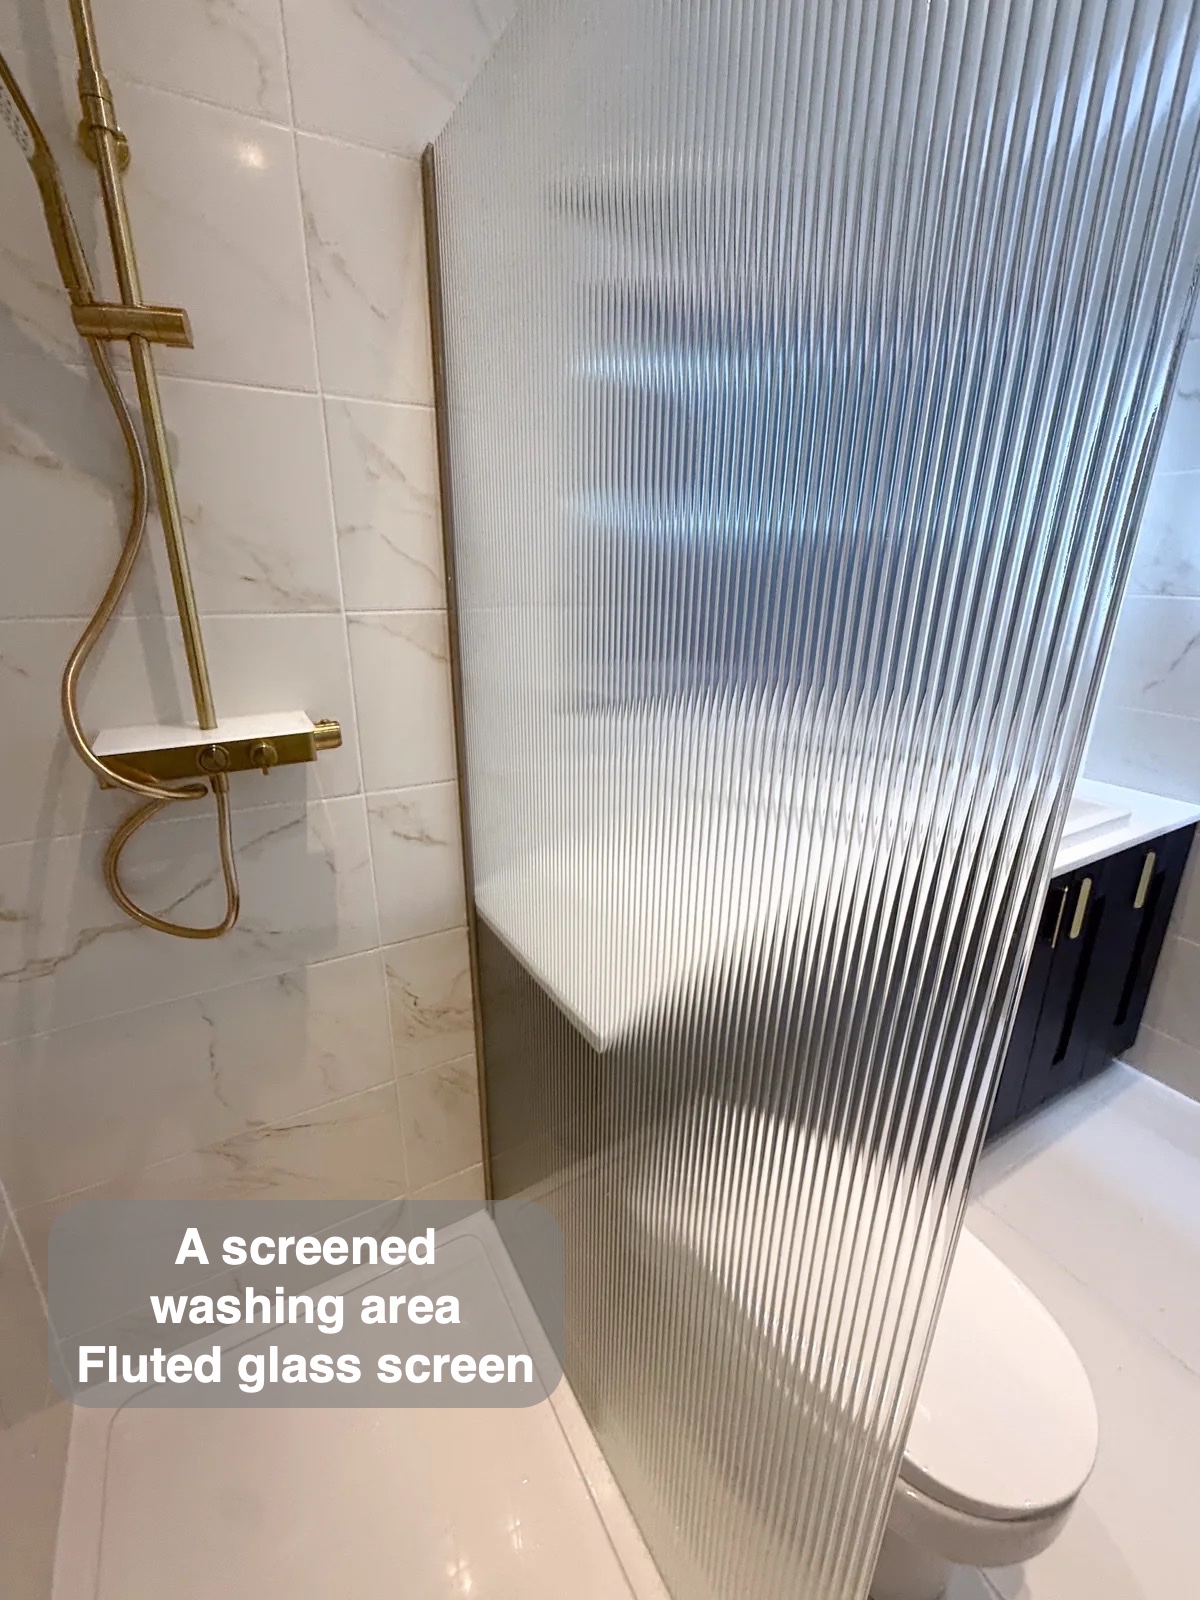
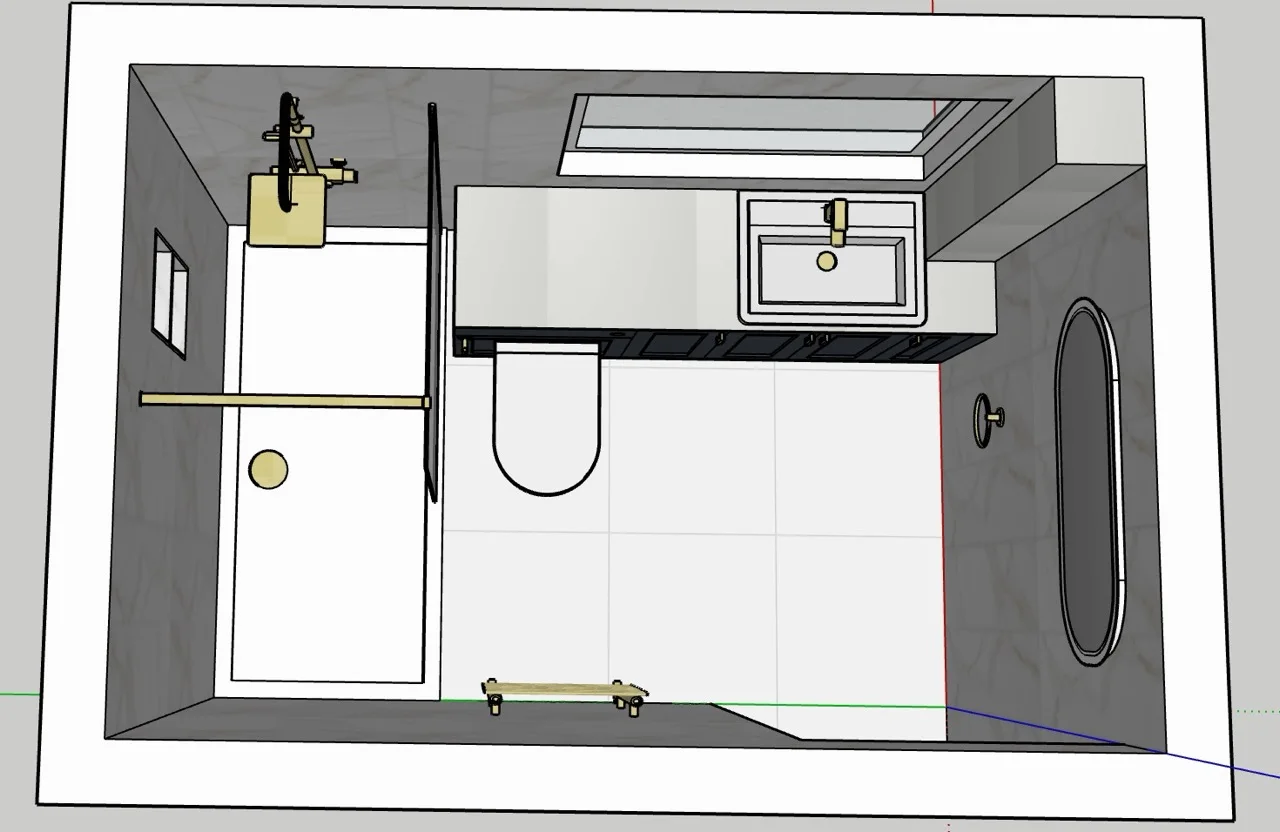
The bath-led layout has been replaced by a walk-in shower. The fluted screen gives a textured boundary beside the tray, with brass shower details repeating the basin finish.
A defined showering area keeps the washing routine focused in one part of the room. Fluted glass screens the view into the shower while marking its boundary. The arrangement makes the relationship between the shower and nearby fittings easy to understand when entering the room.
Bottles with a place of their own
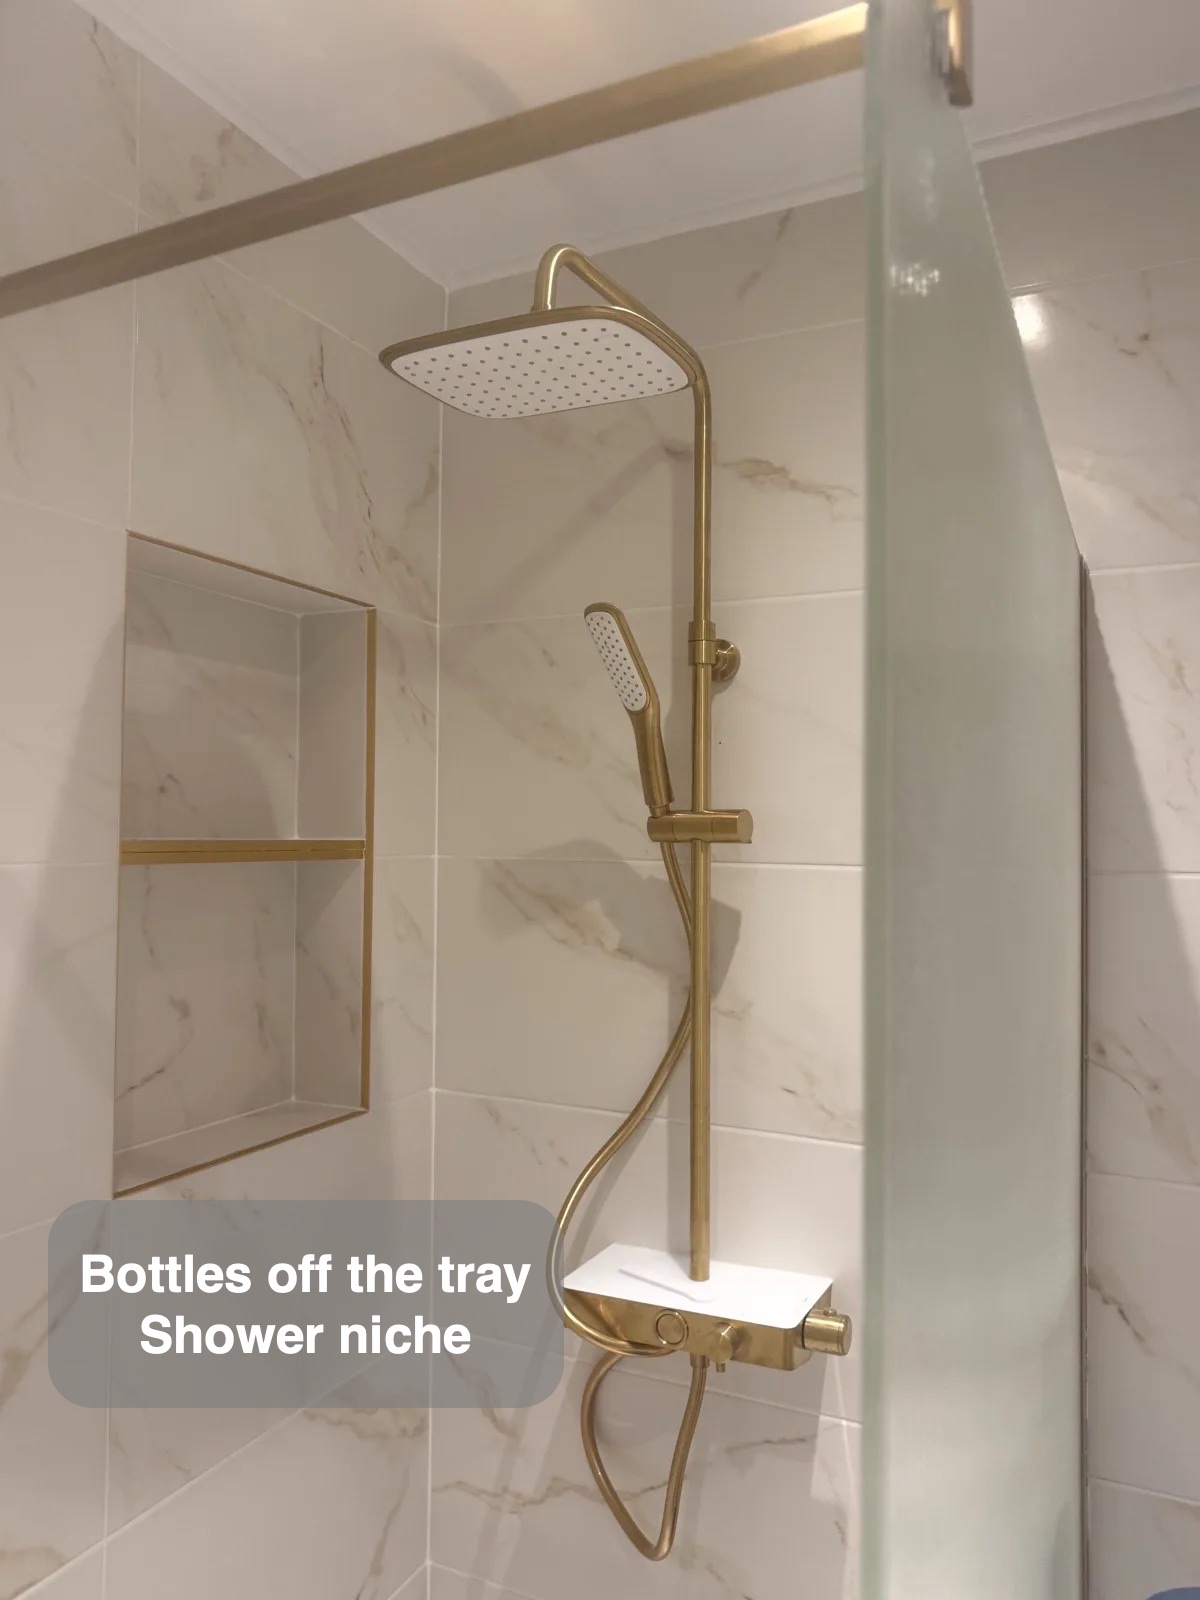
A recessed niche provides shower-product storage inside the wall. Full wall and floor tiling with epoxy grout gives the room a coordinated lower finish.
Recessed shelves hold shower products within the wall instead of projecting into the washing area. Shampoo and shower gel can stay away from the tray or bath edge, with the things needed for washing close by. The storage becomes part of the room rather than an added basket.
Essentials put away near the basin
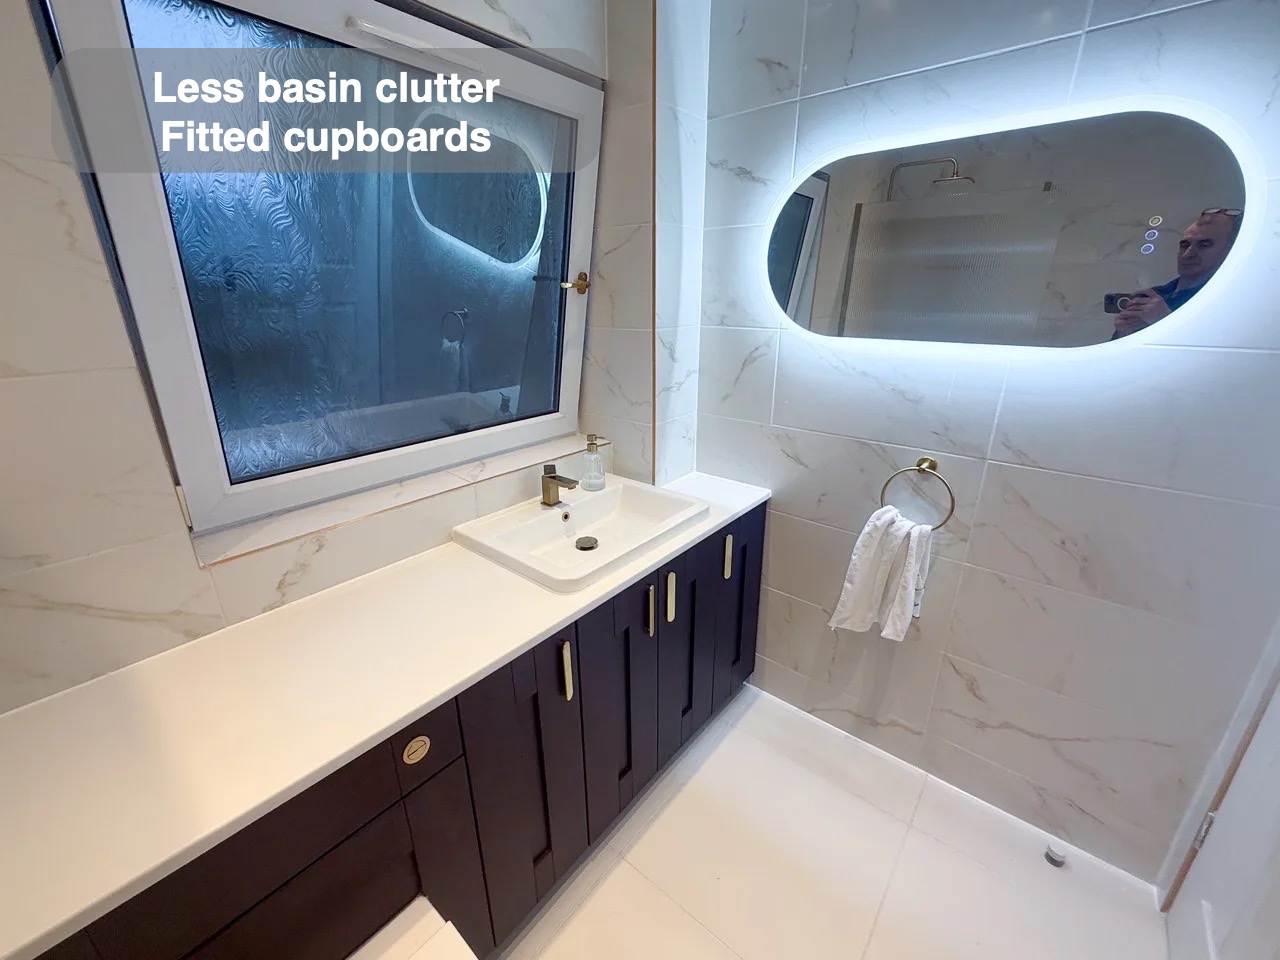
Custom-built units support an inset basin and provide cupboards along the washing wall. Blue doors and brass handles connect the storage to the other warm metal details.
Enclosed storage gives daily toiletries and spare supplies a place behind doors. Products can be returned after use rather than gathering around the tap or across the worktop. Keeping storage close to the washing area also reduces the need for an extra freestanding cabinet in the room.
A simpler outline at the toilet
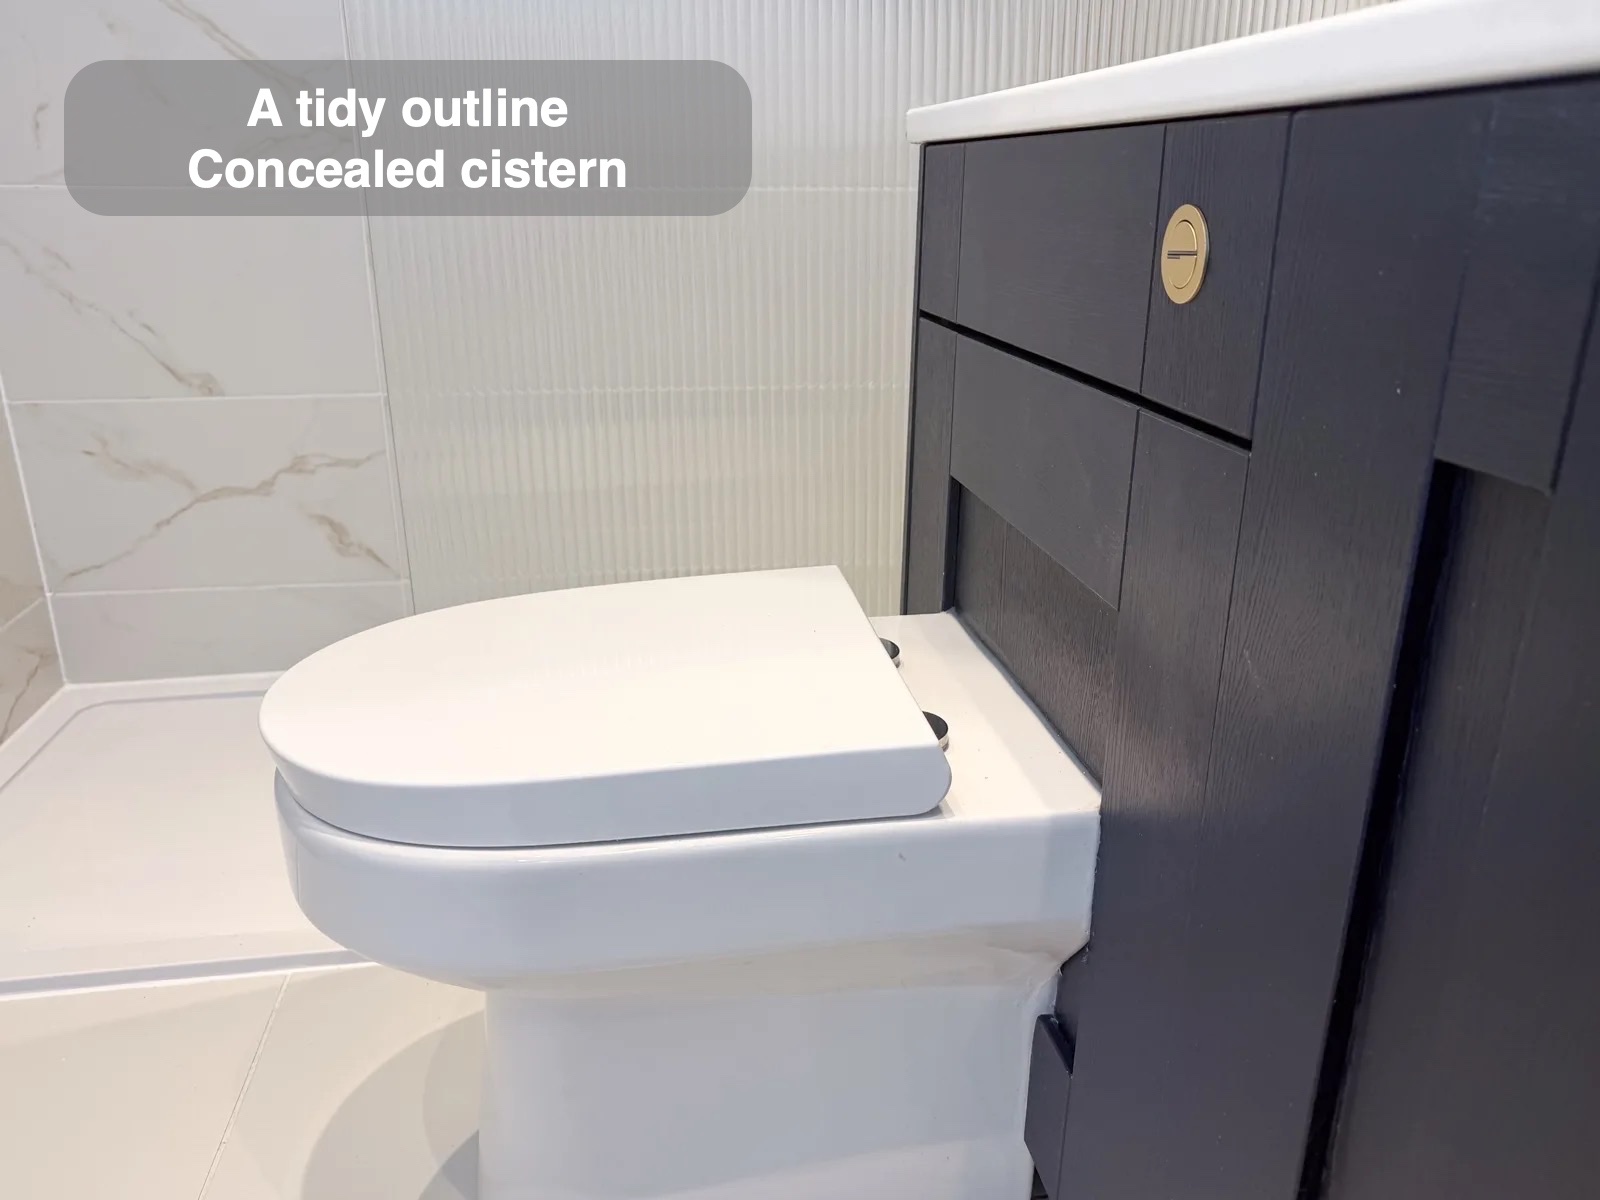
The toilet sits against coordinated furniture concealing its cistern. Wall-fed towel-radiator pipes reduce obstacles at floor level, with a UPVC ceiling and downlights completing the room above.
Concealing pipework within the completed arrangement keeps the toilet area visually tidy. The neighbouring surfaces and furniture provide a clear backdrop around the fitting. This small part of the layout matters alongside the larger washing area, helping the basin, toilet and storage read as one considered room.
How the layout changed
If you are considering a bathroom refurbishment in Aberdeen, we can help you explore the fittings and layout that would suit your room.
Project videos
More projects you might like
An Open Shower and Bold Colour in Aberdeen
A large illuminated shower recess keeps bottles within reach, providing useful storage inside the walk-in shower without projecting shelves.
More Shower Space and a Clearer Layout in Balmedie
Recessed storage built into the false wall keeps shower essentials nearby, without adding shelves that project into the walk-in shower.
A Long Shower and Recessed Storage in Oldmeldrum
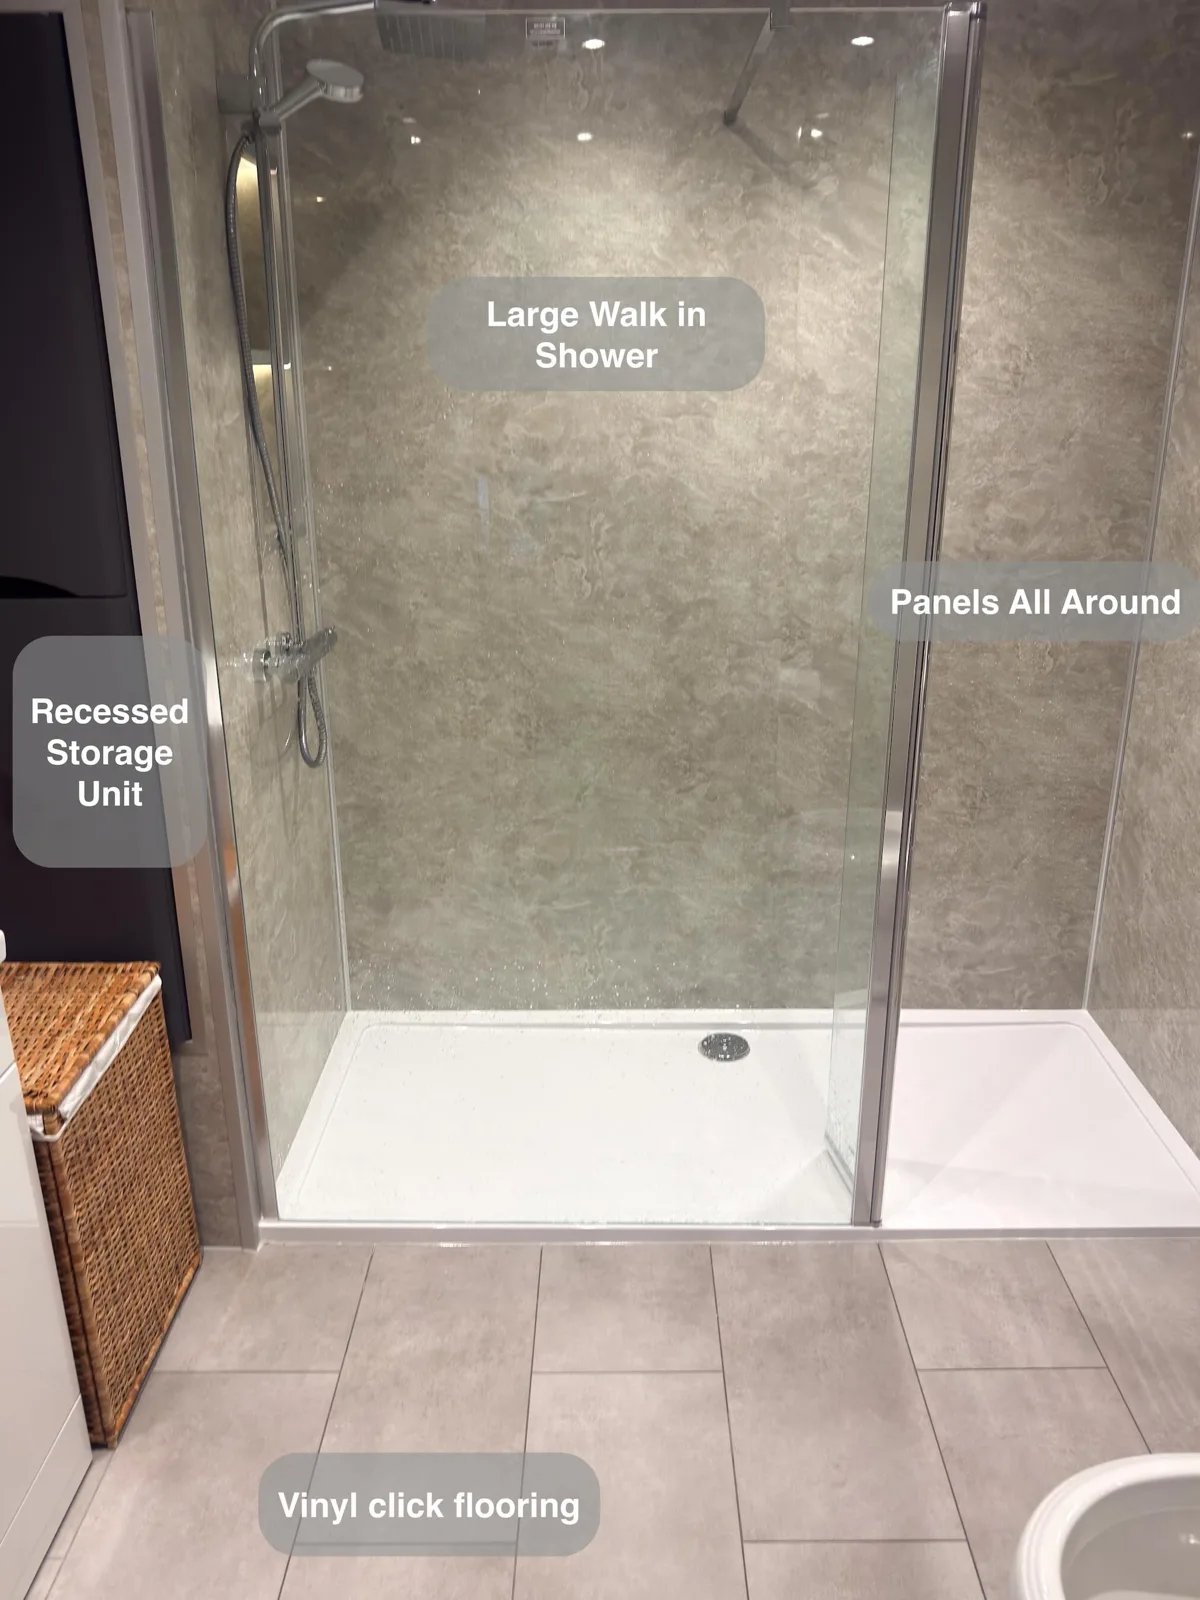
A recessed wall-hung storage unit makes use of the false wall, providing additional cupboard space beside the generous walk-in shower.
Built-in Storage and a Clear Shower Layout in Bucksburn
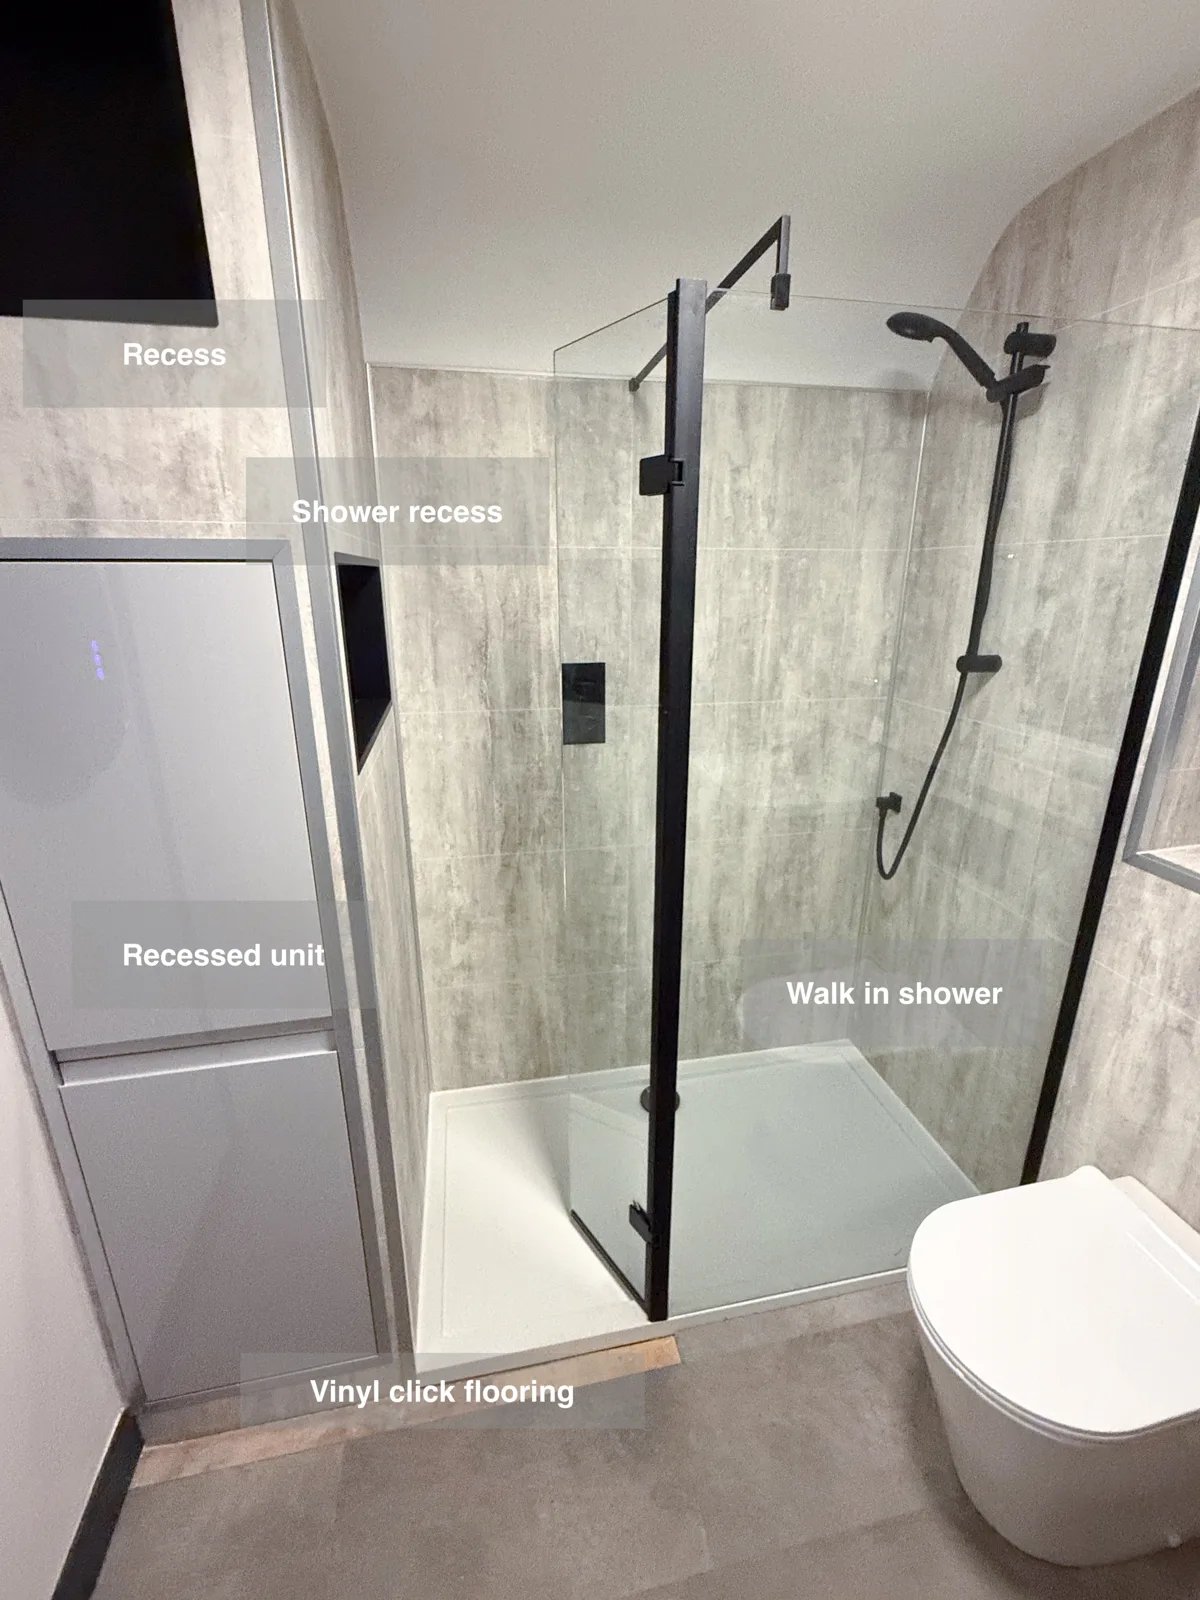
Two shower recesses provide built-in storage for bottles, keeping everyday products nearby without adding projecting shelves to the walk-in shower.