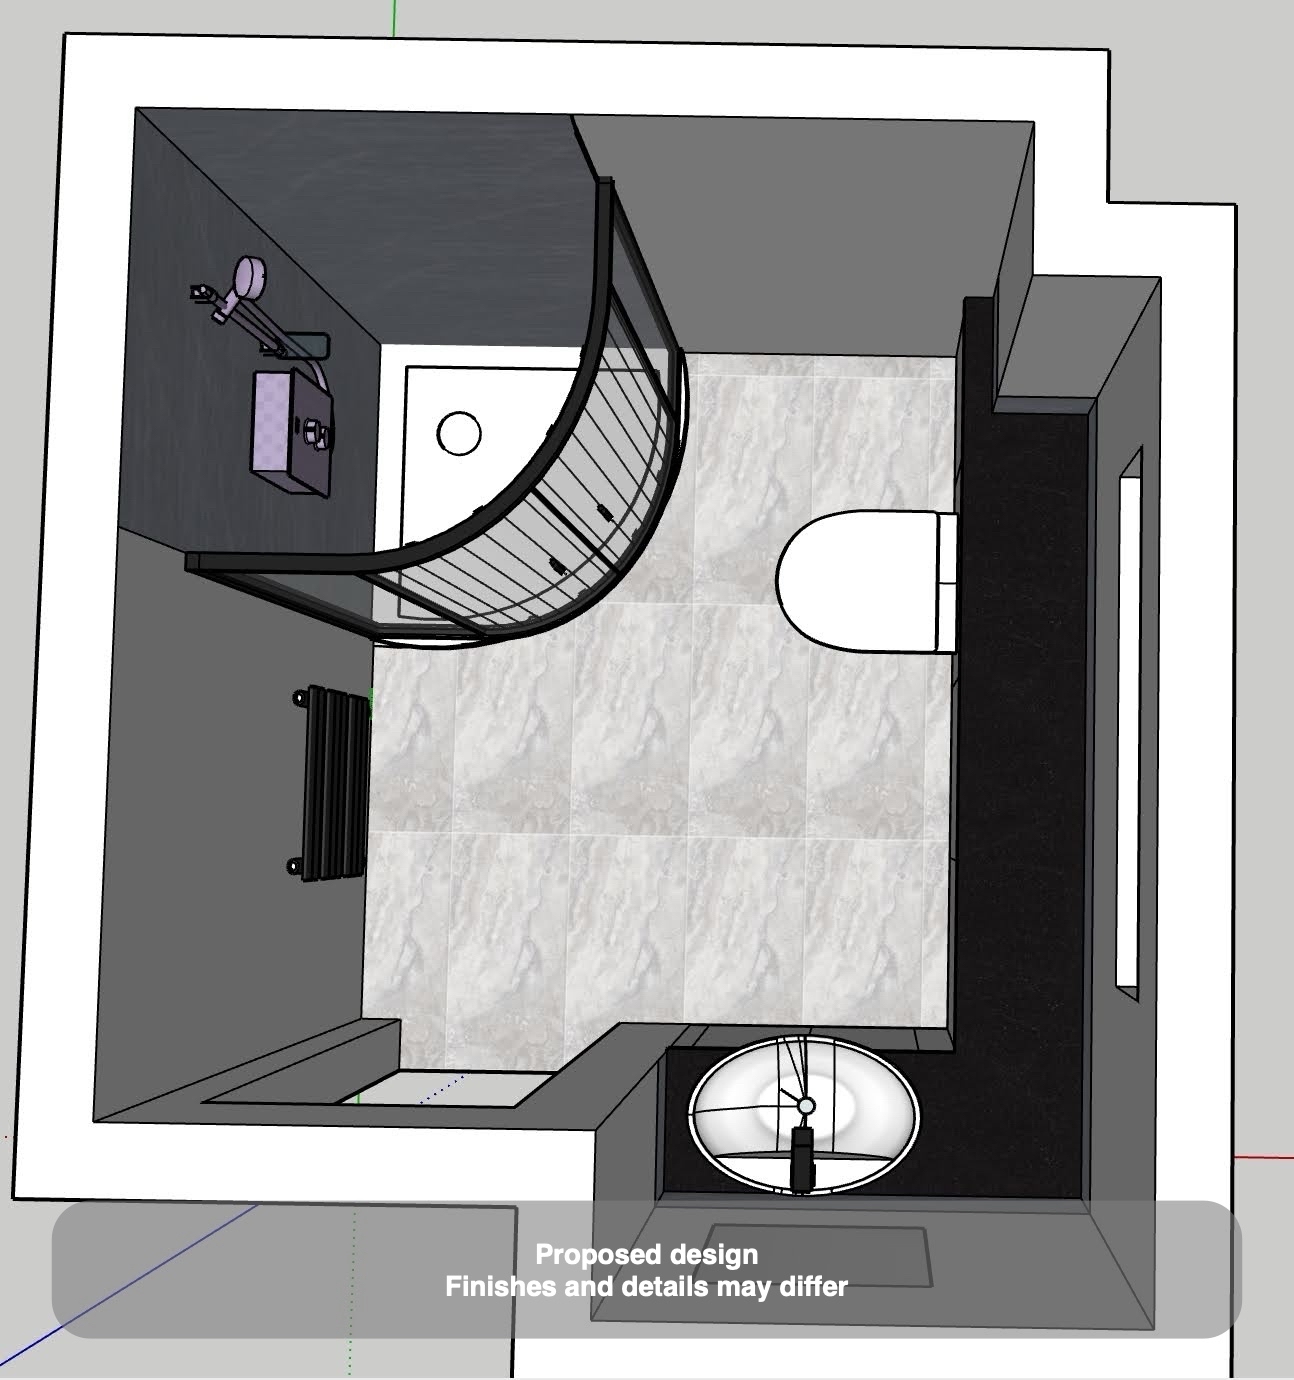
A shower room can have storage in several places and still leave the basin short of useful space. In this Newtonhill refurbishment, we brought the storage together in an L-shaped run, with a countertop basin on one wall and a worktop continuing beneath the window. The finished photographs show how light grey furniture, a black worktop and a curved black shower enclosure gave the room a coordinated appearance around the retained high window and corner shower position.
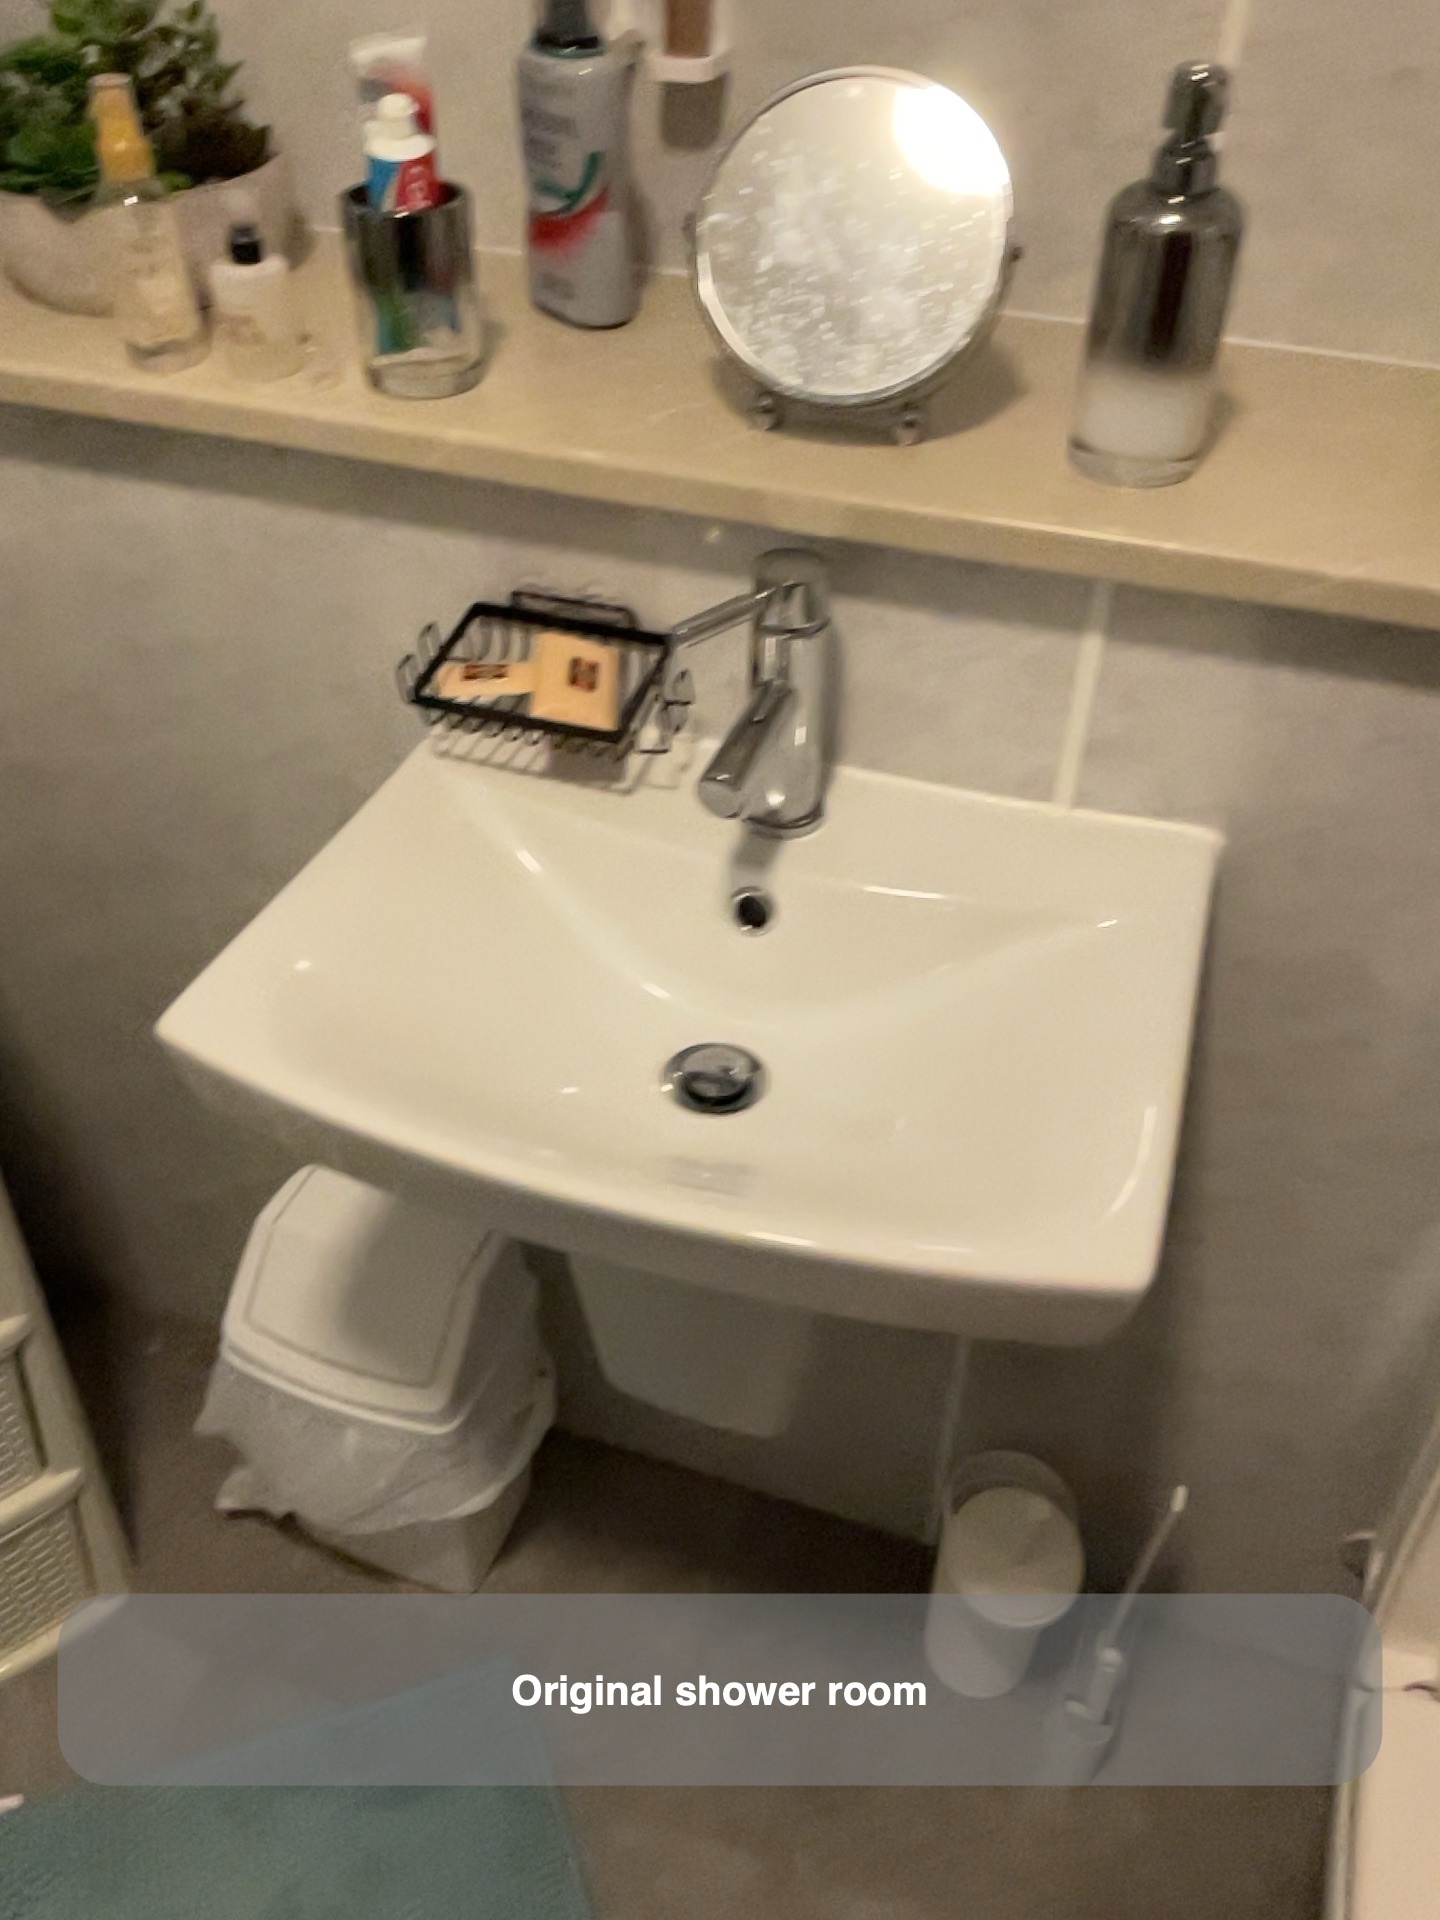
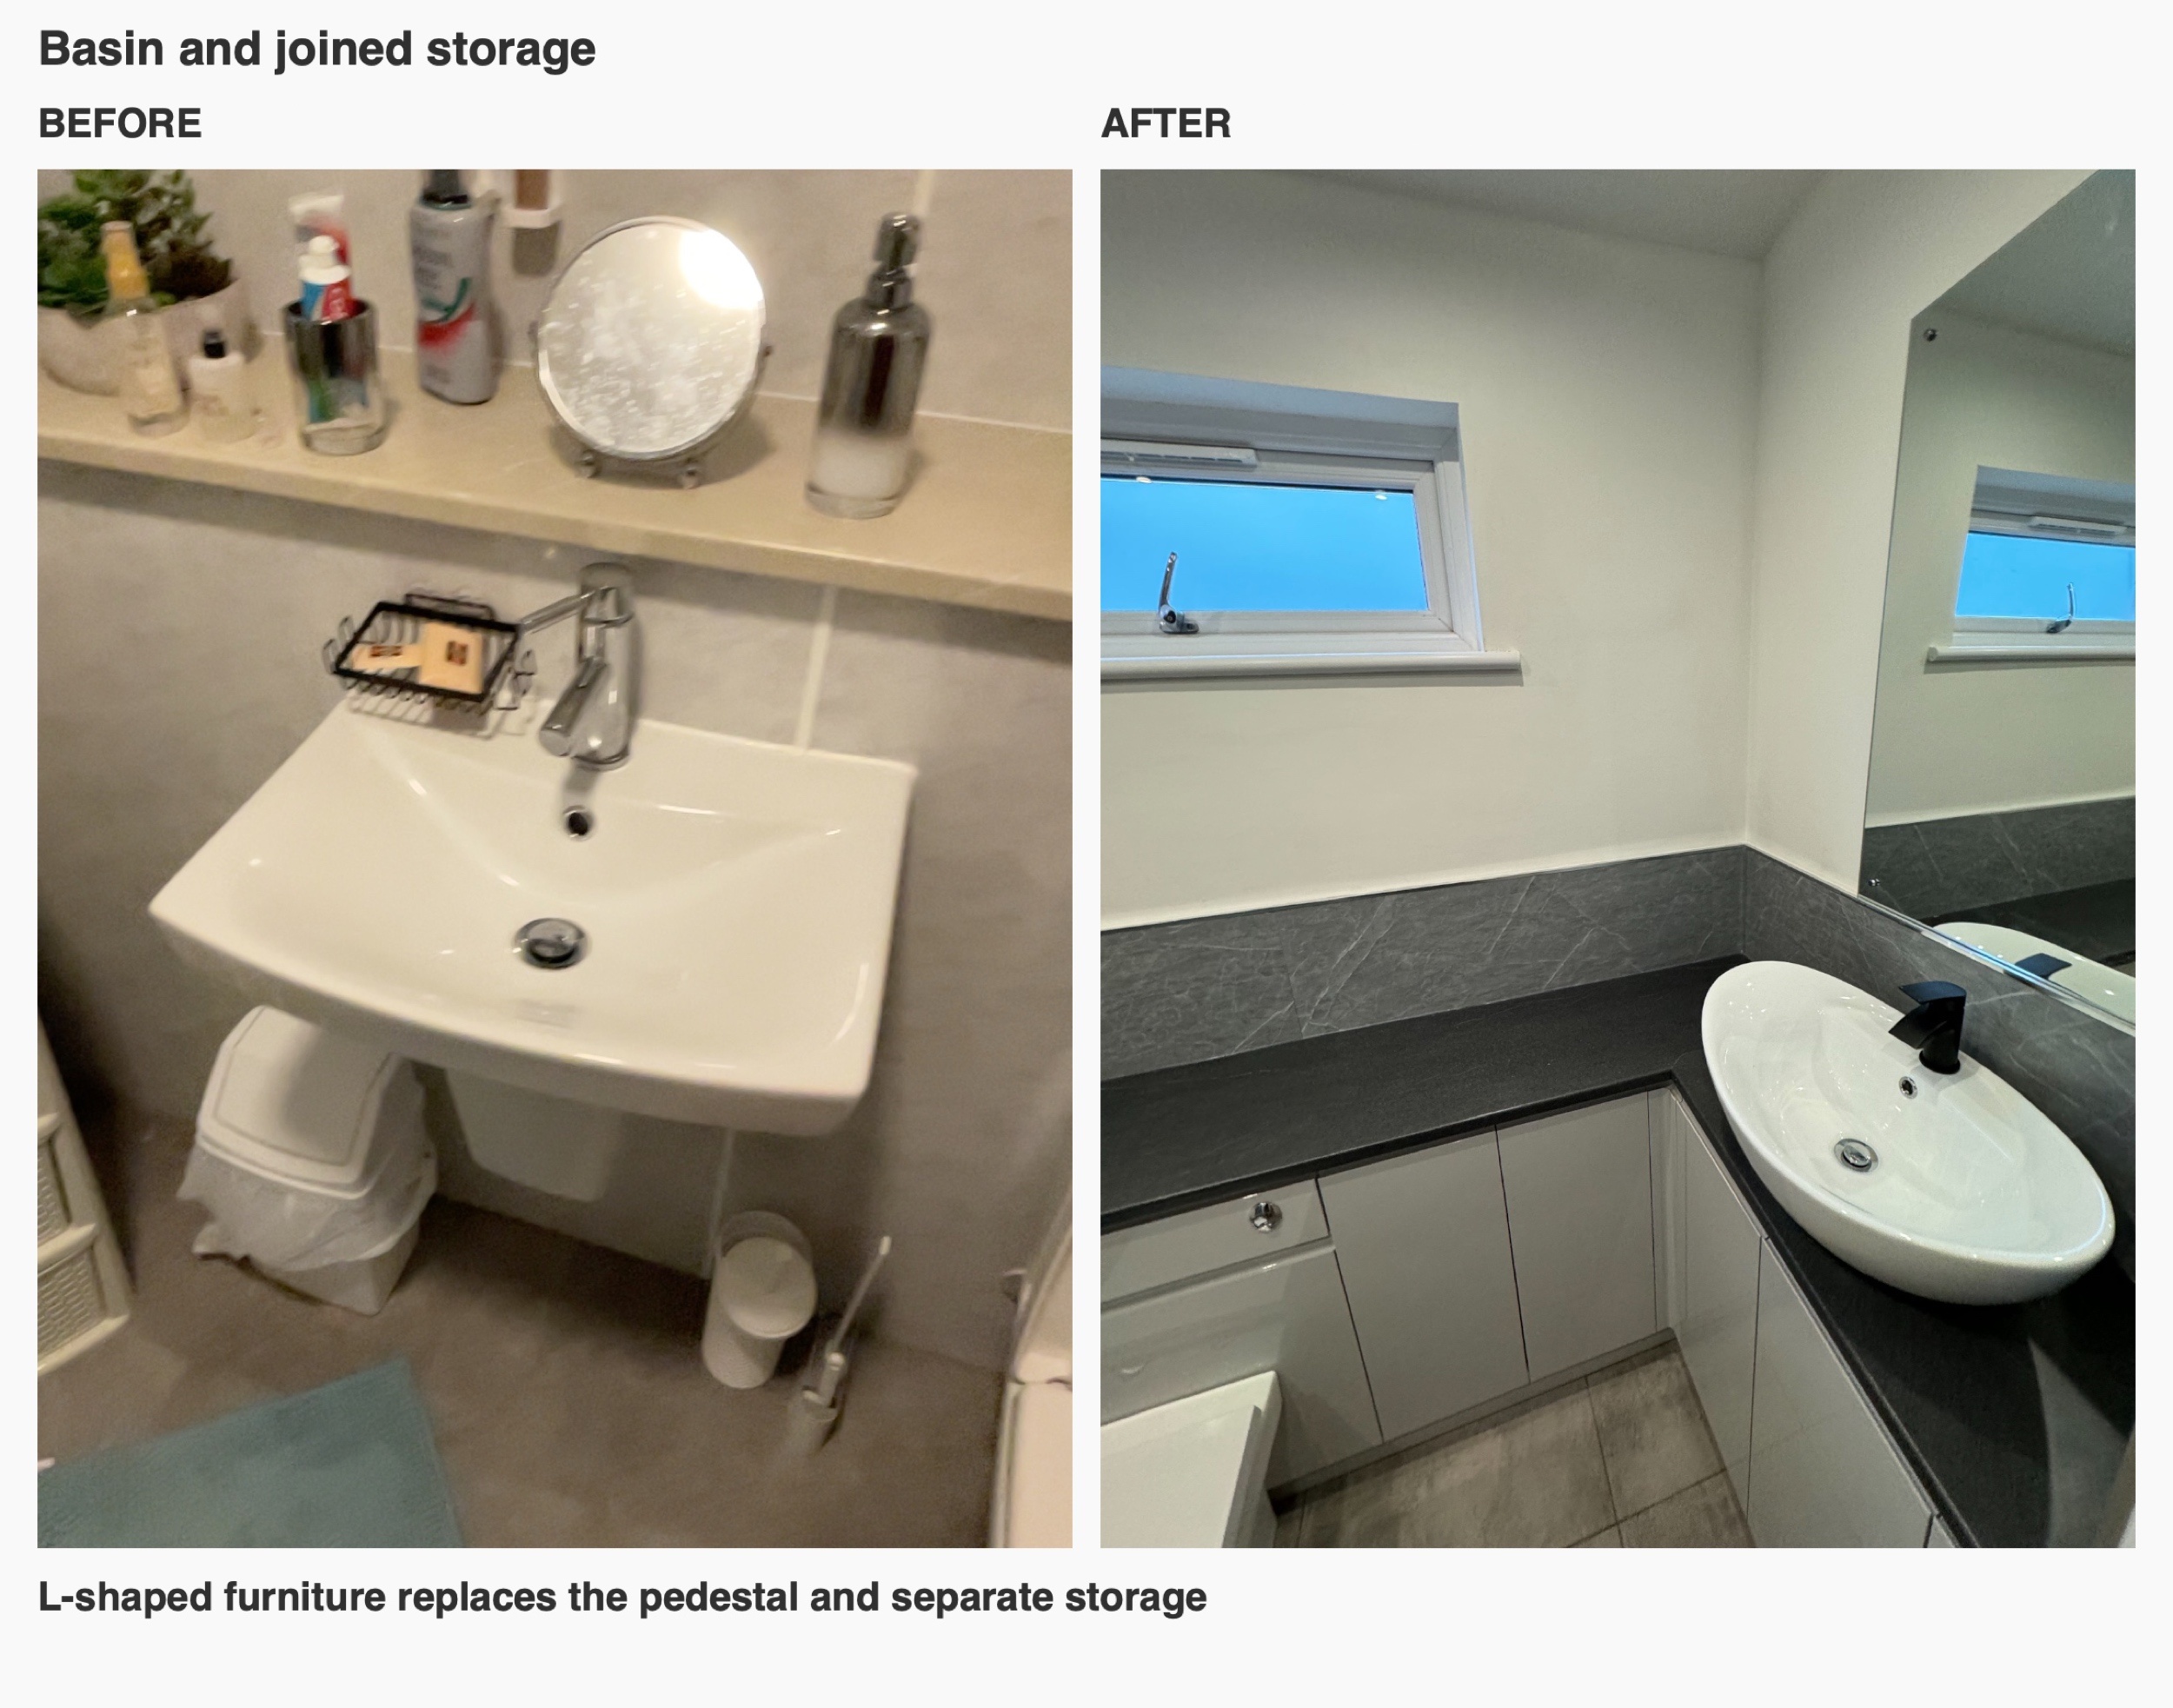
The original room had a pedestal basin, a separate narrow storage tower and a ledge beneath the window. Our design concentrated on how those elements could work together. We planned the furniture around the adjoining walls and positioned the main mirror directly above the basin, so the washing area had its own clear focus.
Storage that turns the corner
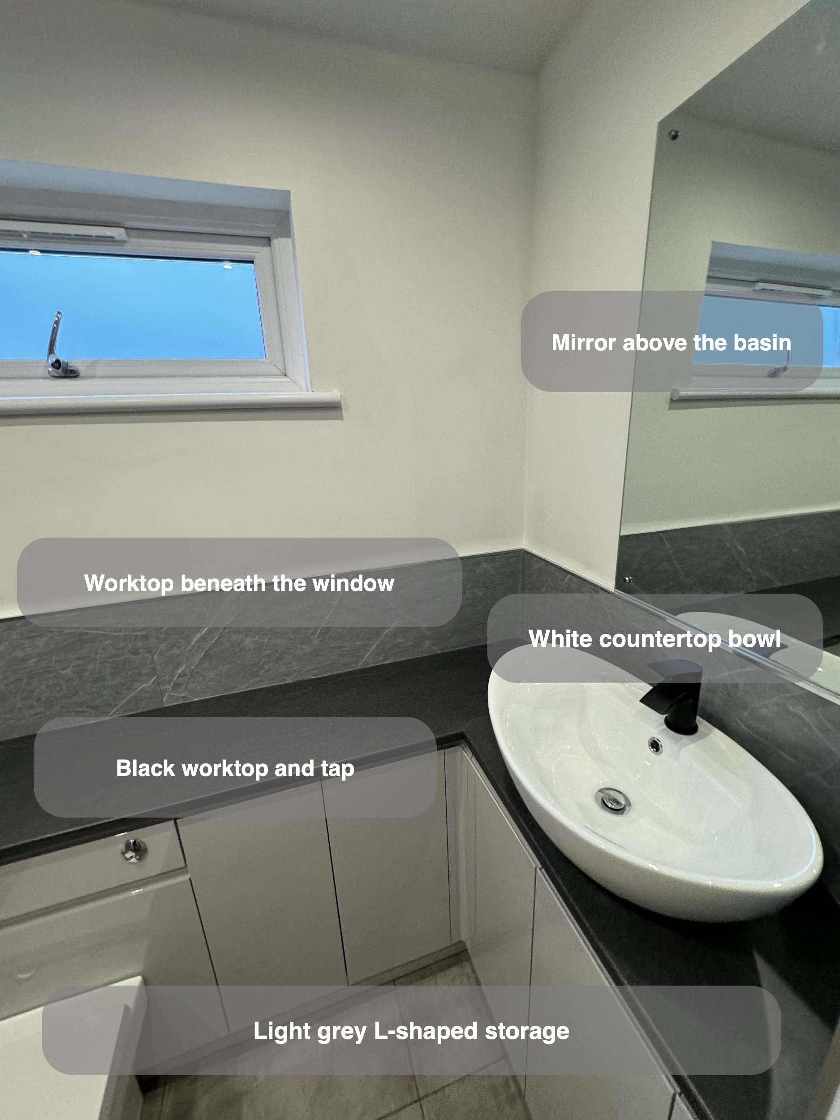
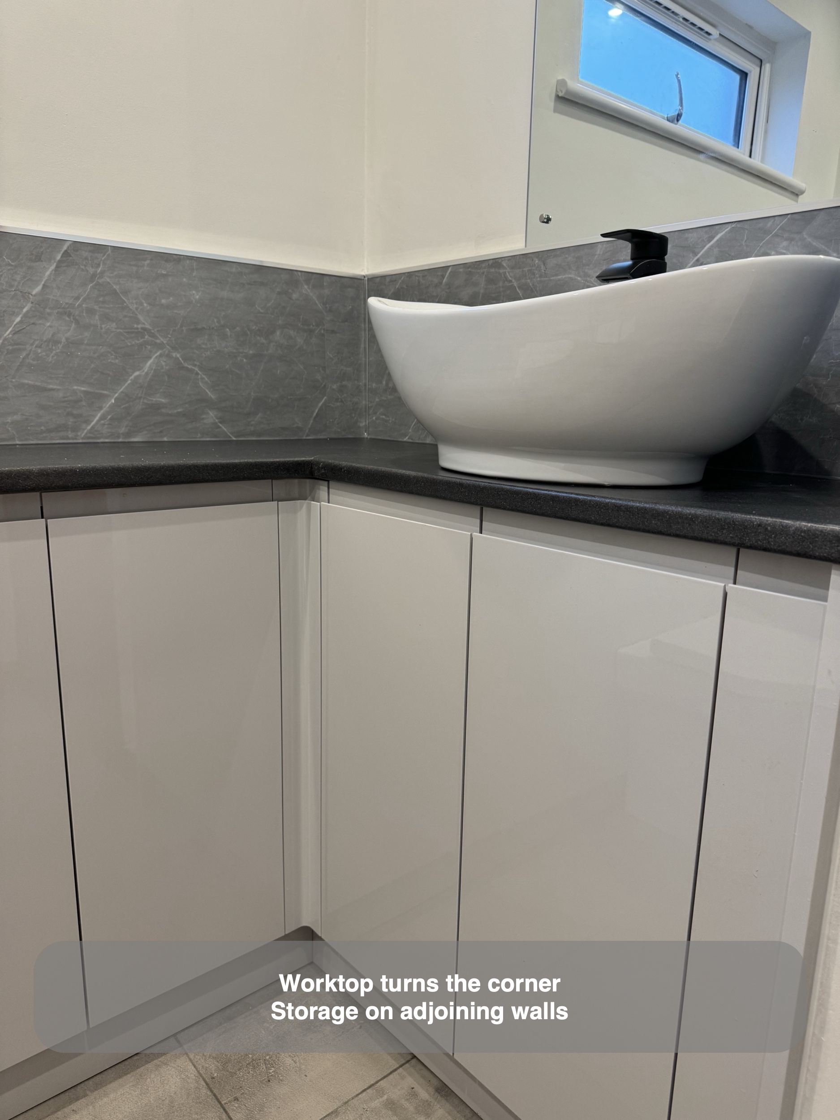
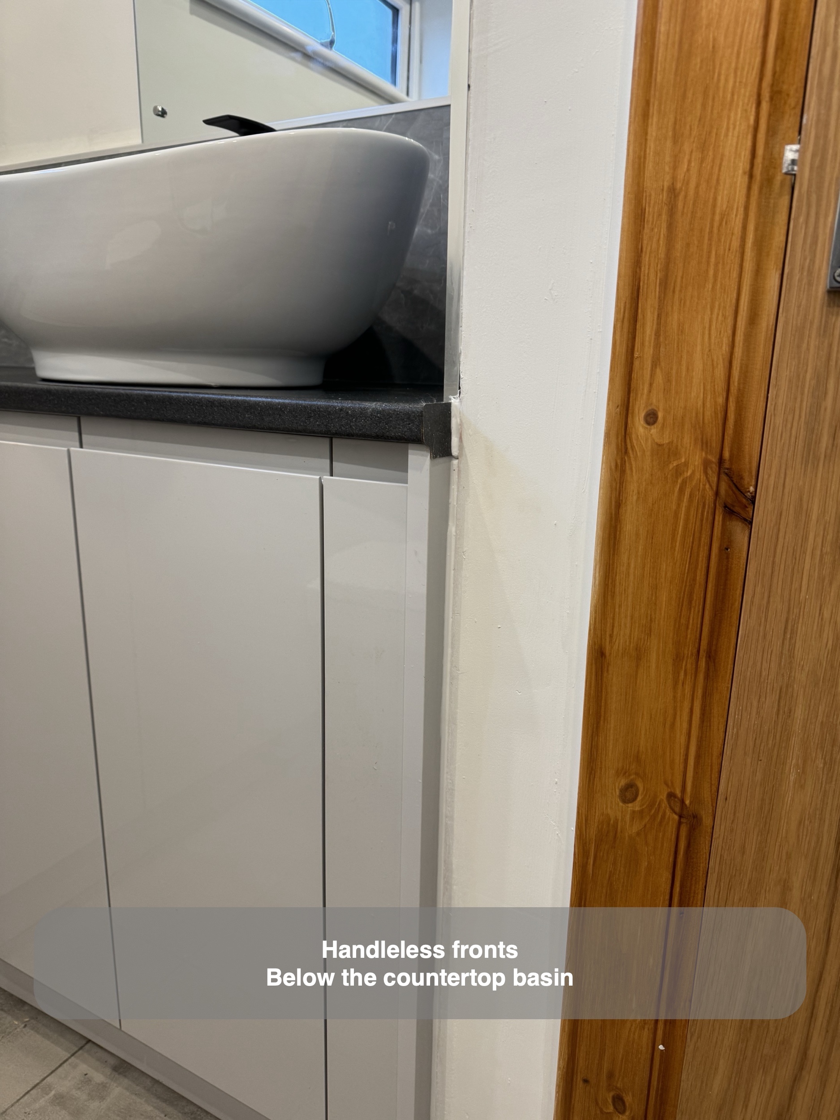
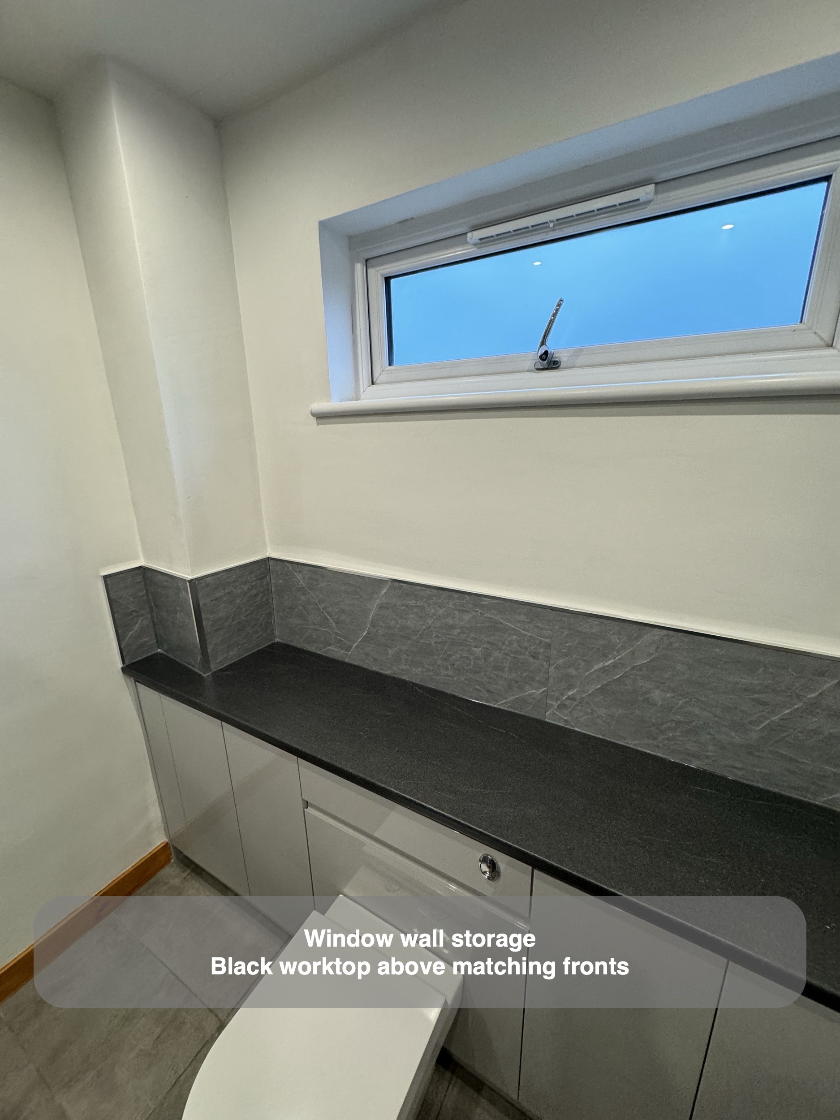
We fitted light grey units with plain, handleless fronts beneath a continuous black worktop. One part of the run sits under the high window; the adjoining return carries the basin. This makes use of two walls and gives the room a connected storage arrangement rather than a collection of separate pieces.
The worktop continues beside the basin, leaving a visible surface for everyday items. A white oval countertop bowl stands out against the dark top, while the black tap repeats the darker finish used on the shower frame. The pale cabinet fronts balance the darker worktop and fittings below the window.
Designing a corner run involves more than choosing a cabinet colour. When we plan fitted storage, we consider where the basin will sit, how the worktop will meet at the corner and where the mirror will be useful to someone standing at the tap. Those relationships are what make the L-shaped arrangement the main feature of this room.
A mirror in front of the basin
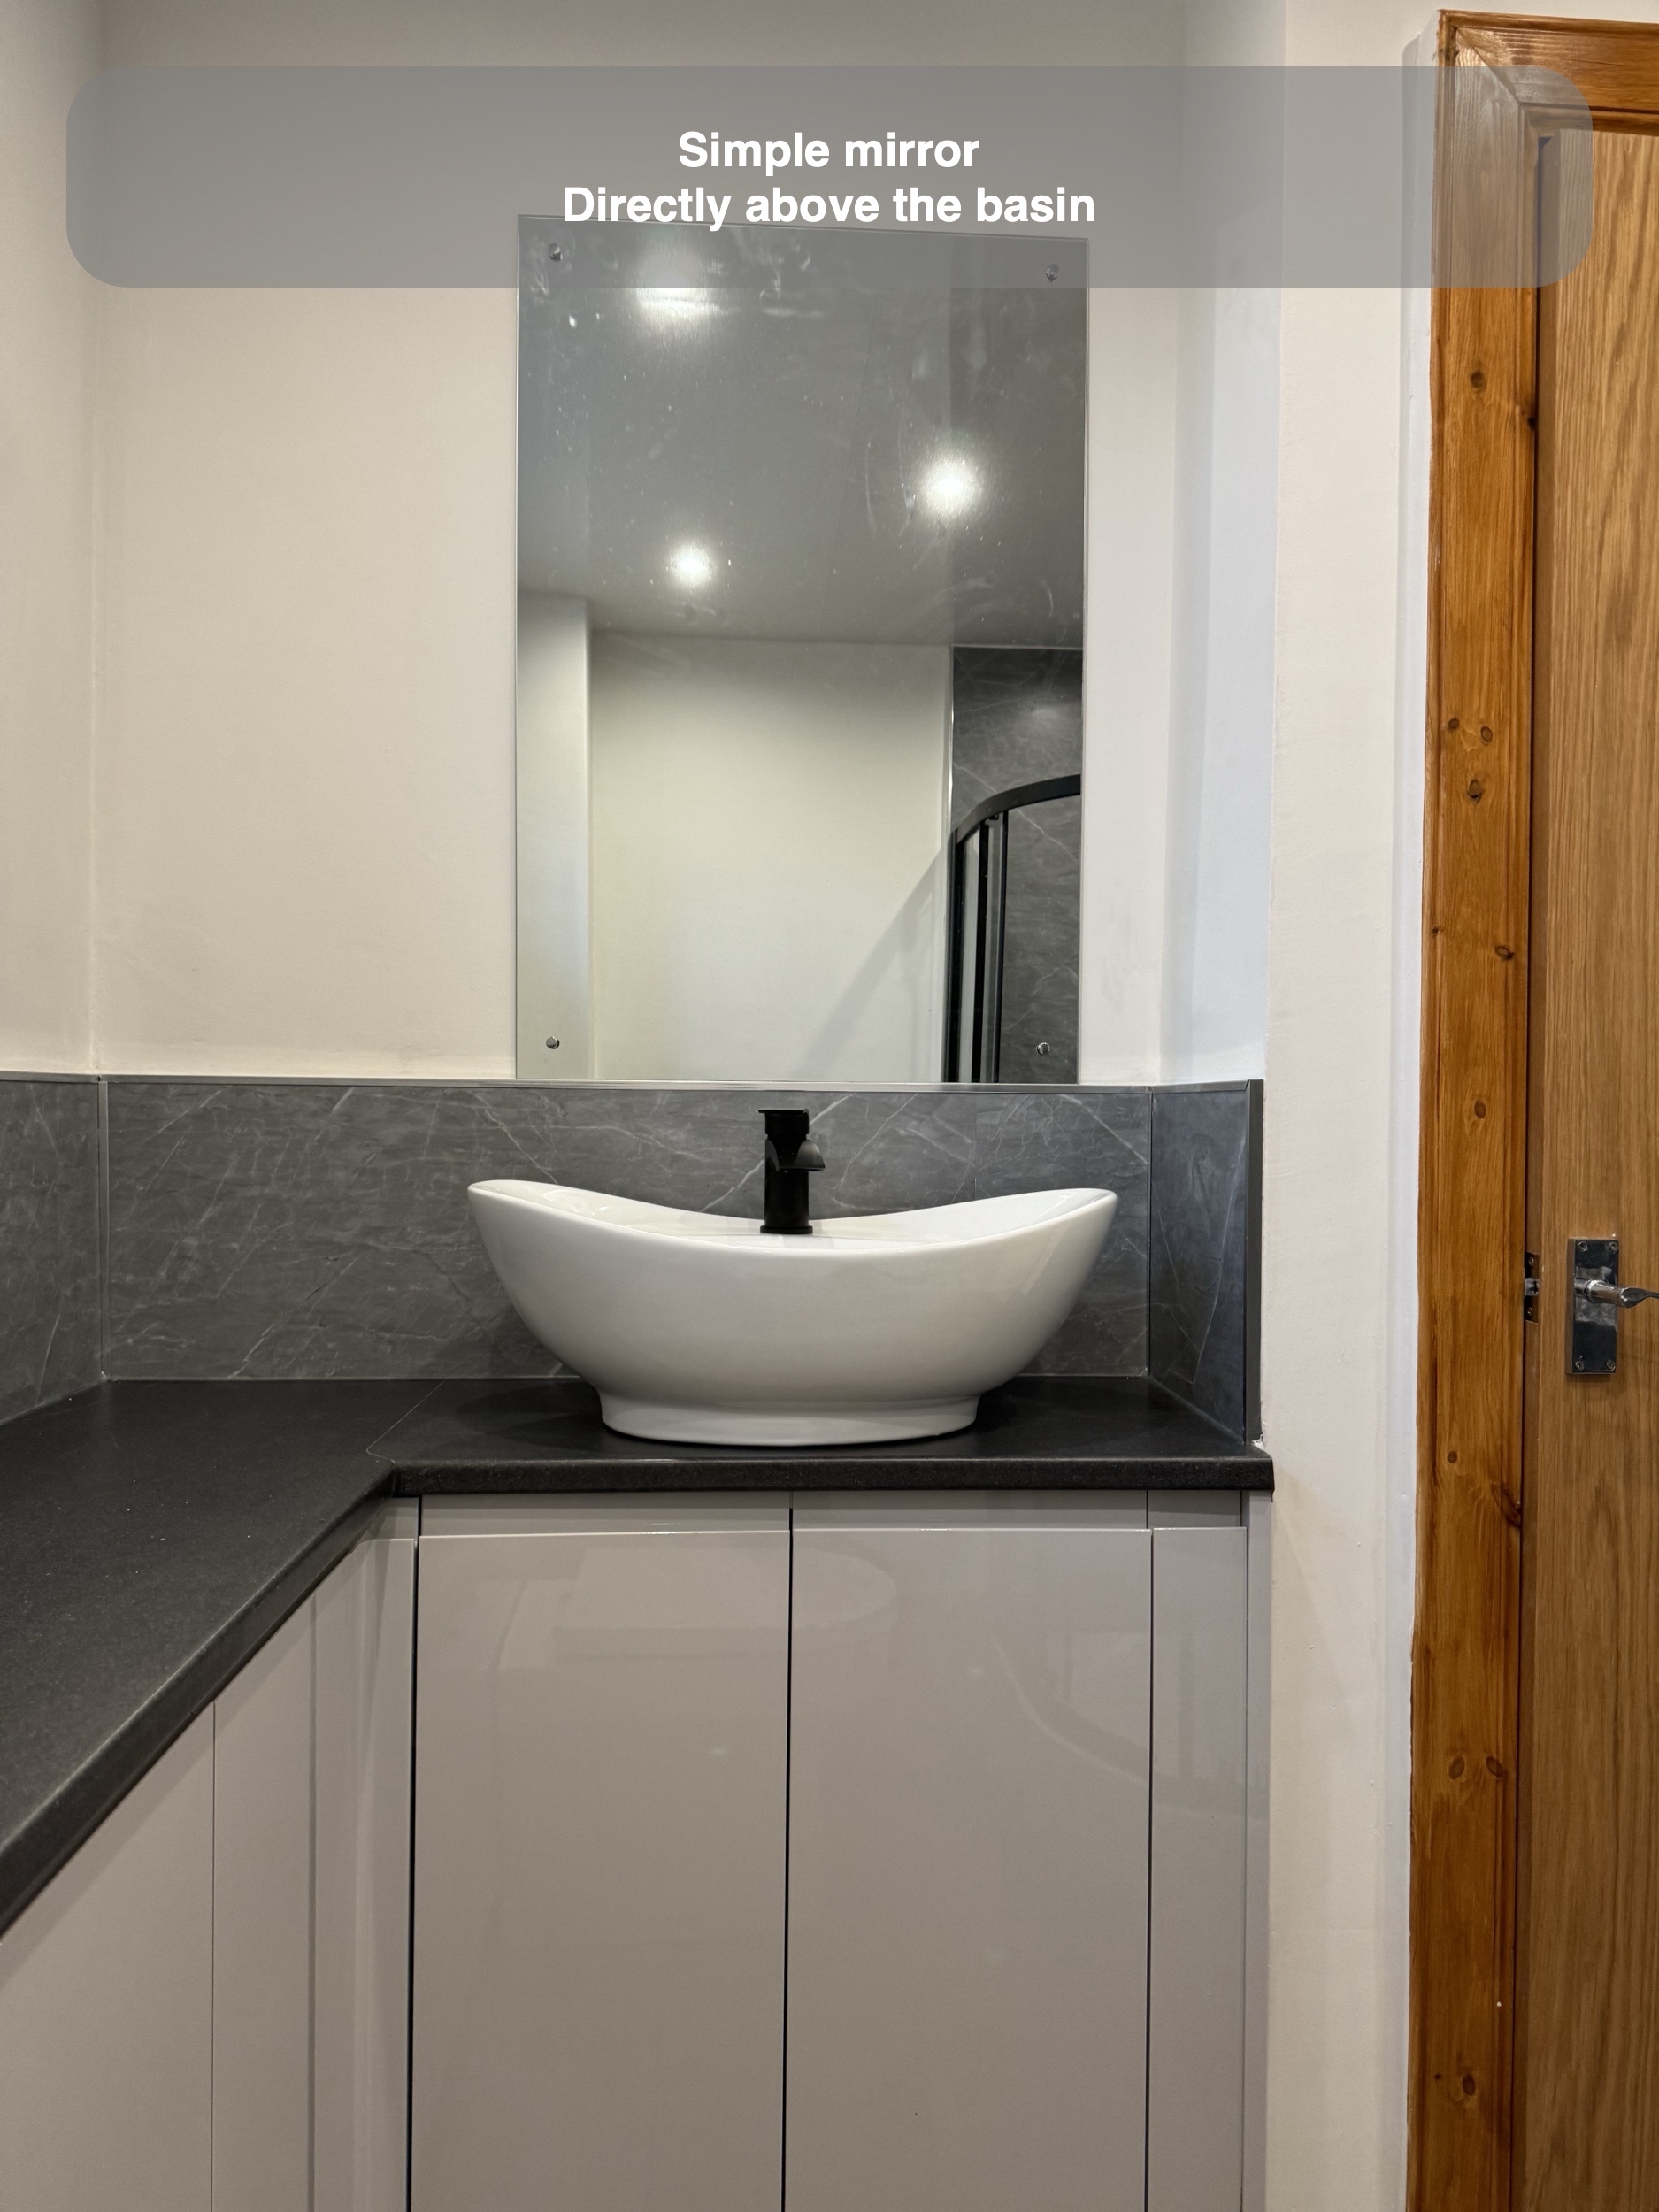
The large, simple mirror sits above the basin rather than being displaced onto the window wall. It reflects the high window and brings another view of the room into the washing area. There is no illuminated frame or mirrored cabinet to compete with the shape of the bowl.
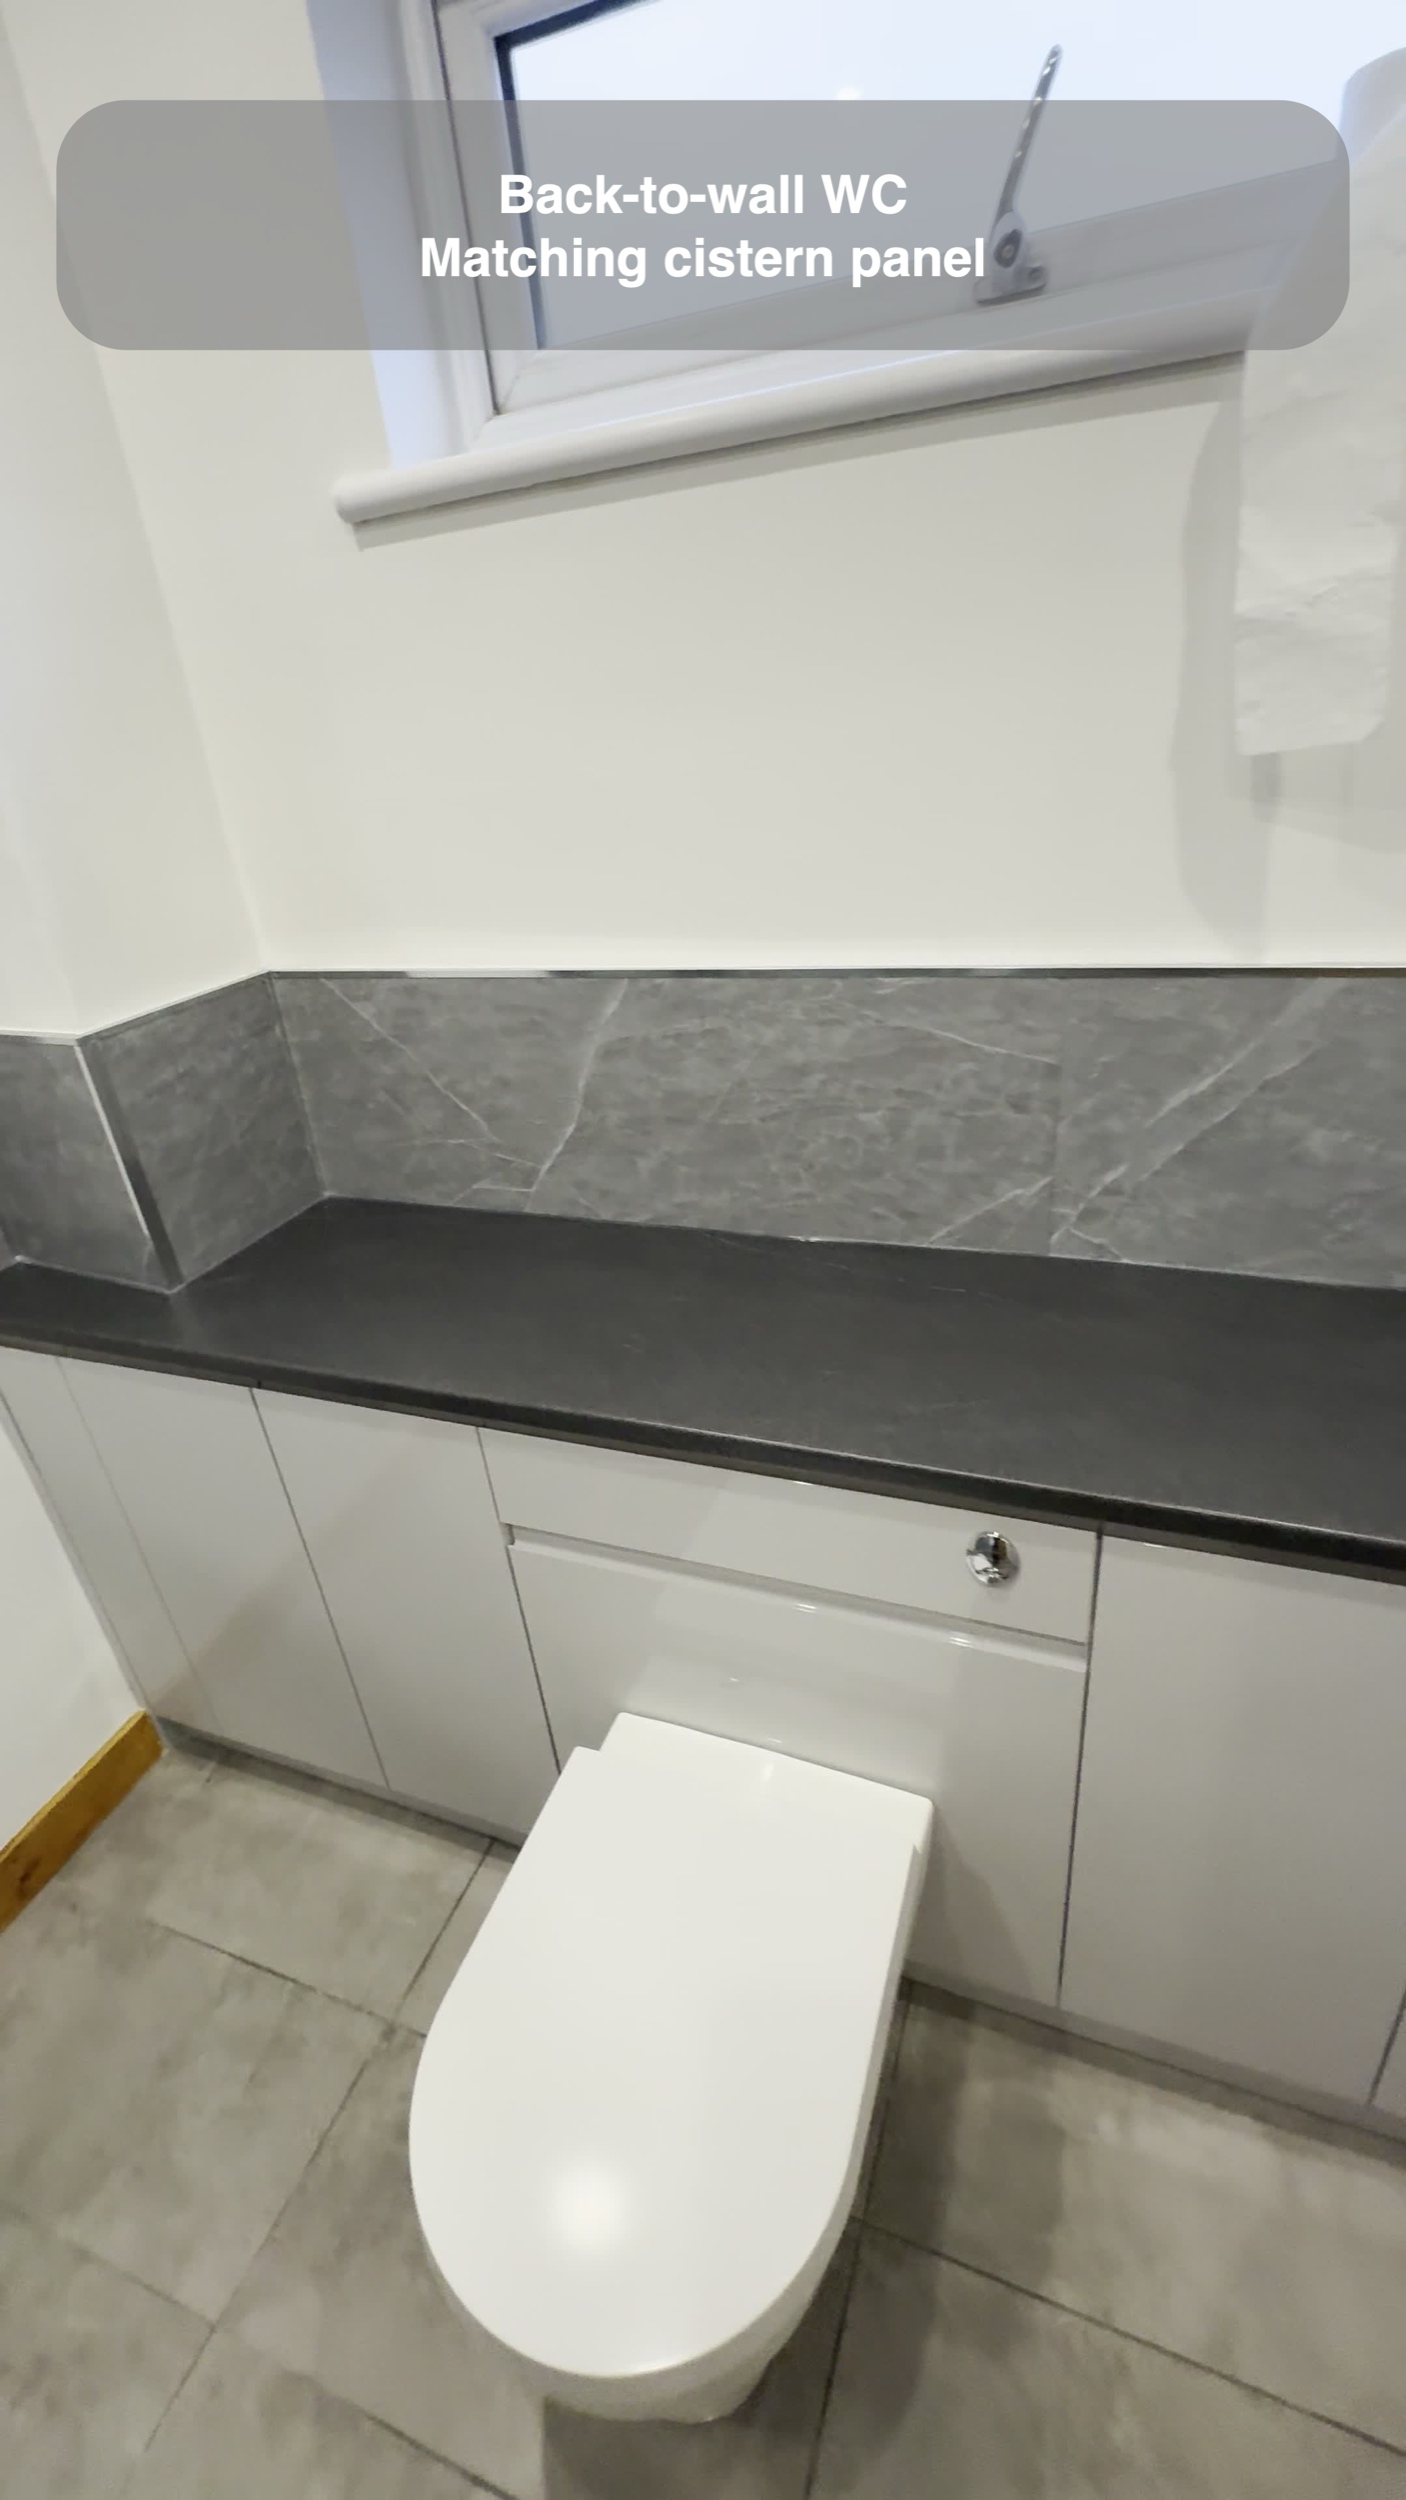
Grey veined panels form a low splashback above the worktop. Their darker tone connects the furniture area with the shower walls, while the upper walls remain light. Keeping that distinction gives the basin area a defined backdrop without carrying a dark finish all the way to the ceiling.
A curved shower with a clear outline
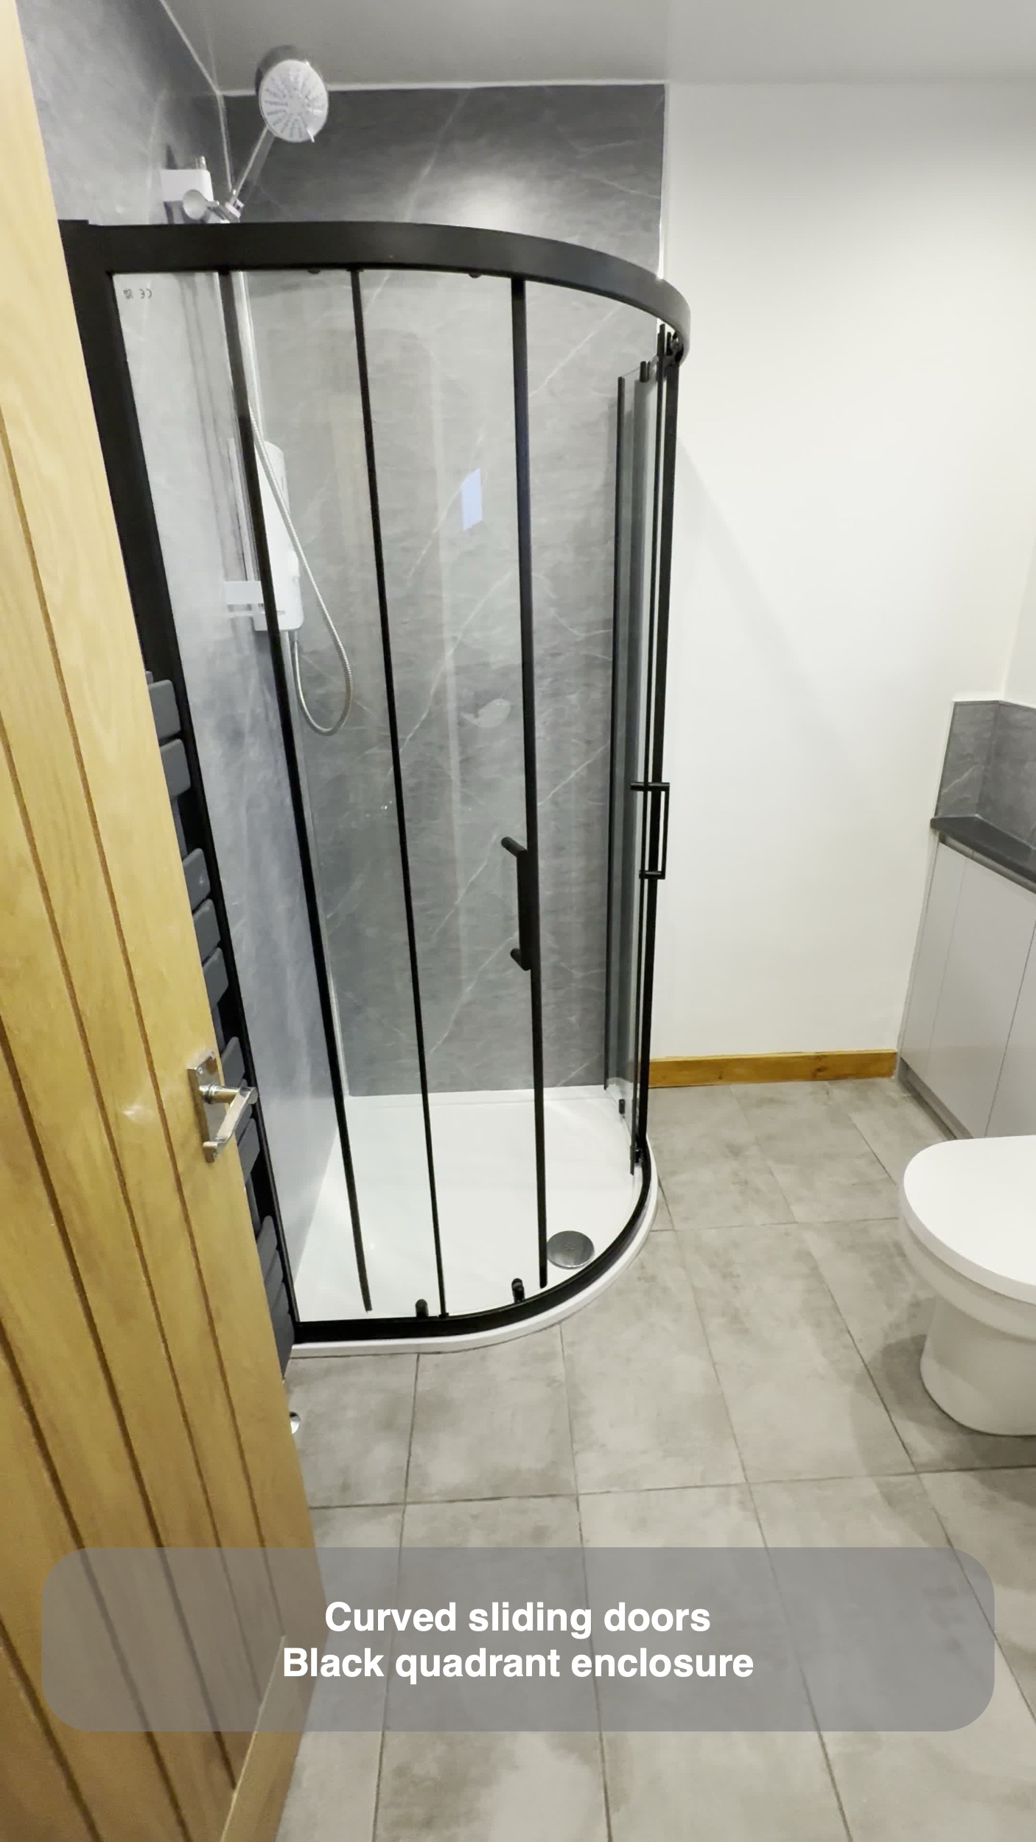
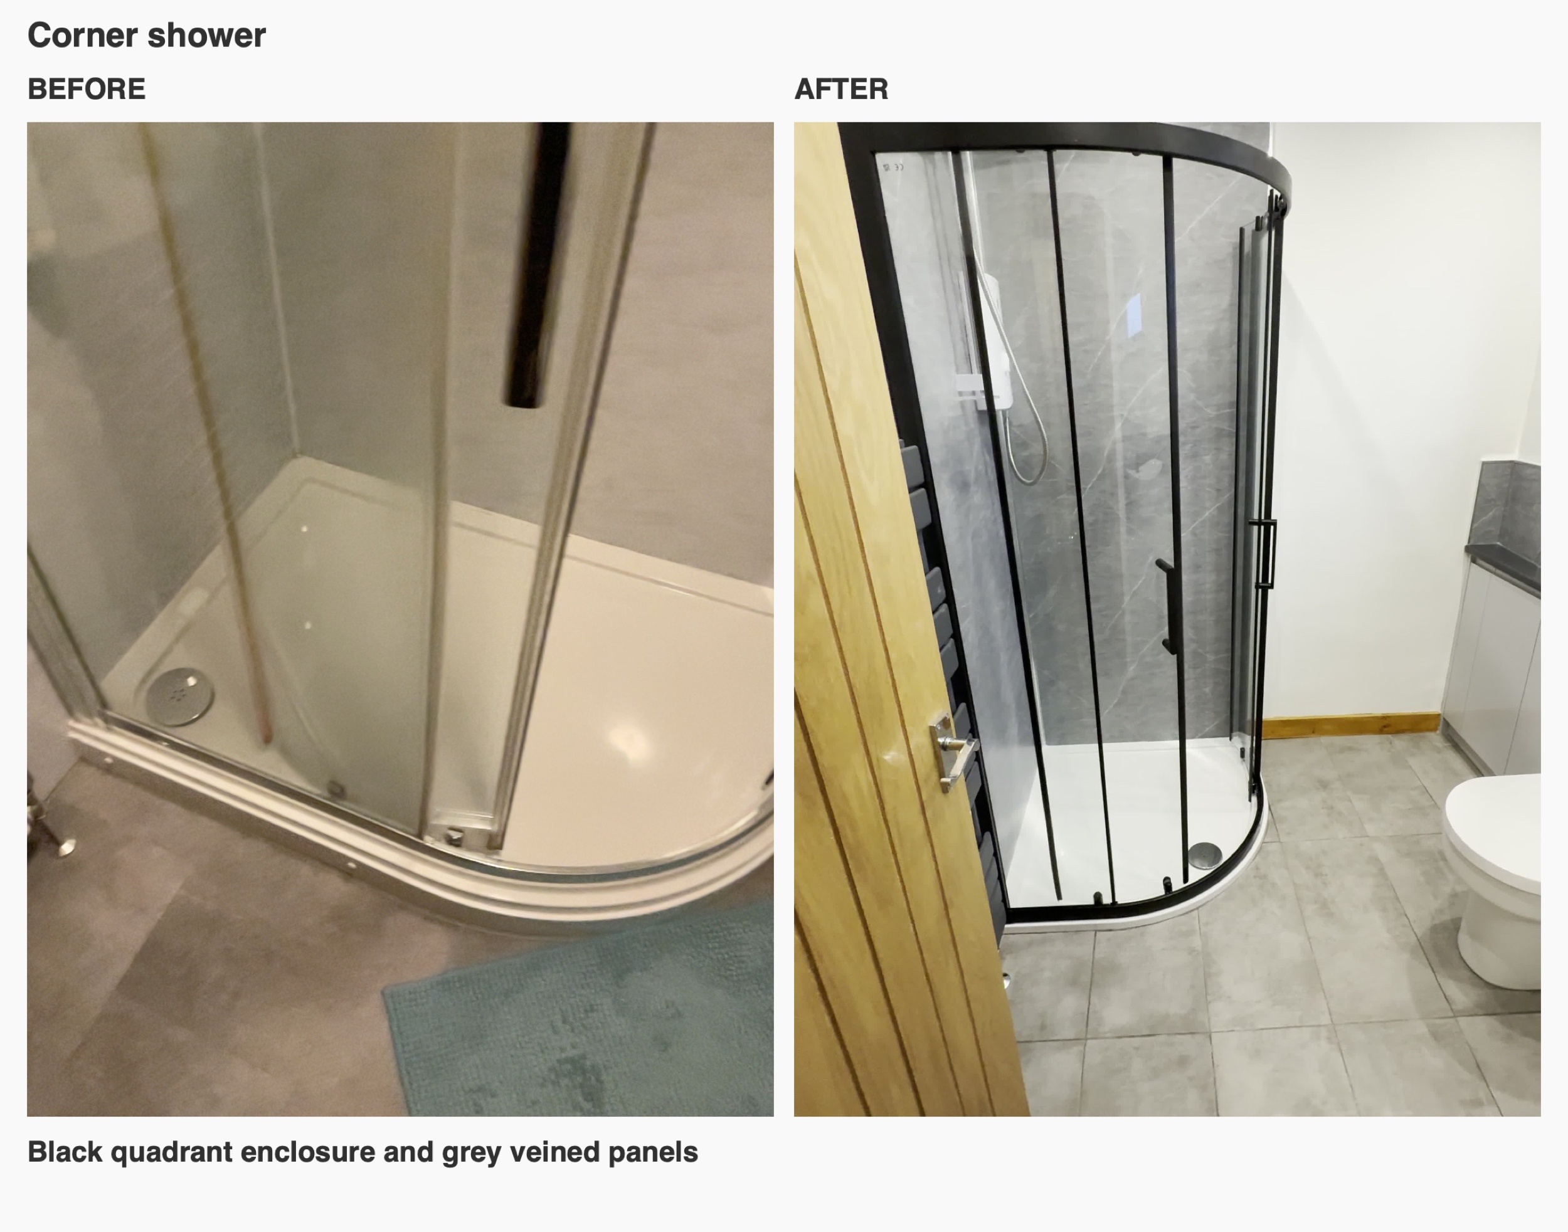
We installed a black-framed quadrant enclosure with a white tray. Its curved front turns towards the centre of the room, and the sliding doors avoid adding a hinged door swing outside the enclosure. The dark frame makes the shower a distinct element beside the lighter walls and floor.
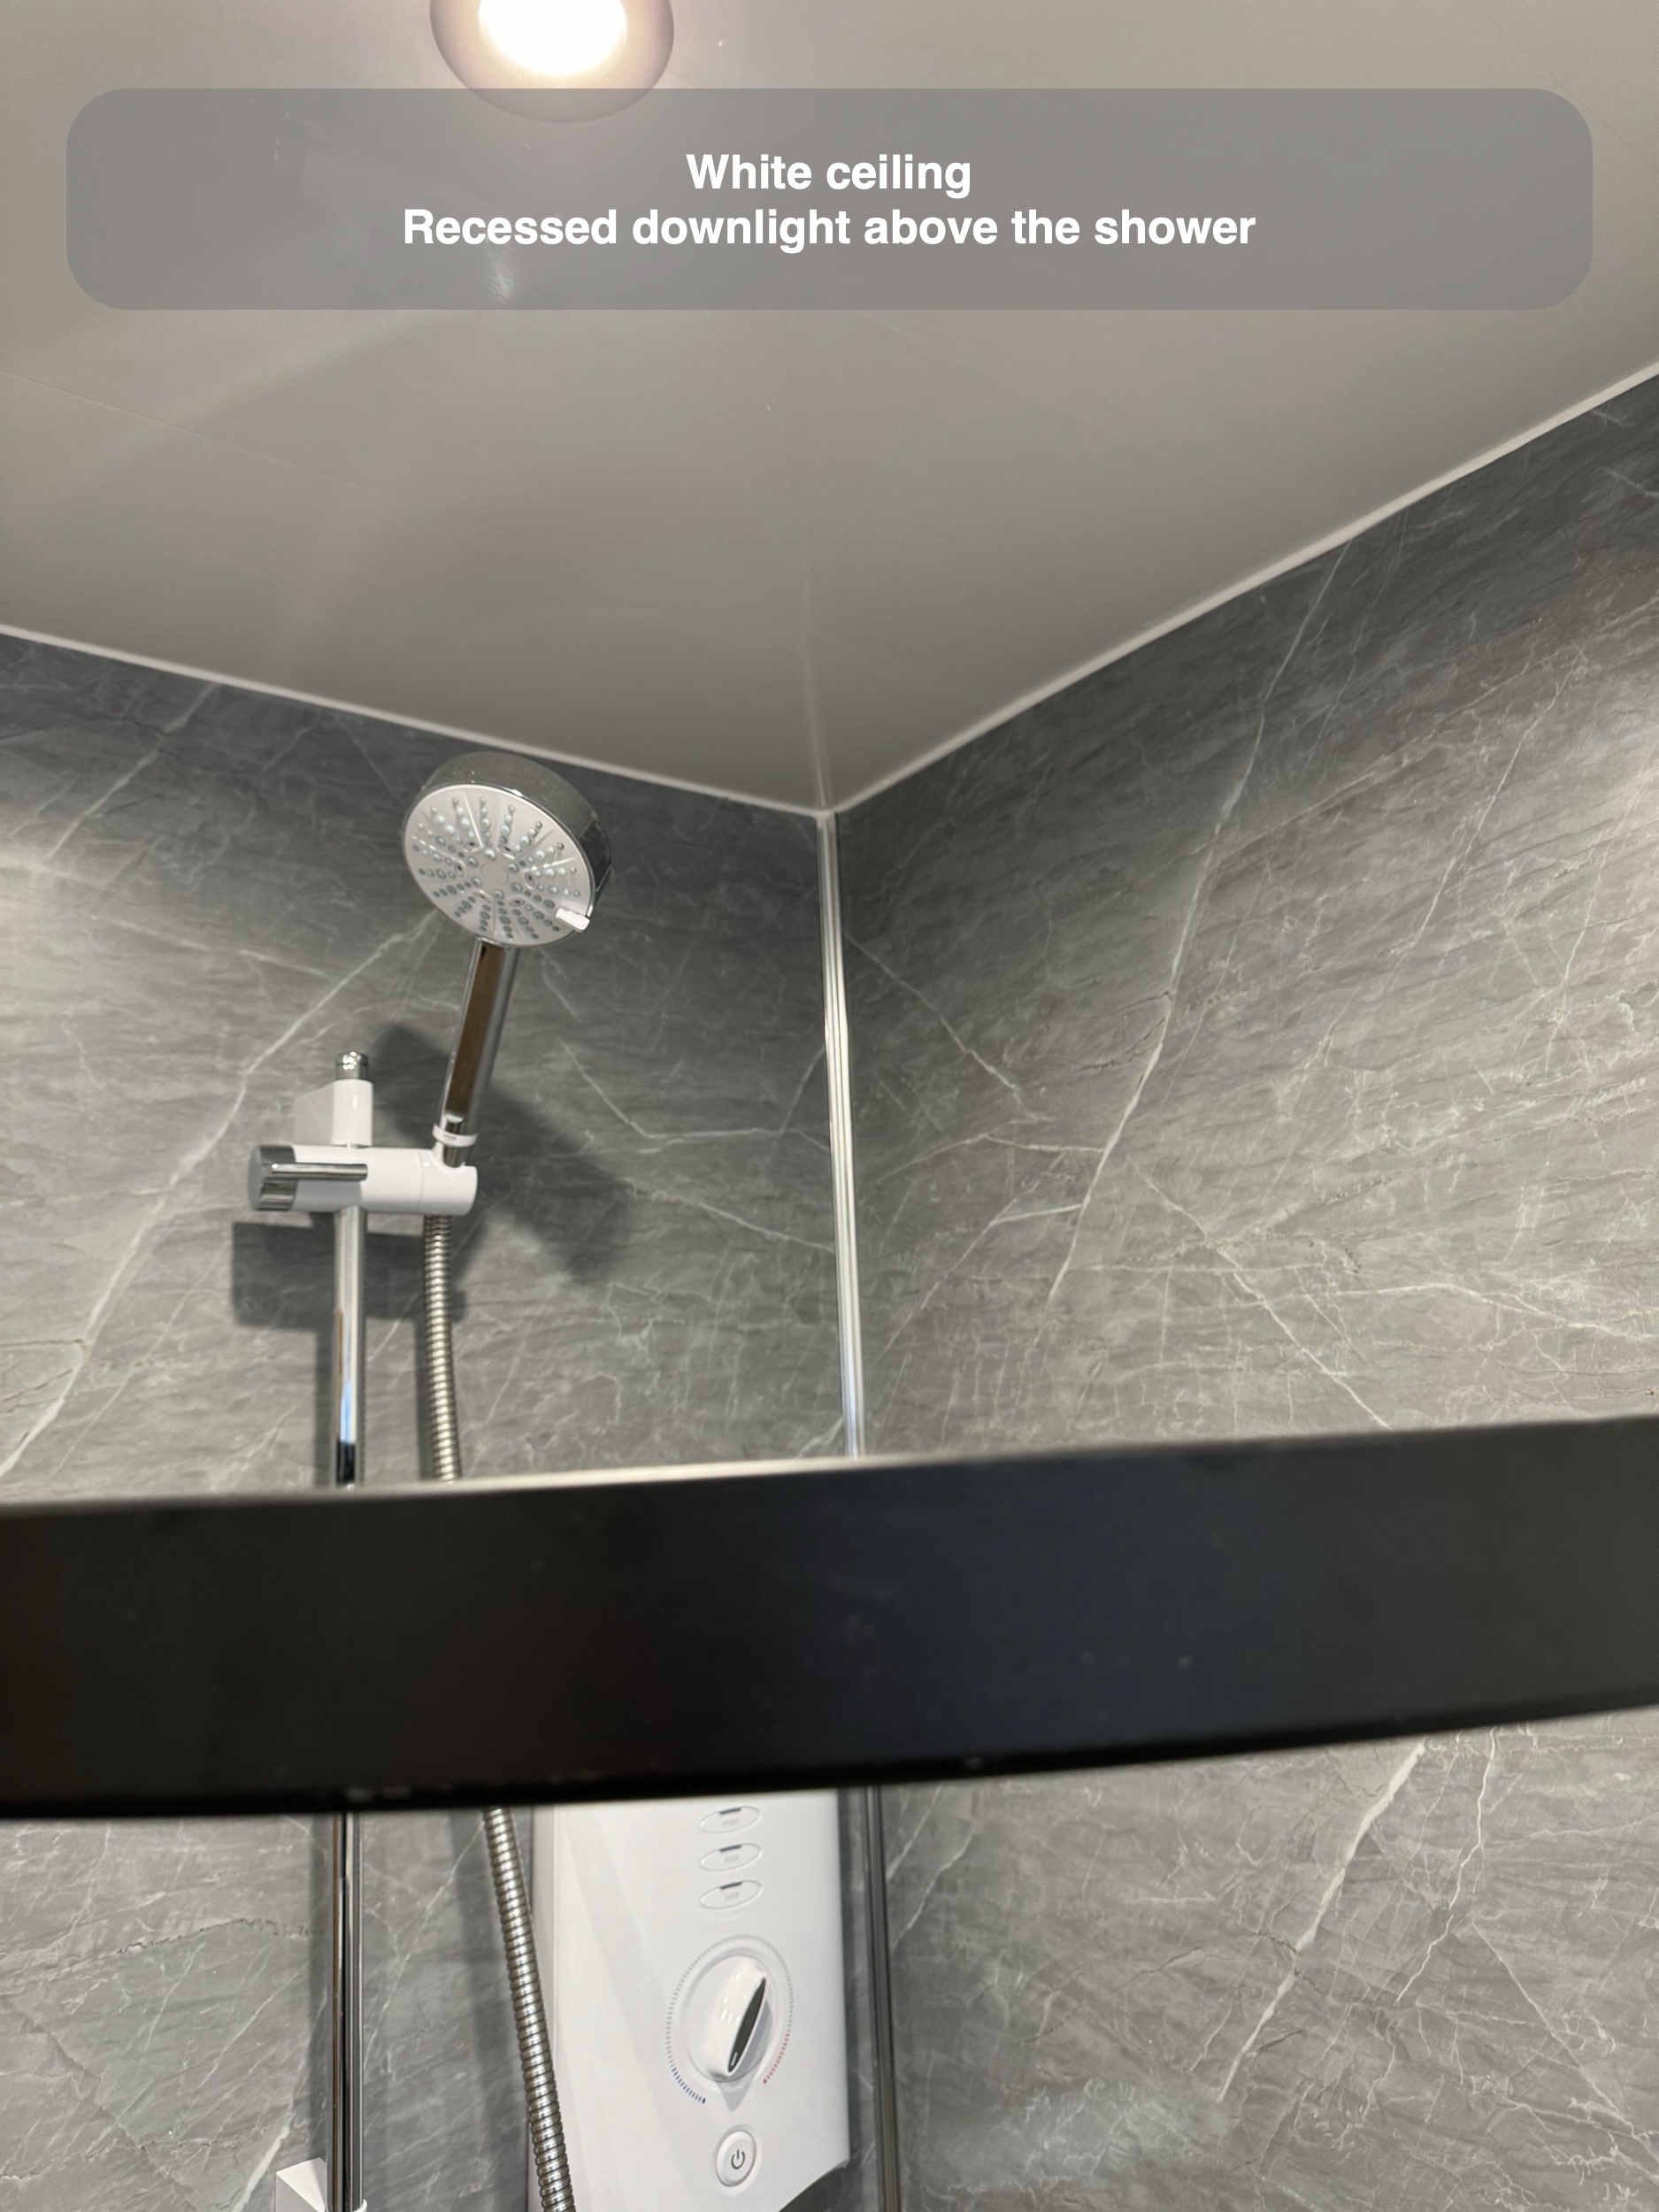
Inside, grey veined panels cover the shower walls. The existing electric shower was retained as part of the agreed scope; the design change shown here is the enclosure, wall finish and surrounding arrangement. We treated the black tap, worktop and enclosure as related details, so that the darker elements belong to the same scheme.
A tidier WC and window wall
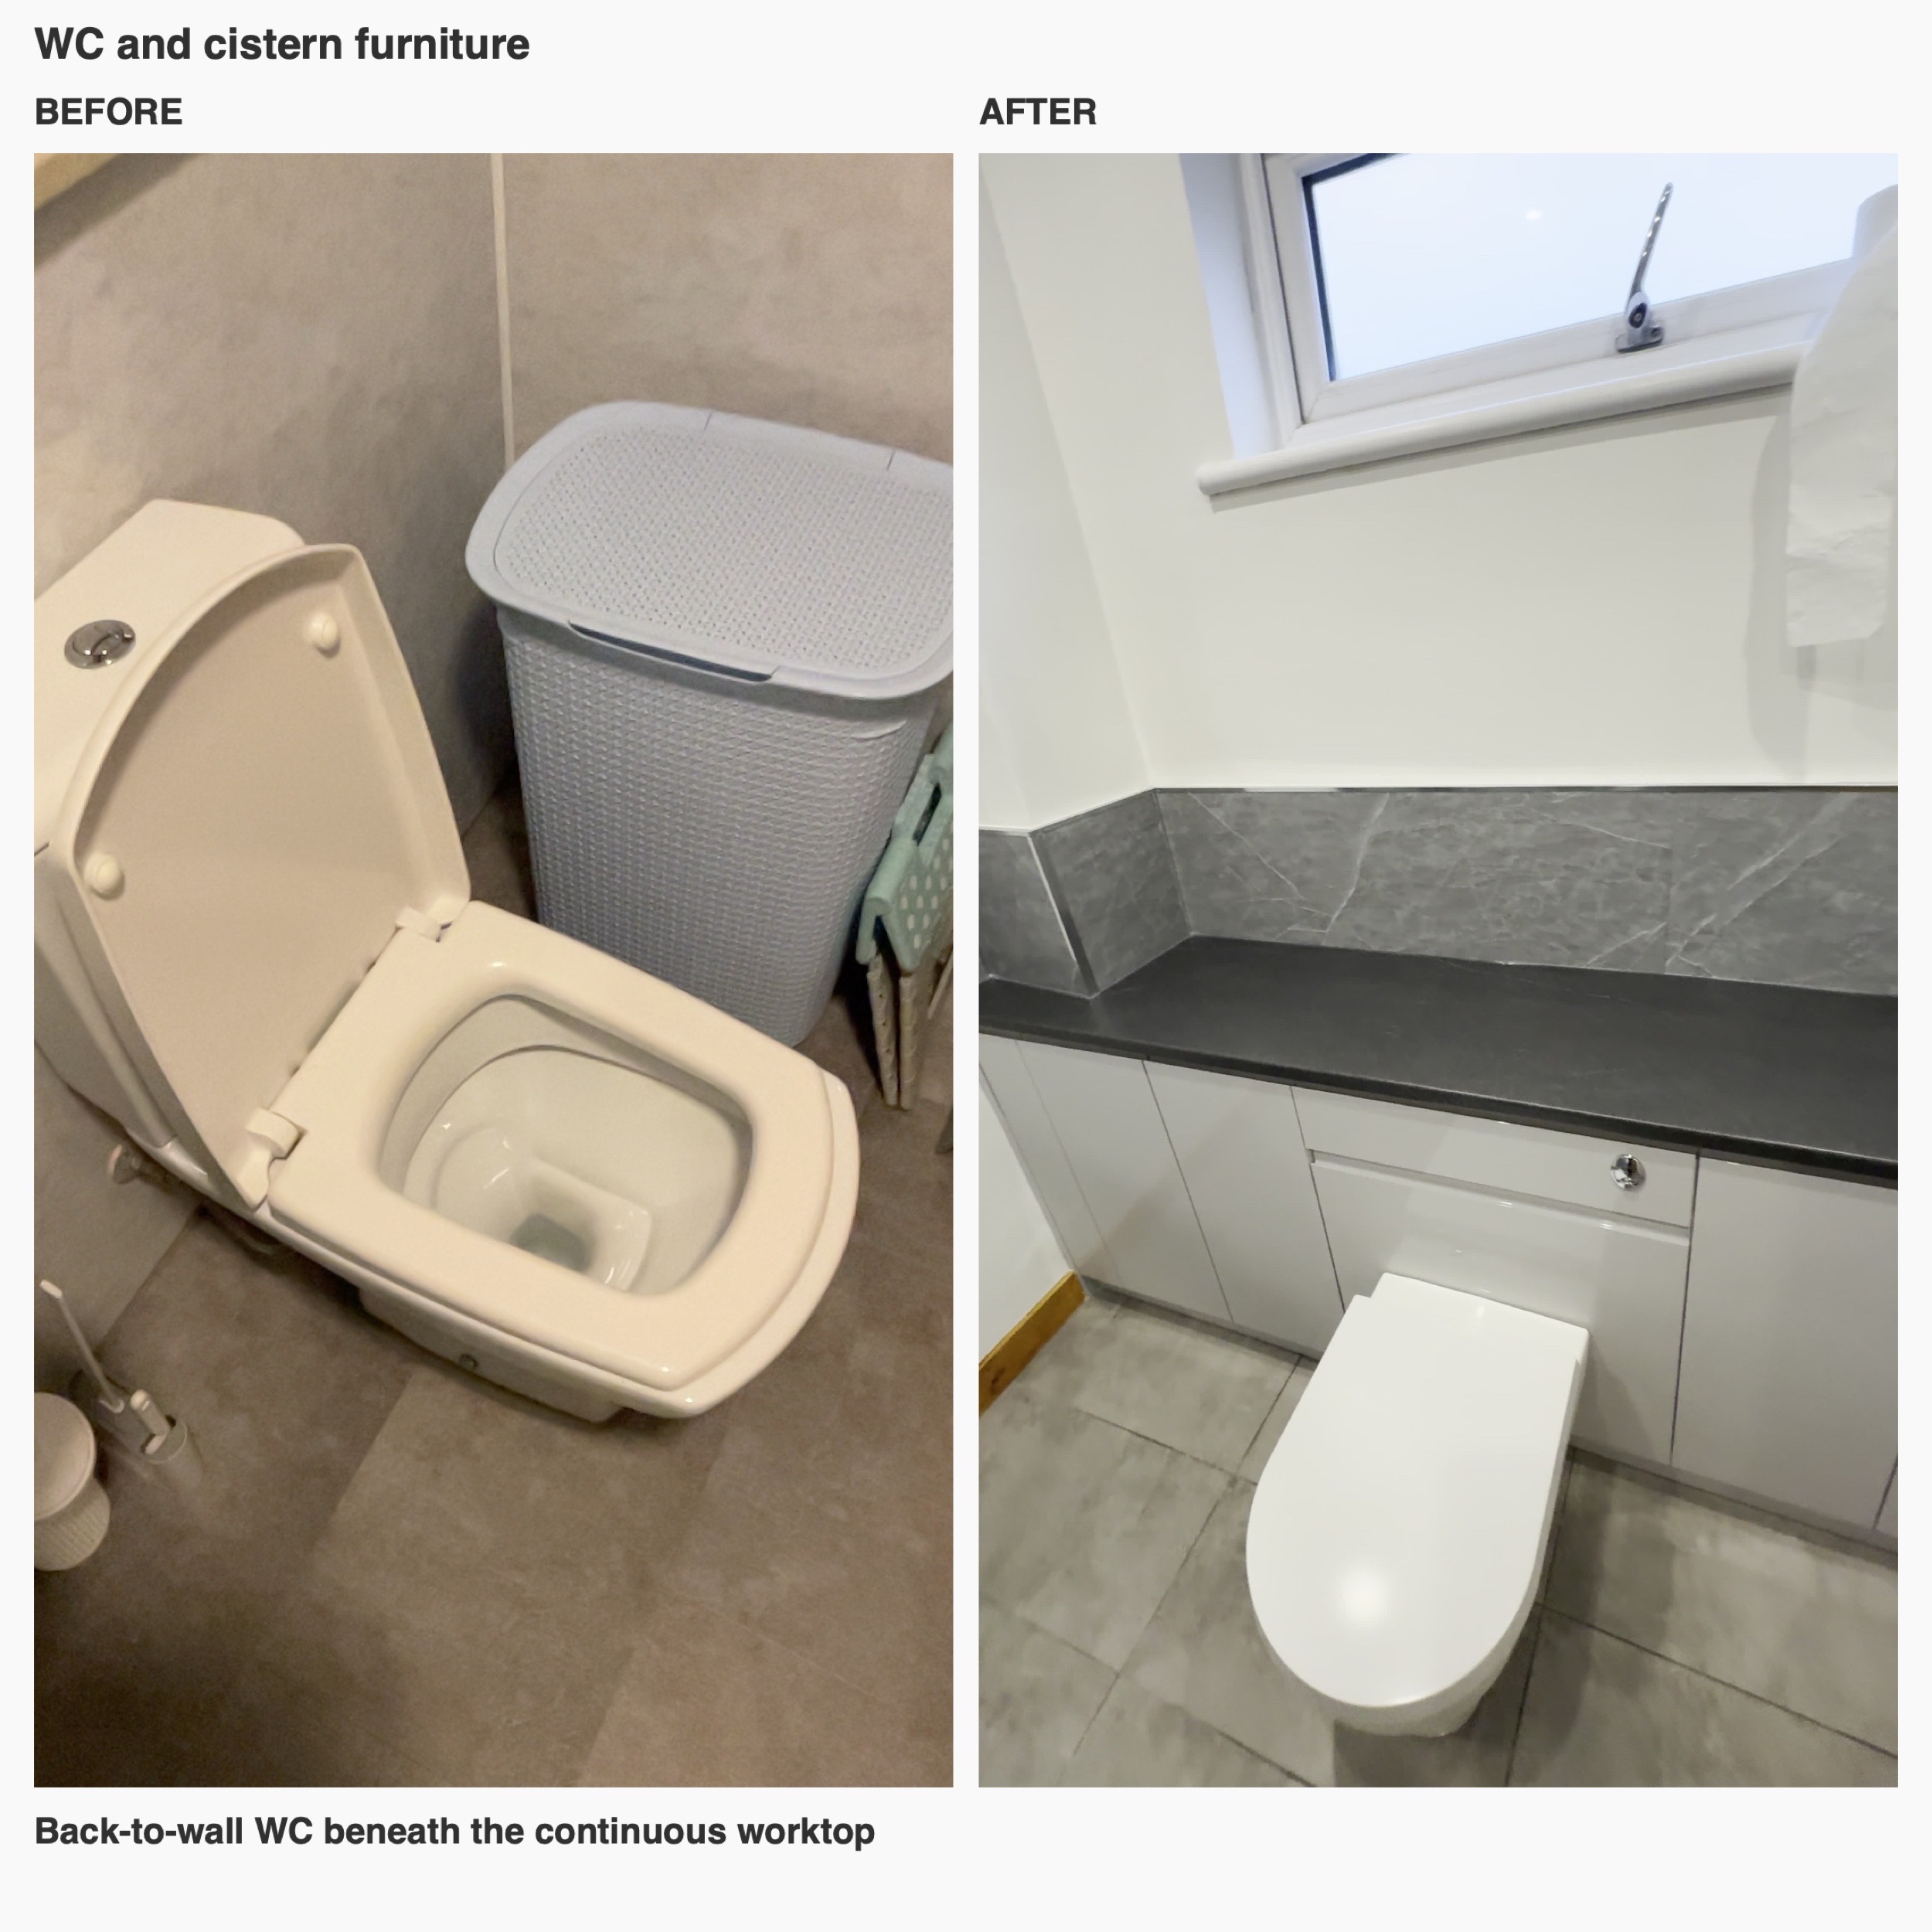
The back-to-wall WC sits beside the furniture run, with its cistern concealed behind a matching panel. Above it, the black worktop continues beneath the window. That long surface helps connect the WC end of the room with the basin return.
The high window remains a recognisable part of the original room. We worked beneath it rather than treating it as an obstacle to the storage layout. The finished arrangement gives the wall a consistent line, with the light grey fronts below and the pale wall above.
Finishes carried through the room
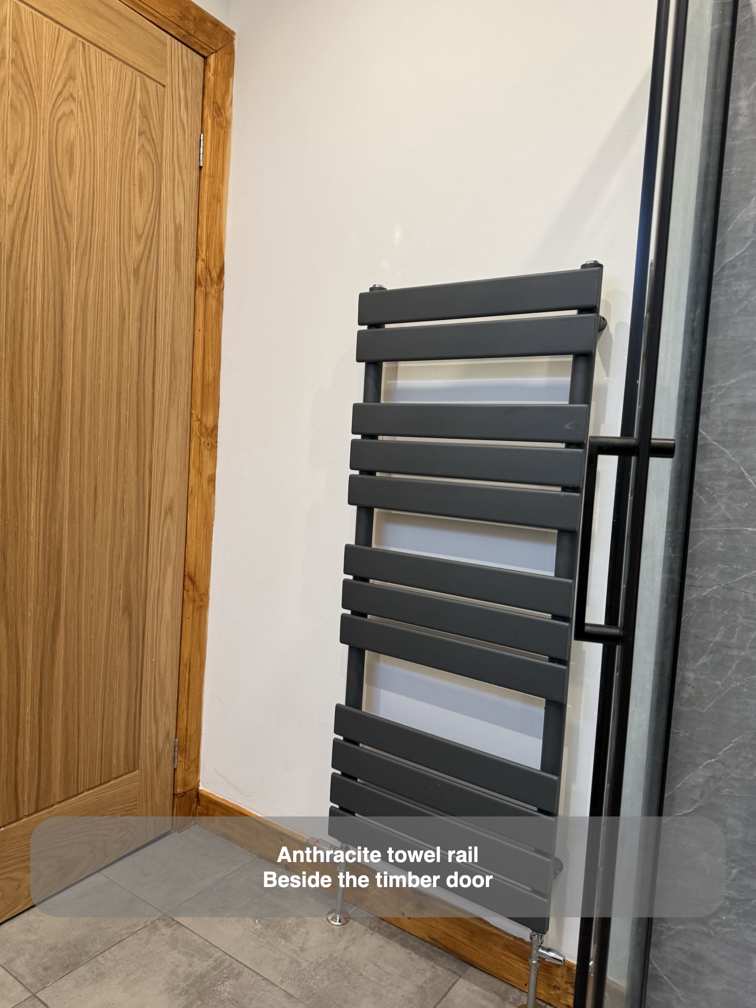
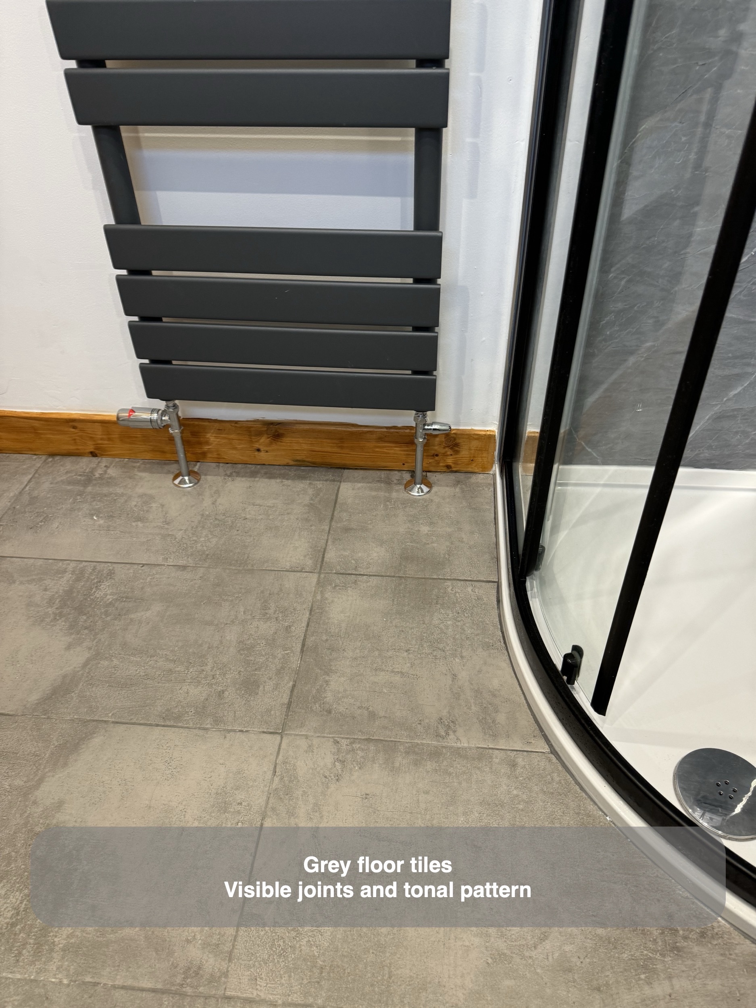
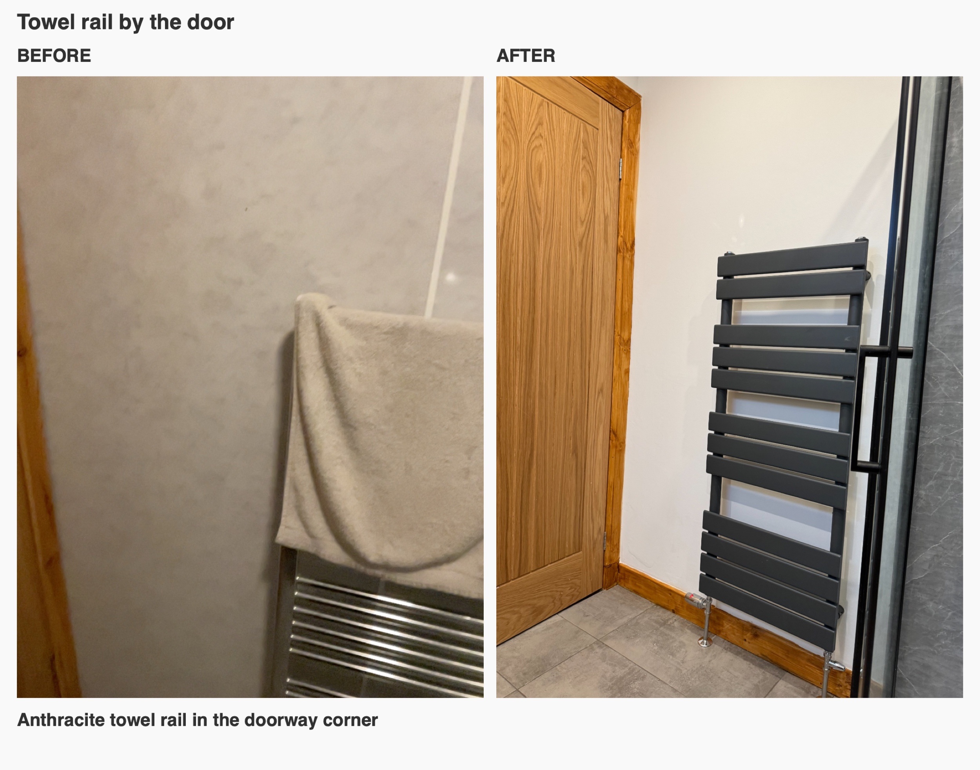
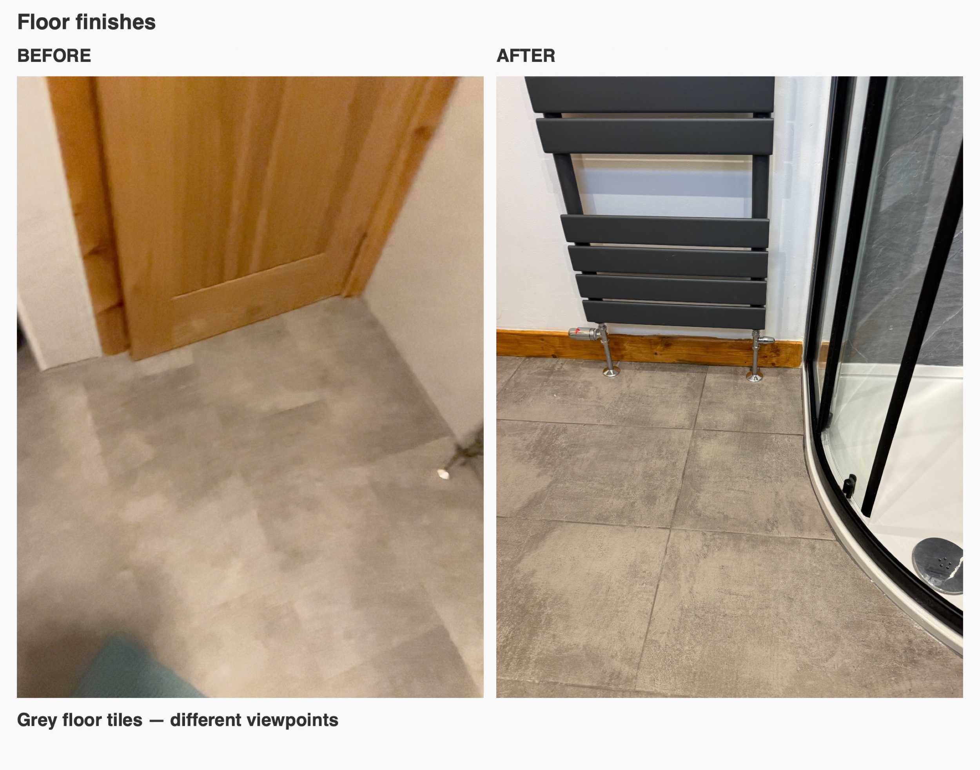
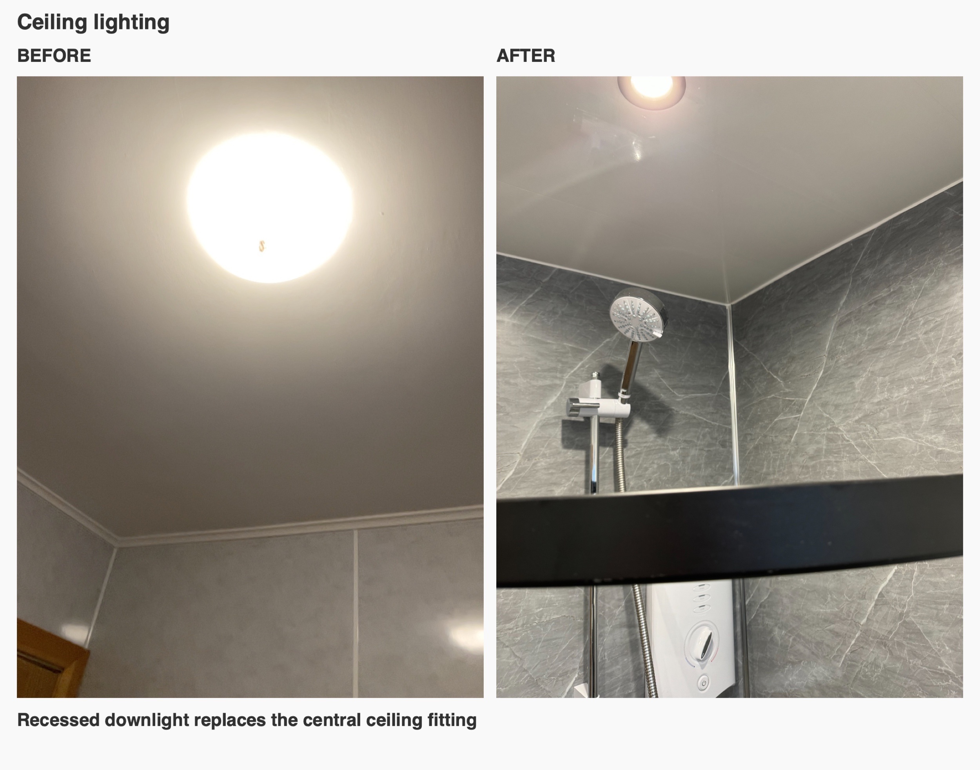
We completed the room with grey floor tiles, a white ceiling with recessed downlights and an anthracite towel rail beside the timber door. The tile joints give the floor a different pattern from the original floor finish, while the rail repeats the darker accents elsewhere.
The result recorded in these photographs is a compact shower room organised around one joined furniture layout. If you are considering a similar refurbishment, contact us to discuss how the basin, storage and shower could work together in your room.
Project videos
More projects you might like
More Storage and a Dedicated Shower in Aberdeen
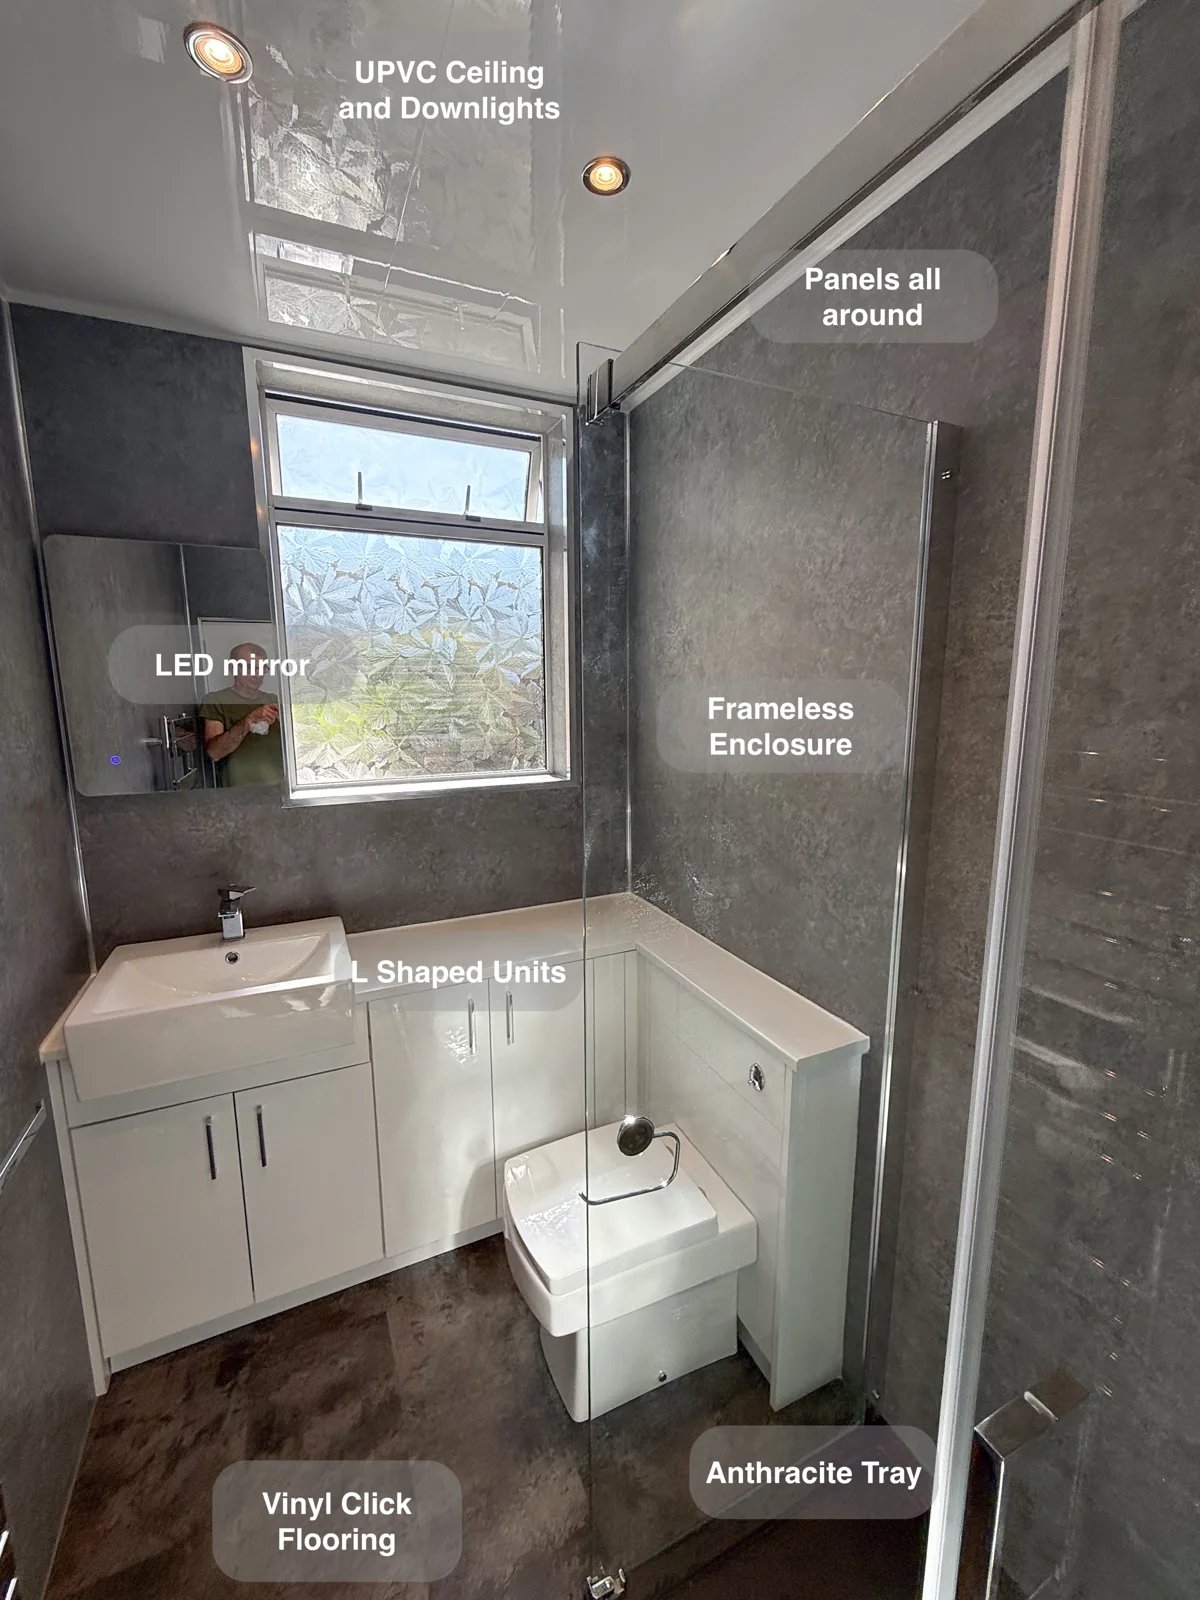
L-shaped fitted units make use of the available space, providing cupboard storage that keeps toiletries and cleaning supplies off surfaces.
Bathing Choices and Tall Storage in Kingswells
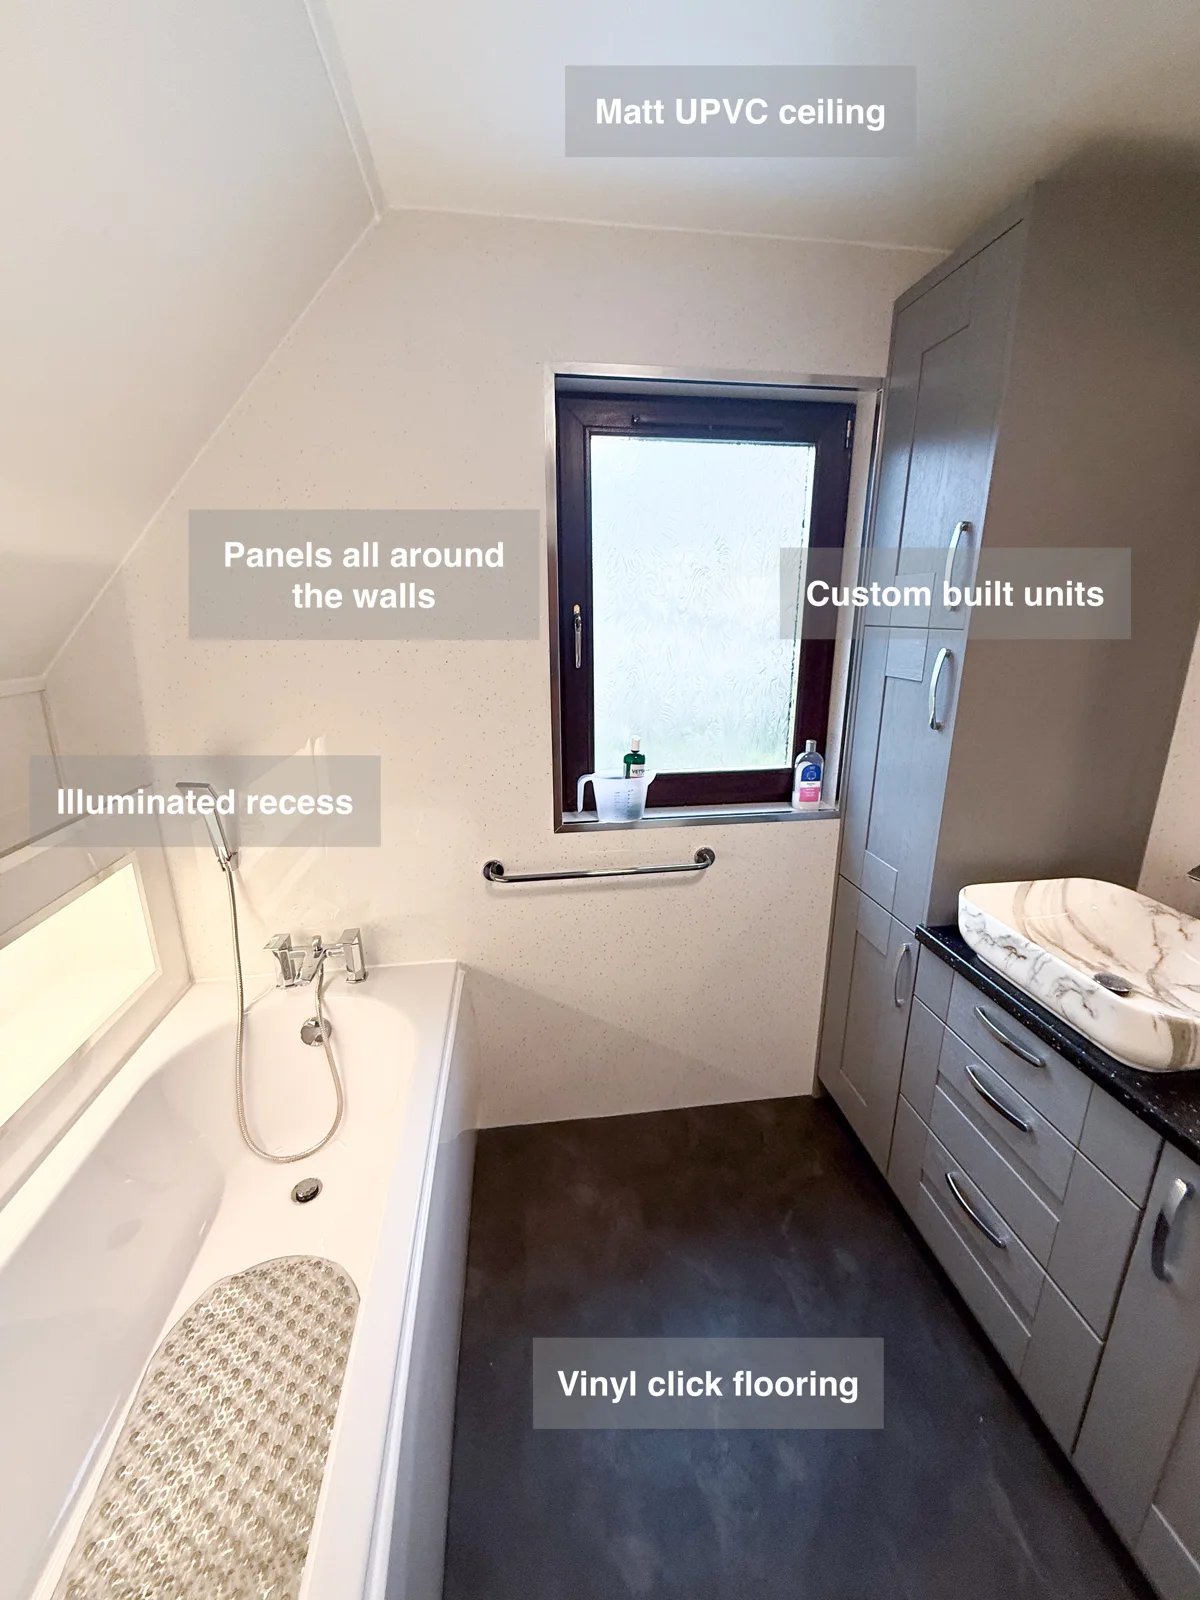
Keep bathroom essentials organised with bespoke cabinetry and a tall storage unit, giving toiletries a dedicated place beside the separate bath and shower.
Bath-Side Storage and a Separate Shower in Inverurie
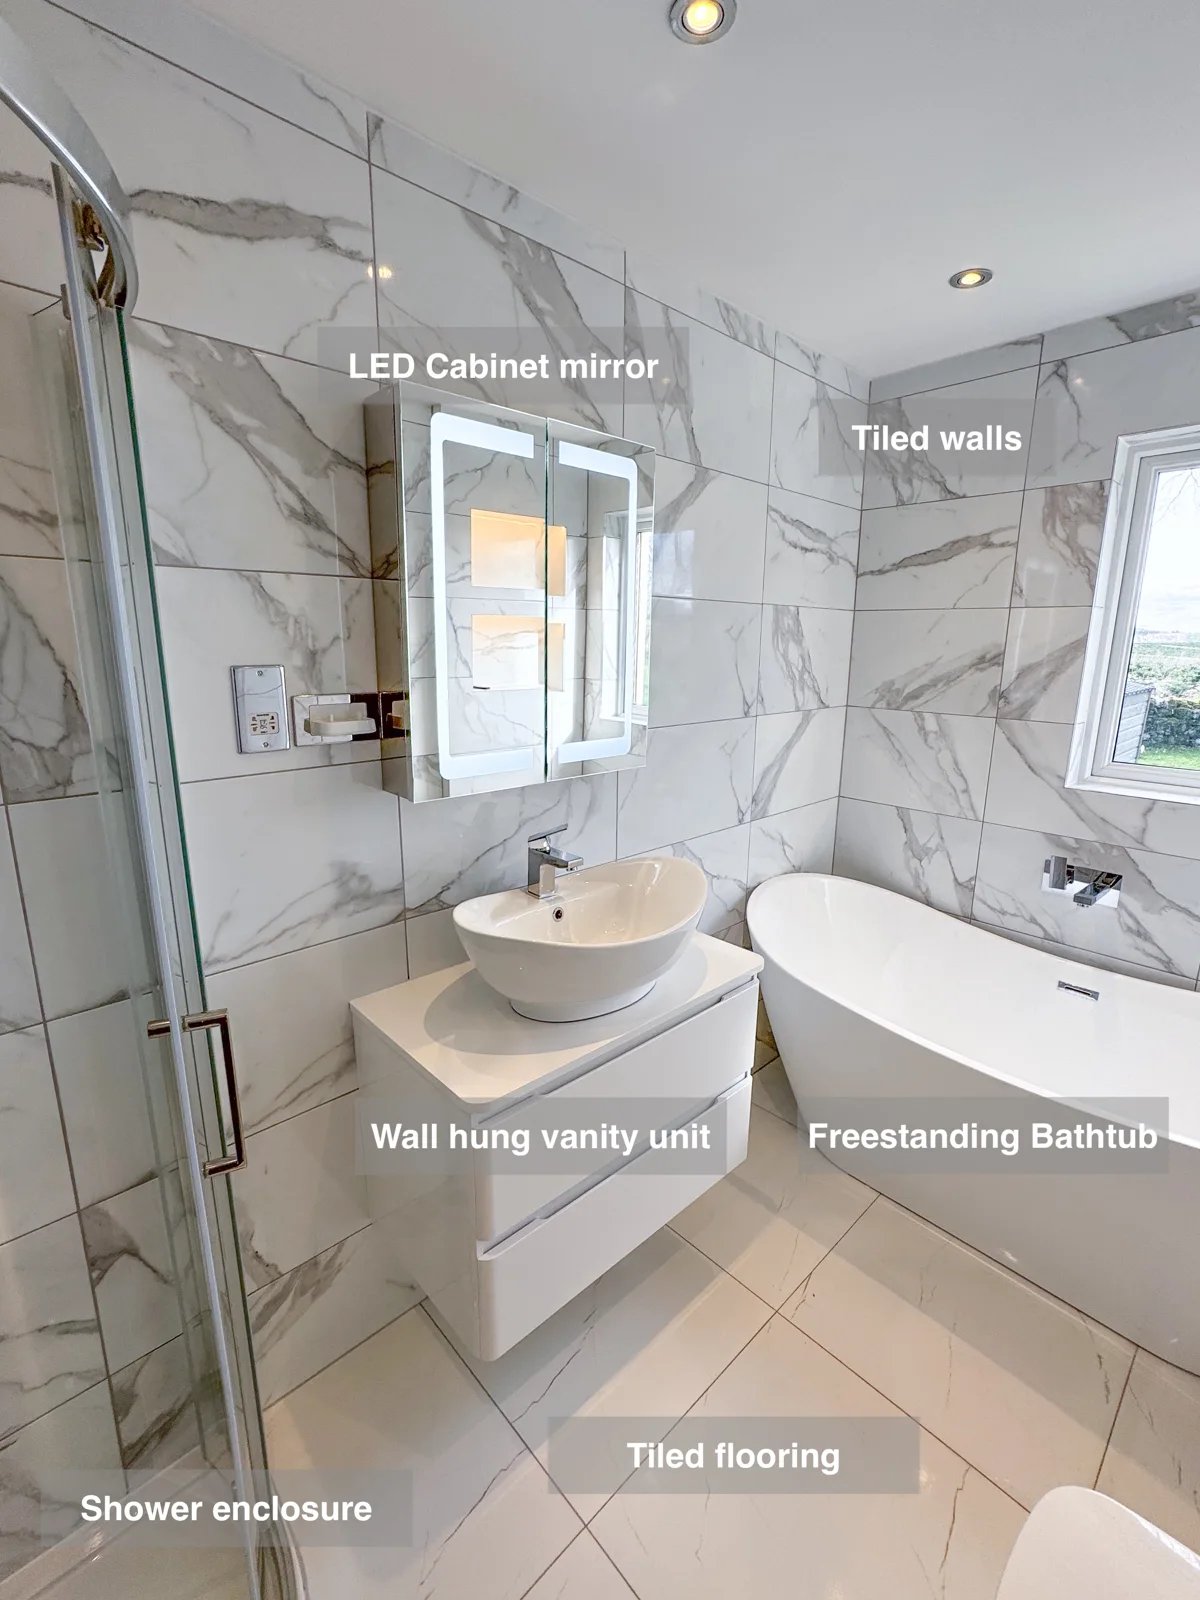
The wall-hung vanity and LED cabinet provide storage beside the basin, keeping everyday toiletries together and reducing clutter on surfaces.
Traditional Bathing with a Separate Shower in Newmachar
Deep cupboards above the washing machine and dryer add storage in otherwise unused space, keeping spare supplies organised near the laundry appliances.