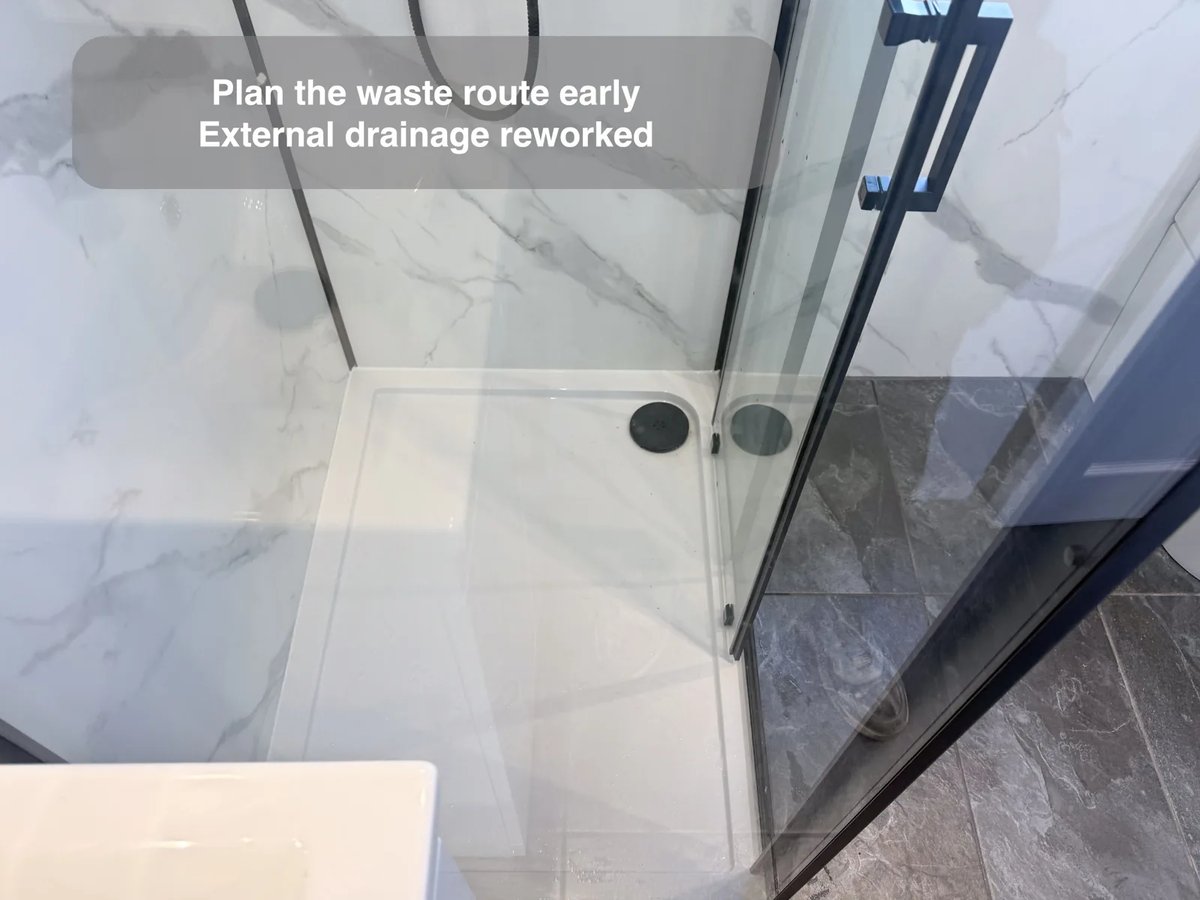
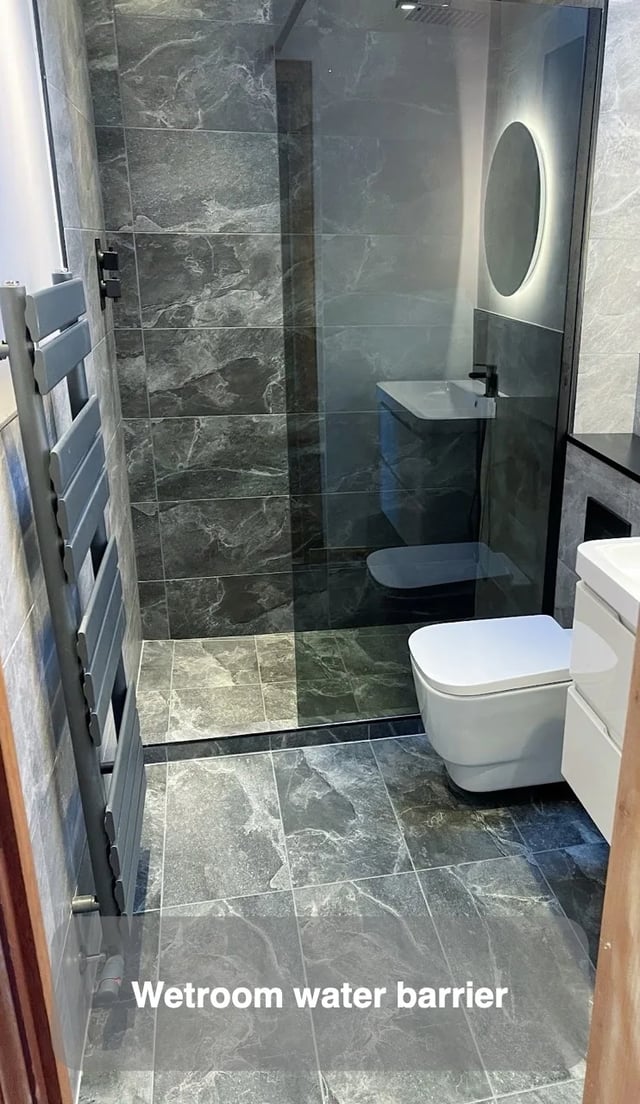
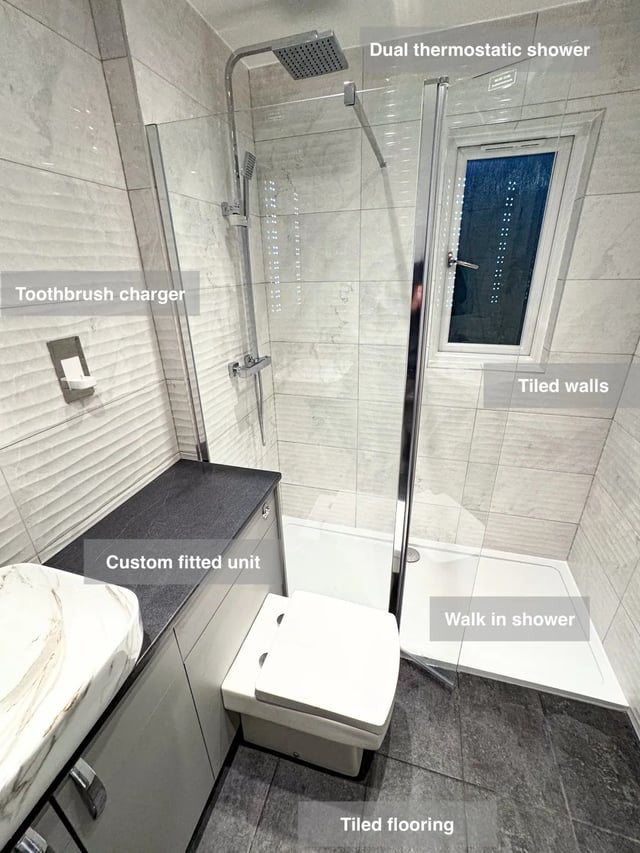
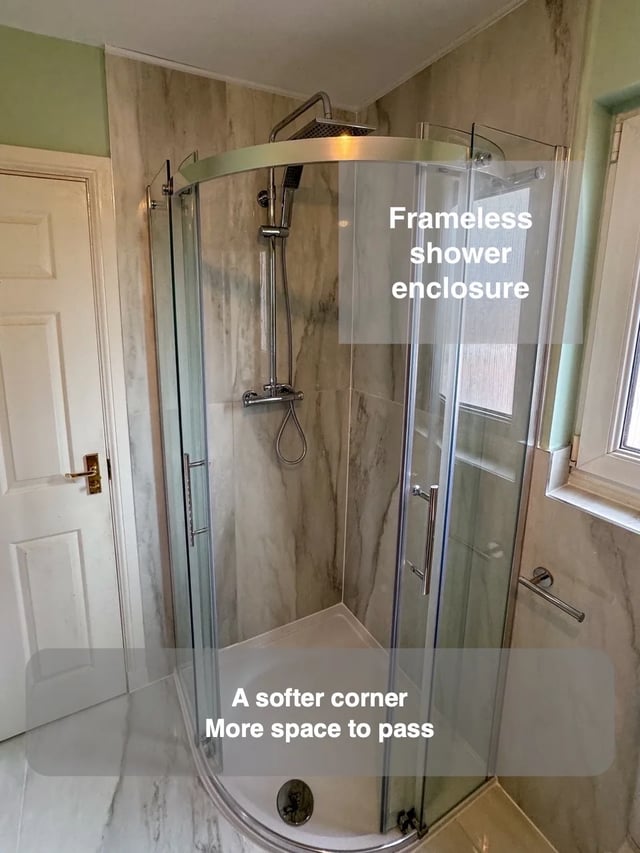
In this bathroom, the existing drainage would have required a shower step. We changed the waste route through the exterior so the layout could avoid that extra level change. The visible tray or floor level depends on the waste outlet, the available space beneath it and the route the pipe can take. A lower-profile product alone leaves those conditions to be checked.
We draw the finished floor and waste route together and establish what can be accommodated within the actual structure. Ask where any change of level will occur and how it meets the rest of the room. Check the access needed to reach the drain for routine clearing. Resolving those points early makes the approach to the shower easier to understand and helps you choose a layout that suits the people using it.