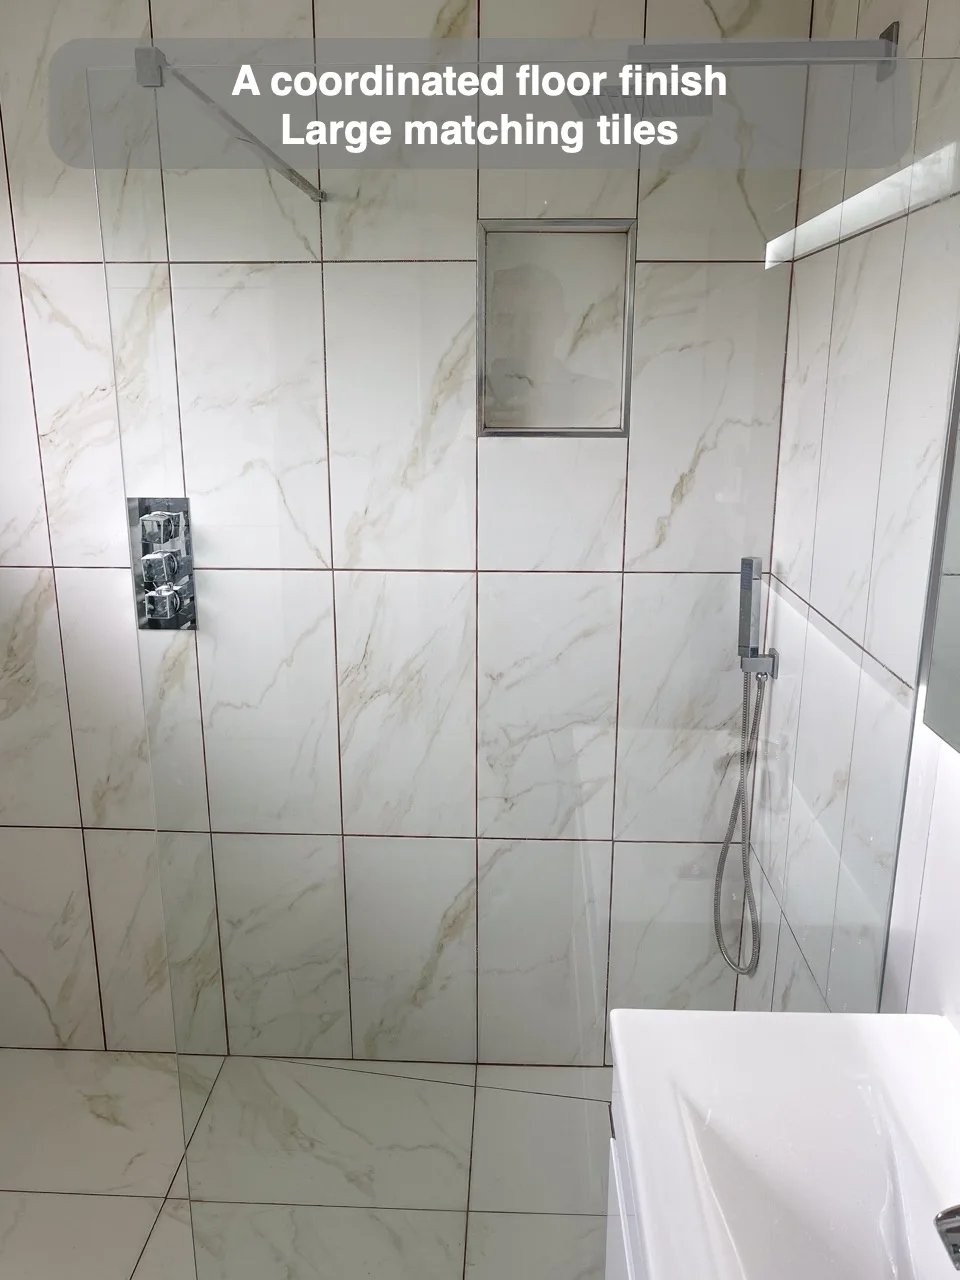
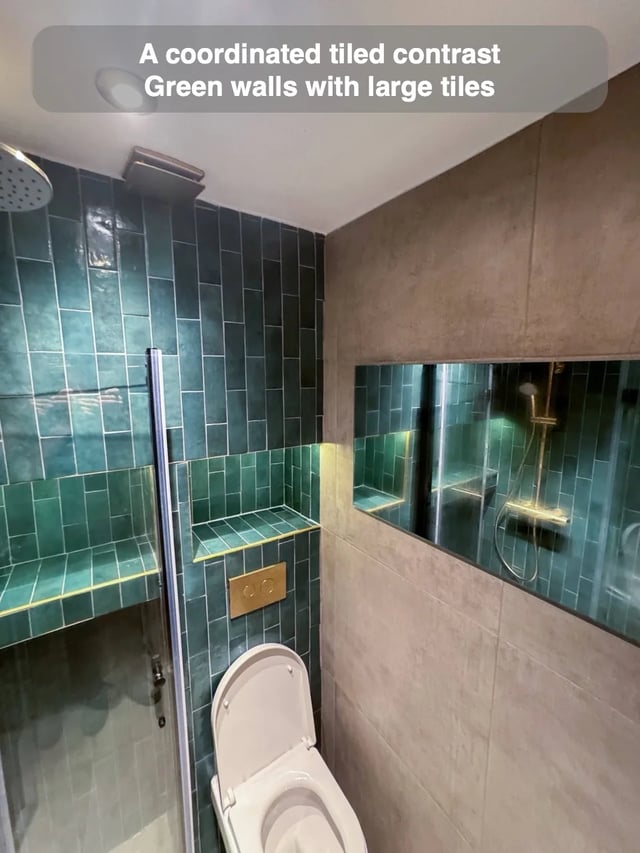
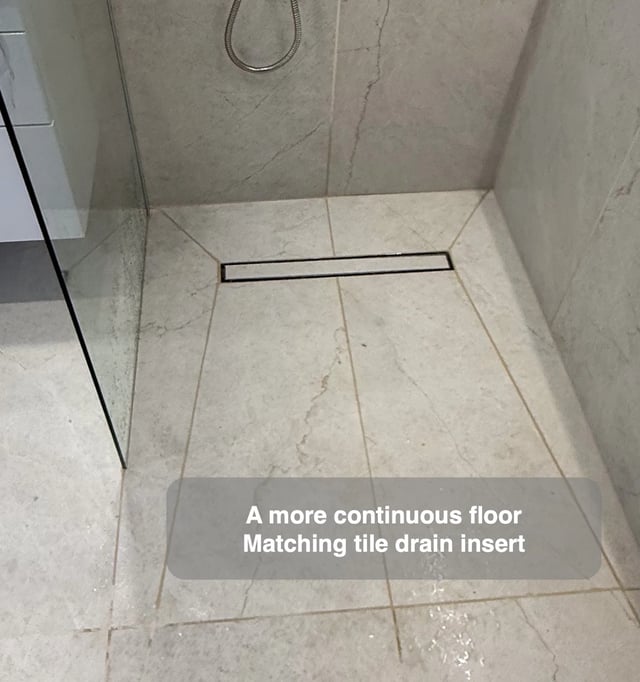
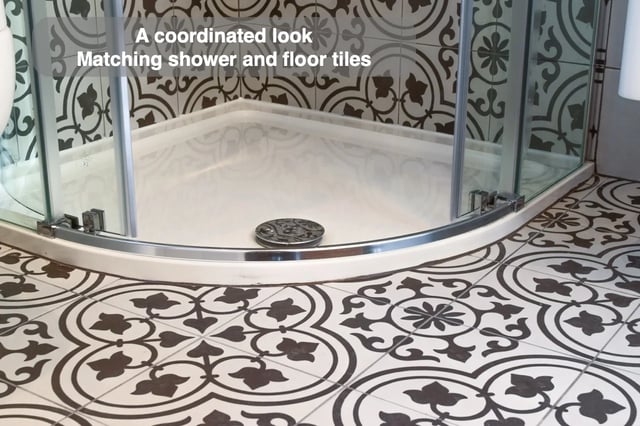
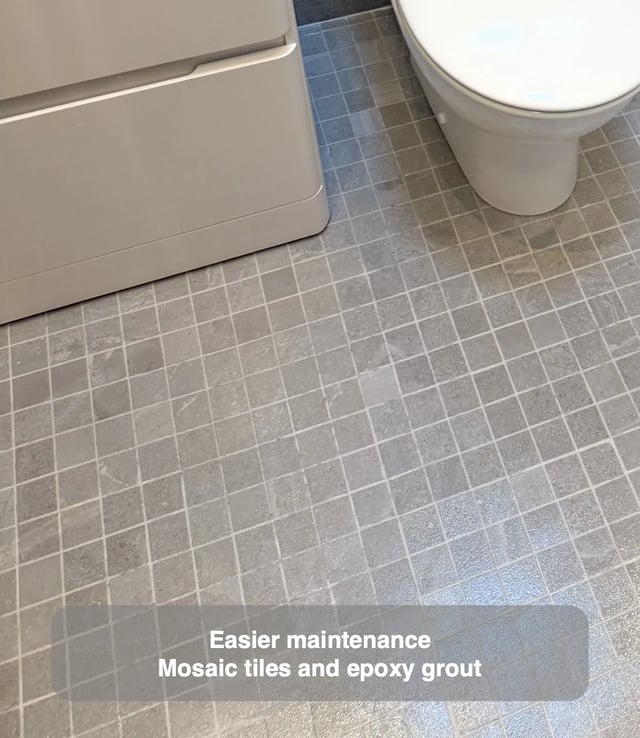
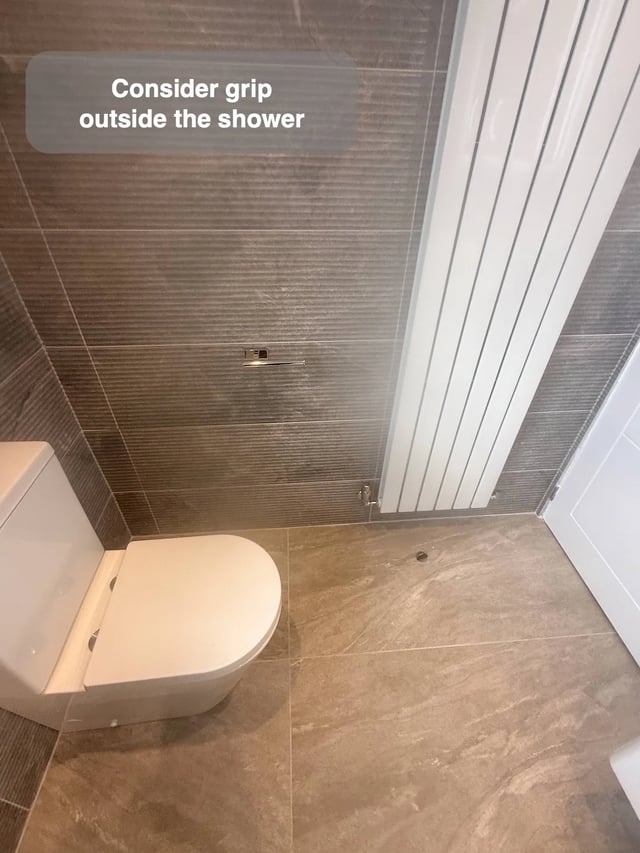
Larger wall and floor tiles can give a wetroom a calmer pattern when the grid is planned across both surfaces. Check how the proposed floor shape and drainage affect the cuts. The tiles at the screen and doorway are often easier to see than the cuts deeper in the shower.
We can compare possible starting lines in plan and elevation. Check which tiles in the range suit the floor and which suit the walls. A coordinated grid can make the finish look purposeful while accounting for the geometry the wetroom actually needs. Check how the floor lines meet the walls at the doorway, where both directions will be visible as you enter.