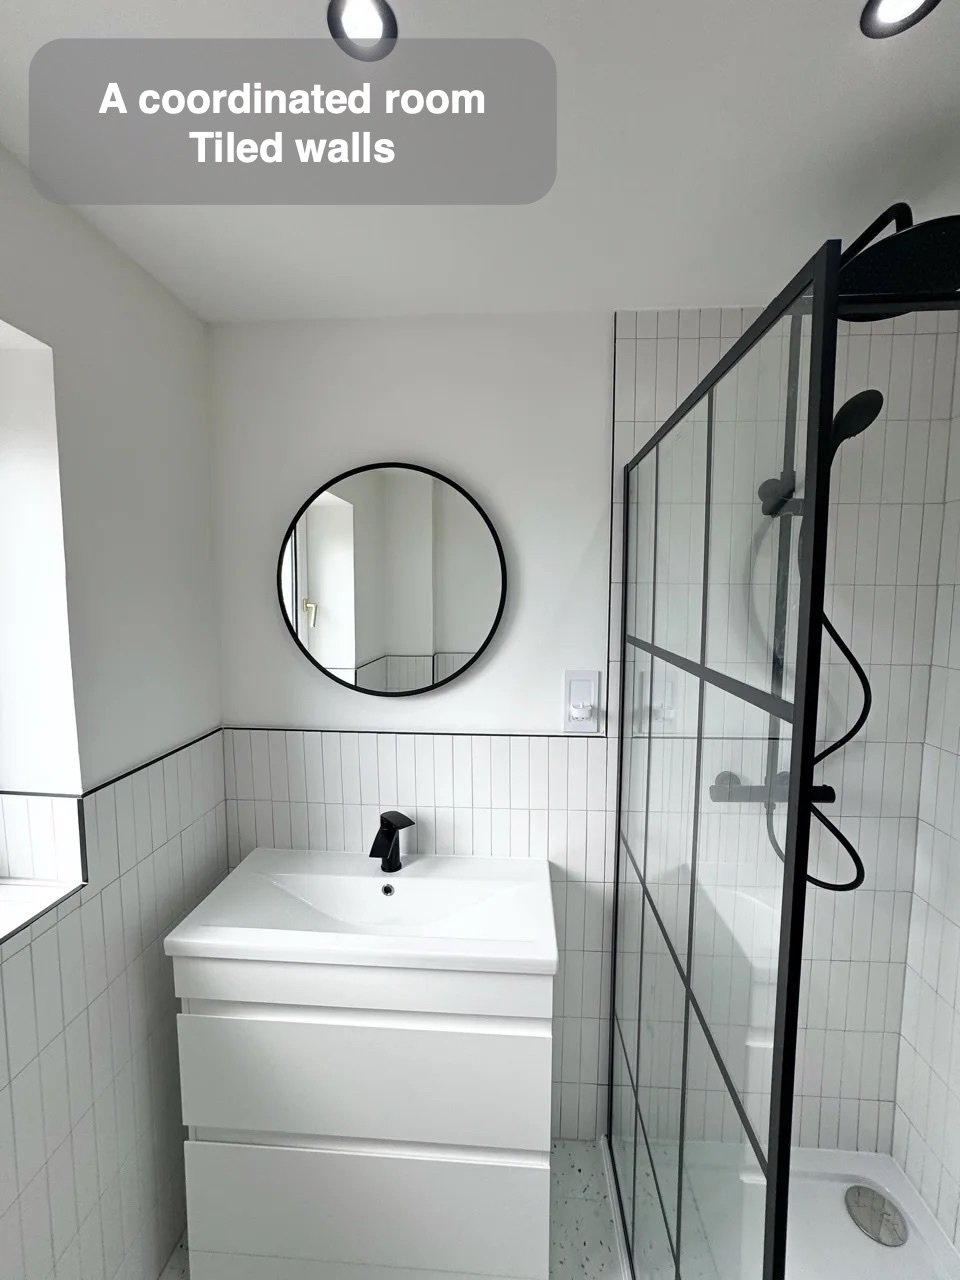
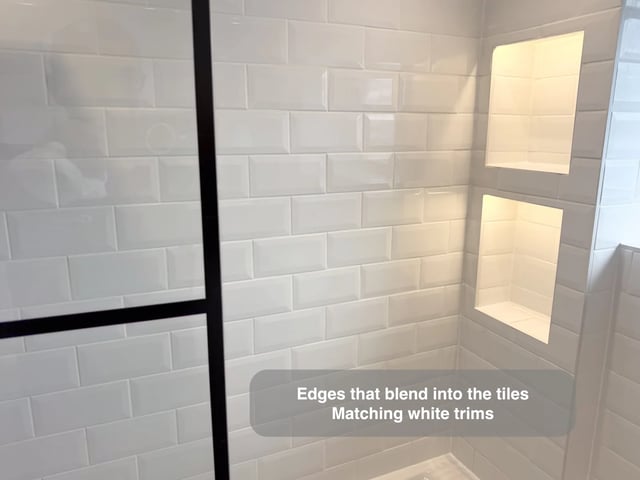
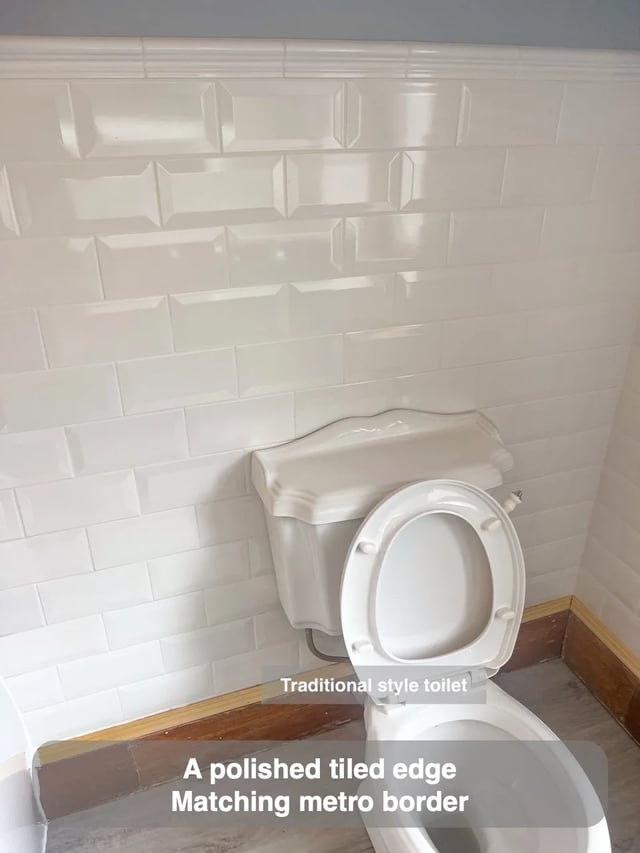
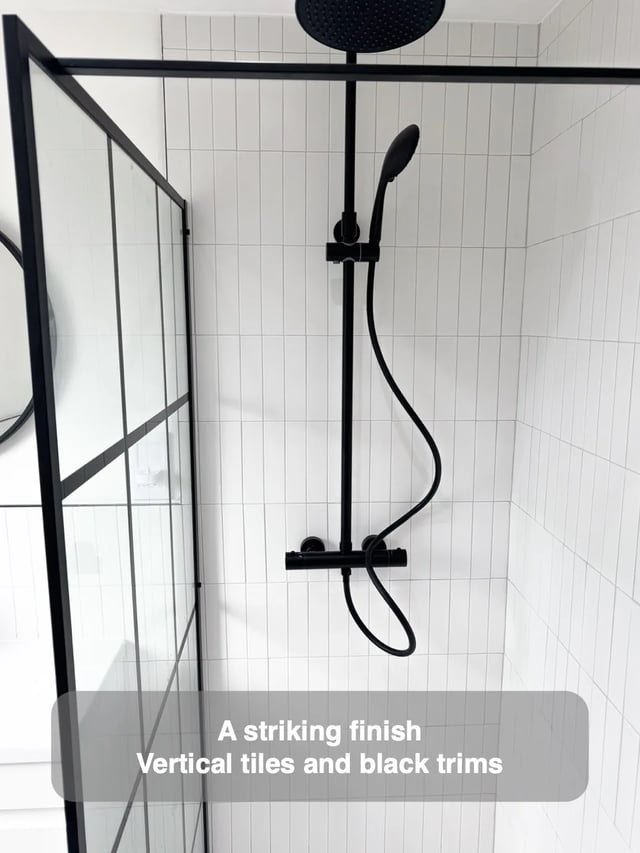
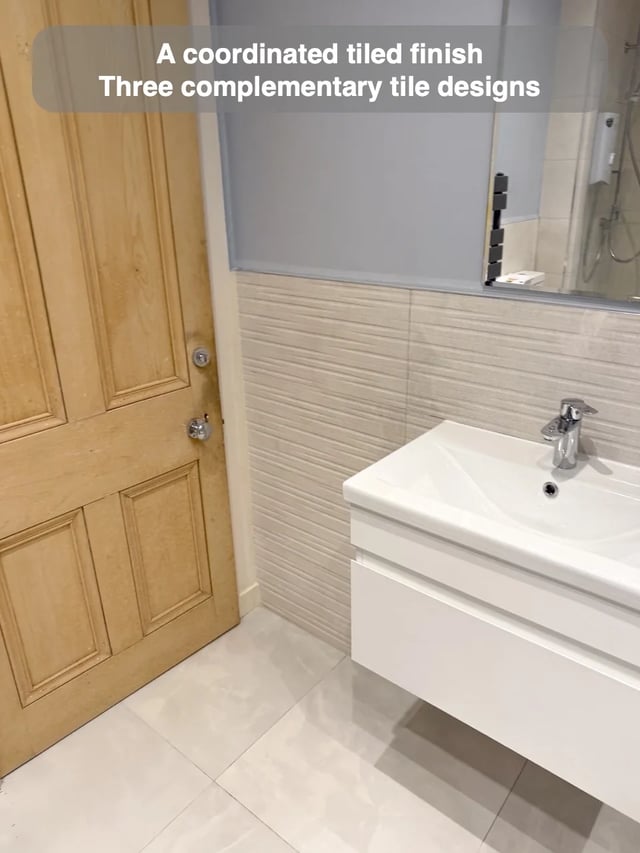
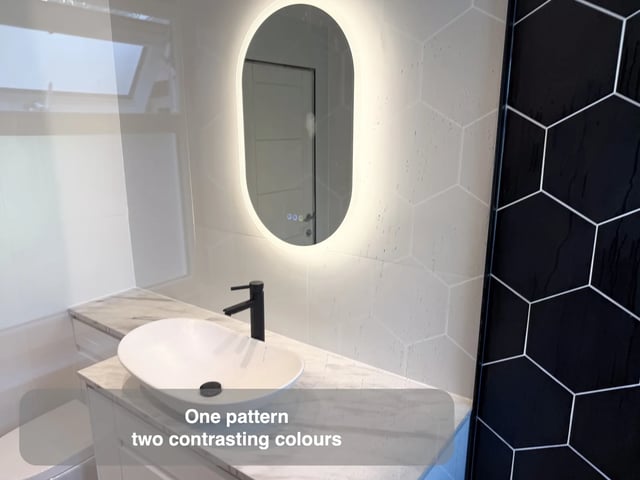
The place where tiling stops can be as noticeable as the tiles themselves. Our Mastrick, Aberdeen shower room uses small white tiles vertically, with full-height tiling in the shower and half-height coverage elsewhere. Black framing gives the washing area a separate outline.
On a room drawing, mark the proposed top edge of each tiled section alongside the mirror, basin and window. Consider what you will see while standing at the basin, as well as from the doorway. Check how the top line relates to the basin and where it continues across the wall beside it. An intentional change in height can distinguish the shower without asking every wall to have the same treatment. Planning those joins together gives the everyday fittings a considered setting and avoids leaving the wall edges as a last-minute decorative decision.