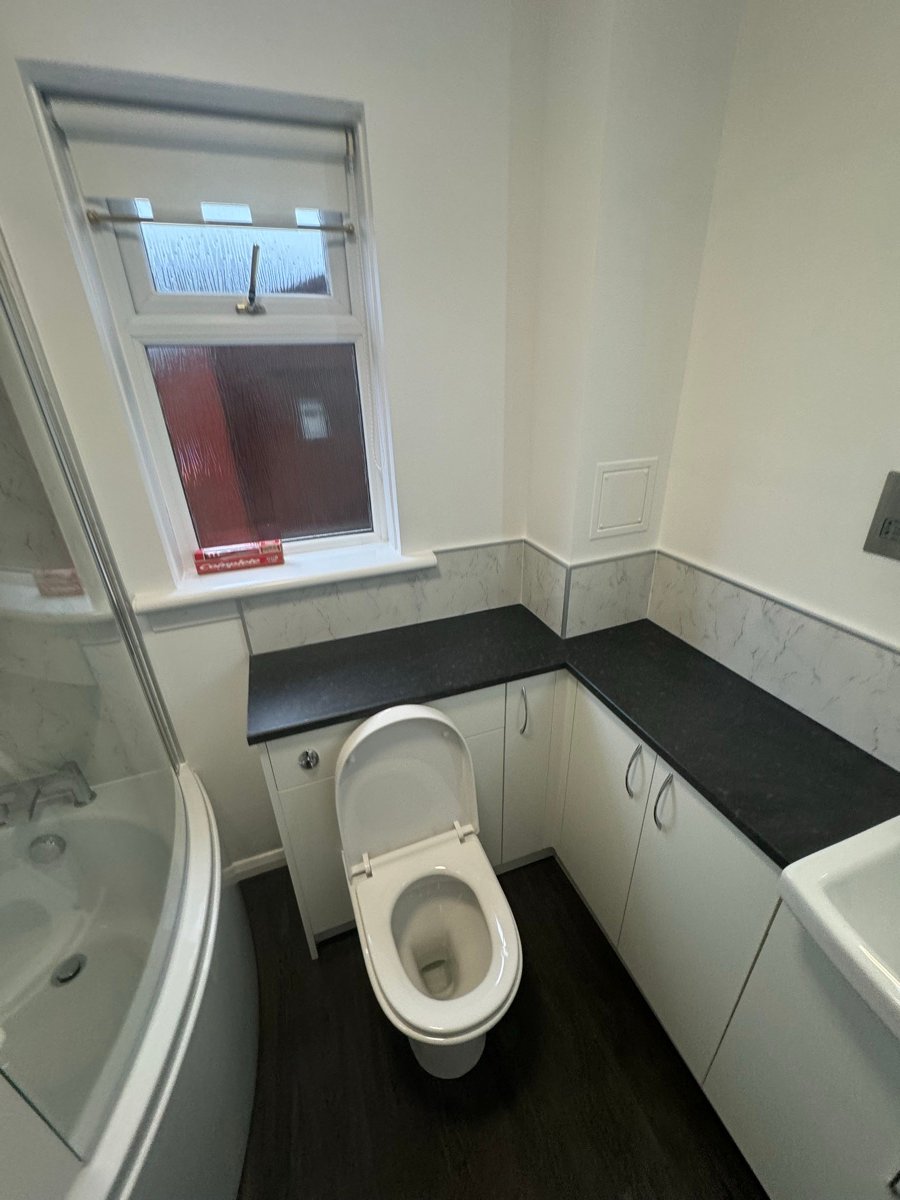
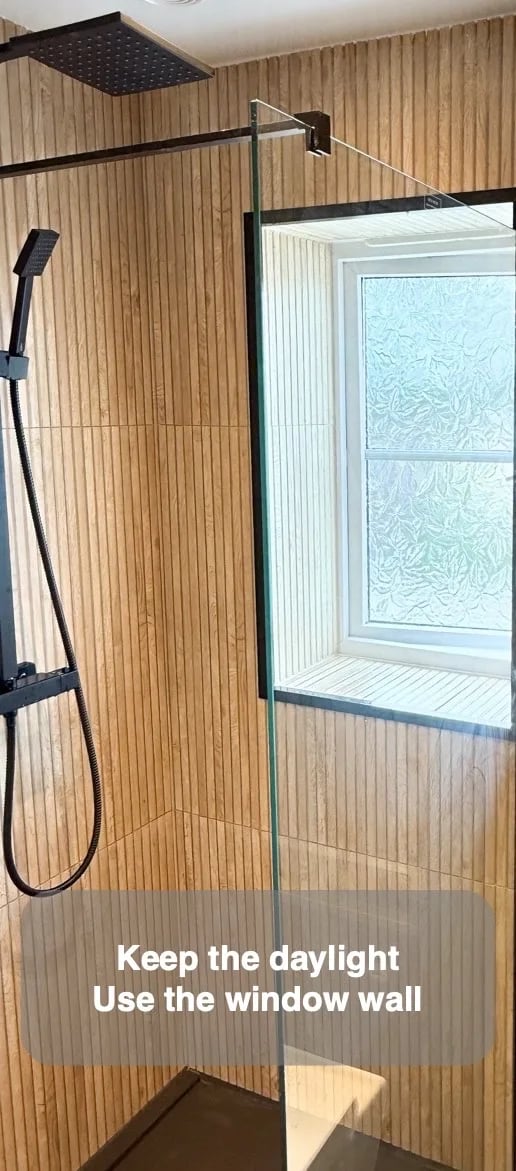
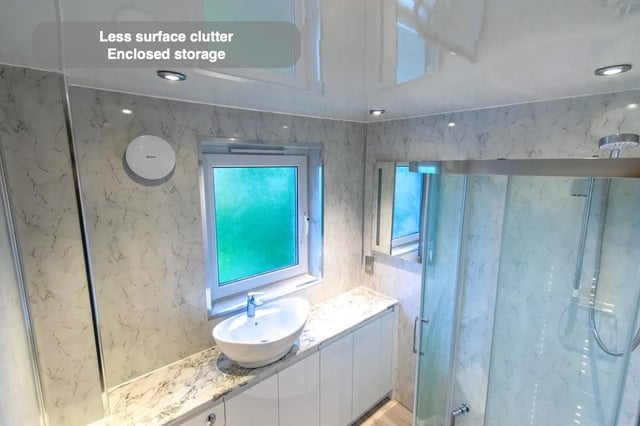
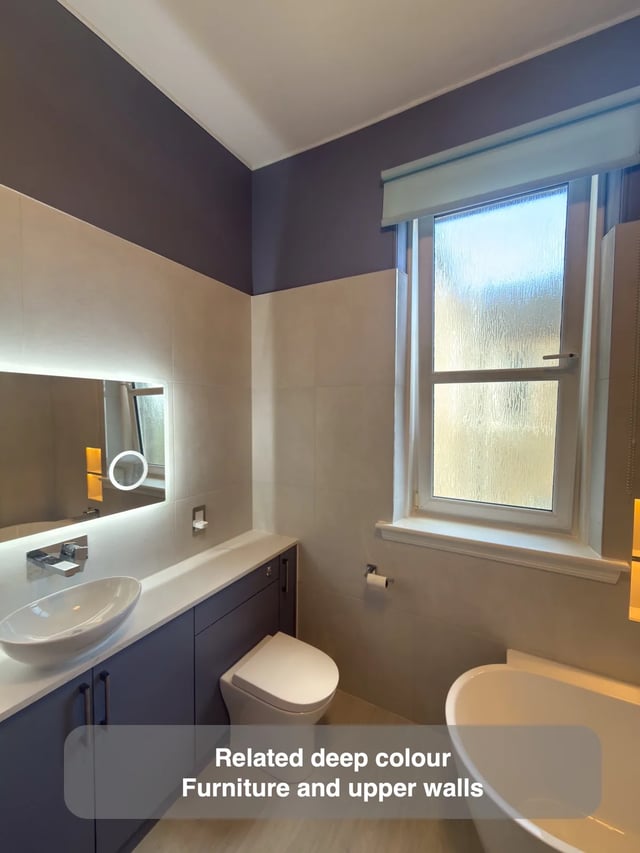
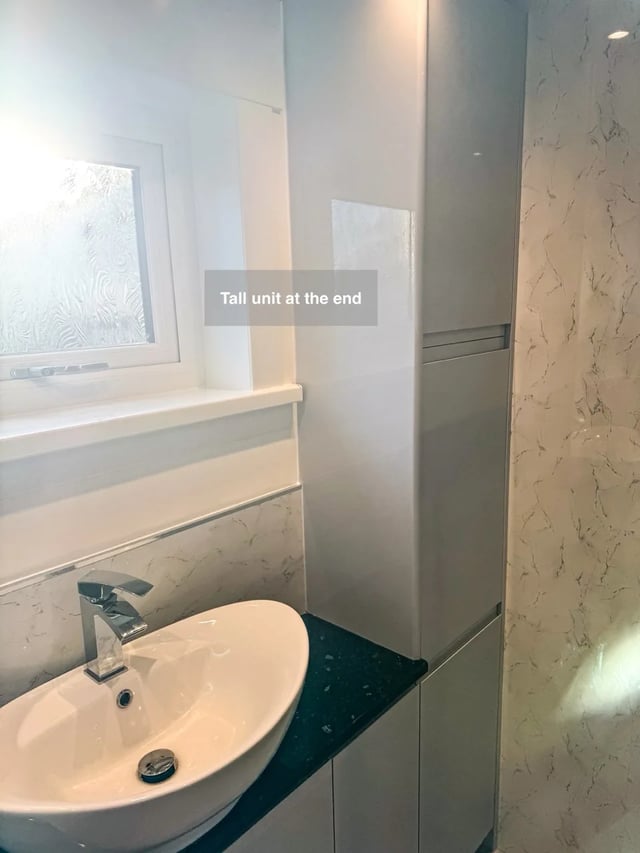
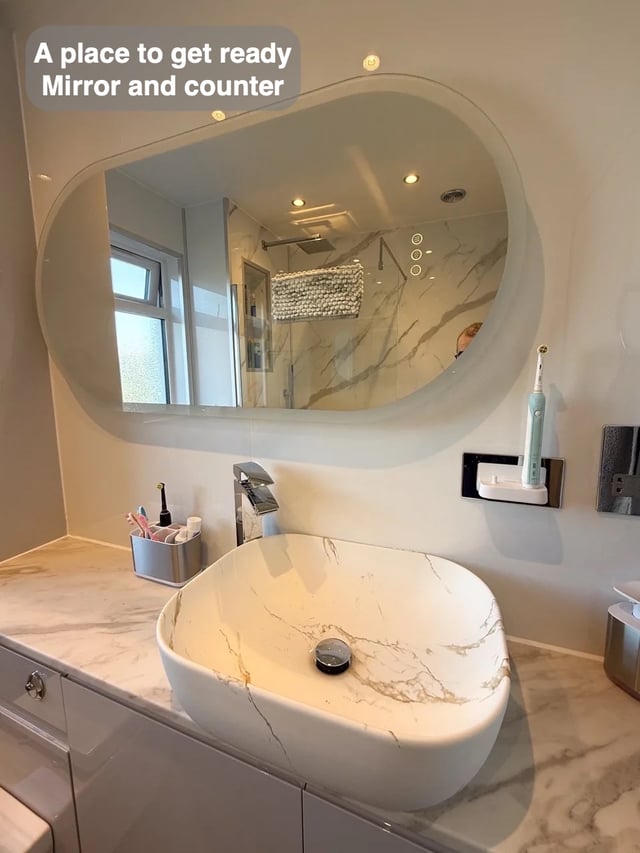
In our Portlethen bathroom, the fitted furniture follows an L-shaped run beneath the window and around the basin. That position makes the window part of the daily furniture arrangement, so it deserves the same attention as cabinet fronts and handles. A plan viewed from above can make the two look comfortably separate even when they come close together in use.
Before agreeing a similar layout, ask for the window and cabinet to be shown together from the side. Check how the handle can be reached, where the opening part of the window travels and which parts of the sill remain reachable for wiping. If a blind is planned, show its position too. This turns the window from a line on the drawing into something you can try in your head. The fitted run can then be planned around how both the furniture and the window are used.