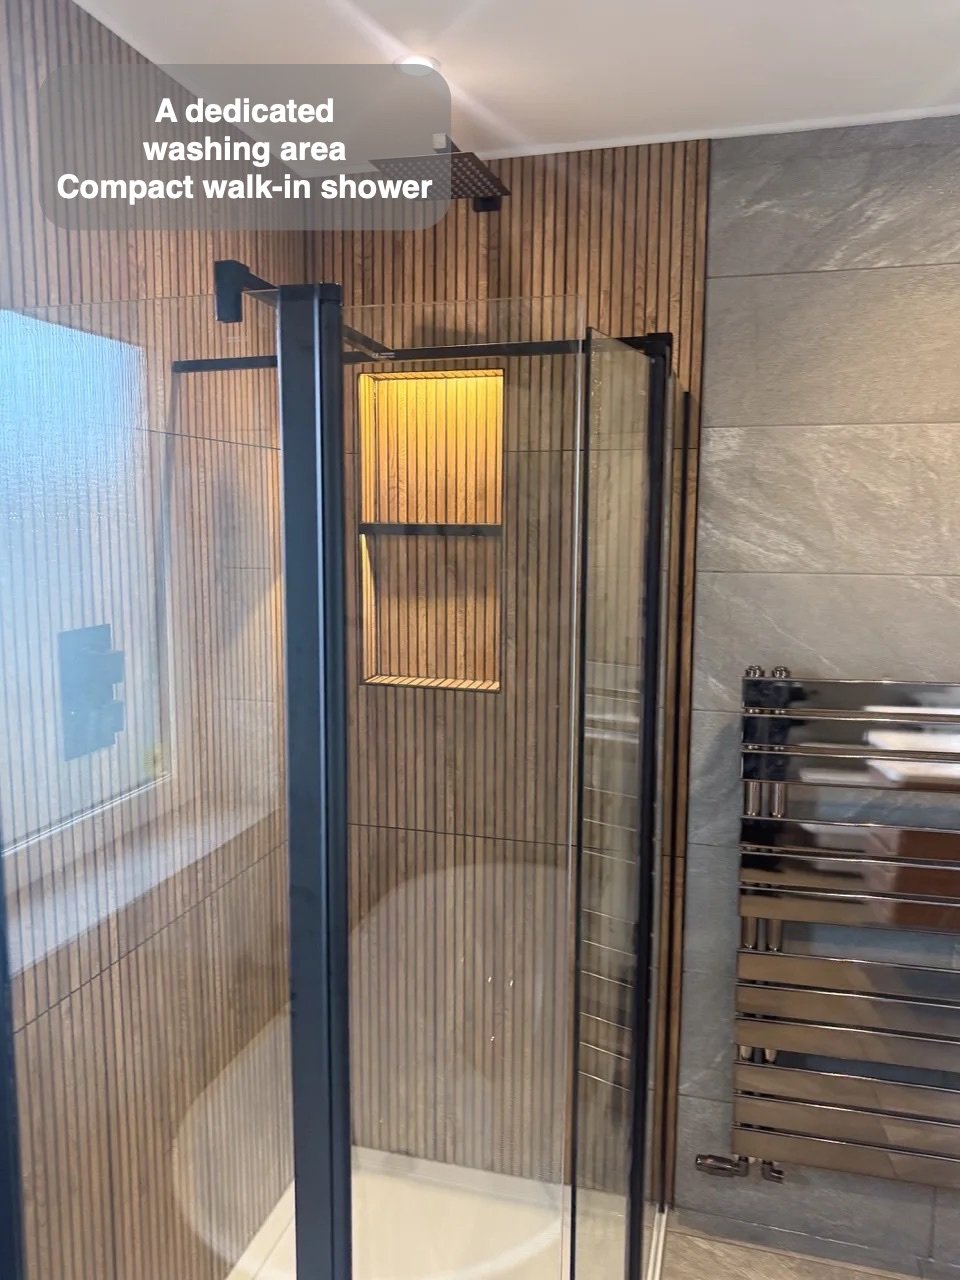
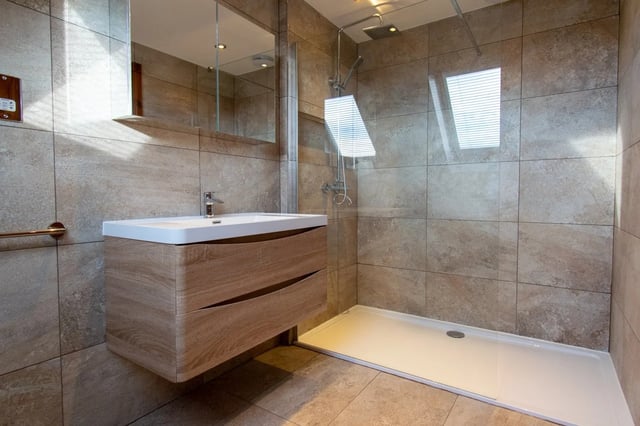
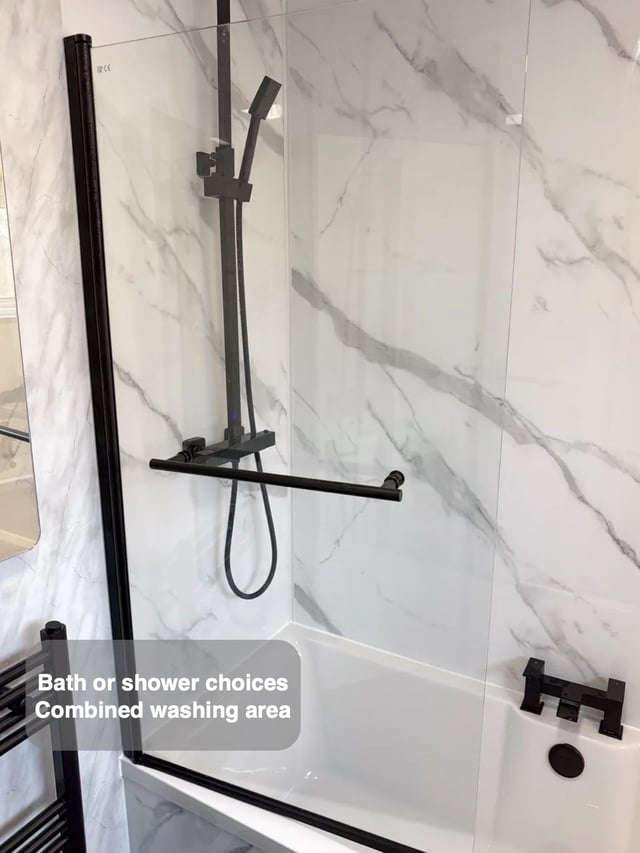
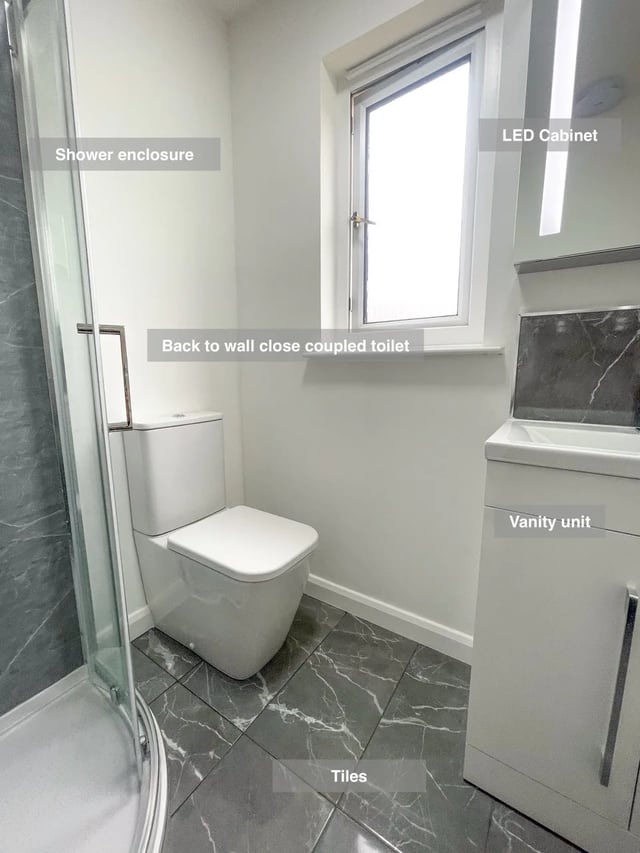
A compact shower beside a bath needs checking with its glass in use. Our Aberdeen bathroom retains a freestanding bath alongside a 1200 × 900 mm shower with two glass panels and flipper doors.
For a comparable arrangement, draw the moving sections in their available positions. Check the shower approach, the space beside the bath and the position used for drying. The fixed footprint alone does not show where each glass section will be during the routine. Allow for the handle and the moving glass edge, which can take up useful space even when the panel looks slim.
Review the fittings together before choosing the final enclosure. This helps establish whether both bathing options have useful surrounding space, instead of judging the layout only by whether a bath and tray can fit on the drawing.