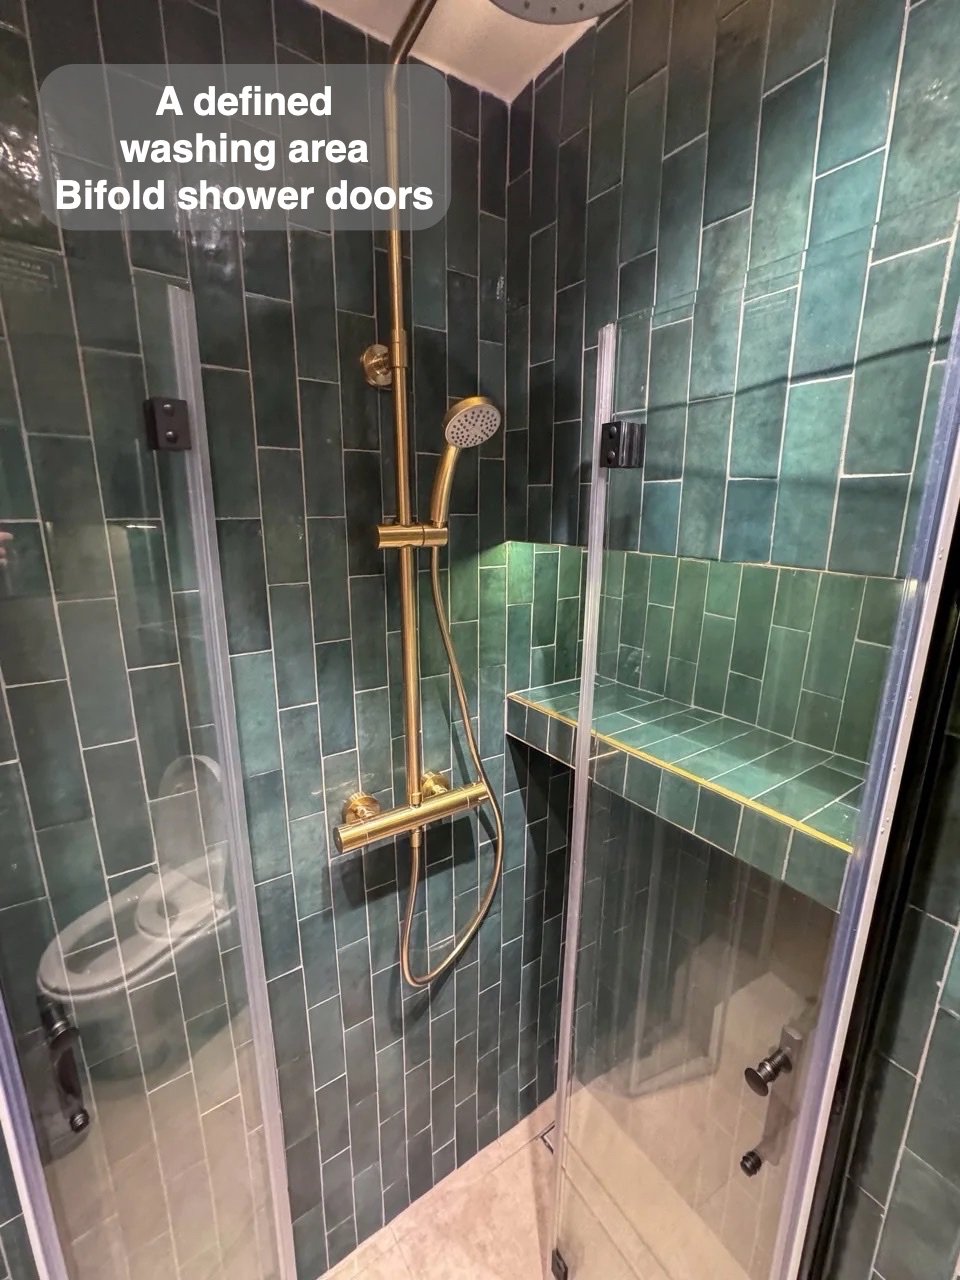
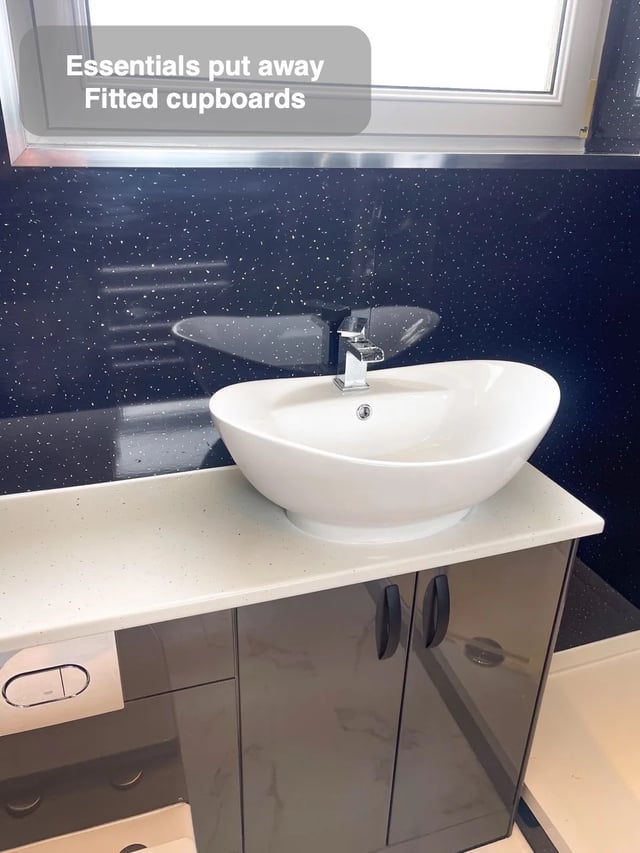
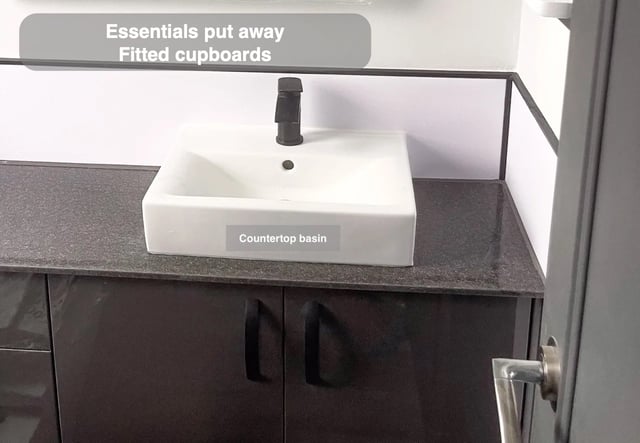
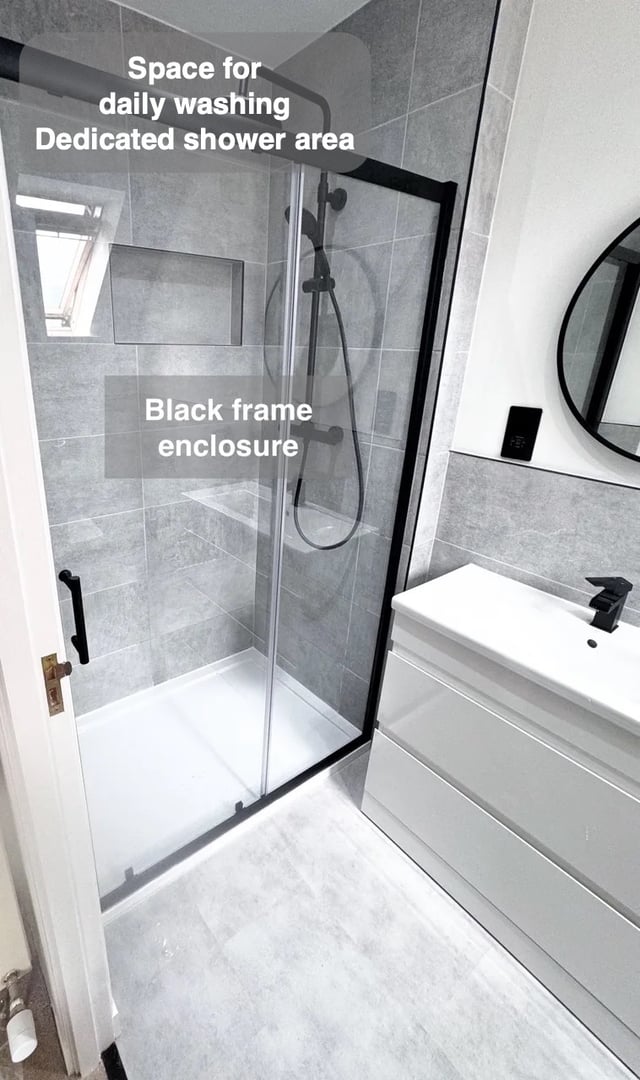
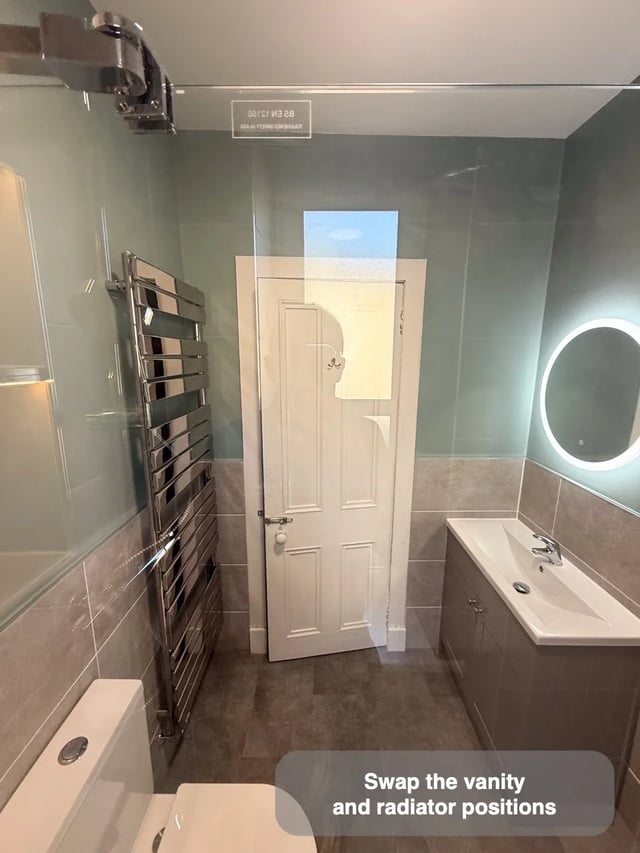
A compact bathroom has several working layouts, depending on which doors are open. In this Cults cloakroom, two bifold shower doors extend to form the enclosure, while a compact basin sits near the entrance.
For your own plan, draw the shower doors folded, partly moving and closed. Add the room door and the position needed to stand at the basin. This reveals conflicts that a neat drawing of closed fittings can miss. Mark where the folded or open parts rest between uses, when a compact room may need that space for something else.
Include the change from showering to drying in the check. Somewhere that feels open between uses still needs to work while the glass is in its bathing position. Testing those everyday movements helps make the available space useful throughout the routine.